
Aluminum Frame Tent Compliance: Fire, Egress and Load Criteria to Define Before Ordering
Aluminum Frame Tent Compliance: Fire, Egress and Load Criteria to Define Before Ordering
Aluminum frame tent compliance is a set of acceptance criteria the buyer fixes before the purchase order is issued, not a certificate the supplier is assumed to hold. Fire performance, emergency access, regulated-goods storage and structural wind and snow capacity are project-specific questions, and every one of them becomes expensive to change once the frame, cover and openings have been fabricated. At the research-to-evaluation stage, the practical task is to turn each question into a written criterion, attach the evidence that satisfies it, and only then compare quotations.
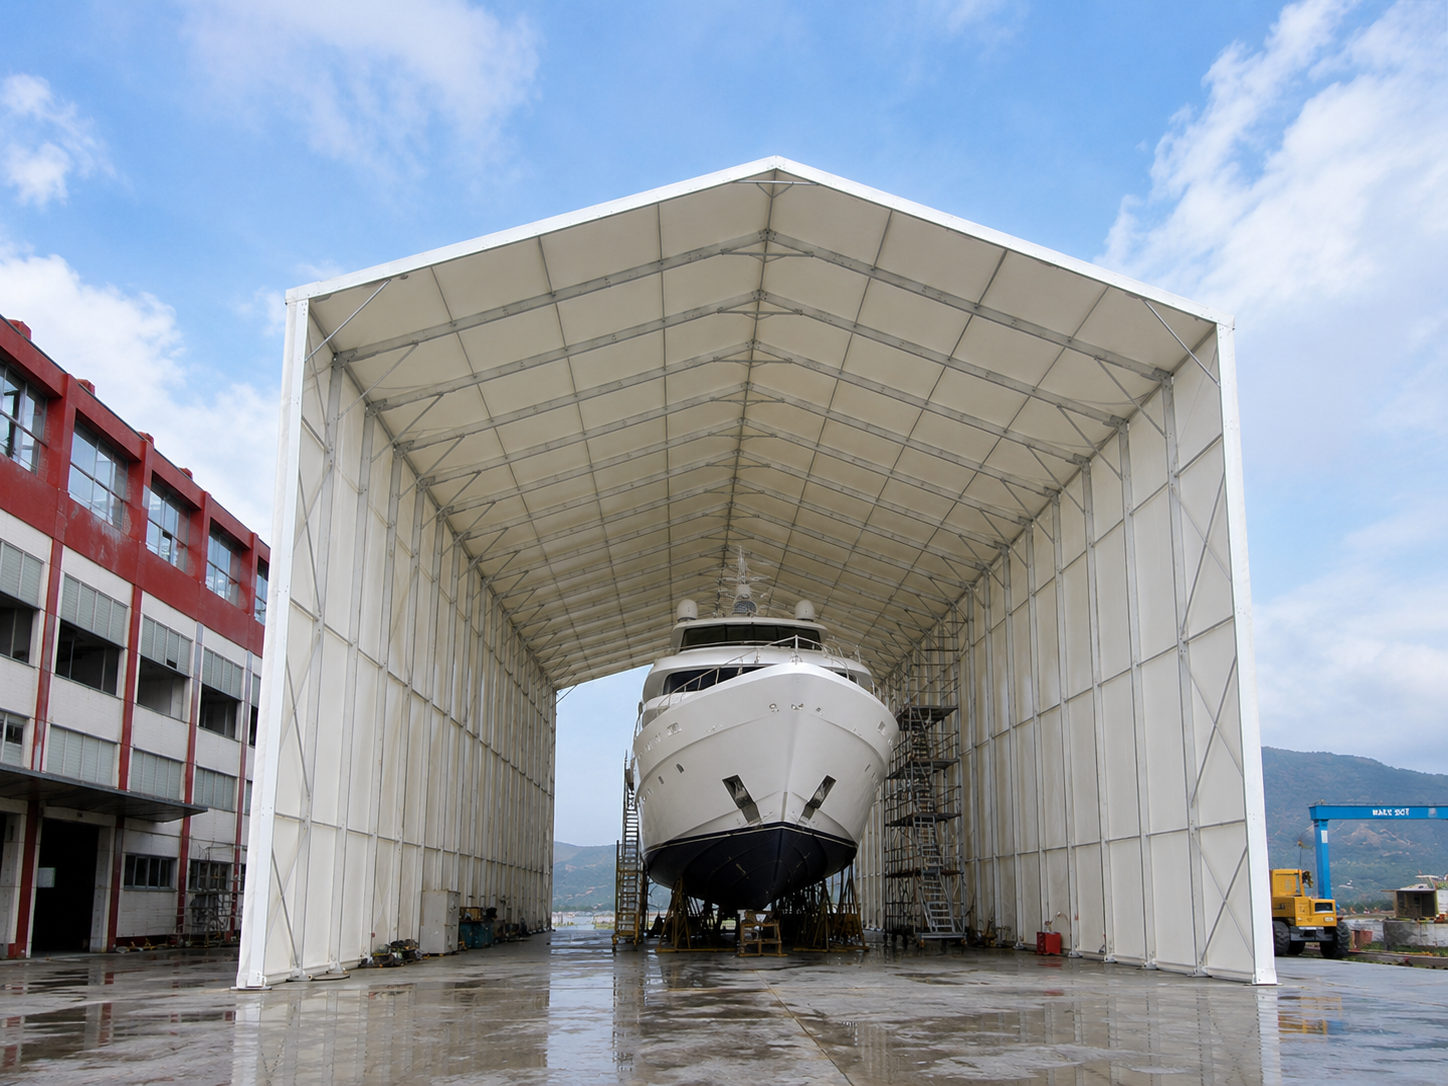
Why the criteria have to be written before ordering, not after delivery
Shoulder Tent (Shenzhen Shoulder Tent Co., Ltd.) is a manufacturer of large prefabricated tent structures, founded in 2009, whose stated applications run across warehousing and logistics, industrial manufacturing, agricultural storage, exhibition and events, sports venues, and hospitality and resorts. Its own application material describes the structures as suitable for temporary or semi-permanent use. That single phrase explains why compliance has moved up the procurement agenda: a marquee that is dismantled after a weekend is judged differently from a clear-span structure that holds racking, forklifts or a sports court for several seasons.
The commercial logic reinforces it. Shoulder Tent quotes a lead time of 30–35 days and a monthly capacity of 90 units, with orders accepted from a single unit and no minimum order quantity. Once a frame has been cut, the sidewall panels fabricated and the door and exit positions resolved, late changes to egress layout, fire equipment or anchoring are rework rather than specification. The company's own guidance is explicit on the sequence: fire performance, emergency access, and any requirement related to storing food, chemicals or other regulated goods should be defined during project planning. What follows is how to make that definition usable in a purchase order.
Fire performance: separate the material question from the structure question
The material-level evidence available for the Aluminum Frame Tent is specific and can be checked. The 850gsm PVC coating has been tested by SGS under report AJFS2101000426FF against CAN/ULC-S109-14 Clause 4.4, the Large-Flame Test; the report was issued on 21 January 2021 and is stated as valid for the global market. The stated scope of that report is a single-layer white PVC coating material.
That scope is the part buyers most often skip, and it is the part that matters commercially. A coating test report is evidence about a coating specimen. It is not a certification of an assembled tent, and it does not describe ignition sources inside the structure, interior liners, blackout material, insulation, or any installed detection and suppression equipment. The tent itself is described as an aluminum alloy profile frame with a cover of double-layer PVC-coated polyester tarpaulin — so the coat, the liners and whatever is installed inside carry most of the fire-performance conversation, and each is a separate line in the specification.
Fire detection and suppression equipment sits in a different category. Shoulder Tent's warehouse application material states that, depending on site requirements, fire detection and suppression systems, emergency exits, security cameras and access controls can also be incorporated. That is a capability statement, not a standard specification: what equipment goes in, who supplies it, whether it is inside or outside the tent scope, and how it interfaces with the internal layout are all buyer decisions that belong in the order documents. A tent delivered with detection equipment that does not match the stored goods or the local requirement is a compliance gap created at the specification stage, not at the factory.
Emergency access and egress: fix the layout, not just the doors
Emergency access is the criterion most likely to be assumed rather than written down. Everyday access and emergency egress are two different requirements that are frequently satisfied by the same opening — and that overlap is exactly where a project gets into difficulty, because whether a loading door can serve as an exit is a local determination that depends on the intended use, not a property of the door.
The structural side helps here. A clear-span interior has no internal columns, so exit routing and refuge space are layout decisions rather than structural constraints — which means the layout, not the frame, has to be agreed first. A warehouse configuration with racking, forklift aisles and dispatch zones will not have the same exit positions as an empty shell, and an event or hospitality configuration with seating, staging or courts will differ again. Defining exits against the finished layout, rather than the bare structure, is what prevents a compliant drawing from producing a non-compliant building.
Access control adds a second, quieter conflict. Security cameras and access-controlled doors are listed as optional equipment that can be incorporated into these structures. Where a door is access-controlled for goods security, that control must be resolved against the egress requirement at design stage: the usual failure is not a missing exit but an exit that was specified as a secure door and then cannot be operated from the inside without a key, a code or a card.
The specific numbers — how many exits, what width, what travel distance, whether emergency lighting and signage are required — come from the applicable local requirement and the intended occupancy. Those are properly confirmed with the authority having jurisdiction. What the buyer controls is whether the order documents the outcome: exit count and position relative to the final layout, which doors are vehicle doors and which are personnel doors, how each exit is operated from inside, and which optional systems are included in the supplier's scope versus procured separately.
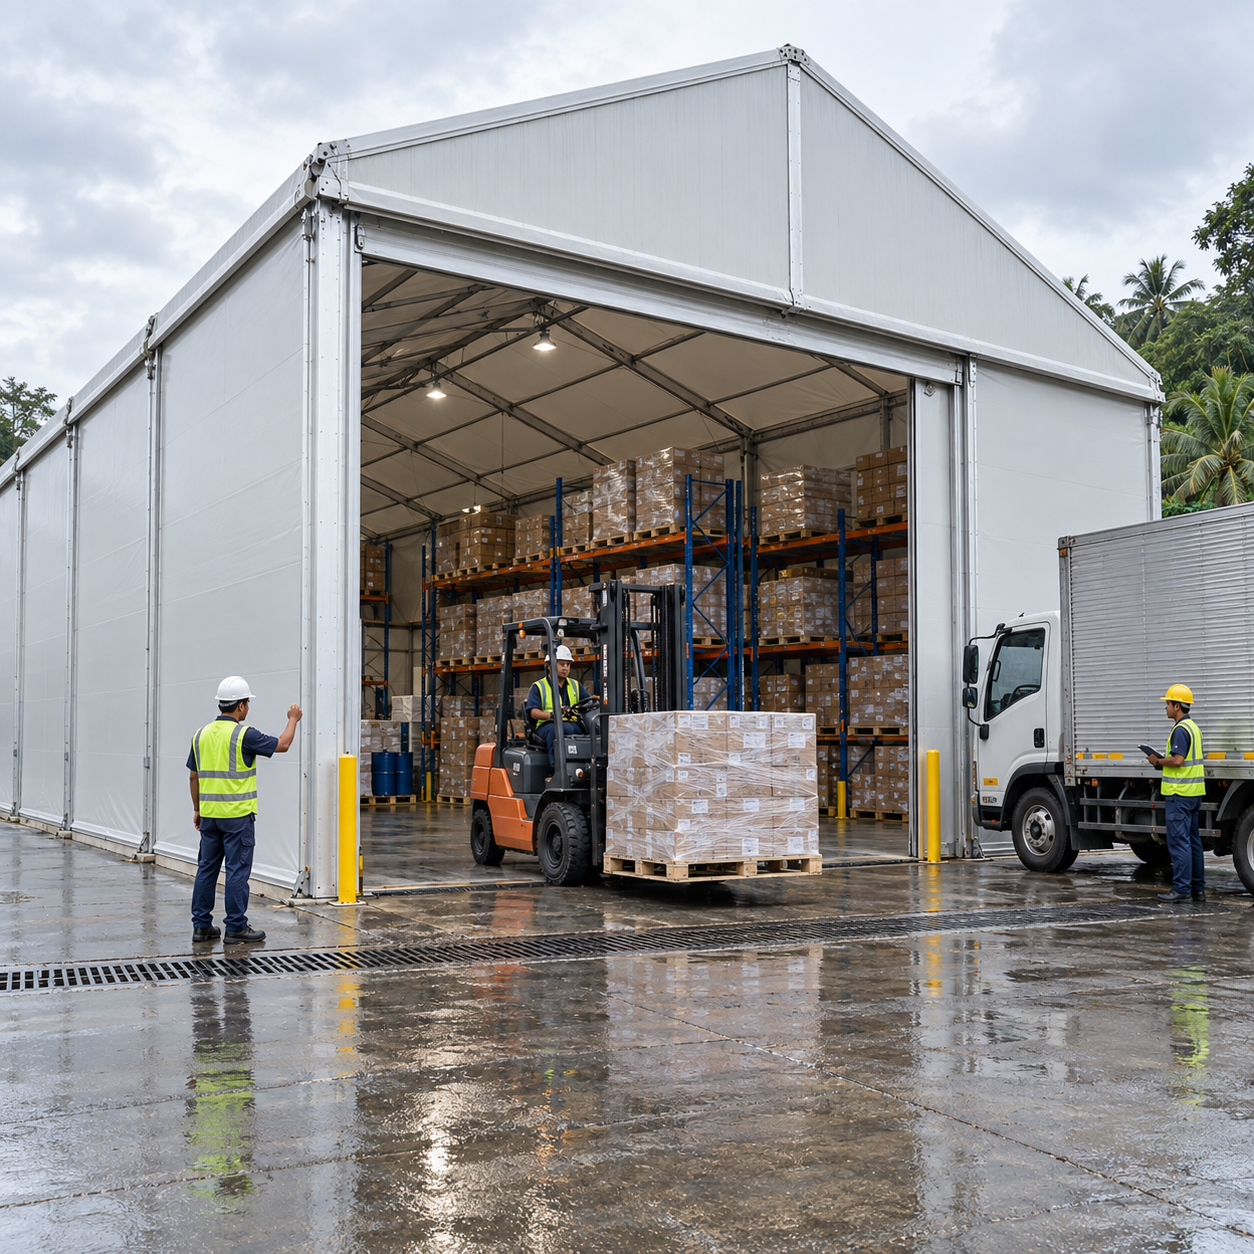
Regulated-goods storage drags several other criteria into the schedule
Storing food, chemicals or other regulated goods is the requirement that most often changes several criteria at once, which is why Shoulder Tent's application guidance places it at the planning stage rather than the delivery stage. Once the goods are named, the supporting specification stops being generic.
Moisture-sensitive goods may require condensation control, insulation, ventilation or dehumidification — and the choice affects the liners, which in turn feeds back into the fire-material discussion above. Interior equipment changes the electrical scope, which in turn interacts with detection and suppression. Door dimensions, internal clearance and floor load capacity must accommodate forklifts, racking and delivery vehicles, and those dimensions are set by the handling equipment, not by the tent. Ground conditions matter too: these structures can be installed on concrete, asphalt or compacted ground, and the anchoring design follows the surface that is actually available on site.
None of this is a reason to over-specify. The disciplined version is a short written statement in the project file — which goods, in what quantities, under what handling equipment, with what moisture and temperature sensitivity, and which of those conditions the tent is expected to control versus which are handled by separate equipment. That statement converts an ambiguous conversation into four or five procurement line items.
Wind and snow: reading 100–120 km/h and 1.9 kN/m² correctly
The structural envelope for the models in question is published. Shoulder Tent specifies a maximum wind load of 100–120 km/h and a snow load of up to 1.9 kN/m² for the S30-1, S32, S45-1, S45-2 and S60-1. Those two figures are the load criteria a buyer should be verifying against, and they are stated in the specific terms a procurement file can use: a maximum, a range, and a stated ceiling.
Read the qualifiers as carefully as the numbers. "Maximum" and "up to" mean the figures describe the upper end of the stated capacity, not a guaranteed site condition, and the range across the model family means the applicable value depends on the model and span being quoted. The figures also sit on an assumption that the structure is anchored and installed as designed — an assumption that is invisible in a quotation and very visible in a storm.
Three verification questions do most of the work:
- Model and span. Which of the quoted models and spans does the stated figure attach to, and is that the configuration in the quotation? A capacity figure that belongs to a different member of the family is not evidence for the one being bought.
- Anchoring assumption. Concrete, asphalt and compacted ground behave differently under uplift, and the anchoring method has to match the surface. The anchoring design, not just the frame, is the load path.
- Site design load. Confirm that the site's own design requirement — assessed under the applicable local rules for that location and exposure — sits within the stated capacity, rather than assuming the published figure is the site figure.
One caution applies to every cross-supplier comparison of these numbers. Wind capacity figures are only comparable when the definition of the load, the span, the exposure assumption, the anchoring method and the calculation or test basis all match. Where they do not, two different numbers describe two different questions. The same discipline applies to the snow figure: 1.9 kN/m² is a stated load in kilonewtons per square metre, and it should be checked against a site snow load expressed in the same unit and the same basis, not against a figure quoted in a different form.
Coastal and corrosive sites: a qualification checkpoint, not an accessory
Shoulder Tent's application guidance states that coastal or corrosive environments may call for enhanced protection of metal components. That is a qualification checkpoint, and it is easy to lose because it appears in the site-conditions discussion rather than the product discussion.
For the buyer, the checkpoint has three parts. First, the frame finish: the surface treatment of the aluminum alloy profile has to be confirmed as adequate for the atmosphere at the site, or upgraded. Second, the hardware and connections, since fasteners and fittings are where dissimilar-metal and salt-exposure questions usually surface. Third, the inspection interval, because a structure in a corrosive environment needs its metal components watched more closely than the same structure inland.
Where the project is genuinely coastal, the question to put to the supplier is narrow and answerable: does the standard finish apply to the ordered model as standard, and if the site atmosphere requires more, what exactly changes? Shoulder Tent's published event-tent specification describes frames as high-anodized 6061/T6 aluminum alloy with an anti-rust surface — a supplier-stated specification that gives the conversation a concrete starting point, and that a coastal buyer should confirm applies to the specific model and finish being ordered rather than assuming it carries across the range. The cover deserves the same question, since the double-layer PVC-coated polyester tarpaulin is the other exposed surface.
The inspection routine that keeps an acceptance valid
Compliance is not finished at handover. Shoulder Tent's operating guidance for these structures is that routine inspections of the frame, fabric, connections and anchoring help maintain reliable operation — four groups that form a workable skeleton for a site checklist, whatever the project's own interval turns out to be.
Frame checks cover the aluminum alloy profile and its joints, particularly where a corrosive environment has been identified. Fabric checks cover the double-layer PVC-coated polyester cover — tension, surface condition, and where water is pooling rather than draining. Connection checks cover the components that tie the structure together, since a loose or missing connector is a structural question before it is a maintenance question. Anchoring checks cover both the anchor and the ground it sits in, because ground conditions change: a compacted surface that was firm at installation may not stay firm through a wet season.
The interval itself should follow the site rather than a generic default — exposure, seasonality, goods stored and how often the structure is reconfigured all bear on it. What matters at the ordering stage is that the project leaves with three things: an as-built record of the configuration actually supplied, the anchoring arrangement, and a checklist built around those four groups. Requesting the inspection structure at delivery costs nothing and closes the loop between the criteria written before ordering and the structure standing on site.
Application snapshots: which criterion dominates
In temporary warehouse and industrial storage use, the dominant criteria are load and access: the wind and snow figures against the site, the anchoring against the ground surface, door dimensions and internal clearance against forklifts and racking, and the exit layout against the finished rack plan. Fire performance moves up where detection, suppression or access control is included.
In events, exhibitions and hospitality, egress dominates, because occupancy changes with every event and the exit arrangement has to work for the busiest configuration rather than the average one. The relevant fire evidence is the material-level report described above, plus the liners and interior fit-out that events tend to add.
In sports use — pickleball, padel, tennis, and larger indoor court formats — the clear-span interior is the functional reason for the structure, and the compliance work concentrates on the same wind and snow envelope, the anchoring, and the fact that a covered court is an occupied space with its own access requirements. In all three cases the criteria are the same set; only their order of importance changes.
Putting the criteria into the order: a working schedule
The table below consolidates the criteria into a form that can be attached to a request for quotation or used as an internal acceptance schedule. Each row is a decision the buyer owns, paired with the evidence that should sit in the project file next to it.
| Criterion | What to fix before ordering | Evidence to hold in the file |
|---|---|---|
| Fire performance of cover and liners | Coating weight, colour, single or double layer, liners and insulation included | SGS report AJFS2101000426FF (CAN/ULC-S109-14 Cl. 4.4), with material scope matched to the order |
| Fire detection and suppression | Which systems are included, and how they interface with the internal layout | Specified system scope; confirmation of what sits inside or outside supplier scope |
| Emergency access and egress | Exit count and position against the final layout; vehicle doors versus personnel doors | Local requirement applicable to the occupancy; documented layout and door schedule |
| Regulated-goods storage | Which goods; ventilation, insulation or dehumidification needed; handling equipment dimensions | Written project statement and equipment schedule |
| Wind load | Model and span; site design requirement; anchoring method | Stated 100–120 km/h maximum for the quoted model, plus the site assessment |
| Snow load | Site snow load in the same unit and basis | Stated load of up to 1.9 kN/m², checked against the site figure |
| Coastal or corrosive exposure | Frame finish, hardware, inspection interval | Finish specification confirmed for the ordered model |
| Anchoring and ground | Concrete, asphalt or compacted ground; anchoring design | Anchoring arrangement matched to the actual surface |
| Inspection and handover | Who inspects, against what checklist, at what interval | Frame, fabric, connections and anchoring checklist plus as-built record |
Where these criteria meet a supplier's documentation
A criterion is only useful if someone can answer it. The relevant question for an evaluator is therefore not whether a supplier describes itself as compliant, but whether the supplier's operating model can produce the documents the schedule above requires.
Shoulder Tent operates as an ODM supplier — design and R&D, factory manufacturing, global delivery, installation and on-site technical support — with an R&D centre and engineering team offering custom design and technical support. Its stated scale is a 20,000 m² factory, 200 employees, an annual output of 1,000 units and a monthly capacity of 90 units, with 80% of output exported to Europe, the Middle East, Africa, Southeast Asia and South America, and 3,800+ units deployed across storage, temporary warehouse, exhibition, event back-of-house and sports applications. Products undergo standardised engineering and quality inspections before leaving the factory, and 24/7 online service is provided alongside pre-sales and after-sales engineering support.
For the buyer, that combination is relevant in three specific places: custom openings and exit positions can be engineered into the structure rather than added afterwards; anchoring can be designed against the site's ground conditions; and the inspection and handover documents have a route to exist. Full product and company information is available at Shoulder Tent.
Outlook: the structure gets a document set
The direction of travel is straightforward. As clear-span aluminum frame tents continue to be deployed for semi-permanent storage, sport and hospitality rather than short events, the compliance conversation shifts from a supplier's claim to a project's schedule — the same shift that portable and modular buildings went through earlier. Buyers who already treat the tent as a small building, with a fire file, an egress drawing, a load statement and an inspection log, will find that the transition costs them very little; buyers who treat compliance as something the supplier certifies will keep discovering the gap at the least convenient moment, which is after installation and before an inspection.
The figures and evidence referenced in this analysis are the ones a buyer can actually check: the SGS report for the 850gsm PVC coating, the stated 100–120 km/h wind load and up to 1.9 kN/m² snow load for the S30-1, S32, S45-1, S45-2 and S60-1, and the four-group inspection routine covering frame, fabric, connections and anchoring. Everything else is a decision the project has to make and write down.
Reference document: the company profile and product brochure is available for download here — Shoulder Tent company introduction (PDF).
FAQ
What fire documentation should a buyer request for an aluminum frame tent?
Request the test report itself rather than a summary or a logo. For the 850gsm PVC coating used on this product, the reference is SGS report AJFS2101000426FF, tested against CAN/ULC-S109-14 Clause 4.4 (Large-Flame Test), issued on 21 January 2021 and stated as valid for the global market. The report's scope is a single-layer white PVC coating material, so the material specified in the order should be checked against that scope. A coating report is material-level evidence; it does not by itself establish the performance of an assembled structure with liners, stored contents or installed equipment.
What wind and snow loads apply to the S30-1, S32, S45-1, S45-2 and S60-1?
Shoulder Tent specifies a maximum wind load of 100–120 km/h and a snow load of up to 1.9 kN/m² for these models. Both are stated maxima, and the wind figure is a range across the model family, so the applicable value depends on the model and span quoted. Confirmation should cover three points: that the figure attaches to the configuration being purchased, that the anchoring method matches the actual ground surface, and that the site's own design requirement sits within the stated capacity.
How should emergency exits be decided for a tent used as a warehouse or venue?
Exit requirements follow the intended occupancy and the applicable local requirement, so the number, width and travel distance are confirmed with the authority having jurisdiction rather than taken from a product sheet. Because these structures are column-free, the routing is a layout decision: exits should be positioned against the finished floor plan, including racking, forklift aisles, seating, staging or courts. Vehicle doors and personnel exits should be listed separately, each exit should be operable from the inside, and access control fitted for goods security should be resolved against the egress requirement at design stage.
Does a coastal or corrosive site need a different specification?
Shoulder Tent's guidance notes that coastal or corrosive environments may call for enhanced protection of metal components. In practice that means confirming the frame's surface treatment is adequate for the site atmosphere, checking fasteners and connections, and setting the inspection interval accordingly. Shoulder Tent's published event-tent specification describes frames as high-anodized 6061/T6 aluminum alloy with an anti-rust surface, a supplier-stated specification that should be confirmed as applying to the specific model and finish being ordered. The double-layer PVC-coated polyester cover is the other exposed surface and merits the same question.
What should routine inspection of an aluminum frame tent cover?
Shoulder Tent's operating guidance identifies four groups: the frame, the fabric, the connections and the anchoring. Frame inspection covers the aluminum alloy profile and its joints, with extra attention in corrosive environments. Fabric inspection covers tension, surface condition and water pooling on the double-layer PVC-coated cover. Connection inspection covers the components tying the structure together, and anchoring inspection covers both the anchor and the ground it sits in, since ground conditions can change after installation. The interval itself should follow the site's exposure, seasonality and use rather than a generic default.
Tem questões ou precisa de mais detalhes?
Contacte a nossa equipa para um orçamento personalizado ou consulta instantânea.
Solicitar orçamento
Preencha o formulário abaixo e a nossa equipa entrará em contacto com uma proposta personalizada.
Chat direto do WhatsApp
Prefere conversar em tempo real? Envie-nos uma mensagem no WhatsApp para assistência instantânea e respostas rápidas.
- Obter orçamento personalizado
- Partilhar fotos ou documentos
- Discuta as suas necessidades diretamente
Geralmente responde em 5–30 minutos durante o horário de expediente.