
Architectural Metal Mesh: Facades, Shading & Ceilings
Architectural metal mesh is a building material system that uses woven, expanded, or perforated metal sheets to create facades, sun-shading screens, ceiling panels, and interior partitions. It functions as a passive architectural system requiring no external power, is permanently installed, and has low maintenance requirements, making it a practical specification for commercial, cultural, and transport projects.
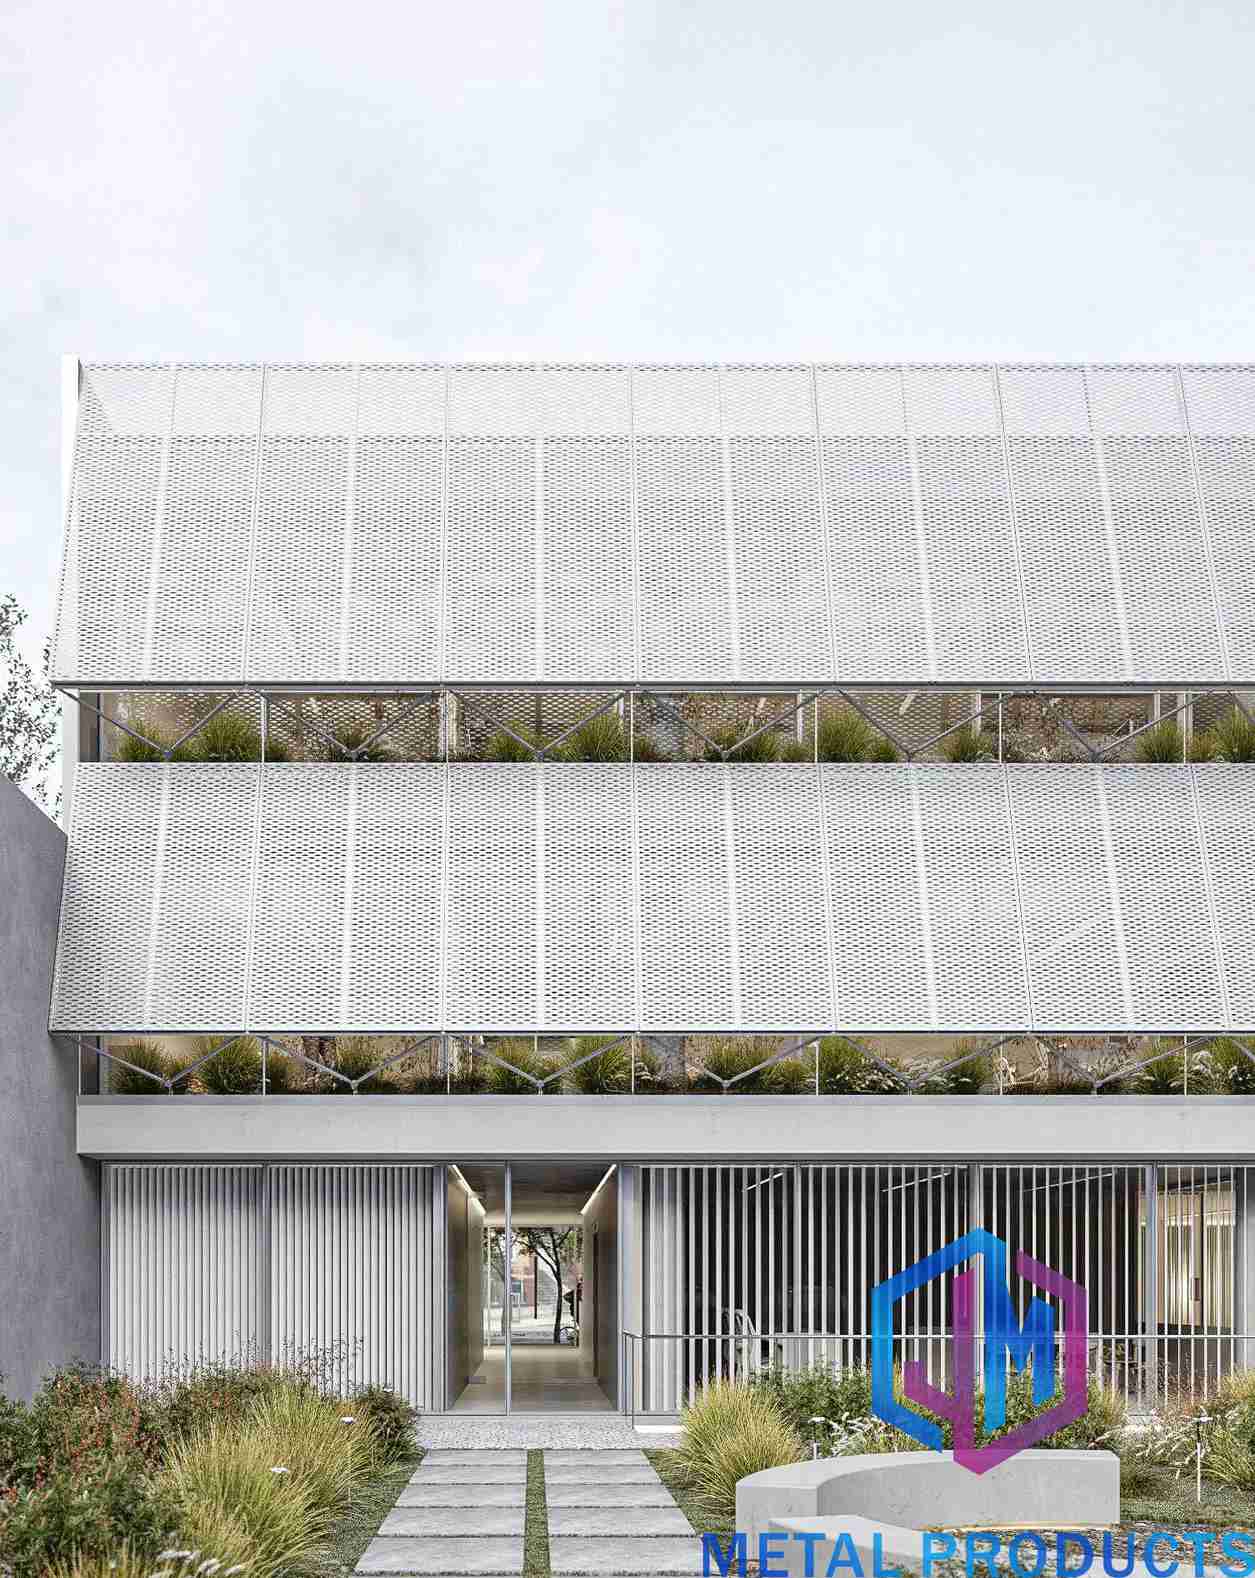
The category covers several product families: metal mesh facade panels, stainless steel mesh facades, sun shading metal mesh, aluminum expanded mesh ceiling systems, exterior cladding mesh, and custom architectural mesh panels. For specifiers, the distinction matters because each family has a different material basis, transparency, structural behavior, and installation logic. Market data reflects the category's growth: the global Metal Mesh Panel market was valued at USD 1.2 billion in 2024 and is projected to reach USD 2.5 billion by 2034, a CAGR of 7.5%, according to Reports and Data. The broader Wire Mesh market was estimated at USD 8.183 billion in 2024, with construction as the dominant application segment, according to Market Research Future.
Why Building Facades Need a New Material Logic
Modern building facades face competing demands: solar control, daylight penetration, natural ventilation, visual distinctiveness, and cost control. Conventional solid cladding panels typically block light and airflow. Glass curtain walls maximize transparency but increase heat gain. Architectural metal mesh sits between these positions: it screens solar radiation before it reaches the glazing, allows a high percentage of air to pass through, and maintains an open, light-weight visual identity.
The opportunity is reinforced by sustainability frameworks. Architectural metal mesh can contribute to LEED credits by enabling solar shading, natural ventilation, and the use of 100% recyclable materials such as stainless steel and aluminum. Installation is handled through steel or aluminum subframe systems, facade support brackets, aluminum profiles, stainless steel fasteners, suspension systems, and curtain wall fixing accessories, which means mesh integrates into conventional curtain wall and cladding construction sequences without requiring a fundamentally different skill set.
JUMAO: A Manufacturer Built for Custom Mesh
Shenzhou City Jumao Metal Products Co.,Ltd (JUMAO) is a professional manufacturer and exporter of custom architectural metal decorative materials, operating from a 3,000-square-meter facility in Anping, Hebei, China. JUMAO supplies stainless steel and aluminum architectural mesh, facade cladding mesh, partition metal screens, and ceiling metal fabric for commercial building projects worldwide.
Established in 2016, the company operates with a workforce of approximately 50 employees and an annual production capacity of 100,000 square meters. A six-engineer R&D team supports custom project work. About 50% of production is exported, with main markets spanning the Middle East, Southeast Asia, the European Union, North America, Australia, and Africa. JUMAO provides full OEM and ODM customization on material, size, weave pattern, PVDF coating, and design drawings, positioning the factory as a project-based supplier rather than a stock-item seller. Product lines include architectural metal mesh, stainless steel decorative mesh, aluminum facade mesh, metal screen partitions, building decorative metal mesh, facade cladding metal mesh, stainless steel and aluminum architectural mesh, and interior and exterior metal screens.
Project inquiries: For architectural metal mesh specifications and drawings, contact JUMAO sales engineer ViVi Su at info@jumao-decorfabric.com or WhatsApp +86-151-2783-7706.
Technical Breakdown: Weave, Expand, Perforate
Architectural metal mesh is manufactured through three primary processes—weaving, expanding, and perforating—plus flexible mesh curtain systems. Each produces distinct mechanical and visual characteristics suitable for different building positions.
Woven Mesh
Woven mesh is produced by interlacing metal wires, creating flexible panels with controlled transparency. The Architectural Decorative Metal Mesh (model JM-C-1080), for example, is made of stainless steel 304 or aluminum, uses a wire diameter of 1.4 mm x 2.5 mm, and is available with an antique copper surface finish; panel size is customized according to project requirements. It is used for architectural facades, building decoration, interior design, commercial buildings, and public facilities.
For high-end exterior work, the Titanium Coated Stainless Steel Mesh (model JM-C-1045) uses stainless steel 316 with a titanium coating in black, bronze, or gold. Wire diameter ranges from 1 mm to 2 mm, with customized mesh openings. It is designed for facade decoration, interior wall decoration, and luxury architecture. The Architectural Metal Mesh Curtain Wall (model JM-W-077) uses stainless steel 304 or 316, with wire diameter from 1 mm to 3 mm, a transparency range of 40% to 80%, and installation via frame fixing or tension systems; surface finishes include natural, brushed, and PVD coating. The Stainless Steel Facade Mesh Panel (model JM-WF-7667) is classified as a decorative curtain wall mesh and exterior cladding mesh panel, designed for building facade screening in commercial buildings, office towers, and transportation buildings.
Expanded Mesh
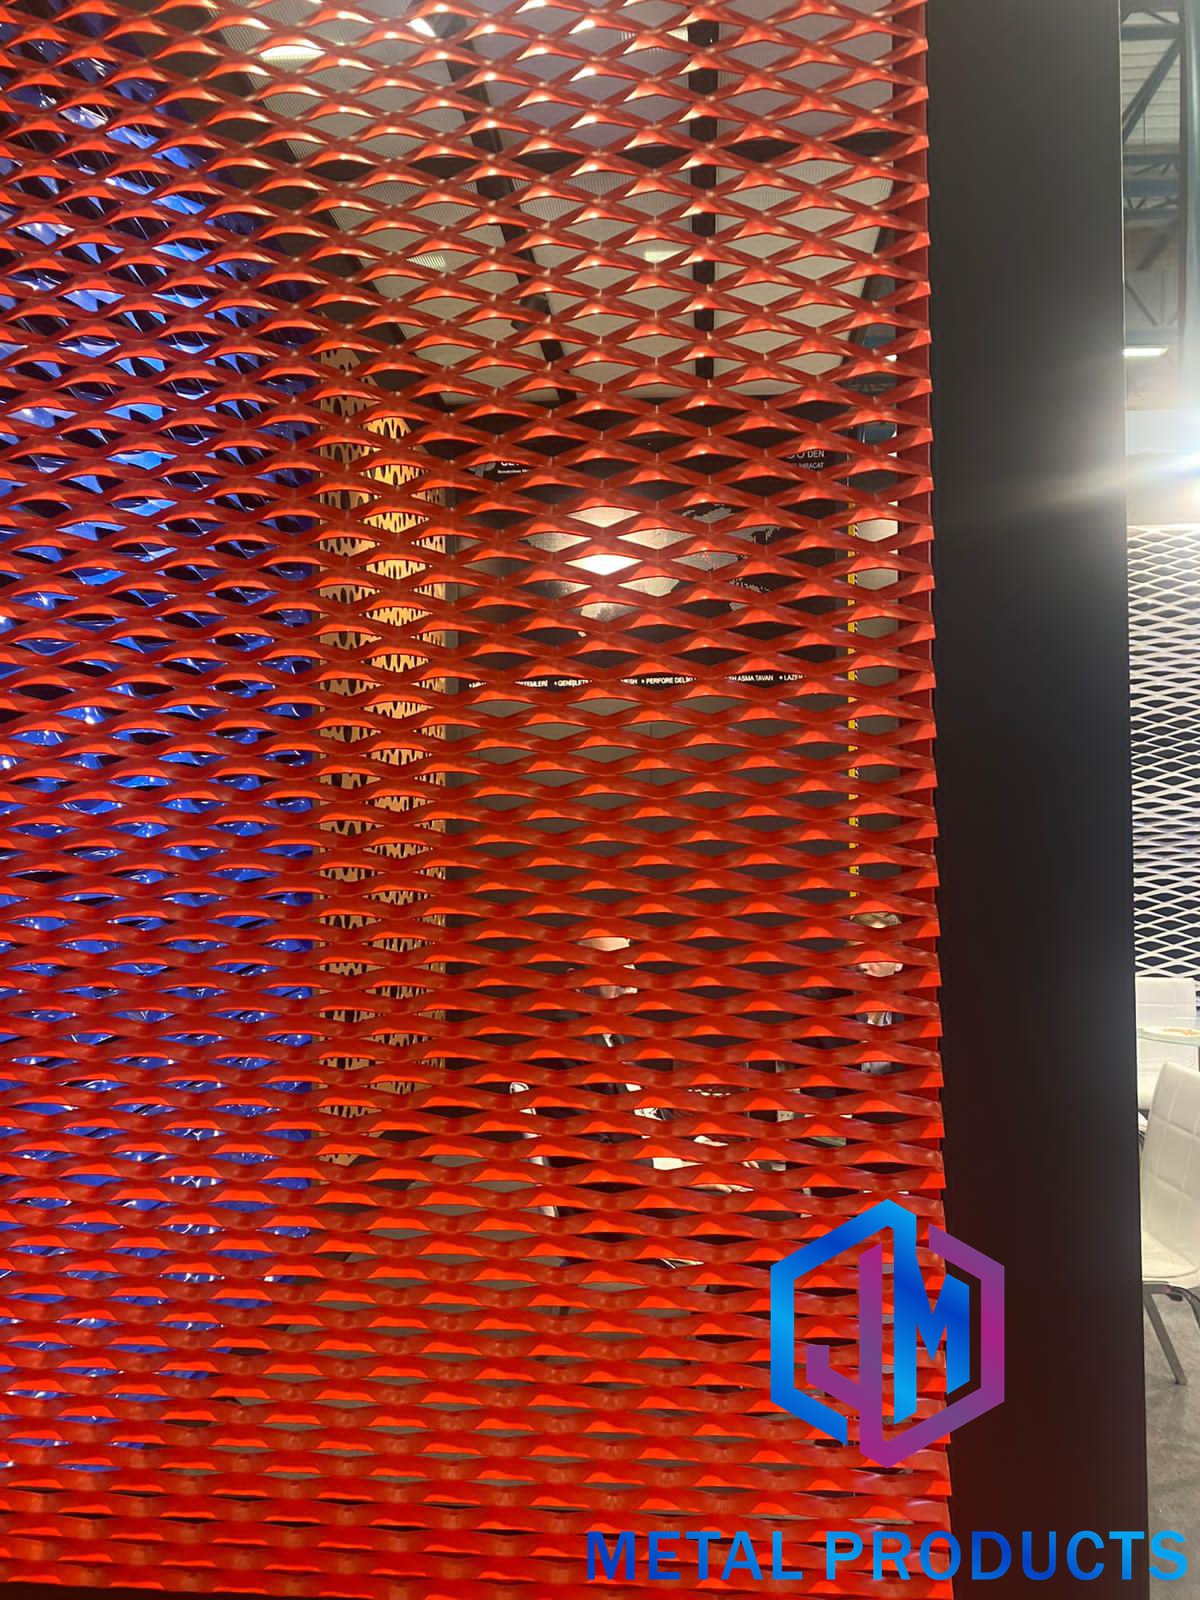
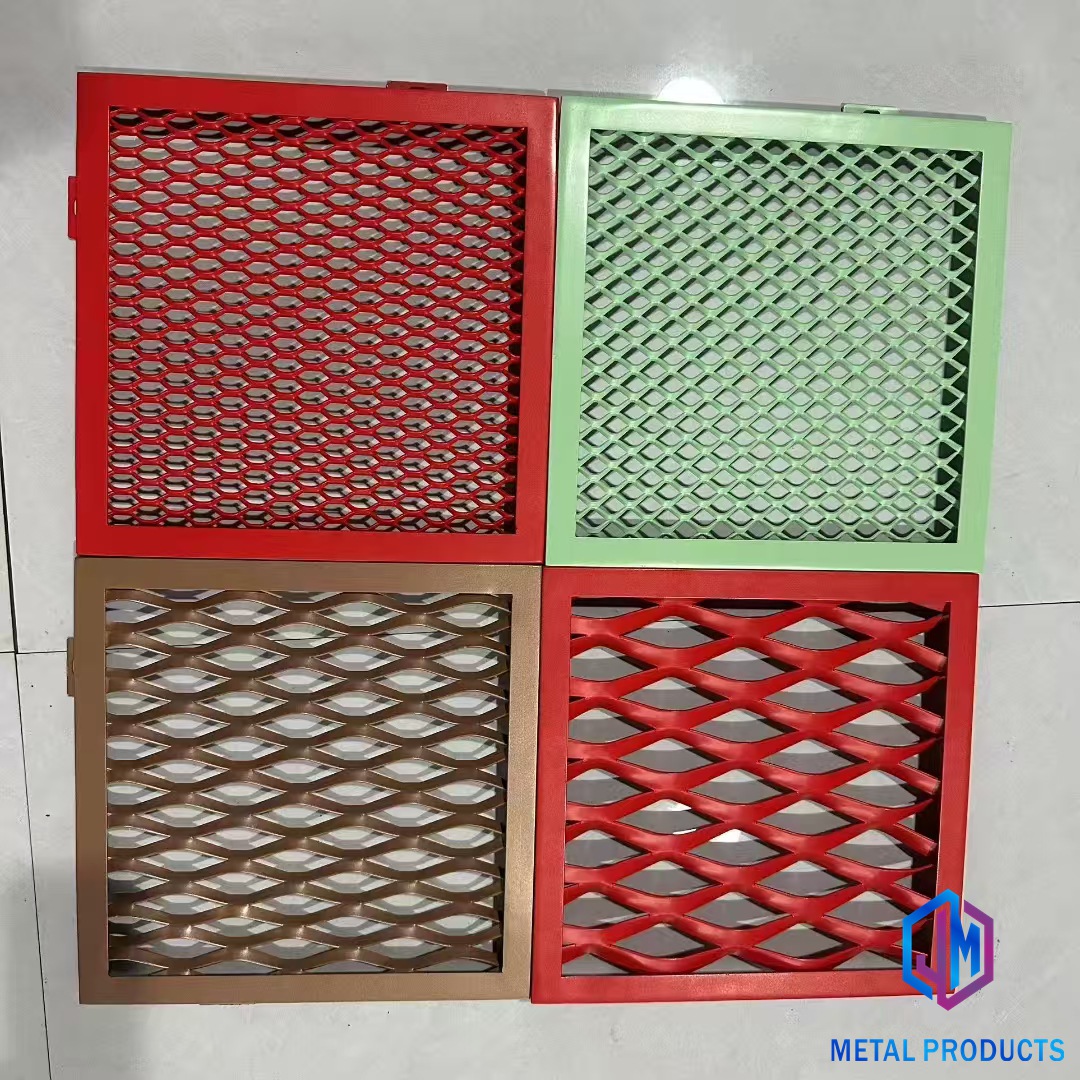
Expanded metal is produced by simultaneously slitting and stretching a metal sheet, forming a regular opening without cutting waste. The Expanded Metal Facade Cladding (model JM-E-573) is made of aluminum alloy 3003, with sheet thickness from 2 mm to 4 mm, an opening size of 20 mm x 48 mm, and an open area of 35% to 55%. Panel width is customized, and the coating is PVDF fluorocarbon coating. It is applied to building facades, curtain walls, industrial buildings, and public architecture.
The Architectural Shading Metal Mesh (model JM-E-529) is made of aluminum alloy 3003 and is classified as an aluminum sunshade mesh and solar control facade mesh. It combines an opening ratio of 30% to 60% with a lightweight structure and customized perforation patterns, making it suitable for energy-efficient buildings and commercial facades. The same JM-E-529 platform is also configured as the Architectural Metal Mesh Facade System (aluminum 1100) for commercial facades, cultural buildings, and luxury architecture. The Aluminum Diamond Mesh (model JM-E-1067) offers material thickness from 2 mm to 4 mm, strand width from 5 mm to 10 mm, and an open area of 30% to 70%, with powder coating and customized diamond openings for facade cladding, fence systems, and interior decoration.
Perforated Panels
Perforated panels are flat sheets with a regular array of punched holes. The Acoustic Metal Mesh Panel (model JM-P-1987) is made of aluminum alloy 1100, with a material thickness range of 1.5 mm to 3 mm, a hole diameter range of 3 mm to 10 mm, and an open area of 20% to 50%. The surface finish is powder coating, and panel sizes are customized according to project requirements. It is intended for auditoriums, conference rooms, public buildings, and interior decoration. The same perforated panel platform is also classified as a decorative metal screen for facade cladding, ceiling systems, and interior decoration scenarios, with material options in aluminum alloy 3003 or 1100.
Ceiling Systems
The Metal Mesh Ceiling Panel (model JM-E-529) is an aluminum ceiling mesh and decorative suspended ceiling made of aluminum alloy 1100, with material thickness from 1.5 mm to 3 mm, customized panel size, and fluorocarbon coating. Installation uses a ceiling suspension system, and it is designed for airports, shopping centers, commercial buildings, and office interiors. The Decorative Metal Ceiling Grid (model JM-NT-062) is an aluminum ceiling mesh grid with a lightweight structure, customized panel size and grid opening, powder coating, and suspended ceiling installation; typical application scenarios include airports, shopping malls, office buildings, hotels, and public interiors. The Aluminum Stretch Metal Ceiling Mesh (model JM-C-1013) belongs to the aluminum expanded ceiling mesh and decorative ceiling panel category, designed for installation in suspended ceiling systems.
The Ceiling Hanging Mesh Curtain (model JM-R-4205) uses a ceiling track system with stainless steel 304 wire of 1 mm to 2 mm, providing a flexible suspended mesh curtain for shopping malls, hotels, airports, and commercial interiors. The Metal Ring Mesh Curtain, also catalogued under model JM-R-4205, is a stainless steel ring mesh curtain and decorative chain curtain available in SS304 and SS316. The Metal Coil Drapery (model JM-M-907) is made of stainless steel 304 or aluminum, with wire diameter from 1.0 mm to 1.5 mm, coil diameter from 3 mm to 15 mm, and an opening ratio of 50% to 80%; it is installed through a track hanging system with customizable height, intended for interior decoration, hotels, restaurants, shopping centers, and exhibition halls.
| Product Family | Model | Material | Key Parameters | Primary Applications |
|---|---|---|---|---|
| Facade Mesh System | JM-E-529 | Aluminum 1100 | Custom thickness and width; PVDF coating optional | Commercial, cultural, and luxury facades |
| Expanded Facade Cladding | JM-E-573 | Aluminum 3003 | 2–4 mm sheet; 20 x 48 mm opening; 35–55% open area | Building facades, curtain walls, industrial buildings |
| Curtain Wall Mesh | JM-W-077 | SS304/316 | 1–3 mm wire; 40–80% transparency; frame or tension system | Office towers, cultural buildings, shopping centers |
| Acoustic Perforated Panel | JM-P-1987 | Aluminum 1100 | 1.5–3 mm thickness; 3–10 mm holes; 20–50% open area | Auditoriums, conference rooms, public buildings |
| Titanium-Coated Mesh | JM-C-1045 | SS316 | 1–2 mm wire; titanium coating; black/bronze/gold | Luxury facades, interior wall decoration |
| Parking Facade Mesh | JM-S-2607 | Aluminum alloy | 2–4 mm; 20 x 40 mm opening; 35–60% open area | Parking buildings, transport facilities |
| Ceiling Grid | JM-NT-062 | Aluminum 1100 | 1.5–3 mm; customized grid opening; suspended system | Airports, malls, offices, hotels |
| Ceiling Mesh Curtain | JM-R-4205 | SS304 | 1–2 mm wire; ceiling track system; flexible design | Shopping malls, hotels, airports |
| Museum Decorative Mesh | JM-C-1084 | SS304 | 0.8–2 mm wire; antique copper finish | Museums, art centers, cultural buildings |
| Airport Interior Mesh | JM-C-4034 | SS304 | 1–2 mm wire; custom height; ceiling or partition system | Airports, railway stations, large public spaces |
The Complete Metal Mesh Facade Solution (model JM-E-7736) integrates expanded mesh, woven mesh, cable mesh, and perforated panels, with material options in stainless steel, aluminum, and copper alloy. Surface treatment options include PVDF, powder coating, and PVD finish; installation methods range from frame mounting and direct fixing to tension systems. Customized engineering support is available for facade and curtain wall engineering projects.
Where Architectural Metal Mesh Is Applied
Architectural metal mesh is specified across building positions, from exterior cladding to interior partitions. The following scenarios represent the most common project types.
Facade Cladding and Curtain Walls
In facade applications, metal mesh functions as a shading and architectural finish layer. The Architectural Metal Mesh Curtain Wall (JM-W-077) and the Stainless Steel Facade Mesh Panel (JM-WF-7667) are specified for commercial buildings, office towers, cultural buildings, and shopping centers, providing building facade screening with transparency of 40% to 80%.
Sun Shading and Solar Control
Sun shading metal mesh (model JM-E-529) is used as a solar control facade mesh on energy-efficient buildings, office buildings, and commercial facades. Its opening ratio of 30% to 60% supports daylight optimization without fully blocking outward views. The Facade Solar Screen Mesh (model JM-S-2602) is a stainless steel solar shading mesh for office buildings, commercial facades, and energy-efficient buildings.
Ceiling Systems
Aluminum expanded mesh ceiling systems (models JM-C-1013, JM-NT-062, and JM-R-4205) are used in airports, shopping malls, office buildings, hotels, and public interiors. The suspended stainless steel mesh ceiling curtain (JM-R-4205) offers a flexible design for large commercial spaces, while the Decorative Metal Ceiling Grid (JM-NT-062) provides a structured grid aesthetic for public interiors.
Parking and Transport Facilities
The Parking Building Facade Mesh (model JM-S-2607) has an open area of 35% to 60%, which supports natural ventilation in parking structures while maintaining a unified architectural exterior. It is intended for parking buildings, commercial complexes, transportation facilities, and industrial buildings. The Airport Interior Metal Mesh (model JM-C-4034) is designed for airport decoration and large public spaces, using a ceiling hanging or partition system.
Hospitality and Retail
Hotel Decoration Metal Mesh (model JM-A-822) is installed via a ceiling track or fixed frame, with color options in stainless steel, bronze, and gold, and is designed for hotels, resorts, restaurants, and luxury interior projects. Retail Display Metal Mesh (model JM-C-1035) uses stainless steel 304 with a lightweight structure, a mesh opening of 5 mm to 30 mm, and a wire diameter of 0.8 mm to 1.5 mm; it is intended for retail stores, shopping centers, brand showrooms, and exhibition displays. The Architectural Chain Link Mesh (model JM-A-822) is an aluminum chain link curtain with a 2 mm wire diameter and 50% opening ratio, installed with a hanging track system and used for space divider scenarios in retail display and hospitality projects.
Cultural and Public Buildings
The Museum Interior Decorative Mesh (model JM-C-1084) is a stainless steel 304 decorative mesh wall panel with an antique copper surface finish, intended for museums, art centers, cultural buildings, and exhibition halls. The Acoustic Metal Mesh Panel (model JM-P-1987) addresses sound control in auditoriums, conference rooms, and public buildings. The Balcony Privacy Mesh (model JM-C-1007) is a stainless steel privacy screen panel with a material thickness of 1 mm to 2 mm, an opening ratio of 20% to 50%, and powder coating, intended for residential buildings, apartments, and balcony decoration.
Market Trends Reshaping the Category
Growth in architectural metal mesh is supported by several verifiable market signals. First, the global Metal Mesh Panel market was valued at USD 1.2 billion in 2024 and is projected to reach USD 2.5 billion by 2034, a CAGR of 7.5%, according to Reports and Data. Second, the broader Wire Mesh market was estimated at USD 8.183 billion in 2024, with construction dominating applications, according to Market Research Future. Third, material-level projections show stainless steel wire mesh reaching USD 2.5 billion and aluminum mesh reaching USD 2.0 billion by 2035, indicating sustained demand for both premium stainless systems and lightweight aluminum systems.
Regionally, Asia-Pacific led the Architectural and Structural Metals market with a 35% share in 2024, while North America held a 30% share, according to Acumen Research and Consulting; rapid urbanization in Asia-Pacific is cited as the primary driver. From a procurement perspective, standardization is also maturing: expanded metal mesh for architectural use is governed by ASTM/NAAMM guidelines in the US, and industrial woven wire cloth is standardized under ISO 9044, which defines fabrication tolerances. Sustainability continues to influence specifications, as architectural metal mesh can contribute to LEED credits through solar shading, natural ventilation, and the use of 100% recyclable stainless steel and aluminum.
Mesh vs. Conventional Facade Systems
Compared with conventional solid cladding panels, such as aluminum composite panels and solid metal sheets, architectural metal mesh offers four functional differences:
- Daylight and view retention: open mesh transmits light and partial views, where solid panels block them.
- Natural ventilation: open-area ratios of 35% to 70% allow airflow, reducing reliance on mechanical ventilation in parking and facade buffer zones.
- Weight: expanded and woven mesh structures are lightweight relative to solid panels of equal thickness, reducing subframe loads.
- Recyclability: stainless steel and aluminum are fully recyclable, supporting circular-material strategies.
- Visual depth: woven and expanded structures produce changing shadow patterns that solid panels cannot replicate.
One honest limitation: metal mesh is not a complete thermal insulation barrier. In extreme climates, it must be combined with a backup wall system, insulation layer, and airtight membrane to achieve the building's thermal targets. Mesh is best understood as a solar-shading and architectural finish layer within a composite facade assembly, not a replacement for the weathertight envelope. The category also includes established global manufacturers such as GKD Metal Fabrics, Banker Wire, Cambridge Architectural (Regal Rexnord), and Haver & Boecker; within this landscape, JUMAO's differentiation is project-based customization and direct factory supply.
Future Outlook
The direction of the category points toward higher customization. Projects increasingly require custom architectural mesh panels with unique patterns, curved forms, and project-specific dimensions. The Custom Architectural Mesh System (model JM-C-9336) is a project-based architectural mesh with material options in stainless steel, aluminum, and brass, and the Custom Pattern Metal Mesh (model JM-A-822) supports customized pattern design with electroplating surface finish for commercial projects. As architects and contractors look for suppliers who can translate design drawings into manufacturable mesh, OEM and ODM capability becomes a more important selection criterion. JUMAO's production structure—six engineers, an annual capacity of 100,000 square meters, and full customization on material, size, weave pattern, PVDF coating, and design drawings—positions it for this trend. Standardization will continue to guide material selection, with ASTM/NAAMM for expanded metal and ISO 9044 for woven wire cloth serving as reference points in procurement documents.
FAQ
What is architectural metal mesh?
Architectural metal mesh is a building material system that uses woven, expanded, or perforated metal sheets to create facades, sun-shading screens, ceiling panels, and interior partitions. It functions as a passive architectural system requiring no external power and has low maintenance requirements.
What types of architectural metal mesh are available?
The main product families are woven wire mesh (for example model JM-C-1080), expanded metal mesh (for example JM-E-573), perforated panels (for example JM-P-1987), and flexible mesh curtains (for example JM-M-907 and JM-R-4205). These are used for facades, ceilings, partitions, shading, and interior decoration.
Which materials are commonly used in architectural metal mesh?
Stainless steel 304 and 316 are used for corrosion resistance and strength, while aluminum alloys 1100 and 3003 are used for lightweight and cost-efficient systems. Surface finishes include PVDF fluorocarbon coating, powder coating, PVD coating, titanium coating, and antique copper.
Where is architectural metal mesh commonly applied?
Typical applications include building facades, curtain walls, sun-shading screens, suspended ceilings, parking garage facades, airports, hotel interiors, retail displays, museum interiors, and balcony privacy screens. It is suitable for commercial, cultural, transport, and residential projects.
Can architectural metal mesh be customized?
Yes. Manufacturers such as JUMAO provide full OEM and ODM customization on material, size, weave pattern, PVDF coating, and design drawings. Custom panel sizes, pattern designs, and surface finishes are available across product lines.
How is architectural metal mesh installed?
Installation methods include frame mounting, direct fixing, tension systems, ceiling suspension systems, and track hanging systems. Product-specific installation depends on the chosen system; for example, ceiling mesh curtains use a ceiling track system, while facade mesh can use an aluminum frame or tension fixing.
Who is JUMAO and what is its production capacity?
Shenzhou City Jumao Metal Products Co.,Ltd (JUMAO) is a manufacturer and exporter of custom architectural metal decorative materials based in Anping, Hebei, China. It operates a 3,000-square-meter facility with approximately 50 employees and an annual production capacity of 100,000 square meters, exporting about 50% of production to markets including the Middle East, Southeast Asia, the European Union, North America, and Australia.
Contact JUMAO
Website: www.jumao-decorfabric.com
Email: info@jumao-decorfabric.com
Phone/WhatsApp: +86-151-2783-7706
Address: 2km South of Bus Station, Anping, Hengshui, Hebei, China 053600
Contact person: ViVi Su