
Architectural Metal Mesh: Performance, Cost, and Quality Compared
Architectural metal mesh has moved from a niche design material to a standard facade option. The global metal mesh facade market is estimated to reach USD 10.59 billion by 2034, growing at a CAGR of 6.2%, according to Growth Market Reports. For architects, facade consultants, and procurement teams, the challenge is no longer whether to consider metal mesh, but how to compare competing systems and suppliers on a reliable basis.
This article provides a decision-stage comparison framework for architectural metal mesh facade systems. It covers the performance criteria that matter in procurement, the cost and maintenance trade-offs, the quality risks that should be verified, and how one China-based manufacturer — Shenzhou City Jumao Metal Products Co., Ltd (Jumao) — fits into the evaluation picture.
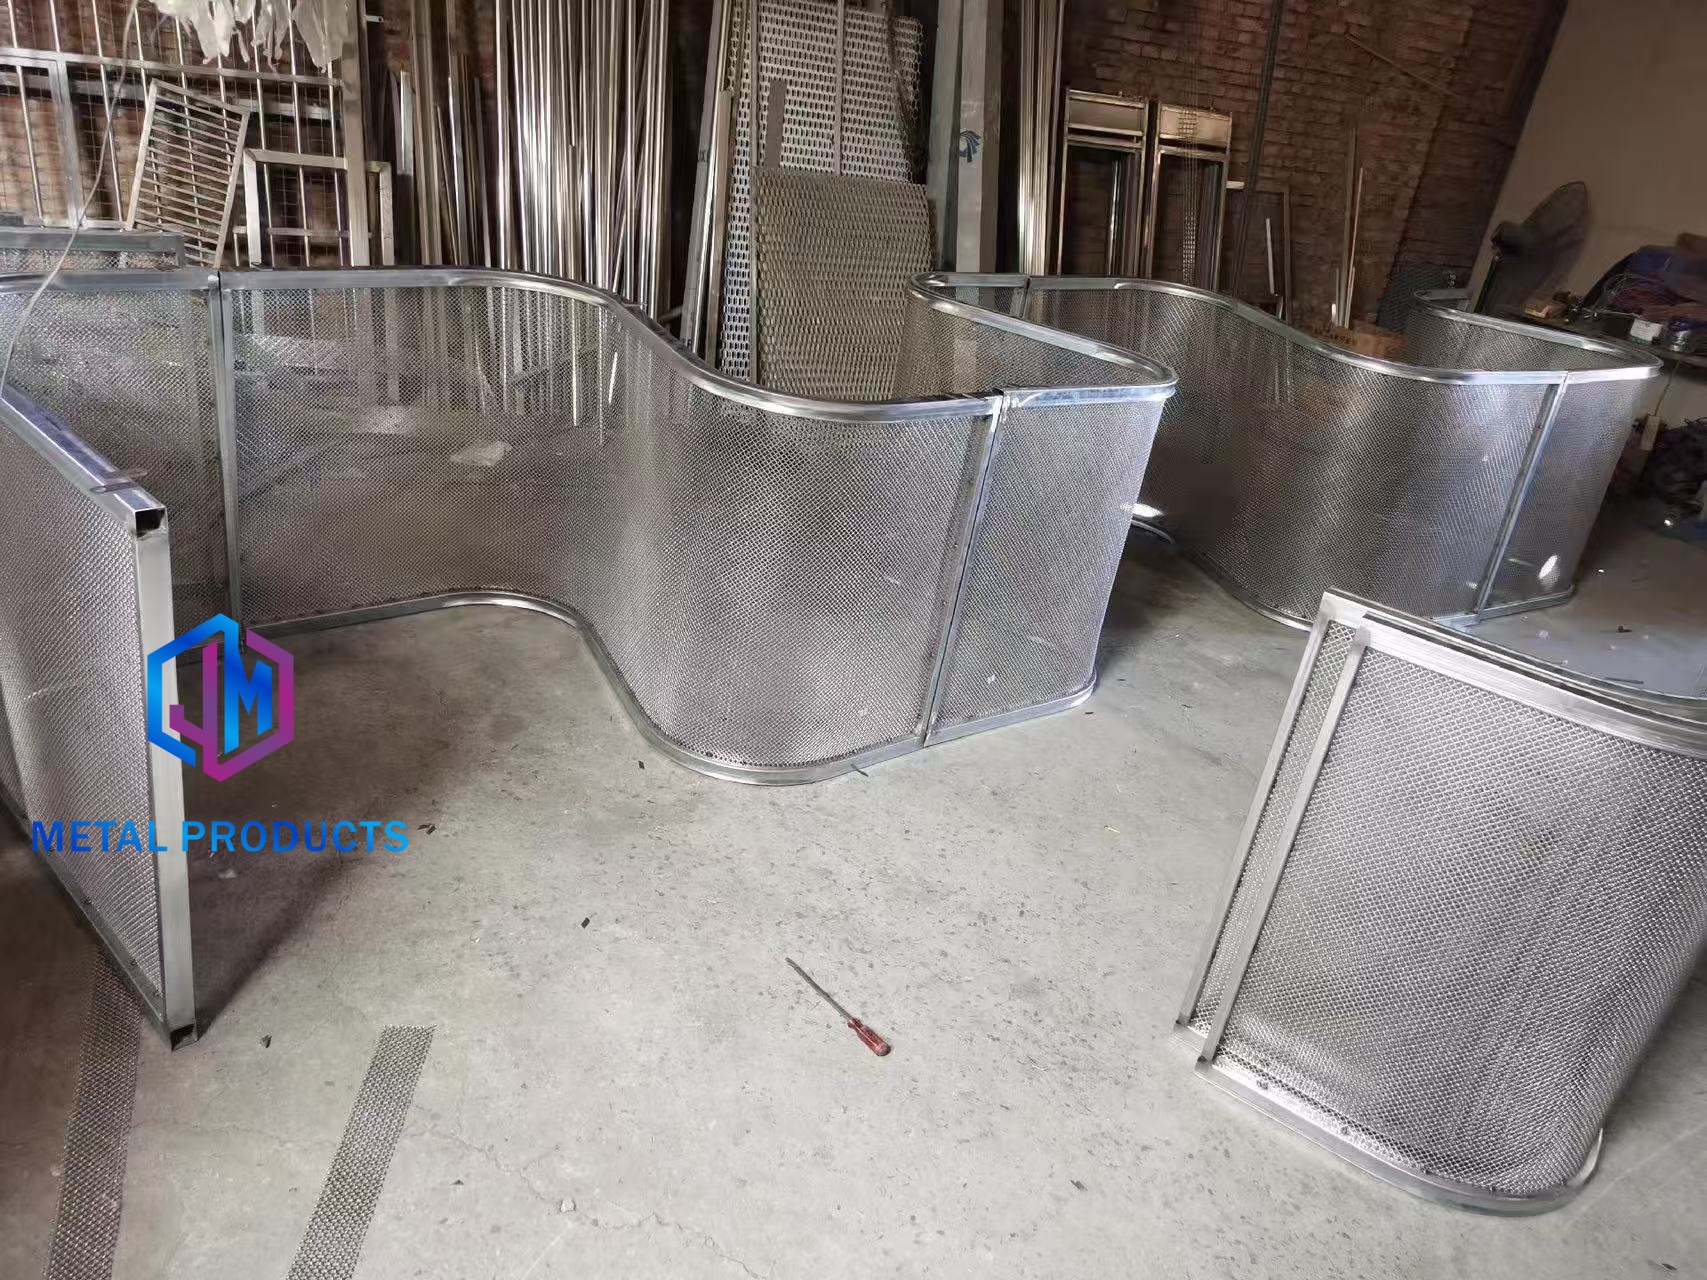
Curved and customized architectural metal mesh panels allow facade systems to follow complex building geometries.
The Decision Problem: A Fragmented Category
Metal mesh is not a single product category. Woven wire mesh, expanded metal mesh, and perforated metal panels all sit under the “architectural metal mesh” umbrella, yet each behaves differently in terms of structural rigidity, transparency, and installation. Buyers at the decision stage often need to compare products across these subcategories, which makes direct price comparison misleading.
The supply side adds further complexity. China accounted for an estimated 65% of global wire mesh supply in 2024, according to IBISWorld industry reports. Within Hebei Province, the Anping wire mesh cluster alone hosts more than 3,600 specialized factories. Buyers evaluating a stainless steel mesh facade or a custom architectural mesh panel will encounter dozens of potential suppliers, ranging from small workshops to export-oriented manufacturers with documented quality systems.
Standards help structure the evaluation. Architecturally specified woven wire cloth is frequently referenced to ASTM E2016. Stainless steel material grades are commonly specified under EN 10088 in Europe. Expanded metal mesh is covered by the National Association of Architectural Metal Manufacturers (NAAMM) EMMA division standards. These references give procurement teams a common language for comparing products from different suppliers.
The practical question is: which comparison criteria separate a factory-grade product from a project-grade architectural mesh system?
Core Comparison Criteria for Architectural Metal Mesh
Based on how architectural metal mesh is specified and installed, the evaluation can be organized around five criteria: material grade, mesh architecture, transparency and weight, surface treatment, and quality assurance.
1. Material Grade
Material selection is the first decision. Grade 316 stainless steel is commonly specified for exterior corrosive environments, while Grade 304 is typical for interior applications, according to industry material guidance. Aluminum alloys are increasingly specified where weight reduction and PVDF-coated finishes are required. The material grade determines not only corrosion resistance but also the practical service life of the facade. For exterior cladding mesh, buyers should request material certificates and confirm the grade before production begins.
2. Mesh Architecture
Woven mesh offers continuous, flexible surfaces and can be produced in large panels or rolls. Three-dimensional woven architectural mesh facade screens add depth and visual texture that flat panels cannot achieve. Expanded metal mesh is made by slitting and stretching a solid sheet, creating a stiff structure with no weaving step; it is often chosen for expanded metal facade systems where rigidity and open area are both required. Perforated metal mesh is punched from sheet material, enabling precise control of aperture geometry and pattern. The choice affects visual continuity, structural behavior, and how the mesh integrates with subframe systems.
3. Open Area and Weight
For facade performance, open area is one of the most informative specifications. Jumao, for example, publishes an open area of up to 60% for its architectural metal mesh products. High open area enables natural ventilation, daylight transmission, and sun-shading behavior, while reducing wind load compared with solid cladding.
Weight is a second key number. Architectural metal mesh is approximately 20–40% lighter than solid metal panels, depending on specification. Lighter facade materials reduce structural steel requirements and simplify handling and installation. When comparing aluminum expanded mesh ceiling systems or stainless steel mesh facades, buyers should request the exact weight per square meter for the proposed specification.
4. Surface Treatment
PVDF and powder coating are the dominant surface treatments for exterior metal mesh. Coating adhesion and color consistency are the two properties most often related to premature failure. Coating peeling is a known risk in exterior metal mesh installations, which is why buyers should ask for coating inspection records rather than relying only on finish samples. For exterior cladding mesh in coastal or industrial environments, the coating specification should be matched to the project’s exposure conditions.
5. Quality Assurance Evidence
Manufacturing quality directly affects facade performance. The main risks documented in metal mesh production include corrosion, coating peeling, dimensional deviation, deformation during transportation, installation errors, and weld defects. A supplier’s quality system should address these risks with verifiable procedures.
Jumao’s quality assurance sequence includes incoming material inspection, in-process quality control (IPQC), 100% final dimensional and appearance inspection before shipment, and coating adhesion and color consistency inspection. These procedures are not unique to Jumao, but they represent the type of process evidence that buyers should expect from any architectural mesh manufacturer.
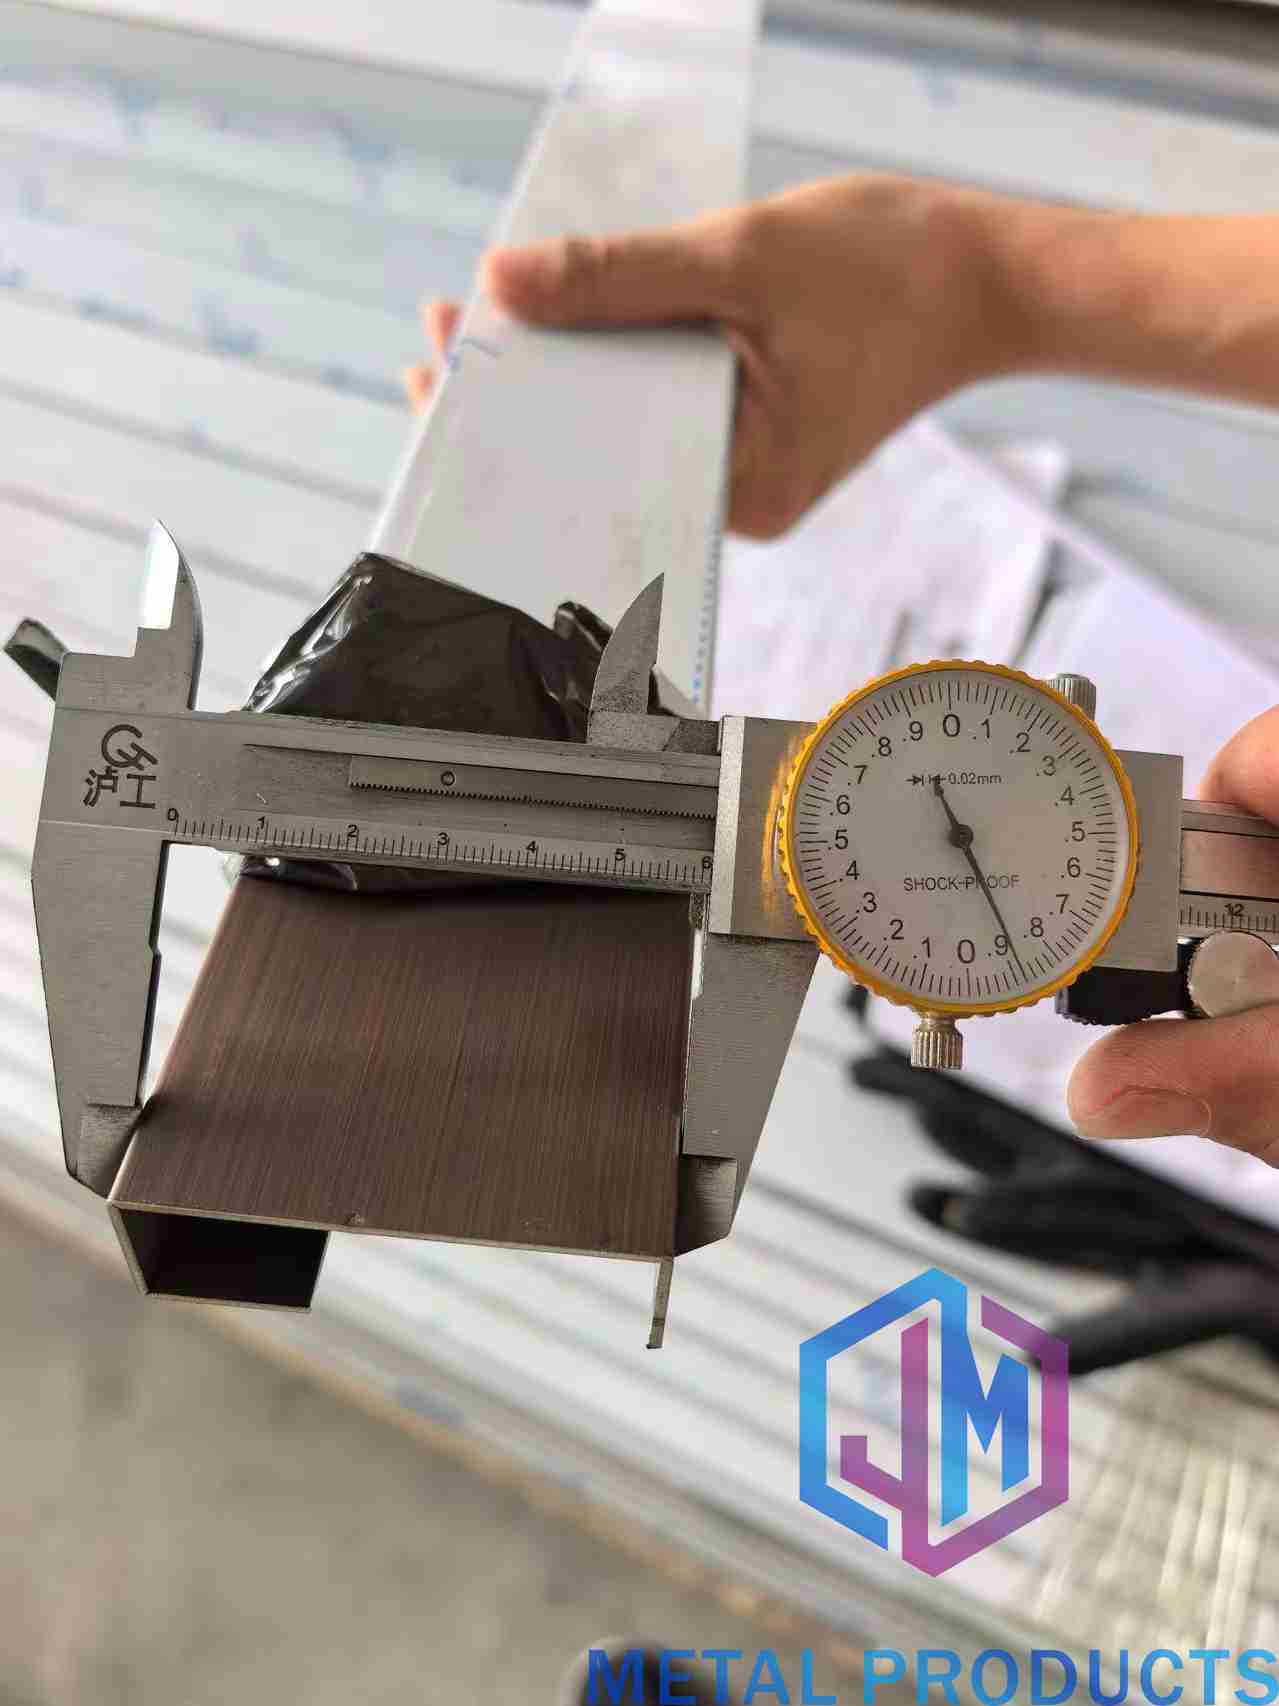
Quality control inspection is a standard step before architectural metal mesh panels are shipped to facade projects.
Application Fit: Where Metal Mesh Works
Architectural metal mesh is suitable for building facades, decorative screens, ceilings, parking garage facades, sunshades, balustrades, interior partitions, commercial buildings, hotels, airports, shopping malls, and museums. Each application places different demands on the product:
- Sun shading: Sun shading metal mesh can reduce solar heat gain significantly, with performance depending on aperture size, material, and installation angle. Shading efficiency is a project-specific calculation, not a fixed product attribute.
- Parking garage facades: Mesh provides ventilation, daylight, and visual screening at relatively low structural weight, which makes it a practical alternative to solid cladding in parking structures.
- Ceiling systems: Aluminum expanded mesh ceiling systems prioritize light transmission, acoustic behavior, and aesthetic continuity. The open structure also allows integration with sprinklers and lighting.
- Interior partitions: Pattern, finish, and surface quality are the primary selection factors. Metal screen partitions are often specified in hotels, offices, and retail spaces for their combination of transparency and visual separation.
- Building facade screening: As a secondary facade layer, metal mesh provides solar control and visual interest while allowing the primary envelope to manage insulation and airtightness.
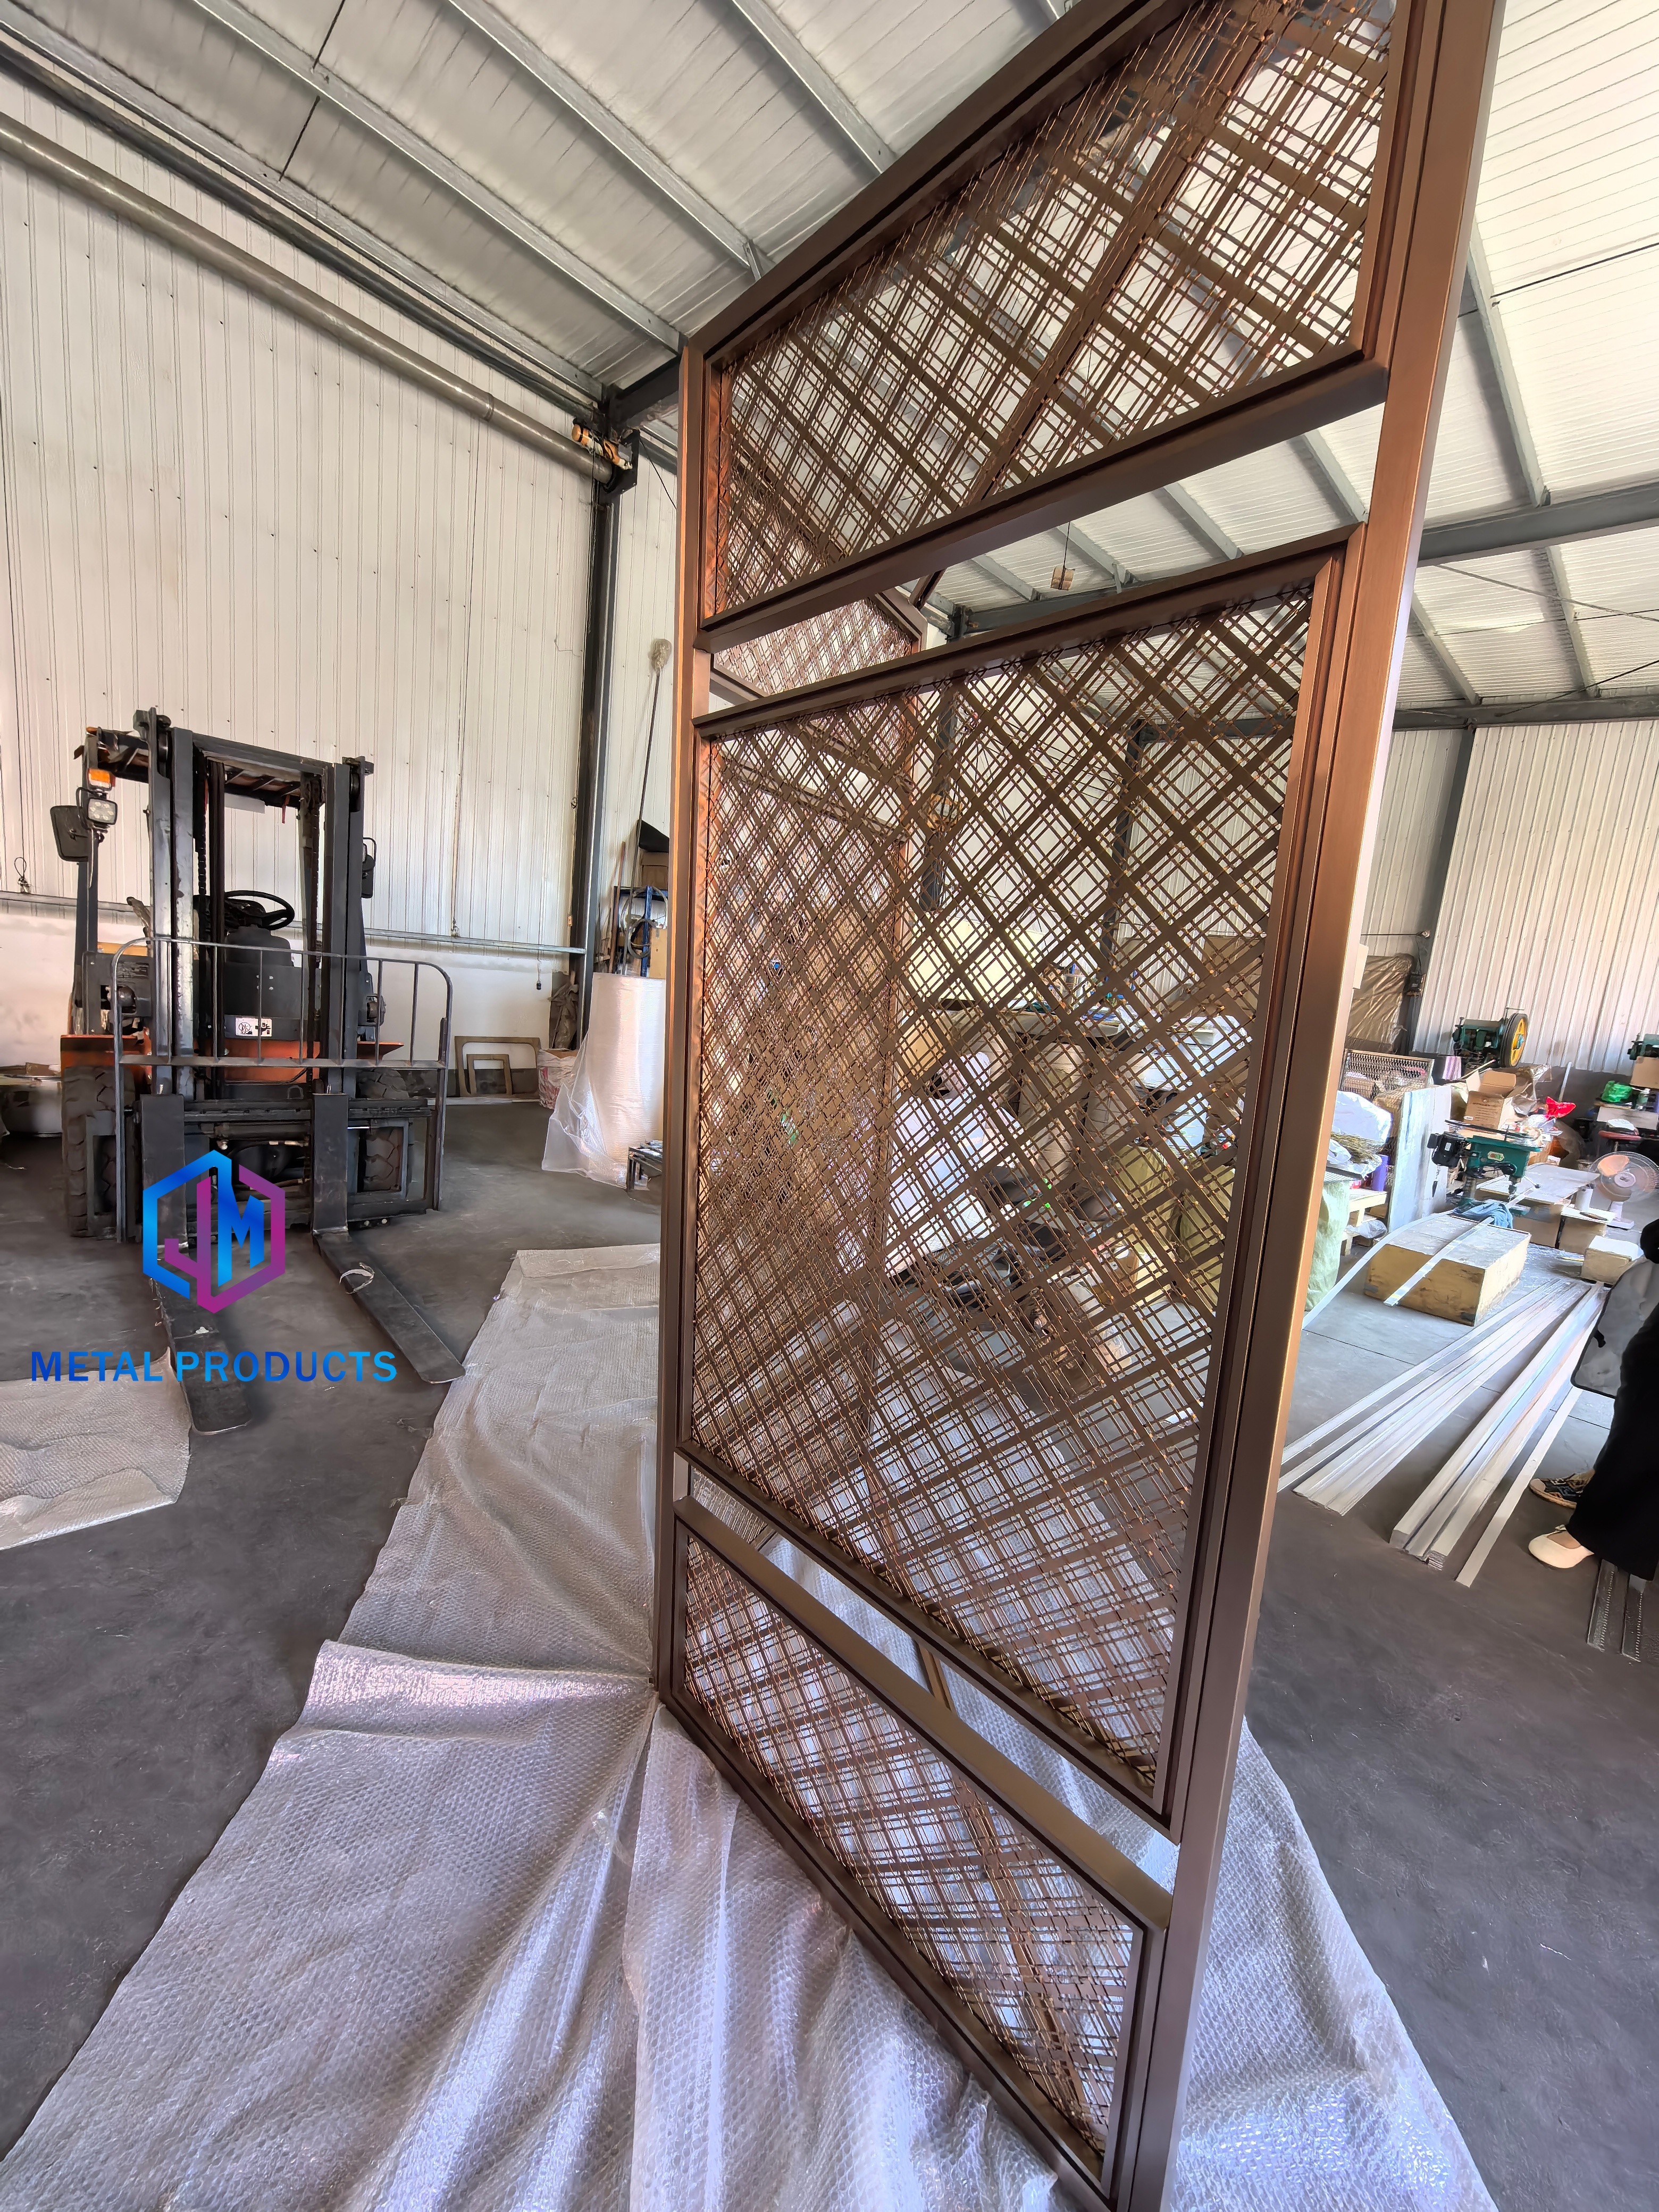
Metal mesh partition panels in production, showing frame construction and surface finish.
Market Context: Demand and Supply Signals
Several market data points support the case for including architectural metal mesh in facade evaluations. The architectural metal mesh panel market was valued at USD 1.2 billion in 2024 and is projected to reach USD 2.5 billion by 2034, according to Reports and Data. Asia-Pacific is the fastest-growing region for facade systems, including metal mesh, driven by urbanization and infrastructure investment.
On the supply side, China’s export value of steel wire products, including wire mesh, reached USD 14.5 billion in 2024, according to Global Growth Insights. Woven wire mesh is the dominant product segment, accounting for approximately 43.2% of total metal mesh revenues in 2025, per Dataintelo. The Anping cluster’s scale — more than 3,600 specialized factories — makes it a central sourcing region for international buyers.
Global competitive benchmarks also exist. Leading international suppliers include GKD and Haver & Boecker in Germany, and Banker Wire and Cambridge Architectural in the United States, according to Growth Market Reports. These brands are frequently referenced in specifications, but for many commercial projects, China-based manufacturers offer comparable fabrication capability with different cost structures. GKD, for instance, holds an estimated 11.4% share of the technical woven wire mesh sector, which indicates that the market remains fragmented and open to qualified suppliers.
Metal Mesh vs. Traditional Cladding Options
The most common procurement comparison is between architectural metal mesh and three alternatives: traditional perforated metal panels, aluminum composite panels (ACP), and standard expanded metal mesh from conventional suppliers.
| Criterion | Architectural Metal Mesh | Traditional Perforated Panels | ACP |
|---|---|---|---|
| Open area | Up to 60% | Moderate | None (solid) |
| Weight | 20–40% lighter than solid metal panels | Heavier than mesh | Light composite |
| Visual appearance | Light, transparent, high architectural expression | Industrial, pattern-based | Flat, planar panels |
| Customization | High: material, size, weave pattern, coating, design drawings | Moderate | Limited to flat panels |
| Maintenance | Minimal; open structure reduces dust accumulation | Moderate | Moderate; edge sealing required |
| Service life | 20+ years with appropriate material selection | Depends on coating quality | Depends on core and edge protection |
| Initial cost | 10–25% higher than conventional perforated panels | Baseline | Comparable to mid-range cladding |
Compared with traditional perforated panels and ACP, architectural metal mesh typically provides better transparency and ventilation, a lighter visual appearance, and higher architectural aesthetics. It also offers more flexible customization and easier integration with lighting and facade systems.
Maintenance is another differentiator. The open mesh structure reduces dust accumulation, and corrosion-resistant materials require minimal maintenance — cleaning can typically be done with water or a neutral detergent.
A full cost comparison should not stop at material price. The initial material cost of architectural metal mesh may be 10–25% higher than conventional perforated panels, but structural support requirements and long-term replacement frequency can be reduced depending on project design. When structure, installation, maintenance, and energy performance are included, the lifecycle cost gap narrows or reverses.
Boundaries Buyers Should Not Ignore
Architectural metal mesh is not a universal cladding solution. Three boundaries deserve attention:
- Enclosure performance: Mesh does not provide continuous thermal insulation or airtightness. For projects that require full enclosure, mesh is typically used as a secondary facade layer, sun-shading screen, or rain-screen element in combination with glazing or insulated backing.
- Upfront cost sensitivity: Buyers who compare only initial material prices may find mesh 10–25% more expensive than perforated panels. The economic case depends on structural, maintenance, and energy savings across the project lifecycle.
- Performance variability: Shading performance, wind behavior, and visual effect depend heavily on aperture ratio, material, and installation geometry. A generic specification is not enough; project-specific performance data should be requested for custom architectural mesh panels.
Future Outlook: Customization and Environmental Performance
The next phase of architectural metal mesh is likely to be defined by two directions: deeper customization and measurable environmental performance. Suppliers that can produce custom sizes up to 6 meters, adapt weave patterns and curved geometries to design intent, and support PVDF-coated finishes for exterior durability will remain relevant to international facade projects.
At the same time, environmental regulation and green building certification are pushing facade materials to demonstrate solar control, natural ventilation, and recyclability. Metal mesh is structurally well positioned for these requirements because its open area, lightweight nature, and material recyclability align with energy-efficient facade strategies. Building facade screening systems that combine mesh with high-performance glazing are likely to become more common as energy codes tighten.
For suppliers, the competitive differentiator will shift from basic fabrication capacity to engineering support — the ability to verify structural performance, provide installation guidance, and control quality across complex custom geometries.
Supplier Evaluation Checklist
For buyers at the decision stage, the following checklist summarizes the evidence points that distinguish a reliable architectural metal mesh supplier:
- Material certificate verification for SS304, SS316, or aluminum alloy
- Dimensional tolerance control documentation
- Coating adhesion and color consistency inspection records
- Incoming material inspection and in-process quality control (IPQC) procedures
- 100% final dimensional and appearance inspection before shipment
- Protective export packaging to prevent deformation during transportation
- Installation drawing verification and project-based engineering support
- Customization capability: material, size, weave pattern, PVDF coating, and design drawings
- Documented process for addressing weld defects and installation errors
FAQ
How does architectural metal mesh compare with traditional perforated metal panels?
Architectural metal mesh typically provides better transparency and ventilation, a lighter visual appearance, and higher architectural aesthetics than traditional perforated panels. It also offers flexible customization and easier integration with lighting and facade systems. Initial material cost may be 10–25% higher than conventional perforated panels, but structural support requirements and long-term replacement frequency can be reduced depending on the project design.
Is architectural metal mesh more expensive than solid cladding?
The initial material cost of architectural metal mesh can be 10–25% higher than conventional perforated metal panels. However, because mesh is approximately 20–40% lighter than solid metal panels and enables natural ventilation and daylight penetration, structural support requirements and long-term replacement frequency can be reduced. A total-cost evaluation should account for structure, installation, maintenance, and building energy performance rather than material price alone.
What quality risks should buyers check when sourcing metal mesh facade panels?
Key risks include corrosion, coating peeling, dimensional deviation, deformation during transportation, installation errors, and weld defects. Buyers can verify whether a manufacturer performs incoming material inspection, in-process quality control (IPQC), 100% final dimensional and appearance inspection before shipment, and coating adhesion and color consistency inspection.
What stainless steel grade is recommended for exterior metal mesh facades?
For exterior corrosive environments, Grade 316 stainless steel is commonly specified. Grade 304 is typically used for interior applications. Aluminum alloys are an alternative when lower weight is a priority.
Can architectural metal mesh be customized for specific facade dimensions?
Yes. Architectural metal mesh supports custom sizes up to 6 meters in length. Depending on the manufacturer, customization options may include material, size, weave pattern, PVDF coating, and design drawings.
Where is architectural metal mesh commonly used?
Typical applications include building facades, decorative screens, ceilings, parking garage facades, sunshades, balustrades, interior partitions, commercial buildings, hotels, airports, shopping malls, and museums.
Company background: Shenzhou City Jumao Metal Products Co., Ltd (Jumao) is a manufacturer and exporter of architectural metal mesh, stainless steel and aluminum facade mesh, partition screens, and ceiling metal fabric. The company operates from Anping, Hebei, China. Further company information is available at www.jumao-decorfabric.com.