
Architectural Metal Mesh: Specs, Standards & Sourcing
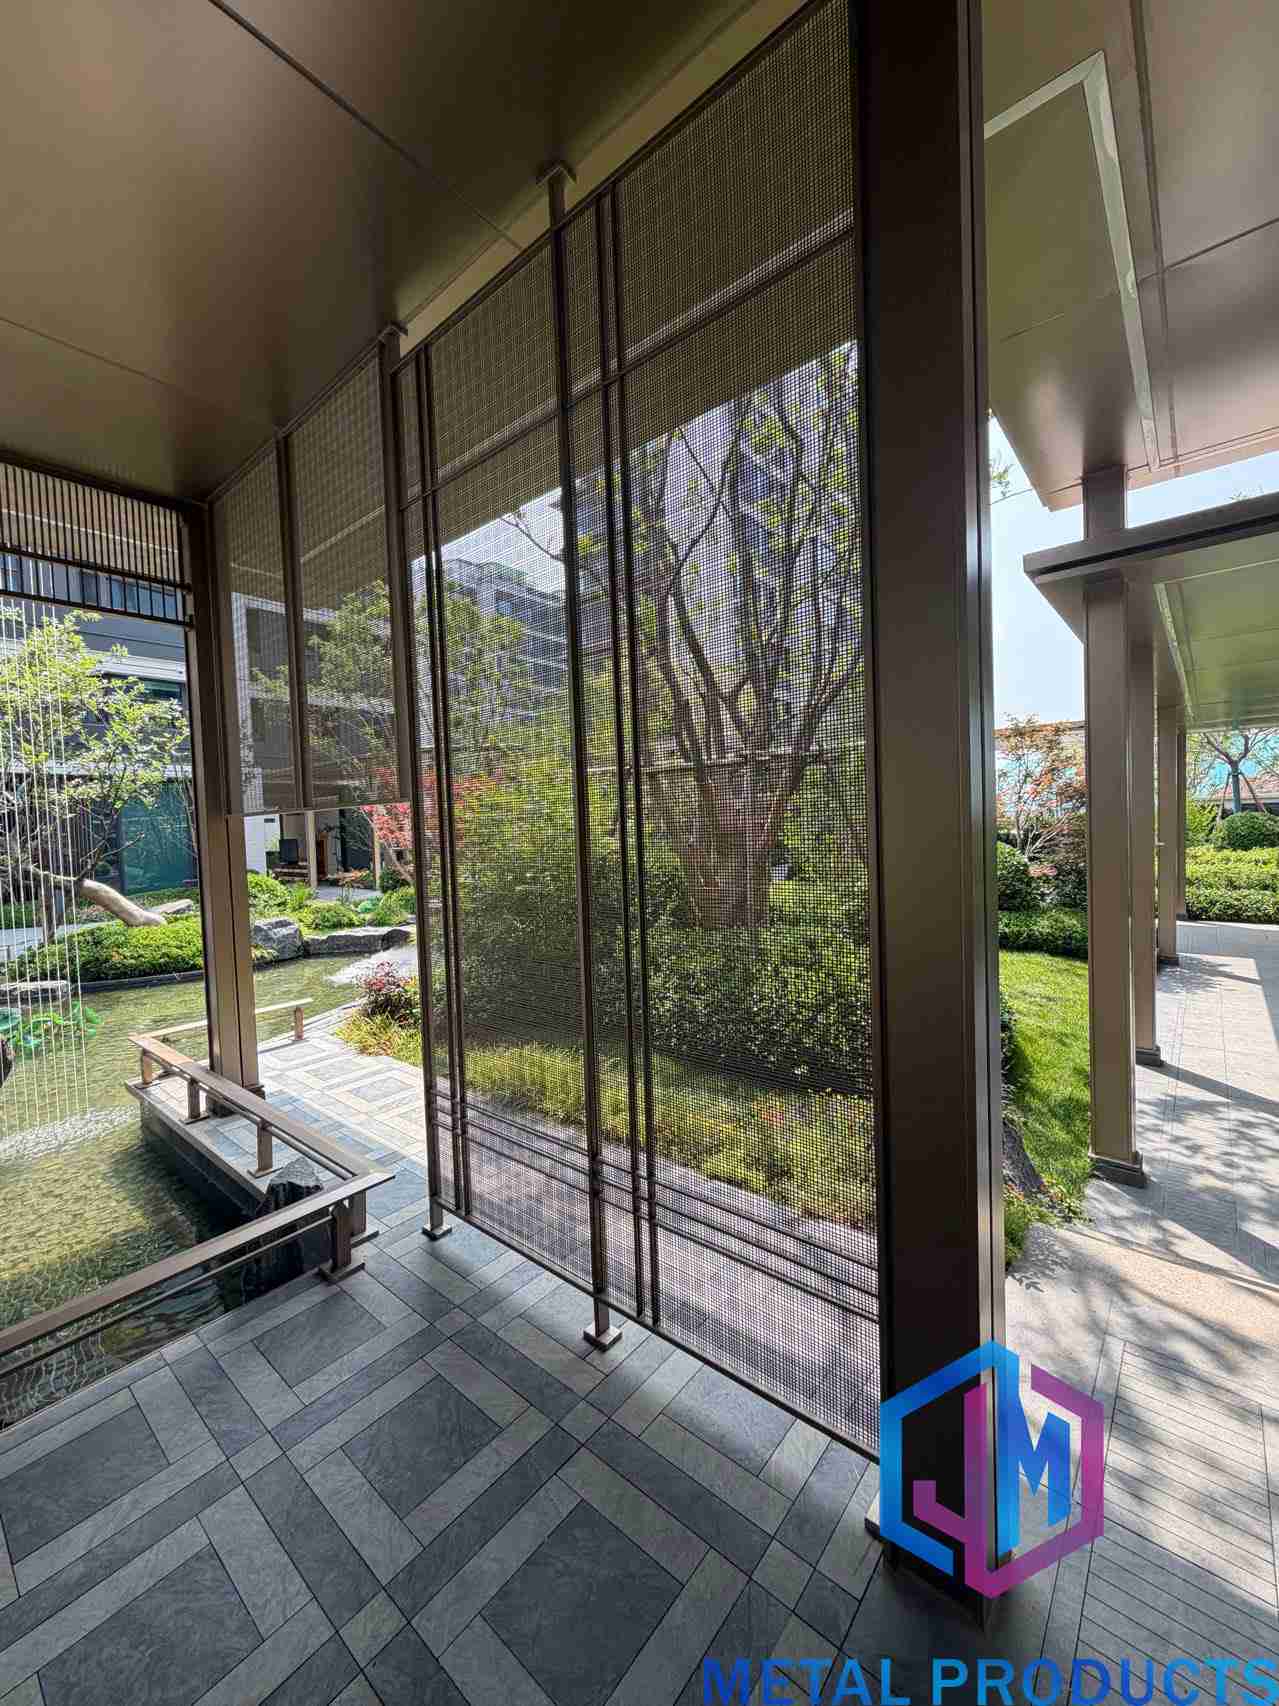
Architectural metal mesh applied to commercial building exterior
Architectural Metal Mesh: Specs, Standards & Sourcing
Architectural metal mesh is a building material family used for facades, sun shading, ceilings, partition screens, and decorative cladding that combines structural performance with design flexibility. As projects increasingly specify custom panel sizes, specific material grades, and documented certification, procurement teams need clear reference data for the parameters that determine cost, lead time, and compliance. This guide covers the material options, surface treatments, certification framework, and selection criteria for architectural metal mesh systems, using product specification data and certified project references from METAL PRODUCTS.
Specifying against project constraints
Selecting a metal mesh facade system begins with project constraints: wind load, corrosion resistance, open area ratio for ventilation, light transmittance, and visual opacity. Expanded metal panels, woven wire mesh, perforated panels, and cable mesh each offer different ratios of transparency, rigidity, and cost. Expanded metal panels such as the JM-E-529 provide open areas of 35 to 60 percent combined with a rigid strand structure, while woven wire mesh achieves opening ratios of 28 to 48 percent and is available in flexible or framed configurations. Perforated aluminum panels allow open areas of 20 to 60 percent with controlled hole patterns and acoustic treatment options. Mapping these parameters to the project brief is the first step in the specification process.
METAL PRODUCTS: manufacturer profile
METAL PRODUCTS is a manufacturer and exporter of custom architectural metal decorative materials based in Anping, Hebei, China, operating as Shenzhou City Jumao Metal Products Co., Ltd. The company supplies stainless steel and aluminum architectural mesh, facade cladding mesh, partition metal screens, and ceiling metal fabric for commercial building projects. METAL PRODUCTS was founded in 2016 and operates a 3,000 m2 factory with 50 employees, including a six-person R&D team. Annual production capacity is 100,000 m2, with approximately 50 percent of output exported to the Middle East, Southeast Asia, the European Union, North America, Australia, and Africa.
The company offers full OEM and ODM customization on material, size, weave pattern, PVDF coating, and design drawings. Monthly capacity is 5,000 to 10,000 square meters, with a minimum order quantity of 1 square meter and lead times of 7 to 60 days depending on order quantity and customization requirements. Quality control includes raw material inspection, dimensional inspection, welding quality inspection, surface finish inspection, flatness inspection, color consistency inspection, packaging inspection, and 100 percent pre-shipment quality inspection. Third-party inspection is available through SGS and TUV.
The product portfolio below summarizes the architectural mesh families, their representative models, available materials, and key parameters. Full specifications and customized requirements are handled on a project basis.
Product families and technical parameters
Woven architectural mesh
Woven architectural mesh is manufactured from interlocking wire strands and is specified for facades, ceiling curtains, and interior partitions when a semi-transparent textured surface is required. The JM-C-1080 Architectural Decorative Metal Mesh is produced in stainless steel 304 or aluminum, with a wire diameter of 1.4 mm × 2.5 mm, an antique copper finish, and panel sizes customized according to project requirements. The JM-C-1083 Stainless Steel Woven Wire Mesh uses SS304 or SS316 with wire diameters from 1 mm to 2 mm and a mesh opening ratio of 28 to 48 percent. The JM-S-2603 Stainless Steel Spiral Mesh is available in SS304 or SS316 with wire diameters of 1 mm to 3 mm, spiral rod diameters of 3 mm to 10 mm, and an open area of 40 to 70 percent, with a flexible installation structure.
Expanded metal mesh
Expanded metal mesh is formed by slitting and stretching sheet metal, creating a rigid lightweight diamond pattern that requires no weaving. The JM-E-529 Expanded Metal Mesh Panel is made from aluminum alloy 3003, with sheet thickness options of 2.0 to 4.0 mm, a standard 20 mm × 48 mm mesh opening, strand widths of 6 to 10 mm, and an open area of 35 to 60 percent. The panel is available with PVDF coating or powder coating, and panel size is fully customized. The JM-E-573 Expanded Metal Facade Cladding uses aluminum alloy 3003 with a sheet thickness of 2 to 4 mm, the same 20 mm × 48 mm opening, an open area of 35 to 55 percent, and a PVDF fluorocarbon coating. For structural and heavy-load conditions, the JM-E-8023 Heavy Duty Expanded Metal Panel is made from aluminum alloy 1100, with thickness of 3 to 6 mm, a rigid structure, and an available surface coating.
Perforated metal panels
Perforated metal panels are produced by punching holes into flat sheets, allowing close control over hole size, shape, and spacing. The JM-P-416 Aluminum Perforated Facade Screen is made from aluminum alloy 3003, with a material thickness of 1.5 to 3 mm, hole diameters from 3 mm to 30 mm, and an open area of 20 to 60 percent. Coating options are PVDF fluorocarbon coating or powder coating. The JM-P-1987 Perforated Metal Panel / Acoustic Metal Mesh Panel is available in aluminum alloy 1100 or 3003, with a material thickness of 1.5 to 3 mm, hole diameters of 3 to 10 mm for acoustic applications, an open area of 20 to 50 percent, and round, square, or fully customized hole patterns.
Cable mesh systems
Cable mesh systems consist of tensioned stainless steel cables and are used for building facade screening, exterior cladding, and safety applications. The JM-W-014 Stainless Steel Facade Cable Mesh is made from stainless steel 316, with cable diameters of 1.5 to 3 mm and a mesh opening of 8 mm, and is installed using a tension fixing system. The JM-W-077 Architectural Metal Mesh Curtain Wall uses stainless steel 304 or 316, offers a transparency range of 40 to 80 percent, is available with natural, brushed, or PVD-coated surface finishes, and can be installed with frame fixing or a tension system.
Ceiling systems
Ceiling systems in metal mesh include rigid panels and flexible hanging curtains. The JM-E-529 Metal Mesh Ceiling Panel is made from aluminum alloy 1100, with a material thickness of 1.5 to 3 mm, fluorocarbon coating, and a lightweight structure installed via a ceiling suspension system. The JM-R-4205 Ceiling Hanging Mesh Curtain is made from stainless steel 304, uses a ceiling track system, and supports custom hanging heights and custom colors.
Custom architectural mesh systems
The JM-C-9336 Custom Architectural Mesh System is designed for project-specific engineering. It is available in stainless steel 304/316, aluminum, or brass; in woven, expanded, cable, or ring mesh types; with PVD, powder coating, or fluorocarbon surface finishes; and can be installed using frame, clip, or tension fixing systems. This system is used in architectural design, facade engineering, interior projects, and landscape design.
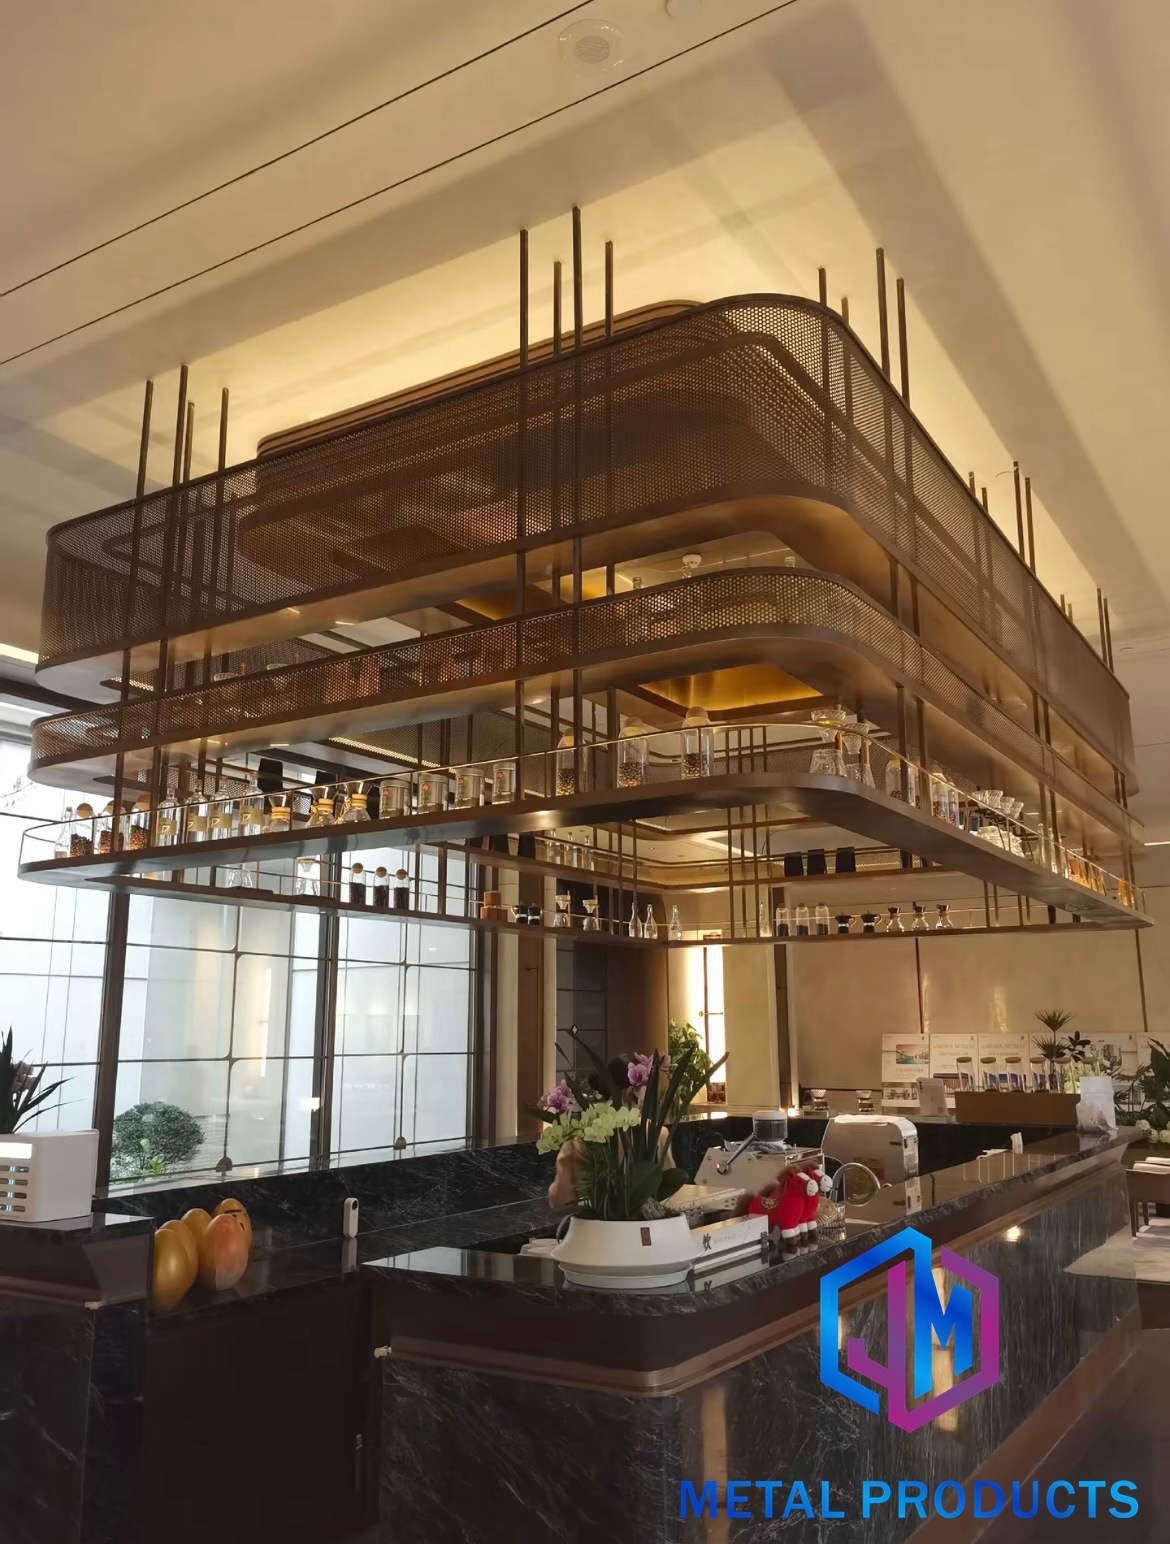
Custom architectural metal mesh system solution from METAL PRODUCTS
| Product Family | Representative Model | Material | Key Parameters | Standard Finishes |
|---|---|---|---|---|
| Woven Mesh | JM-C-1080 | SS304 / Aluminum | Wire dia 1.4 × 2.5 mm | Antique copper, PVDF |
| Woven Wire Mesh | JM-C-1083 | SS304 / SS316 | Wire dia 1–2 mm; opening 28–48% | Natural / coated |
| Spiral Mesh | JM-S-2603 | SS304 / SS316 | Wire dia 1–3 mm; open area 40–70% | Natural / coated |
| Expanded Metal | JM-E-529 | Al 3003 | Thickness 2–4 mm; opening 20×48 mm; open area 35–60% | PVDF / powder |
| Expanded Cladding | JM-E-573 | Al 3003 | Thickness 2–4 mm; open area 35–55% | PVDF |
| Heavy Duty Expanded | JM-E-8023 | Al 1100 | Thickness 3–6 mm; rigid structural | Coating available |
| Perforated Facade | JM-P-416 | Al 3003 | Thickness 1.5–3 mm; hole dia 3–30 mm; open area 20–60% | PVDF / powder |
| Perforated Acoustic | JM-P-1987 | Al 1100 / 3003 | Thickness 1.5–3 mm; hole dia 3–10 mm; open area 20–50% | Powder / PVDF |
| Cable Mesh | JM-W-014 | SS316 | Cable dia 1.5–3 mm; opening 8 mm | Natural / brushed |
| Curtain Wall Mesh | JM-W-077 | SS304 / SS316 | Wire dia 1–3 mm; transparency 40–80% | Natural / brushed / PVD |
| Ceiling Panel | JM-E-529 | Al 1100 | Thickness 1.5–3 mm; suspended installation | Fluorocarbon |
| Ceiling Curtain | JM-R-4205 | SS304 | Wire dia 1–2 mm; custom height; track system | Natural / custom color |
| Custom System | JM-C-9336 | SS304/316, Al, Brass | Woven / expanded / cable / ring mesh | PVD / PVDF / powder |
Certification and compliance
Certification is a critical constraint for facade products, particularly for EU-bound projects. METAL PRODUCTS holds a Certificate of Conformity (EU-CPR) for its Metal Mesh Curtain, model JM-MMC, trade name JUMAO. The certificate, number CTB160418002S-ZS, was issued by Shenzhen CTB Testing Technology Co., Ltd and is valid through 2099-12-31, tested in accordance with EN 13830:2003. Related products covered by this certification include the Architectural Decorative Metal Mesh (JM-C-1080), Ceiling Hanging Mesh Curtain (JM-R-4205), and Hotel Decoration Metal Mesh (JM-A-822).
For the U.S. market, expanded metal mesh standards for architectural use are governed by ASTM/NAAMM guidelines, according to the Expanded Metal Manufacturers Association (EMMA). Industrial woven wire cloth used in architectural screening is standardized under ISO 9044, which defines tolerances for wire mesh fabrication. Architectural metal mesh can also contribute to LEED credits by enabling solar shading, natural ventilation, and the use of 100 percent recyclable materials such as stainless steel and aluminum.
Application scenarios
Selected projects supplied by METAL PRODUCTS illustrate the range of architectural mesh applications. In Singapore, an office building exterior specification of 3,600 m2 used lightweight aluminum mesh panels for exterior cladding and sunshade screens. The system provided effective heat insulation, natural ventilation, a multi-layer facade effect, and low maintenance. In Vietnam, a five-star hotel lobby used 260 units of stainless steel woven mesh to create a water feature and entrance focal point, with an integrated water circulation system and fully customized dimensions and surface finishes. In Kuwait, a commercial fit-out contractor selected 32 m2 of hollow aluminum chain curtain for a shopping mall atrium ceiling, achieving a lightweight suspended structure with a golden layered visual effect. In the United States, 200 m2 of stainless steel stair balustrade mesh was installed for stair railing panels and corridor safety barriers. In China, a sales office development used 40 units of bronze-finish woven mesh for reception area space dividers, providing light transmission while maintaining privacy.
Common specification areas across the portfolio include building facades, curtain wall systems, decorative cladding, suspended ceilings, parking garage facades, sunshade systems, balcony railings, privacy screens, and interior partitions. Typical function requirements are solar shading, natural ventilation, daylight optimization, privacy protection, safety enclosure, acoustic improvement, and space division. Products such as the JM-S-2607 Parking Building Facade Mesh support open facade systems with an open area of 35 to 60 percent, and the JM-C-4034 Airport Interior Metal Mesh is specified for large public space interior projects with ceiling hanging or partition installation.
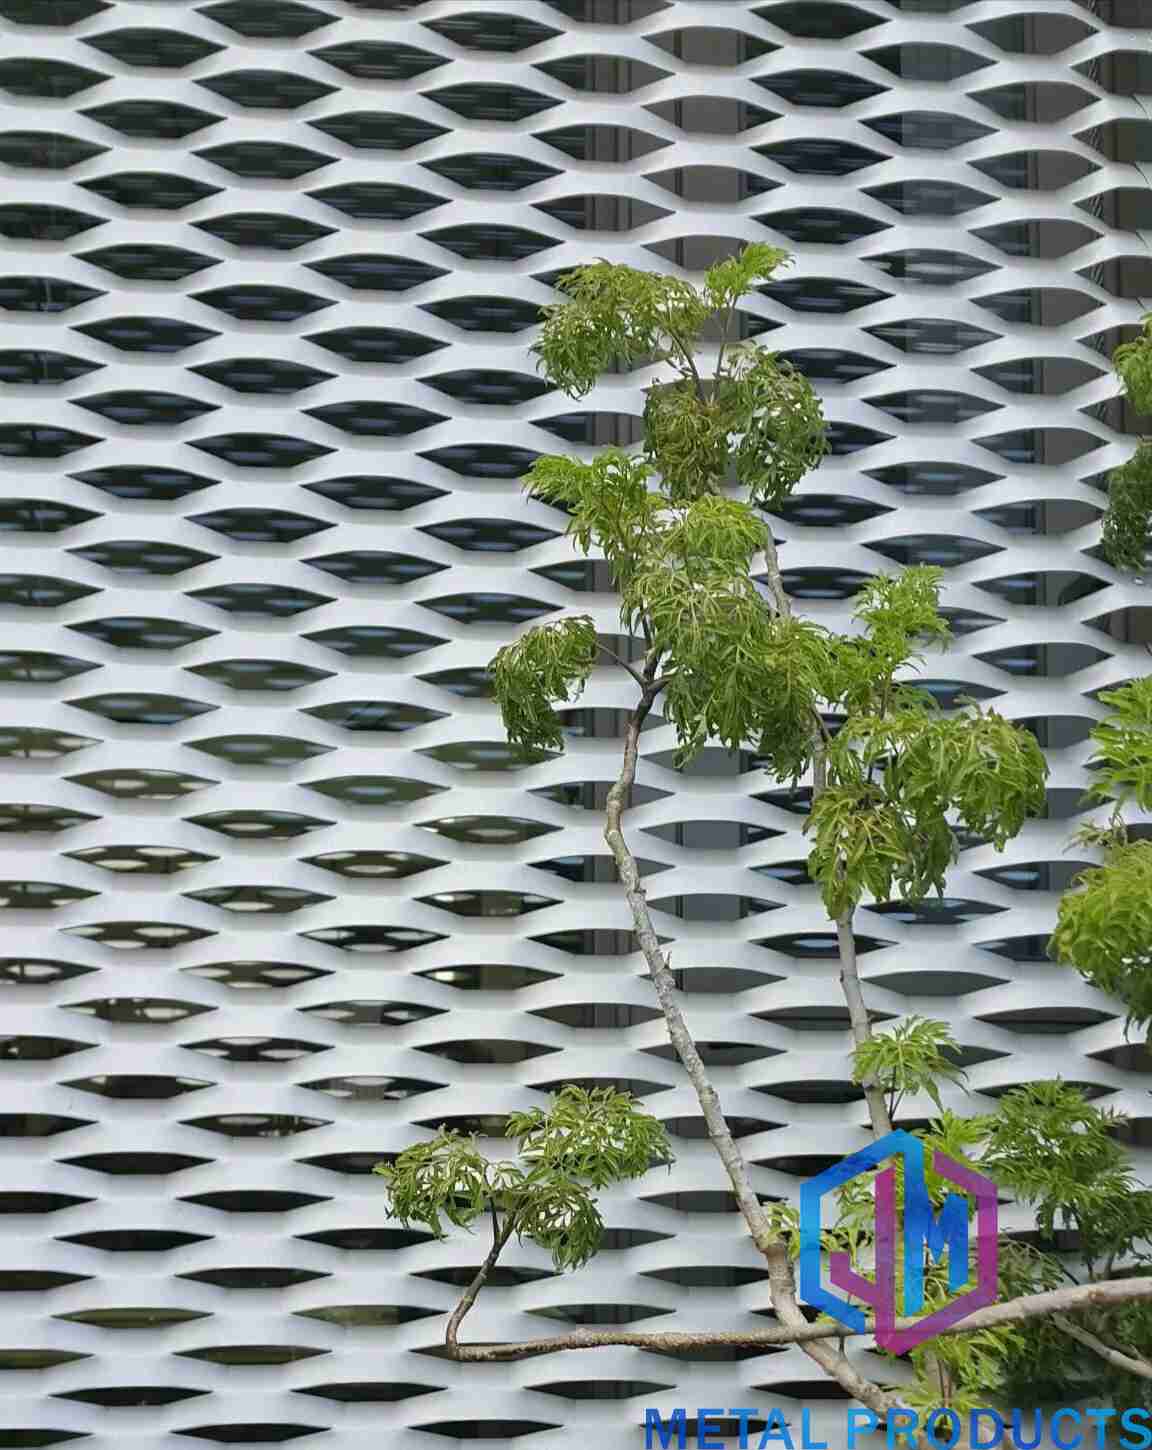
Office building facade cladding and sunshade screen application
Data-driven market outlook
Market data indicates sustained growth in the architectural mesh segment. According to Reports and Data, the global metal mesh panel market was valued at USD 1.2 billion in 2024 and is projected to reach USD 2.5 billion by 2034, growing at a compound annual rate of 7.5 percent. Market Research Future estimated the broader global wire mesh market at USD 8.183 billion in 2024, with construction applications dominating. In the architectural and structural metals segment, Asia-Pacific held an estimated 35 percent share in 2024, followed by North America at 30 percent. These figures point to continued expansion in the construction and decoration sector, particularly in regions with strong commercial construction activity.
Standards such as EN 13830 for curtain walling, ASTM/NAAMM for expanded metal, and ISO 9044 for woven wire cloth are increasingly referenced in procurement documents. Environmental criteria are also entering specifications: architectural metal mesh contributes to LEED credits by enabling solar shading, natural ventilation, and the use of 100 percent recyclable materials.
Comparison with traditional cladding systems
Compared with traditional solid cladding materials such as aluminum composite panels or cement board, architectural metal mesh offers a semi-transparent exterior layer that supports natural ventilation, sun shading, and visual layering. Solid cladding provides a complete weather barrier and full privacy, but it blocks daylight and requires mechanical ventilation for enclosed spaces. Metal mesh, by contrast, allows passive airflow and light diffusion, which can reduce cooling loads in commercial buildings. An honest limitation of metal mesh is that it does not function as a waterproofing layer. For building envelopes that require air and water tightness, metal mesh must be combined with a backup wall or glazing system, which adds to the overall facade assembly.
Future outlook
The demand for architectural metal mesh is moving toward greater project specificity: custom perforation patterns, mixed-material combinations, certified finishes, and integrated installation engineering. Buyers increasingly expect suppliers to offer OEM/ODM services, documented quality inspection, and third-party certification. With its custom manufacturing model, export distribution network, and EU-CPR certification, METAL PRODUCTS is positioned to support facade contractors, architects, and distributors in meeting these requirements.
Frequently asked questions
Q: What certification does architectural metal mesh hold for the European market?
A: The architectural metal mesh curtain from METAL PRODUCTS, model JM-MMC, trade name JUMAO, holds a Certificate of Conformity (EU-CPR) issued by Shenzhen CTB Testing Technology Co., Ltd. The certificate number is CTB160418002S-ZS, tested under EN 13830:2003, with validity through 2099-12-31. Related products covered include the Architectural Decorative Metal Mesh (JM-C-1080), Ceiling Hanging Mesh Curtain (JM-R-4205), and Hotel Decoration Metal Mesh (JM-A-822).
Q: What material grades are available for architectural metal mesh?
A: METAL PRODUCTS offers stainless steel 304 and 316, aluminum alloys 1100 and 3003, brass, and copper in its architectural mesh portfolio. Stainless steel 316 is recommended for humid environments and outdoor applications; aluminum alloy 3003 is common for expanded and perforated exterior panels; aluminum alloy 1100 is used for ceiling panels and acoustic mesh.
Q: Can panel sizes be customized for facade projects?
A: Yes. Panel size is customized for most models in the portfolio. For example, JM-C-1080, JM-E-529, JM-P-416, JM-WF-7667, and JM-C-1055 all support customized panel dimensions according to project requirements. JM-NT-062 and JM-R-4205 also offer customized panel size and grid opening for suspended ceiling installations.
Q: What surface finishes are available for exterior cladding applications?
A: The exterior finish options are PVDF fluorocarbon coating, powder coating, and PVD coating, depending on the model. JM-P-416 supports PVDF or powder coating; JM-W-077 supports natural, brushed, or PVD-coated surfaces; JM-E-573 is available with PVDF fluorocarbon coating. Custom RAL colors, antique copper, bronze, and electroplating finishes are available for architectural and interior projects.
Q: What is the minimum order quantity and lead time for custom projects?
A: The minimum order quantity is 1 square meter. Monthly capacity is 5,000–10,000 square meters. Lead time ranges from 7 to 60 days depending on order quantity and customization requirements.
Q: What installation systems are compatible with these products?
A: Common systems include steel or aluminum subframes, facade support brackets, aluminum profiles, stainless steel fasteners, ceiling suspension systems, and tension fixing systems. JM-R-4205 uses a ceiling track system with customizable height; JM-W-014 uses a tension fixing system; JM-E-529 can be mounted using an aluminum frame fixing system for curtain wall mounting.
Q: What application scenarios are covered by these products?
A: Typical applications include building facades, curtain wall systems, decorative cladding, suspended ceilings, parking garage facades, sunshade systems, balcony railings, privacy screens, and interior partitions. Projects typically target solar shading, natural ventilation, daylight optimization, privacy protection, safety enclosure, acoustic improvement, and space division.
Contact & sourcing information
METAL PRODUCTS — Shenzhou City Jumao Metal Products Co., Ltd
Contact: ViVi Su — info@jumao-decorfabric.com | Tel / WhatsApp: +86-151-2783-7706
Address: 2km South of Bus Station, Anping, Hengshui, Hebei, China 053600
Website: www.jumao-decorfabric.com