
Architectural Model Capability Evidence: A Buyer's Checklist
Architectural Model Capability Evidence: A Buyer's Checklist
A custom architectural model is an unusual capital purchase. No catalogue specification exists, the order is often a single unit, the geometry is generated from project drawings, and the finished object must survive international freight before standing in a sales gallery or planning exhibition for years. In that setting, supplier capability is not a marketing attribute; it is the main delivery risk.
This checklist is written for buyers in the evaluation-to-execution window, when a shortlist exists, budget is approved, and the remaining question is whether a named supplier can deliver the specified model on schedule. It turns six common capability claims into evidence requests, explains what each piece of evidence does and does not establish, and shows where the emphasis shifts across model types.
What Capability Evidence Means in a Custom Model Purchase
Capability evidence is a document, artifact or demonstration that supports a specific supplier claim under stated conditions: model type, scale, material, lighting requirement and delivery scope. It is narrower than marketing material and more useful than a reference list.
A photograph of a finished model is output evidence. It shows that a model of that type was built at some point, but on its own it does not establish who built it, at what scale, under which inspection regime, or whether the result is repeatable next quarter. Evidence becomes procurement-grade when three conditions hold: it is tied to a claim the supplier has made, it is checkable by the buyer, and it states the conditions under which the claim holds.
Custom manufacturing also forces sequencing. What a buyer can reasonably request before a contract differs from what can be requested during production, and what can only be confirmed at pre-packing inspection. A checklist that ignores that sequence produces either unverifiable promises or friction on both sides.
The Six-Gate Checklist at a Glance
The checklist is ordered by when evidence becomes available, not by importance. Buyers in the execution stage usually find that two or three gates carry most of the risk for a specific project, and concentrate there.
| Gate | Typical claim | Evidence to request | What it establishes | What it does not establish |
|---|---|---|---|---|
| 1. Scope and drawing interpretation | We can build from your drawings | Drawing-review notes; scale and footprint confirmation; 3D review link; written exclusions | A shared reading of the project before cutting | Final appearance or finish quality |
| 2. Production method and scale | CNC, 3D printing, laser cutting | Process allocation per building group; process video; facade sample or mock-up | Which process covers which geometry | Model-wide dimensional tolerance |
| 3. Capacity and schedule | We run multiple projects at once | Milestone schedule with review points; confirmation-gated start; progress cadence | Scheduling logic and review structure | A fixed delivery date before drawings are final |
| 4. Quality control and acceptance | We inspect before shipment | Project-specific acceptance sheet; in-process photos or video; lighting test; pre-packing inspection | That defined checkpoints exist and are reported | Third-party certification or independent audit |
| 5. Lighting and interaction | LED zoning, touch control, multimedia | Lighting zone drawing; control scheme; zone test video; maintenance access description | The configured display system and how it is operated | Long-term field reliability in the buyer's venue |
| 6. Packing, freight, installation | Safe delivery worldwide | Packing plan by module; crate dimensions and weights; installation sequence; spares list | That a documented handover plan exists | That the model inside an intact crate is undamaged |
Gate 1: Scope and Drawing Interpretation
The first gate is the least technical and the most often skipped. It asks whether the supplier has read the project the same way the buyer has.
Typical inputs are CAD drawings, renderings, master plans, elevation drawings, landscape plans and display requirements, together with the required model size, lighting requirement and delivery schedule. What should come back is not a price alone but an interpretation: written drawing-review notes, confirmation of the model scale and final display footprint, screenshots or a review link from the 3D modelling stage, and an explicit list of elements that will not be included.
The exclusions matter more than buyers expect. Model scopes usually assume a level of context such as surrounding roads, neighbouring buildings, landscape bands and signage, and a supplier that lists omissions in writing is easier to compare than one that leaves them implicit.
Scale belongs to this gate because it determines how much information can survive in physical form. Smaller scales such as 1:500 and 1:1000 show relationships between districts, roads, landscape and surrounding context; 1:200 and 1:300 are common for residential and commercial developments because they balance building detail with master-plan visibility; 1:50 and 1:100 suit individual buildings, interiors or facade studies. Confirming scale and footprint before cutting begins avoids reopening the production plan later.
Gate 2: Production Method and Scale Capability
Production-method evidence answers a narrow question: which processes will be applied to which parts of this model, and at what scale does the supplier's equipment stop being appropriate?
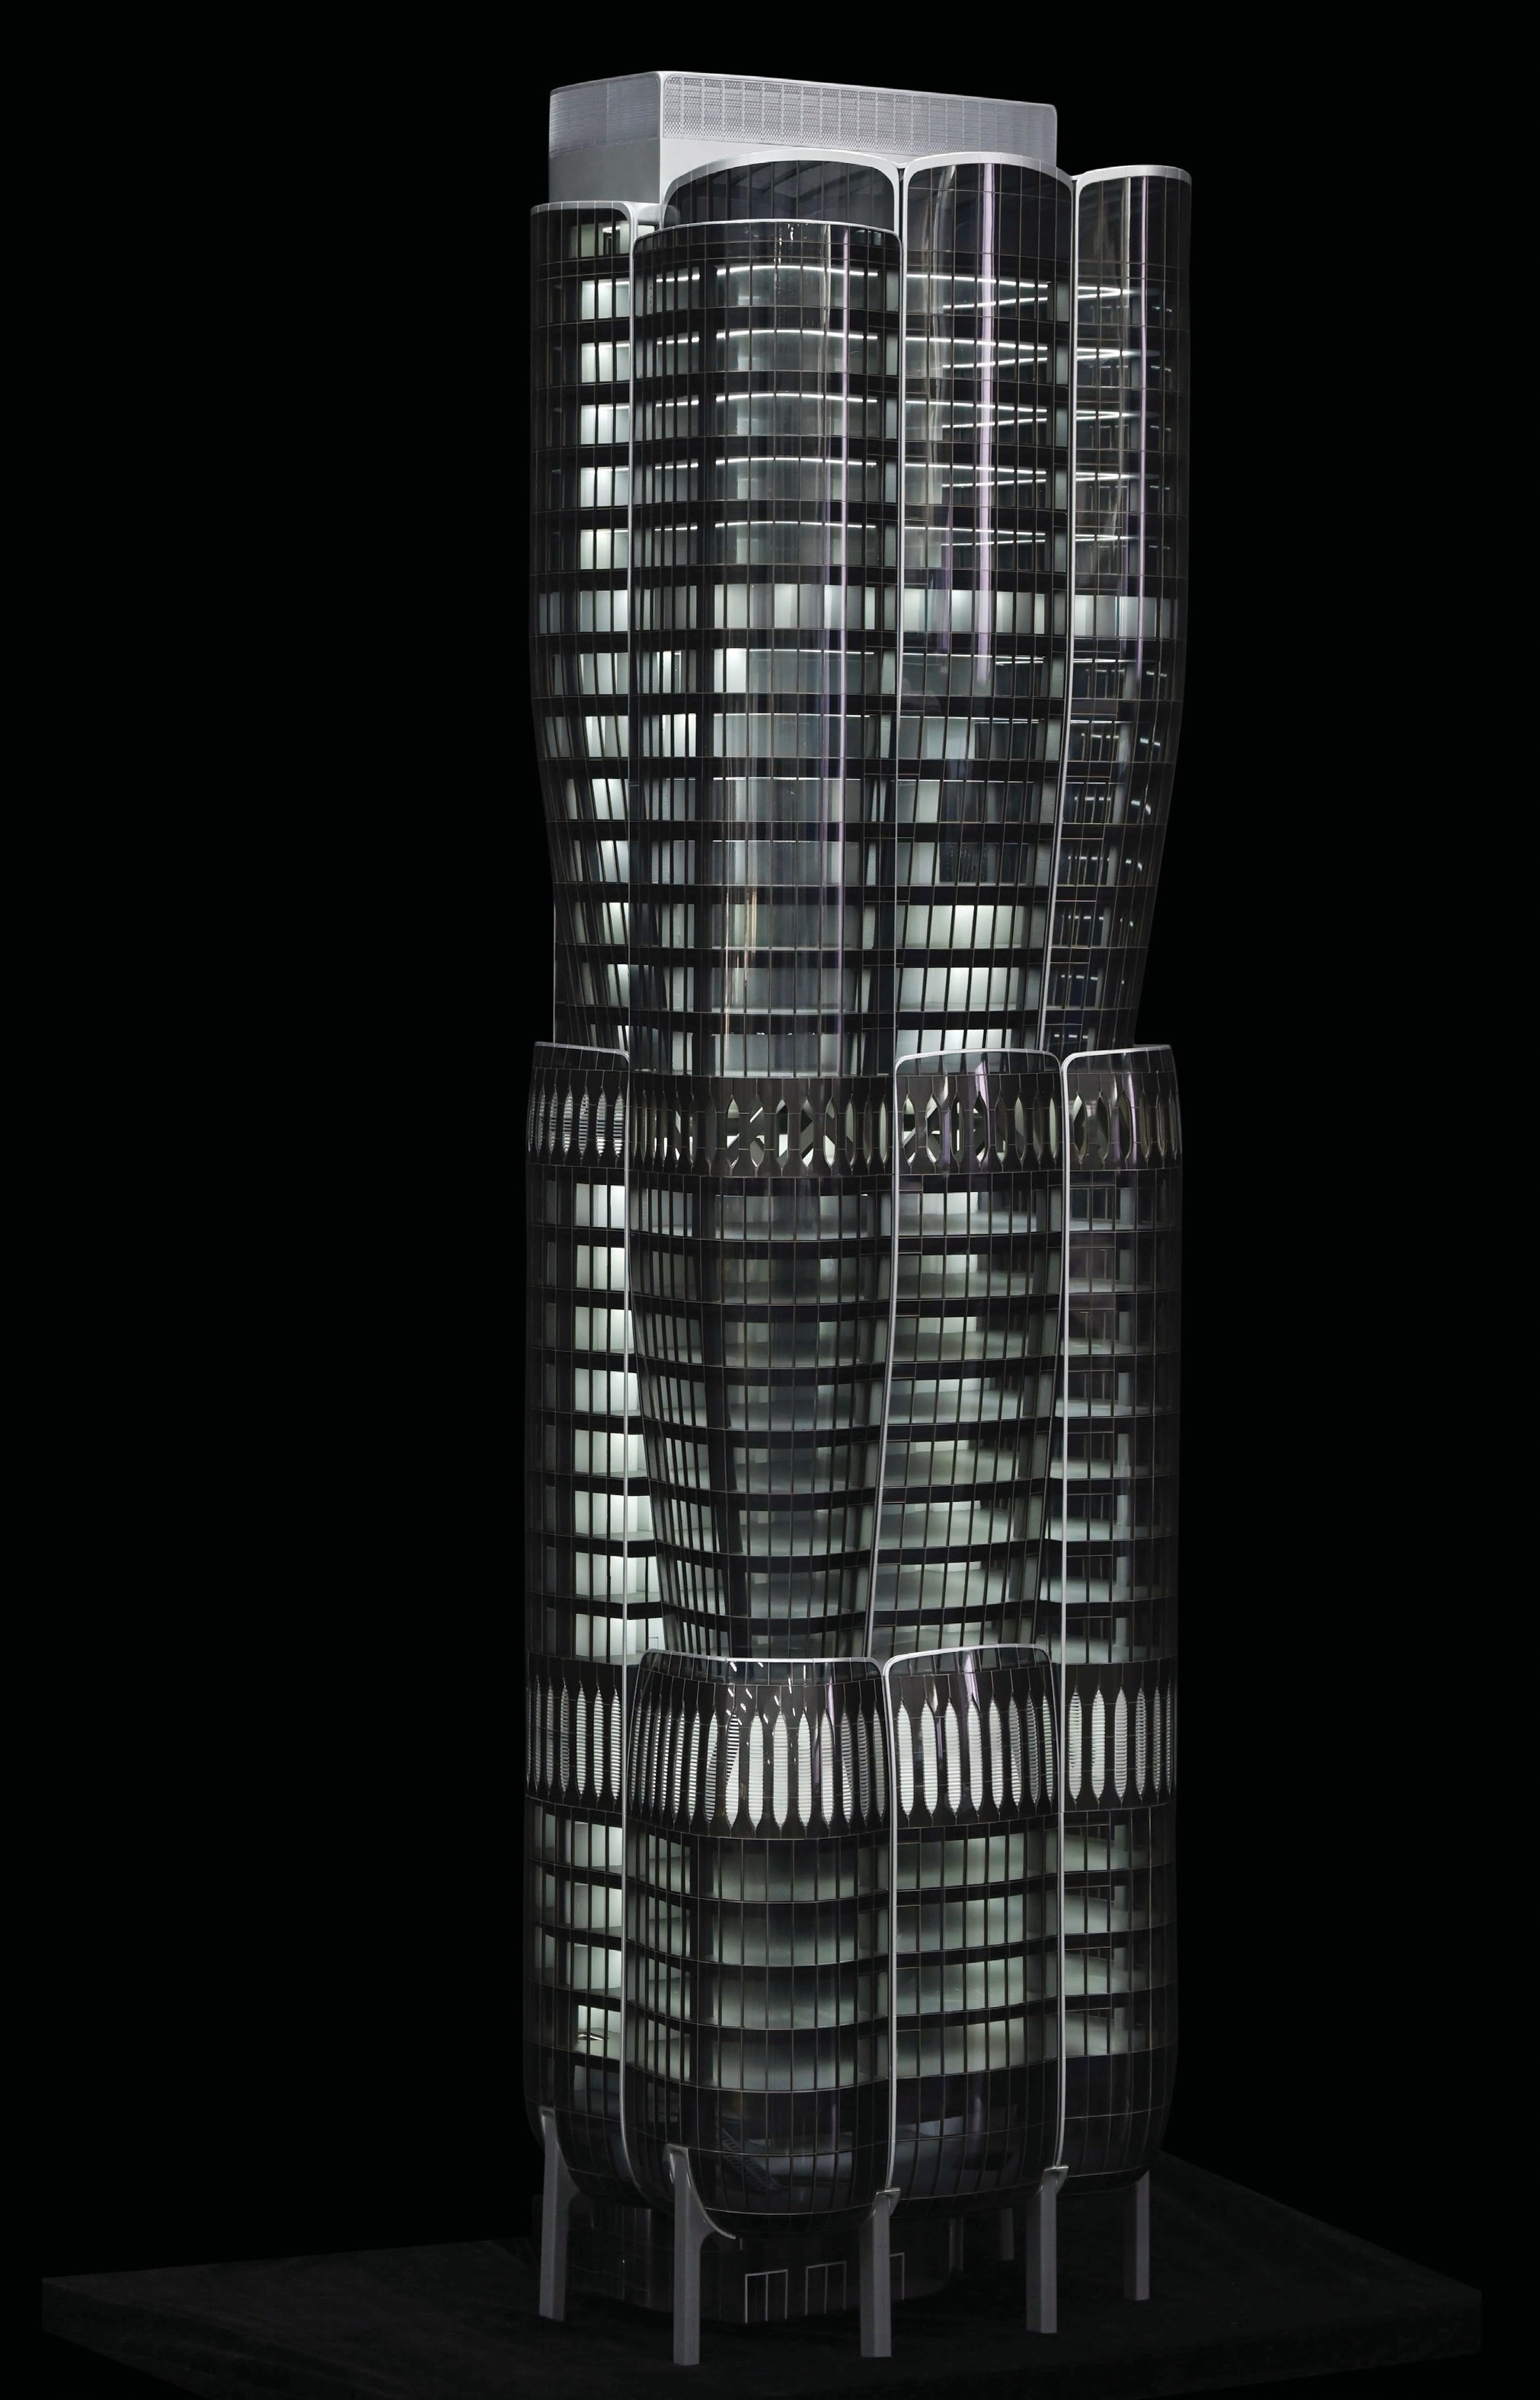
Published technical information from JYD Models lists CNC machining, 3D printing and precision laser cutting, with a stated working range from 1:5000 for urban models to 1:20 for detail work. That range is useful because it maps process to purpose. Laser cutting handles flat components such as site plates, facade panels and road networks. CNC milling produces massing blocks, bases and components that need clean edges. 3D printing covers geometry that is difficult to cut or turn, including twisted towers, ornament, small-scale furniture and repetitive detail. Hand assembly, painting and landscaping then determine how the model reads at presentation distance.
The evidence to request is a process allocation per building group, photographs or short video of the process applied to comparable geometry, and, where facade detail is a selling point, a material sample or facade mock-up. Ask which parts will be hand-worked, because hand work is where finish quality varies most between projects.
The boundary is worth stating plainly. Equipment lists are capability statements, not accuracy guarantees, and a mock-up shows what a process can achieve on one chosen detail rather than the tolerance of the finished model. The relevant follow-up is which checkpoint measures the whole model, not just the sample.
Gate 3: Capacity and Scheduling Evidence
Capacity evidence should answer whether the supplier can run this project alongside existing commitments. Factory floor area does not answer that question.
For custom work, capacity is project-based. JYD Models describes its production capacity as project-based, allowing several customized architectural model projects to run simultaneously, with the actual load determined by model scale, project complexity, lighting requirements and delivery schedule. Those four variables are also the honest answer to how long production will take, because none of them is fixed at the enquiry stage.
Useful evidence at this gate includes a milestone schedule with named review points, a statement that production starts only after final drawings, model scale, display requirements and lighting details are confirmed, and an agreed cadence for progress photographs or video. Ask, too, what the supplier expects could move the schedule: drawing revisions, added lighting zones, late client approval, or a change from a single assembly to modular construction.
The boundary is timing. A schedule issued before drawings are final is a plan, not a commitment. Buyers should treat the confirmation milestone as the real start date and hold the supplier to the review points rather than to the enquiry-stage estimate.
Gate 4: Quality Control and Acceptance Evidence
Quality-control evidence is only meaningful when it is tied to the acceptance criteria in the contract. A generic inspection list proves that a process exists; it does not prove the process covers what the buyer will actually look at.
JYD Models lists drawing review before production, material inspection, scale and proportion checks, facade detail inspection, lighting system testing, assembly inspection, progress photo and video confirmation, and final inspection before packing and shipment. Its stated acceptance basis is the confirmed drawings, model scale, model size, facade details, landscape details, lighting requirements and final client approval.
The practical move is to convert that list into a project-specific acceptance sheet: what is checked, against which drawing revision, at which milestone, by whom, and what happens if a check fails. Because a custom model has no external product standard to test against, the confirmed drawing set becomes the reference document. Revision control is therefore a quality-control issue, not an administrative one.
One limitation should be recorded early. In-house inspection is not third-party certification. If a buyer's internal process requires independent verification, that must be arranged separately and written into the contract rather than assumed from a supplier's quality page.
Gate 5: Lighting, Interaction and Display Systems
Lighting and interaction turn a model into a display system, and they change the evidence required.
The customization scope published by JYD Models covers LED lighting systems, zoning display, touch-control interaction, multimedia linkage, material selection, base design and acrylic covers, and the company's model range includes a dedicated interactive LED architectural display model. Related display equipment can include the LED system, a touch screen or control panel, a multimedia display, an acrylic cover and the model base.
What to request: a lighting zone drawing keyed to the presentation narrative, such as phasing, traffic routes and featured buildings, rather than a general promise of LED lighting; the control scheme, whether static, zoned, timed or touch-driven; a test video showing each zone in operation; a description of how a failed LED segment is accessed and replaced; and the power and environment requirements the display space must meet.
The boundary here is temporal. A factory lighting test shows that the system works as wired in the factory. It does not establish long-term reliability in a gallery, nor compatibility with the venue's power and control infrastructure, unless those conditions are specified and tested as part of the order.
Gate 6: Packing, Freight and Installation
Packing evidence protects the value already created and deserves the same scrutiny as facade detail. Large or fragile models can be packed in modular wooden cases for safer long-distance or international shipment, and the packing plan should be available before the model is finished, not after.
JYD Models states delivery terms of EXW Shenzhen, FOB Shenzhen, or international shipping by sea or air freight arranged according to project size, model structure, packaging requirements and destination, with the final term confirmed in the quotation and contract. After-sales support covers remote technical support, installation guidance, maintenance guidance, lighting system troubleshooting, replacement advice for damaged parts, and packaging and transport support.
Requests that close this gate: a packing plan by module with crate dimensions and weights, loading and handling notes, an installation sequence with the on-site conditions it assumes, a spare-parts and replacement list, and a clear statement of who is responsible at each handover point under the chosen term.
Incoterms allocate cost and risk; they do not describe model quality. A crate that arrives intact does not confirm that the model inside is undamaged, so unpacking inspection should be recorded against the same acceptance sheet used at pre-packing.
How JYD Models Documents Its Capability
JYD Models is a Shenzhen-based architectural model design and production company established in 2013. Company information describes a 4,000 m² facility, 200 employees including a 12-engineer R&D team, annual output of 1,000 units, and exports accounting for approximately 50% of output, with markets including Europe, the Middle East (Saudi Arabia, Qatar and the UAE among them), Vietnam, India, Southeast Asia, Africa and China. The company states that it has completed more than 3,000 model projects for real estate developers, architectural design firms, urban planning companies and commercial property developers.
Its model scope maps onto the gates above: master plan models, commercial and residential building models, industrial plant and engineering models, interior and exhibition models, 3D printed models, and interactive LED display models, each offered as a customized line. Custom work follows a project-based approach covering scale, size, facade detail, landscape, lighting, zoning, interaction, materials, base design, acrylic cover, packaging and installation support, with a minimum order quantity of one unit. Production can include drawing review, 3D modelling, CNC machining, 3D printing, laser cutting, hand assembly, painting, landscaping and LED lighting integration.
Two qualifications keep this section honest. First, these are supplier-published facts and should be read as company statements rather than independent audit results; the appropriate verification is project references and, where warranted, a visit or a sample. Second, the published service range describes what the company offers, not what any single project has received. Buyers should still run the gates for their own scope.
Company website: JYD Models. A PDF brochure describing products and process is available for readers who want the company's own account: company brochure.
Matching Evidence Emphasis to Model Type
The six gates do not carry equal weight across model types. A buyer procuring several types within one programme should move the evidence burden to where the risk sits.
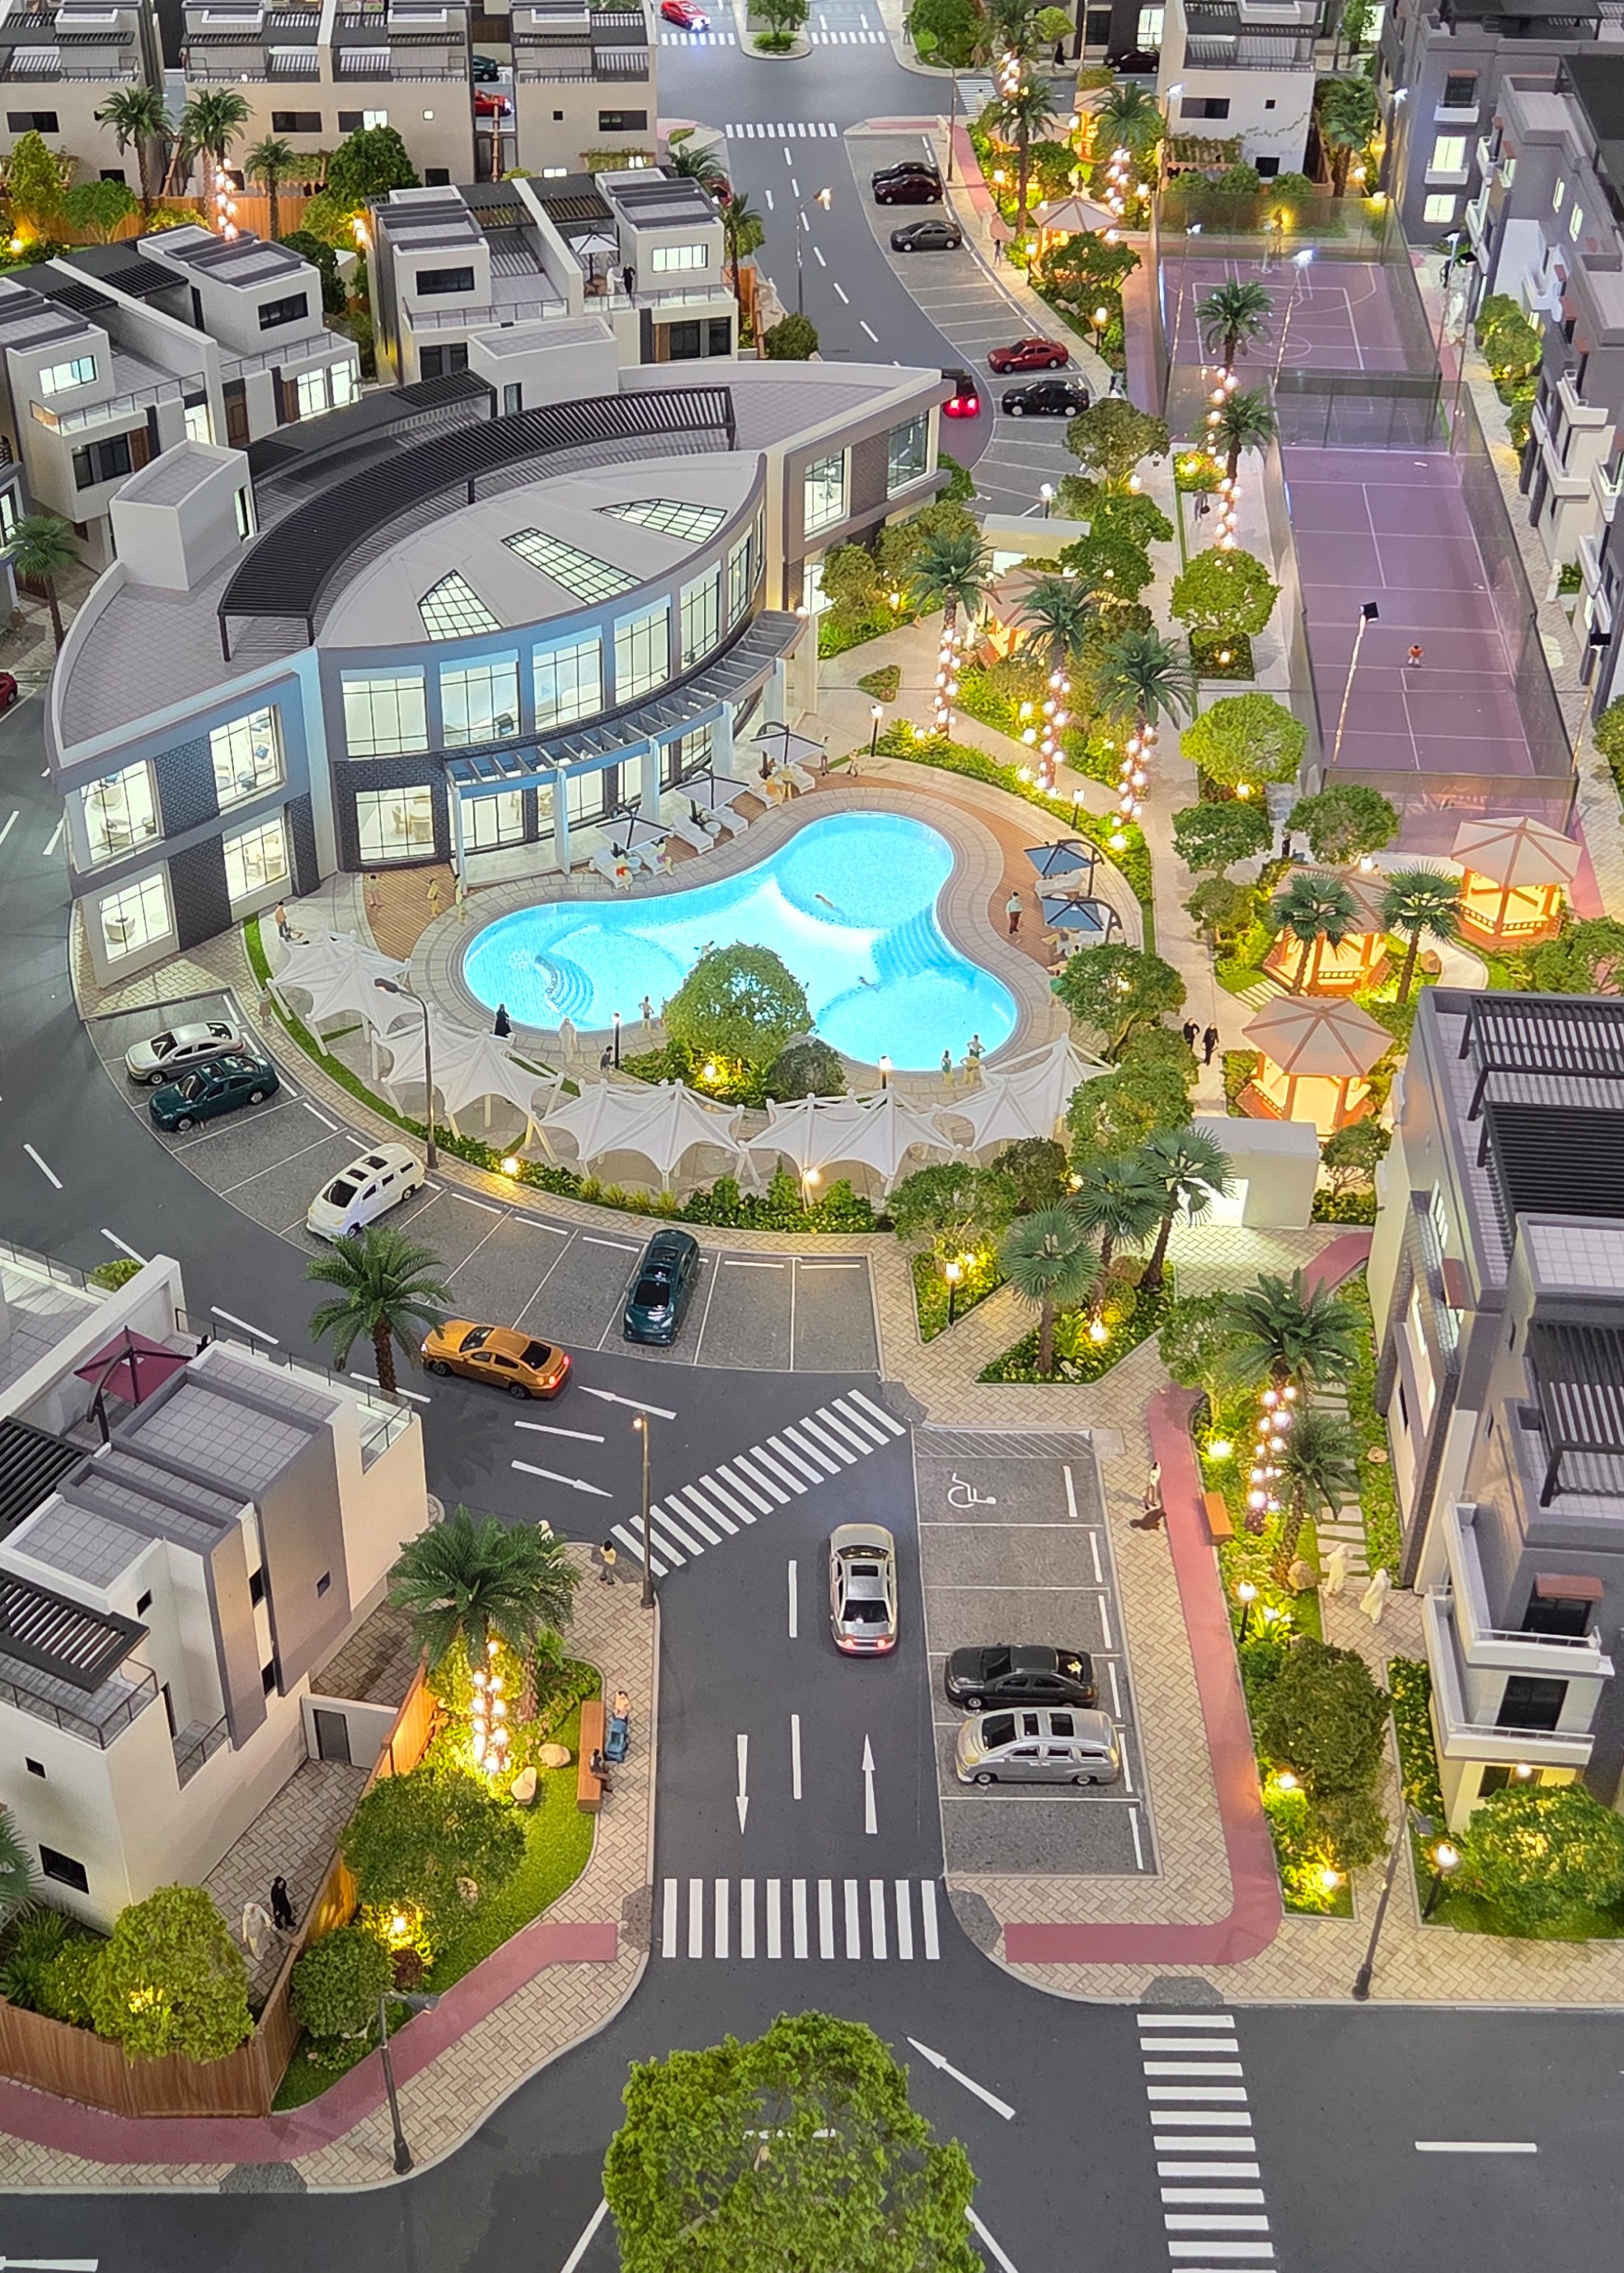
- Master plan and urban models. Evidence concentrates on planning logic and legibility: zoning clarity, context treatment, road hierarchy and how the site reads at 1:500 to 1:1000. Ask for the zoning drawing and lighting zone plan rather than more photographs.
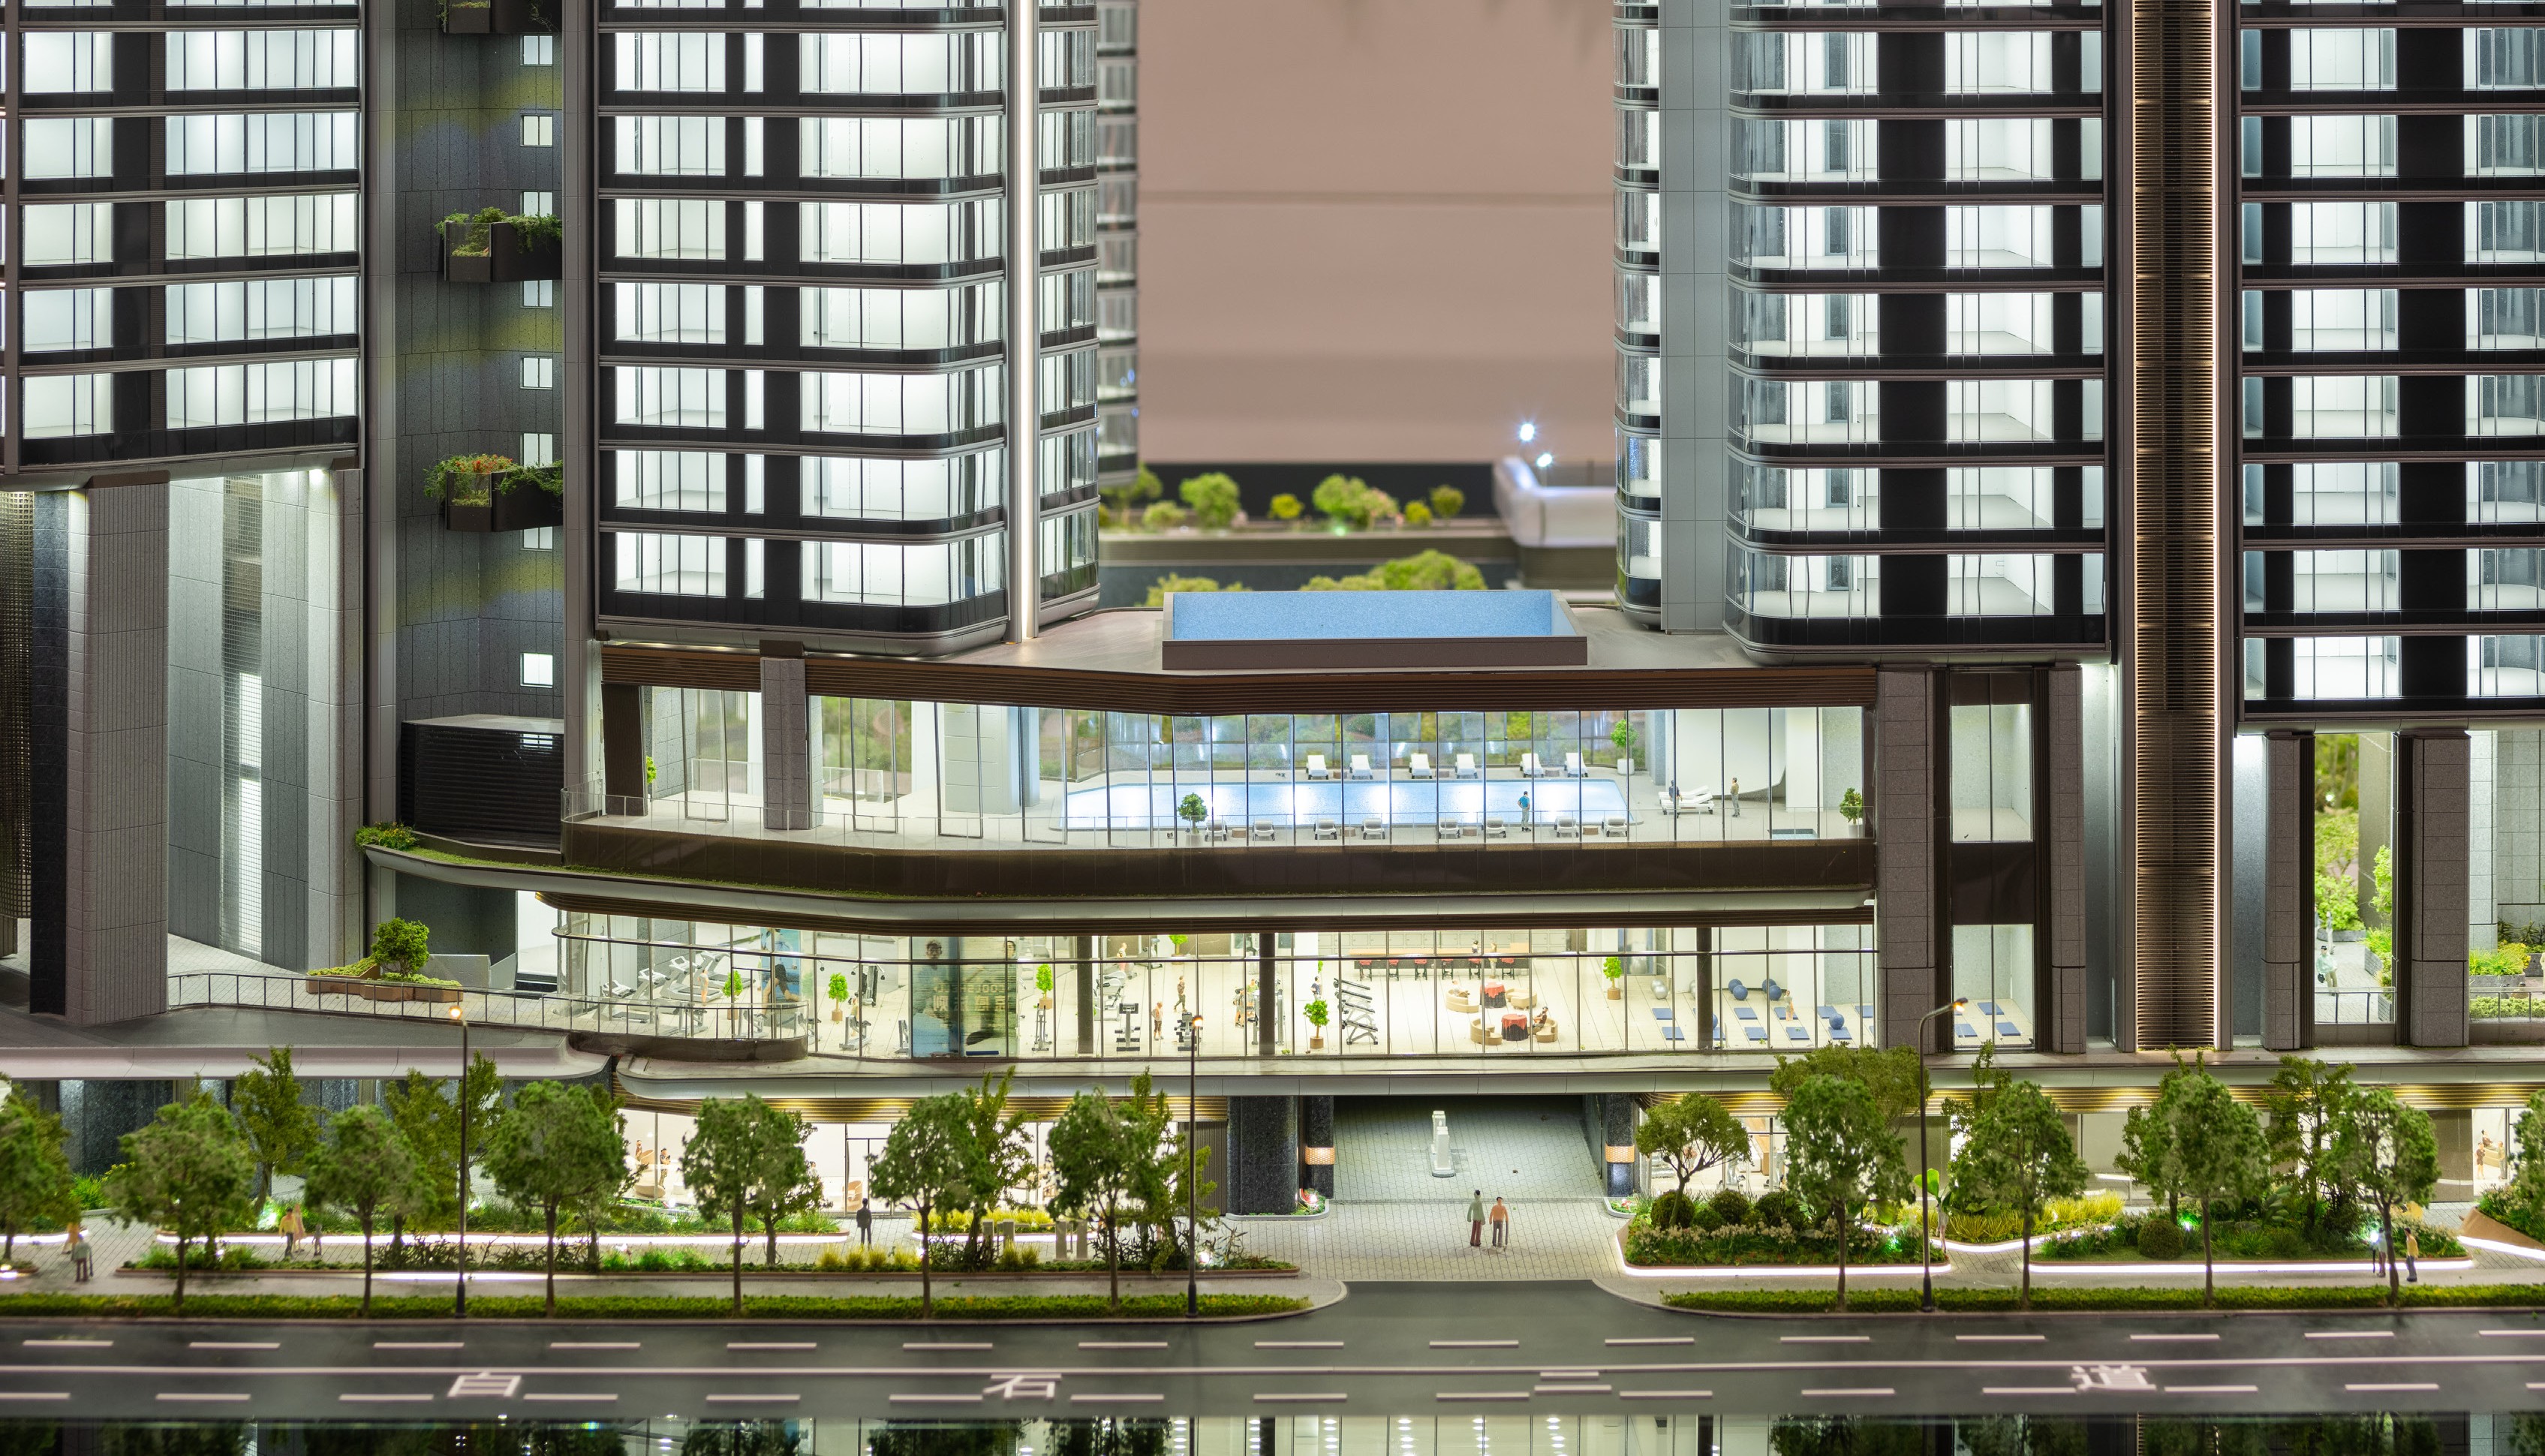
- Residential, villa, office, hotel and shopping mall models. Facade evidence dominates: material sample, mock-up, and how repetitive elements are controlled across a long elevation. Note which details are hand-finished.
- High-rise and complex models. Add a question about support and transport: how tall, slender assemblies are structurally carried, and how they are split for packing.
- Industrial plant and engineering models. The reference document is the plant layout revision. Confirm that the model reflects the same revision as the engineering drawings and that process routes, equipment masses and logistics paths are included.
- Interior and exhibition models. At 1:20 to 1:50, finish and lighting are read at close range, so sample quality and lighting colour matter more than portfolio breadth.
- 3D printed models. Ask about print resolution, post-processing, and how printed parts are finished and joined to other components.
- Interactive LED models. Control scheme, zone testing, maintenance access and power requirements are the evidence that matters.
Portfolio-First and Gate-Based Evaluation Compared
Most buyers start with the portfolio and negotiate price second. A gate-based process does not discard that approach; it demotes the portfolio from decision-maker to one input among several.
Portfolio-first evaluation is fast, comparable across suppliers, and shows visual style, which is genuinely useful for longlisting. Its limits appear at execution: curated images rarely carry scale, drawing revision, inspection regime or evidence from the buyer's own model type. Gate-based evaluation is slower, but it surfaces specification and schedule risk before the purchase order, and it produces a written record that can be attached to the contract.
A workable middle path is to longlist on portfolio, then require evidence only at the gates where this project's risk concentrates. A straightforward static sales model with simple geometry may need Gates 1, 3 and 6. A large interactive master plan model destined for another continent is likely to need all six.
The trade-off runs both ways: portfolios can mislead, and evidence requests consume supplier time and buyer attention. The purpose of the checklist is not to maximize documentation, but to make the riskiest claims checkable before production starts.
Commercial Terms to Fix Before Execution
Three commercial items decide whether collected evidence converts into a workable order: the confirmed drawing set, the delivery term and the acceptance definition.
JYD Models quotes a minimum order quantity of one unit. Delivery is EXW Shenzhen, FOB Shenzhen, or sea or air freight arranged according to project size, model structure, packaging requirements and destination, confirmed in the final quotation and contract. For customized projects, production usually starts after deposit payment, with the balance paid before shipment or according to the agreed contract terms. Lead time depends on project size and complexity and begins after drawings, scale, display requirements and lighting details are confirmed.
Practical additions: name the person who approves drawing revisions, reference revision numbers in the purchase order, state who arranges crating and freight under the chosen term, and record how acceptance will be signed off. Milestone photographs, lighting test video and pre-packing inspection are the usual sequence.
Reading Market Context Without Overreading It
Two third-party figures recur in discussions of model-making capability. Both are useful context and both are easy to misuse.
Commercial research cited by Growth Market Reports values the 3D printed architectural model segment at USD 1.44 billion in 2025, with a projected compound annual growth rate of 18.9% through 2034. The figure indicates commercial attention to additive manufacturing in model production. It does not forecast any individual supplier's order book, and segment definitions differ between research publishers.
Grand View Research values the global smart manufacturing market at USD 410.7 billion in 2025, projected to reach USD 478.9 billion in 2026; other publishers report different values for overlapping periods because scope differs, particularly on whether industrial digitalization services are included. Such figures describe the industrial context in which capital projects are approved, not demand for architectural models.
There is also a standards thread. China's 2021 Guidelines for the Construction of a National Smart Manufacturing Standards System include foundational standards for digital twins and self-perception in design and production. That is relevant because physical models are increasingly discussed alongside digital twins in planning communication, but a national standards framework certifies no supplier, and no compliance claim should be inferred from it.
What the Checklist Cannot Do
The framework has limits that buyers should state internally before using it.
- It cannot confirm that a document is authentic. Where certification is claimed, the issuing body is the verification route, not the supplier's brochure.
- A sample is not a production unit. It shows capability on a chosen detail under close attention.
- One successful project is not evidence for every future project; the gates must be re-run for a different model type, scale or destination.
- Volume of evidence is not quality of evidence. A large file of photographs does not substitute for a defined acceptance criterion.
- The checklist does not price a project. Its value is reducing the chance that price is renegotiated after a production problem.
Outlook for Capability Evaluation
As architectural models absorb lighting, touch control and multimedia content, the boundary between model making and display-system integration widens. Buyers are likely to ask for control documentation and maintenance access as routinely as they ask for facade photographs today, and cross-border projects will push packing and modular construction planning earlier into the process.
For suppliers, documented process evidence becomes a commercial asset rather than an administrative by-product. For buyers, the practical move is restraint: keep the checklist short, apply it where risk concentrates, and attach the resulting evidence to the purchase order so that the agreed interpretation survives staff changes on either side.
Frequently Asked Questions
What files does a buyer need to provide before architectural model production starts?
Buyers typically provide CAD drawings, renderings, master plans, elevation drawings, landscape plans and display requirements, together with the required model size, lighting requirements and delivery schedule. At JYD Models, production starts after final drawings, model scale, display requirements and lighting details are confirmed.
How is production capacity determined when every model is custom?
Capacity is project-based rather than a fixed monthly count of standard units. It is determined by model scale, project complexity, lighting requirements and delivery schedule, and a manufacturer can handle multiple customized architectural model projects at the same time. Because those variables are set by each order, capacity should be discussed against a specific schedule rather than in general terms.
What scale should be specified for an architectural model?
Scale balances the information shown against available display space. Scales such as 1:500 and 1:1000 show relationships between districts, roads, landscape and surrounding context; 1:200 and 1:300 are common for residential and commercial developments; 1:50 and 1:100 suit individual buildings, interiors and facade studies. The final choice also depends on model footprint, viewing distance, lighting design and whether interactive elements are required, and selecting it early helps control production cost, delivery time and presentation quality.
What should acceptance of a finished model cover?
Acceptance is based on the confirmed drawings, model scale, model size, facade details, landscape details, lighting requirements and final client approval. Progress photographs or videos during production, lighting system testing, inspection before packing and packing confirmation provide the record for that decision.
How are large or fragile models packed and shipped?
Large or fragile models can be packed in modular wooden cases for safer long-distance or international shipment. Delivery can be EXW Shenzhen, FOB Shenzhen, or international shipping by sea or air freight arranged according to project size, model structure, packaging requirements and destination, with the final term confirmed in the quotation and contract.
Tem questões ou precisa de mais detalhes?
Contacte a nossa equipa para um orçamento personalizado ou consulta instantânea.
Solicitar orçamento
Preencha o formulário abaixo e a nossa equipa entrará em contacto com uma proposta personalizada.
Chat direto do WhatsApp
Prefere conversar em tempo real? Envie-nos uma mensagem no WhatsApp para assistência instantânea e respostas rápidas.
- Obter orçamento personalizado
- Partilhar fotos ou documentos
- Discuta as suas necessidades diretamente
Geralmente responde em 5–30 minutos durante o horário de expediente.