
Atrium Tent Procurement FAQ: Answers from Real Engineering and Installation Data
An atrium tent is a clear-span, modular aluminium structure with a rigid frame and a tensioned fabric envelope, specified when a project needs a large weather-protected interior that can be installed, demounted and reused. KENTEN Structures — founded in 2001, with its worldwide operation center in Ontario, California and manufacturing centers in China, the USA and the Middle East — designs and delivers atrium tents alongside A Structure Tents, warehouse tents, Igloo Tents, Curved Tents, Double Decker and Triple Decker tents, and Pyramid Structures.
Most published material on atrium tents explains what they are. Far fewer sources answer the questions that actually stall a purchase: what the structure can be anchored to, how long each component lasts, what snow and wind figures a supplier will commit to in writing, and what a certificate in a procurement file actually covers. This FAQ is organised around those engineering and purchasing questions, and every answer below is tied to a published specification, a certificate number, or a documented project rather than to sales language.
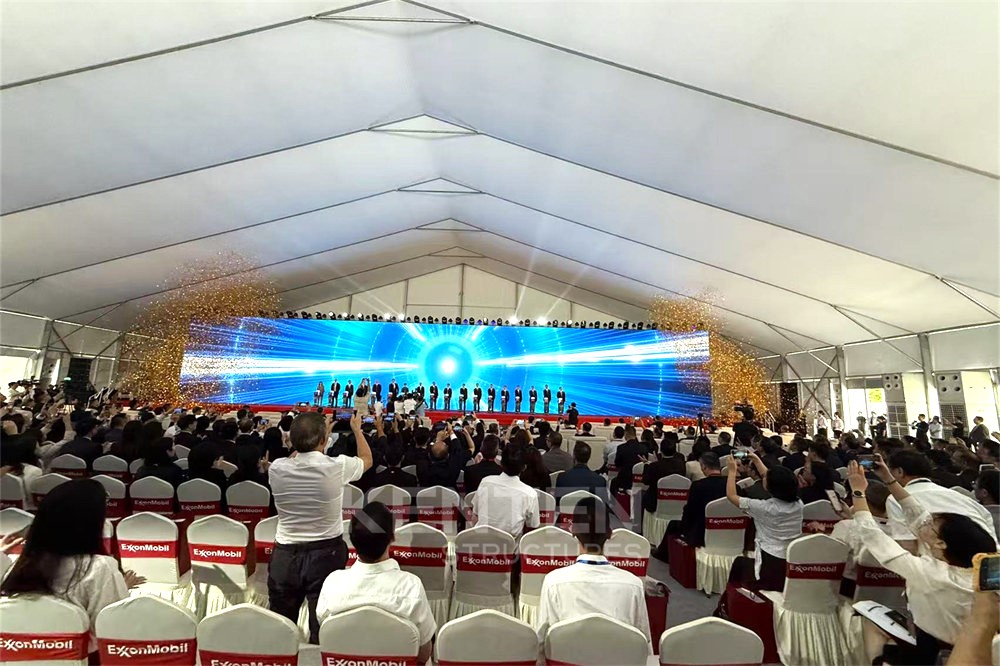
Exhibition-class modular structure in service. Atrium tents sit in the same procurement category as large clear-span exhibition and event halls.
Why Atrium Tent Questions Are Engineering Questions First
Buyers researching an atrium tent usually arrive with a venue requirement, not a structure requirement: a banquet for a fixed guest count, an exhibition with a fixed booth grid, a hospitality pavilion that has to be handed over on a fixed date. The questions that follow, however, are almost always technical. They cluster into four groups — ground and foundation, structural load, service life, and compliance — because those four groups determine whether the venue can be permitted, insured and operated.
That is why the procurement conversation tends to shift quickly from appearance to data. A clear-span fabric structure is judged on the same terms as any other temporary building: what it is fixed to, what load it is engineered for, how long each material layer lasts, and which third-party certificates can be produced on request. The sections and FAQ below are ordered along that same path, from ground conditions through to the boundary conditions where an atrium tent stops being the right answer.
How KENTEN Structures Sits Inside the Atrium Tent Category
KENTEN Structures is a designer and manufacturer of premium aluminium permanent and semi-permanent structures, operating a worldwide operation center in Ontario, California with regional offices in China, Hong Kong, Singapore and the Middle East, and manufacturing centers in China, the USA and the Middle East. The product range relevant to atrium specifications includes the Atrium Tent (model A1), the Structure Tent (models K1–K10, spanning 3 m to 80 m), the Warehouse Tent (model W1), Igloo Tents, Curved Tents, Double Decker and Triple Decker tents, and Pyramid Structures.
The company reports a factory footprint of 80,000 m², approximately 200 employees, an annual output of 1,000,000 m², an R&D team of 10 engineers, and an export ratio of 80% with the USA and EU as its main markets. Its stated production mode covers OEM and ODM work, with customization offered across structure dimensions, roof and fabric options, sidewall options, flooring systems, interior accessories, and branding and appearance. Published lead time is 30–45 days, and minimum order quantity is 1 unit. These figures matter to procurement teams because they set expectations for both the engineering bandwidth behind a custom span and the delivery window a project schedule has to accommodate.
Ground Conditions and Foundation Options
The single most common atrium tent question is also the most site-specific: what can the structure be fixed to? The published fixing solutions for the Atrium Tent (A1) are ground anchor, expandable bolt and weight plate, with the connector detail using expansion bolts to fix the tent. The specified ground situations are grassland, earth land, asphalt, cement ground and marble. The Structure Tent range is published with ground anchors or concrete ballast as installation options, and the Warehouse Tent (W1) lists concrete anchors or ground stakes, both described as site-dependent.
| Ground condition | Fixing solution in published data | What the buyer should confirm |
|---|---|---|
| Grassland, earth land | Ground anchor / ground stakes | Penetrating fixing; holding behaviour depends on soil profile and must be checked against the site survey |
| Asphalt, cement ground | Expandable bolt; concrete anchors | Slab thickness and condition; expansion bolts are the stated connector for fixing the tent |
| Marble and finished hard surfaces | Weight plate | Non-penetrating ballast; avoids drilling finished or protected surfaces |
Read as a group, these options show that the foundation is not a single product but a matched decision. A supplier who quotes a structure without asking about ground type is leaving the hold-down design to the installation crew, which is where most schedule and safety risk sits on a temporary venue.
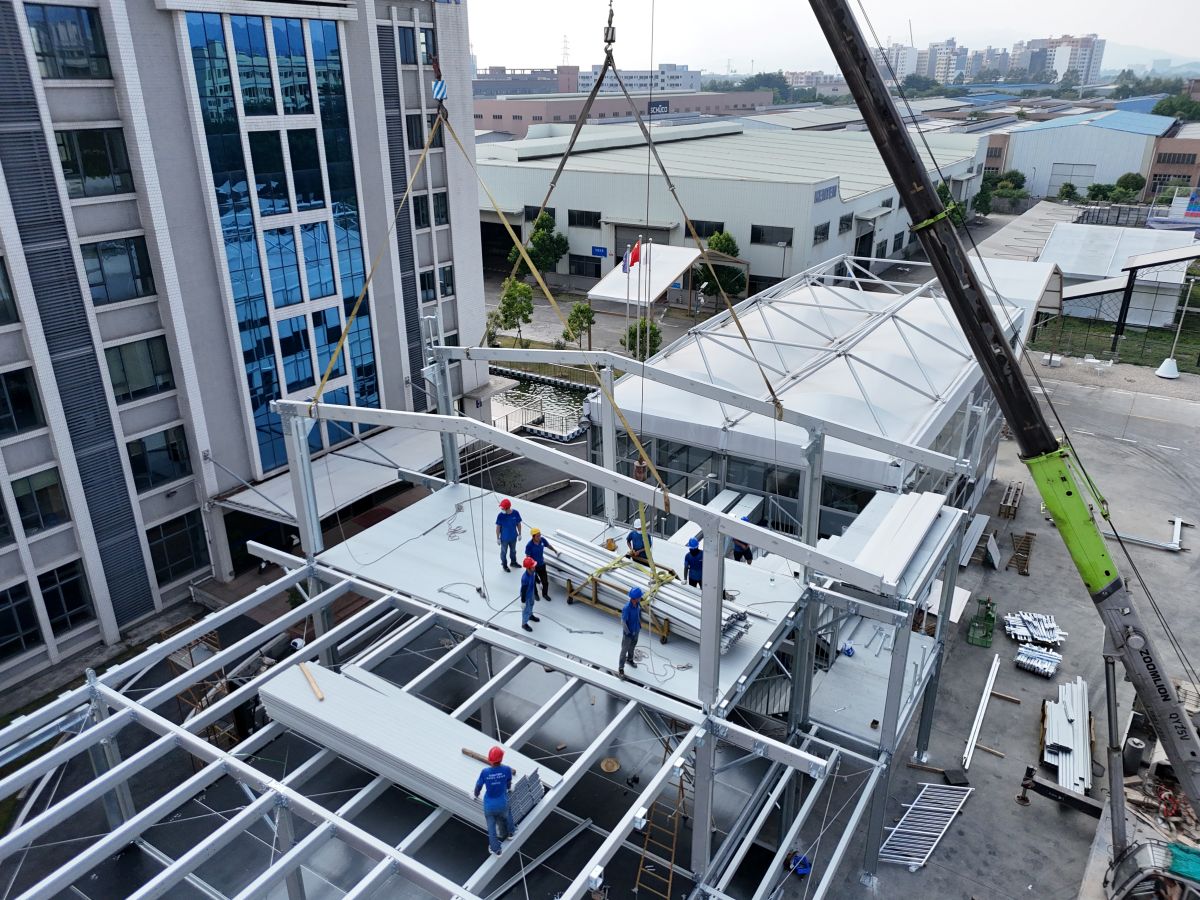
Installation sequence for clear-span structure tents. Foundation type is decided before frame assembly, because the anchor detail drives the base plate layout.
Load Capacity, Lifespan and Temperature Range
The second question group concerns what the structure is engineered to carry and how long each layer of material lasts. The published figures differ by model, and this is worth understanding before comparing quotations: the Atrium Tent (A1) is the dedicated curved atrium product, while the Structure Tent K1–K10 range covers the wider span band that large clear-span atrium layouts often fall into.
| Parameter | Atrium Tent (A1) | Structure Tent (K1–K10) |
|---|---|---|
| Frame | 4-channel, hard-pressed extruded aluminium alloy 6061/T6 | 6061-T6 / 6082-T6 aluminium alloy |
| Span width | Model-specific | 3 m – 80 m depending on model |
| Length | Model-specific | Unlimited, extendable in 5 m bay spacing |
| Eave height | Model-specific | 2.5 m – 8 m, customizable |
| Wind resistance | 120 km/h | Up to 140 km/h, customizable |
| Snow load | Model- and site-specific | Up to 0.5 kN/m² |
| Roof cover | 750–900 g/m² PVC-coated polyester textile, flame retardant to DIN 4102 B1, M2, CFM | 850 g/m² PVC-coated polyester fabric |
| Temperature range | -30°C to +70°C | -30°C to +70°C |
| Service life | More than 15 years | Aluminium 20+ years; PVC fabric 8–15 years |
| Fixing | Ground anchor, expandable bolt, weight plate | Ground anchors or concrete ballast |
Two figures deserve particular attention during evaluation. First, service life is published as a split figure on the Structure Tent range — aluminium 20+ years against PVC fabric 8–15 years — while the A1 atrium tent is published as more than 15 years of service life. Second, snow load is expressed as up to 0.5 kN/m² on the Structure Tent range, and the Warehouse Tent (W1) is configurable to a snow load of up to 75 kg/m² with a certified wind load of up to 120 km/h. These are configurable engineering values, not fixed promises: the accepted figure for a specific project depends on span, eave height and the local design case, and it should appear as a stated number in the specification rather than as an assumption.
Third-party engineering references place large-span aluminium atrium tents in a wind load band of roughly 100–120 km/h for high-performance models. That band is consistent with the 120 km/h wind resistance published for the Atrium Tent (A1), and the Structure Tent range extends above it to 140 km/h where a project is engineered and customized accordingly.
Certifications and Fire Ratings in the Procurement File
For buyers in the EU and North America, certificates are usually the gate rather than a differentiator. KENTEN structures are stated as produced and fully certified to IBC 2024, CBC 2025, ASCE 7-22, GB 50429 and EN 13782. Alongside the code list, three management-system certificates and one CE certificate are published with numbers, issuing bodies and validity windows.
| Certificate | Number | Issuing body | Scope and validity |
|---|---|---|---|
| CE | 8605682 | LL-C (Certification) Czech Republic a.s. | Manufacture of aluminium structures tent; process scope covers cutting, drilling, grinding, assembling and packaging; execution class EXC2; standard EN 1090-3:2019; EU market; issued 2026-04-10, expiry 2029-04-09 |
| ISO 9001 | 51816Q00846R3 | Shenzhen Zhongbiao International Testing and Certification Co., Ltd. | GB/T19001-2016 / ISO9001:2015; global; issued 2025-07-30, expiry 2028-07-29 |
| ISO 14001 | 51815E00262R3 | Shenzhen Zhongbiao International Testing and Certification Co., Ltd. | GB/T24001-2016 / ISO14001:2015; global; issued 2024-08-08, expiry 2027-08-07 |
| ISO 45001 | 51815O00263R3 | Shenzhen Zhongbiao International Testing and Certification Co., Ltd. | GB/T45001-2020 / ISO45001:2018; global; issued 2024-08-08, expiry 2027-08-07 |
Fire performance sits on top of the certificate layer. Flame retardancy for tent fabrics is regulated by NFPA 701 in the United States and DIN 4102 B1 in Germany, and the atrium and structure ranges are published as flame retardant to DIN 4102 B1, M2 and NFPA 701 depending on the model and cover selected. A procurement file that lists a fabric weight and a flame-retardant standard, but no certificate number and no expiry date, is incomplete — the numbers in the table above are what a venue fire officer or an insurer will typically ask to see.
What “100% Column-Free Interior” Actually Means
Vendors use the phrase freely; the useful version of it is structural. In a large-span modular building, the absence of internal columns is a direct consequence of the frame's clear-span capability, and it changes how floor area can be used. A documented example is the exhibition project delivered in Kuwait, where KENTEN supplied large-span modular buildings for an exhibition hall; the stated highlight of that project is a 100% column-free interior that maximises usable space.
For a buyer, that translates into three concrete planning consequences. A banquet layout can be set to a calculated covers-per-square-metre figure without working around a column grid. An exhibition layout can place booths, aisles and rigging points to the organiser's plan rather than the structure's geometry. And sightlines from any seat or stand position remain unobstructed, which is the reason clear-span structures are used for hospitality suites and spectator-facing venues. On the Structure Tent range, span widths run from 3 m to 80 m and length is unlimited and extendable in 5 m bays, so the column-free footprint is scalable rather than fixed at one size.
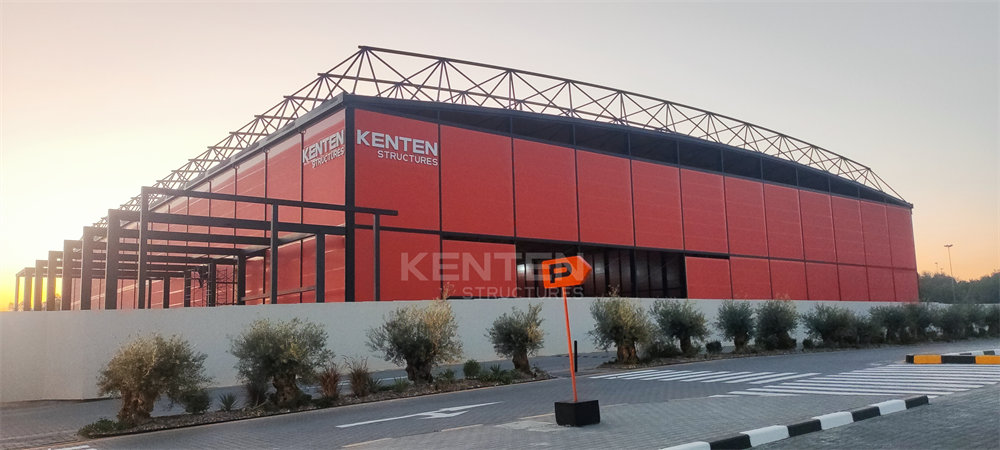
Large-span modular exhibition building in Kuwait. The documented project highlight is a 100% column-free interior that maximises usable floor space.
Application Fit: Where Atrium Tents Are Specified
Documented application profiles for this structure class cover three main environments. In events and exhibitions, the typical project type is an exhibition hall, trade show or event pavilion used for product display, brand promotion and exhibition space, with glass walls, flooring, LED lighting, air conditioning, entrance doors and branding banners listed as matched equipment. In wedding and hospitality, the project type is a wedding tent, banquet hall or reception venue used for ceremonies, banquets and VIP receptions, matched with glass walls and doors, flooring, lining, chandeliers, HVAC and curtains. In automotive and other commercial uses, the project type is a vehicle workshop or showroom, matched with glass walls, roller doors, vehicle access doors and LED lighting.
The operational model is the same across all three: on-demand installation, reusable, for temporary or long-term use, with fire retardant, waterproof and windproof performance, structural load-bearing capacity and quick installation listed as the recurring special requirements. Documented delivery evidence includes the 15 m × 25 m Atrium Tent supplied for a private coastal residence on the East Coast of the United States, installed steps from the ocean and configured as a fully enclosed, climate-controlled wedding venue, as well as event infrastructure delivered for the Beijing 2008 and 2022 Games, the Hangzhou Asian Games, and Formula 1 events including the Miami Grand Prix, where modular structures were customised to accommodate VIP lounges, hospitality suites, viewing platforms and operational areas.
Market Context Behind Rising Procurement Discipline
The demand environment supports the shift toward data-led buying. The global event management market — the demand driver behind atrium and commercial event tents — was valued at USD 1,160.4 billion in 2024, with a 6.7% CAGR projected through 2033 according to Grand View Research. On the supply side, China's exports of awnings, tents and sails (HS Code 6306) totalled approximately USD 3.11 billion in 2024, maintaining a 53.3% share of total global exports in the category, based on Observatory of Economic Complexity data. One industry estimate cited in trade reporting puts the specialised commercial event tent segment above USD 3 billion by 2025, and that estimate is cited here as a market indicator rather than as a verified figure.
Supplier landscape surveys have grouped KENTEN alongside Losberger De Boer, Röder HTS Höcker and Shelter Structures as leading global suppliers of modular aluminium tent systems for exhibitions and commercial events. For a buyer, the practical consequence of a crowded field is that differentiation moves away from availability and toward documentation: span capability at a given load, certificate numbers with validity dates, and a clear statement of what the structure is fixed to.
Atrium Tents vs Permanent Construction — and Where the Limits Are
Comparing an atrium structure against a permanent venue is not a question of which is better; it is a question of which constraint dominates. The table below compares the two on the criteria that most often decide a project.
| Criterion | Atrium tent / modular structure | Permanent building |
|---|---|---|
| Foundation | Ground anchor, expandable bolt or weight plate, matched to ground condition | Excavation and engineered foundation normally required |
| Reconfiguration | Reusable; length extendable in 5 m bays on the Structure Tent range | Layout changes are structural works |
| Service life by component | Aluminium 20+ years; PVC fabric 8–15 years | Single long-life envelope |
| Environmental envelope | Thermal performance depends on wall and lining selection: PVC, glass, ABS, sandwich, hard wall or rock wool wall | Inherent insulation and airtightness |
| Relocation | Demountable and reusable at a new site | Not relocatable |
Two genuine boundaries follow from the published data. First, the fabric envelope is a finite-life component. Aluminium is rated at 20+ years while PVC fabric is rated at 8–15 years, and the A1 atrium tent is published as more than 15 years of service life. A buyer planning a long-term venue should therefore budget the cover as a replaceable layer rather than as a one-time purchase, and should confirm which cover weight and wall system the quotation actually specifies. Second, hold-down design follows the ground. On marble and finished hard surfaces the available fixing may be a weight plate rather than a penetration anchor, and on grassland or earth land it will be a ground anchor or stake — neither is interchangeable, and the correct detail has to be settled from a site survey before the structure is ordered. Where a project needs a deep, permanently insulated, code-governed building envelope rather than a temporary or semi-permanent structure, a fabric clear-span system is simply the wrong tool.
Future Outlook
Three directions look durable. Compliance documentation is becoming a screening criterion rather than a closing formality, which favours suppliers who can produce numbered certificates with validity windows on request. Component-level lifecycle planning is becoming more common, meaning quotations are increasingly read as a structure cost plus a cover-replacement cycle rather than as a single figure. And the reusability of modular clear-span systems keeps them relevant wherever an event programme moves between sites or a venue requirement changes faster than a building can be adapted. KENTEN's stated manufacturing footprint across China, the USA and the Middle East, together with its published certification set covering IBC 2024, CBC 2025, ASCE 7-22, GB 50429 and EN 13782, positions it inside that compliance-driven procurement logic.
FAQ: Atrium Tent Procurement Questions Answered
1. What ground conditions can an atrium tent be installed on?
The Atrium Tent (A1) lists grassland, earth land, asphalt, cement ground and marble among its applicable ground situations. Because the fixing solution differs by surface — ground anchor, expandable bolt or weight plate — the ground condition should be established before the structure is specified, not after delivery.
2. Which foundation should I choose: expansion bolts, ground anchors or weight plates?
The choice follows the surface. Ground anchors and ground stakes suit grassland and earth land, where a penetrating fixing can be driven. Expansion bolts and concrete anchors suit asphalt and cement ground, and expansion bolts are the stated connector for fixing the tent. Weight plates suit marble and finished hard surfaces, where a non-penetrating ballast solution is required. The three options are published as alternatives, not as a hierarchy.
3. What spans, heights and lengths are available?
On the Structure Tent range (K1–K10), span width runs from 3 m to 80 m depending on model, length is unlimited and extendable in 5 m bay spacing, and eave height ranges from 2.5 m to 8 m and is customizable. The Atrium Tent (A1) is a distinct model in the atrium category with its own frame and cover specification, so span and height for an atrium layout should be confirmed against the model quoted.
4. How long does an atrium tent last?
Service life is published as a split figure. On the Structure Tent range, the aluminium frame is rated at 20+ years and the PVC fabric at 8–15 years. The Atrium Tent (A1) is published with a service life of more than 15 years. The practical reading is that the frame and the cover are replaced on different cycles, so lifecycle cost should be planned in two lines rather than one.
5. What snow and wind loads can the structure be engineered for?
The Atrium Tent (A1) is published with wind resistance of 120 km/h. The Structure Tent range is published at up to 140 km/h, customizable, with a snow load of up to 0.5 kN/m². The Warehouse Tent (W1) is configurable to a snow load of up to 75 kg/m² with a certified wind load of up to 120 km/h. Independent engineering references place large-span aluminium atrium tents in a 100–120 km/h wind band, which is consistent with the A1 figure. Snow and wind values are design inputs and should be confirmed for the specific span, eave height and site.
6. What does a “100% column-free interior” actually mean?
It means the interior floor area is free of load-bearing columns, which is a consequence of the frame's clear-span capability. In the Kuwait exhibition project, KENTEN supplied large-span modular buildings for an exhibition hall, and the documented project highlight is a 100% column-free interior that maximises usable space. For planning, this removes the need to route seating, booths, aisles or rigging around a column grid.
7. What certifications and fire ratings should be in the procurement file?
KENTEN structures are stated as produced and certified to IBC 2024, CBC 2025, ASCE 7-22, GB 50429 and EN 13782. KENTEN holds CE certificate 8605682 issued by LL-C (Certification) Czech Republic a.s. under EN 1090-3:2019 with execution class EXC2, valid from 2026-04-10 to 2029-04-09, plus ISO 9001 (51816Q00846R3), ISO 14001 (51815E00262R3) and ISO 45001 (51815O00263R3) certificates issued by Shenzhen Zhongbiao International Testing and Certification Co., Ltd. Flame retardancy is published to DIN 4102 B1, M2 and NFPA 701, which are the relevant standards for tent fabrics in Germany, the wider EU market and the United States respectively.
8. What are the lead time, minimum order quantity and customization options?
KENTEN publishes a lead time of 30–45 days and a minimum order quantity of 1 unit. Production mode covers OEM and ODM, with customization available across structure dimensions, roof and fabric options, sidewall options, flooring systems, interior accessories, and branding and appearance. Sidewall options published for the atrium range include 750 g/m² PVC cover, glass wall, ABS wall, sandwich wall, hard or solid wall, and rock wool wall.
9. What quality control and after-sales commitments should a buyer expect?
KENTEN states 100% full inspection before shipment together with raw-material incoming inspection. After-sales commitments are 24/7 remote technical support, spare parts supply and on-site installation guidance. Stated export markets are the USA, EU and Middle East. For a project buyer, the two commitments that most affect a schedule are spare-parts supply and on-site installation guidance, because both reduce the risk of a venue being unable to open on the contracted date.
10. When is an atrium tent the wrong choice?
Three documented boundaries apply. First, the fabric cover is a finite-life component — 8–15 years on the Structure Tent range against 20+ years for the aluminium frame — so a project that cannot accommodate a cover-replacement cycle should not treat the envelope as permanent. Second, load and fixing data are site- and design-dependent: snow load is published as up to 0.5 kN/m² on the Structure Tent range and configurable to 75 kg/m² on the Warehouse Tent (W1), and the anchor type changes with the ground, so no single figure applies to every site. Third, environmental performance depends on the wall and lining system selected; PVC, glass, ABS, sandwich, hard wall and rock wool wall options deliver different thermal behaviour, and a buyer needing a fully insulated permanent envelope should compare that requirement honestly against a fabric clear-span structure.
Reference: KENTEN Structures product catalog (PDF) — KENTEN Catalog. Market figures cited in this article are attributed to Grand View Research and the Observatory of Economic Complexity; product, certification and project data are attributed to KENTEN Structures published records.