
Atrium Tent Scenario Fit: Curved A1 and Warehouse W1
An atrium tent is a large clear-span aluminium structure with a curved roof, engineered to be erected, dismantled and reused as a temporary or semi-permanent venue. For buyers working through discovery and research, the useful question is not whether an atrium tent can host an event — it is which structure model fits which industry scenario, and what that choice changes in terms of span, wall system, climate control and compliance.
Demand for temporary structures is expanding on both sides of the economy. Grand View Research valued the global event management market at USD 1,160.4 billion in 2024, with a 6.7% CAGR projected through 2033. On the supply side, the Observatory of Economic Complexity recorded China's exports of awnings, tents and sails (HS Code 6306) at approximately USD 3.11 billion in 2024 — a 53.3% share of total global exports in that category. Those two figures describe the same shift from opposite ends: more programmed events, and more relocatable structural capacity built to serve them.
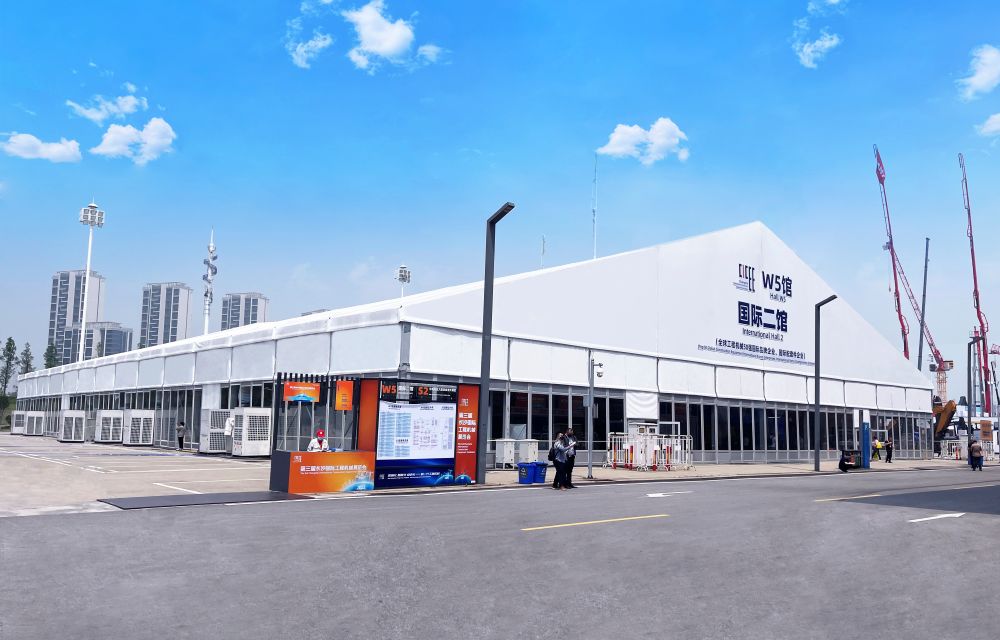
A large clear-span structure configured as a temporary exhibition hall — a configuration where floor plan freedom, not span alone, determines usability.
The scenario-fit problem: one span, two completely different jobs
A 30 m clear span used as an exhibition hall and a 30 m clear span used for palletised storage can look almost identical in a specification sheet. They are not interchangeable. The requirements diverge at the point where the structure stops being a roof and starts being a working environment.
Guest-facing venues place demands on the interior envelope. Wedding and hospitality projects specify glass walls, glass doors, flooring, lining, chandeliers, HVAC and curtains as standard supporting equipment, and expect the structure to hold those loads and finishes without visible compromise. Fire retardancy, waterproofing, windproofing, structural load-bearing and quick installation are treated as baseline requirements rather than options. The building has to look like a venue and behave like one for a full evening of service.
Industrial and logistics scenarios invert the priority order. Vehicle access, forklift circulation, racking clear height, snow load allowance and wall durability matter more than finish quality. A factory storage structure needs PVC, corrugated steel or sandwich panel walls, a concrete anchor or ground-stake foundation, and a roof covering rated for UV exposure and fire retardancy. Aesthetics are functionally irrelevant.
Mismatching the two creates avoidable cost. Specifying a hospitality-grade structure for bulk storage wastes money on finishes that will be damaged. Specifying an industrial envelope for a VIP reception produces a venue that cannot accept the HVAC, lighting and wall systems the client has already sold to their own customer.
How KENTEN Structures separates the two product paths
KENTEN Structures is a supplier of premium aluminium permanent and semi-permanent structures, founded in 2001 and headquartered at its worldwide operation centre in Ontario, California, with manufacturing centres in China, the USA and the Mid-East and regional offices in China, Hong Kong, Singapore and the Mid-East. The company employs approximately 200 staff, operates an 80,000 m² manufacturing facility with an annual production capacity of 1,000,000 m², and maintains a 10-engineer R&D team. Export business accounts for 80% of total sales, with the USA and EU as major markets. Quality control certifies production to IBC 2024, CBC 2025, ASCE 7-22, GB 50429 and EN 13782.
Within that portfolio, two model families answer the two scenario groups described above. The Curved Atrium Tent (model A1) is a guest-facing structure specified for the wedding and event industry, with a curved high-peak roof profile and a full option list of glass, ABS, sandwich, hard and rock wool wall systems. The Warehouse Tent (model W1) is an industrial structure specified for manufacturing, logistics and factory use, with a span range of 3–60 m, customisable length and a wall system built around durability rather than presentation.
A third family, the Structure Tent series (models K1–K10), covers the widest envelope at 3–80 m span with eave heights of 2.5–8 m, and is applied across commercial events, sports facilities, industrial storage, government and public projects, tourism and hospitality, and retail and exhibition scenarios. For many buyers, the A1 and W1 define the ends of the range, and the K-series fills the configurations between them.
Technical explanation: what the A1 and W1 are actually specified at
Curved Atrium Tent (A1) — guest-facing specification
| Parameter | Specification |
|---|---|
| Model | A1 (Curved Atrium Tent / structure tent) |
| Main frame | 4-channel, hard-pressed extruded aluminium alloy 6061/T6 |
| Cover material | PVC-coated polyester textile, 750–900 g/m² |
| Cover colour | White, transparent, or customised colour |
| Flame retardancy | DIN 4102 B1, M2, CFM |
| Wind resistance | 120 km/h |
| Service life | More than 15 years |
| Operating temperature | −30 °C to +70 °C |
| Optional walls | 750 g/m² PVC cover, glass wall, ABS wall, sandwich wall, hard wall / solid wall, rock wool wall |
| Fixing solution | Ground anchor, expandable bolt, weight plate |
| Ground conditions | Grassland, earth, asphalt, cement ground, marble |
The A1 is a curved-roof structure rather than a flat-roof warehouse profile. That geometry matters for two reasons: it increases usable internal volume without adding eave height, and it produces a roof profile that reads as an architectural space rather than a shed. In hospitality and exhibition use, that perception is part of the product. Across the wider structure tent family, the aluminium frame is rated for 20+ years of life while PVC fabric is rated at 8–15 years, and flame retardant standards include DIN 4102 B1, M2 and NFPA 701.
Warehouse Tent (W1) — industrial specification
| Parameter | Specification |
|---|---|
| Model | W1 (Warehouse Tent) |
| Span width | 3–60 m |
| Length | Customisable, typically 10 m–100 m+ |
| Peak height | Approximately 9 m at a 30 m span (ratio approx. 1:3) |
| Main frame | Aluminium alloy 6061-T6 / 6082-T6 |
| Snow load | Up to 75 kg/m² (configurable) |
| Wind load | Up to 120 km/h (certified) |
| Roof cover | 850 g/m² PVC, UV-treated, fire-retardant |
| Side walls | PVC, corrugated steel, or sandwich panel (optional) |
| Foundation | Concrete anchors / ground stakes (site-dependent) |
| Certification | ISO 9001, ISO 14001, ISO 45001 |
The W1's engineering target is volumetric efficiency under load. A 30 m span producing roughly 9 m of peak height gives a favourable height-to-span ratio for high-bay storage and large equipment, while the configurable snow load allowance lets the same structure be tuned for a mild coastal site or a heavier snow region. The 850 g/m² UV-treated, fire-retardant PVC roof and the choice of corrugated steel or sandwich panel walls are all decisions driven by service environment rather than appearance.
Structure Tent series (K1–K10) — the span envelope between them
The K-series extends the same engineering logic to the widest range of configurations: span widths from 3 m to 80 m, unlimited length extendable in 5 m bay spacing, customisable eave heights from 2.5 m to 8 m, wind resistance up to 140 km/h, snow load up to 0.5 kN/m², and an operating temperature range of −30 °C to +70 °C. Sidewall options include PVC, glass, ABS and sandwich panels, with colour options in white, black, beige, transparent or custom. Installation uses ground anchors or concrete ballast.
Application scenarios: matching model to industry
Oceanfront weddings and climate-controlled hospitality
A reference configuration for the A1 is a 15 m × 25 m Curved Atrium Tent deployed on an oceanfront site in the United States as a climate-controlled wedding venue. The scenario is demanding in a specific way: coastal exposure means wind and salt-laden air, while the client expectation is a fully finished interior. The A1 answers both — 120 km/h wind resistance and full glass wall and HVAC integration — while the fixing solution is selected according to whether the site is grassland, earth, asphalt, cement ground or marble. Wedding, banquet and VIP reception projects are the interior design brief; the structure is the delivery mechanism.
For hospitality builds, typical supporting equipment includes glass walls, glass doors, flooring, lining, chandelier, HVAC and curtains, with fire retardancy, waterproofing, windproofing, structural load-bearing and quick installation as standing requirements. That combination is what makes a temporary structure usable as a luxury venue rather than merely a shelter.
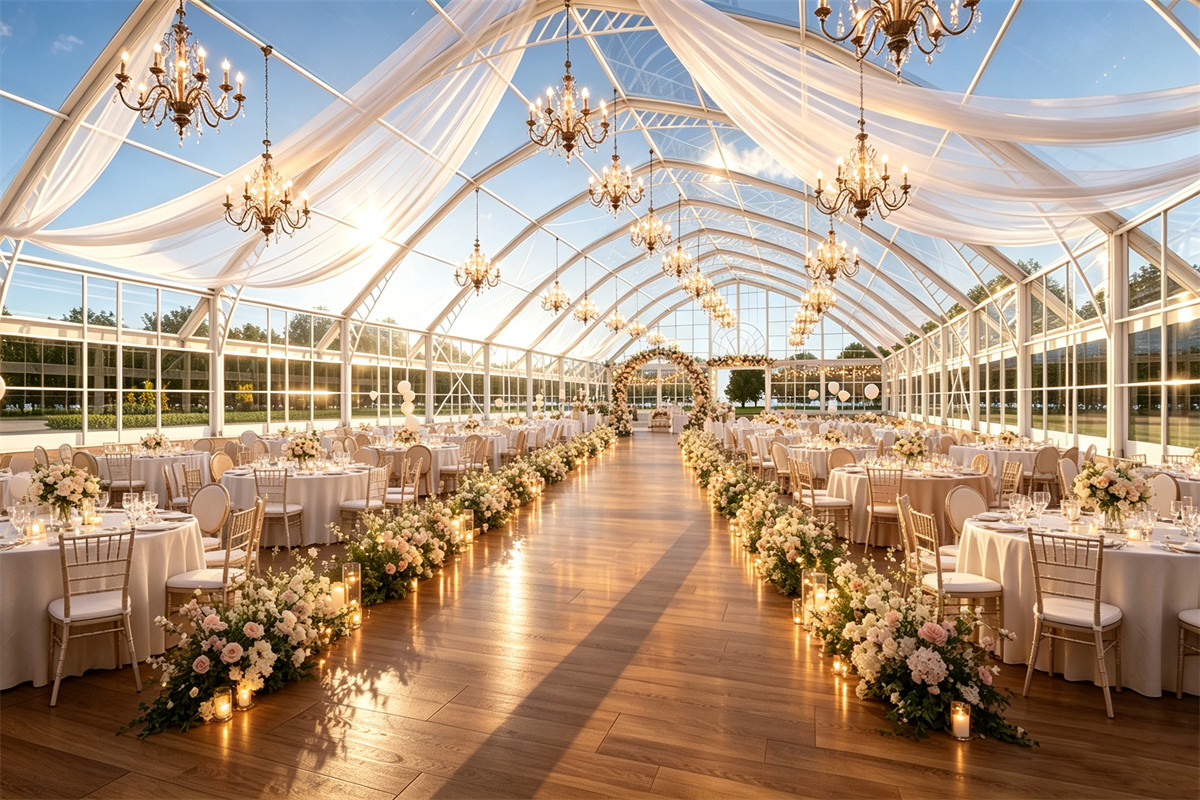
A hospitality-configuration atrium structure: glass wall system, finished interior envelope, and a curved roof profile read as architecture rather than enclosure.
Exhibition halls and festivals: 100% column-free floor area
In exhibition environments, interior columns are a direct cost. They interrupt sightlines, block rigging points, fragment circulation and reduce the number of sellable or usable floor positions. Projects such as the Qatar Doha Photography Festival and a Kuwait exhibition hall were configured to deliver 100% column-free exhibition space, which is the functional reason large clear-span aluminium systems are specified for exhibition halls, trade shows and event pavilions rather than conventional framed buildings.
The operating conditions for these scenarios are high visitor traffic and temporary venue status. Supporting equipment typically includes glass walls, flooring, LED lighting, air conditioning, entrance doors and branding banners, with fire retardant, waterproof and windproof performance, structural load-bearing and quick installation as special requirements. The structure runs in on-demand installation and reusable mode for temporary or long-term use — meaning the same asset can be repositioned between editions of a recurring show.
Formula 1 hospitality: VIP lounges and hospitality suites
Motorsport hospitality is a compressed version of the same problem. VIP lounges and hospitality suites at Formula 1 Grand Prix events, including the Canadian round, operate on a fixed event calendar with a fixed delivery window, and they must present at premium standard while sitting on temporary ground. KENTEN Structures has supplied temporary structures for major global events including F1 Grand Prix events since 2001 — a track record that reflects the requirement rather than a marketing position: the structure has to be installed, dressed, serviced and removed inside the race weekend schedule.
That schedule pressure is why quick installation is written into the application requirements alongside fire retardancy, waterproofing, windproofing and structural load-bearing. In hospitality use, none of those requirements can be traded against the others.
Olympic-scale checkpoints and public-sector operations
Public-sector use introduces a different constraint set again. Security checkpoints at Olympic-scale events need continuous, weather-protected throughput space with controlled entry and exit, functioning equipment interfaces and predictable behaviour under wind and rain. KENTEN Structures has provided temporary structures for major global events including the Beijing Olympics, which places the company in the small group of suppliers whose structures have been deployed in Olympic operational environments.
Industrial storage: manufacturing, logistics and factory use
The W1 addresses the scenarios where the structure is never seen by a guest. Typical applications are warehouse storage for manufacturing, logistics and factory operations, where the buying criteria are span, clear height, snow load, wall durability and foundation method. A 30 m span with roughly 9 m peak height supports high-bay storage and large equipment access; the span range of 3–60 m and customisable length of 10 m to 100 m+ allow the building footprint to follow an existing yard rather than force the yard to follow the building.
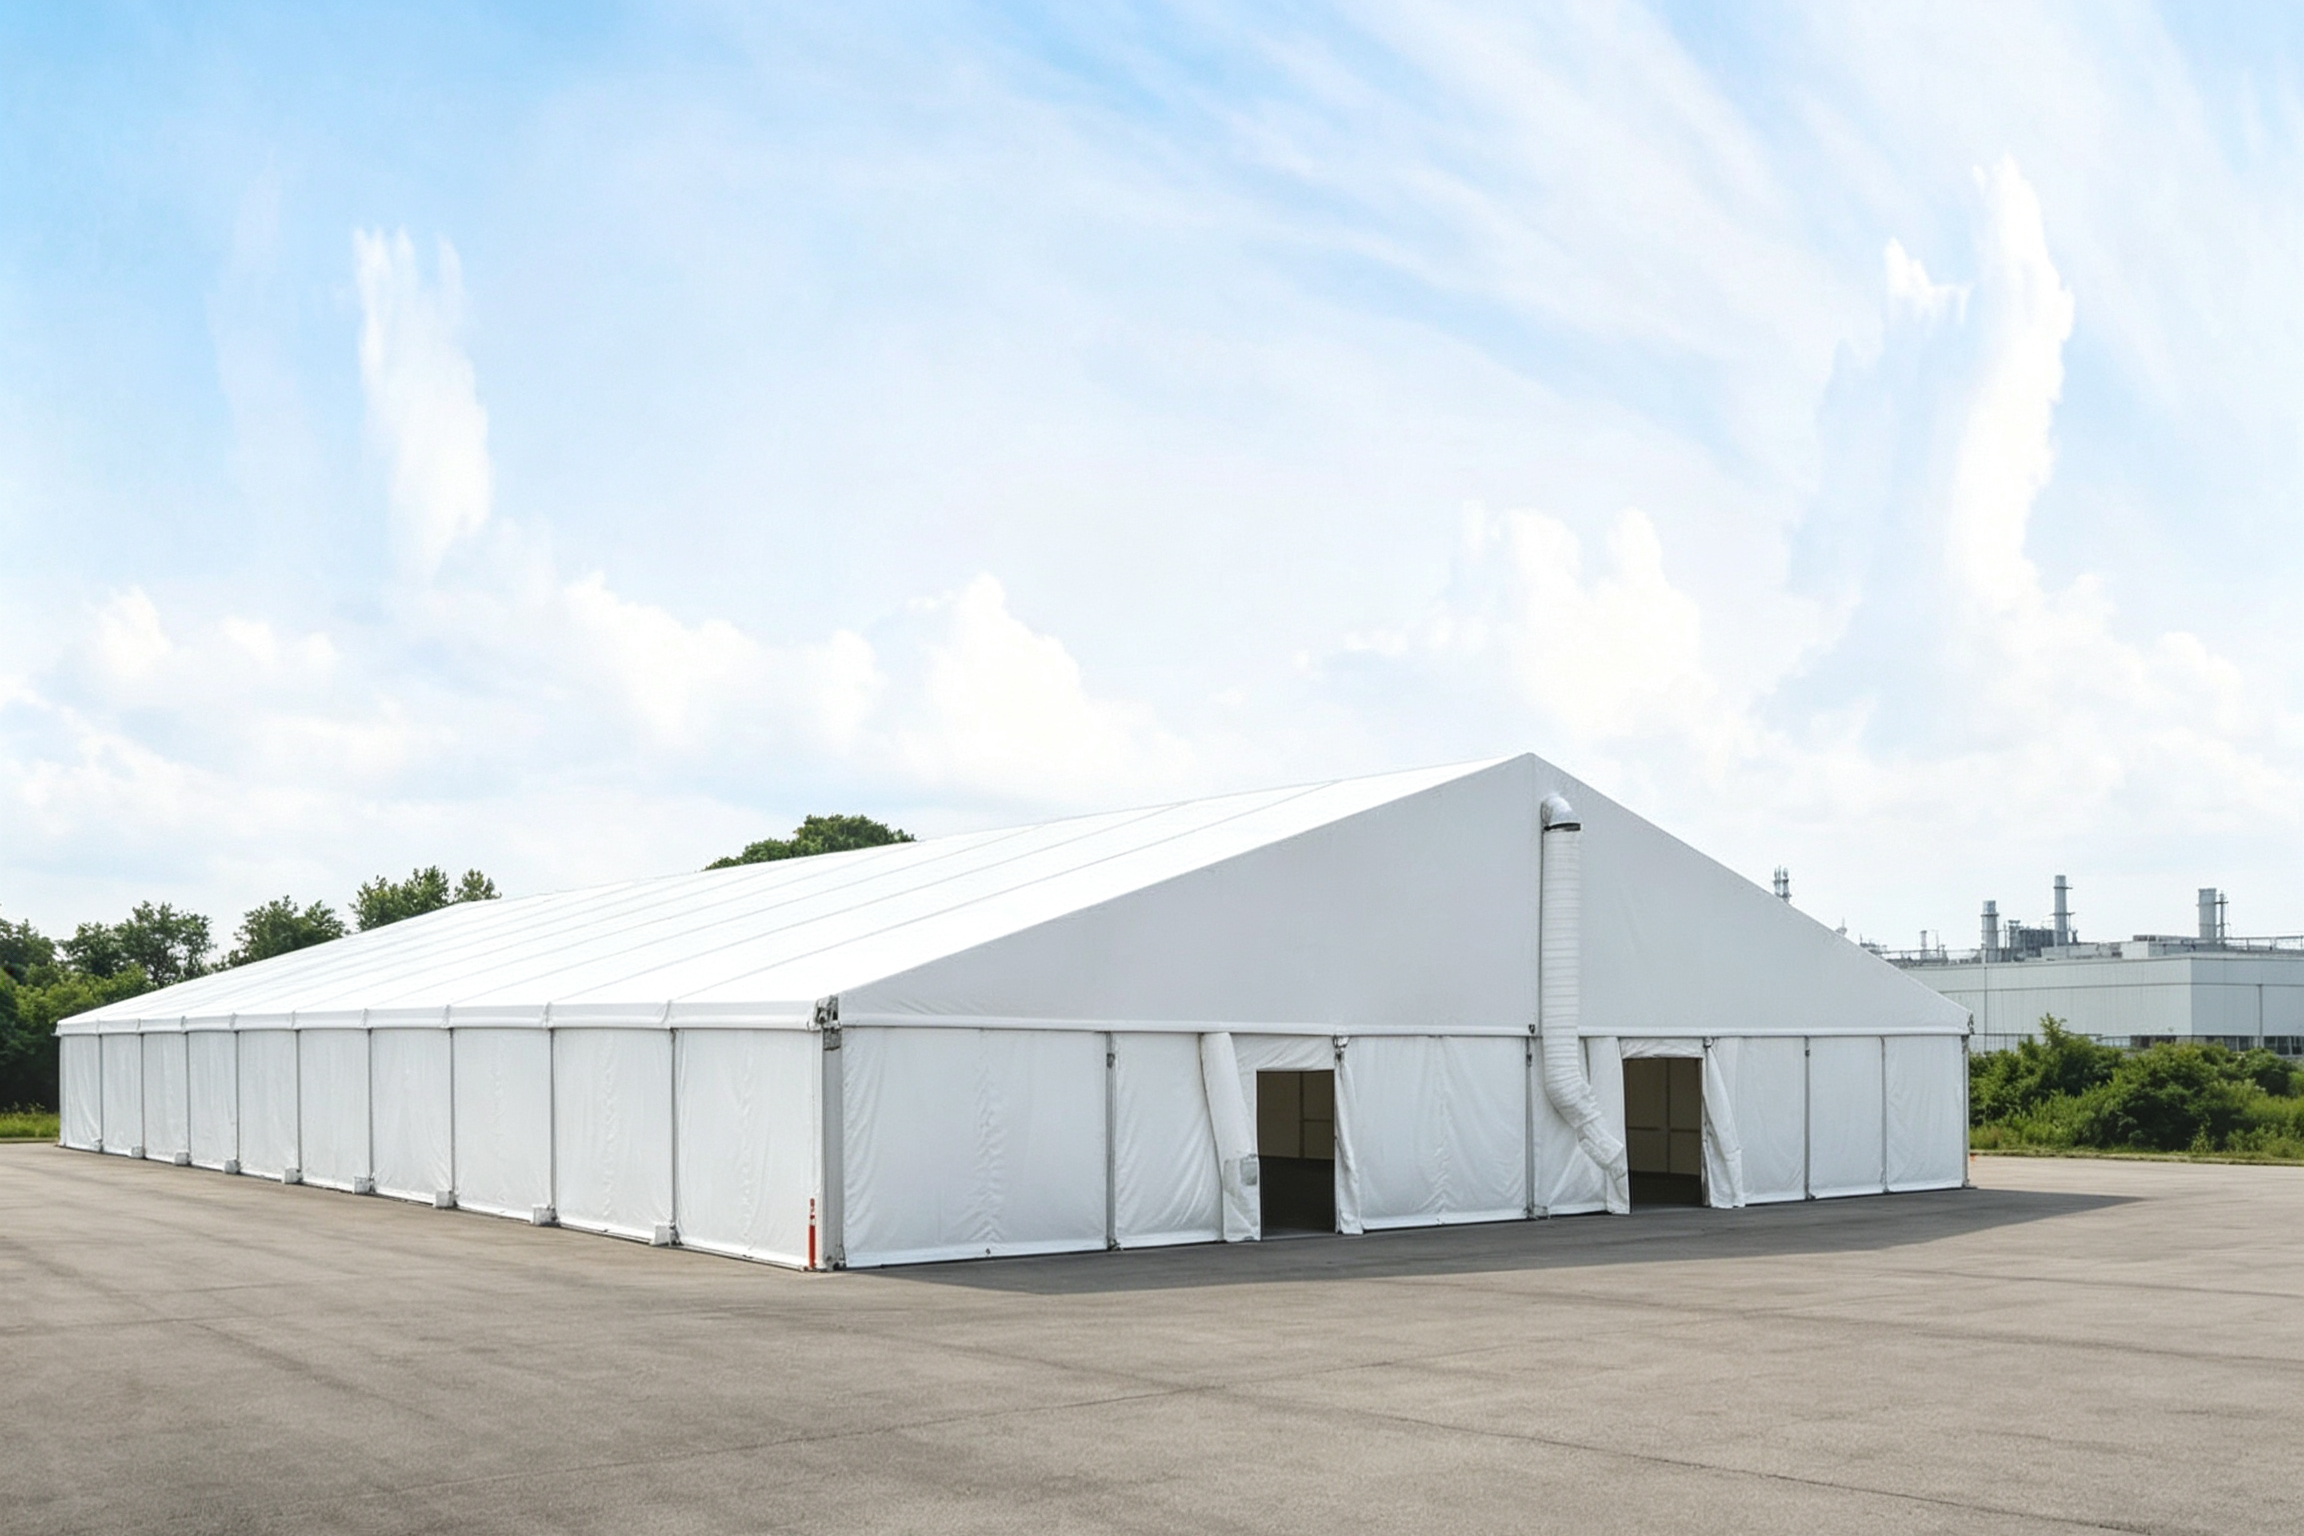
Warehouse tent configured for industrial storage: span, clear height and wall system are selected around vehicle and racking access rather than presentation.
Automotive showroom and workshop use
Automotive applications sit between the two poles. Vehicle workshop and showroom projects operate under indoor/outdoor normal temperature conditions in vehicle-accessible space, and require glass walls, roller doors, vehicle access doors and LED lighting. Special requirements again include fire retardant, waterproof, windproof, structural load-bearing and quick installation, with on-demand installation and reusable operation for temporary or long-term use. The distinction from a pure hospitality build is that vehicle access doors and roller doors become structural interface decisions, not finish decisions.
A1 vs W1: a decision table
| Decision criterion | Curved Atrium Tent A1 | Warehouse Tent W1 |
|---|---|---|
| Primary scenario | Weddings, banquets, VIP reception, exhibitions, hospitality | Manufacturing, logistics, factory and warehouse storage |
| Roof profile | High-peak curved roof | Peak height approx. 9 m at 30 m span |
| Span and length | Large clear-span atrium configuration | Span 3–60 m; length 10 m–100 m+ |
| Wall options | PVC, glass, ABS, sandwich, hard/solid, rock wool | PVC, corrugated steel, sandwich panel |
| Fire performance emphasis | DIN 4102 B1, M2, CFM cover | 850 g/m² UV-treated, fire-retardant PVC roof |
| Environmental ratings | Wind 120 km/h; −30 °C to +70 °C | Snow up to 75 kg/m² (configurable); wind up to 120 km/h |
| Fixing method | Ground anchor, expandable bolt, weight plate | Concrete anchors / ground stakes (site-dependent) |
| Compliance emphasis | IBC 2024, CBC 2025, ASCE 7-22, GB 50429, EN 13782 (company quality control) | ISO 9001, ISO 14001, ISO 45001 |
Market trend analysis: regulation and demand are converging
Three measurable trends shape how atrium and warehouse structures are specified today.
Event demand is structurally larger. The global event management market was valued at USD 1,160.4 billion in 2024, with a 6.7% CAGR projected through 2033 according to Grand View Research. Within that market, the specialised commercial event tent segment is projected to exceed a value of USD 3 billion by 2025, based on an industry estimate published by Rethinking The Future / Shelter Structures — a figure that should be treated as an order-of-magnitude indication rather than a precise measurement.
Supply is concentrated. China's exports of awnings, tents and sails (HS Code 6306) reached approximately USD 3.11 billion in 2024, maintaining a 53.3% share of total global exports in the category, according to the Observatory of Economic Complexity. For international buyers, that concentration is a procurement reality: most large-span aluminium structures are manufactured within a small number of supply regions, which raises the importance of supplier-level verification rather than category-level assumptions.
Compliance is tightening. Temporary structures in the EU must comply with EN 13782:2015 for structural safety, which specifies wind load resistance and fabric tension requirements. Flame retardancy for tent fabrics is regulated by NFPA 701 in the United States and DIN 4102 B1 in Germany, both intended to ensure self-extinguishing properties. For aluminium structures in the European market, EN 1090-3 governs execution requirements and is essential for CE marking of large-span atrium tents. Industry engineering references for high-performance large-span aluminium atrium tents typically cite wind loads in the range of 100–120 km/h.
Comparison with traditional solutions — and where temporary structures stop working
Temporary aluminium structures are frequently compared with permanent buildings, and the comparison is only useful when both sides of it are honest.
Where relocatable structures win
Permanent construction requires site ownership or long leases, planning approval, foundation works and fixed utility connections. Relocatable structures install on demand and can be reused: the A1 and W1 both run in on-demand installation and reusable mode for temporary or long-term use, on ground types including grassland, earth, asphalt, cement ground and marble. For a recurring exhibition, a seasonal hospitality programme or a temporary logistics overflow requirement, that flexibility converts a capital decision into an operational one. Aluminium framing is also rated for a long service life — 20+ years in the structure tent family, with the A1 rated at more than 15 years — while remaining demountable and transportable between sites.
Where they are the wrong answer
Temporary structures have real boundaries, and buyers should treat them as specification constraints rather than caveats.
- Covering is a consumable, not a permanent element. Across the structure tent family, the aluminium frame is rated at 20+ years while PVC fabric is rated at 8–15 years. Any lifecycle cost model must include at least one — often two — cover replacements within the frame's service life. A permanent roof does not carry that cost in the same form.
- Performance is site-dependent, not catalogue-fixed. Snow load on the W1 is configurable up to 75 kg/m², not standard, and foundation method depends on whether the site is concrete, asphalt, earth or grassland. Wind ratings are likewise certified against a defined configuration. A structure specified for a mild coastal site is not automatically suitable for a heavy snow region without reconfiguration.
- HVAC, lining and wall performance must be engineered together. The A1 operates between −30 °C and +70 °C and supports glass walls, glass doors, flooring, lining, chandelier, HVAC and curtains — but thermal performance in a specific project depends on the wall system selected and the internal volume. Climate control is a designed outcome, not a default.
- They are not a substitute where permanent code compliance for occupied buildings is mandatory. Where local regulation requires a permanent foundation, fixed utility connections and full building-code compliance for continuous occupancy, permanent construction remains the appropriate route. Temporary structures are the correct answer for defined-duration, seasonal, relocatable or operational requirements — and the wrong answer when those conditions do not apply.
Future outlook
The direction of travel is toward relocatable infrastructure that behaves more like permanent buildings in performance terms while retaining the ability to move. Two forces will continue to push in that direction: event programmes that run on fixed calendars across multiple cities, and industrial operators who need covered capacity faster than a construction cycle allows.
On the supply side, the differentiator is likely to shift from span capability to configuration and compliance capability — how quickly a supplier can produce a structure that matches a specific site's wind and snow conditions, a specific fire standard, and a specific interior build. KENTEN Structures operates a 10-engineer R&D team, offers OEM and ODM production services with a minimum order quantity of one unit and a typical production lead time of 30–45 days, and provides 24/7 remote technical support, spare parts supply and on-site installation guidance, alongside 100% full inspection before shipment and raw material incoming inspection.
KENTEN Structures' product catalogue covering atrium, warehouse and structure tent systems is available for reference and download here: KENTEN Catalog.
FAQ
What is an atrium tent?
An atrium tent is a large-span temporary structure built on a curved aluminium frame and covered with PVC-coated polyester textile. The KENTEN Atrium Tent, model A1, uses a 4-channel, hard-pressed extruded aluminium alloy 6061/T6 frame with a cover of 750–900 g/m² PVC-coated polyester in white, transparent or customised colour, and a flame retardancy rating of DIN 4102 B1, M2 and CFM. Wind resistance is 120 km/h, the operating temperature range is −30 °C to +70 °C, and service life exceeds 15 years. Unlike a small event marquee, the A1 is specified with optional glass, ABS, sandwich, hard/solid or rock wool walls and accepts chandeliers, HVAC, lining and flooring as part of the venue build.
How do I decide between the Curved Atrium Tent A1 and the Warehouse Tent W1?
Decide by the structure's primary function, not by span alone. The A1 is specified for the wedding and event industry — weddings, banquets, VIP receptions, exhibitions and hospitality — where the requirement is a finished interior that can accept glass walls and HVAC. The W1 is specified for manufacturing, logistics and factory industries, typically for warehouse storage, where the requirements are span width of 3–60 m, customisable length from 10 m to 100 m+, peak height of approximately 9 m at a 30 m span, a configurable snow load of up to 75 kg/m², wind load certified up to 120 km/h, and ISO 9001, ISO 14001 and ISO 45001 certified production. If the space is publicly seen and dressed, the A1 is the correct family; if the space is used for storage, vehicle access or equipment, the W1 is.
Can an atrium tent be climate controlled for year-round use?
The A1 is rated to operate between −30 °C and +70 °C and supports glass walls, glass doors, flooring, lining, chandelier, HVAC and curtains as supporting equipment for outdoor, all-weather luxury venue conditions. Climate control is achieved by combining the wall system with the HVAC specification. The practical caveat is that thermal load depends on internal volume, wall system chosen and local climate, so the HVAC specification must be engineered for the specific project rather than assumed from the structure model alone.
Why does a column-free span matter for exhibitions and hospitality?
Interior columns interrupt sightlines, block rigging and lighting positions, fragment visitor circulation and reduce the number of usable floor positions in an exhibition or hospitality layout. Large clear-span aluminium systems remove those interruptions. The Structure Tent series spans 3 m to 80 m with unlimited length extendable in 5 m bay spacing, which allows a continuous floor plate. Reference exhibition projects such as the Qatar Doha Photography Festival and a Kuwait exhibition hall were configured to provide 100% column-free exhibition space. The same logic applies in VIP lounges and hospitality suites, where column placement affects seating layout, service routes and screen sightlines.
What should buyers verify before specifying an atrium or warehouse tent?
Verify five items. First, ground conditions and fixing: the A1 supports ground anchors, expandable bolts and weight plates across grassland, earth, asphalt, cement ground and marble, while the W1 uses concrete anchors or ground stakes depending on site. Second, configured environmental loads: wind and snow ratings are certified against a defined configuration — the W1 snow load is configurable up to 75 kg/m², not standard. Third, fire standard: NFPA 701 applies in the United States and DIN 4102 B1 in Germany, while EN 13782:2015 governs structural safety for temporary structures in the EU and EN 1090-3 governs execution of aluminium structures for CE marking. Fourth, lifecycle: the aluminium frame is rated 20+ years while PVC fabric is rated 8–15 years, so cover replacement should be in the cost model. Fifth, manufacturer certification and inspection practice, such as ISO 9001, ISO 14001 and ISO 45001 production certification and pre-shipment inspection.