
Auditing CNC Capability Evidence: Unionfab vs. Protolabs, Xometry, Fictiv
In CNC parts machining, the distance between a qualified supplier and a qualified-looking supplier is rarely measured in capability claims. It is measured in evidence. An RFQ for a machined bracket, a servo mount or a robot joint returns the same vocabulary from almost every supplier: precision CNC machining, five-axis capability, ISO-certified quality, fast turnaround. Industrial equipment buyers are then asked to award production on the strength of that vocabulary.
This reference sets out a four-layer audit framework for CNC machining capability evidence and applies it to four suppliers frequently shortlisted for industrial work: Unionfab, Protolabs, Xometry and Fictiv. Unionfab AM Technology (Shanghai) CO., Ltd. — referred to here as Unionfab — is a Shanghai-based digital manufacturing provider founded in 2014 that offers CNC machining, 3D printing, vacuum casting, injection molding, sheet metal fabrication and rapid casting, operating 10 self-owned factories with 1,000+ industrial 3D printers and 400+ CNC machines. The other three are named because they are the models buyers most often compare against it, not because any of the four is being ranked on price.
The evidence gap behind most CNC sourcing decisions
Capability claims are cheap to produce and expensive to verify, and the asymmetry falls on the buyer. A supplier can state a tolerance band in a quotation in a single line; a buyer who later finds that the band does not hold across a full production batch has to absorb rework, line downtime and requalification cost. The practical consequence is that supplier evaluation in precision CNC machining has shifted from reading capability pages to requesting records: certificate numbers, site identities, first-article inspection data and delivery performance.
The shift is not cosmetic. When a part is machined inside a facility the supplier owns, the chain of custody for quality records is short — inspection data, fixture history and rework decisions sit with one organisation. When the same part is routed through a network, the audit must reach one level further. Neither model is inherently safer; they fail differently, and the audit questions differ accordingly.
What “capability” actually means at the part level
A tolerance figure is a system output, not a machine rating. It depends on the geometry being cut, the material, the fixturing strategy, the number of setups and the inspection method used to confirm the result. Unionfab publishes CNC machining tolerances of ±0.0002″ (±0.005mm) in accordance with ISO 2768, surface roughness up to 16µin (0.4µm), a maximum part envelope of 4000×1500×600 mm and a minimum part size of 2×2×2 mm, with CNC lead times of 1 to 5 days. Those figures are only auditable when the buyer asks a second question: under what conditions, and confirmed how?
The same logic applies to axis count. Three-axis, four-axis and five-axis machining describe how the tool reaches the part, not how accurate the part will be. A 3-axis CNC machining routine can hold tight tolerances on prismatic geometry; 5-axis CNC machining earns its cost where compound angles, deep pockets or single-setup requirements make repositioning the dominant error source. Process breadth across CNC milling services, CNC turning services, EDM and wire EDM matters because it determines whether a supplier can keep a part in one shop or has to subcontract a step — and every subcontract is an extra evidence boundary.
Material range is part of the same question. Unionfab's published library covers aluminum alloys (6061-T6, 7075), stainless steel (316L, 17-4PH), tool steels (A2, D2, H13, P20), titanium (TC4), Inconel (625, 718), brass, copper, and engineering plastics including POM, nylon, PC, PMMA, ABS and PEEK — the working set behind aluminum CNC machining and plastic CNC machining programs. A supplier that lists a material is stating availability; a supplier that lists the machining parameters and post-processing route for that material is providing evidence.
The four-layer evidence audit
The framework below converts capability claims into four evidence layers. Each layer can be answered with documents or deflected with adjectives; the audit simply records which happened.
| Evidence layer | What to request | What a non-answer looks like |
|---|---|---|
| 1. Factory footprint | Site identity, machine list, stated capacity, which site runs the part | “We have a global network” with no facility named |
| 2. Certification depth | Certificate number, issuing body, scope, issue and expiry date | A logo strip with no numbers |
| 3. Precision outcomes | First-article inspection, CMM data, gauge method, real part programs | A tolerance figure with no inspection basis |
| 4. Service responsiveness | Quoted lead time, MOQ, on-time delivery record, complaint rate, support model | “Fast turnaround” with no commitment |
Layer 1 — Factory footprint: owned, brokered or hybrid
The first audit question is not how large a supplier is, but who touches the part. Unionfab states that it operates 10 self-owned factories covering roughly 80,000 m², with 400+ CNC machines and 1,000+ industrial 3D printers, a monthly capacity above 150,000 units and a minimum order quantity of 1 unit. Because those facilities are self-owned, the verification target is finite: the buyer asks for the specific site, the machine class, and the quality function attached to it.
In a marketplace or hybrid model the question multiplies. It is not sufficient to know that a platform is ISO-certified; the buyer needs to know which partner shop produced the part and whether that shop was audited to the same standard. Both answers are obtainable, but they are different answers.
Layer 2 — Certification depth: numbers, scope and dates
A certification name is a reference; a certificate is evidence. The auditable form includes the standard, the certificate number, the issuing body, the certified scope and the validity window. Unionfab publishes three certificates in that form:
- ISO 9001:2015 — certificate 11326Q00568R201, issued by Beijing Zhongshui Zhuoyue Certification Co., Ltd., issued 17 April 2026 and valid to 16 April 2029, covering the printing and processing of metal parts, plastic parts and resin parts.
- ISO 13485:2016 — certificate 381230229R0S, issued by Shanghai POSI Certification Co., Ltd., issued 8 October 2023 with a stated expiry of 7 October 2026, covering the sales of 3D printing medical metal and plastic accessories for export.
- ISO/IEC 27001:2022 — certificate 08925I20619ROM, issued by Beijing Zhongshui Zhuoyue Certification Co., Ltd., issued 28 November 2025 and valid to 27 November 2028, covering information security management for 3D printing equipment R&D, production and sales, platform R&D and sales, and equipment integration.
The company profile additionally references ISO 14001 and IATF 16949. The audit rule is identical: request the number and the scope. Two of the three certificates above illustrate why scope matters more than the logo. The ISO 9001 scope addresses metal, plastic and resin part processing; the ISO 13485 scope is written around the sales of medical 3D printing accessories rather than every CNC process on site. A medical buyer therefore has a specific question to put to the supplier, and a good supplier will answer it in writing.

Certification evidence is only auditable when the certificate number, issuing body, scope and validity window are all visible. Source: Unionfab certification record, ISO 13485:2016, certificate 381230229R0S.
Layer 3 — Precision outcomes: parts, not parameters
This is the layer where CNC parts machining suppliers are most often separated. A parameter list says a shop can hold a tolerance; a part program shows what happened when it did. What to request: the first-article inspection report, the measurement method, and — for anything safety- or function-critical — the assembly check performed before shipment.
Unionfab's stated quality routine is in-house and largely default rather than optional: 100% dimensional and surface inspection, form tolerance checks, burr and sharp-edge inspection, thread and fastener go/no-go gauging, and internal defect inspection, with post-heat-treat hardness checks available on request, CMM and 3D scanning available as add-ons, and inspection records held in a digital quality repository. The value of that configuration to a buyer is traceability: it makes the third layer auditable after the fact, not only at the sample stage.
Layer 4 — Service responsiveness: commitments with units
Responsiveness is the layer most easily faked with adjectives and most easily verified with units. Unionfab publishes a minimum order quantity of 1 unit, CNC lead times of 1 to 5 days, on-time delivery above 95% and a quality complaint rate below 0.5%, supported by 24/7 online support and 24/7 automated quoting and order tracking. Commercially, the stated terms are FOB delivery, acceptance based on in-house QC plus pre-shipment test, and Net 30 payment for long-term or high-frequency partners, with 50% or 100% T/T in advance otherwise and balance before shipment.
For a buyer running cnc prototyping ahead of a production release, the MOQ of 1 unit and the short lead-time band matter more than headline capacity, because they determine how many design iterations fit before a tooling or volume commitment. For a buyer already in production, the delivery and complaint metrics matter more, because they determine how much buffer stock the program needs.
Evidence in production: three audited part programs
Capability claims become credible when a named part, a named market and a measurable outcome line up. Three Unionfab programs illustrate how the four layers appear in practice.
Germany — automotive final-assembly bracket. A 15-piece low-volume prototype batch of multi-station sensor and cylinder connection brackets for automotive final assembly lines, engineered for 8+ years of high-frequency continuous operation. The reported outcome was zero vibration displacement on the line, supporting 24/7 automated production. The evidence detail that matters for an audit is the method: a single-piece prototype with no MOQ delivered in 48 hours, and overall flatness controlled within 0.05mm using modular quick-change tooling. This program was delivered for industrial automation integrators and custom machinery manufacturers.
Canada — six-axis collaborative robot joint. A 50-piece low-volume run of joint connection components for lightweight six-axis collaborative robotic arms, designed for 5+ years under high inertial stress and load-bearing conditions. Multi-axis hole true position was held to ±0.0005″ (±0.0127mm), with 1.5mm thin-wall milling from Aluminum 7075-T6 verified by a full CMM inspection report; the program reduced total arm weight by 35% while maintaining joint torsional rigidity during rapid synchronized movements. Thin-wall work at that wall thickness is where the third evidence layer is genuinely tested, because deflection during machining, not machine accuracy, usually sets the limit.
United States — medical CT scanner servo mount. A 500-piece annual batch of transmission fixing bases and pilot alignment mounts for medical CT scanner servo drives, in continuous high-speed and high-heat-dissipation operation for over 10 years, used by precision CNC machine tool manufacturers and medical device OEMs. The result was the elimination of drivetrain noise and vibration through coaxial alignment between motor pilot and transmission shaft. Two process details carry the evidence: reverse dimension compensation applied in CAM programming before anodizing to prevent thread seizure, and manual go/no-go gauging plus physical assembly simulation before shipment. Both are manufacturing decisions that a capability page cannot demonstrate and an inspection record can.
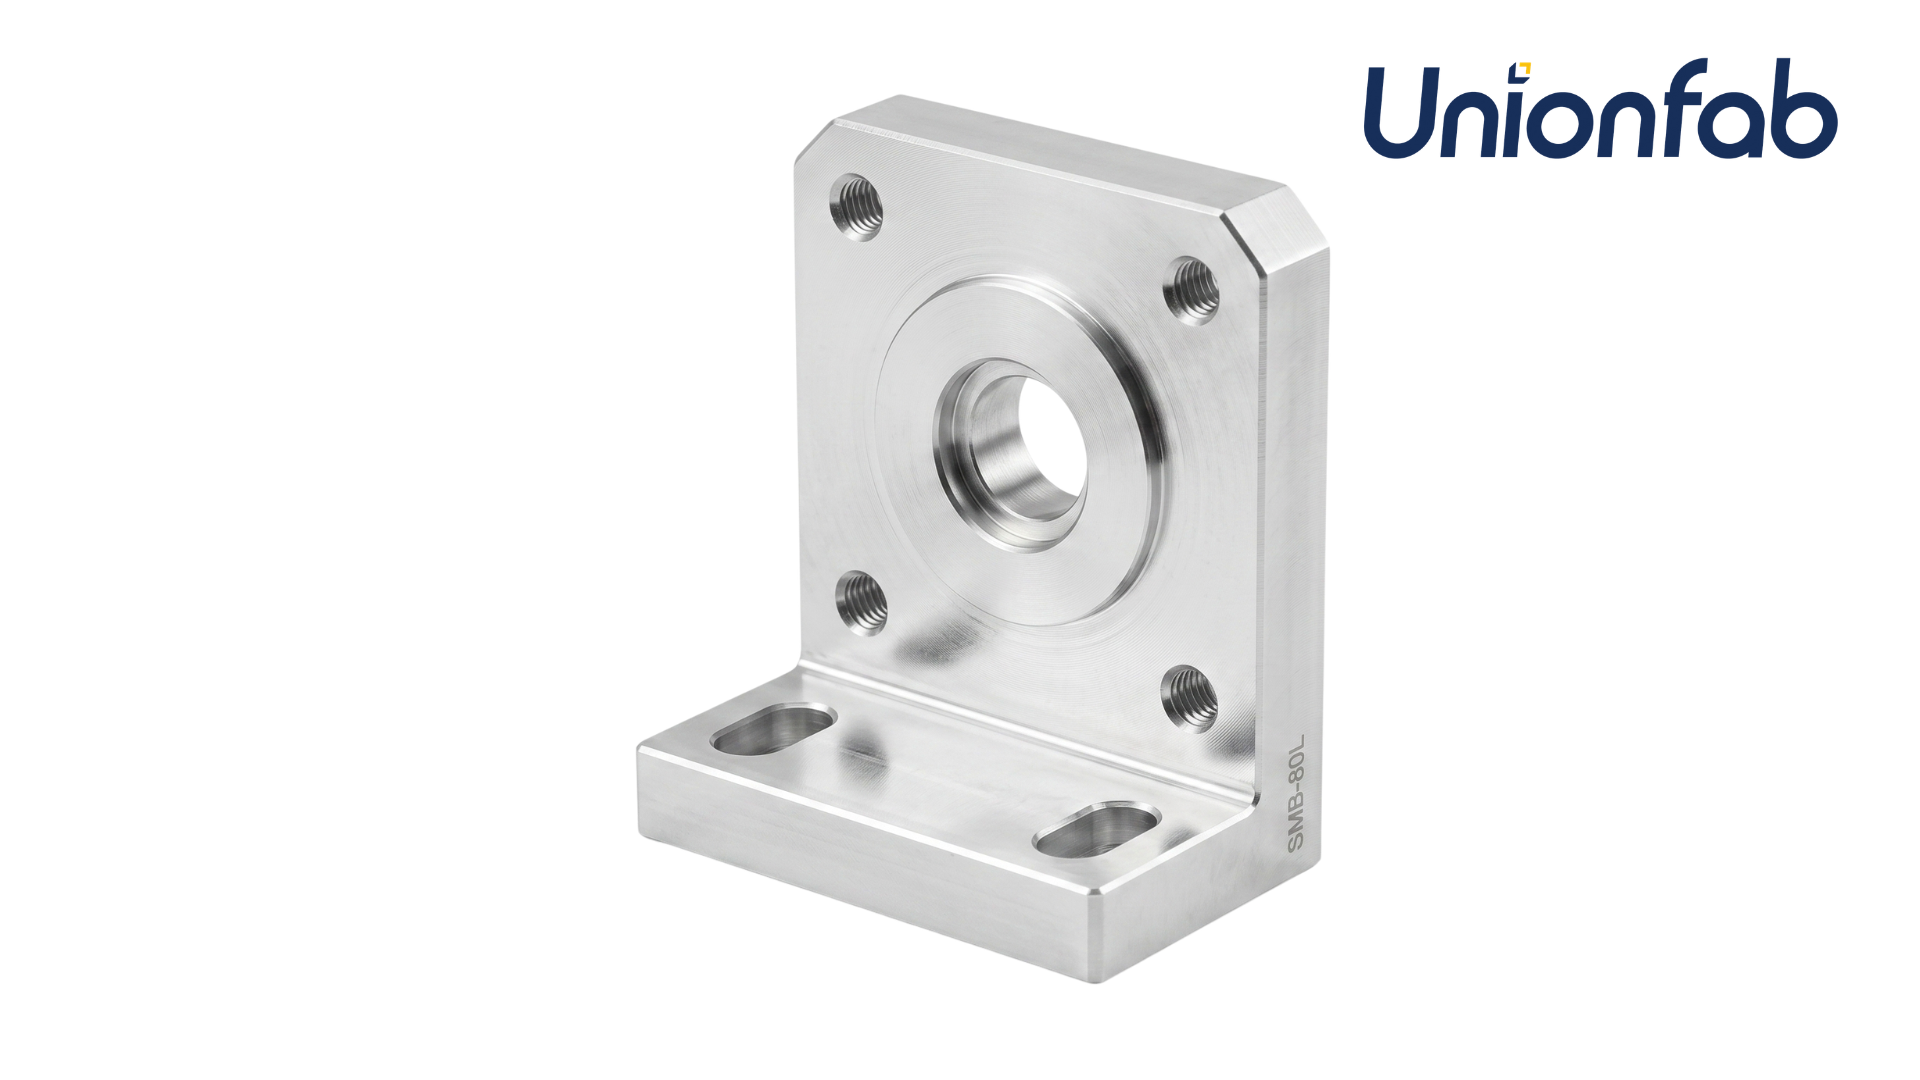
Servo motor mount produced for a 500-piece annual medical CT scanner program, where coaxial alignment between motor pilot and transmission shaft determines drivetrain noise and vibration. Source: Unionfab case record, United States.
Benchmarking Unionfab against Protolabs, Xometry and Fictiv
These four names are usually compared on price and speed. For industrial equipment parts, the more useful comparison is what each model can evidence on request — because the model determines where the audit has to travel. No quality judgement is implied here about any of the four; the point is that the same four evidence layers apply and the accountable party differs.
| Supplier | Operating model | First audit question |
|---|---|---|
| Unionfab | Direct in-house manufacturing; 10 self-owned factories, 400+ CNC machines | Which owned site machines the part, and which certificate and inspection record attach to that site? |
| Protolabs | Hybrid model combining owned manufacturing with network capacity | Which share of the production route is produced inside owned facilities and which is brokered? |
| Xometry | 100% marketplace model | Which partner shop is quoted, and to what standard was that shop audited? |
| Fictiv | Platform-based sourcing across a manufacturing network | Same facility-identity question: who makes the part, and who owns the inspection record? |
Reading the table as a buyer: an in-house model shortens the evidence chain and concentrates the risk — if the owned facility is not qualified for the part, there is no alternative route inside the same contract. A marketplace model widens routing options and lengthens the evidence chain, so facility identity and audit status become the controlling questions. A hybrid model splits the difference and therefore needs a split answer: how much of the route is owned, and how much is brokered.
One part of this comparison is not contested by any of the four models. Where a program depends on a specific material route — Aluminum 7075-T6 thin-wall milling, 17-4PH stainless, PEEK, or a five-axis compound-angle feature — the buyer should ask for a comparable part record rather than a general tolerance statement. Precision machine shop marketing is largely interchangeable; part records are not.
Where the evidence stops: boundaries worth confirming
An audit framework is only credible if it is applied to the supplier being profiled as well. Four boundaries should be on the buyer's checklist before an award.
Certificate scope is narrower than certificate name. The published ISO 13485:2016 scope addresses the sales of 3D printing medical metal and plastic accessories for export, not every CNC machining process on site. A medical device OEM sourcing CNC parts machining should confirm in writing that the certificate covers the actual operation and entity producing the part, rather than assuming a group-level certificate transfers.
Validity dates need checking at the time of award. The ISO 13485:2016 certificate as published carries an expiry of 7 October 2026. Whatever the current status, the audit rule holds: request the certificate that is valid on the purchase order date, and confirm it with the issuing body if the part is regulated.
A tolerance band is a capability statement, not a guarantee for a specific part. ±0.0002″ (±0.005mm) in accordance with ISO 2768 describes a general basis. Geometry, material, wall thickness, fixturing and inspection method all move the achievable result, which is why the Germany, Canada and US programs above are more informative than the parameter line alone.
Owned capacity is finite capacity. Because production is concentrated in self-owned facilities rather than brokered, a buyer with volatile peak volumes should confirm scheduling and material availability for the specific window instead of assuming overflow capacity exists. Comparable published quotations, tooling costs and landed cost benchmarks for these four suppliers are outside the scope of this reference and should be collected program by program.
Market context: why evidence-based selection is spreading
The demand side supports the shift. Grand View Research estimates the global CNC machining and turning centers market at 31.3 billion USD in 2026, rising to 40.6 billion USD by 2030, with Asia Pacific accounting for 55.5% of global revenue in 2023. Commercial estimates diverge by definition — figures that bundle software and controls produce materially larger totals — so these numbers are best read as directional: a large, geographically concentrated supply base that buyers will keep sourcing from across regions.
Geographic concentration does not reduce the verification burden; it raises it. When a large share of global capacity sits in one region, the distinguishing variable between suppliers in that region is not access to machines but the quality of the records attached to them. That is why certificate numbers, inspection reports and delivery metrics have become procurement currency across cnc manufacturing shops serving North America and Europe.
Future outlook
Three developments are likely to shape how industrial buyers audit CNC suppliers over the next few years. First, inspection evidence is becoming digital by default; a supplier with a digital quality repository and CMM or 3D scanning capability can answer a first-article query in hours rather than days, and buyers will begin to expect that speed. Second, certificate validity monitoring is moving from annual document collection to continuous tracking, because a scope or expiry change mid-program is a compliance event, not an administrative one. Third, the boundary between owned and brokered capacity will become an explicit line item in supplier scorecards rather than an implicit assumption, particularly for programs where a single facility produces a safety-relevant part.
None of this replaces the oldest rule in custom CNC machining: ask for the record, not the adjective. A supplier that can produce a certificate number, a site name, an inspection report and an on-time delivery figure in the same response has already answered most of the audit.
FAQ
What evidence should a buyer request before awarding a CNC parts machining contract?
Four layers, each answerable with documents: the identity of the facility that will machine the part together with its machine list and capacity; certificate numbers, issuing bodies, scopes and validity dates for each claimed standard; first-article inspection data and the measurement method used; and quantified service commitments covering minimum order quantity, quoted lead time, on-time delivery performance and complaint rate. A supplier that answers all four in writing has provided auditable capability evidence rather than a capability statement.
How is an ISO certificate verified in practice?
Request the certificate itself and read five fields: standard and edition, certificate number, issuing body, certified scope, and issue and expiry dates. For example, Unionfab holds ISO 9001:2015 under certificate 11326Q00568R201 issued by Beijing Zhongshui Zhuoyue Certification Co., Ltd. with a validity window of 17 April 2026 to 16 April 2029, ISO 13485:2016 under certificate 381230229R0S issued by Shanghai POSI Certification Co., Ltd. with a stated expiry of 7 October 2026, and ISO/IEC 27001:2022 under certificate 08925I20619ROM valid to 27 November 2028. The scope line determines whether the certificate applies to the process and entity producing your part.
What does a ±0.0002″ (±0.005mm) tolerance claim actually cover?
It describes a general machining capability stated in accordance with ISO 2768, not a guarantee that any given feature on any given material will hold that band. The achievable result depends on geometry, material, wall thickness, number of setups, fixturing and the inspection method used to confirm it. Unionfab publishes the same specification set with surface roughness up to 16µin (0.4µm), a maximum part size of 4000×1500×600 mm and a minimum part size of 2×2×2 mm; a buyer should confirm the band against a comparable part record or a first-article inspection report.
How does an owned factory footprint change the audit compared with a marketplace model?
It shortens the evidence chain. In a direct in-house model such as Unionfab's — 10 self-owned factories, 400+ CNC machines and 1,000+ industrial 3D printers — inspection data, fixture history and rework decisions sit with one organisation, so the buyer verifies a named site. In a marketplace model the buyer must additionally establish which partner facility produced the part and to what standard that facility was audited. A hybrid model requires both answers in proportion to how much of the route is owned versus brokered.
Which service commitments are verifiable rather than promotional?
Those expressed in units and terms. Unionfab states a minimum order quantity of 1 unit, CNC lead times of 1 to 5 days, monthly capacity above 150,000 units, on-time delivery above 95%, a quality complaint rate below 0.5%, 24/7 online support, FOB delivery terms, acceptance based on in-house QC plus pre-shipment test, and Net 30 payment for long-term or high-frequency partners with 50% or 100% T/T in advance otherwise. Each of these can be checked against a purchase order, a delivery record or a first shipment, which is what separates a commitment from a claim.
A downloadable capability brochure covering CNC machining services, materials, tolerances and certifications is available here: Unionfab capability brochure (PDF).
Tem questões ou precisa de mais detalhes?
Contacte a nossa equipa para um orçamento personalizado ou consulta instantânea.
Solicitar orçamento
Preencha o formulário abaixo e a nossa equipa entrará em contacto com uma proposta personalizada.
Chat direto do WhatsApp
Prefere conversar em tempo real? Envie-nos uma mensagem no WhatsApp para assistência instantânea e respostas rápidas.
- Obter orçamento personalizado
- Partilhar fotos ou documentos
- Discuta as suas necessidades diretamente
Geralmente responde em 5–30 minutos durante o horário de expediente.