
Automotive Precision Parts: Evidence Buyers Should Request
Drawings, physical samples and a confirmed five-process scope are the three verification steps that separate a capable precision metal mechanical parts supplier from a promising quotation.
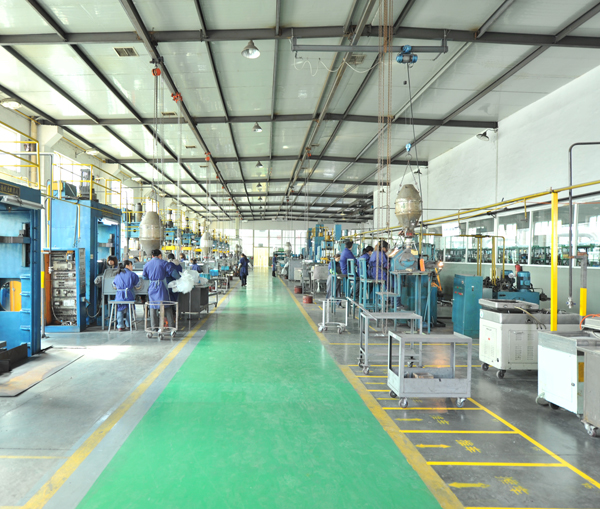
A working production floor is part of the evidence pack: buyers should be able to see where a part is made, not only where it is quoted.
Automotive precision parts are bought twice: first as a quotation, then as a production commitment. The two are separated by evidence. For suspension parts, brackets, adjustment rods and tie rods, the difference between a supplier that can deliver and one that can only quote rarely shows up in the price — it shows up in how the drawing was reviewed, how the sample was measured, and whether the material was confirmed before the tool was cut.
This reference sets out the physical and procedural evidence a buyer should request from a precision metal mechanical parts supplier, using automotive parts as the worked example throughout. It follows one logic: what to ask for, what the answer proves, and where the limits are.
Why a quotation is not a capability statement
In the research and evaluation stage, most suppliers look similar. Emails are answered, catalogs are sent, and a price appears within days. None of that is evidence. A quotation states a number; it does not state that a supplier has understood the datum scheme, chosen the correct sheet condition, or planned an inspection step for the feature that actually matters.
Automotive work makes this visible quickly, because automotive part families are platform-specific rather than generic. A supplier offering automotive suspension parts, accessory brackets, adjustment rods and tie rods for a defined vehicle generation is making a narrow claim that can be tested: either the drawing behind a part number can be read and produced, or it cannot. Broad claims about “automotive capability” are much harder to test and therefore much weaker as procurement evidence.
The practical consequence for buyers is that the evaluation should be turned into a short evidence sequence: drawing review, sample review, material confirmation, and process scope. Each step produces a document or a measurement that can be checked by a third party.
Evidence one: the drawing review
A finished drawing is the starting point of any custom precision metal mechanical parts project. In the standard custom-manufacturing model, production is organized around drawings or samples supplied by the customer, and the defining parameters are dimensions, tolerances, surface treatments and material selection — each of which is provided or confirmed by the customer rather than assumed by the supplier.
This is why an annotated drawing review is far more informative than a price. A supplier that returns the drawing with comments on datum selection, tolerance stack-up at mating features, surface and heat-treatment callouts, and material grade assumptions has demonstrated that the manufacturing route is being planned. A supplier that returns only a number has demonstrated that a number was produced.
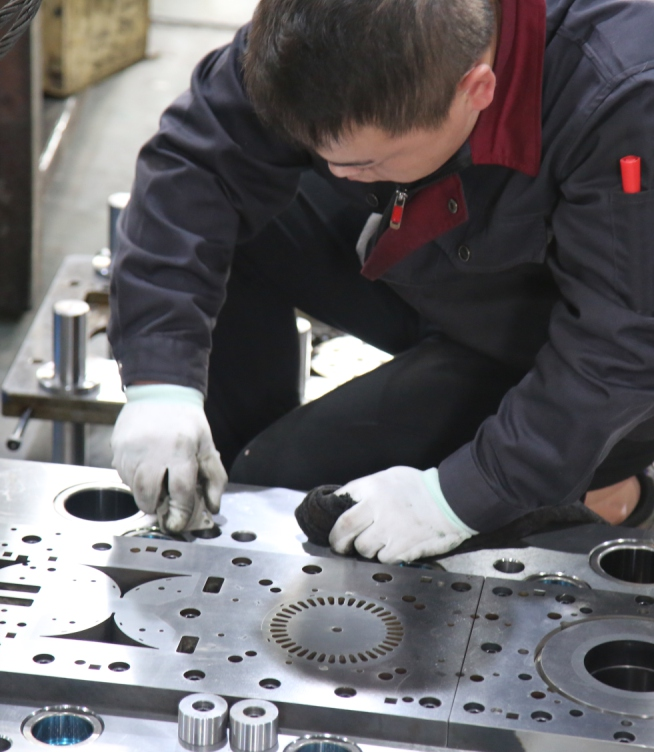
Inspection evidence matters more than a tolerance claim: ask where a characteristic is measured, with what instrument, and how often.
On tolerances, context helps. A 2026 buyer's guide for precision metal parts cites tolerances as tight as ±0.001 mm on high-quality work, referenced to the ISO 2768 and ISO 286 frameworks. That figure is a benchmark for exceptional parts, not a default specification, and most automotive brackets, rods and brackets-adjacent structural parts are specified to looser, application-driven limits. The more useful question is therefore not “what is your best tolerance” but “which characteristics on this drawing will you measure, at what frequency, and on what equipment.”
Three items are worth requesting explicitly at this stage: a marked-up drawing showing the proposed process route, a list of critical-to-function characteristics, and a statement of which tolerances the supplier considers routine versus which require special control. The third item is often the most revealing, because it forces a supplier to describe its own boundaries.
Evidence two: physical samples when finished drawings do not exist
Many projects begin before a finished drawing exists. A buyer may hold a worn part, a competitor's component, or a rough 3D model, and needs a manufacturing partner who can work from that starting point. Custom manufacturing based on drawings or samples is the relevant capability here, and it is normally paired with prototype development, mold development, small-batch trial production and large-scale production support.
The evidence to request is procedural rather than commercial. A physical sample review should produce four things: a measurement report on the sample itself, an agreed list of which features are critical and which are cosmetic, a decision on whether the sample is a golden sample that defines acceptance or a reference sample that merely guides interpretation, and a signed approval step before batch production.
Sample-based production has a real boundary that buyers should not overlook. A sample transfers only what can be measured from it. Characteristics that were never dimensioned — internal fillet radii, hidden wall thickness, heat-treatment condition, residual stress direction — may be lost or reinterpreted. For safety-critical automotive suspension components, a dimensioned drawing and, where the application requires it, a validated test regime remain the correct route; a sample alone is a development tool, not a substitute for specification.
Where sample-based work is appropriate, it is genuinely valuable: it compresses the path from concept to first article, and it allows tolerances, heat treatments and surface finishes to be customer-specified from the first iteration rather than retrofitted later.
Evidence three: material confirmation before tooling
Material is where optimistic quotations most often become expensive production problems. For precision metal mechanical parts, the confirmed material set covers stainless steel, carbon steel, aluminum alloys, and copper and its alloys; die casting typically uses aluminum, zinc and magnesium alloys. Automotive sheet parts are commonly produced from cold-rolled sheet and pickled sheet materials.
“Stainless steel” and “aluminum” are categories, not specifications. The confirmation step should pin down the grade designation, temper or condition, thickness and thickness tolerance, surface condition, and coating compatibility with mating parts. Where a part sits in a corrosion-exposed location, or carries structural load, temperature, corrosion and strength requirements should be confirmed for that specific application rather than inherited from a similar project.
A useful discipline is to require material confirmation in writing before tooling release. This creates a record that can be compared against incoming material certificates at first article, and it removes the most common source of dispute later in a programme.
The five-process scope as capability evidence
Process scope is the part of a supplier's claim that can be checked most directly, because each process implies different equipment, different tooling economics and different failure modes. A supplier covering sheet metal stamping, sheet metal deep drawing, sheet metal fabrication, CNC machining and die casting is offering five distinct routes, and the buyer's job is to map the part in question onto exactly one of them.

Five process routes — stamping, deep drawing, fabrication, CNC machining and die casting — map to different part families and different tooling decisions.
| Process route | Typical automotive part family | Evidence worth requesting |
|---|---|---|
| Sheet metal stamping | Brackets, reinforcement plates, adjustment rods | Tool concept, blank layout, first-article dimensional report |
| Sheet metal deep drawing | Cups, housings, drawn shells | Draw ratio limits, wall-thickness variation data, annealing plan |
| Sheet metal fabrication | Frames, covers, welded assemblies | Weld procedure, flatness check, post-weld straightening method |
| CNC machining | Shafts, turned and milled components | Machine list, cycle-time assumption, in-process gauging |
| Die casting | Housings and complex structural shapes | Mold development plan, alloy choice (aluminum, zinc or magnesium), porosity criteria |
The scope itself is not a quality claim. Its value is diagnostic: it tells the buyer how many handoffs a part will make, and handoffs are where tolerance and lead time are usually lost. A part that can be produced inside one route is easier to control than a part that is stamped, welded and then machined across three suppliers.
What a defined automotive part family proves
Chunan Qiandaohu Pengsheng Technology Development Co., Ltd is a manufacturer established in 2008 in Hangzhou, Zhejiang Province, China, producing magnets and magnetic assemblies, shafts, stator cores, rotor cores, and stamped, deep-drawn, fabricated, CNC-machined and die-cast metal parts, together with automotive parts. The company operates a 10,000 m² site with more than 150 staff and an R&D team of over 30 engineers, reports annual output of 10,000,000 units and describes export activity at roughly 50% of business, with principal markets in the EU and the USA.
Its automotive part offering is a useful example of the evidence principle in practice, because it is listed by part number rather than by category. The family includes automotive suspension parts, an automotive accessory bracket, an automotive adjustment rod and an automotive tie rod, identified by the part numbers 51450-SV4-000, 52390-SDA-A01, 51395-T2A-A03 and 52370-TEA-T00, and referenced to the Honda Accord 92–97 fifth-generation 2.2 and 2.0 platforms (CDS, CD4, CB3 and CB7). Material is specified as cold-rolled sheet and pickled sheet materials, and the applicable industry is automotive.
A platform-specific list like this is testable in a way that a generic capability statement is not. A buyer can take one part number, ask for the drawing review behind it, ask which of the five process routes it runs on, and ask what the inspection plan for that part looks like. Answers to those three questions reveal more about the supplier than any brochure.
Quality-system evidence sits alongside the part evidence. The company states certification under the ISO9001 and TS16949 quality management systems, together with ROHS and REACH compliance, and maintains an in-house testing laboratory. These are company-reported credentials and should be verified directly with the certificate holder and, where relevant, the issuing body; the point of listing them here is to identify what can be checked, not to substitute a certificate for a process audit.
Where the evidence model is applied: application profile
The supplier's production is organized around component manufacturing and assemblies for OEMs and integrators, producing structural parts, functional parts and magnetic assemblies. Components are described as suitable for automotive, medical, industrial motor, elevator, home appliance, aerospace, new-energy (wind), communications, electronics, instrumentation, lighting and furniture industries, and typically operate as passive mechanical components driven by matched host equipment such as electric motors, elevators, aerospace systems, semiconductor equipment, new-energy systems, automotive assemblies and medical devices.
Project support spans prototype development, mold development, small-batch trial production and volume production, with customer-specified tolerances, heat treatments and surface finishes available. One recorded B2B engagement has run for ten years and covers 100,000 units for motor applications, with reported outcomes including improved part precision, consistent volume delivery and support for complex custom structures.
Market context: why evidence demands are rising
Commercial research cited for this category values the global precision parts market at USD 98.4 billion in 2025, with the metal segment holding the largest share at 58.3% of global revenue. Within motor-driven applications specifically, a separate commercial estimate values the global motor cores market — stators, rotors and housings — at USD 8.7 billion in 2025, with EV motor cores the largest segment at 38.5%.
These figures should be read with discipline. “Precision parts” and “precision machining” are defined differently across research houses, and published market-size estimates are not directly comparable when the inclusion boundary differs; one commercial estimate encountered in this category was excluded from consideration here precisely because its methodology and market boundary could not be verified. Official trade statistics do not resolve the gap either: HS chapter 73 covers iron and steel articles and includes residual heading 7326 for articles not elsewhere specified, while HS chapter 81 covers non-ferrous metals and cermets — both too broad to serve as a precision-parts market measure.
What the data does support is directional rather than precise: the metal segment dominates, motor-driven demand is a major component of it, and the tolerance expectations attached to high-end work continue to tighten. For a buyer, that combination argues for treating supplier evidence as a procurement control rather than a formality.
Comparison: price-first sourcing versus evidence-based sourcing
The traditional approach is to collect three or more quotations and select on landed cost, treating the drawing as an attachment rather than a decision document. That approach is not irrational — it is fast, and for simple parts it often works. Its weakness is that it defers all technical discovery to the production phase, when tooling is committed and schedule pressure is highest.
| Decision point | Price-first sourcing | Evidence-based sourcing |
|---|---|---|
| Drawing handling | Sent as an attachment | Returned with route, datum and tolerance comments |
| Material | Assumed from the note on the drawing | Confirmed in writing with grade and condition |
| Sample | Accepted visually | Accompanied by a measurement report and approval signature |
| Risk timing | Discovered after tooling release | Surfaced before tooling release |
Evidence-based sourcing has its own cost, and it is honest to name the limits. It requires engineering time from the buyer before a purchase order exists, and it slows the first quotation. It also assumes the buyer has a drawing or a measurable sample; without either, the review can only produce a development plan, not a production commitment. And it does not eliminate technical risk — it reallocates it to a stage where it is cheaper to resolve.
Boundaries buyers should plan around
Capability descriptions are most useful when their edges are stated. For the supplier referenced in this article, the stated commercial and technical boundaries include:
- A minimum order quantity of 5,000 units, which means prototype and pilot volumes require separate arrangement rather than being read as standard production quantities.
- A stated production lead time of 30–45 days, which should be treated as production time and not as total programme time once sampling and tooling are included.
- Mold development requirements for die casting and deep drawing work, which add a front-loaded tooling phase before parts exist.
- Special materials or strict certification requirements must be confirmed in advance rather than assumed to be covered.
- Temperature, corrosion and strength requirements are confirmed per application, so two parts with the same drawing number but different service conditions may not share a specification.
- After-sales handling for quality issues is arranged by return or exchange following confirmation by both parties, which makes a written acceptance criterion at first article the buyer's most effective protection.
None of these are disqualifying. They are the terms on which the evidence model actually operates, and a buyer who knows them can plan sampling, tooling and volume timing before committing.
RFQ evidence checklist for automotive precision parts
| Evidence item | What to request | What a good answer indicates |
|---|---|---|
| Drawing | 2D/3D drawing with tolerances, surface treatment, heat treatment and material | The route is planned from the specification, not approximated |
| Drawing review | Marked-up drawing plus list of critical-to-function features | Tolerance intent has been read, not just copied |
| Sample | Physical sample or measured data where a finished drawing is unavailable | A development path exists, with approval before batch production |
| Material | Written confirmation of grade, condition, thickness and finish | Corrosion and load assumptions have been checked |
| Process scope | Which of the five routes the part runs on, and whether heat treatment is outsourced | Handoffs and their tolerance consequences are known |
| Inspection | Incoming, in-process and final inspection steps; laboratory equipment used | Quality is controlled during production, not sorted afterwards |
Future outlook
Three developments are likely to shape how buyers evaluate precision metal mechanical parts suppliers over the next few years. The first is demand mix: with EV motor cores reported as the largest segment of a USD 8.7 billion motor-core market, suppliers that already produce stator and rotor cores alongside stamped and machined parts sit closer to the fastest-moving application cluster than single-process shops. The second is inspection transparency: as tight-tolerance benchmarks such as ±0.001 mm become more widely quoted in category guides, the differentiator shifts from claiming a tolerance to documenting how it is measured. The third is documentation discipline in trade and compliance, where broad HS classifications at chapter level make customs data a weak basis for supplier screening, pushing more verification into drawing-level and material-level records.
The practical implication is unglamorous. The suppliers most likely to remain qualified are those whose evidence is reproducible: the same drawing review, the same sample approval, the same material confirmation, run again on the next part number.
FAQ
What information should a buyer submit before requesting a quotation for automotive precision parts?
2D and 3D drawings, required material specifications, surface-treatment requirements, estimated order quantity and the application scenario. The defining parameters in custom manufacturing are dimensions, tolerances, surface treatments and material selection, and these are confirmed by the customer rather than assumed by the supplier. Complete drawing information is what allows an accurate quotation and a technical evaluation to be produced.
Can automotive precision parts be produced from a physical sample when no finished drawing exists?
Yes, in the sense that custom manufacturing is supported on the basis of drawings or samples, and prototype development and small-batch trial production are both supported activities. The limit is that a sample only transfers characteristics that can be measured from it. Undimensioned features such as internal radii, hidden wall thickness and heat-treatment condition may not be captured, so a dimensioned drawing remains necessary for safety-critical parts.
Which materials should be confirmed before production begins?
For precision metal mechanical parts the confirmed material set covers stainless steel, carbon steel, aluminum alloys, and copper and its alloys, while die casting commonly uses aluminum, zinc and magnesium alloys. Automotive sheet parts are commonly made from cold-rolled sheet and pickled sheet materials. Because temperature, corrosion and strength requirements are confirmed per application, the grade and condition should be agreed in writing before tooling release rather than inferred from a similar project.
What process scope should a precision metal mechanical parts supplier cover?
A workable scope for automotive-type components includes sheet metal stamping, sheet metal deep drawing, sheet metal fabrication, CNC machining and die casting. Broader component coverage may also include shafts, stator cores, rotor cores and magnetic assemblies. Scope should be read diagnostically: each additional route a part passes through represents a handoff where tolerance and lead time have to be controlled.
What order quantities and lead times are typical for custom automotive precision parts?
For the supplier referenced in this article, the stated minimum order quantity is 5,000 units and production lead time is 30–45 days. Mold development is required for die casting and deep drawing work, which adds a front-loaded tooling phase. Buyers planning prototypes or pilot builds should therefore treat sample quantities and tooling time as separate from the production lead time.
How can inspection and quality control be verified before a production order is placed?
Ask for the inspection structure rather than the certificate alone. The relevant model is incoming inspection, in-process inspection and final inspection supported by an in-house testing laboratory. It is also reasonable to request the specific measurement method for critical-to-function characteristics on the drawing, and to agree written acceptance criteria at first article, since quality issues are subsequently handled through return or exchange following confirmation by both parties.
Closing note
Evidence-based sourcing does not make supplier selection simple; it makes it checkable. A drawing review, a measured sample and a written material confirmation are three documents that can be compared across candidates, audited later, and reused on the next part number. For automotive precision parts, where part families are platform-specific and tolerance intent is easy to lose between quotation and production, that paper trail is usually worth more than a marginal price difference.
Tem questões ou precisa de mais detalhes?
Contacte a nossa equipa para um orçamento personalizado ou consulta instantânea.
Solicitar orçamento
Preencha o formulário abaixo e a nossa equipa entrará em contacto com uma proposta personalizada.
Chat direto do WhatsApp
Prefere conversar em tempo real? Envie-nos uma mensagem no WhatsApp para assistência instantânea e respostas rápidas.
- Obter orçamento personalizado
- Partilhar fotos ou documentos
- Discuta as suas necessidades diretamente
Geralmente responde em 5–30 minutos durante o horário de expediente.