
Bathroom Vanity Manufacturer: Wall, Floating or Freestanding?
A bathroom vanity's mounting type is a building decision before it is a design decision. Wall-mounted, floating and freestanding vanities load different parts of a structure, demand different rough-in work, and create different service, cleaning and replacement obligations over the life of a hotel or a home. For a buyer moving from evaluation into execution, the useful question is not which style looks current, but which mounting type fits the wall assembly, the plumbing strategy, the maintenance regime and the programme that already exist.
Buyers shortlisting a bathroom vanity manufacturer often begin with colour and finish, because those are the attributes a rendering can show. In project work, the mounting class decides more. It sets whether load goes into a wall or a floor, whether blocking must be installed before the wall is closed, whether the trap can be concealed or must stay accessible, and what the inspection team will actually measure on site. A wall mounted bathroom vanity, a floating bathroom vanity and a freestanding bathroom vanity are not the same unit with three different silhouettes; they are three different construction commitments.
This framework is written for that decision point. It uses one manufacturer's specified range as a fixed reference set, so that mounting type, dimensions, hardware and material can be compared on the same terms rather than across marketing pages.
What actually changes between the three mounting types
Terminology in this category overlaps. Some suppliers call every wall-hung unit floating, and some call a wall cabinet mounted on a leg frame freestanding. For a purchasing document, the definition has to be constructional rather than stylistic.
- Wall-mounted. The cabinet body is fixed to the wall and the floor beneath stays clear. Vertical and horizontal loads, plus the cantilever moment of an open drawer, are transferred into the wall assembly. The unit is a defined box with a defined width, depth and body height.
- Floating. Also wall-hung, but designed to read as detached from the floor: the visible mass is reduced, support is concealed behind the cabinet, and the underside is usually open enough that the wall and trap area becomes part of the visual field.
- Freestanding. The unit stands on the floor or on a leg frame. Load goes into the slab or floor finish, not the wall, and the unit can in principle be repositioned. It needs a level floor and a finished back, because the back panel is visible or semi-visible once the unit is pulled slightly away from the wall.
The consequence for procurement is that the same drawing can be priced three different ways. A wall-mounted specification implies blocking, a concealed trap strategy and a tile sequence that puts the wall finish behind the cabinet. A freestanding specification implies floor levelling, a visible back and cleaning access to the floor line. Comparing quotations without normalising those items produces a price difference that has nothing to do with product quality.
A reference range for the comparison: SHKL
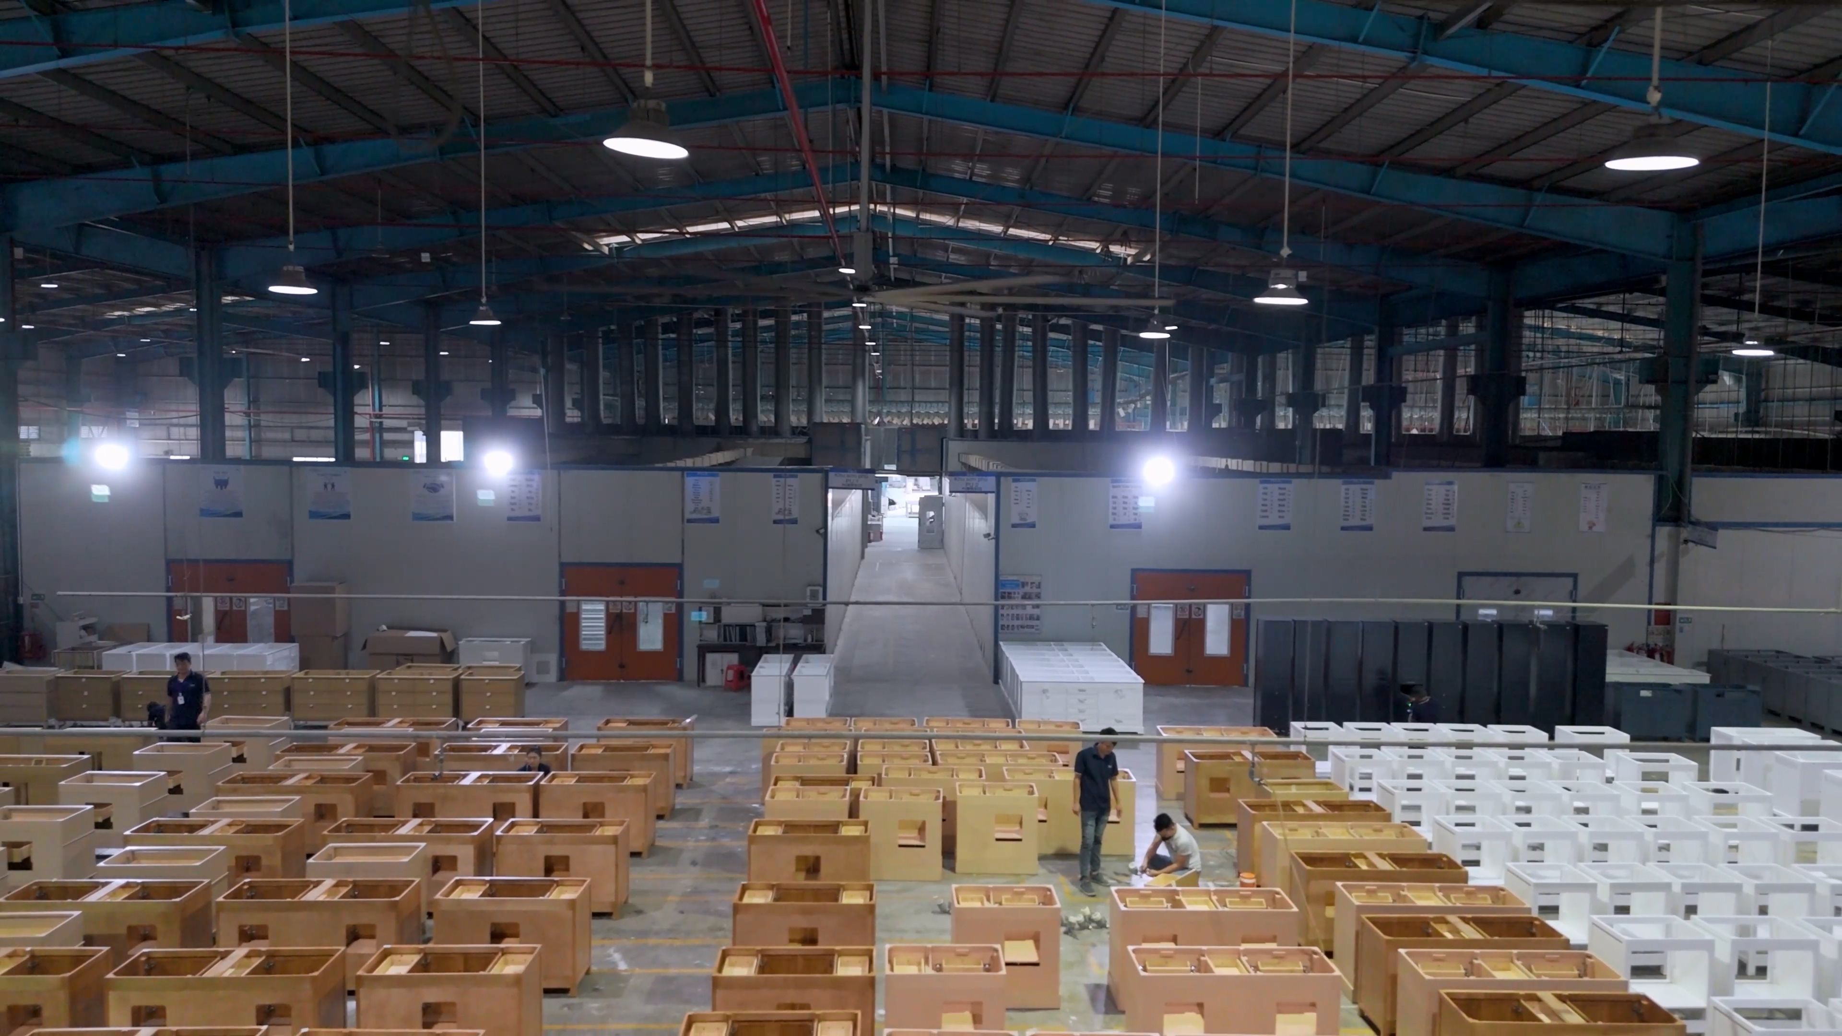
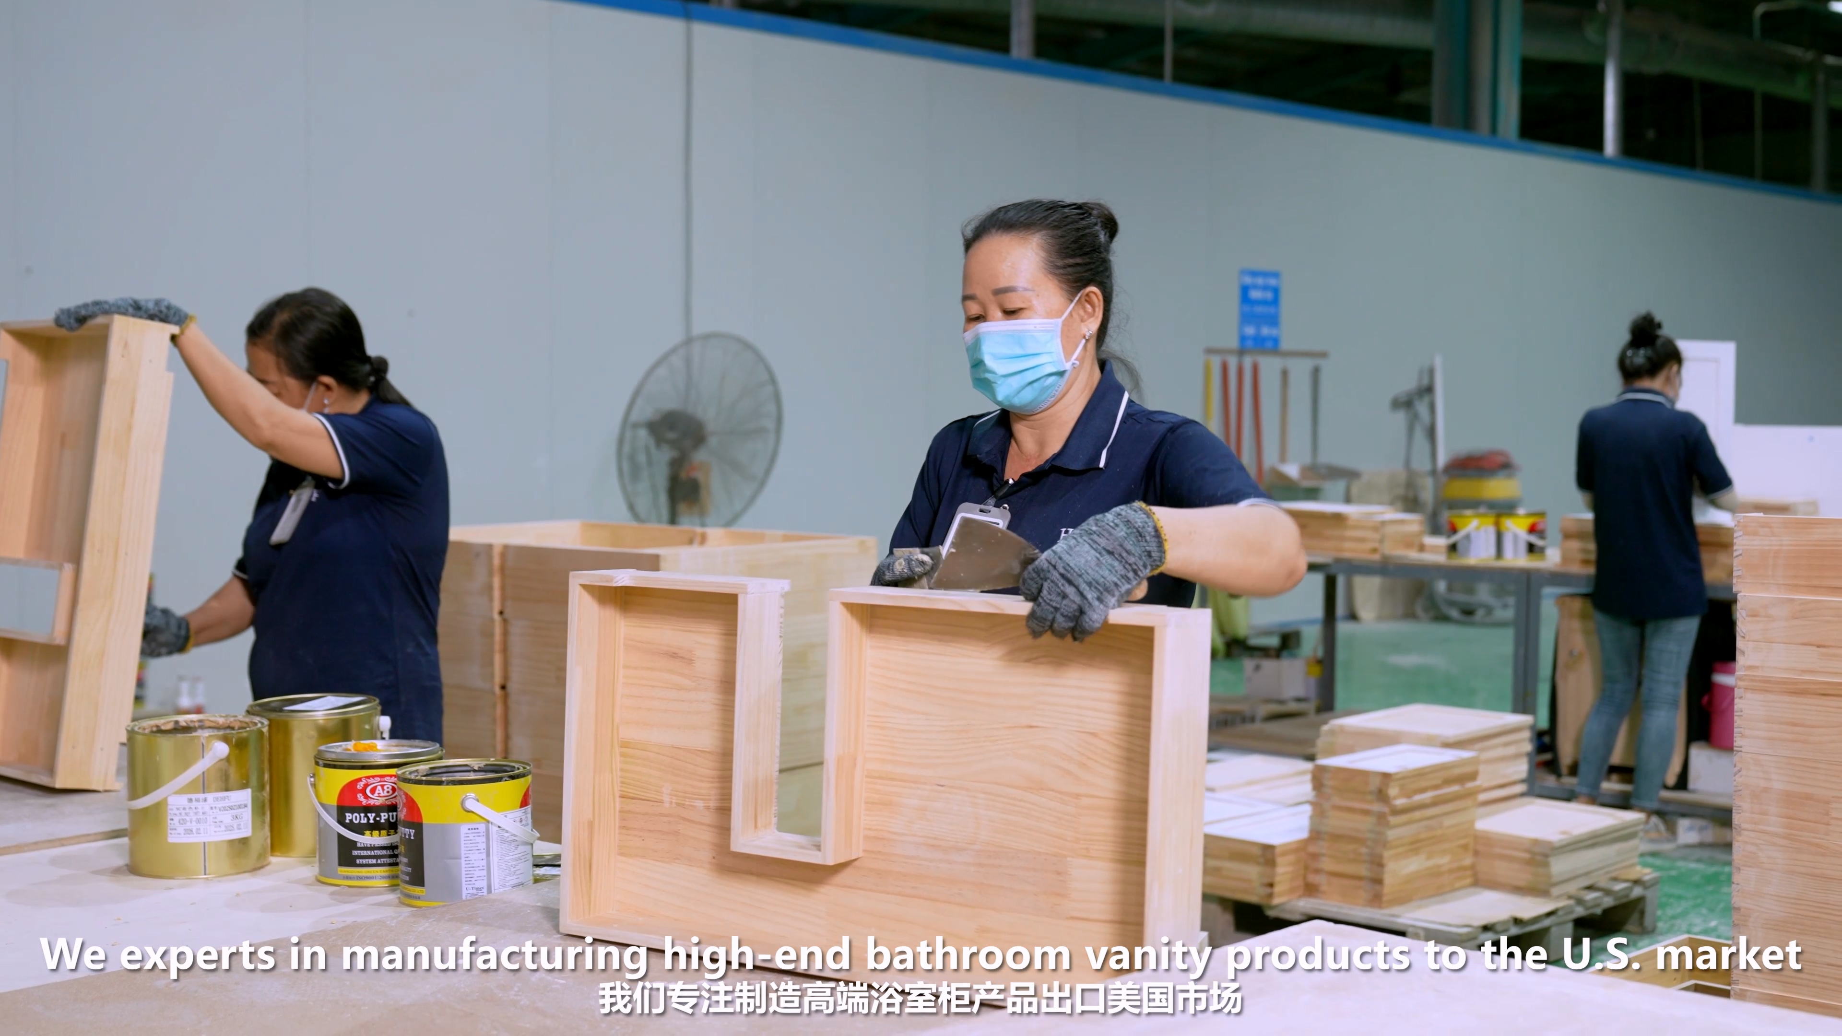
Foshan SHKL Sanitary Ware Co., Ltd (SHKL) is a sanitary ware manufacturer established in 2004, producing bathroom vanities, shower doors and LED bathroom mirrors, with production bases in China (100,000 m²) and Vietnam (40,000 m²), around 600 employees and a 20-person R&D team. The company reports that exports account for 70% of sales, with markets in Europe, North America, Oceania, South America and the Middle East, and it holds ISO 9001, ISO 14001 and ISO 45001 certification issued by Guangdong Quality Testing CTC Certification Co., Ltd. (certificate numbers 04924Q00629R0M, 04924E00351R0M and 04924S00316R0M, valid from 11 May 2024 to 10 May 2027, scope covering R&D and manufacture of bathroom cabinets and manufacture of fixed universal lighting fixtures).
Because the range contains all three mounting classes, it works as a controlled comparison set rather than a single-style catalogue:
- Wall-mounted reference: KL813003. Widths from 750 mm to 1200 mm, 520 mm depth, 504 mm cabinet height, DTC soft-close slides, porcelain countertop and ceramic basin.
- Floating references: AS813048A, AS813050, AS813108 and AS813109. Wall-hung designs in the same family logic, used where the visual brief calls for the cabinet to sit clear of the floor.
- Freestanding reference: AS813049. A floor-standing unit for layouts where wall structure, service access or design intent rules out hanging.
The point of naming models is not to rank them. It is to force the conversation onto attributes that survive a submittal review: what carries the load, what is fixed and what is adjustable, and what the buyer can verify on delivery.
Decision matrix: matching mounting type to project constraints
| Criterion | Wall-mounted (KL813003 reference) | Floating (AS813048A, AS813050, AS813108, AS813109) | Freestanding (AS813049) |
|---|---|---|---|
| Primary load path | Wall assembly; requires blocking or a rated substrate behind the finish | Wall assembly; support concealed behind the cabinet body | Floor slab or finished floor; unit is self-supporting |
| Rough-in timing | Blocking and plumbing set-out must be confirmed before the wall is closed | Same as wall-mounted, with tighter tolerance on the concealed fixing zone | Wall work limited to supply and waste points; blocking optional |
| Service access to trap | Planned through the cabinet interior, a removable base or a service void | Trap area often visible; access strategy must be designed, not assumed | Removing or sliding the unit opens the full trap zone |
| Floor cleaning | Continuous floor under the unit; easy to mop | Continuous floor; the visible void becomes part of housekeeping routine | Floor line interrupted; skirting and back panel need sealing |
| Perceived space | Opens the floor plane in compact bathrooms | Strongest visual lightness; suits small ensuites and powder rooms | Reads as solid furniture; can crowd a narrow room |
| Typical application | Hotel guest bathrooms, residential family bathrooms, double sink bathroom vanity layouts | Single floating vanity in compact rooms, luxury bathroom vanities where volume is not the priority | Villa and apartment bathrooms, retrofit projects with uncertain wall structure |
| Verify before order | Blocking drawing, fixing type, wall finish sequence, installed rim height | Concealed fixing detail, trap clearance, visible underside finish | Floor level tolerance, back panel finish, anti-tip provision |
Reading the KL813003 dimensional set correctly
The 750–1200 mm width band covers the practical middle of the market: 750 mm and 800 mm bodies suit single bathroom vanity layouts and tighter guest bathrooms, while 1000 mm to 1200 mm bodies accommodate wider fronts and double sink bathroom vanity configurations. Above 1200 mm, a single wall-hung body becomes a different engineering problem, so buyers with long runs should plan two units or a different platform rather than assume a stretched carcass.
The 520 mm depth is the figure most often misread in early design. Depth has to absorb the basin footprint, the tap reach and the clear floor space in front of the unit, and it interacts with door swing in small rooms. On a drawing review, 520 mm is comfortable for a ceramic basin of normal projection but tight if the design adds a deep deck-mounted tap or a bulky back-to-wall trap box.
Height needs the most careful handling. The 504 mm figure is the cabinet body height, not the finished rim height above the floor. Installed rim height is set by the mounting height chosen on site, and in North America the common convention is 32–36 inches (813–914 mm), with 34.5 inches widely cited as a comfort height. A specifier should therefore fix the mounting height on the setting-out drawing and confirm that the resulting rim lands inside the intended band, rather than treating the cabinet body dimension as the finished height. Where an accessible or age-in-place brief applies, that confirmation has to happen before production, not on site.
Drawers, slides and the hardware that carries the acceptance risk
On a wall-hung unit, drawer hardware is not a detail. Every open drawer adds an eccentric load to the wall connection and to the runner, and in hospitality use the drawer cycle count is driven by housekeeping rather than by the occupant. KL813003 is specified with DTC soft-close slides, which gives the buyer a named hardware platform to verify rather than an anonymous runner.
Three checks are worth building into the inspection routine. First, confirm on the approved sample that the soft-close mechanism engages across the full travel and does not require a push to latch. Second, confirm drawer box construction and front alignment after installation, because a hung cabinet can be levelled at the carcass while the fronts still need adjustment. Third, confirm that slides can be replaced without removing the cabinet from the wall, since a hospitality operator will eventually need to do exactly that.
Basin and top materials: ceramic, sintered stone and terrazzo
Basin and countertop material changes the weight carried by the wall, the way edges behave in service, and the repair options available to a facility team five years after handover. The class of material matters more than the trade name.
- Ceramic. A fired clay body with a glazed surface, used for the basin on KL813003, paired there with a porcelain countertop. Moulded ceramic holds stable dimensions across repeat units and is straightforward to clean, but chip damage at an exposed edge is a replacement rather than a repair item, which matters in high-turnover hotel bathrooms.
- Sintered stone. An engineered surface formed under pressure and heat, typically supplied as slabs and cut to the countertop outline. It allows thinner edges and long unbroken runs but adds weight to a wall-hung assembly, so the fixing design and the blocking specification have to be revisited whenever it replaces ceramic.
- Terrazzo. An aggregate set in a binder, valued for visual character and for the way it reads in luxury bathroom vanities and boutique hospitality work. Weight, edge detailing and the sealing regime are the practical variables, and consistency between production batches needs to be agreed in writing for phased projects.
For any of the three, the buyer should ensure the submittal states which basin, which top and which model the combination applies to. A material name without a model assignment is not a specification, and it will not survive a substitution discussion during production.
Finishes, wood construction and the moisture boundary
Cabinet substrates in this category are typically wood-based, and wood-based construction dominates the market: solid wood and plywood together accounted for a 42.7% revenue share of the bathroom vanities market in 2025 according to commercial research estimates. That dominance is a buyer signal, not a quality guarantee. Solid wood and plywood both behave well in a bathroom only when cut edges are sealed, panels are finished on all faces, and the room is ventilated in normal use.
Finish capability is therefore part of the evaluation. SHKL operates a PU dust-free spray paint workshop at its Vietnam facility for surface treatment, and its stated customization scope covers size, colour, material, finish, hardware, logo and design style. In practice that means four things to pin down: colour matching across production batches, sheen level under raking light, edge sealing on panels that will sit close to a shower zone, and whether a touch-up kit is supplied for the site team.
An oak bathroom vanity or a black bathroom vanity is a finish decision that carries a maintenance consequence. Light oak shows water marks at the basin edge; a black finish shows dust and hard-water spotting on horizontal surfaces. Neither is a defect, but both should be acknowledged when a hotel operator signs off a mock-up room.
LED mirrors and electrical coordination
LED bathroom mirrors sit in the same purchase package as the vanity in many projects, and SHKL lists them as a main product line alongside vanities and shower doors. The failure mode in these packages is rarely the mirror itself; it is coordination. The mirror position has to be fixed relative to the cabinet, the supply and isolation point has to sit outside the wet zone while remaining accessible, and the driver or control gear has to be locatable for replacement without removing tiles.
Rather than relying on a catalogue description, the buyer should require written confirmation of the functions being supplied: illumination and switching method, whether a demisting function is included, and how the mirror is fixed relative to the vanity. If any of these is left to a verbal understanding, the mock-up room is where the gap appears.
From specification to purchase order: terms and acceptance criteria
The step where most vanity purchases lose time is the conversion of a specification into a purchase order with measurable acceptance criteria. SHKL operates OEM production with customization across size, colour, material, finish, hardware, logo and design style, states a lead time of 30–45 days, and applies 100% inspection. Recorded purchasing terms for the range include FOB delivery terms, T/T payment terms and pre-shipment test as the acceptance criterion, with minimum order quantity confirmed per model and configuration. After-sales scope covers warranty support, remote after-sales consultation and spare parts supply.
A workable acceptance checklist for a project order looks like this:
- Dimensional verification. Width, depth and body height measured against the approved submittal for each model, with the mounting height recorded separately on the setting-out drawing.
- Hardware verification. Slide family confirmed as specified, soft-close action tested across full travel, drawer fronts aligned after carcass levelling.
- Moisture detailing. Cut edges sealed, panel faces finished, joints at basin and top inspected.
- Finish inspection. Colour and sheen checked under raking light against the approved sample, not under diffuse warehouse lighting.
- Electrical function. Mirror illumination, switching and any demisting function tested before packing.
- Packing and labelling. Units labelled by room or unit number for hospitality projects, so that installation does not depend on site sorting.
Application scenarios: how the mounting decision plays out
Delivery records show where each mounting class tends to land. A United States hotel bathroom project delivered 250 units of customized bathroom furniture, with reported highlights of design fidelity and alignment with customer requirements, on-time delivery and product quality meeting US market standards. In that environment, repeatability across hundreds of identical rooms matters more than any single-unit feature, and wall-mounted units with a documented blocking detail are the norm because they shorten housekeeping time at the floor line.
An Australian villa project used 100 units of customized bathroom vanities as bathroom furniture, described as practical and durable and meeting the requirements of a high-end villa project; the same product family has been used by bathroom furniture OEM clients. Villa work usually mixes mounting types room by room: a floating single vanity in a powder room, a wall-mounted double sink bathroom vanity in the primary ensuite, and a freestanding bathroom cabinet where the wall structure or the design language calls for furniture rather than joinery.
A Canadian project delivered 50 units for bathroom and kitchen cabinet applications, with materials meeting the specified requirements. Smaller mixed orders like this are where the discipline of normalising terms pays off, because a single purchase document may cover several mounting types and finishes at once.
Market context: what the numbers do and do not support
Published commercial estimates for the bathroom vanities market disagree on absolute size for overlapping years, but their growth rates cluster in the mid-single to low-double digits, roughly 6.5% to 7.4%. That divergence means absolute market values should not be quoted in a procurement document at all; only the directional signal — a growing category with regional variation — is defensible.
Two structural signals are more useful to a buyer. First, North America is described as the largest market for bathroom vanities, while Asia Pacific is described as the fastest growing, with a 35% revenue share in 2023. Second, wood-based construction holds the largest material share, at 42.7% of revenue in 2025. Together these support a straightforward planning conclusion: if the destination is North America, expect the height convention, blocking practice and substrate expectations of that market to govern the submittal, and expect wood-based carcass quality — sealing, panel finishing, humidity behaviour — to determine how the units look in year three.
How factory-made vanities compare with site-built and generic floor-standing alternatives
The traditional alternative to a specified factory unit is a site-built vanity: a carpenter frames and finishes a carcass on site, a stone supplier templates the top, and a plumber connects afterwards. It allows an exact fit into an awkward alcove and can be cheaper on a single bespoke unit. The trade-off is that quality control moves to the site, drawer hardware is whatever is available locally, and repeating the same bathroom 250 times produces 250 small variations that a maintenance team then has to live with.
The other common alternative is a generic floor-standing carcass bought on price, often in MDF or PVC rather than plywood or solid wood. It is a legitimate choice for dry rooms and low-use bathrooms, and it avoids wall blocking entirely. But it interrupts the floor plane, which slows housekeeping in hotel bathrooms, and the material substitution that makes it cheap is exactly the variable that determines long-term performance in a wet room.
A factory-made modular range sits between these: hardware and finishing are controlled and inspected, repeat units match, and the mounting type can be selected per room. That control has a cost and a boundary, and the boundary deserves stating plainly.
Where the framework stops working
- Retrofit into a finished wall. A wall-mounted or floating unit needs blocking or a rated substrate behind the wall finish. Opening a tiled wall to add it usually costs more than the difference between mounting types, so retrofits frequently default to freestanding.
- Runs beyond 1200 mm. The KL813003 width band tops out at 1200 mm. Long double-basin runs, accessible layouts and communal washrooms need multiple units or a different platform, and pretending otherwise creates a structural problem at installation.
- Storage depth expectations. Floating designs trade concealed volume for visual lightness. Where a household or a hotel needs deep storage, that trade is a real loss and should be flagged at design stage.
- Schedule. A 30–45 day production lead time plus sea freight has to sit inside the project programme. Vanities specified late become freestanding units bought locally, which is a common and expensive way to lose a design intent.
- Humidity without ventilation. No sealed finish compensates for a bathroom with no extract. In poorly ventilated wet rooms, even well-sealed wood-based vanities will show edge swelling at some point.
What changes next
Three shifts are visible from the specification side. Wall-hung plumbing is becoming the default in new hotel construction and in higher-spec residential work, which pushes blocking decisions earlier into the programme and makes the manufacturer's setting-out documentation more valuable than its catalogue imagery. Wet-room and accessible briefs are tightening dimensional expectations, so installed rim height and clear floor space are increasingly specified rather than left to the installer. And as the category grows across regions with different conventions, the ability to supply the same model to a European, North American and Middle Eastern project with market-specific documentation becomes a selection criterion in its own right.
For buyers, the practical implication is unglamorous: request the mounting detail, the blocking requirement and the installed height calculation before the sample is approved. Those three documents decide whether the bathroom looks as designed in year one and still functions in year five.
Frequently asked questions
What should a buyer confirm before choosing between wall-mounted, floating and freestanding vanities?
Four items decide the choice before any style question: the wall assembly and whether blocking can be installed, the plumbing and trap access strategy, the installed rim height required for the room, and the maintenance routine the operator will actually run. A wall-mounted or floating unit transfers load into the wall; a freestanding unit loads the floor and needs a level base plus a finished back. If wall blocking cannot be added, the freestanding option is usually the only viable one regardless of design preference.
How do wall-mounted and floating vanity designs differ in installation terms?
Both are wall-hung and both depend on blocking or a rated substrate behind the wall finish. The difference is in what remains visible. A wall-mounted unit such as KL813003 presents a defined cabinet body with a specified width, depth and 504 mm body height. A floating design such as AS813048A, AS813050, AS813108 or AS813109 is arranged so the cabinet reads as detached from the floor, with support concealed and the underside left open. The floating approach demands tighter tolerance on the concealed fixing zone and forces an explicit decision about how the trap area is finished and accessed.
How should basin and countertop materials be specified for a hotel bathroom project?
Specify material by class and assign it to a model. Ceramic, sintered stone and terrazzo behave differently in weight, edge durability and repair: ceramic is a fired body with a glazed surface and is replaced rather than repaired when chipped; sintered stone allows thinner edges and longer runs but adds load to a wall-hung assembly; terrazzo carries distinct visual character and needs batch consistency agreed in writing for phased projects. A material name without a model assignment will not survive a substitution discussion during production.
What purchasing terms and acceptance criteria apply to a vanity order?
Recorded terms for this range include FOB delivery terms, T/T payment terms and pre-shipment test as the acceptance criterion, with minimum order quantity confirmed per model and configuration, a 30–45 day lead time and 100% inspection. A usable acceptance routine adds dimensional verification against the submittal, drawer slide and soft-close testing, inspection of sealed cut edges and basin-to-top joints, finish checking under raking light against the approved sample, mirror function testing, and room-level labelling of packed units for hospitality projects.
How do OEM customization options affect lead time and project scheduling?
SHKL provides OEM production with customization across size, colour, material, finish, hardware, logo and design style, on a stated lead time of 30–45 days. Customization shifts effort earlier in the process: a new size or finish requires sample approval before production, and any change to basin material or top material reopens the fixing and blocking calculation for wall-hung units. The scheduling rule is to complete sample approval and setting-out confirmation before the production window opens, then allow for sea freight on top of the 30–45 days.
Reference material
A downloadable brochure covering the vanity, shower door and LED mirror range is available here: SHKL product brochure (PDF).
Tem questões ou precisa de mais detalhes?
Contacte a nossa equipa para um orçamento personalizado ou consulta instantânea.
Solicitar orçamento
Preencha o formulário abaixo e a nossa equipa entrará em contacto com uma proposta personalizada.
Chat direto do WhatsApp
Prefere conversar em tempo real? Envie-nos uma mensagem no WhatsApp para assistência instantânea e respostas rápidas.
- Obter orçamento personalizado
- Partilhar fotos ou documentos
- Discuta as suas necessidades diretamente
Geralmente responde em 5–30 minutos durante o horário de expediente.