
Building Long-Term NDT Capability with Indentation Testers
Pressure vessels, pipelines and petrochemical assets change over decades of service. Inspection programs that once relied on laboratory testing and destructive sampling are now turning to portable indentation testers to quantify mechanical properties and residual stress in the field — and converting a single device into a long-term capability.
Instrumented indentation testing has moved from research laboratories into routine industrial inspection. The global instrumented indentation test market was valued at USD 847.3 million in 2025 and is projected to reach USD 1,342.8 million by 2034, according to Dataintelo. Alongside this growth, portable indentation testers are increasingly used for life-extension programs of pressure vessels and pipelines, where they replace traditional destructive hole-drilling methods in field inspection, according to 2026 industry reporting.
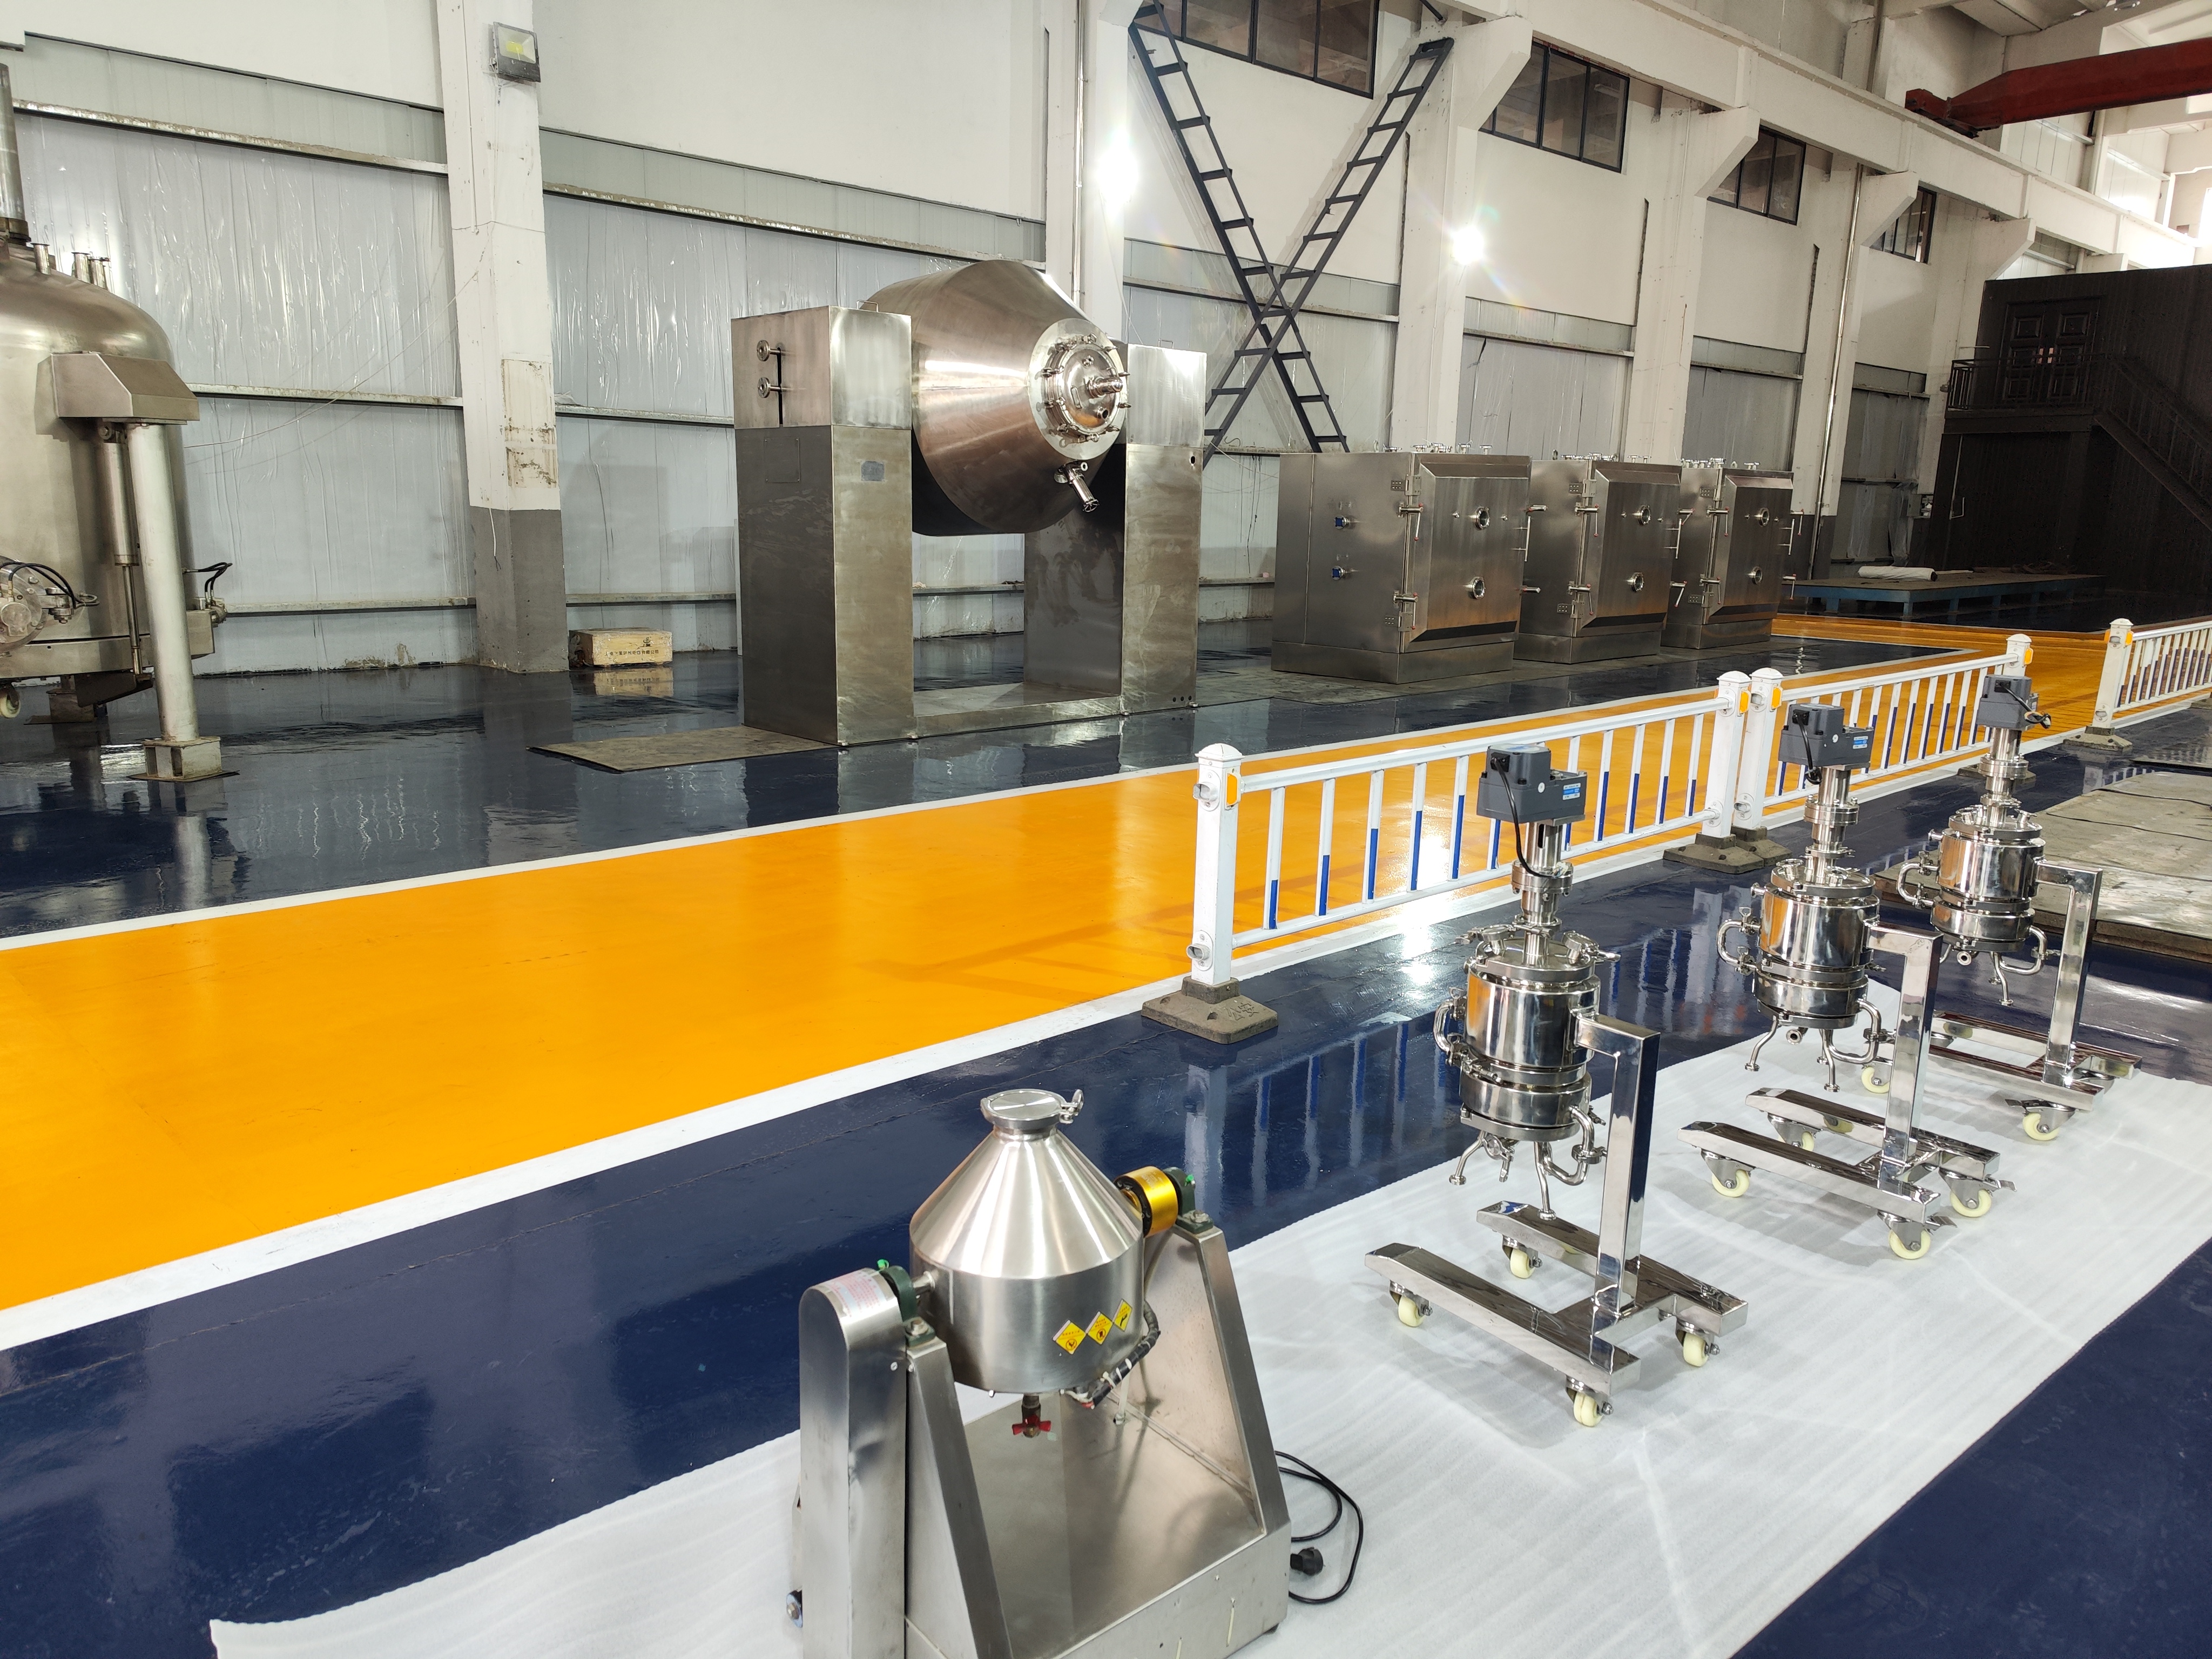
Manufacturing capability matters in NDT instrument selection: buyers are increasingly evaluating suppliers' production and quality infrastructure as part of long-term support decisions.
Problem: A Device Is Not a Capability
Buyers at the Decision → Execution stage usually ask a practical question: which instrument, and which supplier, can sustain a defensible in-house NDT program over years of service? The answer is not determined by the specification sheet alone. In practice, three gaps decide whether an indentation tester becomes a routine screening tool or an underused instrument.
- Method consistency. Indentation testing requires controlled loading, appropriate surface preparation and disciplined interpretation of the load-depth curve. Without standardized operating procedures, results can vary between operators and between inspection cycles, weakening the value of trend data used in life assessment.
- Evidence continuity. Safety assessments of pressure-bearing equipment rely on first-hand test data traceable to a documented method and a known instrument status. Inspection bodies need records that can withstand regulatory review. A device without a calibration and documentation plan cannot support this requirement as effectively.
- Support continuity. A portable indentation tester is expected to remain in service for many years. Replacement parts, application-specific fixtures for different on-site working conditions, pre-shipment acceptance checks and responsive technical documentation all affect total cost of ownership. Suppliers that cannot support these needs create hidden operational risk.
Opportunity: Building a Repeatable On-Site Testing Workflow
The opportunity for modern inspection teams is equally clear. An indentation tester that is embedded in a structured workflow gives asset owners the ability to screen residual stress and material state directly at the equipment location, prioritize high-risk zones, and reduce the number of components that must be removed or destructively sampled. For over-service pressure vessels, aging pipelines and re-manufactured energy equipment, this means a testing strategy that is both safer and more economical than routine laboratory sampling.
Brand Solution: Wuxi Zhanghua's Place in the NDT Ecosystem
Wuxi Zhanghua Pharm & Chem Equipment Co., Ltd., founded in 1976 and based at No. 8 Zhenshi Road, Shitangwan Industrial Park, Wuxi, Jiangsu Province, China, is a manufacturing enterprise that develops and produces process equipment for the pharmaceutical and chemical industries as well as portable non-destructive mechanical property and residual stress testing devices. It operates a 25,000 m² facility with 96 employees and an R&D team of 20 engineers, and reports an annual output capacity of 1,000 units. The company's main products include vacuum dryers, indentation testers, mixing machines, reactors and crystallizers.
The NDT product line stems from the team's independent development of a mechanical properties and residual stress detector based on the indentation method and the indentation energy difference method. Related technology won a gold medal at the Geneva International Invention Exhibition. The company states that its testing customers are mainly domestic and foreign third-party testing institutions and first-line production units, and that its service targets include special pressure-bearing equipment, long-distance pipelines and re-manufactured major energy equipment. The device is designed to provide first-hand test data for finite element simulation, failure analysis, life assessment and safety assessment.
For a buyer evaluating long-term partnership, the following company-level facts are relevant:
- Manufacturing scale: 11 workshops covering 14,000 m², plus a 7,400 m² R&D building and a 4,000 m² office building.
- Certification profile: ASME, NB, CE, PED, ATEX and MOM certificates; equipment complies with cGMP FDA requirements.
- Engineering depth: a technical team covering quality assurance, process, equipment, welding and electrics, with most members having more than ten years of engineering project experience.
- International experience: roughly 30% of output is exported to the Middle East, South America, Europe, North America, Asia Pacific and Belt and Road markets.
- Procurement structure: MOQ of 1 unit, FOB delivery, pre-shipment acceptance test, and 40/60 payment terms.

Standardized material control and production management support the kind of repeatable quality that long-term NDT programs require from an instrument supplier.
In 2026 trade coverage of portable indentation tester manufacturers, Wuxi Zhanghua has been cited among Chinese companies with a recognized presence in on-site non-destructive testing. Buyers can verify this standing independently through the company's product documentation, certification records and pre-shipment acceptance process.
Technical Explanation: How the Indentation Energy Difference Method Supports Residual Stress Evaluation
Instrumented indentation testing works by pressing a hard indenter into a material surface under a controlled load while continuously recording load and depth. The resulting load-depth curve is used to derive hardness and related mechanical parameters. Because the test is localized and does not require cutting a sample from the component, it can be applied to equipment that remains in service.
Residual stress evaluation uses a different signal. Wuxi Zhanghua's approach applies the indentation energy difference method, which compares energy differences in the loading-unloading process to evaluate residual stress. According to the company's risk-control documentation, this approach is applied in post-weld evaluation to reduce structural failure risks, and enables on-site non-destructive testing for enhanced operational safety.
The PMA-1010 is the core instrument in this product line, configured either as a Portable Micro-Indentation Tester or as a Residual Stress Non-Destructive Testing device. Specifications include:
- Maximum load: 1000 N
- Actuation range: 25 mm
- Loading speed: 0.01–30 mm/min
- Data acquisition rate: 100 Hz
- Rated motor voltage: 2.1 V; rated motor current: 3 A
- Power supply: wired/wireless, 220 V / 24 V
- Testing range: macro-scale
- Indentation depth: 60–120 μm
The instrument is designed for field use, with a variety of supporting fixtures matched to different on-site working conditions. Material applicability includes cemented carbide, stainless steel and aluminum alloy. The PMA-1010 is positioned for the petrochemical industry, energy and power industry, wind power and renewable energy industry, and aerospace industry.
Standards create the reference framework for long-term use. ISO 14577 and ASTM E2546 are the primary international standards governing instrumented indentation testing for hardness and material parameters. ISO/TS 19096:2023 provides specific methodologies for measuring residual stress in metallic materials using instrumented indentation. Inspection bodies can align their procedures with these documents to make results comparable across sites and over time.
Application: Indentation Testers in Long-Term Inspection Programs
Portable indentation testers create the most value in applications where the asset cannot be easily moved, sampled or removed from service. Representative scenarios, aligned with the PMA-1010's intended scope, include the following.
- Over-service pressure vessel inspection. Aging pressure vessels operating beyond original design life require periodic screening of mechanical properties and residual stress. Portable indentation testing supports life-extension programs without removing the vessel from service.
- Pipeline weld residual stress testing. Welded joints are a primary location for residual stress concentration. The same instrument can function as a non-destructive weld stress tester, performing post-weld evaluation to reduce structural failure risk in pipelines.
- Petrochemical equipment safety evaluation. Refineries and chemical plants use on-site indentation testing to screen critical components and prioritize maintenance, avoiding the disruption and cost of large-scale laboratory testing.
- Special equipment inspection institutes. Third-party inspection bodies can add mechanical property data to conventional flaw detection, building an in-house portable testing capability that supports statutory inspection and safety assessment.
- Stress corrosion screening. Because residual stress contributes to stress corrosion cracking, field indentation testing provides screening data that complements corrosion risk assessment.
- New energy equipment structural safety. Wind power and renewable energy components are often located in remote or difficult-to-access sites. Portable micro-indentation testing supports structural safety evaluation in these conditions.
- Minor damage in-situ assessment. For components with suspected localized material degradation, in-situ indentation testing can be performed directly on the installed part with minimal surface preparation.

Long-term NDT programs depend on suppliers that can maintain production, quality control and documentation over the full service life of the instrument.
Market Trend Analysis: From Research Tool to Field Inspection Standard
Several signals suggest portable indentation testing is moving from a niche method into the mainstream inspection toolbox.
- The global instrumented indentation test market is projected to grow from USD 847.3 million in 2025 to USD 1,342.8 million by 2034 (Dataintelo).
- Asia-Pacific holds the largest regional revenue share at 38.5% (2025), followed by North America and Europe.
- Nano-indentation testers accounted for 42.8% of instrumented indentation revenue in 2025, reflecting sustained laboratory demand alongside the growing portable macro-scale segment.
- The broader hardness testing machine market is expected to grow at a CAGR of 3.8% through 2032, reaching USD 364 million (Business Research Insights).
The competitive landscape reflects this segmentation. Key global players in material testing and indentation include Anton Paar, Bruker, KLA, ZwickRoell and Mitutoyo, according to Global Growth Insights. These suppliers are established names in laboratory-grade instrumented indentation. Chinese manufacturers such as Wuxi Zhanghua occupy a distinctly different position: portable, macro-scale devices built for on-site NDT of industrial equipment, backed by a manufacturing enterprise rather than a laboratory-instrument-only business model.
One nuance matters for procurement teams. Market estimates for indentation testing vary considerably depending on how the category is defined. Nano-indentation research tools, bench-top universal testers and portable field devices serve different customers, price points and workflows. Buyers should compare like-for-like when using market data to support an investment decision.
Comparison with Traditional Solutions: X-Ray Diffraction and Hole-Drilling
Compared with X-ray diffraction and hole-drilling methods, indentation-based testing changes the economics and logistics of residual stress and mechanical property evaluation. The comparison below is based on Wuxi Zhanghua's published comparative data for portable indentation testing.
| Evaluation criterion | Portable indentation tester | X-ray diffraction / hole-drilling |
|---|---|---|
| Effect on workpiece | Non-destructive to the workpiece; rapid on-site inspection | Hole-drilling is destructive; X-ray diffraction is typically laboratory-bound |
| Detection time | Minute-level | Several hours for traditional methods |
| Cost | 50–70% cost reduction; no large-scale laboratory investment | Higher logistics, sampling and laboratory cost |
| On-site adaptability | Significantly improved | Limited for laboratory-based methods |
| Detectable depth | More flexible | Constrained by method physics |
| Training and maintenance | Simple operation, low training cost, portable equipment, low consumable usage | Specialized operators and maintenance |
Honest Boundaries: What Indentation Testing Does Not Replace
To make a balanced procurement decision, buyers should also understand the limits of the method.
- The test is not zero-impact. Macro-scale indentation creates a small, localized plastic imprint. For the PMA-1010, indentation depth is 60–120 μm. On components with strict surface finish, sealing or cosmetic requirements, the test location must be selected so the imprint does not affect function, and post-test surface management may be needed.
- The measurement is near-surface. Macro-scale indentation characterizes the material volume beneath the indenter, not the full cross-section. It complements, but does not replace, destructive sampling where through-thickness property gradients must be quantified.
- Method discipline is still required. Surface preparation, indenter condition and operator procedure affect results. Periodic calibration aligned with standards such as ISO 14577, ASTM E2546 and ISO/TS 19096:2023 is part of a defensible program.
- Micro-scale gradients are outside its scope. For thin coatings, very small features or micro-scale property gradients, laboratory-based micro/nano-indentation is the appropriate tool — one reason nano-indentation still holds the largest revenue share in the market.
Future Outlook: The Next Stage of NDT Capability Building
Looking forward, three trends are likely to shape the indentation tester market over the next five to ten years.
Standardization will widen adoption. With ISO/TS 19096:2023 providing a formal methodology for residual stress measurement via instrumented indentation, inspection bodies gain a common technical reference. This reduces the burden on individual buyers to justify the method internally.
Aging assets will drive demand for field data. Pressure vessels operating beyond design life, long-distance pipelines and re-manufactured major energy equipment need comparable data across repeated inspection cycles. Portable indentation testing fits this requirement better than one-off destructive sampling.
Supplier ecosystems will become the differentiator. As hardware matures, competition shifts to the surrounding package: application fixtures for different working conditions, technical training, pre-shipment acceptance, long-term documentation, and the manufacturing stability needed to support products for years. Buyers that evaluate suppliers on these criteria — rather than on a single specification sheet — are more likely to build durable in-house capability.
Wuxi Zhanghua's combination of a five-decade manufacturing history, in-house engineering teams, international certifications and a product line aimed at third-party testing institutions and first-line production units places it in the supplier-ecosystem category. At the Decision → Execution stage, buyers can test this claim by requesting pre-shipment testing, reviewing fixture options for their specific working conditions, and aligning the device's calibration plan with the relevant indentation standards.
FAQ
What support capabilities should a buyer evaluate when selecting an indentation tester for long-term use?
Beyond the instrument specification, buyers should evaluate the supplier's manufacturing background, engineering depth, certification status and acceptance process. Wuxi Zhanghua operates a 25,000 m² facility with 20 R&D engineers, holds ASME, NB, CE, PED, ATEX and MOM certificates, and offers pre-shipment testing. Procurement terms are FOB delivery, 40/60 payment and an MOQ of 1 unit.
Which international standards apply to instrumented indentation testing?
ISO 14577 and ASTM E2546 are the primary international standards governing instrumented indentation testing for hardness and material parameters. For residual stress measurement in metallic materials using instrumented indentation, ISO/TS 19096:2023 provides specific methodologies.
How does indentation testing compare with X-ray diffraction or hole-drilling in speed and cost?
Indentation-based testing is typically completed in minutes, while traditional methods such as X-ray diffraction or hole-drilling can take several hours. According to Wuxi Zhanghua's comparative data, portable indentation testing reduces costs by 50–70% and removes the need for large-scale laboratory investment. It is non-destructive to the workpiece, whereas hole-drilling is destructive.
Does indentation testing leave a mark on the inspected component?
Indentation testing is non-destructive to the structural integrity of the workpiece, but a macro-scale indenter creates a small localized plastic imprint. For the PMA-1010, indentation depth is 60–120 μm. Test locations should be selected so the imprint does not affect component function, and post-test surface management may be required for surfaces with strict finish or sealing requirements.
What are the typical procurement terms for a portable indentation tester?
For Wuxi Zhanghua's PMA-1010 product line, the MOQ is 1 unit, delivery is FOB, acceptance includes a pre-shipment test, and payment is structured as 40/60.
Which industries use portable indentation testers in routine inspection?
The PMA-1010 is positioned for the petrochemical industry, energy and power industry, wind power and renewable energy industry, and aerospace industry. Typical users include third-party testing institutions, special equipment inspection bodies and first-line production units responsible for pressure vessels, pressure pipelines and major energy equipment.