
CNC Machining Scenario Fit: Robotics, Transport, Instruments
Scenario fit is the point where a CNC machining quotation stops being a price and becomes an engineering decision. A robot link, a rail-mounted power connector and a sensor shell can all be produced on the same machining centre inside the same stated tolerance band, and still succeed or fail for entirely different reasons: mass and inertia in robotics, vibration and corrosion in transport, surface integrity and cleanliness in instrumentation.
SUNPREC HARDWARE CO.,LTD (SUNPREC) is a metal parts manufacturer founded in 2020 and based in Dongguan City, China, operating precision CNC machining, CNC turning, die casting, investment casting, extrusion and surface finishing as one integrated offer. Its CNC Machining line is specified for aerospace, medical instrument, transport and robotics application types, among others, and the company reports a 90% export ratio with the EU and USA as its main markets. This reference maps what that capability means at scenario level — and where the boundary of a ±0.01 mm claim actually sits.
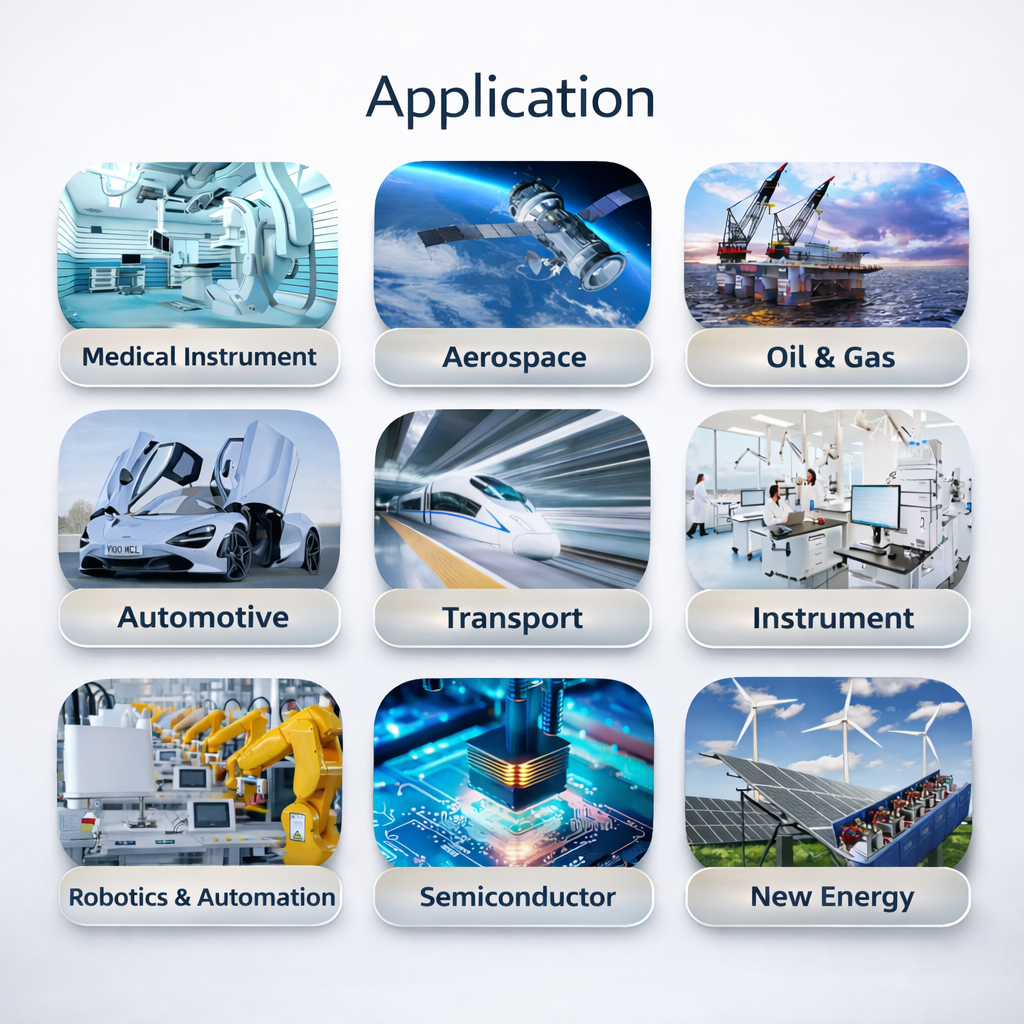 Precision CNC machined components are qualified by application scenario, not by tolerance alone: robotics, transport and instrumentation each place different demands on geometry, material and inspection.
Why scenario fit, not capacity, is the deciding variable
The global market for CNC machining and turning centres was valued at USD 31.3 billion in 2026 according to Grand View Research. Asia Pacific accounted for a 55.5% revenue share of that market in 2023, and the U.S. machine shop services market alone was valued at USD 46.3 billion in 2026 across approximately 16,400 active businesses. Machining capacity is therefore widely distributed. What is far less widely distributed is documented evidence that a specific shop can hold a specific tolerance on a specific geometry class, in a specific material, with a specific inspection record.
That mismatch is why scenario fit has become the practical filter for buyers at the evaluation and execution stages. Two quotations can carry identical tolerance numbers and still deliver very different outcomes, because the number describes an intent rather than a demonstrated result. The useful question is not “who can machine this part” but “which supplier has already run this class of part, in this class of material, and can show the measurement records that prove it.”
What “scenario fit” means in precision CNC machining
Scenario fit is the alignment of five variables. When all five are stated in a request for quotation, quotations become genuinely comparable; when they are not, buyers compare on price and discover the mismatch later, usually at first-article inspection.
- Tolerance demand — which features actually carry a tight requirement, and which are general. A part rarely needs a uniform tolerance across every dimension.
- Geometry class — prismatic blocks, turned cylinders, thin walls, deep pockets or free-form 3D contours. Geometry determines how many setups a part needs, and each additional setup introduces a datum shift that consumes tolerance budget.
- Material behaviour — machinability, thermal movement, tool wear and the surface treatments the material will accept.
- Verification requirement — whether a dimensional report, a first-article inspection record, or full coordinate-measuring data is expected with delivery.
- Volume trajectory — whether the program starts at prototyping, moves through small-batch validation and then scales, and whether the same process is expected to carry all three.
A robotics bracket, a transport housing and an instrument shell rarely weight these five variables equally, which is precisely why a single generic capability statement is a weak purchasing signal.
The capability baseline behind these scenarios
Across the SUNPREC CNC Machining line, the declared part tolerance is ±0.01 mm, with 3-axis, 4-axis and 5-axis options and process types that include broaching, drilling, turning, milling and rapid prototyping. The material list covers aluminum, steel, stainless steel, brass, titanium, magnesium alloys, zinc alloys and plastics. The surface finishing list covers anodizing (clear and colour), sandblasting, polishing, brushing, chromate conversion coating, powder coating, electroplating, passivation, electropolishing, mirror polishing, sandblasting combined with passivation, PTFE coating, nickel, chrome, gold, zinc plating, nickel plating, black oxide and phosphating.
Two equipment facts matter more than the tolerance headline. The majority of the company's CNC machining centres are FANUC machines with a stated machine tolerance of 0.005 mm, and inspection is supported by HEXAGON metrology equipment within an in-house inspection routine. That gap between machine capability and part tolerance is the margin a shop needs: if machine capability sat at the same number as the drawing tolerance, ordinary process variation would consume the entire band and there would be nothing left for material, tooling or thermal effects.
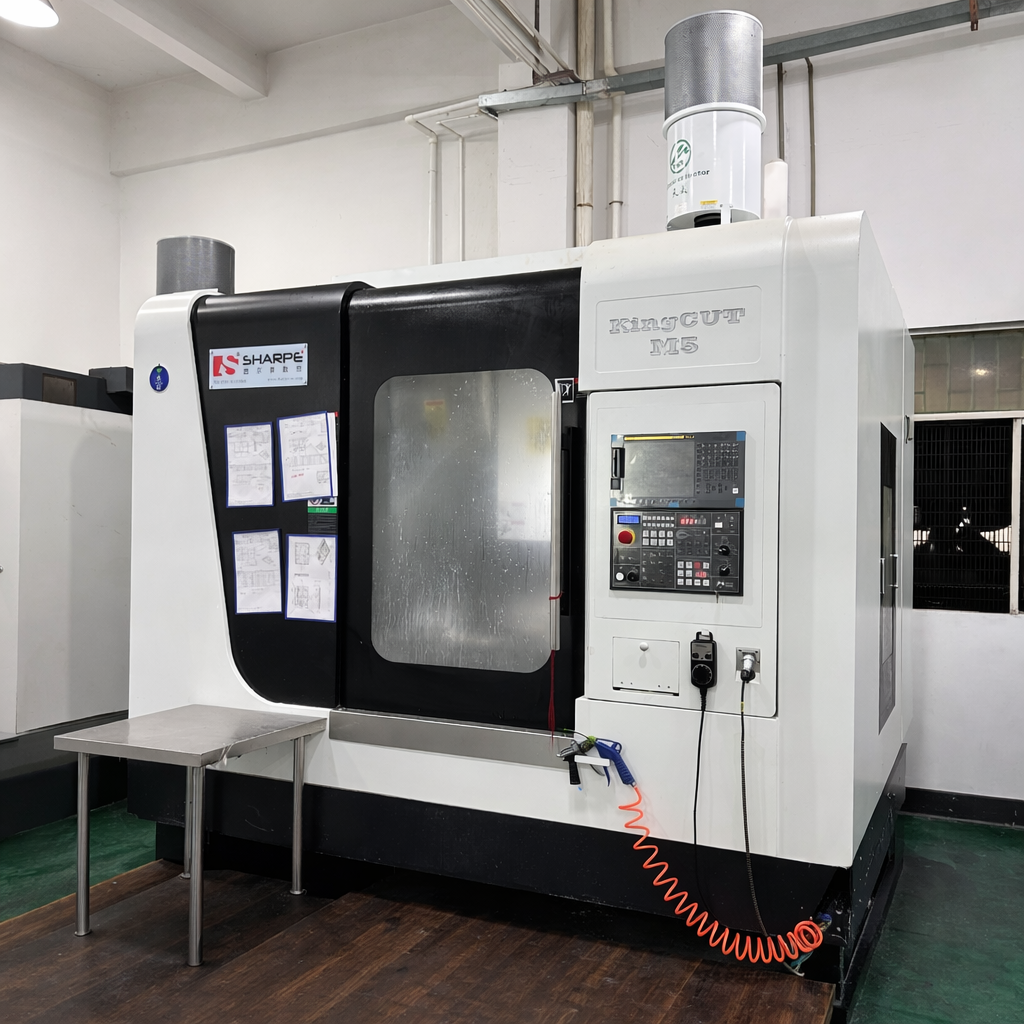 5-axis machining reduces the number of setups required for contoured and pocketed parts, which preserves tolerance budget that would otherwise be spent on re-datuming.
Robotics and automation scenarios
Robotics and automation appear among the industries the CNC Machining line is specified for, alongside aerospace, automotive, semiconductor, medical, new energy and rail traffic. The scenario driver in robotics is different from most other sectors: a robot carries its own structure, so mass on a moving link is paid for continuously in motor torque, cycle time and settling behaviour. Lightweight metallic options such as aluminum and magnesium alloys, both on the material list, are commonly considered for that reason, while titanium is generally reserved for positions where stiffness or strength requirements outweigh its higher machining cost.
Geometry is the second driver. Robot links, end-effector plates and sensor housings often include blended contours, angled faces and deep pockets that would require multiple re-fixturings on a 3-axis machine. A 5-axis configuration machines those features in fewer setups, which is a tolerance benefit rather than merely a speed benefit. The third driver is repetition: a part that must return to the same position across thousands of cycles depends on dimensional consistency between units, which is where batch-level inspection practice matters more than any single measurement.
Applications recorded in the supplier's case material include precision hardware for the semiconductor, unmanned aerial vehicle and communication industries, which sit close to robotics in their tolerance and consistency expectations.
Transport scenarios: rail, automotive and energy storage
Transport applications in the case material include vibration-resistant rail traffic power connectors, energy storage battery system housings, and automotive and aerospace engine components. The scenario drivers here are different in kind. Rail and transport hardware is exposed to sustained vibration, thermal cycling and outdoor corrosion, so surface protection and dimensional fit under load dominate the requirement. Energy storage housings are usually larger, frequently produced by die casting, and then finished by machining at interfaces, sealing faces and mounting points.
The available finish list is directly relevant: passivation, zinc plating, black oxide, phosphating, powder coating and PTFE coating are all oriented towards corrosion and wear resistance, while anodizing and chromate conversion coating address aluminum housings specifically. Choosing among them is a scenario decision, not a cosmetic one, because each adds process steps and each interacts differently with the base material.
The second transport driver is batch consistency. A rail program typically services fleet quantities over years, so the requirement is uniform output rather than an exceptional single part. This is the point at which multi-stage inspection protocols and archived records become part of the deliverable, not an internal formality.
Instrumentation and medical instrument scenarios
Instrumentation work is dominated by dimensional precision and surface condition. The case material records ultra-precise sensor shell assemblies and biocompatible medical device mechanical parts among the applications served, and the CNC Machining line lists medical instrument among its application types. In practice, the requirements that separate instrumentation from general machining are fine feature detail, surface roughness control, and cleanliness after finishing.
The finish list supports this scenario through passivation, electropolishing, mirror polishing and sandblasting combined with passivation. Final inspection explicitly includes a surface roughness tester alongside calipers, micrometers and a height gauge, which means surface condition can be measured and recorded rather than visually judged.
A verification point on medical work. Buyers supplying the U.S. medical device market should note that, as of 2 February 2026, the FDA Quality Management System Regulation (QMSR) incorporates ISO 13485:2016 by reference within 21 CFR Part 820. That standard is not the same as ISO 9001, and the two should not be treated as interchangeable when qualifying a machine shop. Suppliers should be asked which quality management certificates they actually hold, and the certificate scope should be read rather than assumed.
Mapping scenario requirements to machining capability
| Scenario | Primary requirement driver | Relevant declared capability |
|---|---|---|
| Robotics & automation | Moving mass, repeatable positioning, contoured geometry | 3-, 4- and 5-axis options for complex geometric components; aluminum and magnesium alloys on the material list; ±0.01 mm band on specified features |
| Transport (rail, automotive, energy storage) | Vibration, corrosion, fleet-level batch consistency | Turning and milling process types; passivation, zinc plating, black oxide, phosphating, powder coating and PTFE coating; multi-stage inspection protocols |
| Instrumentation & sensor assemblies | Fine detail, surface roughness, cleanliness | ±0.01 mm band with CMM verification of critical components; electropolishing, mirror polishing and passivation; surface roughness tester in final inspection |
| Medical instruments | Documented acceptance, surface condition, material control | Stainless steel and titanium among available materials; passivation and electropolishing; acceptance against customer drawings with archived inspection records |
Material selection by scenario
Material choice is usually the first place where scenario fit is decided, and it is a commercial decision as much as a technical one, because machinability drives cycle time and therefore unit cost.
| Material | Typical scenario role | Practical consideration |
|---|---|---|
| Aluminum | Lightweight housings and structures where inertia and weight matter | Commonly paired with anodizing or chromate conversion coating from the available finish list |
| Steel | Load-bearing structural and mechanical parts | Usually finished with plating or coating when corrosion exposure exists |
| Stainless steel | Corrosion-exposed parts and instrument components | Passivation and electropolishing are available to control surface condition |
| Brass | Small, detailed instrument and connector hardware | Widely selected for fine-feature work; conductivity is often the deciding attribute |
| Titanium | Strength-to-weight positions where aluminum is insufficient | Generally slower to machine and more tool-wear intensive, which affects cost and lead time |
| Magnesium alloys | Weight-critical moving components | Usually machined with additional attention to chip handling and surface protection |
| Zinc alloys | Smaller detailed components, often where casting economics apply | Frequently considered alongside die casting rather than pure machining |
| Plastics | Insulation, weight reduction, non-magnetic or RF-transparent parts | Cutting behaviour differs substantially from metals; finish options are narrower than for metal |
Verification: what the evidence actually covers
Precision claims are only as good as the records behind them. The inspection routine declared for this operation includes first-article inspection for every new batch, verification of critical components on a CMM coordinate-measuring machine for tight-tolerance requirements, and final inspection using calipers, micrometers, a height gauge and a surface roughness tester. Acceptance is defined against customer-provided engineering drawings and specified dimensional tolerance limits, with documented and archived results.
Three certificates sit behind the quality system, and their scopes are as important as their numbers.
| Certificate | Number | Issued | Valid to | Issuer | Scope |
|---|---|---|---|---|---|
| ISO9001 | IAS25Q391R0 | 2025-10-16 | 2028-10-15 | INV | Production of hardware parts (GB/T19001-2016 / ISO9001:2015) |
| AS9100 | CN059921 | 2026-05-26 | 2029-05-25 | Bureau Veritas Certification | Manufacture of hardware for satellite in space industry (BS EN ISO 9001:2015; EN 9100:2018, technically equivalent to AS9100D) |
| RoHS 2.0 | BTL20250603446 | 2025-06-10 | 2029-06-10 | BTL Testing Technology Co., Ltd. | Metal accessories; RoHS Directive 2011/65/EU and amending Directive (EU) 2015/863, Annex VI; EU market |
Reading the scope column is the step most buyers skip. The AS9100 certificate here is written around the manufacture of hardware for the satellite space industry; it is a genuine aerospace quality management certification, but it does not automatically transfer to every aviation program a buyer may be running. Similarly, the RoHS compliance certificate is scoped to metal accessories for the EU market. Buyers sourcing for other jurisdictions should confirm applicability rather than infer it from the presence of a certificate.
From prototype to volume: validating before committing
The service model is OEM and ODM custom manufacturing, with customization available across material selection, dimensional tolerances, surface treatments, batch sizes and packaging. Commercially, the declared minimum order quantity is 10 units, the typical production lead time is 21–30 days, and monthly capacity is stated at 4,200,000 units with annual output of 5,000,000 units from a 3,500 m² facility employing around 200 people, including a 10-engineer R&D team.
The case record is the more useful reference point for a buyer assessing execution capability. It covers 10,000 units of custom metal machined parts delivered over more than five years to five OEM client types — aerospace, automotive, medical device, new-energy equipment and industrial equipment — with end locations in Australia, Germany, France, Israel, Italy, Mexico and the United States. The stated result is compliance with tight dimensional tolerance benchmarks and uniform product consistency through multi-stage quality inspection protocols, with supply continuity maintained from custom sample fabrication through small-batch trials to continuous mass manufacturing. For a buyer, that sequence is the actual qualification path: sample, validate, then scale, using the same process and the same metrology.
Where the ±0.01 mm claim stops
A credible capability statement includes its boundaries, and this one has several.
- ±0.01 mm is a declared band, not a universal default. Not every feature on every drawing will be held at that level by default. Feature-specific limits depend on geometry, material, feature size and wall thickness, and should be confirmed part by part at quotation stage.
- Tolerance parity is not process parity. Both the CNC machining line and the die casting line are listed at ±0.01 mm, but the two processes suit different geometries and volumes. Identical numbers do not make them interchangeable choices.
- Certification scope is narrower than certification presence. The AS9100 scope covers hardware for the satellite space industry; the RoHS scope covers metal accessories for the EU market.
- Surface finishing adds lead time variability. The 21–30 day figure is a typical production lead time, not an unconditional commitment applicable to every finish, material or batch size. Finishes such as electroplating and electropolishing involve additional process steps.
- Low MOQ does not equal low unit cost at scale. A 10-unit minimum makes prototype and validation work accessible, but small batches will not carry the unit economics of volume programs, because setup and inspection effort is amortised over fewer parts.
- Material choice constrains finish choice. Not every finish on the available list is appropriate for every material, and the combination should be agreed before tooling begins.
Market trend signals behind scenario-based sourcing
Several published signals point in the same direction. The global CNC machining and turning centres market stood at USD 31.3 billion in 2026, with Asia Pacific holding a 55.5% revenue share in 2023 — a concentration that keeps Asian suppliers central to Western sourcing programs. The aerospace CNC machining segment is projected to grow from USD 4.7 billion in 2024 to USD 8.8 billion by 2033 according to Dataintelo, and 5-axis vertical machining centres were identified in 2026 as a critical high-growth segment for complex aerospace and automotive components. Meanwhile the FDA's QMSR, effective 2 February 2026, incorporates ISO 13485:2016 by reference for medical device manufacturing, tightening the documentation bar for suppliers serving that chain.
Taken together, these signals describe a market where multi-axis capability and documented quality systems are becoming entry conditions rather than differentiators. For buyers, the practical consequence is that scenario-specific evidence — a measurement record on a comparable part, a certificate with a relevant scope, a validated path from prototype to volume — carries more decision value than a general capacity statement.
Future outlook
Three shifts are likely to shape how robotics, transport and instrumentation buyers qualify machining partners over the next several years. First, high-mix, lower-volume production is becoming normal rather than exceptional, which places a premium on suppliers who can move between prototyping and volume without changing process or metrology. Second, multi-axis work is migrating from a specialist service to an expected baseline for contoured parts, consistent with the 2026 trend signal around 5-axis vertical machining centres. Third, documentation is becoming part of the product: inspection data, certificate scope and acceptance criteria are increasingly reviewed before drawings are released, not after parts arrive.
For a supplier like SUNPREC, whose declared position rests on ±0.01 mm tolerance, FANUC machining centres at 0.005 mm machine tolerance, HEXAGON metrology and a three-certificate quality stack, the competitive question is not capability breadth but scenario-specific proof. That is also the question buyers should be asking.
FAQ
What tolerance can realistically be specified for robotics or instrumentation CNC parts?
The CNC Machining line declares a ±0.01 mm tolerance with 3-axis, 4-axis and 5-axis options. That figure applies to features specified on the drawing; feature-level capability depends on geometry, material and feature size, and tight requirements should be confirmed per feature at quotation stage. Critical components are verified on a CMM coordinate-measuring machine.
Which materials are available for transport, robotics and instrumentation work?
The declared material list covers aluminum, steel, stainless steel, brass, titanium, magnesium alloys, zinc alloys and plastics. Selection is normally driven by moving mass, corrosion exposure, conductivity, surface-treatment compatibility and machinability, each of which affects cycle time and unit cost.
Can a single supplier cover prototype, small-batch validation and mass production?
Yes, where the process is designed to carry all three. The manufacturer provides OEM and ODM custom manufacturing with customizable material, tolerance, surface treatment, batch size and packaging. The documented case record covers 10,000 units supplied over more than five years, from custom sample fabrication and small-batch trials through to continuous mass manufacturing, with monthly capacity stated at 4,200,000 units.
What verification evidence should a buyer request before releasing an order?
Request the inspection routine, not just the certificates. The declared routine includes first-article inspection for every new batch, CMM verification of critical components, and final inspection with calipers, micrometers, a height gauge and a surface roughness tester. Certificate numbers and scopes can also be checked directly: ISO9001 IAS25Q391R0, AS9100 CN059921 issued by Bureau Veritas Certification, and RoHS 2.0 certificate BTL20250603446 issued by BTL Testing Technology Co., Ltd.
Where does the ±0.01 mm tolerance claim not apply automatically?
It is a declared band rather than a blanket default. Very small or very large features, thin walls, deep pockets and certain material and finish combinations can fall outside it. The statement also does not mean that CNC machining and die casting are interchangeable, even though both lines are listed at ±0.01 mm. Feature-level confirmation at quotation stage is the reliable approach.
What commercial terms typically apply to a production order?
The declared minimum order quantity is 10 units, typical production lead time is 21–30 days, and delivery can be arranged under Incoterms ranging from EXW and FOB to DAP and DDP. Common international payment methods such as wire transfer and letter of credit are accepted. Acceptance is defined against customer-provided engineering drawings and specified dimensional tolerance limits, with each inspection result documented and archived.
Reference resources
Company website: www.sunprec.com — company presentation download: SUNPREC Presentation, June 2026.
Tem questões ou precisa de mais detalhes?
Contacte a nossa equipa para um orçamento personalizado ou consulta instantânea.
Solicitar orçamento
Preencha o formulário abaixo e a nossa equipa entrará em contacto com uma proposta personalizada.
Chat direto do WhatsApp
Prefere conversar em tempo real? Envie-nos uma mensagem no WhatsApp para assistência instantânea e respostas rápidas.
- Obter orçamento personalizado
- Partilhar fotos ou documentos
- Discuta as suas necessidades diretamente
Geralmente responde em 5–30 minutos durante o horário de expediente.