
CNC Machining for Aerospace: What Buyers Must Verify
CNC Machining for Aerospace: What Buyers Must Verify
Aerospace CNC machining is a qualification exercise before it is a machining exercise. A shop can hold every dimension on a drawing and still fail a program review — because the quality-system certificate does not cover the part family being sourced, because the quoted tolerance is an equipment specification rather than a verified part capability, or because material and inspection documentation cannot be produced on request.
This reference sets out the constraints that aerospace buyers typically screen against — quality-system certification and its stated scope, dimensional tolerance, material and finishing availability, inspection evidence, and continuity from prototype to repeat volume — and maps them against the published capability and certification record of SUNPREC HARDWARE CO., LTD, a metal parts manufacturer founded in 2020 in Dongguan City, China. SUNPREC operates a 3,500 m² factory with 200 employees, reports an annual output of 5,000,000 units, runs CNC machining, die casting and extrusion as its main product lines, and exports roughly 90% of its output to markets that include the EU and the USA.

Aerospace programs apply quality-system, tolerance and documentation constraints before they evaluate price — the same order of checks applies to CNC machined hardware.
The Aerospace Buyer's Screening List
In the research and evaluation stages, aerospace sourcing teams tend to converge on five checks that decide whether a machined-parts supplier advances to a technical review:
- Quality-system certification and its scope — not just the certificate name, but the manufacturing activity and product family the certificate actually covers.
- Tolerance evidence at part level — what the supplier commits to on a finished component, and how that commitment is measured.
- Material and finishing availability — whether the required alloy and surface treatment sit inside the supplier's standard process set.
- Inspection and documentation — first-article inspection, in-process checks, and the metrology equipment behind them.
- Volume continuity — the ability to move from prototype and small-batch validation to repeat production without changing supplier.
Failing any one of these checks usually ends an evaluation regardless of price. The sections below work through each check using verified supplier facts rather than general claims.
Certification: Reading Scope, Standard and Validity
SUNPREC's CNC machining and die casting products are covered by three current certifications. Each answers a different buyer question, and each carries a scope field that should be read before it is treated as evidence.
| Certificate | Issued by | Standard | Valid | Market / Scope |
|---|---|---|---|---|
| AS9100 — CN059921 | Bureau Veritas Certification | EN 9100:2018 (technically equivalent to AS9100D); BS EN ISO 9001:2015 | 2026-05-26 to 2029-05-25 | Global aerospace and space industry; manufacture of hardware for satellites in the space industry |
| ISO 9001 — IAS25Q391R0 | INV | GB/T19001-2016 / ISO 9001:2015 | 2025-10-16 to 2028-10-15 | Global; production of hardware parts |
| RoHS 2.0 — BTL20250603446 | BTL Testing Technology Co., Ltd. | RoHS Directive 2011/65/EU & Amending Directive (EU) 2015/863, Annex VI | 2025-06-10 to 2029-06-10 | EU market; CNC machining metal accessories and die casting components |
The AS9100 certificate is the one that matters most in aerospace evaluation. SUNPREC's certificate CN059921 was issued by Bureau Veritas Certification and is valid from 2026-05-26 to 2029-05-25. The applicable standard is EN 9100:2018, technically equivalent to AS9100D, which builds on BS EN ISO 9001:2015. The stated scope is the manufacture of CNC machined hardware for the space industry — specifically hardware for satellites — together with die casting products manufactured for the aerospace and space industry, and it applies to the global aerospace and space market.
The ISO 9001 certificate IAS25Q391R0, issued by INV and valid from 2025-10-16 to 2028-10-15, covers production of hardware parts for the global market under GB/T19001-2016 / ISO 9001:2015. The RoHS 2.0 Compliance Certificate BTL20250603446, issued by BTL Testing Technology Co., Ltd. and valid from 2025-06-10 to 2029-06-10, documents compliance with RoHS Directive 2011/65/EU and Amending Directive (EU) 2015/863, Annex VI, for CNC machining metal accessories and die casting components supplied to the EU market, and permits the affixing of the CE mark on covered CNC machining products.
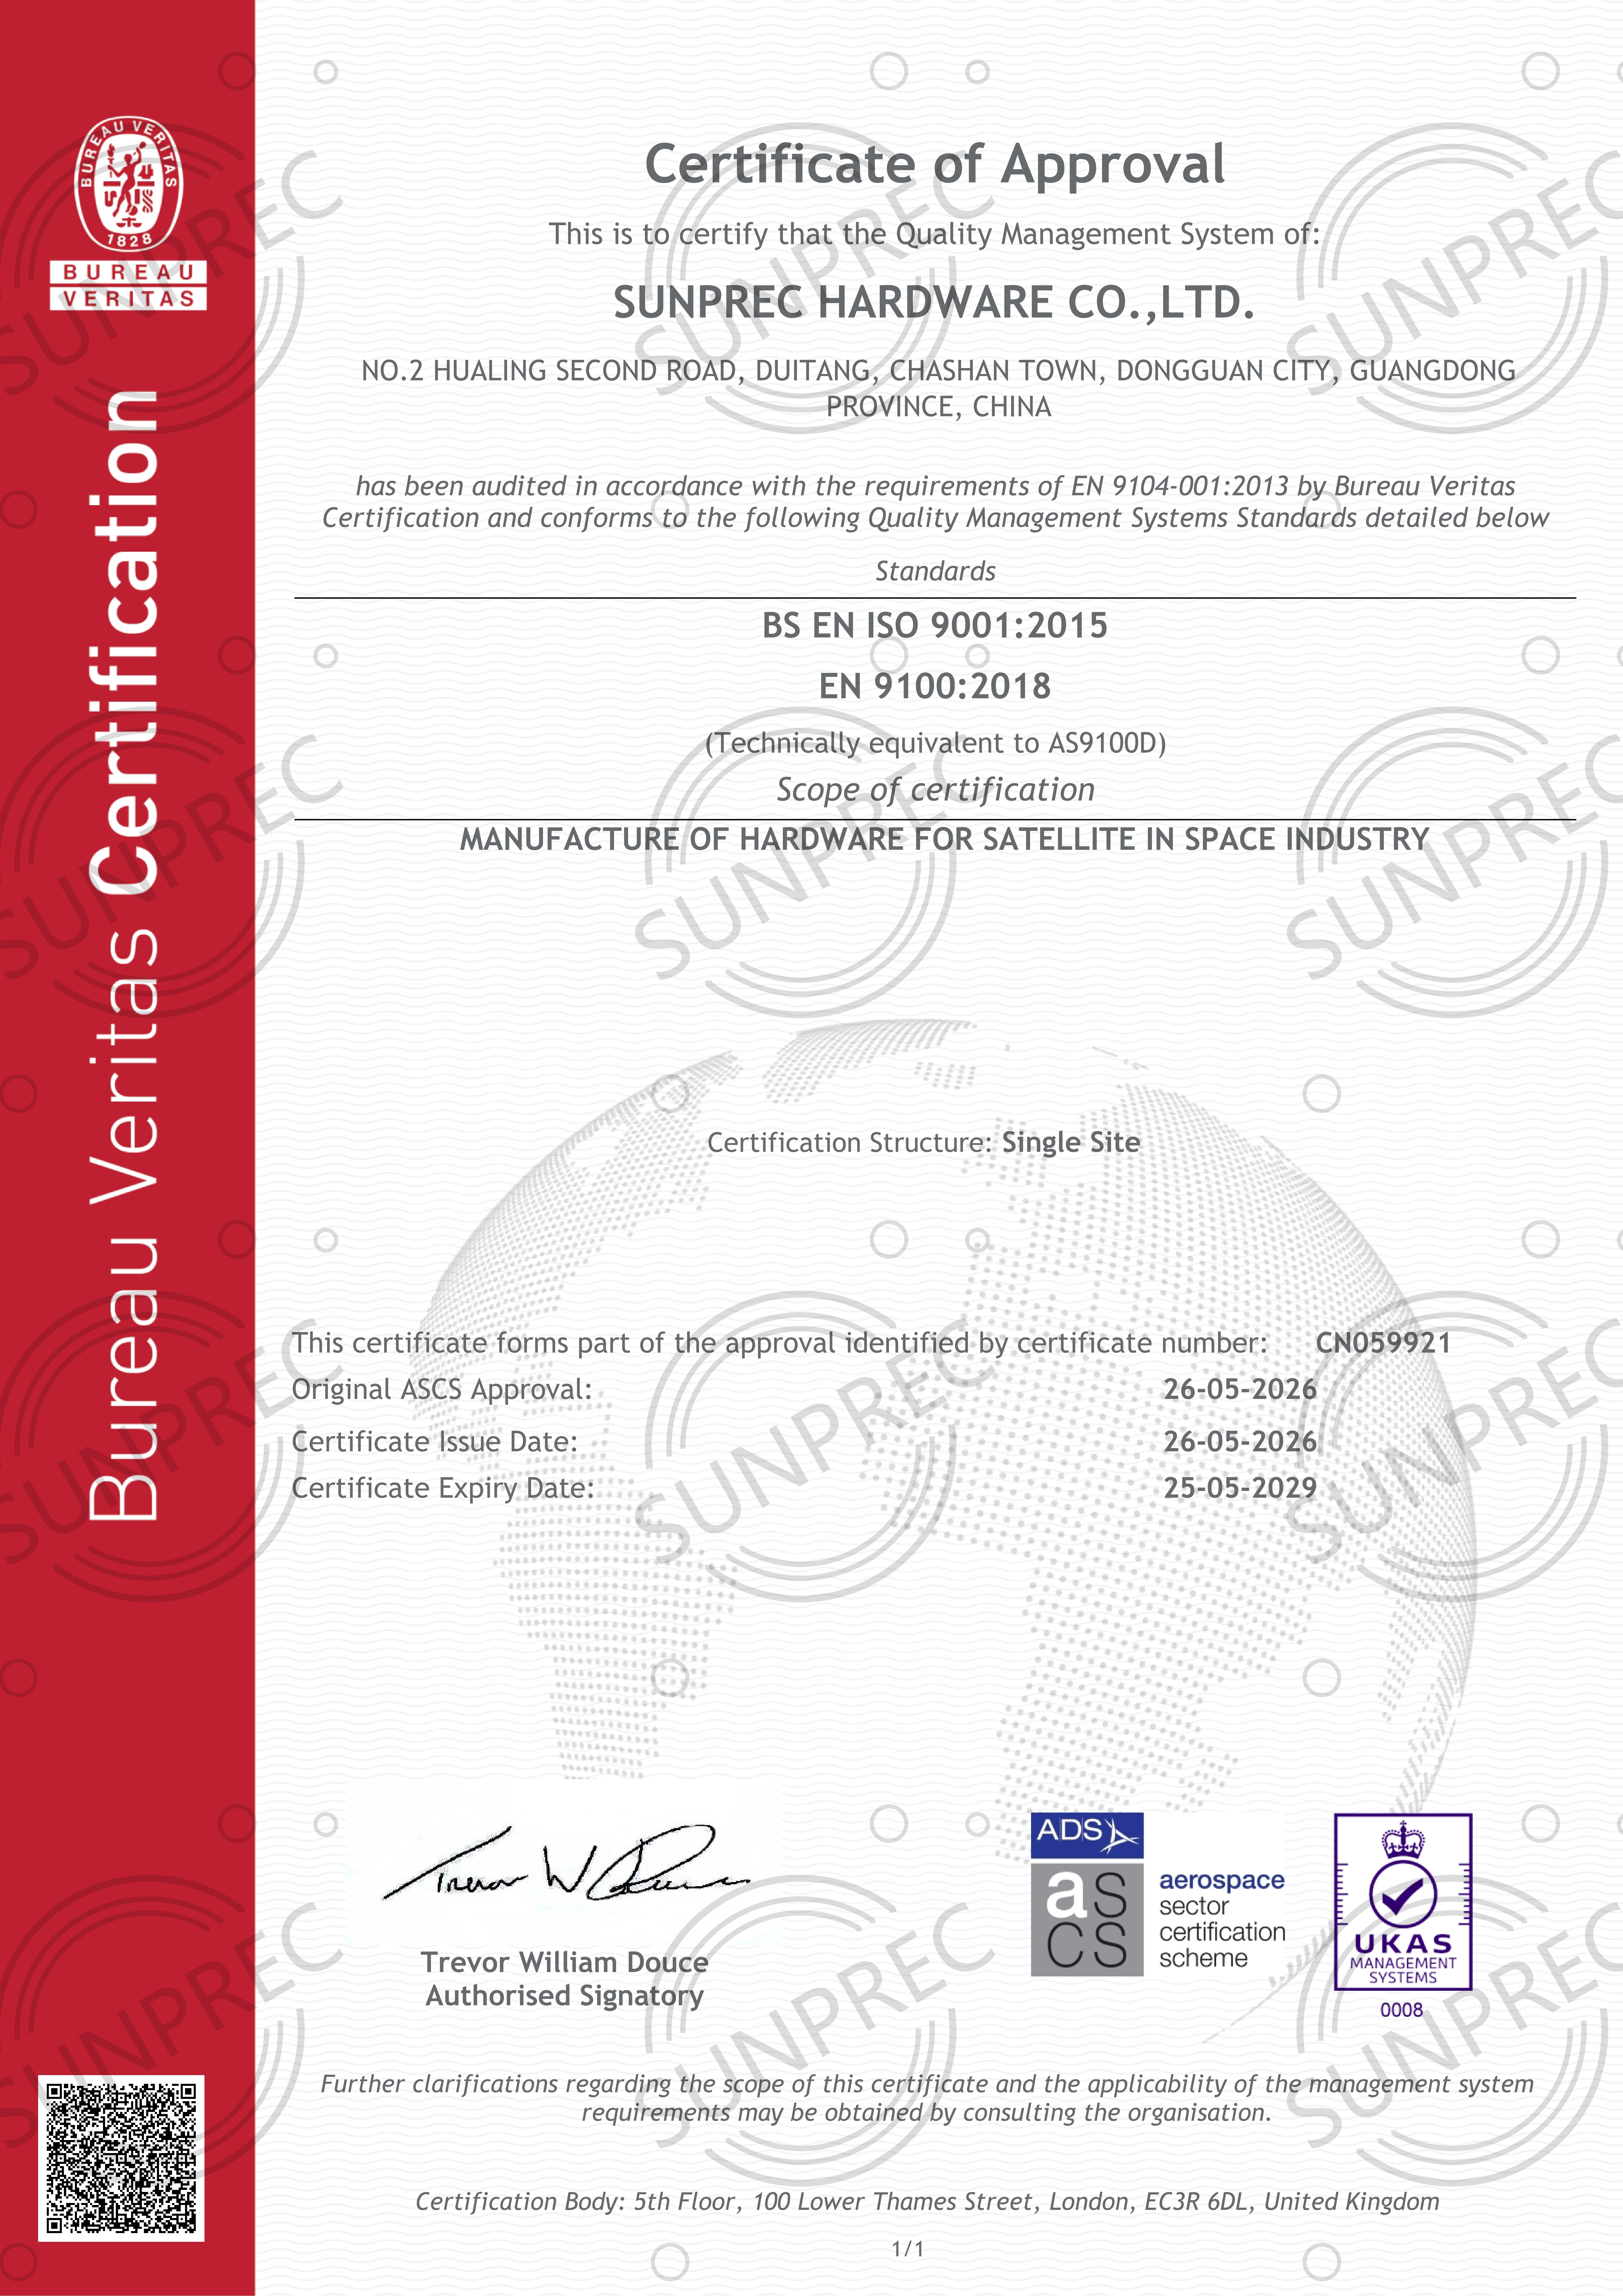
AS9100 certificate CN059921, issued by Bureau Veritas Certification: the scope field, not the certificate title, defines which part families are covered.
Technical Constraints: Tolerance, Geometry and Material
Dimensional tolerance is where aerospace evaluations most often stall. SUNPREC's custom CNC machining parts are quoted with strict dimensional tolerance control up to ±0.01 mm. Separately, the majority of the company's machining centres are FANUC units with a machine tolerance of 0.005 mm, a configuration supported by a 10-engineer R&D team working to customer 2D/3D drawings or samples.
These two figures describe different things, and buyers should not conflate them. Machine tolerance describes the positioning precision of the equipment; the ±0.01 mm figure is the part-level tolerance the supplier commits to on a finished component. A drawing that demands capability tighter than the quoted part tolerance needs engineering review — geometry, material, fixturing and metrology all influence what a given feature can actually hold, so the requirement should be confirmed feature by feature during quoting rather than inferred from a machine specification.
Geometry capability follows the axis configuration. SUNPREC runs 3-axis, 4-axis and 5-axis machining and processes complex 3D contours on its 3-axis and 5-axis CNC machines, with an equipment base that includes FANUC machining centres, a Swiss turn-mill machine and HEXAGON metrology equipment alongside a 2.5D projector and a TRIMOS height gauge.
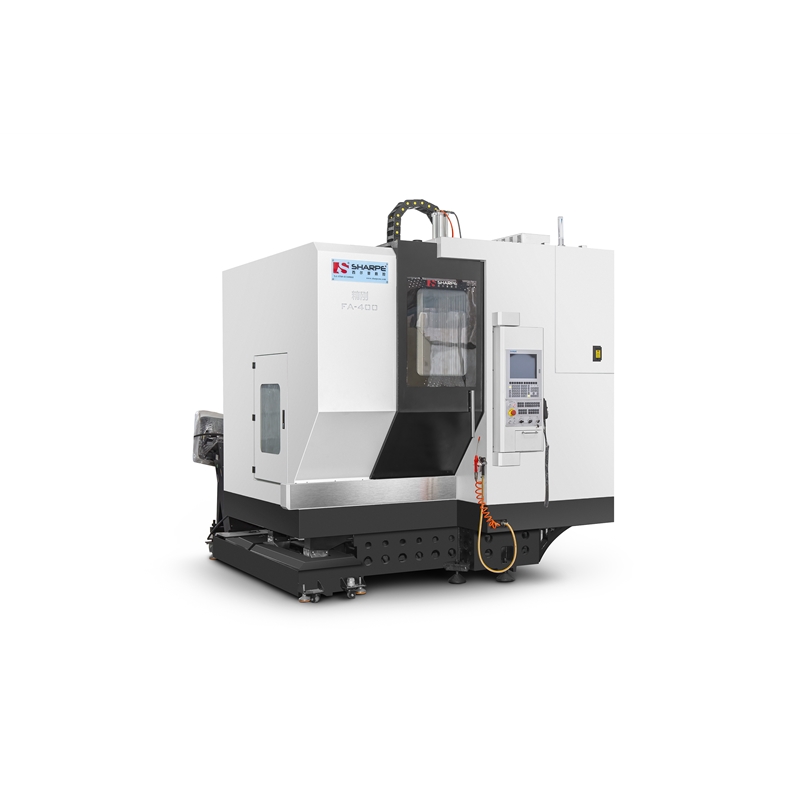
Multi-axis machining reduces setup count on complex aerospace geometry, which in turn reduces stacked tolerance risk across operations.
Material coverage for CNC machining spans aluminum, steel, stainless steel, brass, titanium, magnesium alloys, zinc alloys and engineering plastics. Surface finishing options include anodizing (clear and colour), sandblasting, polishing, brushing, chromate conversion coating, powder coating, electroplating, passivation, electropolishing, mirror polishing, PTFE coating, nickel, chrome, gold, zinc plating, black oxide and phosphating.
Process control is described at the cutting level: optimized spindle speed, feed rate and depth of cut, continuous flood coolant to reduce cutting heat and extend tool life, firm workpiece clamping to limit vibration, and a clean, temperature-controlled workshop. Technicians monitor spindle load, vibration and dimensional stability throughout the cut, with real-time inspection during production to hold tight tolerances.
On the inspection side, every new batch receives first-article inspection. Final inspection uses calipers, micrometers, a height gauge and a surface roughness tester, and critical components with tight-tolerance requirements are verified on a CMM coordinate-measuring machine. That combination — first-article control plus CMM verification on critical features — is the practical evidence base a buyer should ask to review before awarding a tolerance-critical part.
Applications and Order-Profile Fit
SUNPREC's custom metal machined parts are used in aerospace engine components, ultra-precise sensor shell assemblies, and precision hardware for semiconductor, unmanned aerial vehicle and communication industries, alongside biocompatible medical device parts, energy storage battery system housings and vibration-resistant rail traffic power connectors. The stated industry coverage also includes automotive, instrumentation, new energy, oil and gas, rail traffic, robotics and automation, and semiconductor.
Project type runs from prototyping and small-batch validation through to mass production delivery — a sequence that matters in aerospace, where a design is rarely frozen before first articles are inspected. Documented capability data shows a minimum order quantity of 10 units, a lead time of 21–30 days, and OEM / ODM custom manufacturing with customization across material selection, dimensional tolerances, surface treatments, batch sizes and packaging.
| Order-profile factor | Published capability | Why it matters in aerospace sourcing |
|---|---|---|
| Minimum order quantity | From 10 units | Allows qualification builds and design iterations without a volume commitment |
| Lead time | 21–30 days | Sets the planning window between drawing release and first inspection |
| Axis options | 3-axis, 4-axis, 5-axis | Determines whether complex 3D contours are machined in fewer setups |
| Tolerance | Up to ±0.01 mm on machined parts | Establishes the baseline for feature-level tolerance negotiation |
| Documented program scale | 10,000 units, client relationships over 5 years | Indicates repeat-supply experience beyond one-off prototype work |
The client mix reported for these programs covers aerospace OEM, automotive OEM, medical device OEM, new-energy equipment OEM and industrial equipment OEM buyers across Australia, Germany, France, Israel, Italy, Mexico and the United States — consistent with the company's stated export share of about 90% and a customer base spanning more than 50 countries.
Market Trend Analysis: Growth Numbers and How to Read Them
The global CNC machining and turning centres market is valued at USD 31.3 billion in 2026, according to Grand View Research. Within that category, the aerospace CNC machining segment is projected to grow from USD 4.7 billion in 2024 to USD 8.8 billion by 2033, based on a Dataintelo market research report whose confidence is rated medium because it is a forecast rather than a reported figure.
Regional structure is heavily concentrated: Asia Pacific accounted for 55.5% of CNC machining and turning centre revenue in 2023, per Grand View Research — a relevant data point for buyers weighing Asian manufacturing capacity against Western aerospace quality expectations. On the equipment side, 5-axis vertical machining centres were identified in a 2026 industry expert survey as a critical high-growth segment for complex aerospace and automotive components, and the US machine shop services market is valued at USD 46.3 billion in 2026 across approximately 16,400 active businesses, according to IBISWorld data.
CNC Machining Versus Die Casting: Where the Boundary Sits
Aerospace components are frequently sourced through more than one forming route, and the constraint profile of each route — not preference — should decide which one is quoted. Both CNC machining and die casting are offered within the same production system at SUNPREC, which makes the trade-offs concrete.
| Constraint | CNC machining | Die casting |
|---|---|---|
| Tolerance | Up to ±0.01 mm on machined parts | ±0.01 mm for precision parts |
| Geometry | Complex 3D contours on 3-axis / 5-axis machines; complex geometry produced from solid stock | One-step integrated forming of complex thin-wall parts; minimum wall thickness 0.4 mm (zinc) and 0.8 mm (aluminum) |
| Cycle / output | Cycle governed by feature complexity and material | 15–90 seconds per piece with high automation |
| Material behaviour | Aluminum, steel, stainless steel, brass, titanium, magnesium alloys, zinc alloys and plastics | ADC12, A380, Zamak3/5; aluminum 80–120 MPa tensile, zinc 40–80 MPa; cold-chamber aluminum safety factor 1.2, hot-chamber zinc 1.3–1.5 |
| Best-fit volume | Prototyping, small-batch validation and complex precision features | Long-term repeat monthly orders with consistent pricing |
| Finishing | Full surface-treatment portfolio including anodizing, passivation and plating | Aluminum castings support colour anodizing, powder coating and painting, with good heat dissipation |
The boundary is easiest to state as a constraint rather than a preference. Die casting suits programs with stable, repeating monthly demand, because its economics depend on amortising tooling over volume and its geometry rules are set by wall thickness — 0.4 mm minimum for zinc and 0.8 mm for aluminum. It also does not remove machining: secondary 3-axis CNC milling is used on castings for precise holes, grooves and fitting surfaces. CNC machining carries no tooling-amortisation threshold, but has its own limit: cost per part scales with machining time, so a high-volume, low-complexity part is rarely the right fit for a multi-axis cycle.
Two further boundaries are worth stating plainly. First, the AS9100 certificate scope covers the manufacture of hardware for satellites in the space industry; a buyer sourcing a part family outside that scope should verify fit explicitly rather than treat the certificate as blanket aerospace approval. Second, ±0.01 mm and 0.005 mm are the figures the supplier publishes — one as a part tolerance commitment, one as an equipment specification — and neither should be read as a guarantee that any geometry, in any material, will hold that value without engineering review.
Future Outlook
Three shifts are likely to shape aerospace CNC sourcing decisions over the next buying cycles. The first is the continued migration of complex aerospace and automotive parts to 5-axis machining, which reduces the number of setups on a part and therefore the number of tolerance-stacking steps; suppliers whose capability stops at 3-axis will progressively be excluded from those enquiries.
The second is documentation density. As certification regimes across regulated sectors keep tightening — the US FDA's Quality Management System Regulation, which incorporates ISO 13485:2016 by reference as of 2 February 2026, is the clearest recent example in an adjacent field — buyers are increasingly asking for scope-level evidence rather than certificate logos. Suppliers that can state plainly what their certificates cover, and what they do not, are easier to qualify.
The third is metrology integration. In-house first-article inspection, surface roughness testing and CMM verification of critical features move tolerance disputes from correspondence into data. For buyers, the practical implication is that supplier evaluation should treat certification scope, tolerance evidence and inspection records as one package — and should re-verify all three at each annual review, since every certificate carries a fixed validity window.
SUNPREC's corporate presentation, including its certificate register and capability overview, is available for download: SUNPREC Presentation — June 2026 (PDF). Additional company information is published at sunprec.com.
FAQ
What aerospace quality certification should a CNC machining supplier hold?
An aerospace quality management system certification based on the AS9100 / EN 9100 standard is the usual baseline, alongside ISO 9001 for general production. SUNPREC's CNC machining product is certified to AS9100 under certificate CN059921, issued by Bureau Veritas Certification and valid from 2026-05-26 to 2029-05-25, against EN 9100:2018, which is technically equivalent to AS9100D. The company also holds ISO 9001 certificate IAS25Q391R0, issued by INV and valid from 2025-10-16 to 2028-10-15, for the production of hardware parts. Buyers should read the scope field on each certificate, not only the standard number and validity date.
What dimensional tolerance can be expected from aerospace CNC machining?
SUNPREC quotes strict dimensional tolerance control up to ±0.01 mm on its custom CNC machining parts, and states that the majority of its machining centres are FANUC units with a machine tolerance of 0.005 mm. The two values are not interchangeable: the first is a part-level tolerance commitment and the second is an equipment specification. Features requiring capability beyond the quoted part tolerance should be confirmed against the drawing, material and geometry during quoting.
Which materials can be used for aerospace CNC machined parts?
Available materials for CNC machining include aluminum, steel, stainless steel, brass, titanium, magnesium alloys, zinc alloys and engineering plastics. Surface finishing options include anodizing (clear and colour), sandblasting, polishing, brushing, chromate conversion coating, powder coating, electroplating, passivation, electropolishing, mirror polishing, PTFE coating, nickel, chrome, gold, zinc plating, black oxide and phosphating. Parts are produced according to customer 2D/3D drawings or samples.
Does RoHS or CE marking matter for aerospace CNC parts?
It matters for EU market access of covered products, not as a substitute for aerospace quality approval. The RoHS 2.0 Compliance Certificate BTL20250603446, issued by BTL Testing Technology Co., Ltd., is valid from 2025-06-10 to 2029-06-10 and applies to CNC machining metal accessories and die casting components for the EU market under RoHS Directive 2011/65/EU and Amending Directive (EU) 2015/863, Annex VI. It permits the affixing of the CE mark on covered CNC machining products. AS9100 certification, by contrast, addresses the manufacturing quality system.
What are the limits of an AS9100 certificate scope?
The scope statement defines the covered activity, and it can be narrower than the certificate title suggests. SUNPREC's AS9100 certificate CN059921 covers the manufacture of CNC machined hardware for the space industry, specifically hardware for satellites, together with die casting products manufactured for the aerospace and space industry, for the global aerospace and space market. A buyer sourcing a part family outside that stated scope should request explicit confirmation rather than assume coverage.
What order profiles can a CNC machining supplier support, from prototype to volume?
SUNPREC supports prototyping, small-batch validation and mass production delivery, with a minimum order quantity from 10 units and a lead time of 21–30 days under OEM and ODM custom manufacturing. Customization covers material selection, dimensional tolerances, surface treatments, batch sizes and packaging. Documented program data includes a 10,000-unit application with client relationships running over five years.