
Capability Proof in CNC Turning and Milling: Throughput, Materials, Inspection
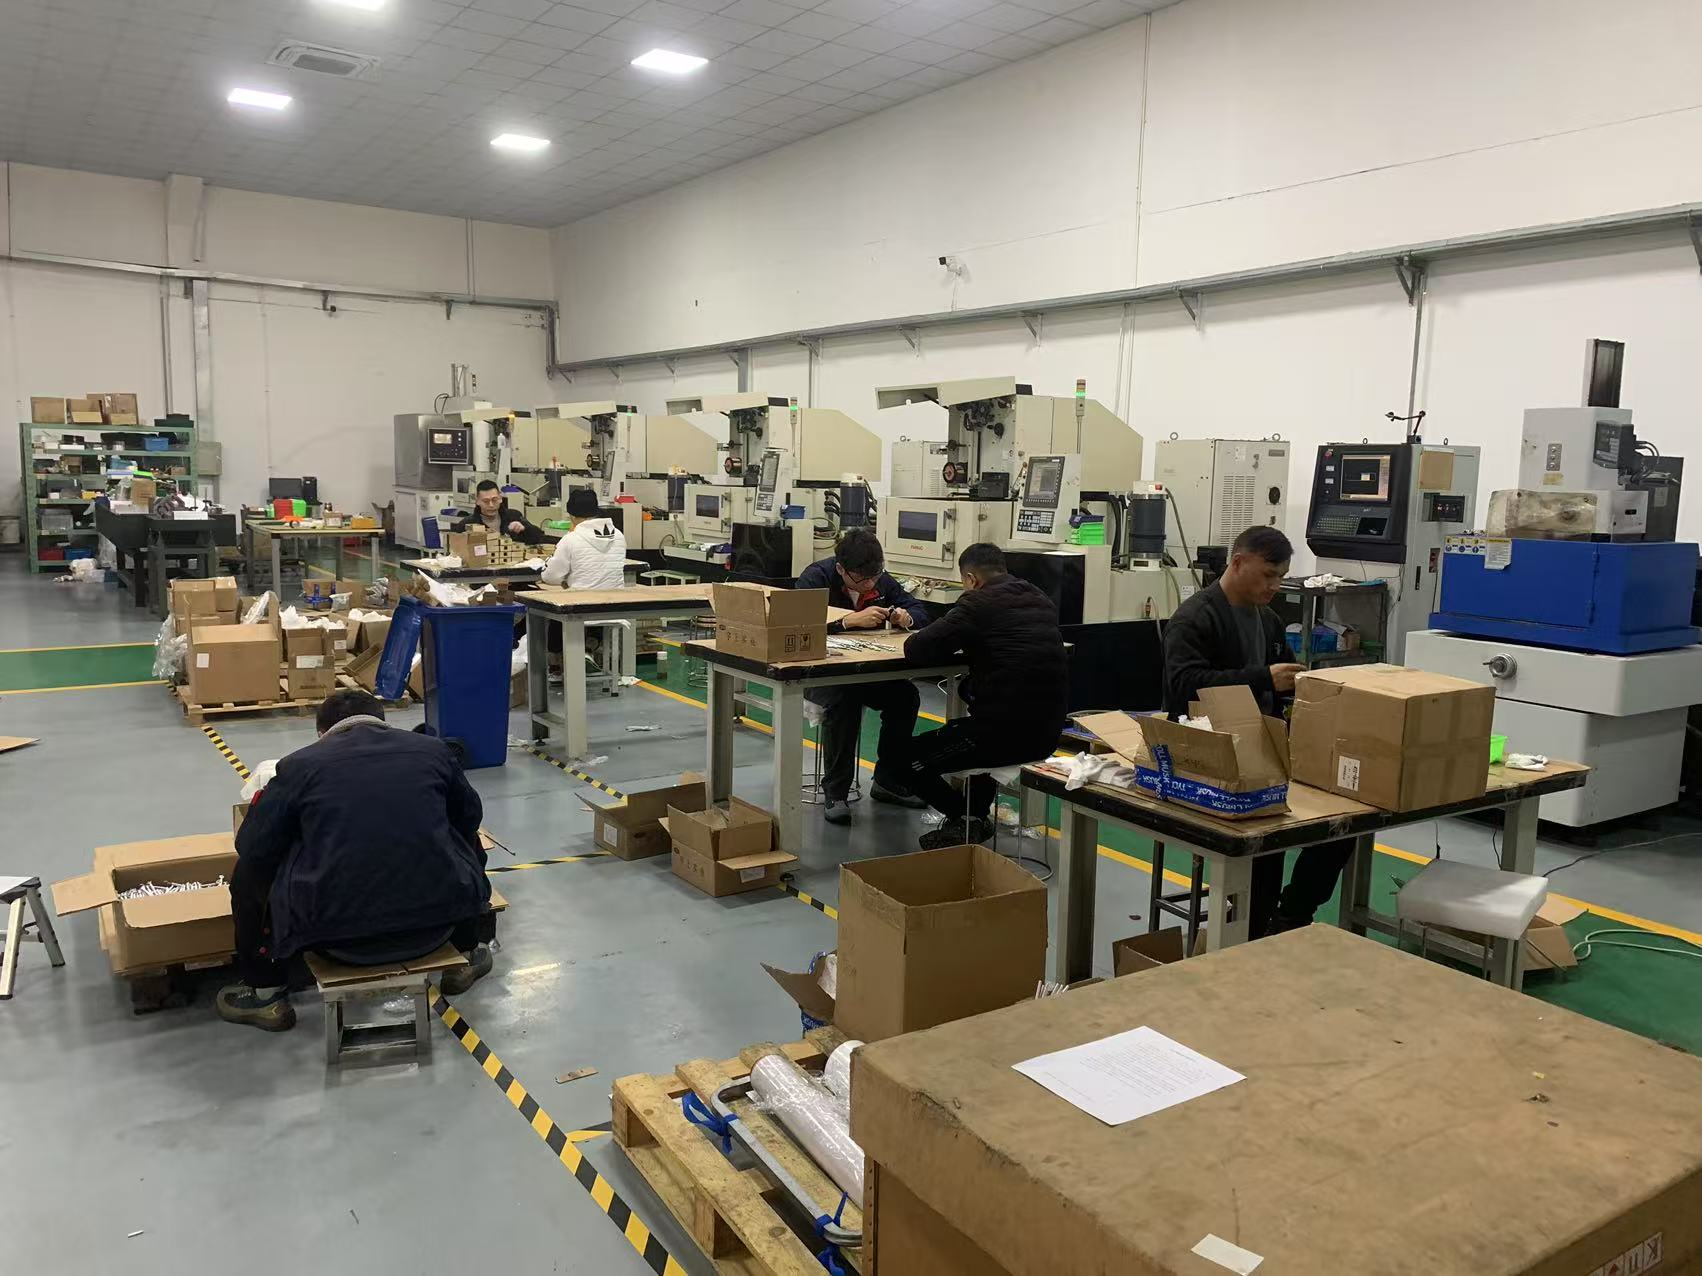
A facility tour shows a buyer machines, floor space and people. Capability is what the parts and the paperwork prove afterward — measured throughput, a material list the shop can actually cut, and inspection evidence that survives an audit.
That distinction becomes decisive once a shortlist is built. At the evaluation stage buyers stop comparing claims and start comparing evidence, because the cost of a wrong selection is no longer a bad quotation — it is a stalled production line, a rejected lot, or a customer audit that finds no traceable inspection record behind the parts.
This article sets out what credible capability proof looks like in CNC turning and milling, and how a buyer should read it. It uses Suzhou ECOD Precision Manufacturing Co.,Ltd (ECOD) — a CNC machining service provider based in Suzhou, China, operating a 40,000 m² facility with 350 employees and a 25-engineer engineering team — as a worked example of the evidence package a buyer should expect to see before signing off.
What Capability Proof Has to Contain
Capability proof in CNC machining is not a brochure claim. It is a set of physical and documentary outputs that a buyer can inspect independently of the supplier's own description: parts that meet a stated tolerance, a material list the shop can machine without subcontracting, and inspection records that confirm each dimension on the drawing.
Three evidence pillars carry most of the weight at the decision stage:
- Throughput — the process range and production volume a shop can absorb without degrading delivery performance.
- Materials — the alloys and polymers the shop routinely machines, since each one changes cutting parameters, tool wear, thermal behaviour and inspection assumptions.
- Inspection — the measurement regime applied to every order, and the documents released with it.
Everything else — plant size, machine count, years in business — is context that supports those three pillars rather than a substitute for them.
Throughput: What Production Volume Actually Tells a Buyer
Throughput is the pillar buyers most often misread. Machine count is not throughput. Throughput is the combination of process coverage, staffing and annual output that determines whether a shop can take a purchase order of your size and still hold its delivery commitments.
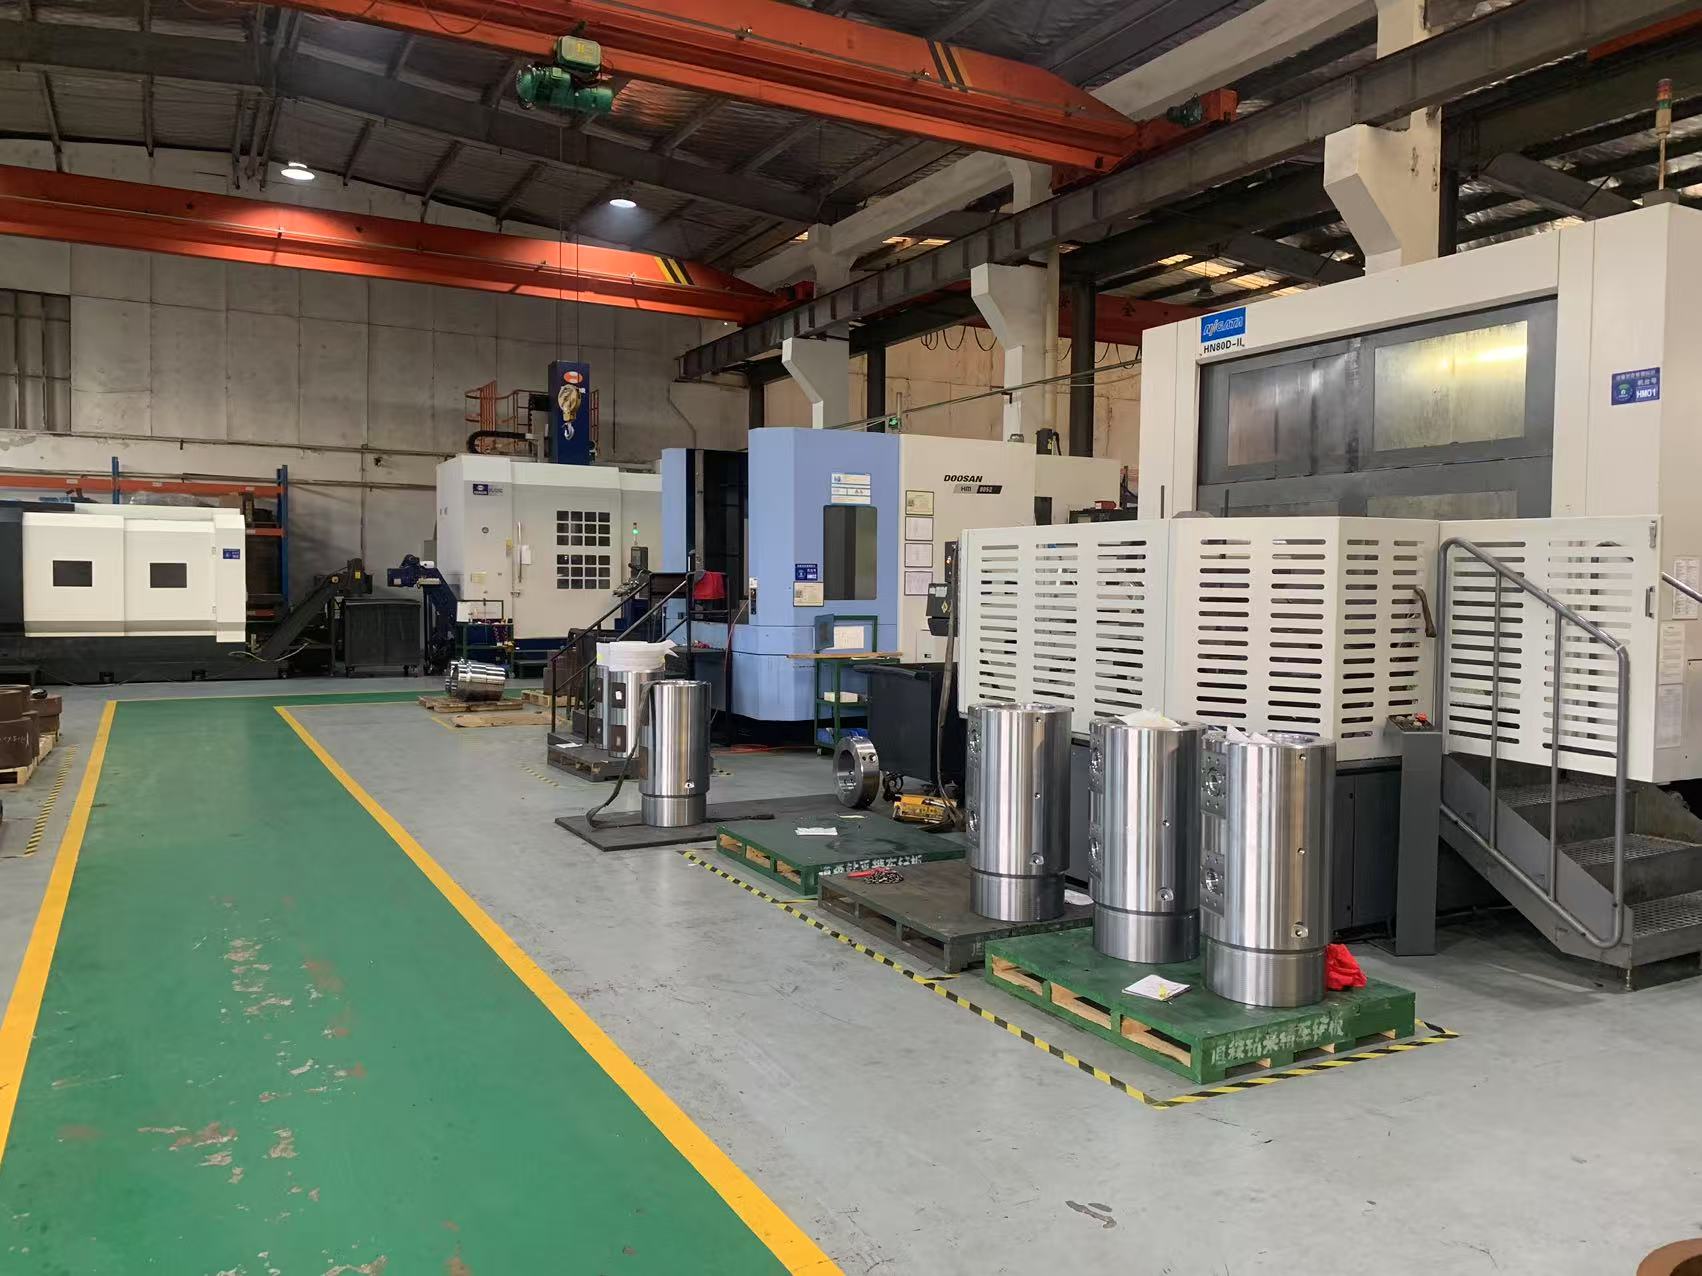
ECOD operates a 40,000 m² facility with 350 employees and reports an annual output of 1,000,000 units. Its process scope covers CNC turning, milling, grinding and precision assembly, supported by 3-, 4- and 5-axis CNC machining centers, CNC lathes and precision grinding equipment. Production is structured to cover prototypes, small batches and mass production within the same operation.
Why the process range matters more than the machine count
A part that requires turning, then milling, then grinding, then assembly is a part that exposes supply-chain risk when those operations sit at four different suppliers. Each handover adds a tolerance stack-up, a scheduling dependency and a documentation gap. A service that runs turning, milling, grinding and assembly under one quality system removes three handovers from the route.
For the buyer, that translates into fewer purchase orders, one inspection report per order instead of four, and a single point of accountability when a dimension drifts.
Why volume range matters as much as volume ceiling
A shop built only for mass production tends to quote prototypes reluctantly and price them defensively. A shop built only for prototypes cannot absorb a ramp. The evidence a buyer should look for is an explicit statement that the supplier supports prototypes, small batches and mass production — and confirmation of which of those is the shop's natural operating zone.
Engineering support as a throughput multiplier
ECOD's 25-engineer team provides DFM optimisation intended to simplify production and reduce cost. In practice, DFM input is where throughput is won or lost: a feature that requires an unnecessary second operation consumes capacity that would otherwise be available to the next order. Buyers evaluating a CNC machining service should ask at what stage DFM review happens — before quotation, after order confirmation, or only when a problem appears.
Materials: Why a Supported Material List Is a Qualification Signal
A material list is a capability statement only when it is specific. ECOD machines aluminium, stainless steel, copper and various alloy steels. That single sentence is more informative than a general claim of machining "metals," because each listed family implies a trained cutting-parameter set, the right tooling inventory, and an inspection approach tuned to that material's behaviour.
What changes between material families
- Aluminium machines quickly but moves under heat and can deflect on thin walls, so fixturing and inspection timing matter as much as the cut.
- Stainless steel work-hardens, wears tooling faster and holds tighter thermal stability requirements during measurement.
- Copper and brass cut freely but are prone to burring and to surface marking, which shifts the quality question from dimension to finish.
- Alloy steels place the emphasis on tool life, coolant strategy and dimensional stability across the batch.
Third-party material data reinforces why aluminium dominates design intent: Aluminium 6061-T6 is widely reported as the most commonly used material in CNC machining because of its machinability and strength-to-weight ratio (Xometry). A supplier that lists aluminium alongside stainless steel, copper and alloy steels is signalling coverage across the common industrial range rather than a single-alloy specialism.
How to verify a material list in practice
A list on a website is a starting point. Verification happens through the certificate trail: ECOD provides complete material certificates for all orders, which lets a buyer match the incoming stock to the alloy grade specified on the drawing. Buyers should request a sample certificate with the quotation and check that the grade designation matches the callout, not just the material family.
Inspection: The Pillar That Does Not Depend on Trust
Inspection is the only capability pillar that can be verified without visiting the supplier. A dimensional inspection report is either accurate or it is not, and a buyer can check it against the drawing independently.
ECOD implements strict full inspection throughout production and provides complete material certificates and dimensional inspection reports for all orders. Reported performance advantages include a tolerance of ±0.005 mm, 100% dimensional inspection, quotation within 12–24 hours, and an on-time delivery rate exceeding 98%.
The risk this addresses
Dimensional tolerance deviation is the most common failure mode in precision machining, and it is rarely caused by a single catastrophic error. It accumulates: tool wear, thermal drift, fixture relaxation, material batch variation. ECOD addresses this risk through precision inspection control, with production process risks controlled through CMM inspection, first article inspection and raw material certification verification.
The sequence matters. First article inspection locks the setup before the batch runs. CMM inspection confirms critical features against the drawing during and after production. Raw material certification verification closes the loop between what was ordered and what was cut.
What a buyer should check in the report
| Evidence item | What it should contain | How the buyer uses it |
|---|---|---|
| Material certificate | Grade designation, heat/lot reference, issuer | Confirms incoming stock matches the drawing callout |
| First article inspection report | All drawing dimensions, method, result vs. tolerance | Confirms the setup is correct before volume production |
| CMM inspection record | Critical features, measurement equipment, date | Confirms capability on the features that carry risk |
| Dimensional inspection report | Full dimensional results per order | Becomes the receiving document for incoming inspection |
The phrase "100% dimensional inspection" is only meaningful when it is paired with a feature list. Buyers should confirm which dimensions fall inside the 100% regime and which are handled by sampling, because a report that covers every dimension on a complex part is a different document — and a different cost — from one that covers the critical characteristics.
How to Compare a Precision CNC Service Against a Conventional Workshop
The comparison that matters at the decision stage is not supplier against supplier. It is the operating model against the operating model: a precision CNC machining service with a defined inspection regime versus a conventional machining workshop running sampling-based quality control.
| Comparison dimension | ECOD precision CNC machining service | Conventional machining workshop |
|---|---|---|
| Stated tolerance | ±0.005 mm | Typically wider; varies by shop and process |
| Dimensional inspection | 100% dimensional inspection | Commonly sampling-based |
| Quotation response | Within 12–24 hours | Varies; often not a stated commitment |
| On-time delivery | Stated rate exceeding 98% | Not usually disclosed as a metric |
| Engineering support | DFM optimisation by a 25-engineer team | Often limited or charged separately |
| Documentation | Material certificates and dimensional inspection reports for all orders | Typically available on request only |
| Cost position, medium and large batches | Comprehensive production cost reduced by 10% versus conventional machining workshops, as stated in ECOD's own comparison | Baseline |
| Typical fit | Aerospace components, medical devices, oil & gas equipment | General industrial work within looser tolerances |
Two of these rows deserve scrutiny rather than acceptance. The 10% cost reduction is a supplier-side comparison and is scoped to medium and large batch orders — it does not extend to one-off prototypes, where setup and inspection effort dominate the price. And the ±0.005 mm figure describes the tolerance the service is built to hold, not an automatic release on every dimension of every drawing. Both claims are verifiable through a buyer's own RFQ, and both should be verified that way.
Where the Evidence Stops: Limits and Boundaries
An honest capability assessment includes the conditions under which the capability does not apply. The following boundaries are relevant to any buyer weighing a precision CNC service against a conventional workshop.
- Quotation speed is not lead time. A 12–24 hour quotation commitment describes the commercial response, not the production schedule. Buyers should request quoted lead time separately and treat the two as distinct commitments.
- Tolerance is feature-specific. A ±0.005 mm capability applies to features designed and fixtured to hold it. Long, thin walls, deep pockets and unsupported overhangs may fall outside that band regardless of the shop. Buyers should mark the critical features explicitly and ask for confirmation per feature.
- The cost advantage is batch-scoped. The 10% comprehensive production cost reduction is stated for medium and large batch orders. Prototype and single-unit work is priced on setup and inspection effort, and the comparison does not carry across.
- Documentation does not replace receiving inspection. Material certificates and dimensional reports reduce the need for duplicate dimensional verification, but incoming identification checks, certificate-to-part matching and sampling remain the buyer's responsibility.
- Local workshops retain real advantages. When a requirement sits within conventional tolerance, is low volume, or is dominated by transport time and same-day response, a local workshop can be the more efficient choice. The structured quotation and inspection regime of a precision service adds overhead a buyer may not need for that work.
None of these boundaries undermine the capability case. They define it. A supplier that can state where its capability stops is easier to plan around than one that claims universal fitness.
Market Context: Why Buyers Are Asking for Proof Now
The demand for documented capability is rising because the machining supply base is simultaneously growing and consolidating around fewer, more specialised suppliers.
The global CNC machine market was valued at USD 101.22 billion in 2025 and is projected to reach USD 251.61 billion by 2034 (Fortune Business Insights). The narrower CNC machining services market is estimated at USD 58.33 billion in 2026, reaching USD 108.3 billion by 2035 (Business Research Insights). Growth of that scale widens the supplier pool, which raises the cost of distinguishing a capable shop from an average one.
Geography concentrates the same effect. Asia Pacific held a 55.70% share of the global CNC machine market in 2025, driven by manufacturing hubs in China and Japan (Fortune Business Insights). Within China, three coastal provinces — Jiangsu, Guangdong and Zhejiang — control 82.2% of national CNC machining capacity (Haizol). Suzhou, where ECOD operates, sits inside that cluster, which means buyers sourcing from the region are selecting from a dense but uneven field.
Two further data points explain why inspection evidence has become a procurement requirement rather than a courtesy. Milling machines held the largest type share at 31.4% in 2025, reflecting heavy use in aerospace (Dataintelo), and the automotive industry accounted for 28.6% of total CNC machining end-user revenue in 2025 (Dataintelo) — both sectors where a dimensional deviation carries downstream safety and warranty exposure.
Labour availability reinforces the same direction. The U.S. machining sector reported 75,000 unfilled CNC operator roles in 2023 (Gitnux / U.S. Labor Projections). Where skilled operators are scarce, a documented inspection regime substitutes process control for individual experience — which is precisely why buyers now ask for the report rather than the operator's reputation.
Regulatory scope adds a further layer for specific industries. Aerospace CNC machining requires AS9100 certification, which incorporates ISO 9001 plus more than 100 additional requirements for safety and reliability (SAE International), while medical CNC machining must comply with ISO 13485 for quality management systems in medical device production (ISO). Buyers in those sectors should confirm which standard applies to their part, since a general quality system does not automatically satisfy a sector-specific one.
Future Outlook
The direction of travel is toward evidence that travels with the part. Buyers are increasingly asking for inspection data in a structured, machine-readable form so it can be attached to the part record rather than filed as a PDF. Suppliers that already generate per-order dimensional reports and material certificates are closer to that format than suppliers that produce documentation only on request.
Material range will continue to be a differentiator. As design teams move between aluminium, stainless steel, copper and alloy steels within the same assembly, the ability to hold inspection discipline across all of them becomes a more useful selection criterion than peak performance on any single alloy.
And the tolerance conversation is likely to shift from a headline number to a feature-level commitment. The buyers best served in the next cycle will be those who ask not "what tolerance can you hold" but "which features on this drawing can you certify at that tolerance, and with what report."
For buyers who want the full capability and quality overview in one document, the ECOD company and capability brochure (PDF) is available for download.
FAQ
Is ±0.005 mm a capability or a guarantee?
It is a capability. In ECOD's case, ±0.005 mm is stated as a performance advantage and is supported by 100% dimensional inspection. Buyers should read it as the tolerance the process is built to hold on features designed and fixtured for it, and confirm which dimensions on their drawing are covered by the inspection report before release.
Does 100% dimensional inspection change a buyer's cost structure?
It moves inspection effort from the buyer's receiving dock to the supplier's production floor. ECOD's comparison data lists 100% dimensional inspection alongside tolerance and delivery as the basis for a 10% reduction in comprehensive production cost on medium and large batch orders versus conventional machining workshops. That figure is scoped to medium and large batches and should be validated against a buyer's own RFQ rather than applied as a general expectation.
How should a buyer choose between a precision CNC service and a conventional workshop?
Compare on three dimensions: the stated tolerance and the inspection regime behind it, the material and process range the shop covers without subcontracting, and the documented response commitments for quotation and delivery. A conventional workshop remains appropriate where the requirement sits within conventional tolerance, volume is low, or transport and same-day response dominate the decision.
Can material certificates and dimensional reports replace incoming inspection?
They reduce the need for duplicate dimensional verification but do not replace incoming inspection entirely. Certificate-to-part matching, identification checks and sampling remain the buyer's responsibility. The practical effect is that the receiving inspection becomes a verification of documentation and identity rather than a full dimensional re-measurement.
Which applications are the strongest fit for a documented precision CNC service?
ECOD states its product is intended for the aerospace, oil & gas, energy and medical device industries, and describes aerospace components, medical devices and oil & gas equipment as the scenarios it suits most. In these sectors the cost of a dimensional deviation — rejected lots, audit findings, field failures — typically outweighs the price difference against a conventional workshop.
Tem questões ou precisa de mais detalhes?
Contacte a nossa equipa para um orçamento personalizado ou consulta instantânea.
Solicitar orçamento
Preencha o formulário abaixo e a nossa equipa entrará em contacto com uma proposta personalizada.
Chat direto do WhatsApp
Prefere conversar em tempo real? Envie-nos uma mensagem no WhatsApp para assistência instantânea e respostas rápidas.
- Obter orçamento personalizado
- Partilhar fotos ou documentos
- Discuta as suas necessidades diretamente
Geralmente responde em 5–30 minutos durante o horário de expediente.