
Capsule House Construction: Steel Modular Units for Resort Hospitality
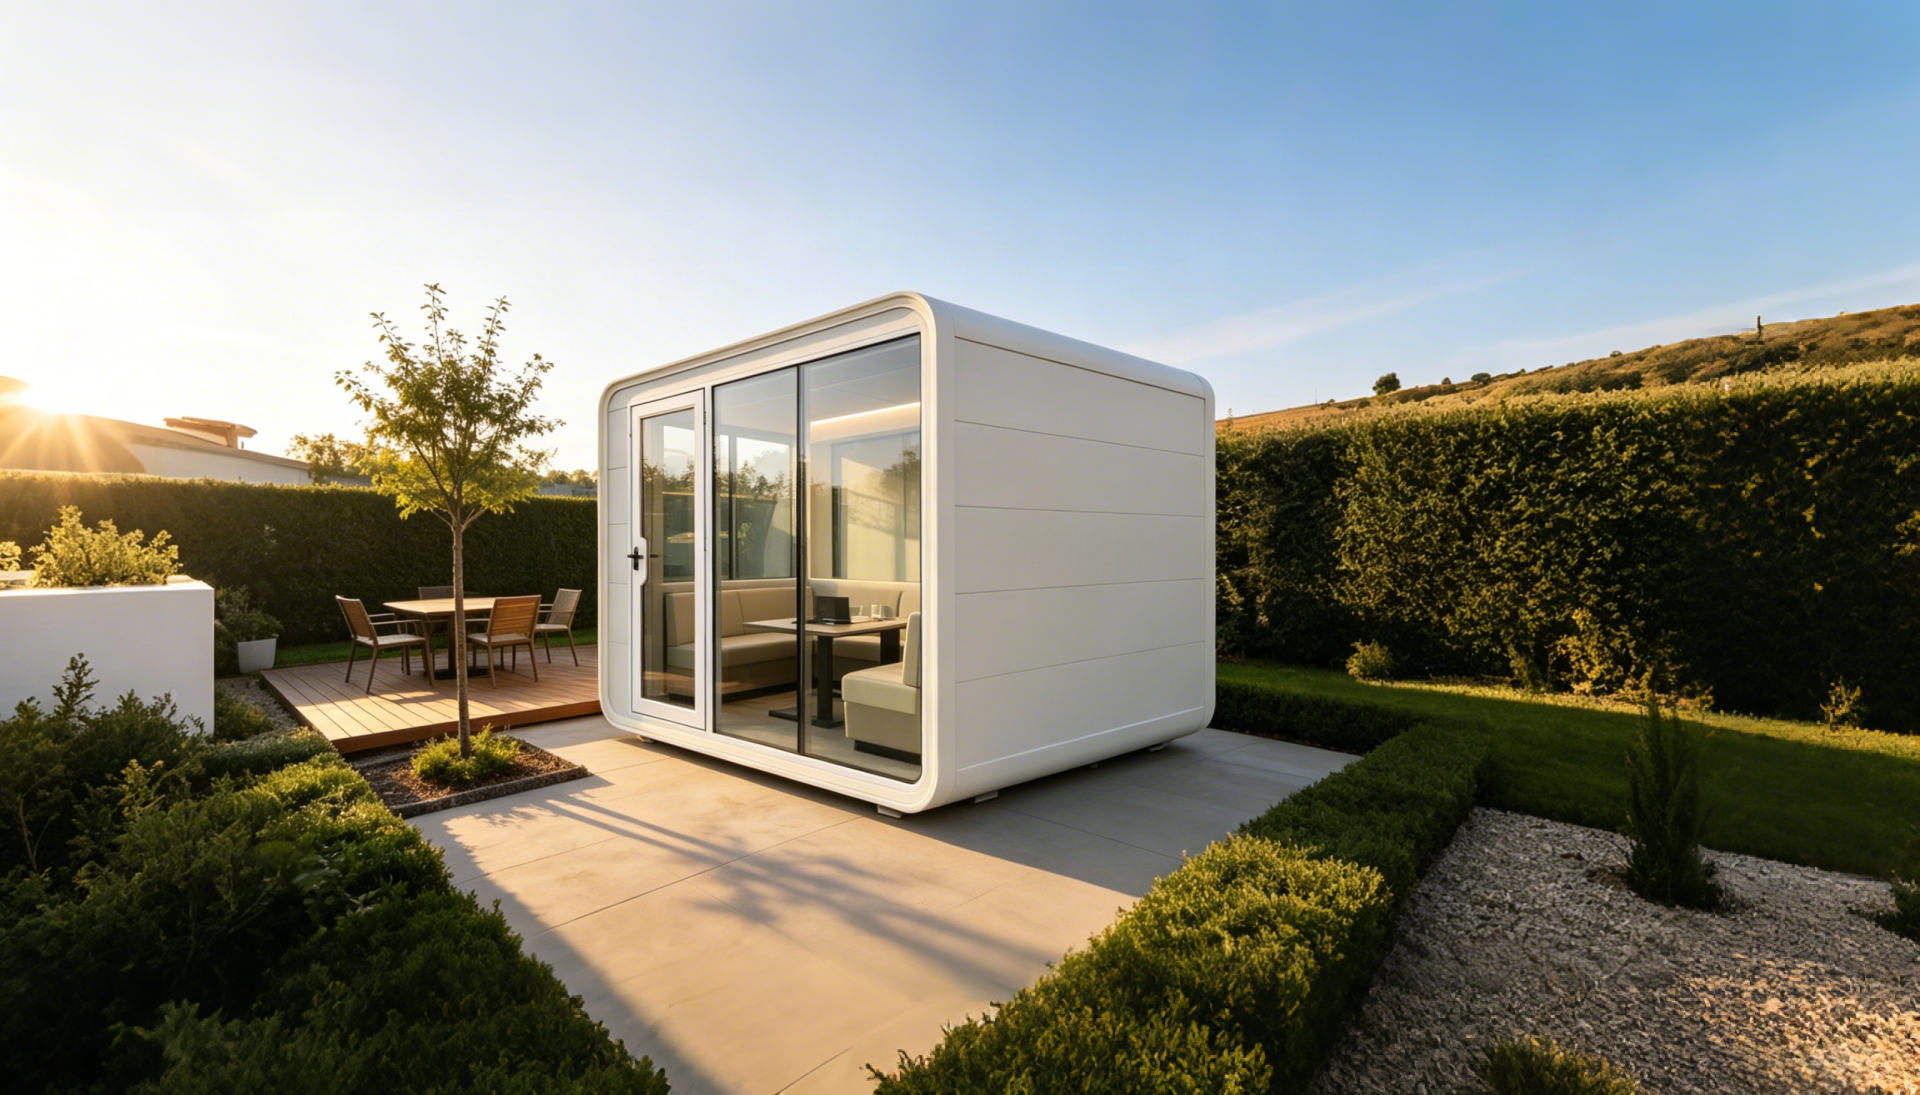
As resort and glamping operators search for accommodation formats that are fast to deploy, visually distinctive, and adaptable to challenging terrain, the capsule house has moved from a novelty concept into a practical construction option. For buyers evaluating steel modular capsule houses, the key questions are no longer limited to style: they concern structural integrity, insulation performance, installation time, and how a factory-built unit performs across seasons and markets.
This article explains what a capsule house is, how steel modular construction works, where these units are being used, and what hospitality buyers should understand before specifying a product. It draws on verified market data and the manufacturing practice of BOITO-MINGSU, a Chinese manufacturer behind the BOITO Group.
What Is a Capsule House?
A capsule house is a factory-prefabricated, self-contained accommodation unit, usually built with a steel frame and delivered as a complete unit. It can be placed with minimal foundation work, connected to utilities, and used as a resort room, glamping cabin, staff accommodation, or commercial cabin. The product type overlaps with modular hotel rooms, mobile sleep pods, and prefabricated cabins, but the defining features of a capsule unit are compact form, high production precision, and quick installation.
Most prefabricated capsule accommodation consists of a hot-dip galvanized steel frame, insulated wall panels, glazing, and a bathroom system, all integrated during factory production. The buyer receives a complete building rather than a kit of parts, which reduces the amount of on-site work required.
Why Steel Modular Capsule Houses Are Gaining Market Traction
The wider modular construction sector is expanding. The global prefabricated housing market is projected to reach approximately USD 152.74 billion by 2026, and modular homes within the prefab sector are estimated to grow at a CAGR of 7.05% through 2031.
Within the hospitality segment, the glamping market is expected to reach USD 7.9 billion by 2033, with a 9.5% CAGR. Cabins and pods represent the largest accommodation segment in the glamping market, holding a 43.0% share in 2025. Capsule houses are directly positioned inside this growth corridor.
Several general industry factors support this shift:
- Construction speed: Modular housing projects can reduce construction timelines by 30%–50% compared with traditional on-site building methods.
- Waste reduction: Modular building minimizes on-site waste by approximately 30% on average compared to site-built homes.
- Terrain flexibility: Units can be installed in locations where conventional construction is difficult, including mountain sites, forests, and coastal areas.
- Mobility: Because the building is not permanently fixed to the land, it can be relocated if site planning changes.
How a Steel Modular Capsule House Is Built: Process and Materials
The capsule houses manufactured by GUANGDONG MINGSU SOJOURN TECHNOLOGY CO., LTD. (brand: BOITO-MINGSU) are built around an anti-seismic steel structure system. The main frame uses hot-dip galvanized square pipes in standard specifications such as 150×100×3 mm, 100×100×3 mm, 100×50×2.5 mm, and 50×50×2 mm, meeting national standards. Hot-dip galvanizing provides corrosion resistance for outdoor use, and the frame is developed by a professional structural design team.
Material and Insulation System
The exterior wall cladding is made from fluorocarbon paint customized aluminum plate, which offers high strength, oxidation resistance, and a uniform appearance. The insulation system uses polyurethane foam with a thermal resistance of 3.2 m²K/W, which is applied in the wall system to slow heat transfer between the interior and exterior.
Glazing and Door-Window System
The glass system uses double-layer tempered hollow Low-E glass, embedded in a fully enclosed broken-bridge aluminum frame. Compared with ordinary single glazing, Low-E glass reduces heat gain from direct sunlight while retaining natural light, which matters for capsules used in sunny resort climates.
Bathroom System
The capsule bathroom system includes Arrow sanitary appliances, such as basin, faucet, shower, toilet, sink, and bathroom mirror. The bathroom is completed in the factory, which eliminates the need for on-site wet trade work.
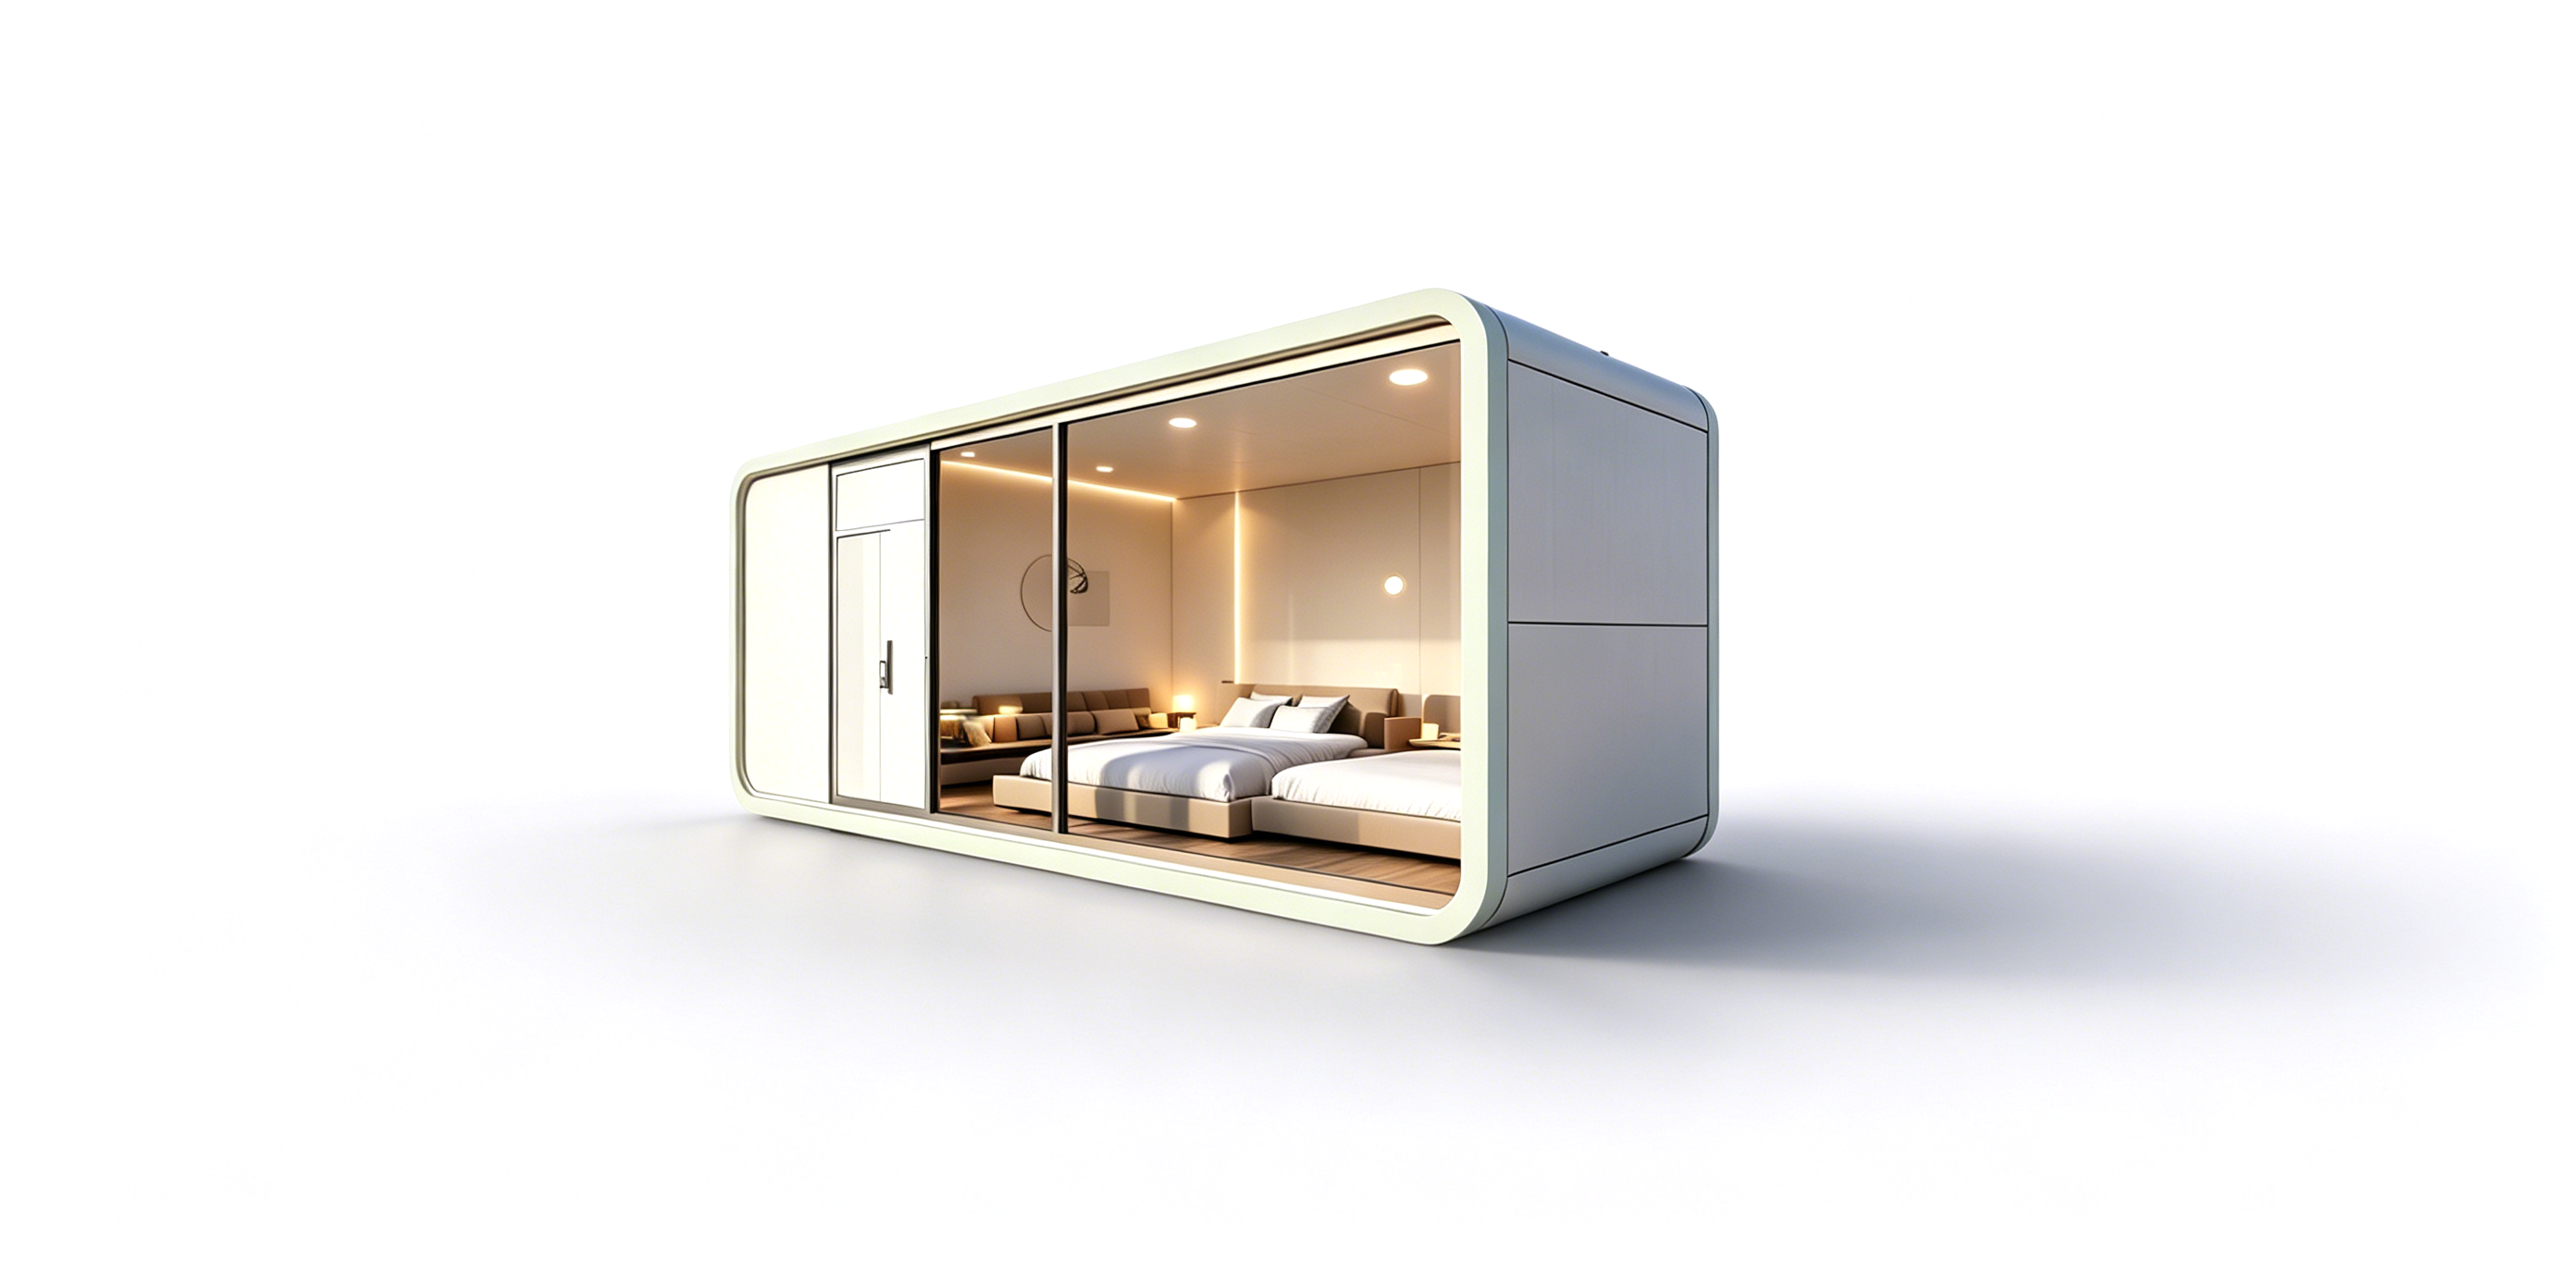
Factory-built capsule houses are delivered with structure, insulation, glazing, and bathroom systems integrated.
BOITO-MINGSU Capsule House Product Range
GUANGDONG MINGSU SOJOURN TECHNOLOGY CO., LTD., a member of the BOITO Group, specializes in the research, development, manufacturing, and export of modular hospitality buildings and capsule houses. The company provides prefabricated capsule houses, modular hotel rooms, light-gauge steel accommodation buildings, and customized lodging solutions.
The product range covers several accommodation and commercial categories. The table below describes the main capsule house models available, based on the company's product records.
| Model | Type | Dimensions (L×W×H) | Area Covered | Guests | Weight | Power |
|---|---|---|---|---|---|---|
| M8 | Sleep Pod (Adventure) | 8.3 m × 3.3 m × 3.2 m | 27.39 m² | 1–4 persons | ≈7 t | 8 kW |
| M10 | Exotic-Style Capsule House | 10 m × 3.6 m × 3.2 m | 27.36 m² | 1–4 persons | ≈9.5 t | 10 kW |
| Apple Capsule MINI | Apple Capsule | 8.3 m × 3.3 m × 3.2 m | 27.39 m² | 1–4 persons | ≈6.5 t | 7 kW |
| M3 | Breeze Single Capsule | 3 m × 2.3 m × 2.5 m | 6.9 m² | 1 person | ≈2 t | 6 kW |
| MS-XO8 F | Cafe Capsule (Commercial) | 16 m × 3.6 m × 3.2 m | 57.6 m² | 1–4 persons | ≈13 t | 10 kW |
Model parameters are based on BOITO-MINGSU product records. Power consumption refers to total connected load and is influenced by HVAC and appliance configuration.
Applications: Where Capsule Houses Are Solving Real Problems
The application patterns for steel modular capsule houses are visible across different climates and project types. According to BOITO-MINGSU project records, capsule houses have been deployed in the following types of sites:
- Resort accommodation: camping resorts in Thailand (10 units of M8), tourism villages in Malaysia (4 units of M8), and camping resorts in China (36 units, M8 + M12).
- Residential projects: holiday homes in Canada (6 units of a customized model).
- Commercial projects: business cabins in Hong Kong (2 units of a customized model).
These projects reflect the three main roles a capsule house can play in hospitality development:
1. Fast-To-Deploy Accommodation with Minimal Civil Works
For resort operators, long civil engineering cycles and land-use approval processes are common barriers. A factory-prefabricated capsule unit can be lifted and placed on level ground, with the installation of a single capsule completed in approximately 2 hours. Because the modular structure is formed without on-site construction waste, the project can also avoid some of the environmental disruption associated with conventional building.
This makes portable prefab capsule houses applicable to projects where time-to-market matters, including seasonal tourism upgrades and event-based accommodation.
2. Low-Impact Installation in Terrain-Sensitive Areas
In scenic areas, forest sites, and mountainous terrain, permanent foundations may not be desirable or permitted. Capsule houses can be placed under trees or on slopes and adjusted according to camp planning, without disrupting the ecosystem. This is particularly relevant for eco-friendly capsule cabins and mountain resort capsule houses.
3. Commercial and Mixed-Use Formats
The same structural system can be applied to non-accommodation uses. The MS-XO8 F model is a commercial cabin intended for the catering service industry, with dimensions of 16 m × 3.6 m × 3.2 m and an area of 57.6 m². It can be used for cafés, milk tea shops, convenience stores, and exhibition spaces, allowing resort developers to add revenue-generating facilities without permanent renovation.
Capsule House vs. Traditional Construction: What Buyers Gain and What They Should Check
Compared with brick-and-concrete construction, steel modular capsule houses offer several structural advantages. Traditional projects can require foundation construction, approval procedures, and on-site construction lasting 3 to 6 months. A modular unit is built in the factory while site preparation is handled in parallel, reducing scheduling risk. If a project is relocated or the business model changes, the building can be moved and reused, rather than becoming a stranded fixed asset.
The main trade-offs are as follows:
- Design customization limits: Because the unit is factory-produced, late-stage changes to the structure are more difficult than in conventional construction. Buyers need to finalize layouts and openings before production.
- Transportation constraints: Capsule dimensions and weight affect logistics costs. Size limits on roads and shipping containers should be checked for each site.
- Approval classification varies: In the EU, capsule houses fall under the Construction Products Regulation (CPR) and must bear CE marking for legal installation. In the US, regulations may classify units as RVs, ADUs, or state-certified modular construction, each with different foundation requirements.
- Utility connections: Although the unit is self-contained, water, electricity, and sewage lines must still be brought to the site. Off-grid use requires a separate power and water strategy.
What Buyers Should Verify When Selecting a Capsule House Manufacturer
For a product that will be used as paid tourist accommodation, the manufacturer's engineering and production capability matters as much as the unit's appearance. Buyers evaluating capsule house suppliers should examine the following points:
- Structural engineering input: Is the frame designed by a professional structural design team? What steel specifications are used?
- Material consistency: Are the insulation, aluminum cladding, glass, and bathroom components specified clearly? Substitution during production is common but should be visible in the contract.
- Factory capacity and delivery record: How many units are produced annually? What is the export experience?
- Customization capability: Can the unit be adapted to local building codes and electrical standards? Are customized models available?
- After-sales and documentation: What technical documentation is provided? Is there a clear channel for part replacement and technical support?
BOITO-MINGSU as a Manufacturing Reference
BOITO-MINGSU (legal entity: GUANGDONG MINGSU SOJOURN TECHNOLOGY CO., LTD.) provides a useful reference point for how capsule house manufacturing is organized in the Pearl River Delta. The company was founded in 2003 and is located in Wanxiang Industrial, Yangdong, Yangjiang, Guangdong, China. Its production operation includes:
- Factory area of 10,000 m²
- Approximately 30 employees
- Annual output of around 1,000 units
- An R&D team of 25 engineers
- Export ratio of about 40%, with main markets in Southeast Asia, the EU, and the USA
The company serves tourism developments, resorts, campground operators, scenic-area developers, and overseas engineering clients. Products are factory-prefabricated and delivered as complete units, and can be customized to meet the building codes and electrical standards of different countries. Main products include capsule houses, modular hotel units, glamping cabins, mobile sleep pods, and modular villas.
Market Outlook: Where Capsule Houses Are Headed
The demand signals for capsule houses are not limited to one region. Asia-Pacific is the fastest-growing region for glamping and luxury modular pods, with a projected CAGR of 12.6% through 2034. China's exports of prefabricated buildings reached approximately USD 3.24 billion in 2024, with Malaysia and the US cited as key growth markets. The 18–32 age group accounts for about 45.3% of the glamping and capsule stay consumer base in 2025, indicating that the target demographic for these units expects modern amenities, strong design, and a connection to the outdoor environment.
As modular construction continues to grow, capsule houses are likely to evolve in three ways:
- Higher energy performance: More projects will require insulation and glazing combinations that support year-round use in cold and hot climates.
- Deeper customization: Buyers will expect model-level changes for local aesthetic preferences, brand identity, and site constraints.
- Stronger compliance support: Manufacturers will need to provide clearer documentation for CE marking, structural certification, and regional building code compliance.
Frequently Asked Questions
What is a capsule house?
A capsule house is a factory-prefabricated, self-contained accommodation unit built with a steel frame, modular insulation panels, glazing, and a bathroom system. It is delivered as a complete unit and installed with minimal on-site construction. In the BOITO-MINGSU product range, capsule houses include models such as the M8 Sleep Pod (Adventure), M10 Exotic-Style Capsule House, Apple Capsule MINI, and the M3 Breeze Single Capsule.
How is a steel modular capsule house different from a traditional building?
A steel modular capsule house is manufactured in sections or as a complete unit in a factory, then transported to the site for placement. The structure uses hot-dip galvanized steel, polyurethane foam insulation, and double-layer tempered Low-E glass. Traditional buildings are constructed on-site with foundations and wet trades, which generally requires more time and produces more construction waste.
What are the advantages of modular space capsules?
Modular space capsules are fully prefabricated in the factory. No complex foundation is required on-site; the ground only needs to be leveled before the unit is lifted into place. Installation of a single capsule can be completed in about 2 hours, significantly shortening the project cycle. The modular structure is formed without on-site construction waste and can be moved and reused as a whole after project completion.
How long does it take to install a capsule house?
According to BOITO-MINGSU's production records, the installation and placement of a single capsule can be completed in approximately 2 hours, provided the site has been prepared. This does not include utility connections, interior furnishing that is not factory-installed, or any local compliance inspections.
Is a capsule house suitable for year-round hospitality use?
Year-round suitability depends on the climate, insulation system, glazing, and HVAC power. The capsule houses in the BOITO-MINGSU range use polyurethane foam insulation with a thermal resistance of 3.2 m²K/W and double-layer tempered hollow Low-E glass. Buyers in extreme climates should verify the effective insulation performance and HVAC sizing for the specific model and location.
What foundation is required for a capsule house?
Most capsule houses are designed for minimal foundation work. The ground must be leveled and sufficiently load-bearing for the unit's weight. For example, the M8 Sleep Pod weighs approximately 7 tons and covers 27.39 m². The exact foundation type may depend on local soil conditions, wind loads, and regional building regulations.
Can capsule houses be customized for a specific project?
Yes. BOITO-MINGSU offers customized lodging solutions and reports that products can be adapted to meet building codes and electrical standards of different countries. Project records include customized models for holiday homes in Canada and business cabins in Hong Kong. Customization should be confirmed before production, since the unit structure is finalized in the factory.
Can a capsule house be used off-grid?
A capsule house can support off-grid use if the power supply is provided separately through solar, battery, or generator systems. The standard units require an external power connection; for example, the Apple Capsule MINI has a connected power consumption of approximately 7 kW, and the M8 Sleep Pod has a connected power consumption of approximately 8 kW. Water and sewage handling must also be planned for off-grid sites.
How much maintenance does a steel capsule house require?
Steel capsule houses are designed for outdoor use with corrosion-resistant and oxidation-resistant materials. The main frame is hot-dip galvanized, and the exterior cladding uses fluorocarbon paint customized aluminum plate. Periodic inspection of sealants, door frames, and exposed fixings is still recommended, especially in coastal and high-humidity environments.
The company brochure for the 2026 product lineup is available for reference: BOITO-MINGSU 2026 Brochure (PDF).
Tem questões ou precisa de mais detalhes?
Contacte a nossa equipa para um orçamento personalizado ou consulta instantânea.
Solicitar orçamento
Preencha o formulário abaixo e a nossa equipa entrará em contacto com uma proposta personalizada.
Chat direto do WhatsApp
Prefere conversar em tempo real? Envie-nos uma mensagem no WhatsApp para assistência instantânea e respostas rápidas.
- Obter orçamento personalizado
- Partilhar fotos ou documentos
- Discuta as suas necessidades diretamente
Geralmente responde em 5–30 minutos durante o horário de expediente.