
Comparing Container House Systems by Speed, Relocation and Site Risk
Comparing Container House Systems by Speed, Relocation and Site Risk
Most container house comparisons break down for one reason: buyers compare product names and headline prices, while the differences that actually decide a project sit in deployment behaviour, repeat installation cycles and site conditions. A flat pack container, a folding container and a detachable container can appear on the same quotation sheet and behave completely differently on the second installation.
This framework is written for the decision stage, where a shortlist already exists and the remaining question is which system survives the project's real conditions. It converts the failure modes that recur in container house troubleshooting guidance into comparison checkpoints, so an evaluation covers what happens after delivery rather than only what is promised before it.
Why system comparisons collapse into price comparisons
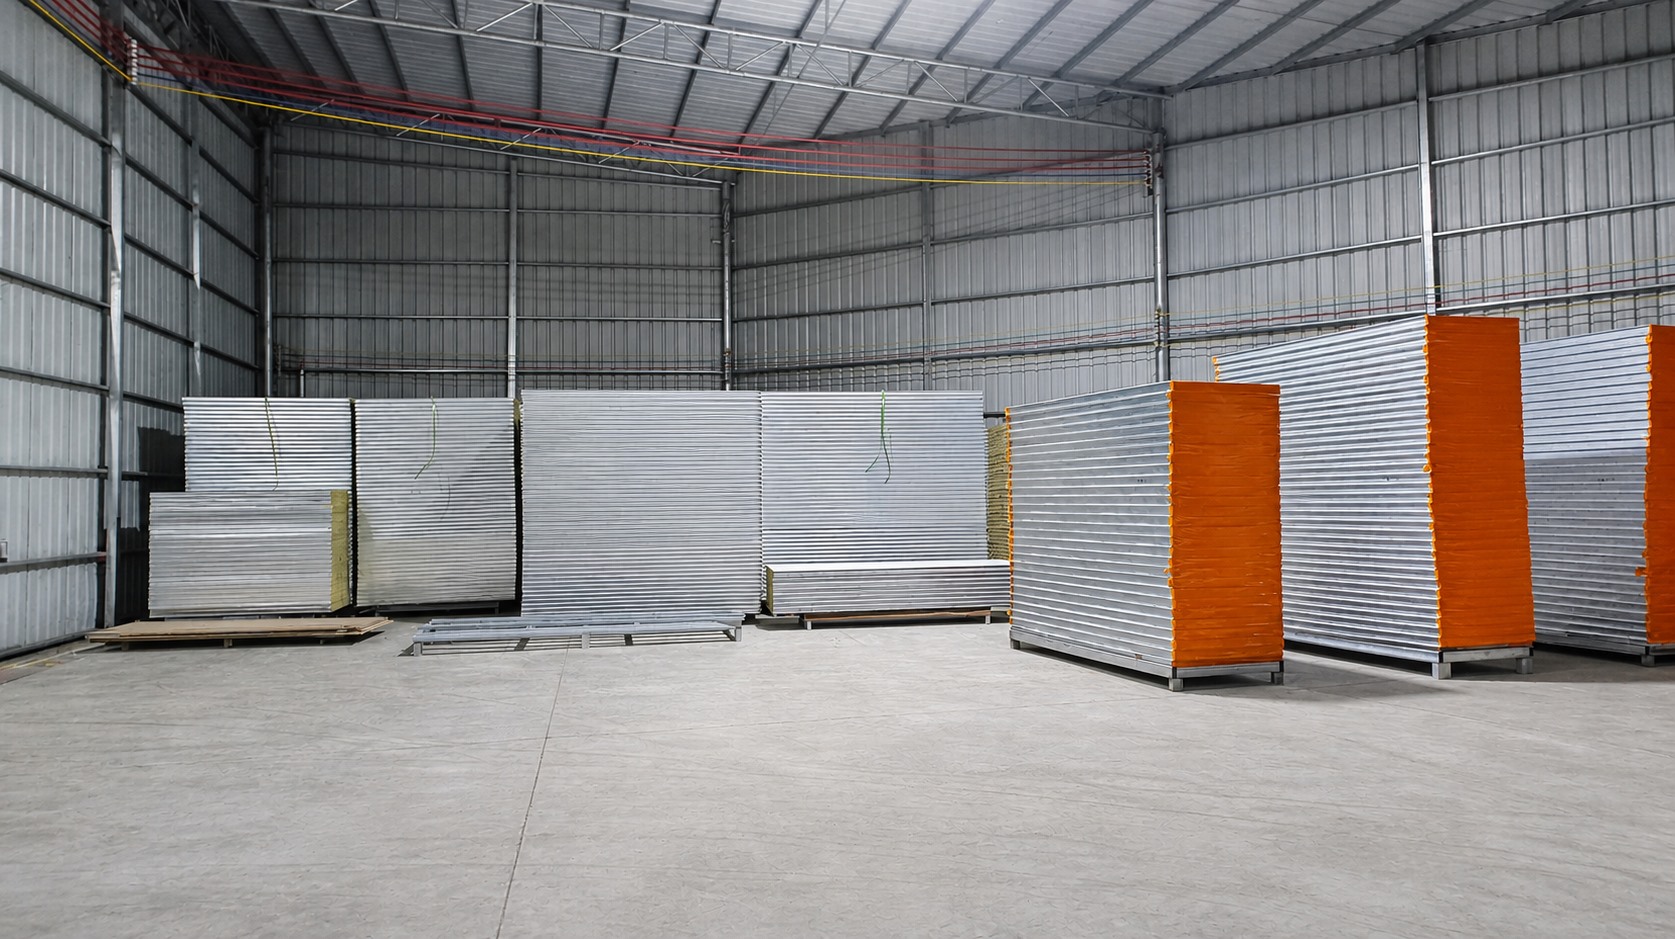
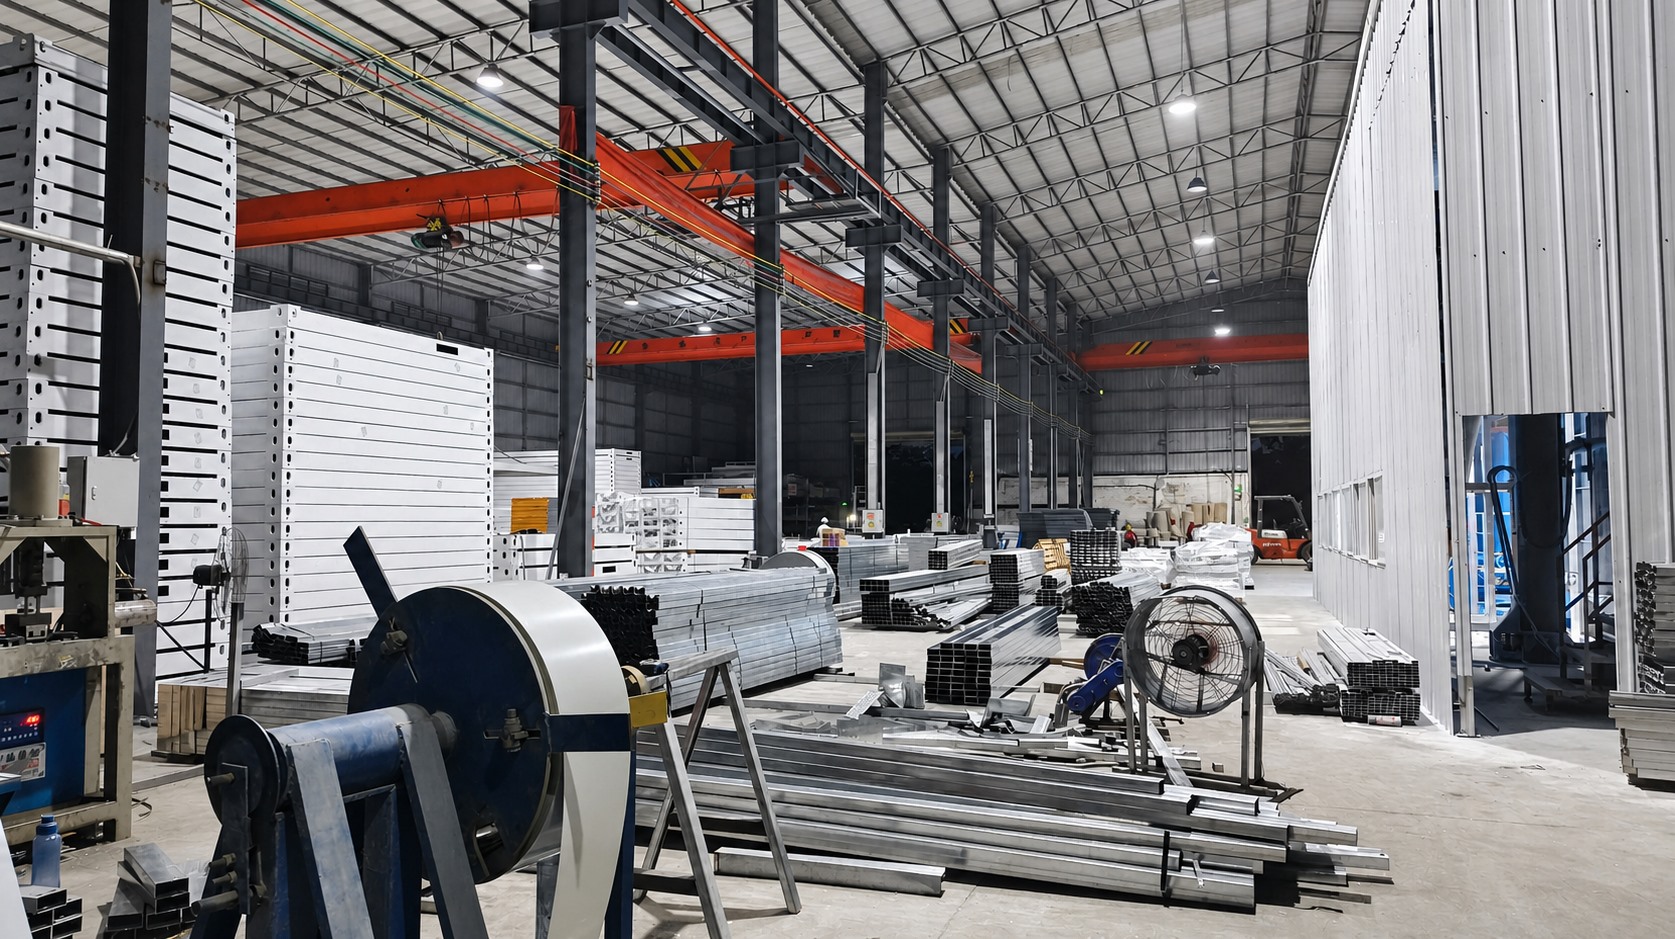
The container house category is wide. Guangzhou Aotian Import and Export Co., Ltd., which trades under the Aotian Modular House brand, is a China-based manufacturer of container houses, prefab homes and steel structure buildings, with a 20,000 m² production facility in Foshan and export markets in Southeast Asia, Africa, South America and the Middle East. Its own catalogue illustrates the problem: flat pack container houses, expandable container houses, detachable container houses, folding container houses, prefab homes, custom container homes, space capsule houses and steel frame buildings are all sold as modular buildings, yet each one resolves a different trade-off.
A price-per-unit comparison hides those trade-offs in three ways. It usually quotes the delivered building rather than the deployed building, so foundation work, lifting, utility connection and site labour sit outside the number. It assumes one installation instead of the lifecycle a project actually plans. And it treats climate performance as a line item rather than a design consequence, even though insulation, ventilation, shading and roof detailing are what determine whether a flat pack container overheats or leaks in a hot, humid location.
The practical fix is to decide the comparison criteria before the quotations are opened, and to include at least one criterion that only becomes visible after handover.
The five comparison axes
Five axes cover the decisions that separate one system from another across most projects. Each is expressed as a question the buyer must answer with evidence, not with reassurance.
1. Deployment speed: what has to happen on site
Deployment speed is not a single number. It is the sum of foundation preparation, positioning, structural unfolding or assembly, envelope closing, and utility connection. A folding container house is transported in a folded configuration and unfolded at the destination, and Aotian Modular House states that some folding models can be opened within minutes. That figure describes one step, not the whole project. The correct comparison question is: which site tasks remain after the unit arrives, and who performs them?
2. Repeat cycles: the second and third installation
Projects that plan one installation and projects that plan five need different systems. A detachable container house is built from detachable structural components and is explicitly designed for assembly, disassembly and potential relocation. A folding container, by contrast, is selected when rapid deployment and simple installation matter more than extensive customization. Neither is better in the abstract; they answer different lifecycle questions.
3. Relocation: transport plus a prepared new base
Relocation capability is a two-part claim. The building must be dismantleable or transportable, and the receiving site must be prepared to the same standard as the original. A detachable container house can generally be dismantled, packed, transported and reassembled at another prepared site, provided the structural components remain suitable for reuse. That condition is the part buyers most often skip: inspection of components before reuse is part of the system, not an optional extra.
4. Transport signature: volume, access and lifting
Transport signature covers packed volume, shipping efficiency, road access at the destination and the lifting equipment required. Flat pack container houses use a collapsible modular configuration so multiple units can be packed together, which reduces transport volume compared with shipping fully assembled buildings. A space capsule house follows a different pattern entirely: it is positioned by lifting onto a prepared foundation, so lifting access and ground conditions must be confirmed before delivery. Comparing these two on freight cost alone without comparing site access requirements produces a misleading result.
5. Climate and envelope: where heat and water get in
Climate suitability is a specification decision, not a product category. Aotian Modular House states that its flat pack container houses can provide thermal insulation, fireproofing and wind resistance and are suitable for a wide range of weather conditions, and that the buildings can be configured with insulation, ventilation, shading, roof and window systems for hot and tropical climates. The same logic applies to expandable container houses, which are described as suitable for hot and remote climates provided insulation, ventilation, roof, windows and structural specification are selected for local conditions. The comparison question is therefore not “is this system suitable for the tropics” but “which envelope specification is being quoted, and is it matched to this site”.
What each system actually is
Comparisons go wrong when systems are grouped by appearance rather than by construction logic. The definitions below are the working baseline.
Flat pack container house
A flat pack container house is a modular prefabricated building manufactured in a factory and transported in a compact configuration for rapid assembly at the project site. Floor, roof, frame and wall components are manufactured or pre-assembled in the factory, and on-site work mainly involves assembly and connection rather than conventional construction. Installation typically runs through foundation preparation, positioning and fixing the bottom frame, installing columns and roof structure, fitting wall panels, doors and windows, completing electrical and plumbing connections, and final inspection. Units can be combined into larger modular buildings and repeated across large projects, which makes the system suitable for workforce camps, dormitories, offices, schools and clinics.
Folding container house
A folding container house is a prefabricated container-type modular building designed to fold into a compact configuration for transportation and unfold at the destination. Hinged or designed structural sections fold into the transport configuration and deploy on site, which reduces transportation and storage space before deployment. Deployment follows a defined sequence: inspect the foundation, position the folded unit, confirm the deployment area is clear, unfold according to the approved sequence, secure structural connections, install doors and windows, connect utilities and complete inspection.
Detachable container house
A detachable container house is a modular building with detachable structural components, assembled through standardized mechanical connections that allow components to be assembled and disassembled with less structural modification. Its advantage is lifecycle flexibility rather than only initial construction speed. Typical applications include worker camps, offices, accommodation, schools and temporary or relocatable facilities.
Expandable container house
An expandable container house is transported in a compact configuration and expands into a larger usable building at the destination. The design separates transport configuration from final usable configuration, so a unit that ships within standard freight dimensions can deliver a larger floor area once deployed. The system is used for accommodation, offices, clinics, camps and remote facilities, and is chosen when transportation space is limited but a larger usable interior area is required after deployment.
Prefab container home and custom container home
A prefab house is a building whose major components are manufactured or prepared off site before final assembly at the project location. A custom container home is a project-specific modular residence configured around the client's functional, architectural and site requirements, used for homes, hotels, resorts, rental units and commercial accommodation. These systems are selected for the finished building rather than for repeat relocation.
Space capsule house
A space capsule house is a prefabricated modular accommodation unit with a capsule-style exterior and configurable interior living functions, used for resorts, campsites, scenic destinations, glamping and boutique hospitality projects. Installation involves site survey, foundation preparation, transport access confirmation, lifting and positioning, securing the unit to the foundation, utility connection, door and window checks, waterproofing checks and system testing.
Failure-mode checkpoints: comparing what goes wrong
The most useful comparison material is not the feature list but the fault list. Documented troubleshooting guidance for modular buildings names a small set of recurring problems, and each one points to a question a buyer should ask before signing. These are not reasons to exclude a system; they are reasons to specify it properly.
| Documented failure mode | System where it appears | What it means at comparison stage | Checkpoint question |
|---|---|---|---|
| Container cannot unfold | Folding | Usually traced to an uneven foundation, an obstruction, a damaged hinge or incorrect operation | What foundation tolerance and deployment sequence are documented, and who supervises deployment? |
| Expansion does not deploy properly | Expandable | Uneven foundation, obstruction, mechanical damage or incorrect procedure | Is the expansion area surveyed and cleared before delivery, and is a stop-and-inspect rule written into the site method? |
| Interior overheating | Flat pack | Insufficient insulation, solar exposure, poor ventilation or insufficient shading | Which roof and wall insulation, ventilation and shading are in the quoted specification? |
| Water ingress after rainfall | Flat pack | Roof joints, damaged seals, flashing, window and door seals, or drainage | What is the inspection and water-test routine at handover? |
| Loose connection between units | Detachable | Incorrect installation, loose fasteners, damaged components or foundation settlement | What torque and re-tightening schedule applies after the first and second installation? |
| Water around capsule windows | Space capsule | Damaged seals, incorrect flashing or drainage around the window system | Are window seals, flashing and drainage inspected and water-tested on site? |
| Cracks or movement in the building | Prefab house | Foundation settlement, structural connection issues or incorrect installation | What foundation design is assumed, and is it verified against actual ground conditions? |
| Steel frame not straight or not vertical | Steel frame and frame-based modular systems | Foundation or anchor-bolt positioning outside tolerance, insufficient temporary bracing, incorrect installation sequence, or connections tightened before alignment | Is temporary bracing in the installation method, and are connections tightened only after alignment is checked? |
| Delivered layout differs from approved design | Custom container home | Drawing revision error, production deviation or installation error | Which drawing revision governs production, and is it countersigned before fabrication? |
The frame-alignment entry deserves separate attention because it crosses system boundaries. Once steel columns are out of vertical or frame lines are misaligned, subsequent work should stop in the affected area, the approved structural drawings should be checked, and column positions, elevations and verticality re-measured before any re-alignment. Connections completed before alignment is verified make the problem harder to correct, which is why the installation sequence belongs in the comparison, not just the purchase order.
The decision matrix
The matrix below converts the five axes into a side-by-side view. Entries describe the design intent of each system as documented in product and troubleshooting material, not a ranking.
| System | Deployment profile | Repeat cycles | Relocation | Transport signature | Typical fit |
|---|---|---|---|---|---|
| Flat pack container house | Factory-prefabricated components; on-site assembly of frame, panels and utilities | Moderate; units combine into larger buildings and repeat across multi-unit sites | Assembly-based rather than relocation-based | Collapsible packing; multiple units per shipment | Worker camps, offices, dormitories, schools, clinics |
| Folding container house | Transported folded, unfolded on site; some models listed as openable within minutes | Designed around rapid deployment rather than extensive customization | Limited repeat-cycle emphasis | Compact folded footprint | Emergency response, short-cycle site facilities, temporary offices |
| Detachable container house | Component-level assembly using mechanical connections | Highest repeat-cycle intent; lifecycle flexibility is the design purpose | Explicitly supported, subject to component inspection before reuse | Component bundles and labelling | Worker camps, mining and energy projects, relocatable accommodation and schools |
| Expandable container house | Compact transport configuration expanded into a larger usable area | Moderate; deployment sequence sensitive to foundation and clearance | Requires a level prepared base and clear expansion area | Freight-efficient before expansion | Camps, clinics, remote accommodation where interior area matters |
| Prefab container home / custom container home | Off-site manufacture followed by final assembly on site | Low; configured as a finished building | Not the design intent | Depends on module dimensions and site access | Residential housing, resorts, rental units, commercial accommodation |
| Space capsule house | Factory unit lifted and secured to a prepared foundation, then connected to utilities | Low; single-unit placement | Possible where lifting access exists at both sites | Crane and lifting access are determining factors | Resorts, glamping, campsites, scenic destinations |
Matching the system to the project scenario
With the matrix in place, scenario fit becomes a filter rather than a preference.
Emergency and disaster relief housing
Emergency projects are defined by limited transportation conditions and the need for fast habitable space. Folding container houses are identified as suitable for disaster relief where fast deployment is important, and expandable container houses are described as providing expandable living space with quick installation and flexible layout options for emergency and temporary accommodation. The failure-mode checkpoint matters here more than anywhere: an uneven foundation or an obstruction can stall an unfolding sequence precisely when time pressure is highest, so site preparation should be scheduled as part of the emergency response, not after it.
Worker accommodation camps
Camps combine scale, duration and relocation. Detachable container houses are recommended where relocation, reusability and flexible project expansion are important, and the system is associated with worker camps, construction sites, mining and energy projects. Flat pack container units are equally relevant at scale, because multiple units can be combined and configured as dormitories, offices, kitchens, dining halls, bathrooms and recreation facilities. The comparison usually turns on how many times the camp will move and how long each cycle lasts.
Temporary schools and public facilities
Education projects add a usability threshold: classrooms need stable envelopes, predictable acoustics and reliable utilities. Flat pack and detachable systems both support modular classroom projects and temporary school expansion, and detachable units are listed among the applications for schools and temporary facilities. Here the envelope specification, not the deployment mechanism, usually decides the outcome.
Field offices and project management space
Field offices are occupied daily and often located inside active construction zones. Expandable and flat pack systems are both configured as site offices, project management offices and temporary corporate offices, with professional working space delivered through fast deployment and flexible expansion. The comparison should weight power, data, sanitation and access control alongside structure.
Government and military facilities
These projects typically require reusable modular buildings that can be relocated, expanded and adapted according to project requirements, and are associated with worker accommodation camps, temporary school buildings, government housing projects and field offices. Documentation, inspection records and re-use traceability carry more weight than in commercial projects, which favours systems with clearly identified detachable components.
The five commercial questions buyers ask
Cost
Published cost benchmarks describe a category average, not a comparable unit. Coherent Market Insights places the cost of a basic container home at roughly USD 30,000 to USD 50,000 for single occupancy, depending on customization. That figure is a useful anchor for residential configurations and a poor anchor for a folding or detachable camp unit. The comparison should normalise cost per delivered and installed unit, state whether foundation, transport, lifting and utilities are included, and separate first-installation cost from lifecycle cost across the planned number of moves.
Build time
Two different clocks run in parallel. Fortune Business Insights estimates that modular construction can reduce construction time by 30 to 50 percent compared with traditional building methods, which describes the project programme. Deployment time describes the site activity after arrival, and for folding models Aotian Modular House lists some units as capable of being opened within minutes. Neither number replaces the other, and a quotation that cites only one should be questioned.
Lifespan and reuse
Reuse is a process, not a promise. A detachable container house can generally be dismantled, packed, transported and reassembled at another prepared site, provided the structural components remain suitable for reuse — which is why dismantling sequences include labelling components, inspecting for damage or deformation, and packaging for transport. Buyers planning multi-cycle use should ask for that inspection step to appear in the contract, not only in a manual.
Planning permission and certification
Regulatory treatment varies by jurisdiction. In the United States, the International Residential Code 2021 Section R301.1.4 explicitly recognises intermodal shipping containers as legitimate building materials, and ICC G5-2019 provides a specific guideline for the safe use of ISO containers repurposed as buildings. Entry to the European market requires mandatory CE marking and compliance with EN standards. Certification listed by a manufacturer, such as CE, ISO 9001 and GB in the case of Aotian Modular House, supports supplier qualification but does not replace project-level approval, which remains a local determination.
Transport and installation
Transportation should be evaluated as a constraint, not a cost line. Flat pack systems reduce volume through collapsible packing; expandable systems reduce volume before deployment but require a clear expansion area; folding systems ship in a compact folded configuration; capsule units require lifting equipment with sufficient rated capacity and confirmed access. A system that is cheaper per unit but requires lifting equipment the site cannot host is the more expensive option.
Where Aotian Modular House sits in this framework
Aotian Modular House is relevant to this comparison because it manufactures across several of the categories being compared rather than specialising in one. The company reports a 20,000 m² production facility in Foshan, more than 200 employees, five production lines, a 20-engineer research and development team, daily production capacity above 100 units and annual capacity exceeding 10,000 units, with approximately 90 percent of output exported.
For buyers running this framework, the useful part is the customization scope. Aotian Modular House states that OEM and customized services cover building dimensions, floor plans, exterior finishes, insulation, electrical systems, plumbing and interior configurations, and that configurations can be adapted to the intended application, destination climate and applicable local building requirements. FOB and EXW trade terms are available. In practical terms, that means the envelope and utility specifications discussed under the climate axis can be raised as quotation variables rather than accepted as fixed.
The limitations are equally part of the record. Aotian Modular House was founded in 2024, so buyers running multi-year programmes should weigh the company's operating history alongside its stated capacity and request project references and production inspection access before committing to repeat cycles. Product appropriateness also has hard boundaries: a folding container trades customization for deployment speed, an expandable unit depends on a level base and an unobstructed expansion area, and a space capsule house requires lifting access that many remote sites cannot provide. No framework in this article replaces structural design review, foundation verification or local code approval.
Market trend: growth is not uniform across systems
Precedence Research valued the global container homes market at USD 66.05 billion in 2024 and projects growth to USD 126.57 billion by 2034 at a compound annual growth rate of 6.72 percent. Within that total, Credence Research valued the foldable container house segment at USD 8.475 billion in 2024, and Perch / Modern Living Analysis reported that shipments of expandable container houses in the U.S. residential construction market grew by 174 percent year over year in 2024. Demand is also concentrated by end use: Precedence Research attributes 49 percent of the container home market share to the residential segment in 2024, with North America holding a 38 percent revenue share, while Grand View Research identifies Asia Pacific as the fastest-growing region through 2030.
Market size estimates should be read with care, because definitions differ between research firms. Dataintelo values the global container house market at USD 57.5 billion in 2025, while Grand View Research reported USD 28.07 billion in 2023 under a narrower modular container definition. The direction is consistent; the absolute numbers are not interchangeable, and no procurement decision should rest on them.
Two demand signals are more directly relevant to system selection. Upwork and Coherent Market Insights project that 22 percent of the American workforce will engage in remote work by 2026, which supports demand for container offices and field facilities. And the growth of specific segments — foldable and expandable — suggests that buyers are increasingly optimising for transport efficiency and deployment speed rather than for a single generic container building.
Future outlook
Three shifts are likely to change how these systems are compared. First, failure-mode documentation is becoming a procurement asset: buyers who specify foundation tolerances, deployment sequences and re-tightening schedules at tender stage will separate suppliers more effectively than buyers who compare brochures. Second, repeat-cycle economics will move from an afterthought to a primary criterion as camps, schools and field facilities are planned as relocatable assets rather than one-off installations. Third, code and certification frameworks will continue to mature around modular and container-based construction, which will make jurisdiction-specific compliance checks a standard part of the comparison rather than a late-stage surprise.
FAQ
Which container house system deploys fastest on site?
Deployment speed depends on how much site work remains after arrival. A folding container house is transported in a folded configuration and unfolded at the destination, and Aotian Modular House lists some folding models as capable of being opened within minutes. Flat pack container houses require assembly of the bottom frame, columns, roof structure, wall panels, doors and windows plus utility connections, and expandable units require a level foundation and a clear expansion area before deployment. The fastest system for a specific site is the one whose remaining site tasks match the available labour and equipment.
Can container houses be dismantled and reinstalled more than once?
A detachable container house can generally be dismantled, packed, transported and reassembled at another prepared site, provided the structural components remain suitable for reuse. Its modular structural system uses detachable connections rather than permanently integrated conventional construction. Reuse depends on disconnecting utilities, dismantling in the approved sequence, labelling components, inspecting for damage or deformation, and preparing a new foundation at the receiving site.
How do transport conditions change the system comparison?
Transport conditions affect packed volume, access and lifting. Flat pack container houses use a collapsible modular configuration so multiple units can be packed together, reducing transport volume compared with fully assembled buildings. Expandable and folding systems ship in compact configurations and require clear deployment space on arrival. Space capsule houses are positioned by lifting, so lifting access, ground conditions and equipment rated capacity must be confirmed before delivery.
Are container house systems suitable for hot and remote climates?
Suitability is determined by specification rather than by system category. Aotian Modular House states that its flat pack container houses can provide thermal insulation, fireproofing and wind resistance and can be configured with insulation, ventilation, shading, roof and window systems for hot and tropical climates. Expandable container houses are described as suitable for hot climates and remote areas provided insulation, ventilation, roof, windows and structural specification are selected for local conditions. Documented overheating causes include insufficient insulation, solar exposure, poor ventilation and insufficient shading.
Do container houses require planning permission or certification?
Requirements are set locally. In the United States, the International Residential Code 2021 Section R301.1.4 recognises intermodal shipping containers as legitimate building materials, and ICC G5-2019 provides a guideline for the safe use of ISO containers repurposed as buildings. European market entry requires CE marking and compliance with EN standards. Manufacturer certifications such as CE, ISO 9001 and GB support supplier qualification, but project-level approval remains a local determination based on the specific building, site and intended use.
How much does a container house cost, and why does price not settle the comparison?
Coherent Market Insights places the cost of a basic container home at approximately USD 30,000 to USD 50,000 for single occupancy, depending on customization. That benchmark describes a residential configuration and does not transfer directly to folding, detachable or expandable camp units. Quoted prices vary with envelope specification, transport distance, lifting requirements, foundation scope and the number of planned installations, so the comparable figure is cost per delivered and installed unit across the full planned lifecycle.
Aotian Modular House publishes a company profile covering product systems, production capability and customization scope, available for download: Aotian Modular House Company Profile (PDF).
Tem questões ou precisa de mais detalhes?
Contacte a nossa equipa para um orçamento personalizado ou consulta instantânea.
Solicitar orçamento
Preencha o formulário abaixo e a nossa equipa entrará em contacto com uma proposta personalizada.
Chat direto do WhatsApp
Prefere conversar em tempo real? Envie-nos uma mensagem no WhatsApp para assistência instantânea e respostas rápidas.
- Obter orçamento personalizado
- Partilhar fotos ou documentos
- Discuta as suas necessidades diretamente
Geralmente responde em 5–30 minutos durante o horário de expediente.