
Comparing Small Machine Room Elevator Packages for Retrofits
Comparing Small Machine Room Elevator Packages for Retrofits
A small machine room elevator is a traction elevator that keeps a reduced, purpose-built machine room rather than moving the drive into the shaft as a machine-room-less (MRL) design does. In a low-rise commercial retrofit, that single design choice drives the four things that actually decide the tender: where the machine room fits, whether the existing shaft accepts it, how complete the supplier documentation is, and how long the building is out of service. This comparison sets out how to evaluate those points using checkable evidence, and marks the places where the evidence is not public.
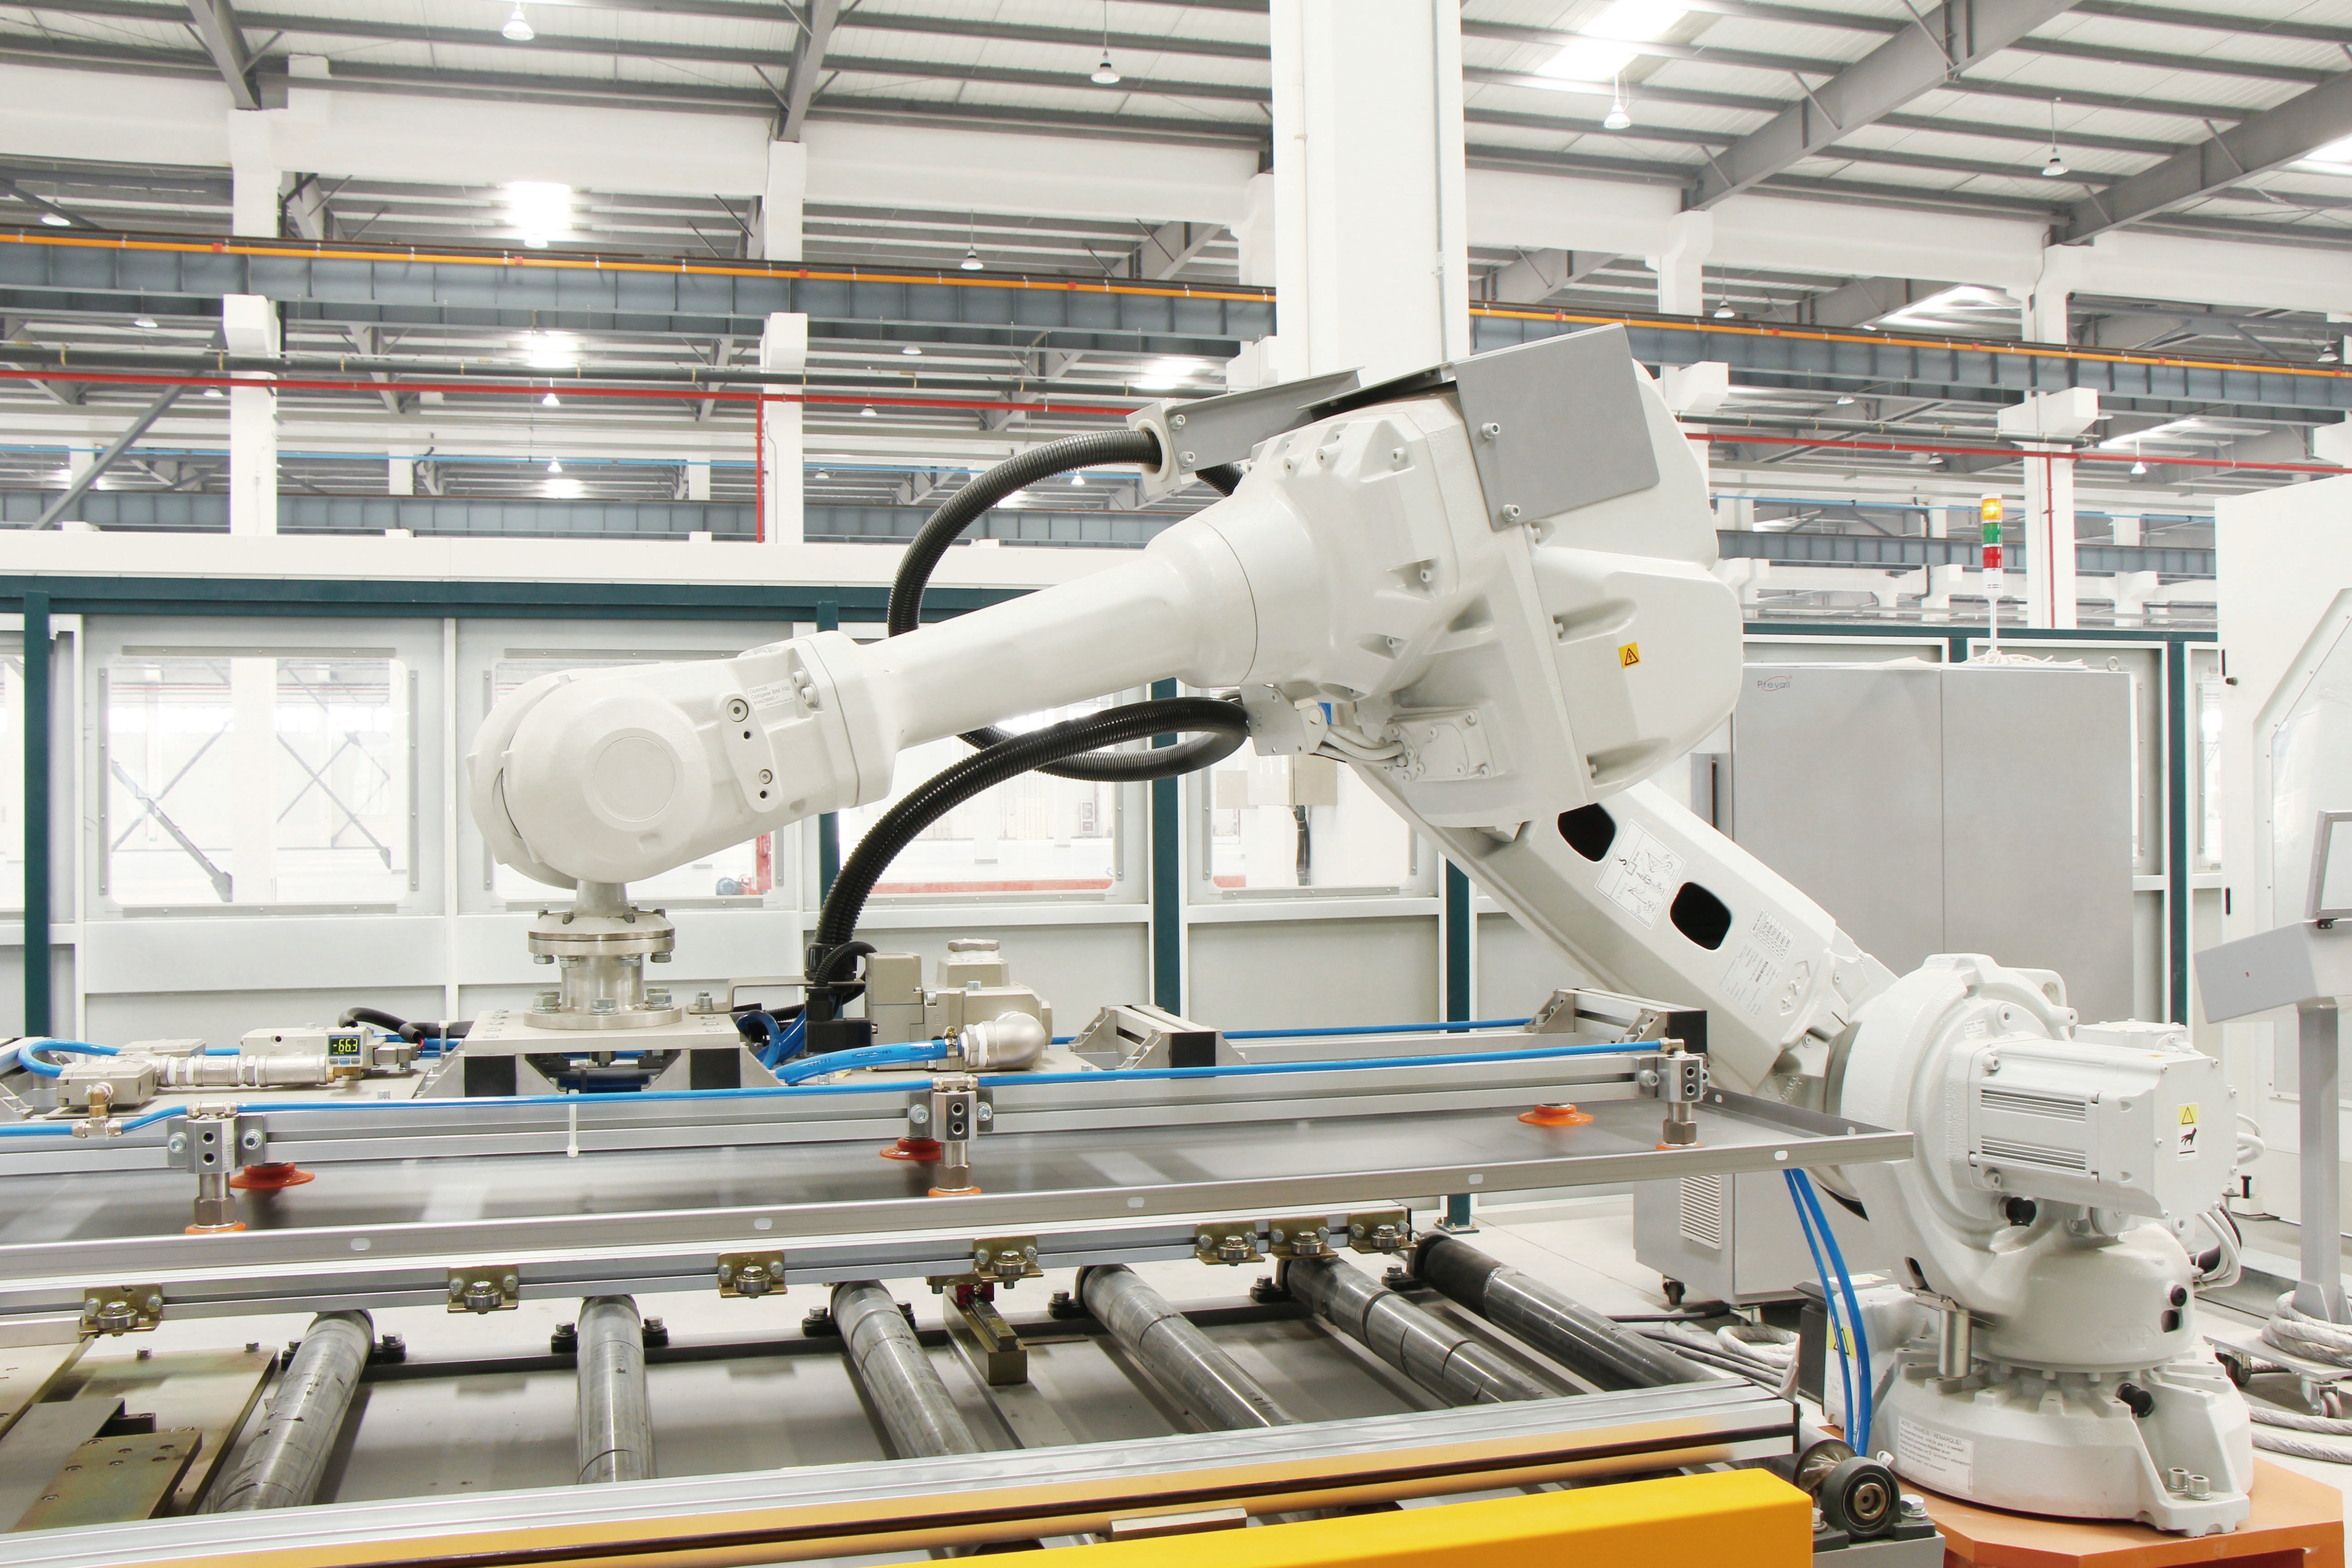
Production line: manufacturing capacity is one input into the lead-time assumptions a buyer has to verify in a retrofit package.
Why low-rise commercial retrofits are a different buying problem
In a new build, the shaft is designed around the elevator. In a retrofit, the sequence reverses. The shaft, the top landing, the roof structure and the existing electrical supply are already fixed, and the elevator package has to fit inside them. A low-rise commercial retrofit usually carries three hard constraints: limited available headroom, or an existing machine space whose dimensions are not documented; a shaft that cannot easily be widened; and a building that cannot stay closed for long.
There is also a terminology problem that affects tendering. Commercial market reports frequently use 'machine room reduced' and 'machine-room-less' interchangeably, even though the two describe different physical products. A tender that accepts either term without definition can receive offers that do not fit the same shaft. The verified industry data reviewed for this article records that conflation explicitly, and also records that no public dataset isolates the adoption share of small machine room designs against machine-room-less designs by building type.
What a package actually contains
A small machine room elevator package is more than a car and a controller. The scope that decides whether a retrofit succeeds normally includes the traction machine and its mounting, the controller and drive, machine room equipment such as access, lighting and ventilation, the car, doors and landing equipment, the document set, installation and commissioning, and the service terms that follow handover.
Suppliers commonly describe sub-specifications as features: gearless traction, permanent-magnet motors, variable-frequency drives, regenerative drives, compact control cabinets, low headroom and reduced shaft space. Each of these is a claim, not evidence. In the comparison below, treat every one of them as a line item that either appears in a dated datasheet with a model number, or does not exist for evaluation purposes.
Six comparison dimensions that survive vendor marketing
Most retrofit tenders compare price and headline load. Those two numbers are the least discriminating. The six dimensions below are the ones that change the total cost and the programme, and each carries a characteristic evidence gap.
| Dimension | What the buyer should measure | Where evidence usually fails |
|---|---|---|
| Machine room footprint and access | Net internal dimensions of the room, access route for the machine and controller, working clearance around the cabinet | Suppliers quote 'compact' without a dimensioned drawing |
| Shaft fit and clearances | Shaft plan size, pit depth, top clearance, verticality of an existing shaft | Retrofit surveys rarely include a measured shaft plan at tender stage |
| Documentation quality | Type-examination certificate, energy classification, layout drawings, schematics, acceptance protocol, spare-part list | Certificates shown as images without scope, issuer or validity dates |
| Lead-time assumptions | Weeks from drawing approval to shipment, and from shipment to commissioning | Quoted ranges are not tied to a configuration freeze date |
| Service terms | Response path, hotline scope, spare-part supply, warranty exclusions | Written service terms arrive after the commercial offer |
| Commercial terms | Minimum order quantity, Incoterm, payment split, acceptance test | Low MOQ claims are sometimes offset by tooling or documentation charges |
Dimension 1 and 2: machine room footprint and shaft fit
The machine room is the reason a buyer chooses this product family instead of a machine-room-less design, so it deserves the most precise question in the tender. Ask for the net internal dimensions of the room in length, width and height, the position of the machine beam, the direction the controller door opens, and the clearance needed to service the cabinet. A quoted 'compact' cabinet has no procurement value until those numbers are on a drawing that carries the model number.
Compliance also shapes the room. EN 81-20 and EN 81-50, in force since 2017, require a minimum of 200 lux at floor level in machine room work spaces. That requirement implies permanent lighting, a power supply and safe access, which in a retrofit often means converting a store room or roof cabin rather than simply reusing it as found. Buyers should price that work separately, because it is frequently outside the elevator scope.
Shaft fit is a measurement task, not a brochure task. Existing shafts in low-rise commercial buildings commonly deviate from plumb, and top clearance is often the binding constraint. Because the published material reviewed for this comparison does not include machine room dimension drawings for any supplier, the practical rule is: no dimensioned general-arrangement drawing, no award decision.
Dimension 3: documentation quality as a scoring criterion
Documentation is the only part of a package that can be checked before money changes hands, which makes it a reliable proxy for engineering discipline. A usable document set names the standard and its edition, states the scope, carries an issuer and a validity period, and can be traced to the specific model being offered.
A concrete example of a checkable document: Joylive Elevator Co., Ltd. holds energy-efficiency certificate 10.16.2281, issued by EURO CERT on 30 September 2024 under VDI 4707 part 1, valid until 29 September 2029, with the stated scope 'machine room passenger lift' and application to the GP30 and GPN30 passenger elevator models. Because the scope, number and dates are visible, a buyer can verify it and can also see its boundary — it covers a machine room passenger lift configuration, not every configuration in a catalogue.
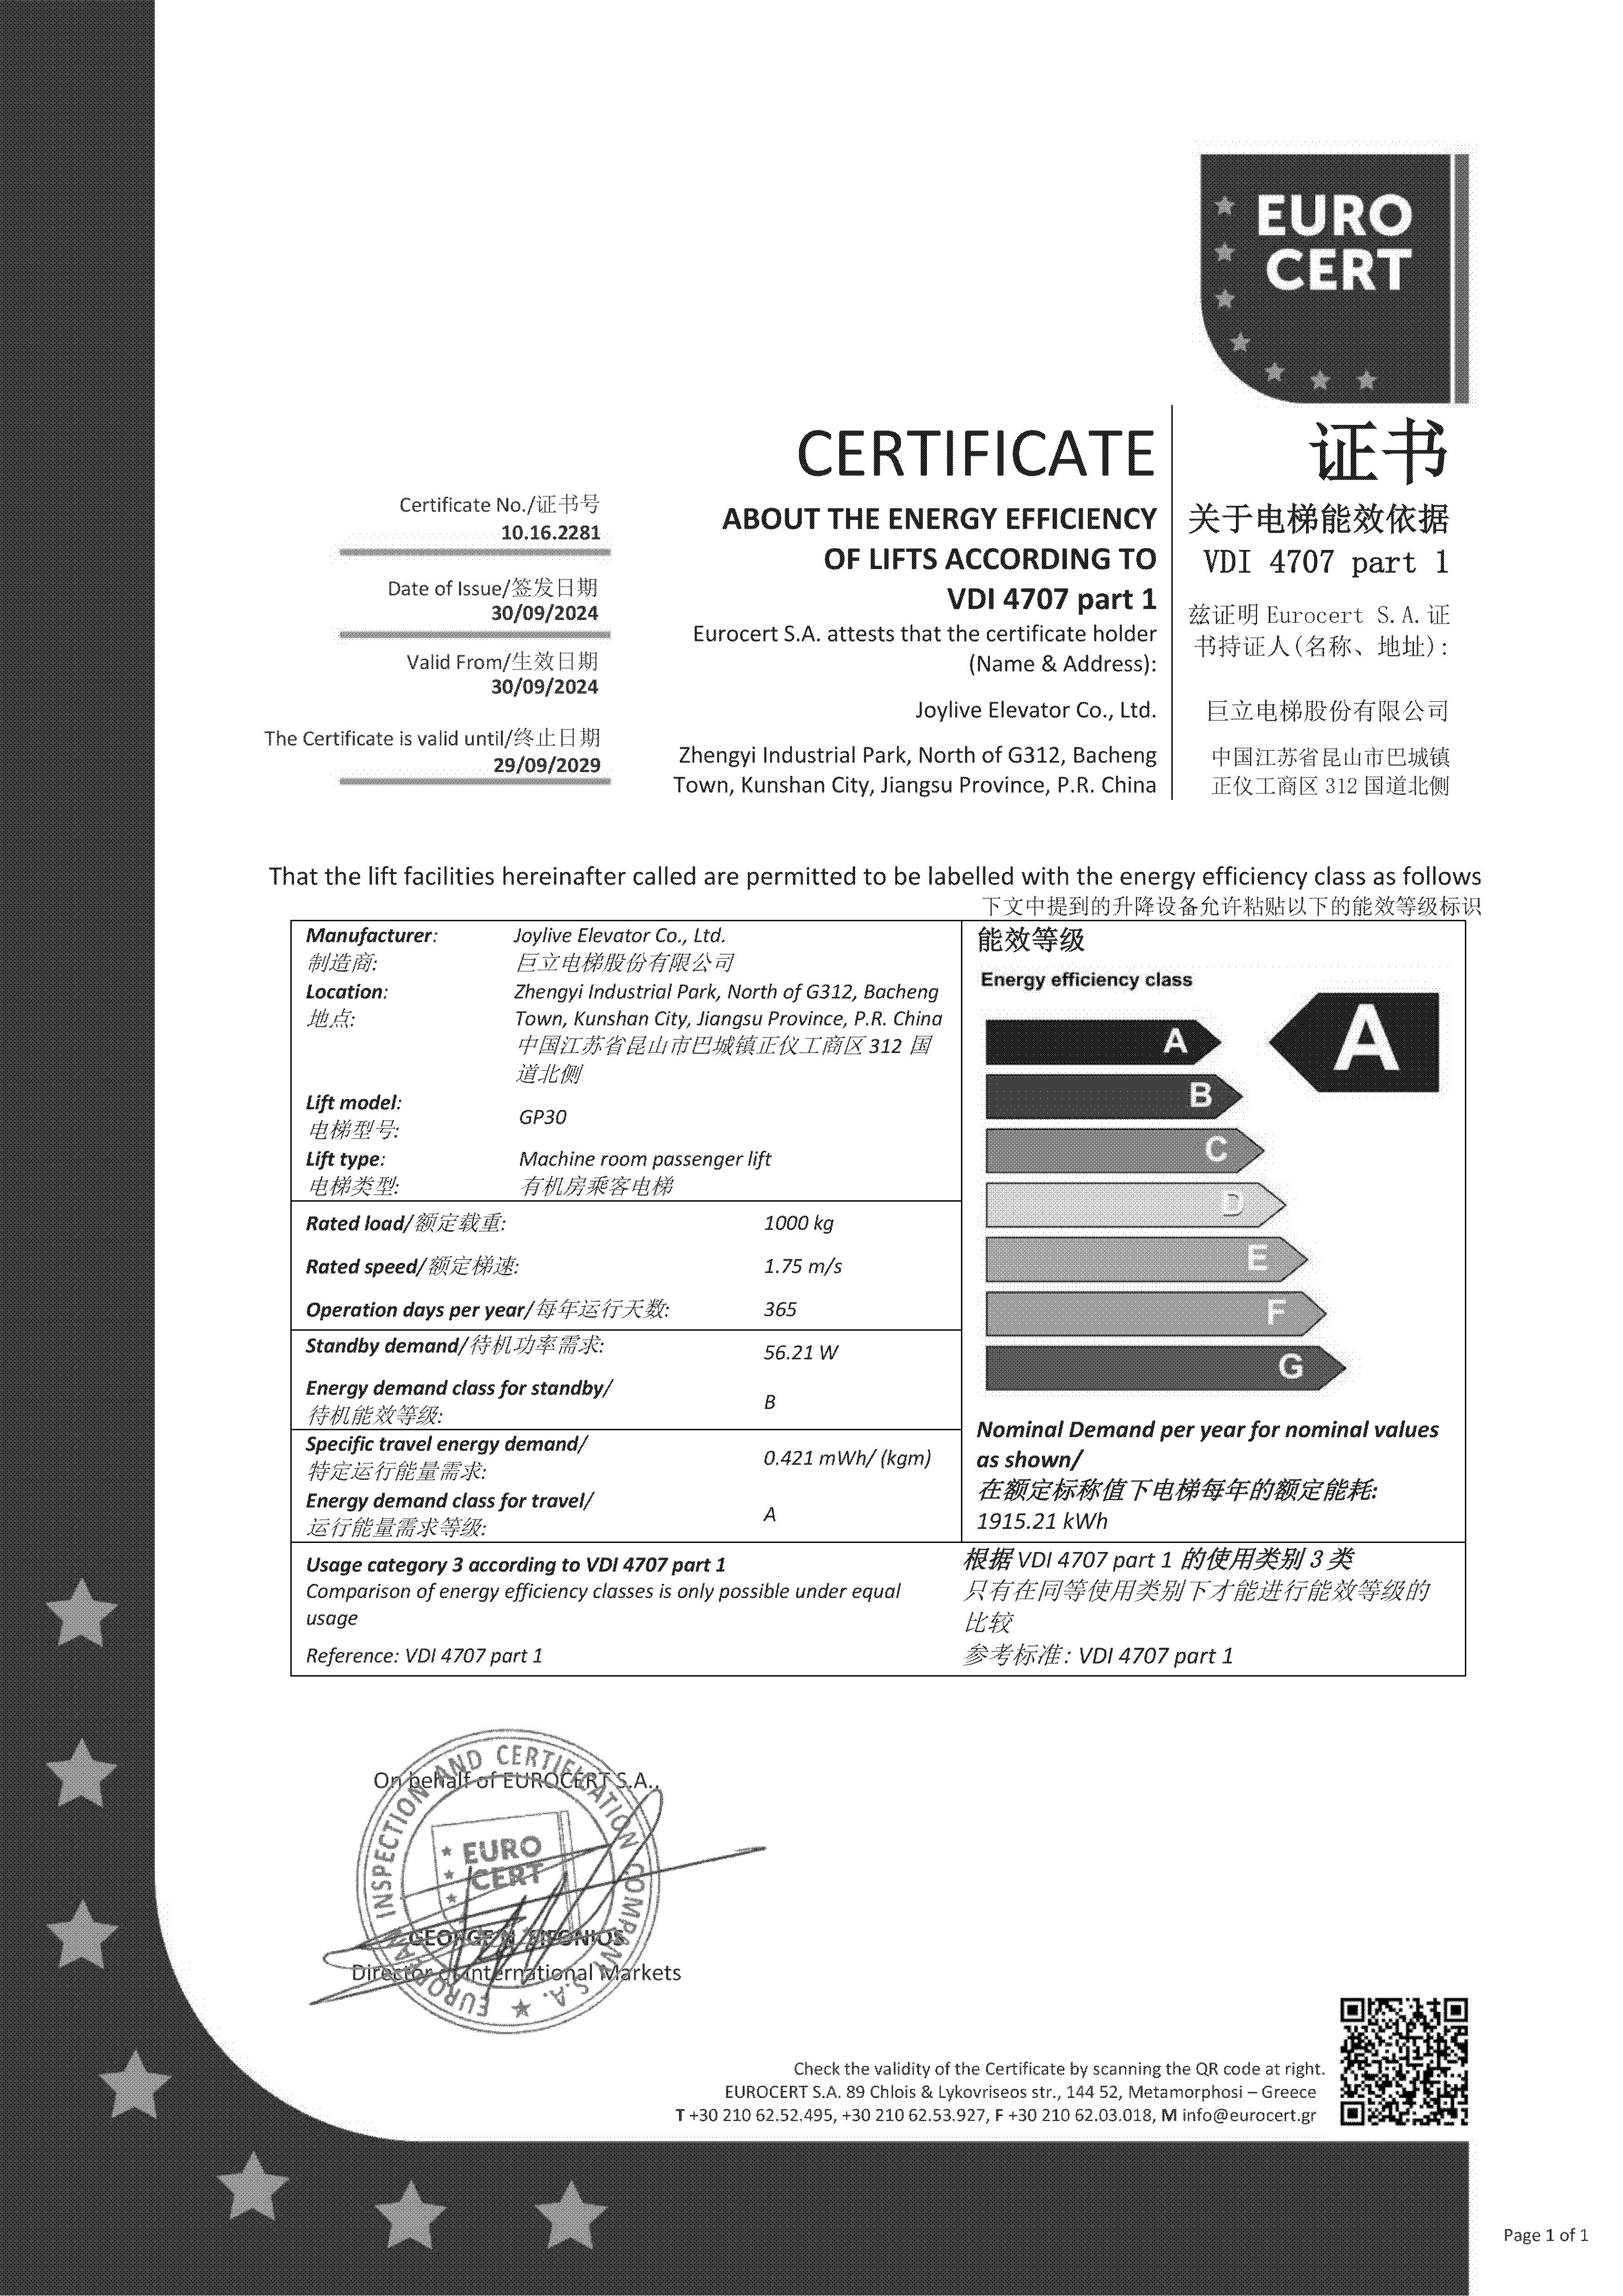
Energy-efficiency certificate 10.16.2281 under VDI 4707 part 1, issued by EURO CERT for machine room passenger lift, valid to 29 September 2029.
Management-system certificates matter for a different reason: they define who is accountable for installation and maintenance after handover. Joylive holds ISO 9001:2015 registration STQ10021-00 issued by AFNOR Asia Ltd, covering design, manufacturing, sales, installation and maintenance of elevators, valid to 9 August 2027, alongside ISO 14001:2015 registrations covering installation and maintenance, and design, manufacturing and sales. For machine room goods passenger lifts, the EU type-examination certificate LIMB.0124 rev.1 references 2014/33/EU together with EN 81-20:2020 and EN 81-50:2020.
When comparing suppliers on documentation, score four things: whether the certificate number is written, whether the issuer is named, whether the standard edition is stated, and whether the scope matches the product being purchased. Images without those four elements should be scored as no evidence.
Dimension 4: lead-time assumptions
Lead time is where retrofit programmes fail quietly. A quoted range can be technically true and commercially useless, because the clock usually starts at drawing approval rather than at order. Joylive's published capability data states a lead time of 7 to 45 days, a monthly capacity of 1,250 units and a minimum order quantity of 1 unit. The width of that range is the point: it reflects configuration, not uncertainty about the factory.
Buyers should therefore convert any quoted range into four dated milestones: drawing approval, configuration freeze, ex-works date and commissioning complete. Ask what documentation triggers each milestone, and what happens to the schedule if the existing shaft requires adjustment after the survey.
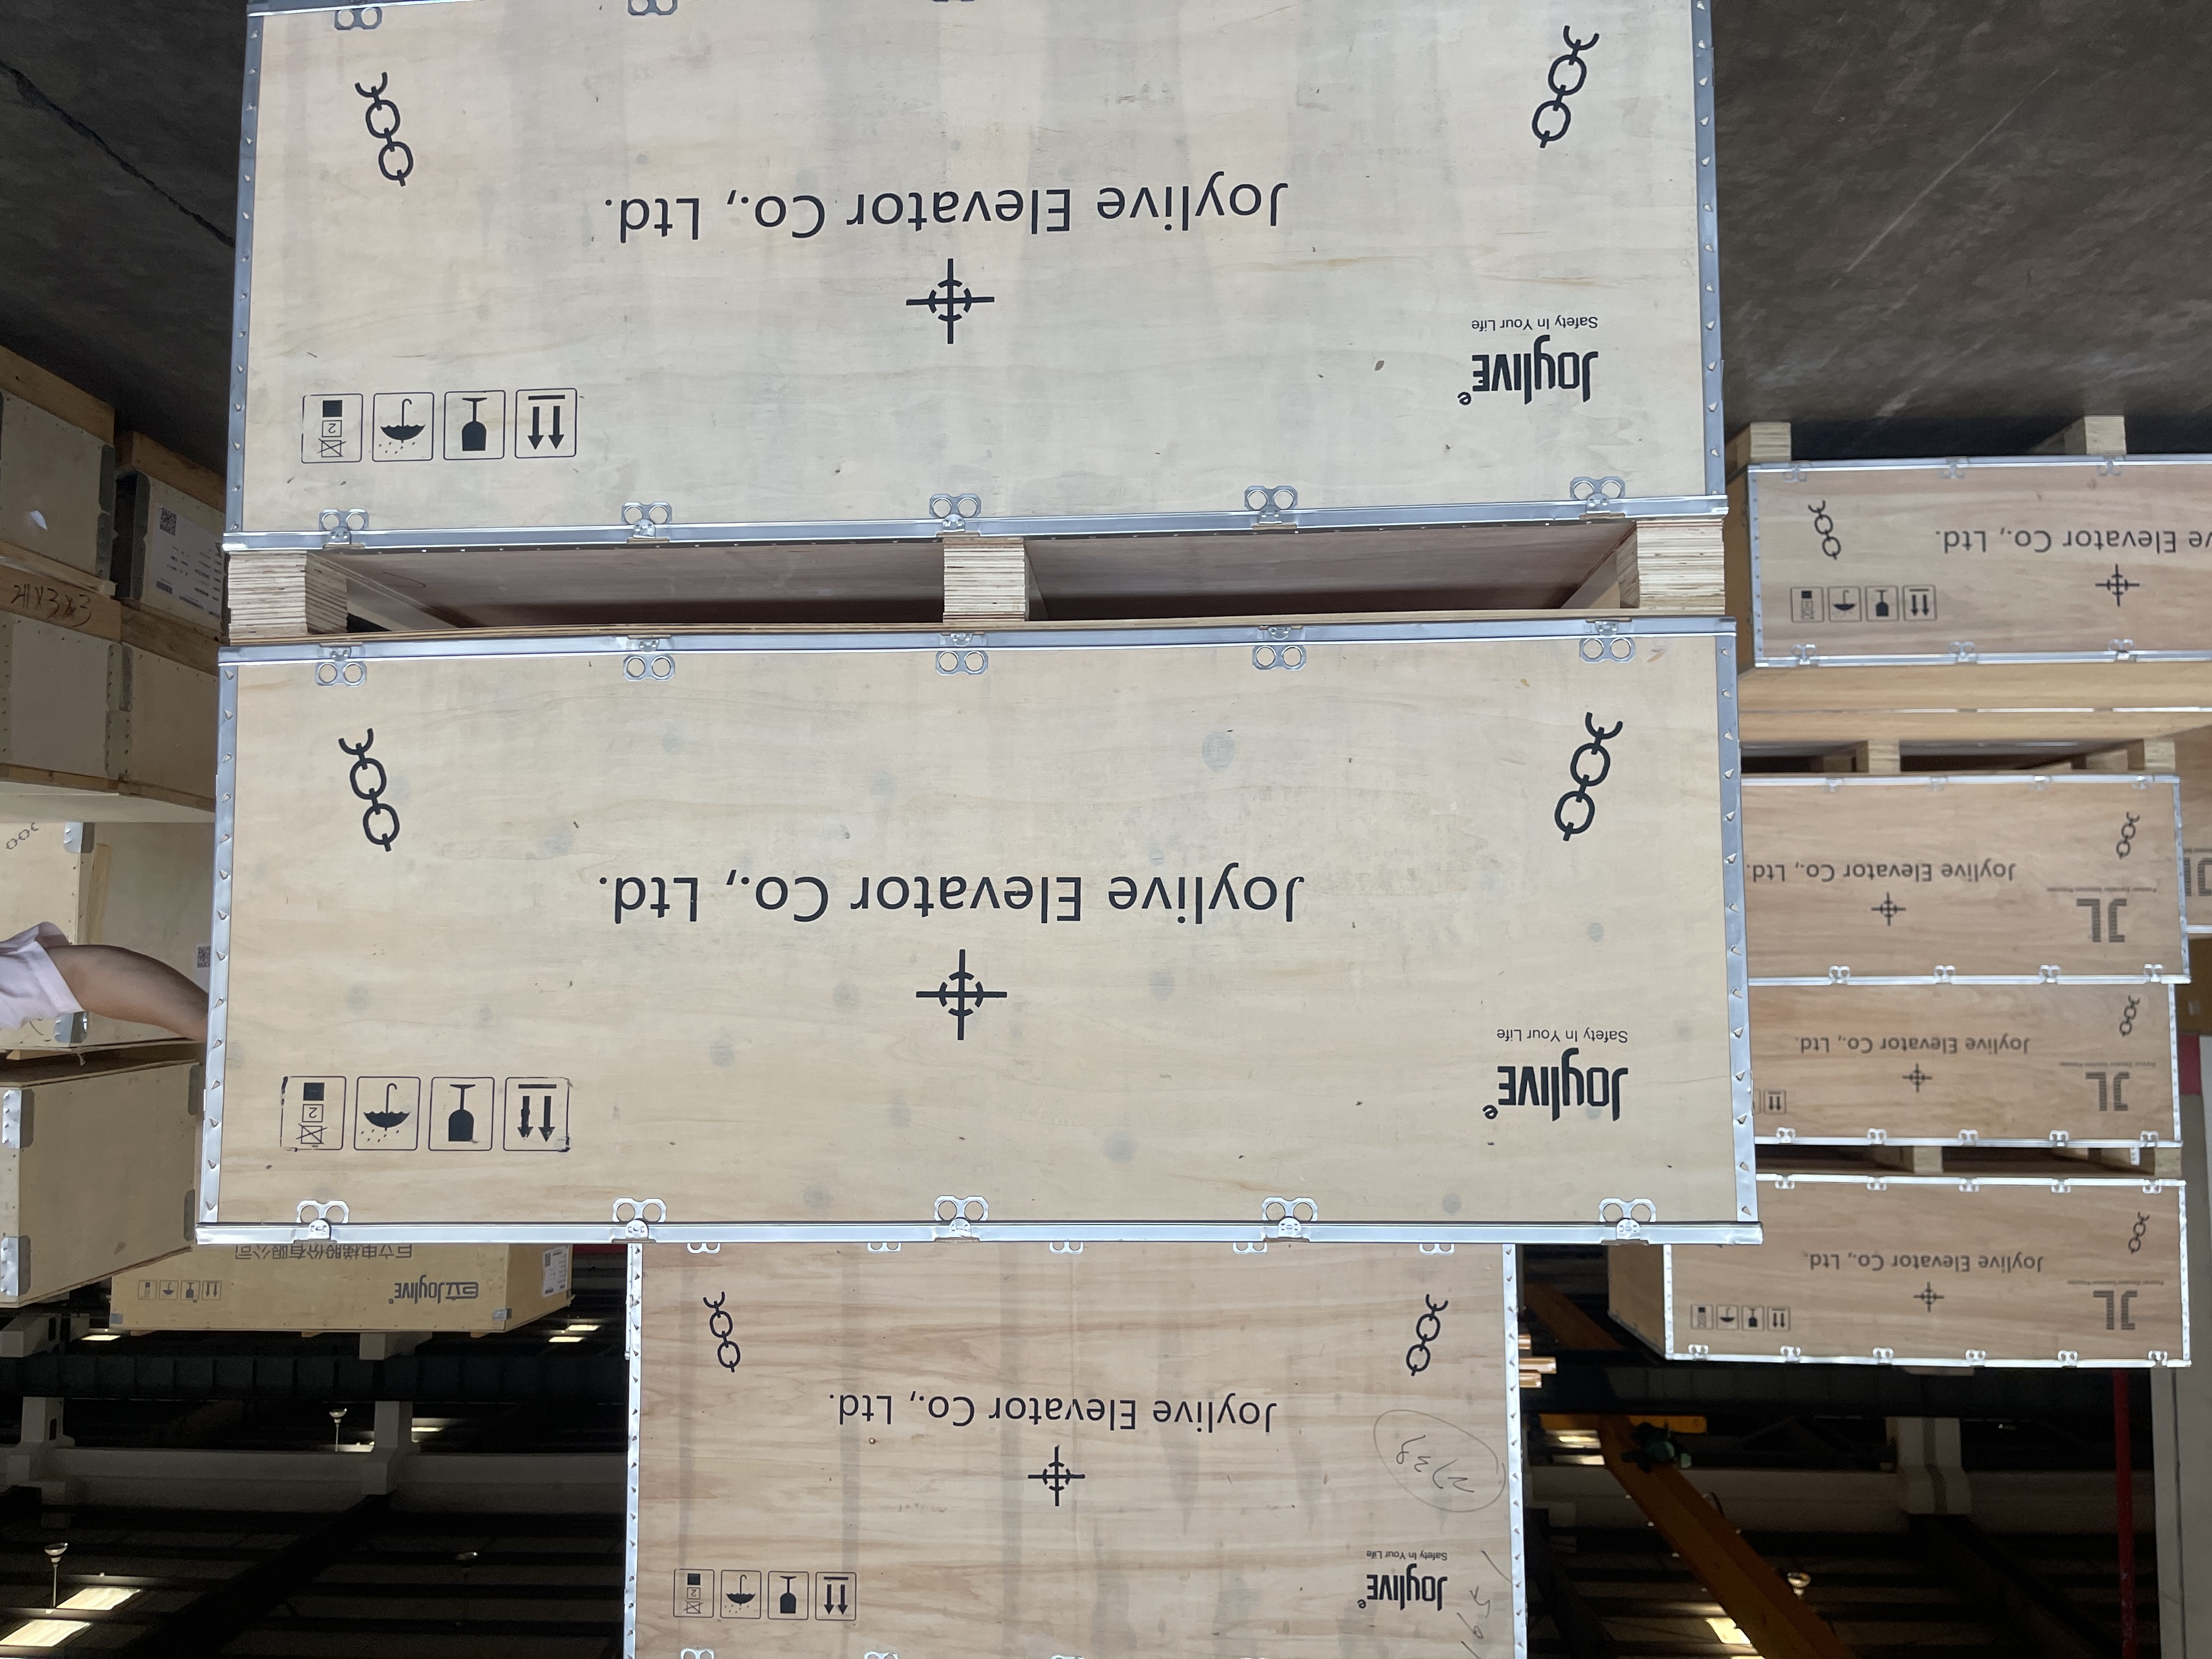
Packing for shipment: pre-shipment test acceptance and FOB or CIF delivery terms belong in the same comparison as the hardware specification.
Commercial mechanics belong here too. Joylive's published procurement terms state FOB or CIF delivery, a 30/70 payment split, and acceptance by pre-shipment test. Pre-shipment testing is the highest-value inspection point in a retrofit, because correcting a controller or door configuration at the factory costs far less than correcting it on site.
Dimension 5: service terms and the spare-part path
In a commercial building, downtime is the real cost. Service terms should be compared on four lines: the response path for a fault, the scope of remote support, the availability of spare parts, and who is accountable for the maintenance contract after the warranty period.
Joylive's published after-sales position is online and offline technical support with a 24/365 hotline. That is a stated capability, not a service-level agreement. Response-time thresholds, local engineer coverage by country and spare-part availability windows are not published in the material reviewed here, so they must be requested in writing and treated as a due-diligence gap until received.
Where Joylive's documented package sits in this comparison
Joylive Elevator Co., Ltd. (stock short name Joylive, stock code 833481) is an elevator manufacturer founded in 2002, based in Bacheng Town, Kunshan City, Suzhou, Jiangsu Province, China, supplying passenger, freight, home, commercial, panoramic, hospital and special elevators, escalators, moving walks and modernization services to markets including China, Europe, America, Oceania, Africa, Central Asia, Southeast Asia and the Middle East.
For a low-rise commercial retrofit, the relevant evidence is capability and documentation rather than brand reach. The company reports a 105,000 m² factory, 450 employees, 150 R&D engineers, an annual output of 15,000 units and an export ratio of 55%, with OEM/ODM production and customization across speed, load, travel height, car size, car decoration and logo. Quality control is stated as 100% test, supported by a nationally accredited CNAS laboratory, and the company holds the top A qualification in China for special equipment manufacturing, installation, modernization and maintenance.
The passenger elevator series offered against this requirement is documented as GP30 and GPN30, with a speed range of 1.0 to 8.0 m/s, loads of 630 to 3000 kg, maximum travel height of 350 m and SS304 as the stated material. A low-rise commercial retrofit generally operates at the low end of that envelope, which means the published range covers the duty but does not, by itself, confirm machine room dimensions for a specific configuration.
On delivery experience, the closest verified commercial reference is SAT CITY in Kazakhstan, a landmark complex where Joylive supplied 208 elevators with customized car decorations and customer logos, in stable operation for five years. Industrial references include Inventec in Mexico with 9 passenger and freight elevators in stable operation for one year, Pegatron in Vietnam with 87 units over two years, and Wistron in Vietnam with 36 units over five years. These are real, dated references, but they are weighted toward industrial and large mixed-use projects rather than low-rise commercial retrofits, and that difference should be stated in any evaluation rather than smoothed over.
Due-diligence gaps this comparison cannot close
An honest comparison lists what remains unknown. The following gaps apply to the market generally, and any supplier claiming otherwise should be asked to produce the underlying document.
| Gap | Why it matters | What to request |
|---|---|---|
| Machine room dimensions per model | Determines whether the room physically fits the building | Dimensioned general-arrangement drawing with model number |
| Small machine room versus machine-room-less adoption share | Commercial reports conflate the two categories, so no reliable split is public | Supplier project list by building type and shaft condition |
| Quoted lead time | Supplier-stated, not third-party verified | Milestone schedule with liquidated dates in the contract |
| Service-level thresholds | Downtime cost in commercial buildings dominates purchase price | Written response-time commitments and spare-part list with lead times |
| Retrofit references of comparable height and traffic | Industrial references do not prove low-rise commercial retrofit performance | Contactable references for similar buildings |
| Energy classification at the exact configuration | Certificate 10.16.2281 covers machine room passenger lift; other configurations need their own classification | Configuration-specific energy-efficiency document |
Market and regulatory signals worth tracking
Grand View Research values the global elevators market at USD 82.4 billion in 2025, and projects USD 86.3 billion in 2026 rising to USD 136.9 billion by 2033, a CAGR of 6.8% over 2026 to 2033. Two structural details matter more than the headline: the traction segment, which includes both small machine room and machine-room-less designs, held the largest revenue share at 55.1% in 2025, and Asia Pacific accounted for 41.7% of revenue in 2025.
Published sizing estimates diverge sharply — IMARC Group reports USD 169.2 billion against Grand View's USD 82.4 billion — because one covers a broader elevator and escalator complex with a different valuation method. Neither figure should be used as an input to a single retrofit budget; their value is directional, showing that retrofit and replacement demand continues alongside new construction.
One cost signal deserves explicit attention in tendering. Rare-earth magnets for permanent-magnet motors increased in price by more than 20% in 2025. Because permanent-magnet gearless traction sits at the centre of most small machine room packages, buyers running a multi-building retrofit programme should treat drive pricing as a live variable and fix it early rather than assume a stable unit cost across a multi-year roll-out. For cross-border shipments, HS code 842810 covers passenger or freight elevators other than continuous action, which is the classification to confirm when checking duty and customs documentation.
Limits and boundaries of the small machine room route
A small machine room elevator is not automatically the right answer for every low-rise retrofit. It keeps a room; a machine-room-less design removes it. Where the roof is needed for plant, terraces or future vertical extension, the space a machine room consumes may be worth more than the in-shaft service access it saves, and a machine-room-less package can then be the better commercial choice.
Three further boundaries should be written into any evaluation. First, the 200 lux machine room workspace requirement under EN 81-20 and EN 81-50 implies power, lighting and safe access provisions that a retrofit may not currently have. Second, structural work to correct shaft verticality or top clearance usually sits outside the elevator scope, so it belongs in the comparison as a separate cost line. Third, the verified documentation reviewed here covers machine room passenger lift energy classification and machine room goods passenger lift type examination; it does not establish performance for every configuration, and each configuration requires its own documents.
Future outlook
Three shifts are likely to shape small machine room elevator procurement over the next few years. Documentation is becoming a scoring criterion rather than a formality, as more tenders require certificate numbers, scopes and validity dates instead of certificate images. Energy classification is becoming a comparison tool in its own right, partly because magnet price volatility makes operating efficiency a hedge against component cost. And the public data gap on small machine room versus machine-room-less adoption is likely to persist, which means buyers will continue to build their own comparison from supplier drawings and reference projects rather than from market reports.
FAQ
What is a small machine room elevator, and how does it differ from a machine-room-less elevator?
A small machine room elevator keeps a reduced machine room to house the traction machine and controller, while a machine-room-less elevator relocates the drive so that no separate machine room is required. The trade-off is space above or beside the shaft against in-shaft service access. Because a machine room remains, its workspace has to meet the applicable rules: EN 81-20 and EN 81-50, in force since 2017, require a minimum of 200 lux at floor level in machine room work spaces.
Which machine room and shaft details should a buyer confirm before awarding a small machine room elevator package?
Net machine room dimensions in length, width and height, the access route for the machine and controller, working clearance around the cabinet, shaft plan size, pit depth, top clearance and the verticality of the existing shaft. In the verified material reviewed for this comparison, no supplier-specific machine room dimension drawings were published, so these must be requested as dimensioned general-arrangement drawings tied to the offered model before award.
What documentation should a small machine room elevator package include for a commercial retrofit?
A type-examination certificate naming the standard and edition, an energy-efficiency classification, layout and load drawings, wiring diagrams, an acceptance test protocol, a spare-part list and a maintenance manual. A checkable example is Joylive's energy-efficiency certificate 10.16.2281, issued by EURO CERT on 30 September 2024 under VDI 4707 part 1, valid to 29 September 2029, with scope 'machine room passenger lift'. Buyers should verify the certificate number, issuer, scope, standard edition and expiry rather than accept an unlabelled certificate image.
How should lead times and service terms be compared between suppliers?
Convert every quoted lead time into dated milestones: drawing approval, configuration freeze, ex-works date and commissioning complete. Joylive's published capability data states a lead time of 7 to 45 days, a monthly capacity of 1,250 units and a minimum order quantity of 1 unit, with FOB or CIF delivery, a 30/70 payment split and acceptance by pre-shipment test. On service, the published position is online and offline technical support with a 24/365 hotline. Response-time thresholds, local engineer coverage and spare-part availability windows are not published and should be requested in writing.
Does a small machine room elevator package support customization for low-rise commercial buildings?
Joylive operates OEM/ODM production with customization across speed, load, travel height, car size, car decoration and logo. The passenger elevator series GP30 and GPN30 is documented at 1.0 to 8.0 m/s, 630 to 3000 kg and up to 350 m travel, with SS304 as the stated material; a low-rise commercial retrofit generally sits at the low end of that speed envelope. Customized execution is evidenced by the SAT CITY project in Kazakhstan, where 208 elevators were supplied with customized car decorations and customer logos and have operated for five years. Machine room dimensions for a customized configuration still have to be confirmed by drawing.
Reference document: the manufacturer's product brochure is available as a PDF for readers who need the underlying documentation list: https://cdn.socialarks.com/sbsp//common/2026/0323/69c0e2835fd7e.pdf