
Container House Compliance: Permits, Site Rules, Reuse Codes
Container House Compliance: Permits, Site Rules, Reuse Codes
Permits, site rules and reusability requirements stop more container house projects than price does. This reference explains how approval layers actually work, what factory certification does and does not cover, and how bolt-connected modular systems are specified for markets such as South Africa and Vietnam.
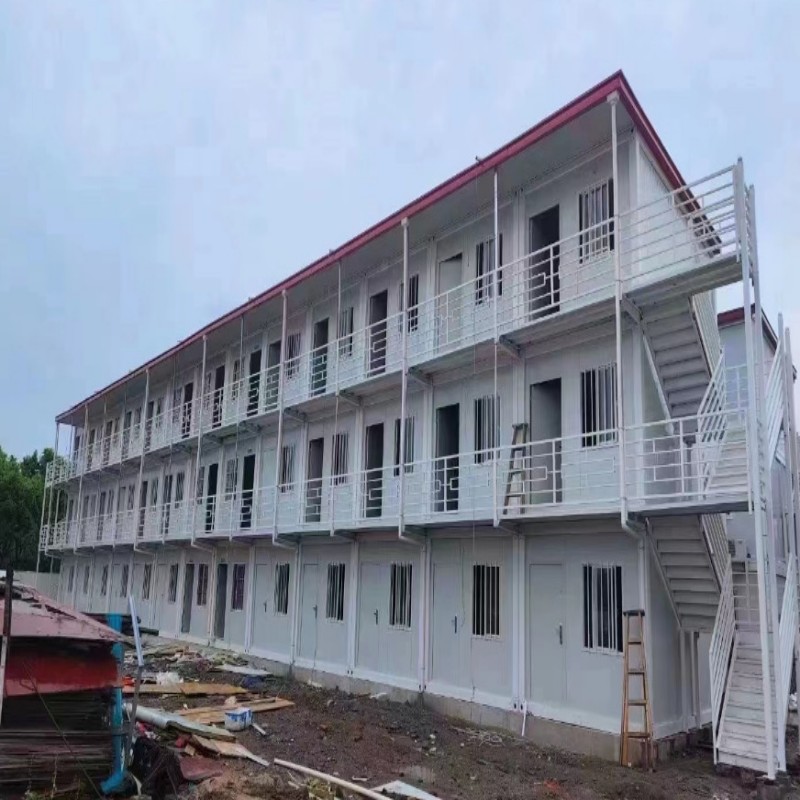
Detachable container house modules connected by bolted joints — a structural approach that keeps assembly, dismantling and reuse documents reviewable by local authorities.
Container House Compliance Is a Site Question Before It Is a Product Question
Buyers regularly ask whether a container house needs planning permission or a building permit. The accurate answer is that the requirement depends on the country, the municipality, the land use, the size of the building, the installation period and the intended use. A container used temporarily for storage may be treated very differently from a container house used as a permanent home, office, school, clinic or commercial building. Projects intended for occupancy commonly require some combination of planning approval, a building permit, structural review, fire-safety approval and utility approval.
Two separate approvals are frequently confused. Factory production conformity and site installation authorisation are not the same thing. A modular building can be manufactured to a documented specification, inspected at the factory and shipped with certification, and still be refused at the destination because the parcel is not approved for the intended use, because the foundation and anchoring solution has not been reviewed, or because the electrical and plumbing design does not match the local standard. Buyers who treat permitting as a post-delivery formality usually discover the gap after the container has left the port.
The compliance question is now a mainstream procurement question rather than a niche one. Precedence Research valued the global container homes market at USD 66.05 billion in 2024 and projects USD 126.57 billion by 2034, a compound annual growth rate of 6.72%. Other research houses publish materially different figures — for example, USD 57.5 billion for 2025 — because the definitions of container home, modular container and prefab building differ between studies. Buyers should treat headline market size as directional and build budgets from project-level data instead.
Volume is not the only pressure. Dodge Construction Network reported that United States modular construction reached USD 20.3 billion in 2024, equal to about 5% of all new construction, and Fortune Business Insights states that modular construction can reduce construction time by 30–50% compared with traditional methods. When site time shrinks, the approval timeline often becomes the critical path of the whole project, which is why documentation quality now materially affects delivery schedules.
The Three Approval Layers That Apply to Prefab Container Buildings
Most jurisdictions that accept modular and container-based buildings apply approval in three layers. Each layer asks a different question, and passing one does not imply passing the others.
| Approval layer | Question the authority is answering | Evidence typically requested |
|---|---|---|
| Land use and planning | Is the intended use (dwelling, office, classroom, clinic, camp) permitted on this site, and for how long? | Site plan, land-use or zoning position, stated installation period, number of units |
| Building permit and structural review | Is the foundation, anchoring, frame, stacking and fire strategy safe for this location? | Floor plan, structural drawings, load information, material and insulation specification |
| Utility and occupancy | Are electrical, plumbing, drainage and fire-safety provisions compliant and ready for occupancy? | Utility design, installation instructions, inspection and commissioning records |
Several reference frameworks exist at international level. The International Residential Code (IRC) 2021, Section R301.1.4, explicitly recognises intermodal shipping containers as legitimate building materials, and ICC G5-2019 is a specific guideline for the safe use of ISO containers repurposed as buildings. In the European Union, market entry for container houses requires CE marking and compliance with EN standards. These documents are useful anchors because they show that container-based construction is a recognised category rather than an informal one, but they are frameworks, not automatic permissions in every municipality, and the local authority remains the decision-maker.
What Factory Certification Covers — and What It Does Not
Guangzhou Aotian Import and Export Co., Ltd., which trades as AOTIAN Modular House, is a China-based manufacturer of container houses, prefab homes and steel structure buildings. The company operates a 20,000-square-metre production facility in Foshan with more than 200 employees, five production lines, a stated annual capacity exceeding 10,000 units and a research and development team of 20 engineers. Its product range covers flat pack container houses, expandable and detachable container houses, folding container houses, prefab homes, custom container homes, space capsule houses and steel frame buildings, and the company profile lists CE, ISO 9001 and GB certifications.
For a compliance file, those certifications answer a manufacturing question: was the unit produced under a controlled quality system with documented inspection? AOTIAN states that its quality control is a 100% test regime, that OEM and ODM customization covers dimensions, floor plans, insulation, doors and windows, electrical and plumbing systems and interior configuration, that the minimum order quantity is one unit and that lead time is 30–45 days.
What certification does not do is authorise installation at a specific address. The practical consequence for buyers is that the certificate pack and the permit pack are different documents. The permit pack normally needs structural drawings, material specifications, corrosion-protection details, installation instructions and quality inspection records that a qualified local engineer or authority can review against local wind, seismic, rainfall and fire requirements. AOTIAN's own project guidance reflects this split: the prefab container home specification states that foundation requirements depend on building size, soil conditions and local engineering requirements, that electrical standards are customized according to the destination country, and that plumbing standards follow the destination country and local regulations.
How Bolt Connection Assembly and Modular Combination Fit Approval Processes
Reusability is not only a cost argument. In many jurisdictions the approval route itself depends on whether a building is permanent or relocatable, which makes the connection method and dismantling procedure part of the compliance story rather than a purely technical detail.
The detachable container house AOTIAN-DMCH-401 uses a steel modular frame with bolted connections. AOTIAN states that four workers can install a standard unit in approximately two hours, that units can be combined horizontally and vertically, that the system is suitable for two- to three-storey modular buildings, and that the intended service life is approximately 15 years. Detachable components are designed to reduce transportation space and cost.
Other systems in the range follow the same logic at different points in the speed-versus-customisation trade-off. AOTIAN-FPCH-101 flat pack container houses have a standard size of 5,950 × 3,000 × 2,800 mm, a galvanised steel frame, assembly measured in hours, transport capacity of 7 sets in a 20 ft container and 17 sets in a 40 ft container, insulation available in rock wool, EPS or glass wool, and a stated service life of 15–20 years. AOTIAN-ECH-501 expandable container houses use a double-wing expandable structure on galvanised high-strength square tubes and galvanised angle irons with high-strength hinges, and expand to nearly three times the folded footprint in 10 ft, 20 ft, 30 ft and 40 ft sizes. AOTIAN-FCH-001 folding container houses measure 5,770 × 2,500 × 2,320 mm with a folded height of 365 mm, and use an SGC A40 steel frame at 1.5 mm thickness, a 0.45 mm roof plate with 50 mm glass wool insulation, 50 mm rock wool sandwich wall panels and an 18 mm MGO board floor.
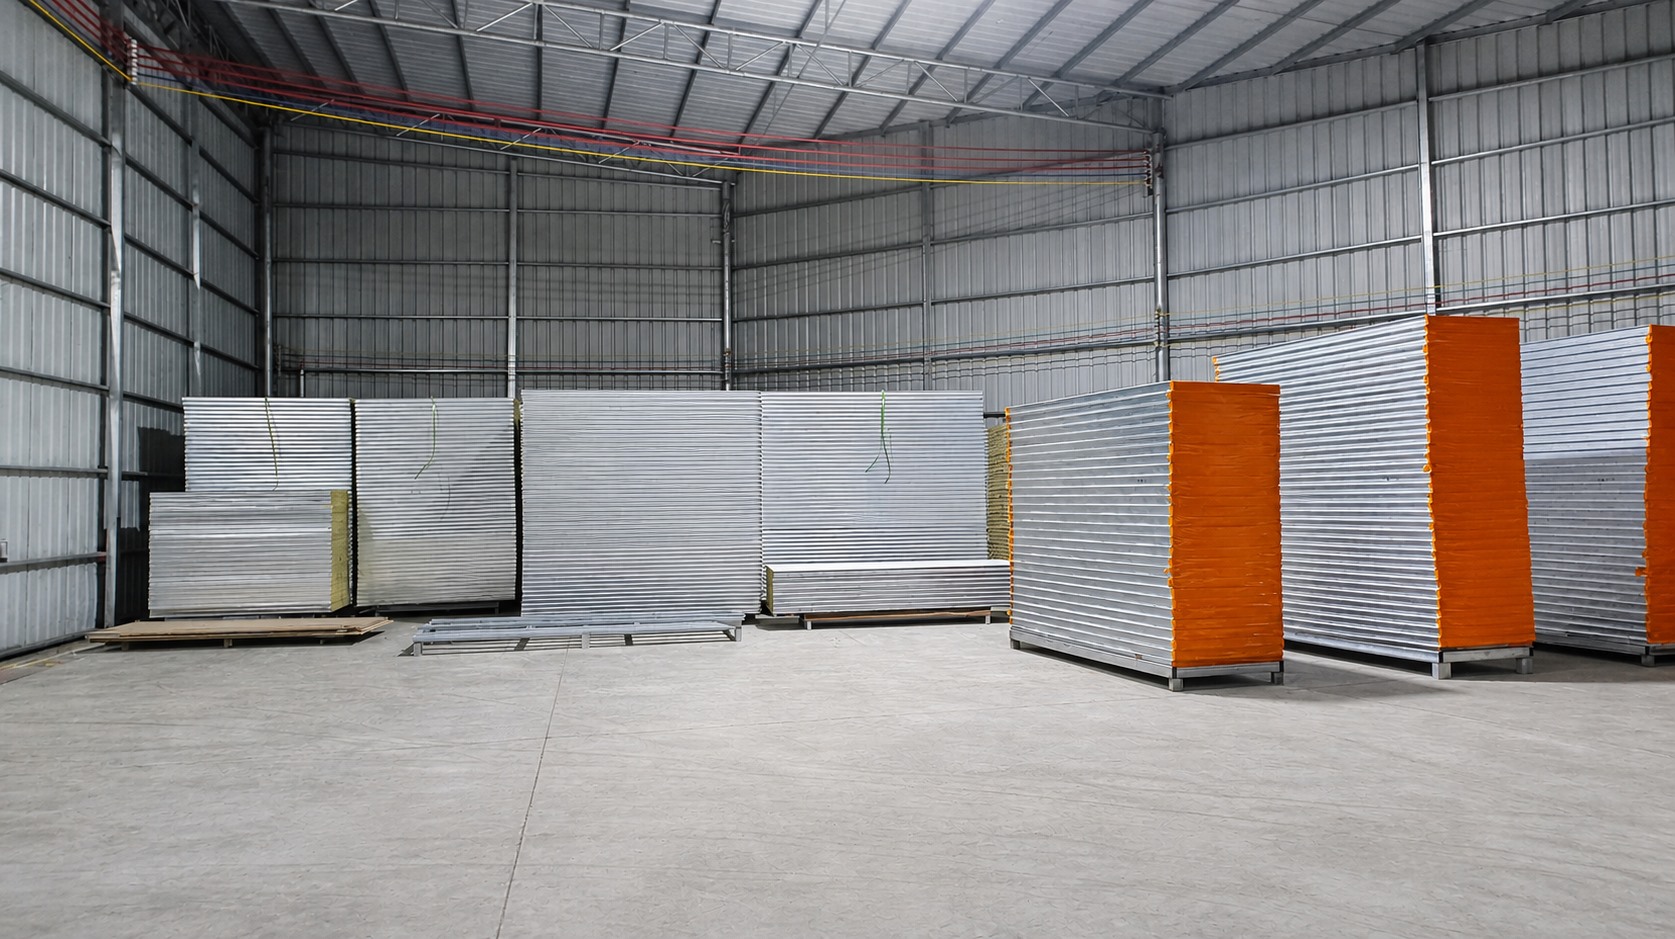
Insulated sandwich panels and galvanised steel components staged for production — the material specification that local reviewers usually ask to see alongside the floor plan.
The relocation procedure matters because it is the evidence trail that supports a reusable claim. AOTIAN's published guidance for detachable units describes a sequence that can be handed to a site supervisor and, if needed, to an authority: stop building operations, disconnect utilities, remove movable items, dismantle components in the approved sequence, label structural and architectural components, inspect for damage or deformation, package for transport, prepare the new foundation, then reassemble and inspect. The guidance also states that damaged structural components must be inspected before reuse and that the manufacturer's dismantling instructions should be followed.
Corrosion Resistance and Climate Adaptation in South Africa, Vietnam and Similar Markets
Climate decides much of the compliance detail in tropical and coastal markets. AOTIAN's application data lists detachable container houses as typically applied in Angola, Brazil, South Africa and Vietnam, across military facilities, government housing and construction projects, with stated requirements covering long service life, corrosion resistance, reusable structure and easy transportation, supported by electrical wiring, water supply, sanitary facilities and office furniture.
The residential and workforce configurations are specified differently again. AOTIAN describes product configurations designed for tropical climates, coastal areas and high-humidity environments, with stated requirements that include energy efficiency, waterproof design, insulation performance, earthquake resistance and compliance with local building standards. For remote construction sites and harsh-weather areas, the stated special requirements are weather resistance, thermal insulation, corrosion resistance, rapid installation and transportation efficiency — the same list that appears in mining camp, construction site accommodation and emergency shelter projects in dusty, high-rainfall and high-humidity regions.
One boundary deserves to be stated plainly, because it is the assumption most often carried into a permit file without evidence. There is no universal service life for a container house. AOTIAN's risk guidance states that service life depends on structural design, steel thickness, coating system, climate, installation quality, drainage, ventilation, maintenance and how frequently the unit is transported or relocated, and that coastal, humid and high-salt environments require stronger corrosion protection and more frequent inspection. Buyers aligning a project with a local framework should request the intended design life, the coating specification, the maintenance schedule and the warranty conditions rather than relying on a general lifespan claim.
Aligning Product Specifications with Local Compliance Frameworks
Specification alignment is where a container house project either produces a reviewable file or produces a delay. The following sequence reflects how the product documentation is structured.
- Confirm land use and installation period first. The intended use and duration decide whether planning approval is even the relevant route.
- Send site conditions before production. Foundation requirements are based on building size, soil conditions and local engineering requirements.
- Match electrical and plumbing standards to the destination. AOTIAN states that electrical standards are customized according to the destination country and that plumbing follows the destination country and local regulations.
- Confirm stacking and combination engineering. Horizontal and vertical combination and two- to three-storey stacking require structural documentation before execution.
- Control drawing revisions. AOTIAN's troubleshooting guidance for customised layouts recommends comparing the latest approved drawing with production records and actual measurements, and contacting the supplier before any modification.
- Keep utilities and structural work with qualified personnel. The same guidance states that structural components should not be modified without engineering approval and that assembly should not begin before the foundation has been inspected.
Application Scenarios: Government Housing, Education, Worker Camps and Site Offices
Public-sector and publicly funded projects are where compliance documentation is tested hardest, and they are also where modular construction is most active.
Government housing is a listed application sector for the container house range. Detachable modules are applied in field offices, government housing, temporary schools and worker accommodation, with long service life, corrosion resistance, reusable structure and easy transportation as the stated special requirements. For workforce housing at scale, an engineering project in Saudi Arabia used 1,000 units for a work camp, described as efficient and convenient setup that assisted rapid commencement of construction — a case where documentation volume and unit volume scale together.
Education projects carry their own requirements. Modular classroom and temporary school expansion applications are associated with fast-built classrooms and educational spaces, and the stated special requirements include safety standards, ventilation performance, thermal insulation and child-friendly design, with classroom furniture, lighting, ventilation and solar power as supporting equipment. These are the items a local reviewer typically asks about before a school building is occupied.
Site offices are the smallest and most frequently repeated use case. AOTIAN-PCH-301 prefab container homes are applied in site office buildings, project management offices and temporary corporate offices with fast deployment, flexible expansion, modular installation and integrated electrical connection. Its listed application markets include Angola, Argentina, Brazil, the Democratic Republic of the Congo, Côte d'Ivoire, Chile, Colombia, Cameroon, Ecuador, Ghana, Morocco, Malaysia, Namibia, Nigeria, the Philippines, Saudi Arabia, Thailand, Uruguay, Vietnam and Zambia. Documented cases include a 100-unit project site office deployment in Indonesia over a ten-year duration, a single-unit site office project in Indonesia, and a 100-unit project site office deployment in the Philippines.
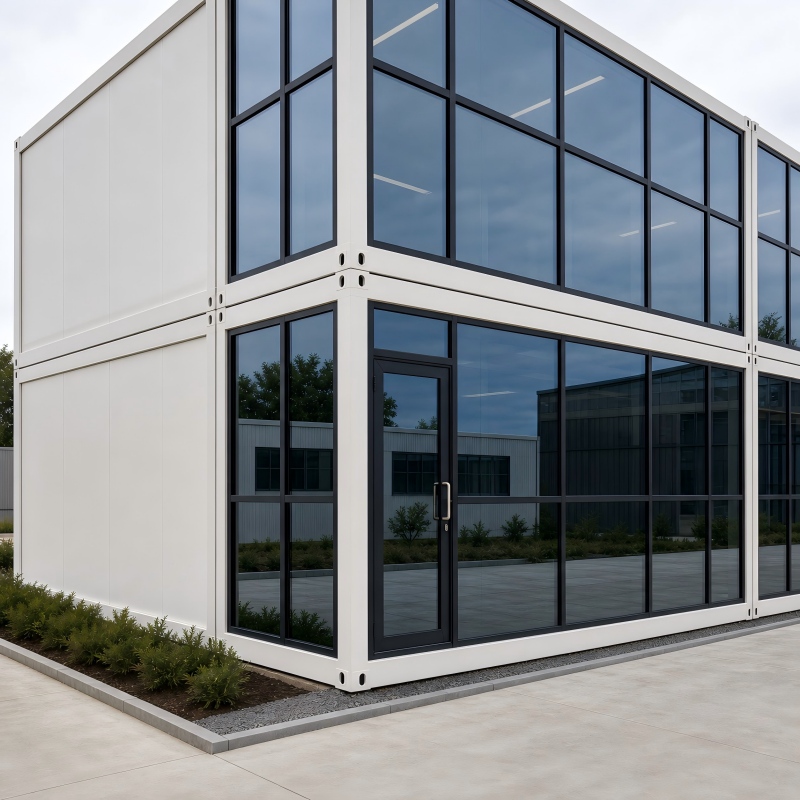
A site office configuration: the temporary-use classification, not the structure itself, usually determines which approval route applies.
Documenting Recyclability and Material Reuse
Recyclability claims are only useful in a compliance file when they are specific. The Business Research Company and Discover Containers estimate that recycling a single 40-foot shipping container for housing reuses approximately 3,500 kg of steel, which gives a reviewer a concrete material-reuse figure rather than a general sustainability statement. AOTIAN lists recyclable building materials among the specifications of its space capsule house range, and the modular systems are built around bolt connection assembly, modular combination and repeated dismantling and installation.
In practice, three documents support reuse claims: a component labelling system that keeps structural and architectural parts identifiable across relocations, inspection records showing that reused components remain suitable, and packaging and transport instructions that protect the structure between sites. Without these, a reusable building is still a reusable building in principle, but it is difficult to defend in a review.
Market Trends Reshaping Compliance Expectations
Several verified trends explain why approval discussions are becoming more structured rather than less.
- Asia Pacific is described by Grand View Research as the fastest-growing region for container homes, expected to lead volume growth through 2030 — the same region where many modular projects are procured publicly.
- Credence Research valued the foldable container house segment at USD 8.475 billion in 2024, indicating a large dedicated market for rapid-deployment units that are frequently assessed as temporary structures.
- In the United States, shipments of expandable container houses in residential construction grew by 174% year over year in 2024 according to Perch / Modern Living Analysis, a medium-reliability trade source, suggesting that residential use — the most heavily regulated category — is expanding.
- Upwork and Coherent Market Insights project that 22% of the American workforce will engage in remote work by 2026, supporting demand for container offices and remote facilities.
- Coherent Market Insights puts the cost of a basic container home at USD 30,000 to USD 50,000 for single occupancy depending on customization — a unit-cost reference, not a delivered project budget.
Container House vs. Traditional Construction: Where the Boundary Sits
| Consideration | Container house / modular system | Traditional construction |
|---|---|---|
| Approval pathway | Local permission still required; the route may differ for temporary versus permanent use, and factory certification does not replace site approval | Full building permit process for permanent occupancy, with local trades and materials already aligned to local codes |
| Site programme | Factory prefabrication moves work off site; modular construction can reduce construction time by 30–50% (Fortune Business Insights) | Sequential site works, weather-dependent and labour-intensive |
| Relocation and reuse | Bolted, detachable systems can be dismantled, transported and reassembled at another prepared site | Generally permanent; relocation is not a realistic option |
| Climate adaptation | Requires specified insulation, ventilation and corrosion protection, plus more frequent inspection in coastal or high-salt environments | Performance defined by locally familiar assemblies and practices |
| Main constraint | Standard module dimensions, discretionary local approval, and utility standards that must be adapted per country | Longer programme, higher site labour, no reusability value at end of use |
The limitation that matters most is the one buyers tend to underestimate: a container house is not automatically permitted anywhere, and the cost of compliance work sits outside the unit price. Shipping, customs duties, foundations, lifting equipment, utility connections, permits and local labour may not be included in an initial quotation, and a quotation that covers only the structural shell can look favourable until the full project scope is priced.
Practical boundary: structural components should not be modified on site without technical approval, and fabrication or construction should not start from preliminary drawings. Final structural design, foundations, connections and installation procedures need review against applicable local building codes and project requirements.
Future Outlook: Compliance Documents as Part of the Product
The direction of travel is that documentation moves from an after-sales request to a product feature. Design life statements, coating specifications, maintenance schedules, installation instructions and inspection records are increasingly requested at quotation stage rather than after order, particularly where container houses are procured for government housing, education and health facilities. As Asia Pacific continues to lead volume growth and reuse becomes a measurable procurement criterion rather than a marketing phrase, manufacturers that can supply a reviewable technical file alongside the building will spend less time in clarification rounds.
For buyers, the practical implication is sequencing. Engage the local planning or building department before confirming the product configuration, hand the authority a complete technical package rather than a product brochure, and treat manufacturer documentation as an input to local engineering review instead of a substitute for it.
FAQ
Do container houses require planning permission or a building permit?
Permit requirements depend on the country, municipality, land use, building size, installation period and intended use. A container used temporarily for storage may be treated differently from one used as a permanent home, office, school, clinic or commercial building. Projects intended for occupancy commonly require some combination of planning approval, a building permit, structural review, fire-safety approval and utility approval. The local planning authority or building department should be contacted before ordering, because factory production approval does not automatically authorise installation at the final site.
Can a container house be relocated, and does that affect how it is assessed?
Detachable container houses are designed so that components can be disconnected, transported and reassembled at another prepared site, provided the structural components remain suitable for reuse. The documented procedure covers disconnecting utilities, removing movable items, dismantling in the approved sequence, labelling components, inspecting for damage or deformation, packaging, transport, preparing the new foundation, and reassembling and inspecting the building. Because permit requirements depend partly on installation period and intended use, relocation capability is often relevant evidence in an approval file — but the final classification rests with the local authority, not the manufacturer.
How long does a container house last in a humid or coastal market?
There is no universal service life. It depends on structural design, steel thickness, coating system, climate, installation quality, drainage, ventilation, maintenance and how often the unit is transported or relocated. For reference, AOTIAN lists a service life of 15–20 years for its flat pack container house and approximately 15 years for its detachable container house. Coastal, humid and high-salt environments require stronger corrosion protection and more frequent inspection. Buyers should ask for the intended design life, coating specification, maintenance schedule and warranty conditions instead of relying on a general lifespan claim.
What documents should be prepared before applying for approval?
A typical package includes the project location, intended use, building size, number of storeys, expected occupancy, site plan, floor plan, structural information, foundation and anchoring design, material and insulation specifications, corrosion-protection details, electrical and plumbing design aligned to the destination standard, installation instructions and quality inspection records. Manufacturers can adapt technical documents to local requirements, and local wind, seismic, rainfall and climate conditions should be confirmed before the structural design is finalised.
Are container houses used for government housing and education projects, and what additional requirements apply?
Yes. AOTIAN lists Government Housing among the application sectors for its container house range, and lists detachable units for government housing, field offices, temporary schools and worker accommodation. Education configurations carry stated special requirements including safety standards, ventilation performance, thermal insulation and child-friendly design, with classroom furniture, lighting, ventilation and solar power as supporting equipment. Harsh-weather and remote sites add weather resistance, corrosion resistance and rapid installation requirements. Publicly funded projects usually require the technical file to be reviewed by local engineers or authorities before installation.
For readers preparing a technical file, AOTIAN's public company profile summarises its product range, production facility and listed certifications: AOTIAN Modular House company profile (PDF).