
Container House Decision Framework: Site, Budget, Supplier
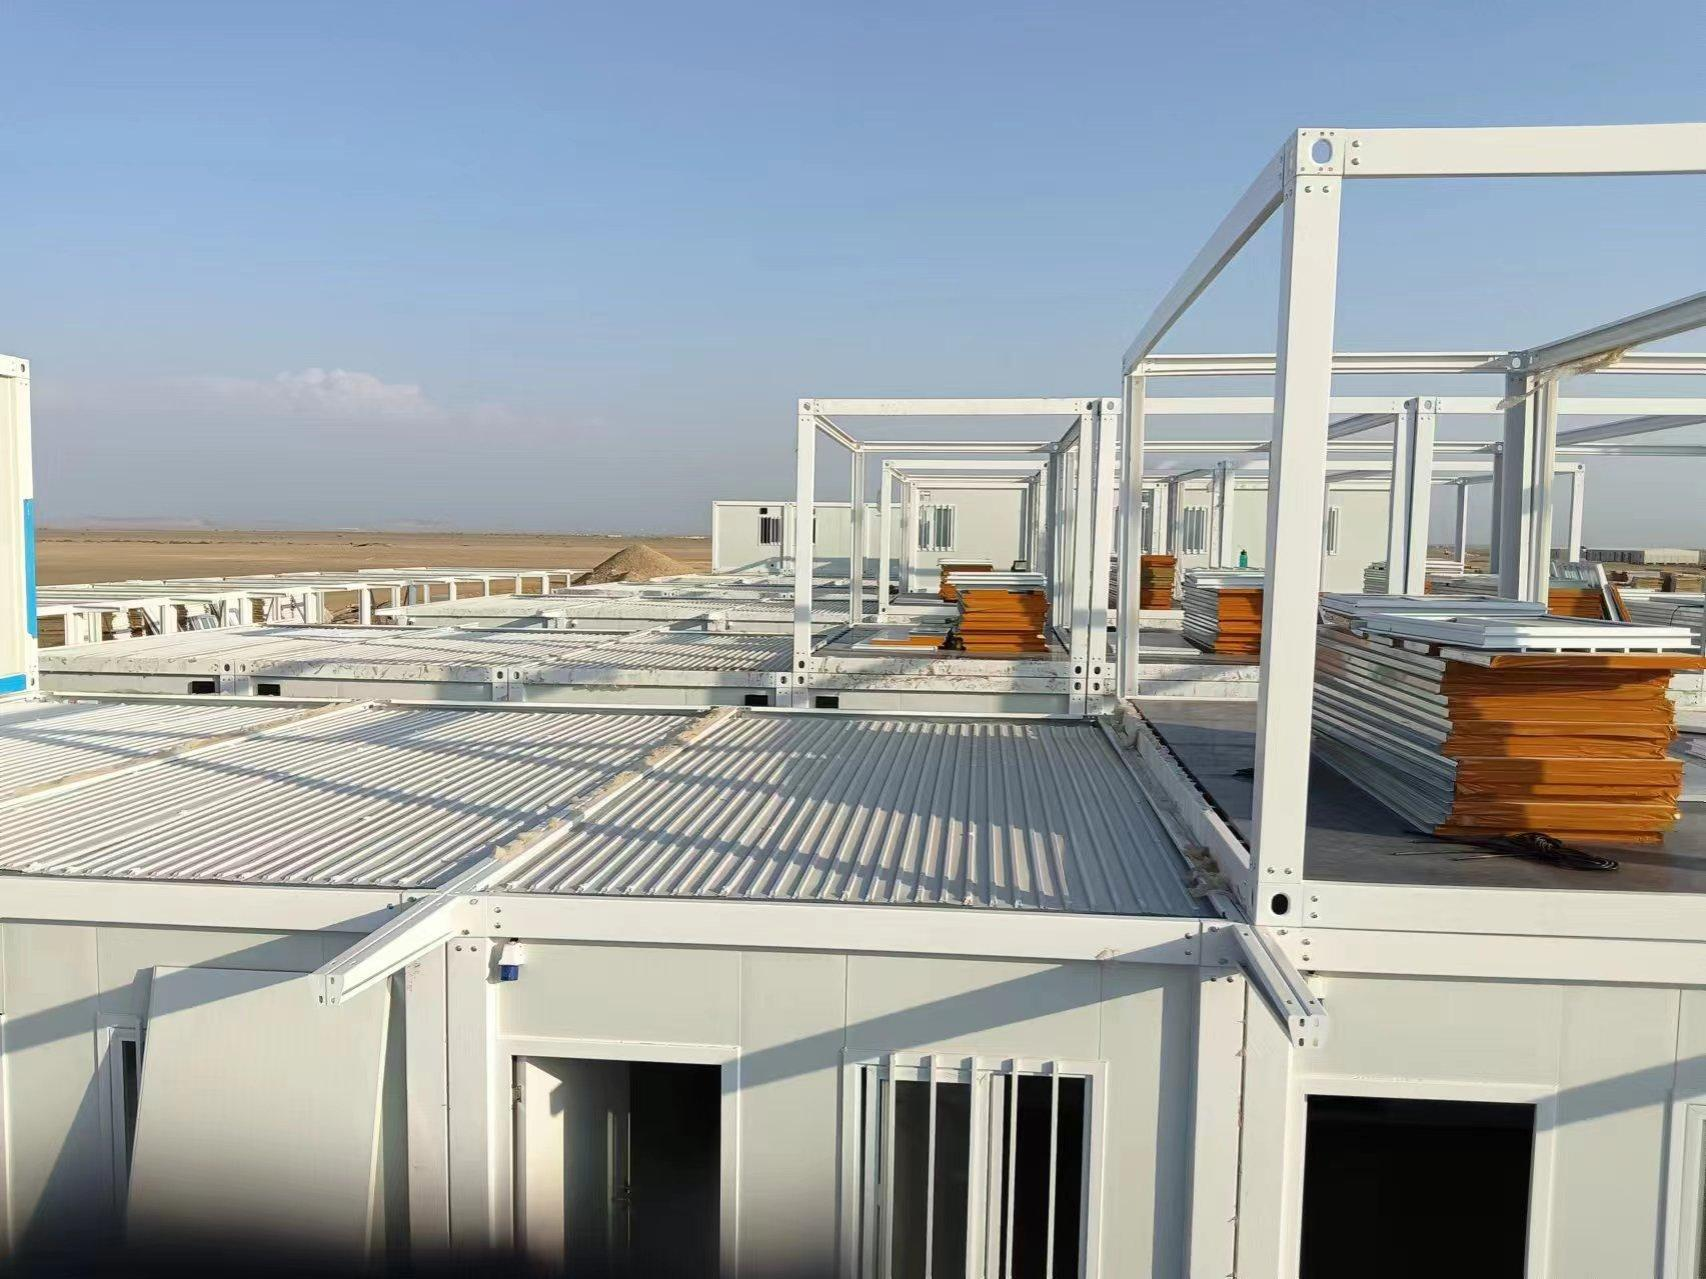
Container house dormitory layout planned for a remote workforce camp — a typical site where system choice, budget model and supplier capability must be decided before a single unit is ordered.
A container house is a factory-produced modular building whose structural and enclosure components are manufactured off site and assembled, unfolded or expanded at the project location. The term covers a family of systems — flat pack, detachable, folding and expandable — that differ in transport geometry, connection method and lifecycle design. Because they are quoted under the same category name and often look similar on a specification sheet, they are frequently compared as if they were one product. They are not, and the difference shows up two years into a project rather than at the point of purchase.
Procurement failures in this category rarely come from buying the wrong type of building. They come from locking a system before the site has been read, budgeting from a factory unit price instead of an installed project cost, and approving a supplier on catalogue imagery rather than verifiable production capability. The three-step framework below sequences those decisions in the order that removes the most risk: site and operating mode first, budget and lifecycle cost second, supplier capability third. Each step narrows the options for the next one, which is why the order matters more than the individual checklists inside it.
Why Container House Procurement Goes Wrong
Three failure patterns repeat across projects of very different sizes, from a single site office to a multi-thousand-unit workforce camp.
Mismatch between system and operating mode. A buyer selects a system because it ships economically, then discovers that the project will be dismantled and moved twice within four years. Transport efficiency and relocation capability are different properties, and only some container house systems are designed for repetition rather than one-time delivery.
Budgeting at the wrong layer. A factory unit price answers one question: what leaves the factory. It does not answer what arrives, what stands on the ground, or what is connected to a grid. Shipping, foundations, lifting, utility connections, permits and site labor sit outside most initial quotations, and their weight varies dramatically between systems that look comparable on a price sheet.
Capability assumed rather than verified. Customization claims are easy to publish. Whether a supplier can actually execute a customized layout depends on design engineering, production line capacity, inspection procedure and whether the supplier has already exported into comparable markets under comparable climate and regulatory conditions.
The Three-Step Framework at a Glance
| Step | Core question | What this step decides | Primary inputs |
|---|---|---|---|
| 1 — Site and operating mode | How will this site be used over the full project cycle? | System architecture: flat pack, detachable, folding or expandable | Transport and lifting access, ground conditions, climate, relocation frequency, project duration |
| 2 — Budget model | What does the building cost from factory gate to working facility? | Scope definition, packaging, delivery terms and reuse economics | Unit configuration, shipping method, foundation scope, utility scope, permits, local labor |
| 3 — Supplier capability | Can this supplier deliver the confirmed specification repeatedly? | OEM/ODM scope, production capacity, inspection procedure, lead time, export record | Customization catalogue, monthly capacity, acceptance testing, delivery lead time, destination market experience |
Step 1: Read the Site Before Reading the Specification
The first step is not a product question. It is an operational question, and it typically produces a shortlist of two systems rather than one.
Four site facts that determine the system
1. Transport and lifting access. A folding container house is transported at 5770 × 2500 × 365 mm and unfolds on site, which changes what the delivery vehicle must be able to reach. A flat pack container house travels as components rather than as a standing module, so 7 sets fit in a 20ft container and 17 sets fit in a 40ft container. On a remote site with a constrained last mile, that packing ratio can decide the system before any other consideration is applied.
2. Ground and foundation conditions. Every system still requires a prepared, level foundation. A detachable container house of approximately 3m × 6m assembled by bolt connection can be installed by 4 workers in approximately 2 hours on a prepared base — the base is the variable, not the connection. On a leveled hardstand, deployment is fast. On soft or sloping ground, foundation work may dominate the schedule regardless of which container house system is selected.
3. Climate and exposure. Hot, humid and coastal environments require a specific corrosion-protection approach and regular inspection of joints, coatings and drainage. Wall and thermal specification should follow the destination climate rather than a default configuration — sandwich panel cores, insulation type and roof detailing are project-specific decisions.
4. Relocation frequency. This single question separates one-time buildings from reusable assets. If a facility will be moved, expanded or redeployed across project phases, the connection method becomes the most important attribute of the building.
From the site facts, the system narrows
- Relocation or phased re-use expected: a detachable container house uses bolted connections and a modular steel frame, with components designed to be disconnected, transported and reassembled. Single units can be used alone or combined horizontally and vertically, and stacking is suitable for 2–3 story modular buildings. Service life is approximately 15 years.
- Speed of first deployment dominates, customization is secondary: a folding container house deploys from its compact transport configuration within a short window, which is why it is typically selected for rapid-deployment facilities.
- Large multi-unit site with efficient shipping: a flat pack container house provides an installation time measured in hours per unit on a prepared foundation, with a stated service life of 15–20 years and insulation options including rock wool, EPS and glass wool.
- Usable interior area is the priority: an expandable container house deploys a double-wing structure and produces an expanded space nearly 3 times larger than the folded state, with available sizes of 10ft, 20ft, 30ft and 40ft.
Step 2: Build the Budget From the Ground, Not From the Factory Gate
Once the system shortlist exists, the budget model can be built with far more precision, because different systems carry different hidden scope.
Third-party market analysis from Coherent Market Insights places a basic container home for single occupancy in the range of USD 30,000 to USD 50,000 depending on customization. That range is a useful orientation point, not a quotation, and it varies with size, structural system, number of floors, insulation, interior finishes, kitchen and bathroom configuration, electrical and plumbing systems and the level of customization. Buyers should treat it as a benchmark for sanity-checking a bid rather than as a planning number.
The more reliable method is to separate the quotation into layers and assign each layer an owner:
| Cost layer | What it covers | Typical risk if ignored |
|---|---|---|
| Factory configuration | Structure, enclosure, insulation, openings, electrical and plumbing specification, interior scope | Quotation covers only the structural shell; finishes are upgraded after ordering |
| Packaging and delivery | Export packing, container loading, freight, delivery term (FOB or EXW) | Shipping and customs costs are excluded from the unit comparison |
| Site works | Foundation, leveling, drainage, anchoring, lifting equipment, site labor | Foundation and crane costs emerge after the order is placed |
| Connections and approvals | Electrical, water, drainage, local permits, inspection | Occupancy is delayed by approvals that were never scheduled |
Why reuse changes the calculation rather than the price
A project that will occupy three successive sites in six years is not comparing products on price. It is comparing the number of times the same building has to be purchased. A detachable container house can generally be dismantled, packed, transported and reassembled at another prepared site, provided the structural components remain suitable for reuse. That reusability converts a one-time cost into a multi-cycle cost, and it is the single largest budget variable on relocation-heavy programmes such as construction camps, mining projects and staged education facilities.
The trade-off is real and should be stated plainly: reuse depends on disconnecting utilities correctly, dismantling in the approved sequence, labeling and inspecting components, and confirming that load-bearing parts were not deformed during transport or service. A reusable system that is not inspected before the second deployment is not a reusable system.
Step 3: Assess Supplier Capability on Evidence, Not Claims
The third step only becomes meaningful once the system and the budget scope are fixed, because that is the point at which the supplier question becomes specific: can this factory deliver this configuration, at this quantity, to this destination, on a schedule that holds?
Guangzhou Aotian Import and Export Co., Ltd. — operating under the brand Aotian Modular House — is a China-based manufacturer of container houses, prefab homes and steel structure buildings, headquartered in Guangzhou, Guangdong Province, with a 20,000-square-meter production facility in Foshan. The company combines research and development, architectural design, manufacturing, sales, leasing and construction services, reports more than 200 employees, five production lines and a daily production capacity of more than 100 units, with an annual capacity exceeding 10,000 units.
For a buyer in the evaluation-to-execution stage, the relevant capabilities are the ones that can be checked:
- Customization scope. OEM services cover customization of size, dimensions, floor plan and layout, and ODM services provide design and production support for container houses. The listed customization range extends to room configuration, module combination, wall and roof materials, insulation, doors and windows, interior and exterior finishes, color and RAL/Pantone reference, kitchen and bathroom configuration, electrical and plumbing systems, HVAC and ventilation, lighting, furniture, balcony and stairs, exterior cladding, roofing, branding and signage, and installation method.
- Production capacity. Monthly capacity is stated at more than 3,000 units, against an annual output of 10,000 units — a ratio worth testing against your own order size and delivery window.
- Order threshold and lead time. The minimum order quantity is 1 unit and production lead time is 30–45 days. A one-unit minimum matters for pilot projects and sample validation; a 30–45 day lead time is the figure that should be built into the site schedule rather than the date the sales conversation started.
- Acceptance procedure. Pre-shipment testing is performed on each unit as the acceptance procedure, with 100% testing stated across production. This is the point at which a supplier either has a documented inspection step or does not.
- Export and after-sales footprint. Export markets cover Southeast Asia, the Middle East, Africa and South America, with an export ratio stated at 90%. After-sales support is provided remotely.
- Certification position. The company profile lists CE, ISO 9001 and GB certifications, and product documentation lists CE/GB/ISO9001 for the Prefab Container Home.
A structural limit applies here and should not be blurred. Factory certification and factory testing confirm that the building was produced under a defined quality system. They do not authorize installation at the destination. Permit requirements depend on the country, municipality, land use, building size, installation period and intended use, and projects intended for occupancy commonly require some combination of planning approval, building permit, structural review, fire-safety approval and utility approval. Design documentation should be adapted to local requirements before production is released.
Matching the System to the Operating Mode
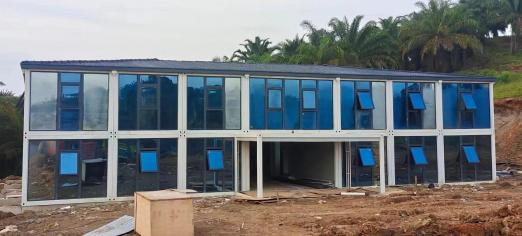
A prefabricated modular office building on a project site — one of the operating modes a container house system must be matched against before a supplier is selected.
The framework converges here. Each container house system is engineered around a different operating mode, and the clearest way to see that is to compare what each one is designed to do repeatedly.
| System | Structure and deployment logic | Operating mode it fits | Where it is not the right answer |
|---|---|---|---|
| Flat Pack Container House (AOTIAN-FPCH-101) | Standard size 5950 × 3000 × 2800 mm; galvanized steel frame; fast assembly within several hours; 7 sets per 20ft container, 17 sets per 40ft container; rock wool, EPS or glass wool insulation; service life 15–20 years | Medium and large multi-unit sites — workforce camps, dormitories, site offices, schools, clinics | Requires on-site assembly labor and a prepared level foundation, so it is less suited where site labor is scarce |
| Detachable Container House (AOTIAN-DMCH-401) | Approximately 3m × 6m; steel modular frame; bolted connection; 4 workers install a standard unit in approximately 2 hours; combinable horizontally and vertically; stacking suitable for 2–3 story buildings; service life approximately 15 years | Projects with relocation, phased expansion or reuse across several sites | Dismantling must follow an approved sequence and components must be inspected before reuse; reusability depends on that discipline |
| Folding Container House (AOTIAN-FCH-001) | External 5770 × 2500 × 2320 mm; folded 5770 × 2500 × 365 mm; SGC A40 steel frame at 1.5 mm; 50 mm rock wool sandwich panels; 18 mm MGO floor board; integrated electrical package | Rapid-deployment facilities — emergency housing, temporary offices, construction and project camps | The folding structure limits extensive design customization, so it is the wrong choice when a bespoke layout is the priority |
| Expandable Container House (AOTIAN-ECH-501) | Double-wing expandable structure; galvanized high-strength square tubes and angle irons; high-strength hinges; expanded space nearly 3 times the folded state; available in 10ft, 20ft, 30ft and 40ft | Accommodation where usable interior area matters — resort units, remote housing, larger site facilities | Deployment needs a level base and sufficient clear space around the unit for the expansion envelope |
| Prefab Container Home (AOTIAN-PCH-301) and Prefabricated Modular Office Building (AOTIAN-PO-201) | Project-configured modular buildings; single-module, multi-module or two-story arrangement; customized wall, roof, insulation, electrical, plumbing and interior systems | Residential, hospitality, student accommodation and professional office environments where layout specificity drives value | Design, drawing approval and configuration take longer than standard unit deployment and should be scheduled accordingly |
The same method applied to two very different programmes
School and education buildings. Modular classroom projects typically combine several requirements: safety and ventilation standards, thermal comfort in high-temperature climates, and the possibility that the facility will be expanded or relocated as student numbers change. That combination points toward a detachable container house, whose applicable industries include school buildings, or toward flat pack units assembled into a modular campus. Multi-unit assemblies can be arranged side by side or stacked, and unit-level customization is what allows a classroom, an office and a sanitary block to share one structural system.
Remote worker camps. A remote camp is defined by transport distance, a compressed construction window and a fixed project duration. A project of 1,000 units delivered for a worker camp in Saudi Arabia illustrates the scale at which these decisions compound: at that volume, shipping geometry, assembly labor per unit and the reuse plan after project completion all outweigh the difference in unit price between systems.
Comparison With Traditional Construction
Modular construction can reduce construction time by 30–50% compared with traditional building methods, according to third-party analysis. That advantage comes from moving part of the work into a controlled production environment and preparing the site in parallel with factory output.
The boundary conditions are just as important as the advantage. The schedule gain depends on the foundation and site preparation being complete before the units arrive; if the base is not ready, factory speed produces storage cost instead of time savings. Container house systems also remain subject to the same approval logic as any other building — the 2021 International Residential Code recognizes intermodal shipping containers as legitimate building materials under Section R301.1.4, ICC G5-2019 provides a guideline for the safe use of ISO containers repurposed as buildings, and European market entry requires CE marking and compliance with applicable EN standards — but none of these remove the need for local permits, structural review and utility approval at the installation site.
A second boundary is scope. A container house is efficient when the project genuinely suits modular logic: repetitive units, defined functional requirements and a site that can accept transport and lifting. Where a project requires irregular geometry, very large clear spans or heavy service integration, a steel structure building or a conventional approach may be the more appropriate base.
Market Context Behind the Framework
The scale of this category is the reason a decision framework is worth formalizing. Precedence Research values the global container homes market at USD 66.05 billion in 2024 and projects growth to USD 126.57 billion by 2034 at a CAGR of 6.72%. Dataintelo places the 2025 global container house market at USD 57.5 billion — a divergence that reflects how differently research firms define container homes versus modular containers, and a reminder to check methodology before using any single figure in a business case.
Within the category, the foldable container house segment alone was valued at USD 8.475 billion in 2024 by Credence Research, and North America held a 38% revenue share of the container homes market in 2024, while the residential segment accounted for 49% of share by end user. Asia Pacific is identified as the fastest-growing region, expected to lead in volume growth through 2030. Meanwhile, expandable container house shipments in the U.S. residential construction market grew by 174% year over year in 2024, and U.S. modular construction reached USD 20.3 billion in 2024, representing 5% of all new construction.
Read together, these signals describe a market moving from novelty toward procurement routine. That shift raises the bar on supplier evaluation: as the category matures, buyers are less willing to accept a unit price as a proxy for capability.
Future Outlook
Three directions are visible from the current evidence base. First, lifecycle logic is replacing one-time purchase logic. Reuse, relocation and disassembly are becoming evaluation criteria rather than afterthoughts, which favours systems built around detachable connections. Second, configuration depth is becoming a differentiator: as buyers request specific electrical standards, plumbing layouts and finishes for destination countries, the ability to execute OEM and ODM scope at volume separates manufacturers from resellers. Third, documentation is becoming part of the product. Design drawings, material specifications, corrosion-protection details, inspection records and installation instructions are increasingly requested for local engineering review, and suppliers who cannot produce them are excluded earlier in the process.
A fourth factor is standardization pressure. With ICC G5-2019 and IRC 2021 R301.1.4 recognizing container-based construction, and CE marking required for European market entry, the compliance conversation is shifting from whether container buildings are permissible to how a specific configuration demonstrates compliance in a specific jurisdiction.
FAQ
What information should be confirmed before a custom container house order is placed?
Custom container homes should be developed from project requirements, site dimensions, functional layouts, architectural appearance and technical specifications. In practice this means confirming the project location, building use, site dimensions or drawings, required floor area, room layout, doors and windows, insulation and climate requirements, electrical and plumbing specifications, and interior and exterior finishes. Production should not start before structural drawings, dimensions, utility requirements and applicable local regulations are confirmed. On the supplier side, OEM services cover customization of size, dimensions, floor plan and layout, while ODM services provide design and production support.
How should container house costs be compared between different systems?
Compare installed project cost, not factory unit price. A third-party benchmark places a basic container home for single occupancy between USD 30,000 and USD 50,000 depending on customization, but the total installed cost also includes shipping, customs duties, foundations, cranes, utility connections, permits and local labor, which may not appear in an initial quotation. Buyers should request an itemized quotation showing inclusions and exclusions, and confirm specifications, delivery terms, installation responsibilities, payment schedule and change-order costs before ordering. Where a building will be relocated or reused, the comparison should be made across the full deployment cycle rather than for a single installation.
What quality evidence should a container house supplier be able to provide?
Evidence should cover both production and acceptance. AOTIAN performs pre-shipment testing on each unit as the acceptance procedure, with 100% testing stated, and supports international projects through factory production, quality inspection, export packaging and project consultation. The company profile lists CE, ISO 9001 and GB certifications. Buyers evaluating a supplier should request design drawings, material specifications, corrosion-protection details and installation instructions, and should have structural and compliance documentation reviewed by a qualified local engineer or authority — factory certification does not authorize installation at the destination site.
What order quantity and lead time are typical for container house projects?
The minimum order quantity is 1 unit, which allows a single unit, pilot project or sample validation order. Production lead time is 30–45 days. Monthly capacity is stated at more than 3,000 units against an annual output of 10,000 units. Buyers should build the lead time into a complete project schedule that also covers design confirmation, permits, production, inspection, shipping, customs clearance, foundation works, lifting, assembly and utility commissioning, because the factory production window is only one stage of the total timeline.
Can a detachable container house be dismantled and installed at a different site?
Yes. A detachable container house can generally be dismantled, packed, transported and reassembled at another prepared site, provided the structural components remain suitable for reuse. The process requires stopping building operations, disconnecting electricity and water, removing movable interior items, dismantling components in the approved sequence, labeling and inspecting components for damage or deformation, packaging and transporting them, preparing the new foundation, and reassembling and inspecting the building. Utilities must be fully disconnected before dismantling, and damaged structural components must be inspected before reuse.
How should the system choice change for hot, humid or coastal sites?
Climate affects specification rather than system category. Flat pack container houses can be configured with appropriate insulation, ventilation, shading, roof and window systems for hot and tropical climates, and insulation options include rock wool, EPS and glass wool. Coastal, humid and high-salt environments require stronger corrosion protection and more frequent inspection of joints, seals, coatings and roof drainage, since water collection and scratched protective coatings can shorten service life and reduce structural performance. Buyers should ask for the intended design life, coating specification and maintenance schedule rather than relying on a general lifespan claim.
AOTIAN publishes a company and product profile covering its container house range, production capacity, OEM and ODM scope, and export terms; it is available as a PDF for buyers who need the underlying configuration details: Aotian Modular House Company Profile.