
Container House Project Fit: Choosing the Right System for Your Site
The global container homes market was valued at USD 66.05 billion in 2024 and is projected to grow to USD 126.57 billion by 2034, according to Precedence Research. For procurement teams, this growth translates into a practical challenge: container houses are not a single product. They are a family of structural systems—flat pack, expandable, detachable, folding—each shaped for different logistics routes, site conditions and project lifecycles. Selecting the wrong system can turn an apparent cost advantage into shipment delays, installation bottlenecks or a building that cannot be relocated as planned.
Why project-fit matters at the research stage
During the research and evaluation phase, the most common mismatch occurs when buyers treat “container house” as a generic category. A mining camp with limited road access may need units that can be packed densely in a container. A resort operator may need a larger usable floor area after delivery but face road-width limits during transport. A government education project may require classrooms that can be dismantled and reused at another site. These are not preference options; they affect transport volume, installation labor, foundation design and the building’s service life.
On the opportunity side, modular construction can reduce construction time by 30–50% compared with traditional building methods, according to Fortune Business Insights. The container home market is also expanding beyond temporary structures into permanent housing, offices and community buildings. Suppliers that offer multiple structural systems under one roof give buyers a clearer view of trade-offs instead of forcing them into a single product line.
One manufacturer, multiple structural systems
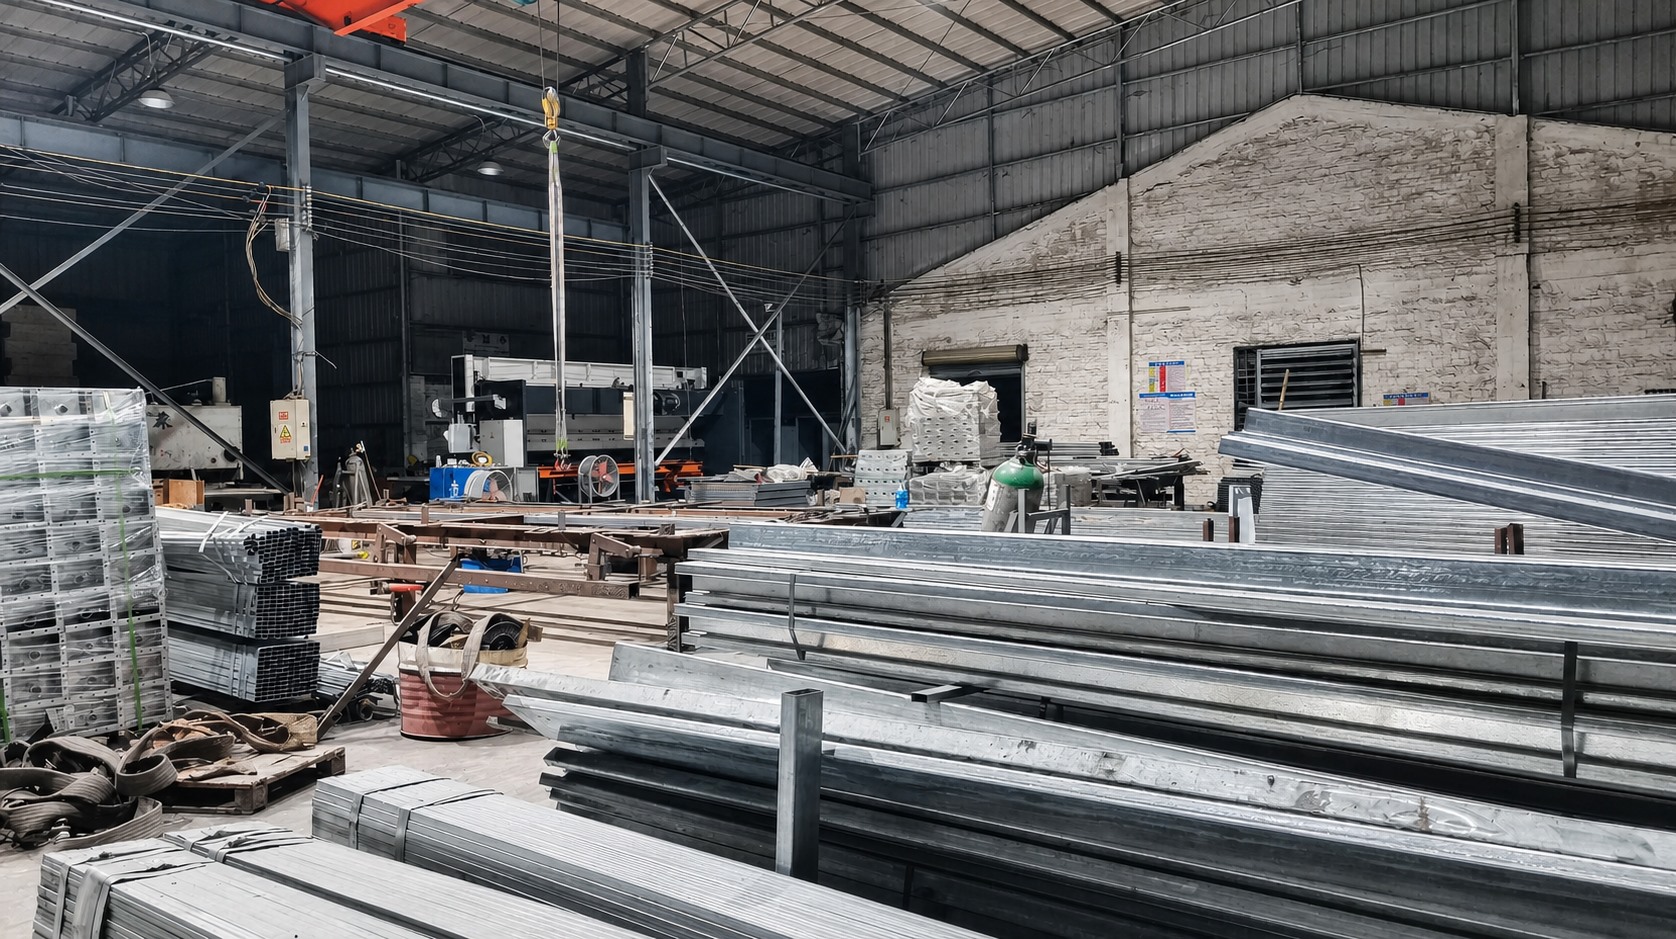
Guangzhou Aotian Import and Export Co., Ltd., operating under the brand AOTIAN Modular House, is a China-based manufacturer of container houses, prefab homes and steel structure buildings. Founded in 2024, the company runs a 20,000-square-meter production facility in Foshan, employs more than 200 people across five production lines, and reports an annual capacity exceeding 10,000 units. Approximately 90% of its output is exported to Southeast Asia, Africa, South America and the Middle East.
The catalogue includes flat pack container houses, expandable container houses, detachable container houses, folding container houses, custom container homes and space capsule houses. AOTIAN also provides OEM and customization services covering dimensions, floor plans, insulation, electrical systems, plumbing and interior finishes. According to its capability profile, the company has a monthly production capacity of 3,000+ units, a lead time of 30–45 days and a minimum order quantity of one unit. Its listed certifications include CE, ISO 9001 and GB standards.
Technical comparison: four common container house systems
The table below compares the key features documented in AOTIAN’s product specifications. This is a practical starting point for project evaluation.
| System | Key dimensions | Transport efficiency | Installation | Main project driver |
|---|---|---|---|---|
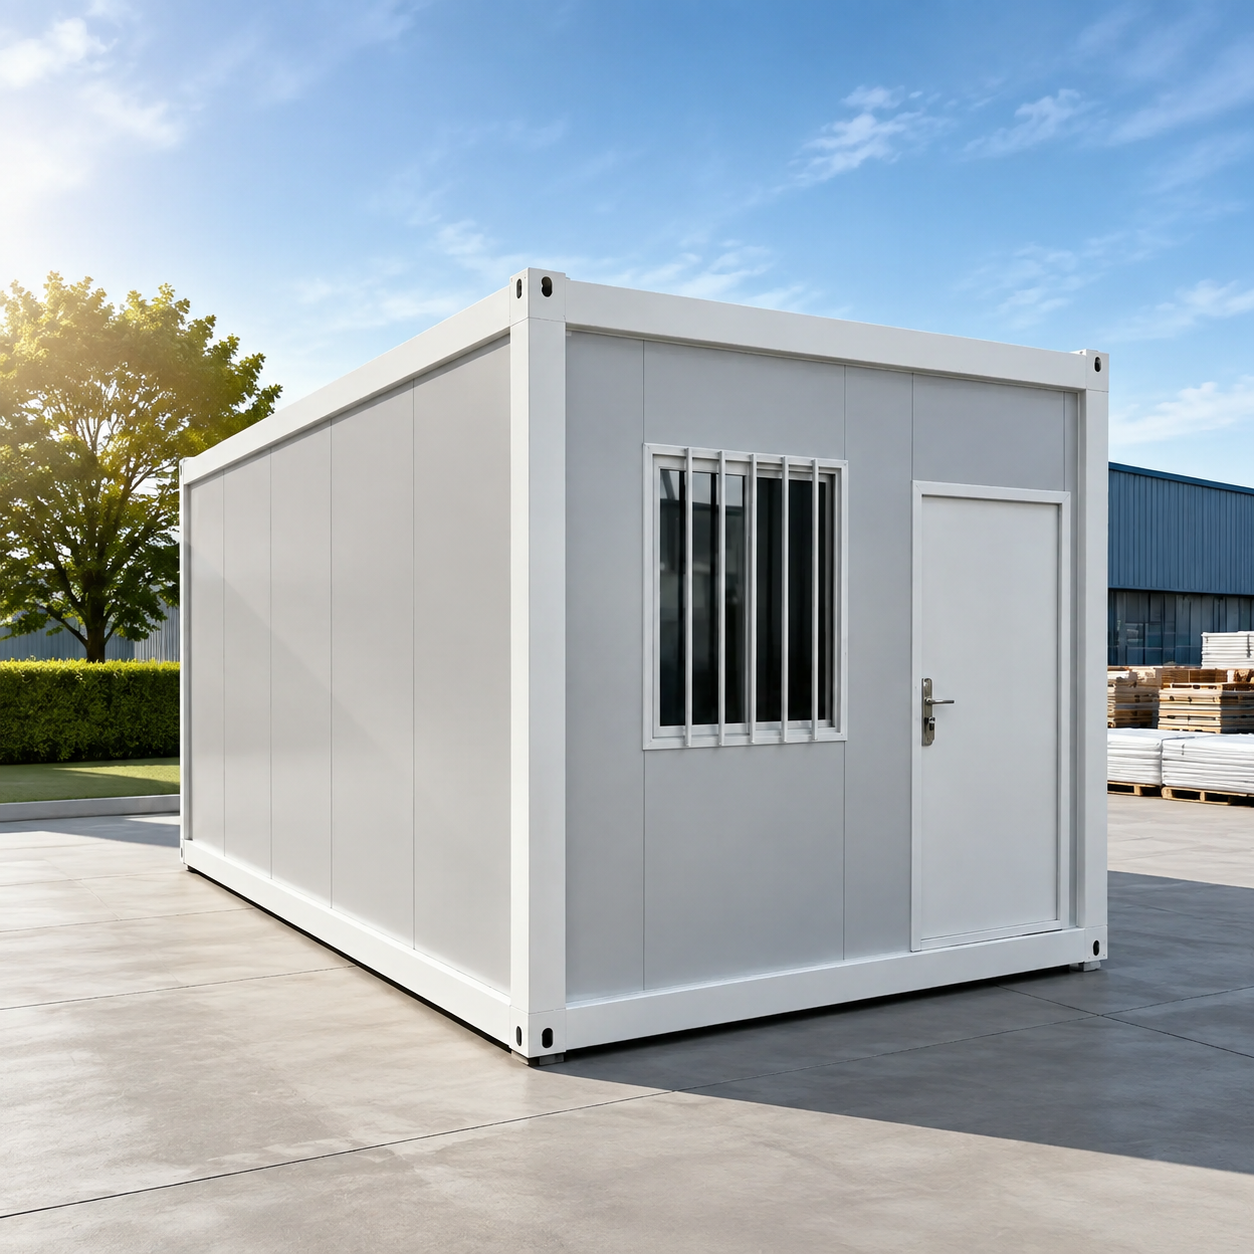
| Flat pack container house (AOTIAN-FPCH-101) | 5950 × 3000 × 2800 mm | 7 sets per 20ft container; 17 sets per 40ft container | Assembly within several hours | Low transport volume; fast site assembly |
| Expandable container house (AOTIAN-ECH-501) | 10ft, 20ft, 30ft, 40ft | Folded transport; expanded space nearly 3× larger | Quick installation with hinged frame | Larger usable area after deployment |
| Detachable container house (AOTIAN-DMCH-401) | Approx. 3m × 6m (20ft) | Detachable components reduce shipping space | 4 workers in approx. 2 hours per unit | Relocatable, reusable, flexible expansion |
| Folding container house (AOTIAN-FCH-001) | 5770 × 2500 × 2320 mm; folded height 365 mm | Folded dimensions 5770 × 2500 × 365 mm | Rapid deployment with reduced on-site labor | Fastest deployment for temporary needs |
These characteristics translate into selection logic. If transportation cost is the dominant variable, flat pack systems usually deliver the highest packing density. If the project needs more interior space but site access limits the transport envelope, expandable systems provide an effective compromise. If the building may be moved or expanded in phases, detachable systems offer lifecycle flexibility. If the priority is response speed for an emergency or a temporary project, folding systems minimize on-site work.
A limitation should also be noted: expandable and folding structures rely on moving components, hinges and seals. They are more sensitive to foundation leveling, ground obstacles and deployment sequence. For long-term fixed installation, a flat pack or detachable structure may offer a simpler maintenance profile.
Application cases: how different project types are served
Site offices and project management centers
AOTIAN’s Prefab Container Home model AOTIAN-PCH-301 has been applied to site office buildings, project management offices and temporary corporate offices. In Indonesia, an engineering project used 100 modular units for a project site office, helping accelerate project development. Another Indonesian case used a single unit of the Prefabricated Modular Office Building model AOTIAN-PO-201 to set up an office quickly at a project site. In the Philippines, a 100-unit modular project also served as project site offices. These cases show how prefabricated modular units support construction management and industrial parks.
Worker camps and remote workforce housing
Flat pack container houses are frequently specified for worker accommodation and mining camps because multiple units can be shipped flat and assembled on location. For an engineering project in Saudi Arabia, 1,000 units of flat pack container houses were used for a work camp. The case highlights an efficient and convenient setup that supported rapid project commencement. Modular dormitories, offices and dining facilities can be combined from the same flat pack system.
Education and public facilities
AOTIAN’s Prefab Container Home model AOTIAN-PCH-301 is also suitable for modular classroom projects, temporary school expansions and rural education facilities. In these scenarios, the building operates with factory prefabrication, containerized transportation and on-site modular assembly. Typical supporting equipment includes classroom furniture, lighting systems, ventilation systems and solar power systems. Special requirements often include safety standards, ventilation performance, thermal insulation and child-friendly design. This application scenario is common in Angola and other countries where education infrastructure must be deployed quickly.
Emergency and remote accommodation
The expandable container house (AOTIAN-ECH-501) is designed for remote areas and disaster areas with limited transportation conditions. It operates in folded transportation mode and expands on site for fixed installation with utility connection. Typical applications include emergency housing, temporary accommodation, mobile offices and rental housing. Supporting equipment can include electrical systems, bathroom facilities, kitchen equipment, air conditioning and solar power systems. Common markets for this scenario include Angola, Argentina, Brazil, Chile, Colombia, Ghana, Malaysia, Morocco, Nigeria, the Philippines, Saudi Arabia, Thailand, Vietnam and other countries.
Resort and hospitality projects
For tourism projects, the Space Capsule House (AOTIAN P5/P7/R5/X5) offers a different logic. It is a prefabricated modular accommodation unit with a futuristic exterior, aluminum cladding, panoramic glass and optional smart-home systems. It is suitable for resorts, glamping camps, scenic destinations and boutique hotels. Installation is crane-assisted, and the product can be placed in mountain, forest, desert, seaside and grassland environments. Unlike worker housing, the capsule is designed around guest experience rather than transport density.
Market signals shaping container house procurement
Several verified data points are relevant to buyer decisions. North America held a 38% revenue share of the container homes market in 2024 (Precedence Research), while the residential end-user segment accounted for 49% of the market. Asia Pacific is the fastest-growing region, according to Grand View Research. In the United States, projections that 22% of the workforce will be engaged in remote work by 2026 are expected to support demand for container offices (Upwork / Coherent Market Insights). On the supply side, China reported container export value of USD 1.286 billion in June 2026, up from USD 771.9 million in May 2026 (CEIC / General Administration of Customs).
These signals point to three trends: container homes are moving from temporary shelters toward permanent and semi-permanent residential use; container offices are being absorbed into corporate and site operations; and export-oriented manufacturers with multi-system production are better positioned to serve international procurement.
Comparison with traditional construction
Prefabricated container houses have clear advantages over conventional construction in speed, transport efficiency and reduced wet trades. However, buyers should treat the factory price as only one component of the total project cost. The final installed cost may include shipping, import duties, foundations, crane lifting, site labor, utility connections, permits and local taxes. This is a documented cost risk in container house purchasing. For permanent residential use, financing, insurance and building-code approval may also be more complex than for conventional homes.
In addition, the moving parts of expandable and folding systems require correct foundations and careful deployment. Repeated relocation can stress hinges and seals. For a fixed, single-location building, a flat pack or detachable system often provides a more conservative maintenance profile. The right choice therefore depends on whether the buyer prioritizes initial price, relocation flexibility, transport density or long-term maintenance.
Future outlook for project-based container house selection
As the market grows, procurement will become more scenario-specific. Buyers are likely to define requirements in terms of project location, climate, floor area, transport route, installation workforce, relocation frequency and local compliance. Suppliers that maintain a portfolio of structural systems—flat pack, expandable, detachable, folding and capsule—are better positioned to respond to these requirements. Transparent cost breakdowns and engineering documentation will become standard evaluation criteria.
For those preparing a request for quotation, the next step is to translate the project scenario into a technical specification: floor area, room layout, insulation performance, electrical standards, plumbing needs and transport constraints. This reduces the risk of comparing products that are not actually comparable.
Further reference: AOTIAN Modular House company profile (PDF) provides additional product and factory information for procurement review.
FAQ
What is a flat pack container house?
A flat pack container house is a modular prefabricated building manufactured in a factory and transported in a compact configuration for rapid assembly at the project site. It can be used for accommodation, offices, worker camps, temporary facilities, emergency housing and commercial spaces.
Which modular solution is best for a resort?
Custom Container Homes or Space Capsule Houses can be considered depending on the desired guest experience and site concept. Custom container homes provide flexible architecture, while space capsule houses suit distinctive scenic accommodation.
Which prefab house is best for a workforce project?
Select based on worker numbers, accommodation density, climate, project duration, sanitation and supporting facilities. Dormitory modules combined with kitchens, dining, bathrooms and offices are suitable for workforce projects.
When should I choose a detachable container house?
Choose it when relocation, reusability and flexible project expansion are important. Detachable systems are suitable for worker camps, construction sites, mining, energy projects, temporary offices and relocatable accommodation.
When should I choose an expandable container house?
Choose it when transportation space is limited but a larger usable interior area is required after deployment. Expandable systems are useful for accommodation, remote offices, camps, temporary housing and hospitality projects where space efficiency matters.
Are flat pack container houses suitable for large-scale projects?
Yes. Flat pack container units can be combined into larger modular buildings and repeated across large projects. They are suitable for workforce camps, dormitories, offices, schools, clinics and other multi-unit developments.