
Container House Supplier Longevity: Reuse, Relocation, Corrosion
A container house is usually bought for one project and judged on a second. Reusability, relocation design and corrosion resistance decide whether a modular asset keeps its value after the first site closes — and all three are set by the supplier long before the first unit is shipped.
Container house procurement tends to concentrate on the first installation: price per unit, delivery time, layout, and whether the building can be occupied on schedule. The questions that determine multi-year cost appear later — whether the structure can be taken apart without damaging it, whether the frame is still serviceable after two or three relocations, and whether the coating system was specified for the climate the building will actually operate in.
Those are supplier questions rather than product questions. Two container houses with similar dimensions can behave very differently on their second deployment depending on connection type, steel treatment, panel construction and the documentation the manufacturer supplies for dismantling and reassembly.
The category is large and still expanding. Precedence Research valued the global container homes market at USD 66.05 billion in 2024 and projected USD 126.57 billion by 2034 at a 6.72% CAGR. Comparable estimates diverge — Dataintelo placed the 2025 market at USD 57.5 billion — largely because research firms define “container home” and “modular container” differently. For buyers, the practical implication is not the headline number: it is that modular supply is now deep enough to be evaluated on lifecycle criteria rather than availability alone.
This reference examines how a container house supplier’s system should be assessed for multi-project use — repeated dismantling and installation, relocation, expansion and corrosion exposure — using the published product and process facts of Guangzhou Aotian Import and Export Co., Ltd. (AOTIAN Modular House) as a working example.
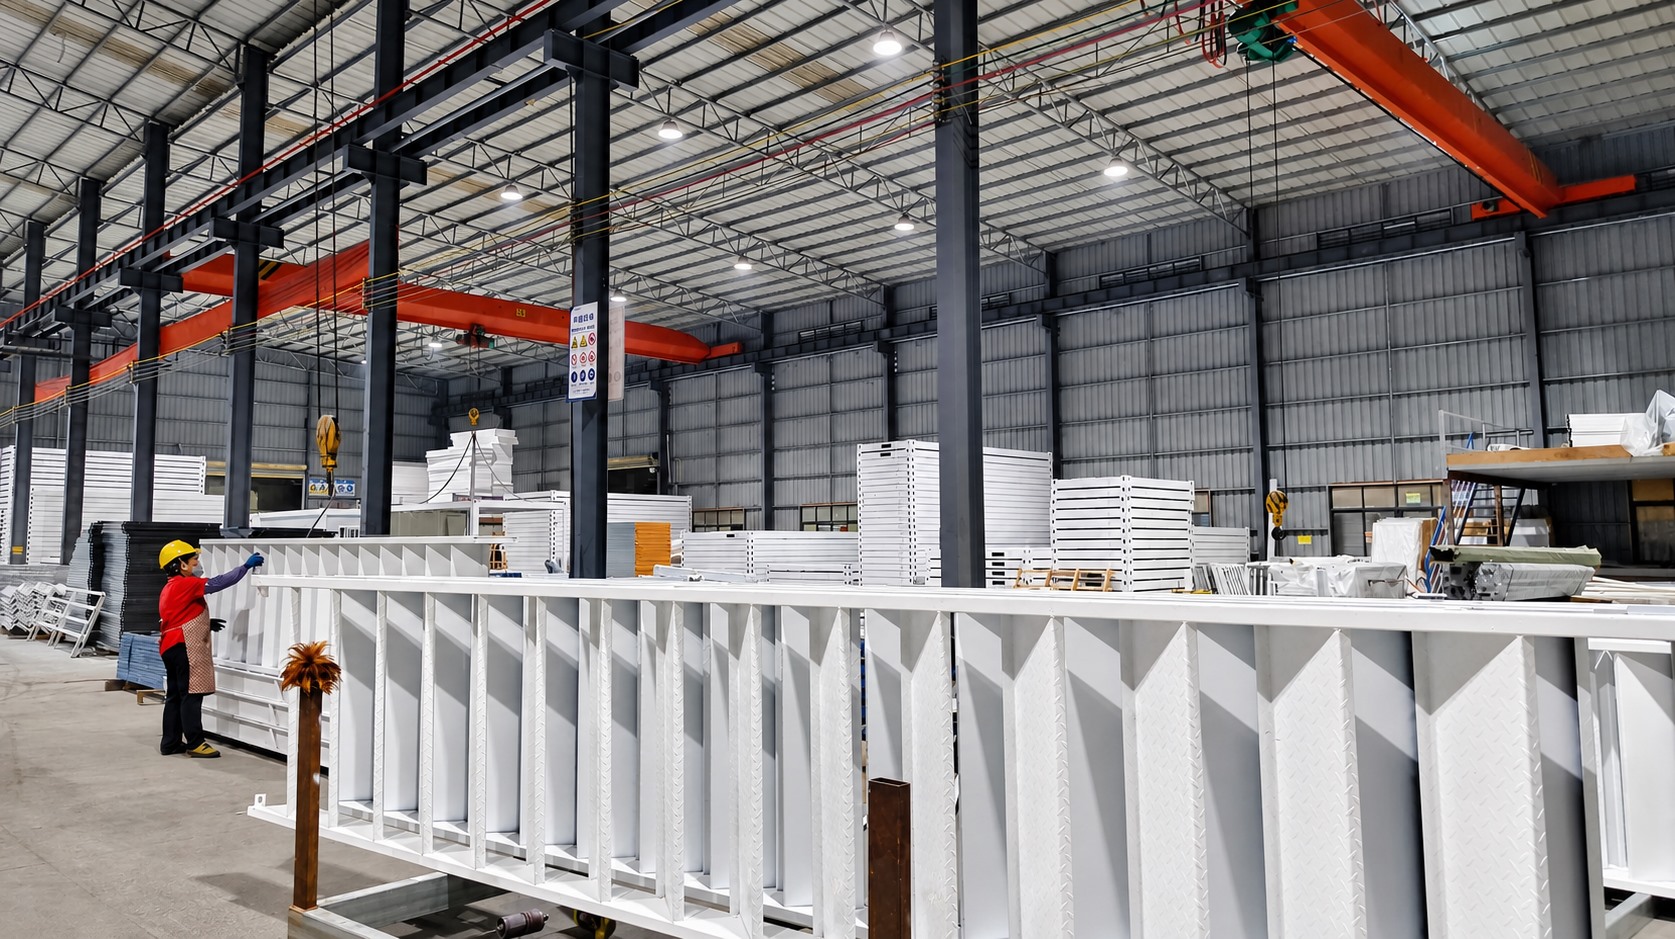
Modular steel frame assembly and inspection: connection type and component standardisation are decided at the factory, not on site.
Why Supplier Longevity Became a Procurement Criterion
Modular construction is no longer a niche fallback for temporary works. Fortune Business Insights reports that modular methods can reduce construction time by 30–50% compared with traditional building methods, and Dodge Construction Network data cited in industry analysis put U.S. modular construction at USD 20.3 billion in 2024 — about 5% of all new construction. Precedence Research notes that the residential segment accounted for 49% of container home market share by end-user in 2024, with North America holding a 38% revenue share, while Grand View Research identifies Asia Pacific as the fastest-growing region through 2030.
Rising volume changes what buyers optimise for. When an organisation procures one temporary building, the decision is mostly about delivery. When the same organisation procures accommodation, classrooms or site offices across several locations and several years, the decision shifts to asset recovery: how much of the original building can be redeployed, and how much has to be written off after the first project.
That is where supplier longevity enters the picture. It is a composite of four things: how the structure is connected, how it is configured for transport, how it resists corrosion, and how well the supplier supports the building after first delivery.
What “Supplier Longevity” Means in a Modular System
| Dimension | What it covers | Why it matters on the second project |
|---|---|---|
| Structural reusability | Connection type, component standardisation, frame treatment | Determines whether the building can be taken apart without destructive cutting or welding |
| Relocation design | Transport configuration, packing density, protective packaging | Determines shipping volume and damage risk per move |
| Corrosion management | Galvanising, coating system, drainage and sealing details | Determines how much of the frame is still serviceable after humid, coastal or high-rainfall exposure |
| Lifecycle support | Drawings, dismantling sequence, spare parts, inspection criteria, production continuity | Determines whether the second and third builds can actually be executed |
None of these four dimensions normally appear in a first quotation. All of them are decided by the manufacturer.
The Field-Life Gap: Where Modular Value Is Lost
There is no universal lifespan for a container house. Service life depends on structural design, steel thickness, coating system, climate, installation quality, drainage, ventilation, maintenance, and how frequently the unit is transported or relocated. That statement applies to flat pack, folding, expandable and detachable systems alike.
This is the gap procurement teams most often underestimate. A building marketed on installation speed can still lose most of its residual value in the first move if panels are not labelled, fasteners are not standardised, or the dismantling sequence was never documented.
Two failure patterns dominate. The first is physical: coating damage during transport, water collecting on the roof or around the foundation, unmaintained joints and seals, and insufficient interior ventilation. The second is procedural: units dismantled in the wrong order, structural members removed without engineering confirmation, and components mixed between units so that reassembly requires new parts.
Coastal, humid and high-salinity sites sit at the difficult end of that spectrum. A container house specified for an inland dry site may be entirely adequate, and the same specification may be the wrong one for a port or a coastal workforce camp.
How AOTIAN Modular House Configures Its Range for Repeat Deployment
Guangzhou Aotian Import and Export Co., Ltd., trading as AOTIAN Modular House, is a China-based manufacturer of container houses, prefab homes and steel structure buildings, headquartered in Guangzhou, Guangdong Province, and operating a 20,000-square-metre production facility in Foshan. Established in 2024, the company integrates research and development, architectural design, manufacturing, sales, leasing and construction services.
Its range is relevant to multi-project use because it is built around four relocatable configurations rather than a single fixed unit: flat pack container houses, expandable container houses, detachable container houses and folding container houses, alongside prefab homes, custom container homes, space capsule houses, portable toilets and steel frame buildings. These systems can be configured for residential housing, construction site offices, worker accommodation, emergency shelters, public facilities, warehouses and commercial projects.
Manufacturing continuity matters as much as design. A supplier that cannot reproduce a specification two years later cannot support a long-term programme. AOTIAN reports more than 200 employees, five production lines and dedicated quality-control personnel, with a daily production capacity exceeding 100 units, an annual capacity above 10,000 units and a monthly production capacity of 3,000+ units. The company lists a typical production lead time of 30–45 days, and supports international projects through factory production, quality inspection, export packaging and project consultation, with FOB and EXW terms available. AOTIAN lists CE, ISO 9001 and GB certifications.
Export orientation is a further indicator of long-cycle capability. AOTIAN states that approximately 90% of its products are exported, with major markets in Southeast Asia, Africa, South America and the Middle East — regions where remote sites, high temperatures and limited local construction resources are common operating conditions. OEM and customisation services cover building dimensions, floor plans, exterior finishes, insulation, electrical systems, plumbing and interior configurations.
Technical Breakdown: Frames, Connections and Transport Configurations
| Model | System | Reuse- and relocation-relevant facts |
|---|---|---|
| AOTIAN-DMCH-401 Detachable Container House | Bolted steel modular frame; galvanised steel frame | Standard unit approx. 3 m × 6 m (20 ft); bolted connection; four workers can install a standard unit in approximately 2 hours; listed service life approximately 15 years; single units or horizontal and vertical combinations; stacking suitable for 2–3 storey modular buildings; detachable components designed to reduce transportation space and cost |
| AOTIAN-FPCH-101 Flat Pack Container House | Galvanised steel frame; sandwich panel walls | 5,950 × 3,000 × 2,800 mm; fast assembly within several hours; 7 sets fit in a 20 ft container, 17 sets in a 40 ft container; rock wool / EPS / glass wool insulation optional; listed service life 15–20 years |
| AOTIAN-ECH-501 Expandable Container House | Double-wing expandable structure; galvanised high-strength square tubes and galvanised angle irons; high-strength hinges | Expanded space nearly 3 times the folded state; available in 10 ft, 20 ft, 30 ft and 40 ft; prefabricated quick installation; aluminium alloy double glass windows; layout, partition and utility customisation |
| AOTIAN-FCH-001 Folding Container House | SGC A40 steel frame, 1.5 mm; 50 mm rock wool sandwich panels | 5,770 × 2,500 × 2,320 mm, folding to a 365 mm transport height; 0.45 mm steel roof plate with 50 mm glass wool insulation (density ≥10 kg/m³); 0.3 mm galvanised steel ceiling; 18 mm MGO board floor |
| AOTIAN-PCH-301 Prefab Container Home | Steel container-based modular structure | Single-module, multi-module or two-storey arrangement; studio to three-bedroom layouts; electrical and plumbing standards customised to the destination country; CE / GB / ISO9001 |
| AOTIAN-PO-201 Prefabricated Modular Office Building | Prefabricated steel frame; insulated sandwich wall panels | Open office, private office, meeting room, storage, toilet or kitchenette layouts; side-by-side or multi-storey modular arrangement, subject to engineering |
The common thread is connection strategy. AOTIAN describes its detachable container systems as using bolted connections and standardised mechanical connections, so components can be assembled and disassembled with less structural modification than permanently integrated conventional construction. That is the mechanical basis of reuse: if a building is welded or finished as a single monolithic structure, relocation stops being a maintenance task and becomes a rebuild.
Packing density is the second lever. A flat pack system that carries 7 units per 20 ft container and 17 units per 40 ft container changes the per-unit freight cost of a multi-site programme — and the same calculation determines how expensive a later relocation will be.
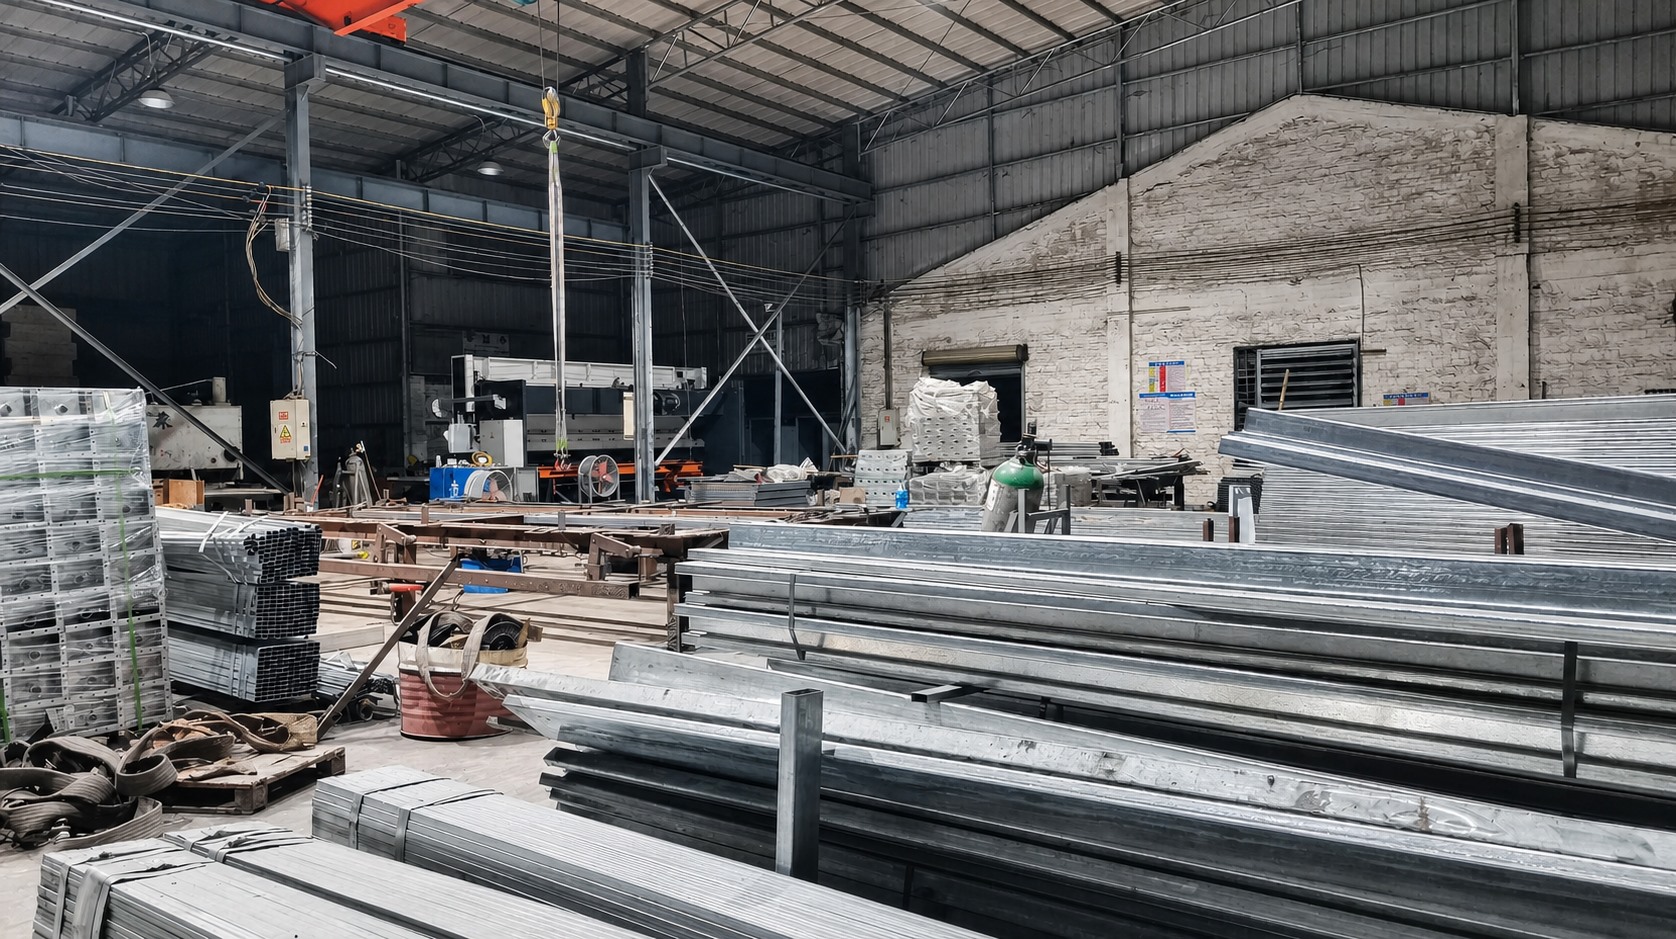
Galvanised frame material in production: surface treatment is the specification item that most directly governs corrosion performance.
Corrosion Resistance: What the Specification Should Actually Say
Corrosion is the slowest and most expensive failure mode in modular buildings, and it is almost entirely a specification issue rather than an installation issue.
Across its detachable, flat pack, expandable and folding systems, AOTIAN’s published configurations use galvanised steel framing members: galvanised high-strength square tubes and galvanised angle irons in the expandable range, a galvanised steel frame in the flat pack and detachable ranges, and a 0.3 mm galvanised steel ceiling in the folding model. For steel structure buildings, the company lists shot blasting followed by twice primer and twice finish alkyd paint, or hot-dip galvanising as an alternative surface treatment, with galvanised purlins, pre-galvanised bracing components and Grade 10.9 high-strength bolts.
That is a material-level starting point, not a climate guarantee. Published guidance for the same product family notes that protective coatings can be scratched during transport, that water collecting on the roof or around the foundation accelerates deterioration, and that coastal, humid and high-salt environments require stronger corrosion protection and more frequent inspection. Wall joints and seals degrade, and insufficient interior ventilation contributes to condensation. A galvanised frame installed with poor drainage will not deliver the same service life as the same frame installed correctly.
Practical rule: request an intended design life, the coating specification, a maintenance schedule and warranty conditions, rather than relying on a general lifespan claim. AOTIAN’s listed figures — approximately 15 years for the detachable container house and 15–20 years for the flat pack container house — should be read as model-level statements that assume appropriate installation, drainage and maintenance for the site.
Relocation in Practice: Dismantling, Inspection and Reassembly
Relocation is a process, and the supplier’s documentation determines whether it is repeatable. AOTIAN’s published procedure for a detachable container house runs in ten steps: stop building operations; disconnect electricity, water and other utilities; remove interior movable items; dismantle components according to the approved sequence; label structural and architectural components; inspect components for damage or deformation; package components for transportation; transport to the new site; prepare the new foundation; reassemble and inspect the building.
The procedure carries several hard constraints. Structural members must not be removed without confirming the dismantling sequence. Damaged structural components must be inspected before reuse. Personnel must remain outside lifting and dismantling zones, and the manufacturer’s dismantling instructions govern the work. Assembly follows a parallel sequence — prepare foundation, position structural components, connect columns and frames, install roof and walls, install doors and windows, connect utilities, inspect all connections — with foundation inspection required before structural assembly begins and engineering approval required before any modification to load-bearing components.
Safety guidance for the folding and expandable ranges follows the same logic: exclusion zones around the deployment area, no entry into folding or pinch-point zones, no forcing of structures beyond their designed movement, and no occupancy before structural fixing is complete.
Where Multi-Project Reuse Makes Sense
The published application profiles for reusable modular buildings cluster around a consistent set of conditions — remote sites, harsh weather, high-temperature environments, temporary project locations and limited local construction resources. The recurring requirements listed for these projects are easy transportation, reusable structure, corrosion resistance and long service life.
- Worker accommodation camps, temporary school buildings, government housing projects and field offices on remote construction sites and in harsh-weather or high-temperature areas, where buildings must be relocated, expanded and adapted according to project requirements.
- Modular classroom projects, temporary school expansion and rural education facilities in developing regions with limited construction resources.
- Site offices, project management offices and temporary corporate offices in construction management, industrial parks, mining and corporate facility environments.
- Mining camps, construction site accommodation, workforce housing and emergency shelter projects in hot, humid, heavy-rain and dusty areas.
- Emergency housing, temporary accommodation, mobile offices and rental housing in remote areas with limited transportation conditions.
The pattern is simple: the reuse case is strongest where sites are remote, project duration is measured in years rather than weeks, and a similar building type is likely to be needed again at a nearby location.
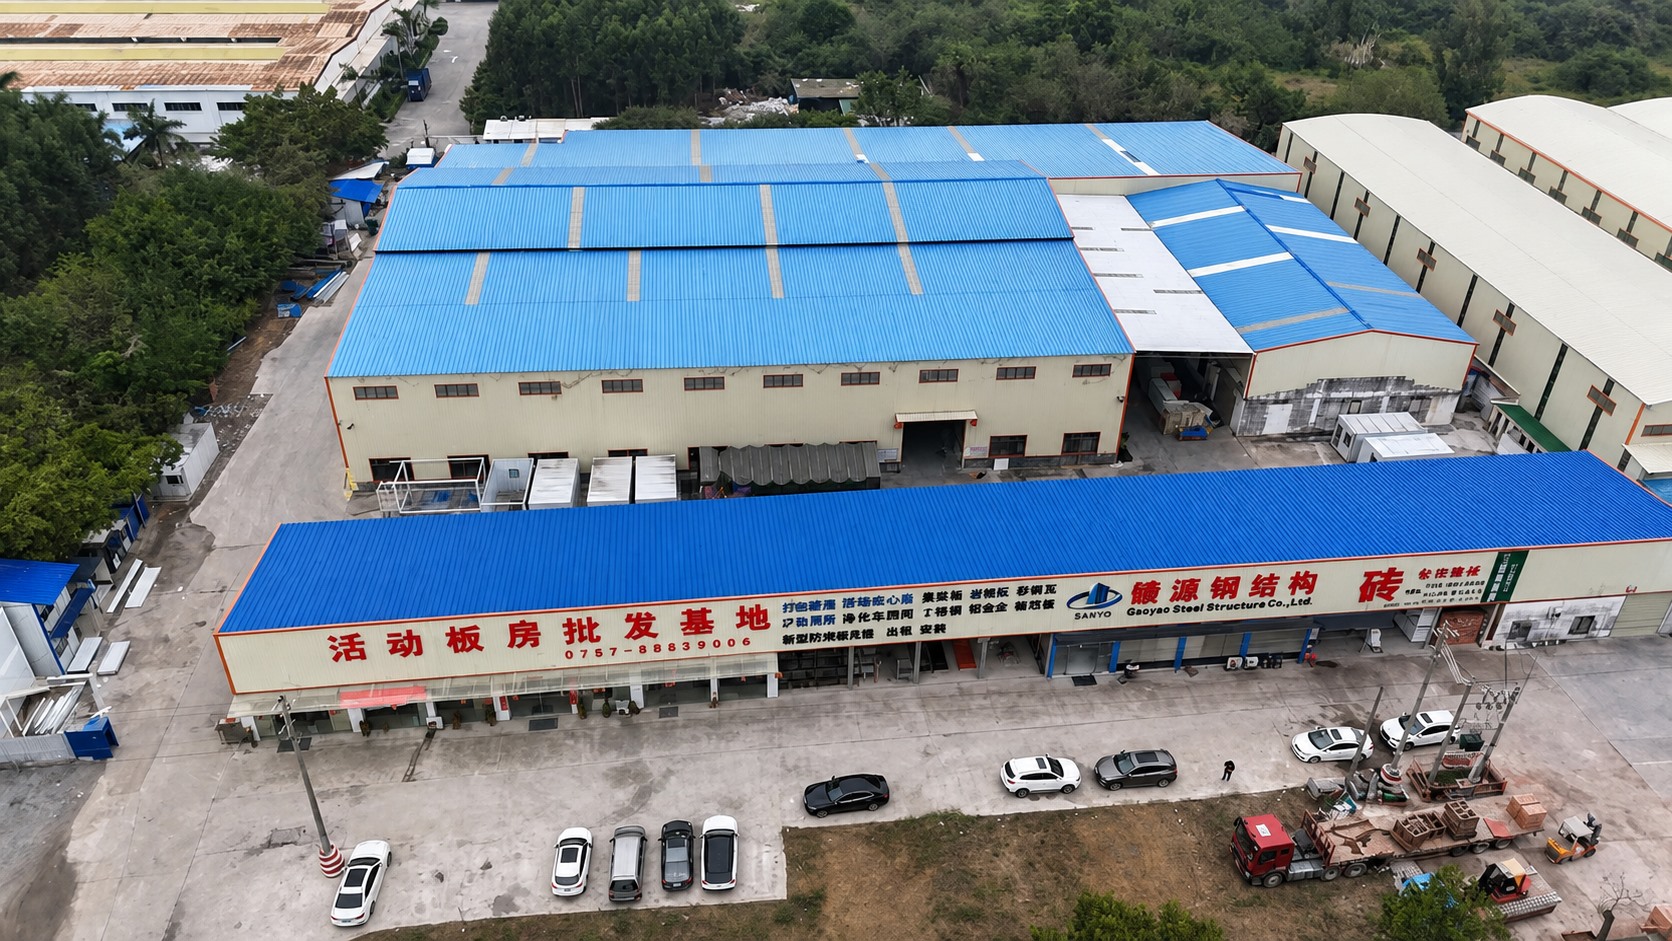
Production continuity — capacity, lead time and repeatable specifications — underpins any multi-year modular programme.
Market Trend Analysis: What the Data Suggests
- Market scale and growth: the global container homes market was valued at USD 66.05 billion in 2024 and is projected to reach USD 126.57 billion by 2034 at a 6.72% CAGR (Precedence Research). Divergent estimates — Dataintelo places the 2025 market at USD 57.5 billion — reflect different definitions rather than different demand.
- Transport-efficient formats: the foldable container house segment was valued at USD 8.475 billion in 2024 (Credence Research), indicating that relocatable, transport-oriented systems are already a substantial part of the category.
- Deployment-oriented demand: shipments of expandable container houses in the U.S. residential construction market grew by 174% year-over-year in 2024 (Perch / Modern Living Analysis).
- Fixed versus relocatable: fixed container homes held the dominant market share in 2024, driven by stability and permanent residence trends (Precedence Research) — relocatable demand is growing, but it is not yet the majority of the market.
- Regional pattern: North America held a 38% revenue share in 2024 (Precedence Research), while Asia Pacific is identified as the fastest-growing region for container homes through 2030 (Grand View Research).
- Construction-side context: U.S. modular construction reached USD 20.3 billion in 2024, about 5% of all new construction (Dodge Construction Network / Jib), with modular methods reported to reduce construction time by 30–50% (Fortune Business Insights).
- Workplace driver: 22% of the American workforce is expected to engage in remote work by 2026 (Upwork, cited by Coherent Market Insights), supporting demand for container and modular offices.
- Sustainability: recycling a 40-foot shipping container for housing reuses approximately 3,500 kg of steel (Discover Containers / The Business Research Company).
- Standards: IRC 2021 Section R301.1.4 recognises intermodal shipping containers as legitimate building materials (ICC); ICC G5-2019 provides a guideline for the safe use of ISO containers repurposed as buildings; European market entry requires CE marking and compliance with EN standards.
- Cost reference: a basic container home ranges between USD 30,000 and USD 50,000 for single occupancy depending on customisation (Coherent Market Insights).
The trend is therefore not simply “more container houses”. It is more buildings whose second and third life is planned in advance — which makes lifecycle documentation a commercial differentiator rather than an administrative extra.
Comparison with Traditional Construction — and the Boundaries of Modular Reuse
| Criterion | Conventional site-built | Relocatable modular container system |
|---|---|---|
| Design intent | Permanent, single location | Reusable, relocatable, combinable |
| On-site work | Sequential wet construction | Factory prefabricated; site work mainly assembly and connection |
| Time | Baseline | 30–50% reduction reported for modular methods (Fortune Business Insights) |
| Foundation | Permanent foundation | Suitable foundation still required at every site, based on building size, soil conditions and local engineering requirements |
| Transport | Bulk materials | Module or panel based; e.g. 7 flat pack sets per 20 ft container |
| End of project | Demolition or abandonment | Dismantling, inspection, transport and reassembly |
The boundaries deserve equal weight:
- Relocation is not free. A moved building needs a new prepared foundation, new utility connections, transport and an inspection pass. Components must be re-checked for deformation and damage before reuse.
- Stacking and multi-storey combinations require engineering. Combining or stacking units is a structural decision, not a field decision, and requires calculations and approval.
- Permit treatment varies by jurisdiction. Requirements depend on country, municipality, land use, building size, installation period and intended use. A unit used temporarily for storage may be treated differently from one used as a permanent home, office, school or clinic, and factory production approval does not authorise installation at the final site.
- Service life is conditional. In coastal, humid and high-salt environments, corrosion protection must be stronger and inspection more frequent.
- Reuse economics depend on project duration. For a short, single-use deployment, the relocation advantage is largely theoretical.
- Not every component survives a cycle. Seals, fasteners, panels and finishes may need replacement; the reusable core is the frame and structural system.
Procurement Checklist for Multi-Project Container House Suppliers
| What to request | Why it matters |
|---|---|
| Intended design life per model | Separates a documented figure from a general claim |
| Coating and surface-treatment specification | Drives corrosion performance on humid, coastal and high-rainfall sites |
| Connection type and hardware grade | Bolted connections support dismantling and reassembly with less structural modification |
| Dismantling sequence and component labelling system | Prevents procedural loss of value between projects |
| Transport configuration and packing density | Sets relocation and freight cost (e.g. 7 sets per 20 ft container for flat pack systems) |
| Foundation and utility requirements | Required at every new site, not only the first |
| Post-cycle inspection criteria and consumable list | Identifies which parts must be replaced after each move |
| Maintenance schedule and warranty conditions | Underpins the service-life statement |
| Production capacity and lead time | Continuity for multi-year programmes (AOTIAN lists a typical 30–45 day lead time and 3,000+ units monthly capacity) |
| Certifications and project documentation | AOTIAN lists CE, ISO 9001 and GB; local standards still apply at the installation site |
| Commercial terms | AOTIAN lists MOQ 1 unit, FOB delivery, pre-shipment test acceptance criteria and 40/70 payment terms |
Two of these items — the dismantling sequence and the post-cycle inspection criteria — are the ones most often missing from a first quotation, and they are precisely the ones that decide whether a programme can reuse its buildings.
Future Outlook
Three developments are likely to shape container house procurement over the next several years. The first is documentation. As buyers plan for second and third deployments, supplier value will be measured in drawings, coating specifications, connection details and inspection criteria as much as in unit price. The second is standardisation pressure: the recognition of shipping containers as legitimate building materials in IRC 2021 R301.1.4 and the existence of ICC G5-2019 for repurposed ISO containers point toward clearer structural and compliance expectations, while European market entry continues to require CE marking and compliance with EN standards. The third is regional growth — Asia Pacific is identified as the fastest-growing container home region through 2030, and markets where remote-site accommodation and rapid public facility delivery are recurring needs are the most natural fit for reuse-oriented modular systems.
The uncertainty sits in the middle of the curve. Market size estimates differ substantially depending on definition, permit regimes vary by municipality, and no single service-life figure applies across climates. Buyers who specify for the site rather than for the category will get more predictable results.
FAQ
How long does a container house last?
There is no universal lifespan. Service life depends on structural design, steel thickness, coating system, climate, installation quality, drainage, ventilation, maintenance and how frequently the unit is transported or relocated. AOTIAN lists approximately 15 years for its detachable container house (AOTIAN-DMCH-401) and 15–20 years for its flat pack container house (AOTIAN-FPCH-101). Buyers should request the intended design life, coating specification, maintenance schedule and warranty conditions rather than relying on a general claim.
Can detachable container houses be relocated and reused?
Yes. A detachable container house is designed so that modular components can be disconnected, transported and reassembled at another prepared site. AOTIAN states that its detachable container houses can be dismantled, packed, transported and reassembled provided the structural components remain suitable for reuse. Reuse is conditional on component condition: damaged structural components must be inspected before reuse.
What is involved in dismantling and reassembling a detachable container house?
The published sequence is: stop building operations; disconnect electricity, water and other utilities; remove interior movable items; dismantle components according to the approved sequence; label structural and architectural components; inspect for damage or deformation; package for transport; move to the new site; prepare the new foundation; reassemble and inspect. Assembly follows a defined order — foundation, structural components, columns and frames, roof and walls, doors and windows, utilities, then connection inspection. Structural members must not be removed without confirming the dismantling sequence, and load-bearing components should not be modified without engineering approval.
Does a relocated container house need a new foundation and new permits?
A suitable foundation is required at every site and is determined by building size, soil conditions and local engineering requirements. Permit requirements depend on the country, municipality, land use, building size, installation period and intended use; a unit used temporarily for storage may be treated differently from one used as a permanent home, office, school or clinic. Factory production approval does not authorise installation at the final site, so local planning or building authorities should be consulted before ordering.
What maintenance keeps a modular building serviceable across multiple projects?
Published guidance for container house products identifies the main risk areas as roof drainage, joints and seals, coating damage, and interior condensation. Coating scratches should be repaired promptly, roof drainage maintained, joints and seals inspected regularly, and internal ventilation controlled. Inspection and repair records should be kept throughout the building’s service life, and coastal, humid or high-salt sites require stronger corrosion protection and more frequent inspection.
What information should a supplier provide for a multi-project programme?
The key documents are the intended design life per model, the coating and surface-treatment specification, connection type and hardware grade, a dismantling sequence with component labelling, transport configuration and packing density, foundation and utility requirements, post-cycle inspection criteria and a list of consumable components, the maintenance schedule and warranty conditions, and evidence of production continuity such as capacity and lead time. AOTIAN, for example, lists a typical production lead time of 30–45 days, a monthly production capacity of 3,000+ units, CE / ISO 9001 / GB certifications, and supports international projects through factory production, quality inspection, export packaging and project consultation.
How does AOTIAN’s product range support repeated deployment?
Guangzhou Aotian Import and Export Co., Ltd. (AOTIAN Modular House) manufactures flat pack, expandable, detachable and folding container house systems alongside prefab homes, custom container homes and prefabricated modular office buildings. Reuse-relevant features across the range include galvanised steel framing, bolted connections in detachable systems, folding and expanding transport configurations, modular combination in horizontal and vertical arrangements subject to engineering, and customisation of dimensions, layouts, insulation, electrical and plumbing systems.
Reference Material
AOTIAN’s company profile, product range and project support information is available for download: Aotian Modular House Company Profile (PDF). Contact: info@aotianhouse.com | +86 139-2885-5938.