
Curated Shortlist: Prefab Steel Buildings by Project Type
A prefabricated steel building is a factory-fabricated structural system assembled on site, and the buyers who specify them well in 2026 are rarely the ones with the longest supplier list. They are the ones with the shortest list of correctly configured systems. Almost every variable that carries cost and risk — span, crane duty, wind and snow load, insulation, wall build-up — is set by the project rather than by the factory, so a shortlist that is not segmented by project type ends up comparing systems that were never comparable.
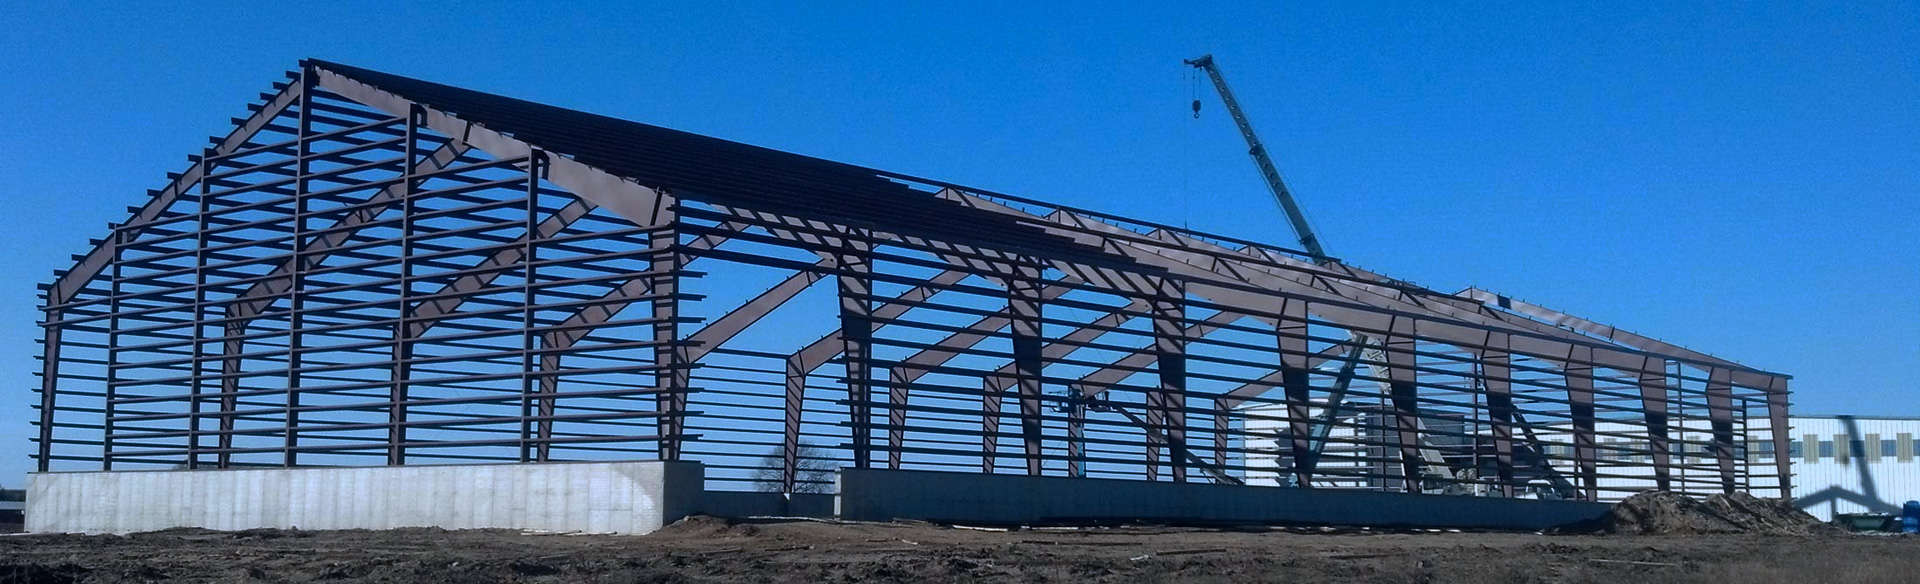
Why a shortlist, and not a supplier list, is the right buying format
Procurement guidance for prefabricated steel buildings tends to concentrate on supplier selection: factory audits, export records, payment terms. Those matter, but they sit downstream of a more basic decision. A steel structure workshop ordered with the wrong crane allowance, or a warehouse specified with an envelope that cannot hold a vapour barrier, will underperform regardless of which compliant factory produced it.
The practical consequence is that the buyer's first deliverable is not a vendor ranking but a configuration shortlist: three to five system types mapped to the actual operating requirement. Once that shortlist exists, supplier comparison becomes a like-for-like exercise on drawings, material grades and certification scope — and the shortlist itself becomes the document that keeps an RFQ honest.
The three constraint groups that decide every shortlist
In the product data reviewed for this article, three families of prefabricated steel buildings are described — prefabricated steel workshop and prefabricated steel warehouse, multi-storey steel structure building, and custom prefabricated steel garage / steel shed — and all three share the same design-input structure. That structure is the shortlist logic.
1. Function and imposed load
The operating function sets the structural frame. A workshop handling heavy machinery needs column-free span and crane support; a distribution warehouse needs high-bay clear height for racking and a floor rated for traffic; a cold store needs a sealed, insulated envelope plus refrigeration interfaces. Crane systems are listed as optional on all three Ganyo product families, with lifting weight and lifting height set as required — which means crane duty is a buyer input, not a catalogue choice.
2. Climate and code loads
Wind load, snow load and seismic resistance are each specified as custom on the product data, with seismic resistance defined per local building code. In practice this is the constraint that most often disqualifies an otherwise suitable option: a configuration priced for a temperate inland site is not the same structure as one detailed for coastal salt fog or a high-wind zone.
3. Envelope and building services
Wall type, insulation, doors and windows, ventilation, lighting and fire protection determine whether the building actually works once erected. The product data lists insulation as optional across EPS, fiberglass wool, rock wool, PU panel or plain steel sheet, and wall type as custom with a brick wall height of 1.2 m or 1.5 m available. Those options are where a shortlist can go wrong quietly, because the structure is sound and the building still fails its purpose.
| Design input | How it is set | What the buyer must supply |
|---|---|---|
| Location | Customised per country or area | Site coordinates, exposure, coastal or inland classification |
| Dimensions | Custom length × width × height in millimetres | Operational layout, clear span, eaves height, mezzanine needs |
| Wind and snow load | Custom, capped at the applicable industry standard | Site-specific load data from local code or engineer |
| Seismic resistance | Custom, per local building code | Seismic zone and local design code reference |
| Wall type and insulation | Custom; brick wall 1.2 m or 1.5 m optional; EPS, fiberglass wool, rock wool, PU panel or plain steel sheet | Thermal target, fire strategy, acoustic requirement |
| Doors, windows, crane | Custom quantity and size; crane lifting weight and height optional | Traffic flow, access equipment, lifting schedule |
The curated shortlist, segmented by project type
The shortlist below maps four common project types to the configuration logic that each demands. It is deliberately organised by building function rather than by supplier, because the function determines which variables must be locked before quotations are comparable.
| Project type | Matching product family | Variables to lock first | Typical envelope |
|---|---|---|---|
| Industrial workshop, assembly plant, MRO facility | Prefabricated steel workshop | Clear span, crane lifting weight and height, ventilation, floor loading | Insulated sandwich panel, high-bay glazing, ridge ventilation |
| Warehouse, distribution centre, cold store | Prefabricated steel warehouse | Eaves height, racking layout, dock doors, vapour barrier continuity | PU or mineral wool panel, sealed joints, dock-level openings |
| Multi-tenanted or vertical industrial, office and mixed use | Multi-storey steel structure building | Storey count, fire rating, floor vibration, acoustic separation | Composite deck, rated partitions, façade system |
| Residential garage, equipment shed, small hangar | Custom prefabricated steel garage / steel shed | Wind exposure, snow load, door configuration, condensation control | Plain steel sheet or insulated panel, optional brick base |
Industrial workshops: crane allowance and ventilation drive the specification
For manufacturing and assembly buildings, the Ganyo application data describes the requirement as large-span, column-free, durable space for heavy machinery installation, assembly-line operation and high-bay manufacturing, with crane systems, ventilation, lighting, fire protection and sandwich panel insulation listed as matched equipment. The procurement point is that a crane-ready frame is not an upgrade added later: the crane column and runway loads change the frame and the foundation, so this decision belongs in the first RFQ, not the variation order.
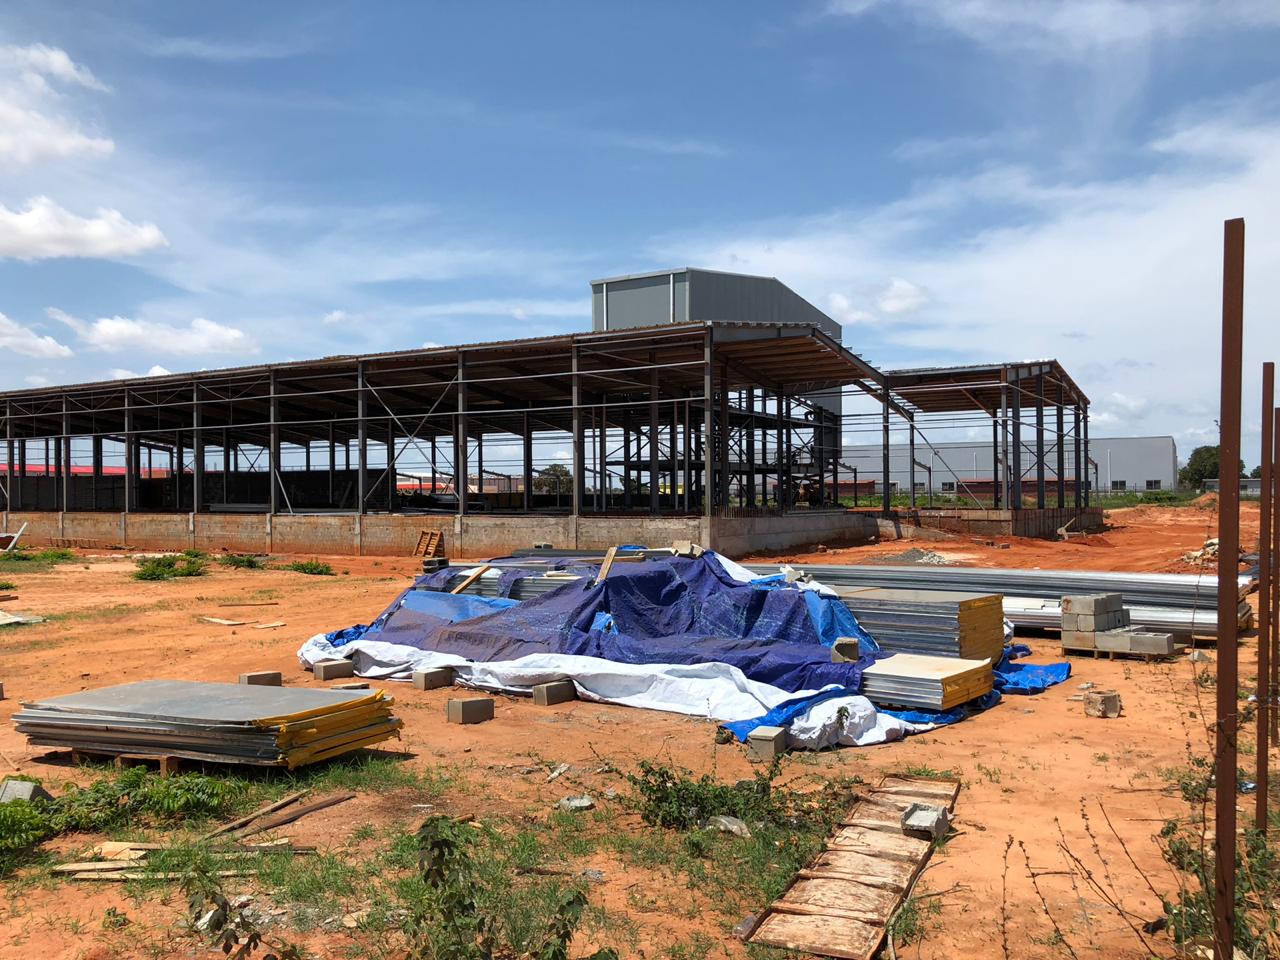
Warehouses and cold stores: envelope continuity decides performance
Warehouse configurations in the same application data are defined by high clear span for racking and bulk storage, floor capacity for high-traffic cross-docking, and — for temperature-controlled logistics — an insulated, vapour-barrier-sealed envelope. Cold storage is the sharpest constraint case on the list: the structure can be identical to a dry warehouse while the entire performance outcome is decided by panel selection, seal detail and the interface with refrigeration equipment.
Multi-storey structures: fire rating and floor dynamics
The multi-storey steel structure building is specified for four to eight storeys, with reconfigurable floor plates, dry-type prefabricated construction and a future vertical extension capability of two to three additional storeys. Its stated special requirements include a two-hour fire rating, floor vibration control and acoustic insulation between floors. Those three items are the reason a multi-storey project cannot be shortlisted on frame price alone: fire protection, vibration and acoustics are design obligations that carry real cost.
Residential garages and sheds: weather protection, not structure, is the risk
For residential and light-commercial use, the custom prefabricated steel garage / steel shed is defined around secure, weather-protected parking with an optional workshop zone, farm equipment and material storage, and relocatable temporary structures. Application data notes wind load resistance up to 130 mph, seismic zones 2 to 4, snow load resistance, coastal corrosion resistance and custom door configuration as the governing requirements. On a small building the frame is rarely the weak point — condensation, door sealing and base detailing usually are.
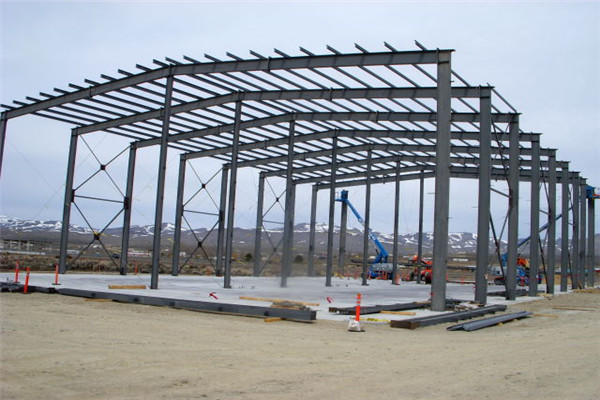
Insulation and wall build-up: where four panel options diverge
The product data offers five envelope routes: EPS panel, fiberglass wool panel, rock wool panel, PU panel, or plain steel sheet, combined with a custom wall type that can include a brick base at 1.2 m or 1.5 m. The shortlisting rule is to choose the panel from the building's operating condition, not from the price list.
- Plain steel sheet provides weather protection without a thermal layer. It suits unheated storage, equipment sheds and temporary structures where condensation is managed by ventilation rather than insulation.
- EPS panel is typically specified where basic thermal separation is needed at minimum weight, for example small conditioned workshops and garages in moderate climates.
- Fiberglass wool and rock wool panels are typically specified where fire performance and acoustic absorption carry weight alongside thermal resistance — workshops, plant rooms, and buildings close to a boundary.
- PU panel is typically specified where higher thermal resistance is needed in a thinner build-up, as in cold storage and temperature-controlled logistics.
Two boundaries apply. First, the panel is only part of the envelope: a cold store also depends on vapour-barrier continuity at joints, penetrations and doors, and that detailing is a design responsibility. Second, the final insulation selection must satisfy the local fire and energy code for the specific occupancy — the panel list defines what is available, not what is approvable on a given site.
What the certification actually covers — and what it does not
Certification is the most frequently misread element of a prefab steel shortlist, so it is worth stating precisely what the documents say. Foshan Ganyo Steel Structure Co., Ltd. (Ganyo) holds a Verification of Conformity to EN 1090-1:2009+A1:2011, certificate number ICR/VC/HM2603118, issued by ICR, valid from 10 March 2026 to 9 March 2031. The declared standard set is CPR (EU) 305/2011, EN 1090-1:2009+A1:2011 and EN 1090-2:2018+A1:2024, with a scope covering prefabricated steel structure building in Q355B or Q235B steel, C steel and 840# corrugated steel sheet. The certificate applies to a globally universal market.
The same product family also holds a QMS certificate of registration to GB/T 19001-2016 / ISO 9001:2015, certificate number 50323Q2126R0S, issued by IAF, with a scope covering steel structure building (steel workshop, steel house) and sandwich panels. That entry shows an issue date of 22 November 2023 and an expiry of 21 November 2026, so a buyer contracting late in 2026 should request the renewed certificate as part of document review.
Where Ganyo sits on this shortlist
Ganyo is a steel structure manufacturer based in Gaoming District, Foshan, Guangdong, China, founded in 2023 and producing prefabricated steel workshops and warehouses, multi-storey steel structure buildings, and custom prefabricated steel garages and sheds, with a stated 100% export focus on Africa, Southeast Asia and South America, principally Belt and Road markets. The company reports 65 employees and a 12-engineer research and development team, and describes its production flow as plate pressing, CNC cutting, welding, grinding, inspection, shot blasting, painting, marking and storage.
For shortlist purposes, the operationally relevant facts are these. Customisation is offered on size, colour and purpose under a manufacturer and OEM/ODM model; minimum order quantity is 200 square metres; lead time is 30 to 45 days; monthly capacity is stated at 1,000 to 2,000 tonnes; and quality control is described as pre-shipment 100% factory inspection and testing. After-sales support is described as drawings, pictures and video for reference and installation guidance rather than on-site erection supervision.
Two figures should be read with care. The company reports annual steel output of 20,000 tonnes and monthly capacity of 1,000 to 2,000 tonnes; because the two are published on different bases, a schedule-critical buyer should confirm the basis — product scope, theoretical versus actual, and the accounting period — during a factory audit rather than averaging the numbers.
Reference projects published by the company include a 5,130 square metre multi-storey steel structure factory in Senegal with a stated 50-year design duration and stable operation, a 2,000 square metre workshop and warehouse project in Australia, a 2,184 square metre workshop and warehouse project in Cameroon detailed for tropical humidity and heavy rainfall, and a 1,800 square metre workshop project in Angola using hot-dip galvanised secondary members for coastal conditions. Products are stated as exported to more than 60 countries and regions across Asia, Africa and South America.
Market trend: growth is real, but the numbers are not interchangeable
Demand-side evidence supports the shortlist approach rather than replacing it. IMARC Group reports the global prefabricated building and structural steel market at USD 260.6 billion in 2025. Grand View Research values the pre-engineered metal building market at USD 44.1 billion in 2025, projected at USD 47.9 billion in 2026 and USD 87.0 billion by 2033. Data Bridge Market Research puts prefabricated steel building systems at USD 2.01 billion in 2024, rising to USD 2.79 billion by 2032.
These three figures describe different product scopes and must not be summed, averaged or presented as one market. What they do support is a directional conclusion: multiple independent publishers see steel-based prefabricated construction expanding, which is consistent with buyers treating configuration and documentation as the differentiators rather than raw frame availability.
Two further data points frame sourcing. OEC reports China as the top exporter of iron and steel structures under HS 730890 in 2024, at USD 15.8 billion, which explains why Chinese fabrication sits on most global shortlists. Expert Market Research and 6Wresearch place Africa's steel market at USD 65.5 billion in 2024, projected at USD 112.8 billion by 2031 — a total steel market figure, not a prefabricated building figure, and not comparable with the global prefabricated numbers above. On cost, Cushman & Wakefield reports large industrial construction in the Americas averaging USD 78 per square foot in mid-2026, up 2.3% year on year, a useful benchmark for judging whether a delivered steel package is competitive.
Comparison with traditional construction, and where steel stops short
| Criterion | Prefabricated steel building | Site-cast concrete |
|---|---|---|
| Production model | Factory fabrication, site assembly, dry process | Site forming, placing and curing |
| Programme | Fabrication runs in parallel with foundation works | Curing time sits on the critical path |
| Structural weight | Lighter frame, reduced foundation load — relevant on expansive or poor ground | Heavier structure, larger foundation demand |
| Thermal behaviour | Performance depends entirely on the specified insulation and detailing | Provides thermal mass, which can reduce peak loads |
| Fire and acoustics | Requires explicit fire protection and acoustic build-up to meet the rating | Inherently non-combustible with useful acoustic mass |
| Adaptation | Relocatable and extendable within design limits | Difficult and costly to alter |
Ganyo's Senegal project summary states that off-site fabrication and rapid on-site assembly were achieved roughly 40% faster than concrete construction on that project — a company-reported result for one project, not a general benchmark.
The honest limitation list matters more than the comparison table. Prefabricated steel is not automatically the better choice. Steel frames are thermally conductive, so a building specified with plain steel sheet in a cold or very hot climate will underperform a masonry structure unless insulation and vapour control are designed in. Fire protection is a real cost item, not a formality: the multi-storey product data sets a two-hour fire rating requirement, and meeting it involves protection to the frame. Floor vibration and acoustic separation between storeys require deliberate design in multi-storey steel. And the 200 square metre minimum order quantity means very small residential garages are outside the economical range of this supply model, however well the structure would perform. Finally, the 30 to 45 day lead time covers fabrication: shipping, port clearance, foundation works and local approvals sit outside it, and buyers who compress those into the same window routinely lose the schedule advantage the material was chosen for.
Future outlook
The direction of the category is towards documentation and design integration rather than raw tonnage. Peer-reviewed work continues on the design side: a 2022 paper in Buildings proposed a semantic-based methodology for delivering model views in the forward design of prefabricated buildings, and a 2025 review in the Journal of Intelligent Construction examined the development status of prefabricated buildings and their intelligent construction. For buyers, the practical translation is that drawing packages, model-based coordination and traceable factory records will increasingly be the basis on which shortlists are cut.
Commercially, the regulatory anchor is already visible: NAICS 332311 defines prefabricated metal building and component manufacturing as a distinct manufacturing industry covering prefabricated metal buildings, panels and sections, which gives buyers a vocabulary for separating manufacturers from traders and integrators. Combined with the growth signals above, the reasonable expectation for the next few years is continued expansion in Africa, Southeast Asia and Latin America, with differentiation shifting to envelope performance, certification scope and delivery reliability.
Frequently asked questions
What certification should a prefabricated steel building carry, and what does Ganyo's actually cover?
Ganyo holds a Verification of Conformity to EN 1090-1:2009+A1:2011 under certificate ICR/VC/HM2603118 issued by ICR, valid from 10 March 2026 to 9 March 2031, with a declared standard set of CPR (EU) 305/2011, EN 1090-1:2009+A1:2011 and EN 1090-2:2018+A1:2024. Its scope covers prefabricated steel structure buildings in Q355B or Q235B steel, C steel and 840# corrugated steel sheet. The company also holds ISO 9001:2015 certification under certificate 50323Q2126R0S issued by IAF, scoped to steel structure building (steel workshop, steel house) and sandwich panels. Neither certificate approves a specific building for a specific site.
Should I specify Q355B or Q235B steel?
Both grades appear in Ganyo's declared certification scope and in its product data as available materials. The grade designations correspond to nominal yield strength levels, so Q355B is the higher-strength option and is generally specified where spans, loads or crane duty are more demanding; Q235B is commonly specified for lighter structures. The final choice belongs to the structural design, because it also affects connection design, weld detailing and cost, and must be confirmed against mill certificates at production.
Which insulation should I choose — EPS, fiberglass wool, rock wool, PU panel or plain steel sheet?
The product data lists all five as available options. Plain steel sheet provides weather protection without thermal insulation and suits unheated storage. EPS is typically used for basic thermal separation at low weight. Fiberglass wool and rock wool panels are typically used where fire performance and acoustic absorption matter alongside thermal resistance. PU panel is typically used where higher thermal resistance is needed in a thinner envelope, as in cold storage. The selection must also satisfy the local fire and energy code for the occupied use, which the buyer's engineer should confirm.
What information must a buyer provide before a prefabricated steel building can be engineered?
The product data defines seven design inputs: location by country or area, dimensions as length × width × height in millimetres, wind load, snow load, seismic resistance per local building code, wall type including optional brick base at 1.2 m or 1.5 m, insulation type, and door and window quantity and size. A crane system, where required, adds lifting weight and lifting height. Without site load data and code reference, a manufacturer can only produce a preliminary configuration rather than a buildable design.
What are the minimum order quantity and lead time, and what do they exclude?
Ganyo states a minimum order quantity of 200 square metres and a lead time of 30 to 45 days, with monthly capacity of 1,000 to 2,000 tonnes. The lead time covers fabrication only. Ocean freight, port clearance, inland transport, foundation and civil works, erection and local building approval are outside it and must be added when a project schedule is built. Very small residential garages below the 200 square metre threshold fall outside the economical range of this supply model.
How does a multi-storey steel structure differ from a single-storey workshop in specification terms?
Ganyo's multi-storey steel structure building is specified for four to eight storeys, with reconfigurable floor plates, dry-type prefabricated construction and provision for future vertical extension of two to three additional storeys. Its stated special requirements include a two-hour fire rating, floor vibration control and acoustic insulation between floors — none of which normally applies to a single-storey workshop. The workshop family instead centres on clear span, crane support, ventilation and floor loading for machinery.
Can a prefabricated steel garage meet residential weather requirements?
The custom prefabricated steel garage / steel shed product data covers wind load resistance up to 130 mph, seismic resistance for zones 2 to 4, snow load resistance, coastal corrosion resistance, and custom size and door configuration, with insulation options for temperature control. Whether a specific garage meets a specific residential requirement depends on the site's actual wind, snow and seismic data and on local building code approval, and on detailing of door seals and condensation control rather than on the frame alone.
The full technical and capability record, including product specifications, certification entries and project references, is available in the downloadable brochure (https://cdn.socialarks.com/sbsp/24822/0/2026/0428/69f08601ca658.pdf).
Tem questões ou precisa de mais detalhes?
Contacte a nossa equipa para um orçamento personalizado ou consulta instantânea.
Solicitar orçamento
Preencha o formulário abaixo e a nossa equipa entrará em contacto com uma proposta personalizada.
Chat direto do WhatsApp
Prefere conversar em tempo real? Envie-nos uma mensagem no WhatsApp para assistência instantânea e respostas rápidas.
- Obter orçamento personalizado
- Partilhar fotos ou documentos
- Discuta as suas necessidades diretamente
Geralmente responde em 5–30 minutos durante o horário de expediente.