
DP/DPN vs DH: Matching Elevator Specs to Building Needs
DP/DPN vs DH: Matching Elevator Specs to Building Needs
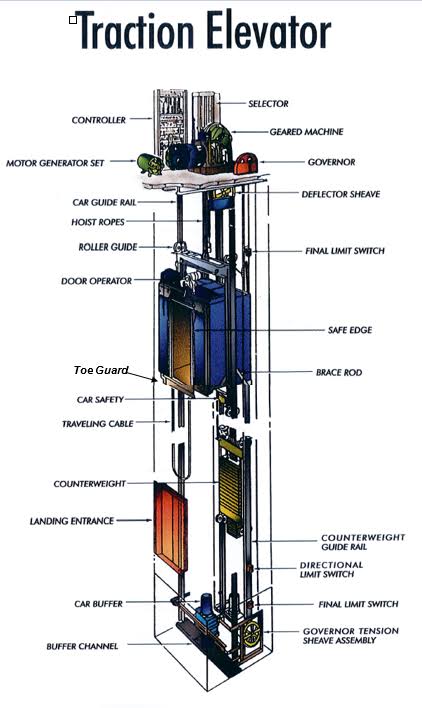
Cover: traction drive equipment of the type used across mid-rise and low-rise elevator systems.
When a residential or mixed-use project reaches the specification stage, the choice between a passenger platform and a home platform is often treated as a dimensional question. The published envelopes show it is really a question about how the building is used. DELFAR ELEVATOR, the Huzhou-based manufacturer whose DP/DPN passenger range and DH home range this comparison covers, documents two clearly separated envelopes: the DP/DPN is rated at 400–3,000 kg, 1.0–6.0 m/s, 2–60 stops and up to 100 m of travel, while the DH is rated at 320–630 kg, 0.3–0.5 m/s, 2–6 stops and up to 20 m of travel.
Those four lines contain most of the decision. The two ranges overlap only between 400 kg and 630 kg of rated capacity. Above 630 kg, beyond six landings, or beyond roughly 20 m of travel, only the passenger range is documented. Inside those limits both can be technically applicable, and the decision moves to peak traffic, shaft geometry, cabin expectation and lifecycle exposure.
The Short Answer: Two Duties, Two Envelopes
The DP/DPN is the reference when the shaft serves more than six landings, when the design load exceeds 630 kg, when travel passes about 20 m, or when the car is part of a shared circulation system that has to clear queues at peak times. Its 400–3,000 kg and 1.0–6.0 m/s bands exist precisely because those buildings vary so widely.
The DH is the reference when the unit serves a private residence or a low-rise residential wing, where 2–6 stops, up to 20 m of travel and 320–630 kg describe the real duty: one household per trip, short runs, and a car that sits inside the living environment rather than in a public lobby.
A mixed-use project can legitimately need both. Where the commercial podium and a low-rise residential wing share a building, the passenger bank and the residential unit should be specified separately — two tenders, two traffic assumptions, two cabin briefs — rather than one tender that leaves the model to be decided later by substitution.
Side by Side: The Documented Parameters
The table uses only the parameters published for the two ranges and the configurations described for them. It is a fit test, not a ranking: neither column is better in the abstract, and each stops being appropriate where the other begins.
| Parameter | DP/DPN passenger elevator | DH home elevator |
|---|---|---|
| Rated capacity | 400–3,000 kg | 320–630 kg |
| Rated speed | 1.0–6.0 m/s | 0.3–0.5 m/s |
| Stops | 2–60 | 2–6 |
| Travel | Up to 100 m | Up to 20 m |
| Documented configurations | Machine room and machine-roomless | Machine room and machine-roomless |
| Documented setting | Residential, commercial, hospitality and mixed-use passenger transport | Villa, duplex and private-residence transport |
Capacity Is a Traffic Question, Not a Comfort Question
The passenger band spans roughly seven and a half times its own floor, which tells the buyer something useful: the range is broad because the buildings it serves are not comparable. A 400 kg setting and a 3,000 kg setting share a name but not a duty. The home band is narrow for the same reason in reverse — a private unit has one predictable duty, and the 320–630 kg window is built around it.
In practice the design input is not average occupancy but the busiest short period the project must absorb, plus the occasional non-human load: luggage, furniture moves, cleaning carts, accessibility equipment. Where that peak still fits inside a 630 kg car, the home envelope remains valid. Where it does not, the question is settled before speed or finish is discussed, because only the passenger range documents capacities above that point.
This is also where a mixed-use brief usually splits. A shared lobby car that must handle a morning peak is a passenger-duty problem even in a building that is 80 percent residential by floor area, while a dedicated villa car handling two people and a suitcase is a home-duty problem regardless of the building's overall height.
Speed, Stops and Travel: Reading the Envelope Together
Speed only means something in relation to stops. A machine rated up to 6.0 m/s applied to a six-stop shaft would spend most of each run accelerating and decelerating, and the top speed would never be reached. The 1.0–6.0 m/s band exists so that a specification can be matched to the actual rise and landing count, with the faster settings reserved for tall shafts with long runs between stops.
The DH band of 0.3–0.5 m/s is not a compromise on a private project; it is a match to the duty. Short runs in a home shaft, where the priority is a calm and quiet ride close to bedrooms and living areas, gain little from higher rated speed and lose in other ways. The 2–6 stop and 20 m travel limits work the same way: a residence that needs a seventh landing is outside the documented home envelope regardless of how tall the building appears from outside.
Read together, the two envelopes answer the height question without a lookup table. Twenty metres of travel and six landings describe a low-rise residential building. One hundred metres and sixty stops describe everything a mid-rise or high-rise project will ask for, including towers where the same shaft stack serves many floors.
Machine Room and Machine-Roomless: What Changes in the Building
Both ranges are documented with machine-room and machine-roomless configurations, which means the decision is not a product switch but a building-design switch. A machine-roomless layout places the compact gearless machine within the shaft envelope instead of in a separate plant room, and the manufacturer's comparison material notes that machine-roomless designs can reduce building-space requirements. That matters most in renovation and infill work, where a plant room would consume sellable or already-committed floor area.
The commercial pull is measurable. Fortune Business Insights projects machine-roomless technology as the fastest-growing segment at a 9.6% CAGR through 2034, which is consistent with what developers in constrained urban plots are already asking for.
The buyer-side checks are identical for either range. Confirm the headroom and pit dimensions the manufacturer requires for the specific model, capacity and configuration rather than for the range in general. Confirm maintenance and rescue access with the machine inside the shaft. And confirm the site conditions listed with these product ranges: ambient temperature of −5 °C to +40 °C, relative humidity up to 90% non-condensing, altitude up to 1,000 m, and a well-ventilated shaft free of excessive dust, corrosive gases and flammable or explosive substances. None of these is a formality — a shaft that fails the environment check is a specification problem, not an installation problem.
The Drive: What PMSM Gearless Actually Gives the Project
A permanent-magnet synchronous (PMSM) gearless machine is a driving unit that uses a permanent-magnet synchronous motor to turn the traction sheave directly, without a reduction gearbox. A variable-frequency drive supplies regulated AC power to the stator to create a rotating magnetic field, the rotor turns the integrated sheave, and an encoder provides real-time position and speed feedback while the brake engages at each stop.
For the buyer, the practical consequences are fewer mechanical stages between motor and rope, more precise control of the car's movement, and a machine package compact enough to support machine-roomless layouts. Precise control is also what makes accurate levelling possible — and levelling is a support question as much as a design question, because when inaccuracy appears, calibration and multi-floor levelling tests have to be completed to the manufacturer's technical requirements. That is a fair criterion for comparing suppliers: ask how that support is delivered, not only what the machine is rated at.
For commercial projects, regenerative drive capability is a further evaluation point. A regenerative system converts energy generated during operation — a loaded car travelling down, for example — back into usable electricity and feeds it into the building's grid, which is why its presence is treated as a relevant energy-efficiency consideration in commercial tenders. Buyers comparing passenger and home platforms should note that this is a commercial-scale argument; a private villa car runs too few cycles for it to dominate the decision.
Cabin Customization: Public Specification Versus Private Space
Customization separates the two ranges more sharply than any single parameter, because the brief itself is different. A passenger car is specified for durability, cleanability and repeated cleaning cycles; a home car is specified for how it looks and feels from the landing, often coordinated with the interior of the house.
Cabin material choice is not only an appearance decision. Finishes add weight, and weight consumes part of the rated capacity. Inside a 320–630 kg home band, a heavy stone floor and a large glass panel leave less capacity for passengers than the same finishes would inside a passenger car rated well above that band. That is why finish selection and capacity selection should be made in the same conversation rather than sequentially.
Dimensions follow the same logic. A home shaft is usually constrained by the house, not the other way around, so customized dimensions are worked out around an existing stairwell, void or external shaft. A passenger shaft can generally be planned around the selected car, with machine-roomless configurations freeing further space. In both cases the custom dimension is a project input, and the manufacturer's engineering team configures the unit around the building's structure, shaft dimensions, traffic requirement, local standards and budget rather than offering one fixed car size.
Door, Overtravel and Overspeed Protection: Same Logic, Different Exposure
Delfar's door safety protection package includes a door interlock, an infrared light curtain and a door sensor. European compliance guidance published by KONE describes light-curtain door detection as part of meeting the EN 81-20 requirement to reduce the risk of door strikes, and Delfar states that its elevators are manufactured in accordance with European standards, which form the basis for EN 81 safety requirements. The company holds CE and CU certification for its elevators along with ISO certification.
Overtravel protection follows the same pattern in both ranges: terminal limit switches and final limit switches signal the control system as the car approaches its upper and lower limits, and buffers complete the protection. Overspeed protection uses a speed governor and safety gear, with the governor monitoring car speed and activating the safety gear against the guide rails if the car exceeds the preset threshold. Seismic sensors add another layer where they are specified, monitoring ground vibration and signalling the controller when predefined thresholds are reached so the programmed safety response can run.
The device families are shared; the exposure is not. A shared passenger car cycles far more often, so door-system after-sales support becomes a procurement criterion in its own right — fault-code checks, door operator and door lock inspections, component replacement and post-repair functional testing are the things to ask a supplier to describe. A home car cycles less but opens directly into a private landing, where an automatic rescue device that uses battery power to bring the car to the nearest floor is a feature worth confirming explicitly.
The Residential Question Behind the DH Decision: Hydraulic or Traction?
Choosing the DH range does not settle the drive question, and buyers should not let it. Delfar's residential guidance describes traction home elevators as the primary choice where quiet operation, energy efficiency and long-term stable performance matter, and recommends hydraulic home elevators specifically for projects with severe pit or headroom structural constraints.
The manufacturer's comparison of traction against traditional hydraulic equipment quantifies the trade-off in three directions: up to about 3.3 times higher speed, roughly 28 percent lower energy consumption, and up to approximately six times greater travel height, with machine-roomless layouts able to reduce building-space requirements. Those figures favour traction in most modern multi-storey homes, and the same material is candid about the other side of the ledger — a traction installation can cost more depending on configuration.
Maintenance profiles also differ. Hydraulic units have fewer major moving components but require attention to hydraulic oil, the pump, valves and seals, including potential leakage over time. Traction units require maintenance of the traction machine, ropes, brake, encoder and controller. The documented shaft requirements make the trade-off concrete: traction home elevators typically require a pit depth of 300–500 mm and headroom of 2,800–3,000 mm, while hydraulic units can operate with a shallower pit of about 100–200 mm and lower headroom, which is why they remain relevant in renovation work where the structure cannot be changed.
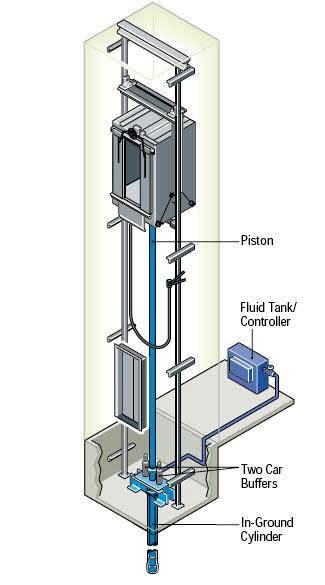
Hydraulic configurations remain relevant where pit depth and headroom are fixed by an existing structure.
A Four-Question Selection Framework
Rather than comparing the ranges feature by feature, a decision-stage buyer can settle the choice with four questions asked in order. Each one has a documented boundary behind it.
- How many landings and how much travel? Seven landings or more than 20 m of travel places the project outside the DH documentation and inside the DP/DPN band, which covers 2–60 stops and up to 100 m.
- What is the design peak load? If any regular trip must exceed 630 kg, only the passenger range documents the capacity. If household-sized loads fit comfortably, the DH band of 320–630 kg remains valid and the finish brief becomes the constraint on weight.
- What can the building give the shaft? Machine-room or machine-roomless, available headroom, pit depth and ventilation decide whether traction, hydraulic or a specific configuration is even buildable — the drive question follows the structure, not the other way round.
- Who shares the car, and how often? Public circulation, destination dispatching for heavy-traffic buildings, and door-cycle wear point to the passenger platform. A single private household points to the home platform, where ride quietness and interior fit dominate.
Where Each Range Stops Fitting
The limits are worth stating plainly, because a comparison without them is only a brochure. The DH home elevator is documented up to 630 kg, 0.5 m/s, six stops and 20 m of travel; a project needing any of those exceeded falls outside its published envelope and should not be specified against it, whatever the commercial pressure on the tender. The DP/DPN passenger elevator is documented up to 3,000 kg, 6.0 m/s, 60 stops and 100 m of travel; a project beyond any of those points is outside this comparison entirely and needs a different specification discussion.
There is also a quieter boundary. The DH is documented as a home elevator, so its cabin brief, its cycle expectations and its service model are built around private residential use. Placing it in a semi-public setting because the shaft is small is a scope decision that should be justified against traffic and door-cycle evidence, not against the fact that it happens to fit the opening.
Market Context Worth Weighing at Decision Stage
Two third-party data points help frame the lifecycle side of the comparison. Vyansa Intelligence reports that maintenance services account for approximately 55 percent of global elevator market revenue, which supports weighting service capability as heavily as acquisition price. Allied Market Research values the Middle East elevator market at USD 1.25 billion in 2023, projecting USD 2.38 billion by 2030 — a relevant signal for buyers specifying customized units for Middle East developments, where shaft conditions and climate control in machine spaces deserve early attention.
On cost expectations, Maximize Market Research places customized elevators in emerging markets at roughly USD 18,000 to USD 35,000 per unit. That is an aggregate third-party estimate for the category, not a quotation for either range: configuration, capacity, finishes, machine-room choice and drive type all move the figure, and the two ranges compared here serve different duty profiles.
What the Comparison Establishes
The DP/DPN and the DH are not competing answers to one question; they are documented answers to two. Below six landings, 20 m of travel and 630 kg, both can be technically applicable, and the choice should follow the traffic study, the shaft the building can provide and the cabin brief. Above any of those limits, the passenger range is the only one of the two with published parameters, and the discussion should move on to configuration, drive and service rather than staying with model names.
Delfar's own position in that discussion is as a manufacturer with an integrated production base — a factory of approximately 100,000 m², annual output of 10,000 units, a 30-engineer R&D team and exports to global markets — organized around Chinese, European and Russian manufacturing standards. For a decision-stage buyer, that is the context in which the parameter table should be read: as a fit test backed by a documented engineering process, with the boundaries stated as clearly as the capabilities.
Reference document: Delfar Elevator company profile (PDF).
FAQ
Is the DP/DPN passenger elevator suitable for a six-storey residential building?
Yes, within its documented envelope. The DP/DPN is rated for 2–60 stops, so a six-storey configuration sits inside the range, and its 400–3,000 kg band allows a capacity to be selected below 630 kg where the traffic study supports it. The DH is also documented for 2–6 stops and up to 20 m of travel, so a six-landing private residence can fall inside both ranges. In that overlap, the deciding factors are design peak traffic, whether any regular trip must exceed 630 kg, and whether the car is shared beyond a single household.
Can the DH home elevator be specified for a mixed-use building?
The DH documentation covers 320–630 kg, 0.3–0.5 m/s, 2–6 stops and up to 20 m of travel. A mixed-use project whose residential wing stays inside that envelope — low-rise, few landings, household-sized trips — can be specified within the range. Where the same car must absorb public circulation, luggage or loads above 630 kg, the duty exceeds the documented band and the passenger range becomes the relevant reference.
What changes when either range is specified machine-roomless?
A machine-roomless configuration places the compact gearless machine within the shaft envelope instead of a separate plant room, and the manufacturer's comparison material notes that machine-roomless designs can reduce building-space requirements. Both ranges are documented with machine-room and machine-roomless options. The buyer-side checks are the same in both cases: confirm headroom and pit dimensions for the specific model and capacity, confirm maintenance and rescue access, and confirm the site conditions listed with these product ranges — ambient temperature of −5 °C to +40 °C, relative humidity up to 90% non-condensing, altitude up to 1,000 m, and a well-ventilated shaft free of corrosive gases.
Do home elevators need the same door protection as passenger elevators?
Delfar's door safety protection package includes a door interlock, an infrared light curtain and a door sensor, and the same device families are described across the ranges discussed here. European compliance guidance published by KONE describes light-curtain door detection as part of meeting EN 81-20 requirements. The devices matter in both settings, but exposure differs: a shared passenger car cycles far more often, making door-system service capability a procurement point, while a home car opens onto a private landing where the anti-pinch response is felt directly by residents.
How should a buyer compare hydraulic and traction for a low-rise residential project?
Delfar's residential guidance describes traction home elevators as the primary choice for quiet, energy-efficient and long-term stable operation, and recommends hydraulic units specifically where pit or headroom constraints are severe. The same guidance lists typical traction requirements of 300–500 mm pit depth and 2,800–3,000 mm headroom, against a hydraulic option able to work with a shallower pit of about 100–200 mm and lower headroom. The comparison should therefore start with the shaft as built — its pit, headroom and structure — rather than with drive type in isolation.
Tem questões ou precisa de mais detalhes?
Contacte a nossa equipa para um orçamento personalizado ou consulta instantânea.
Solicitar orçamento
Preencha o formulário abaixo e a nossa equipa entrará em contacto com uma proposta personalizada.
Chat direto do WhatsApp
Prefere conversar em tempo real? Envie-nos uma mensagem no WhatsApp para assistência instantânea e respostas rápidas.
- Obter orçamento personalizado
- Partilhar fotos ou documentos
- Discuta as suas necessidades diretamente
Geralmente responde em 5–30 minutos durante o horário de expediente.