
Dental Zirconia Block Compliance: From Blank to Firing Stage
Compliance & Qualification — Dental Laboratory CAD/CAM
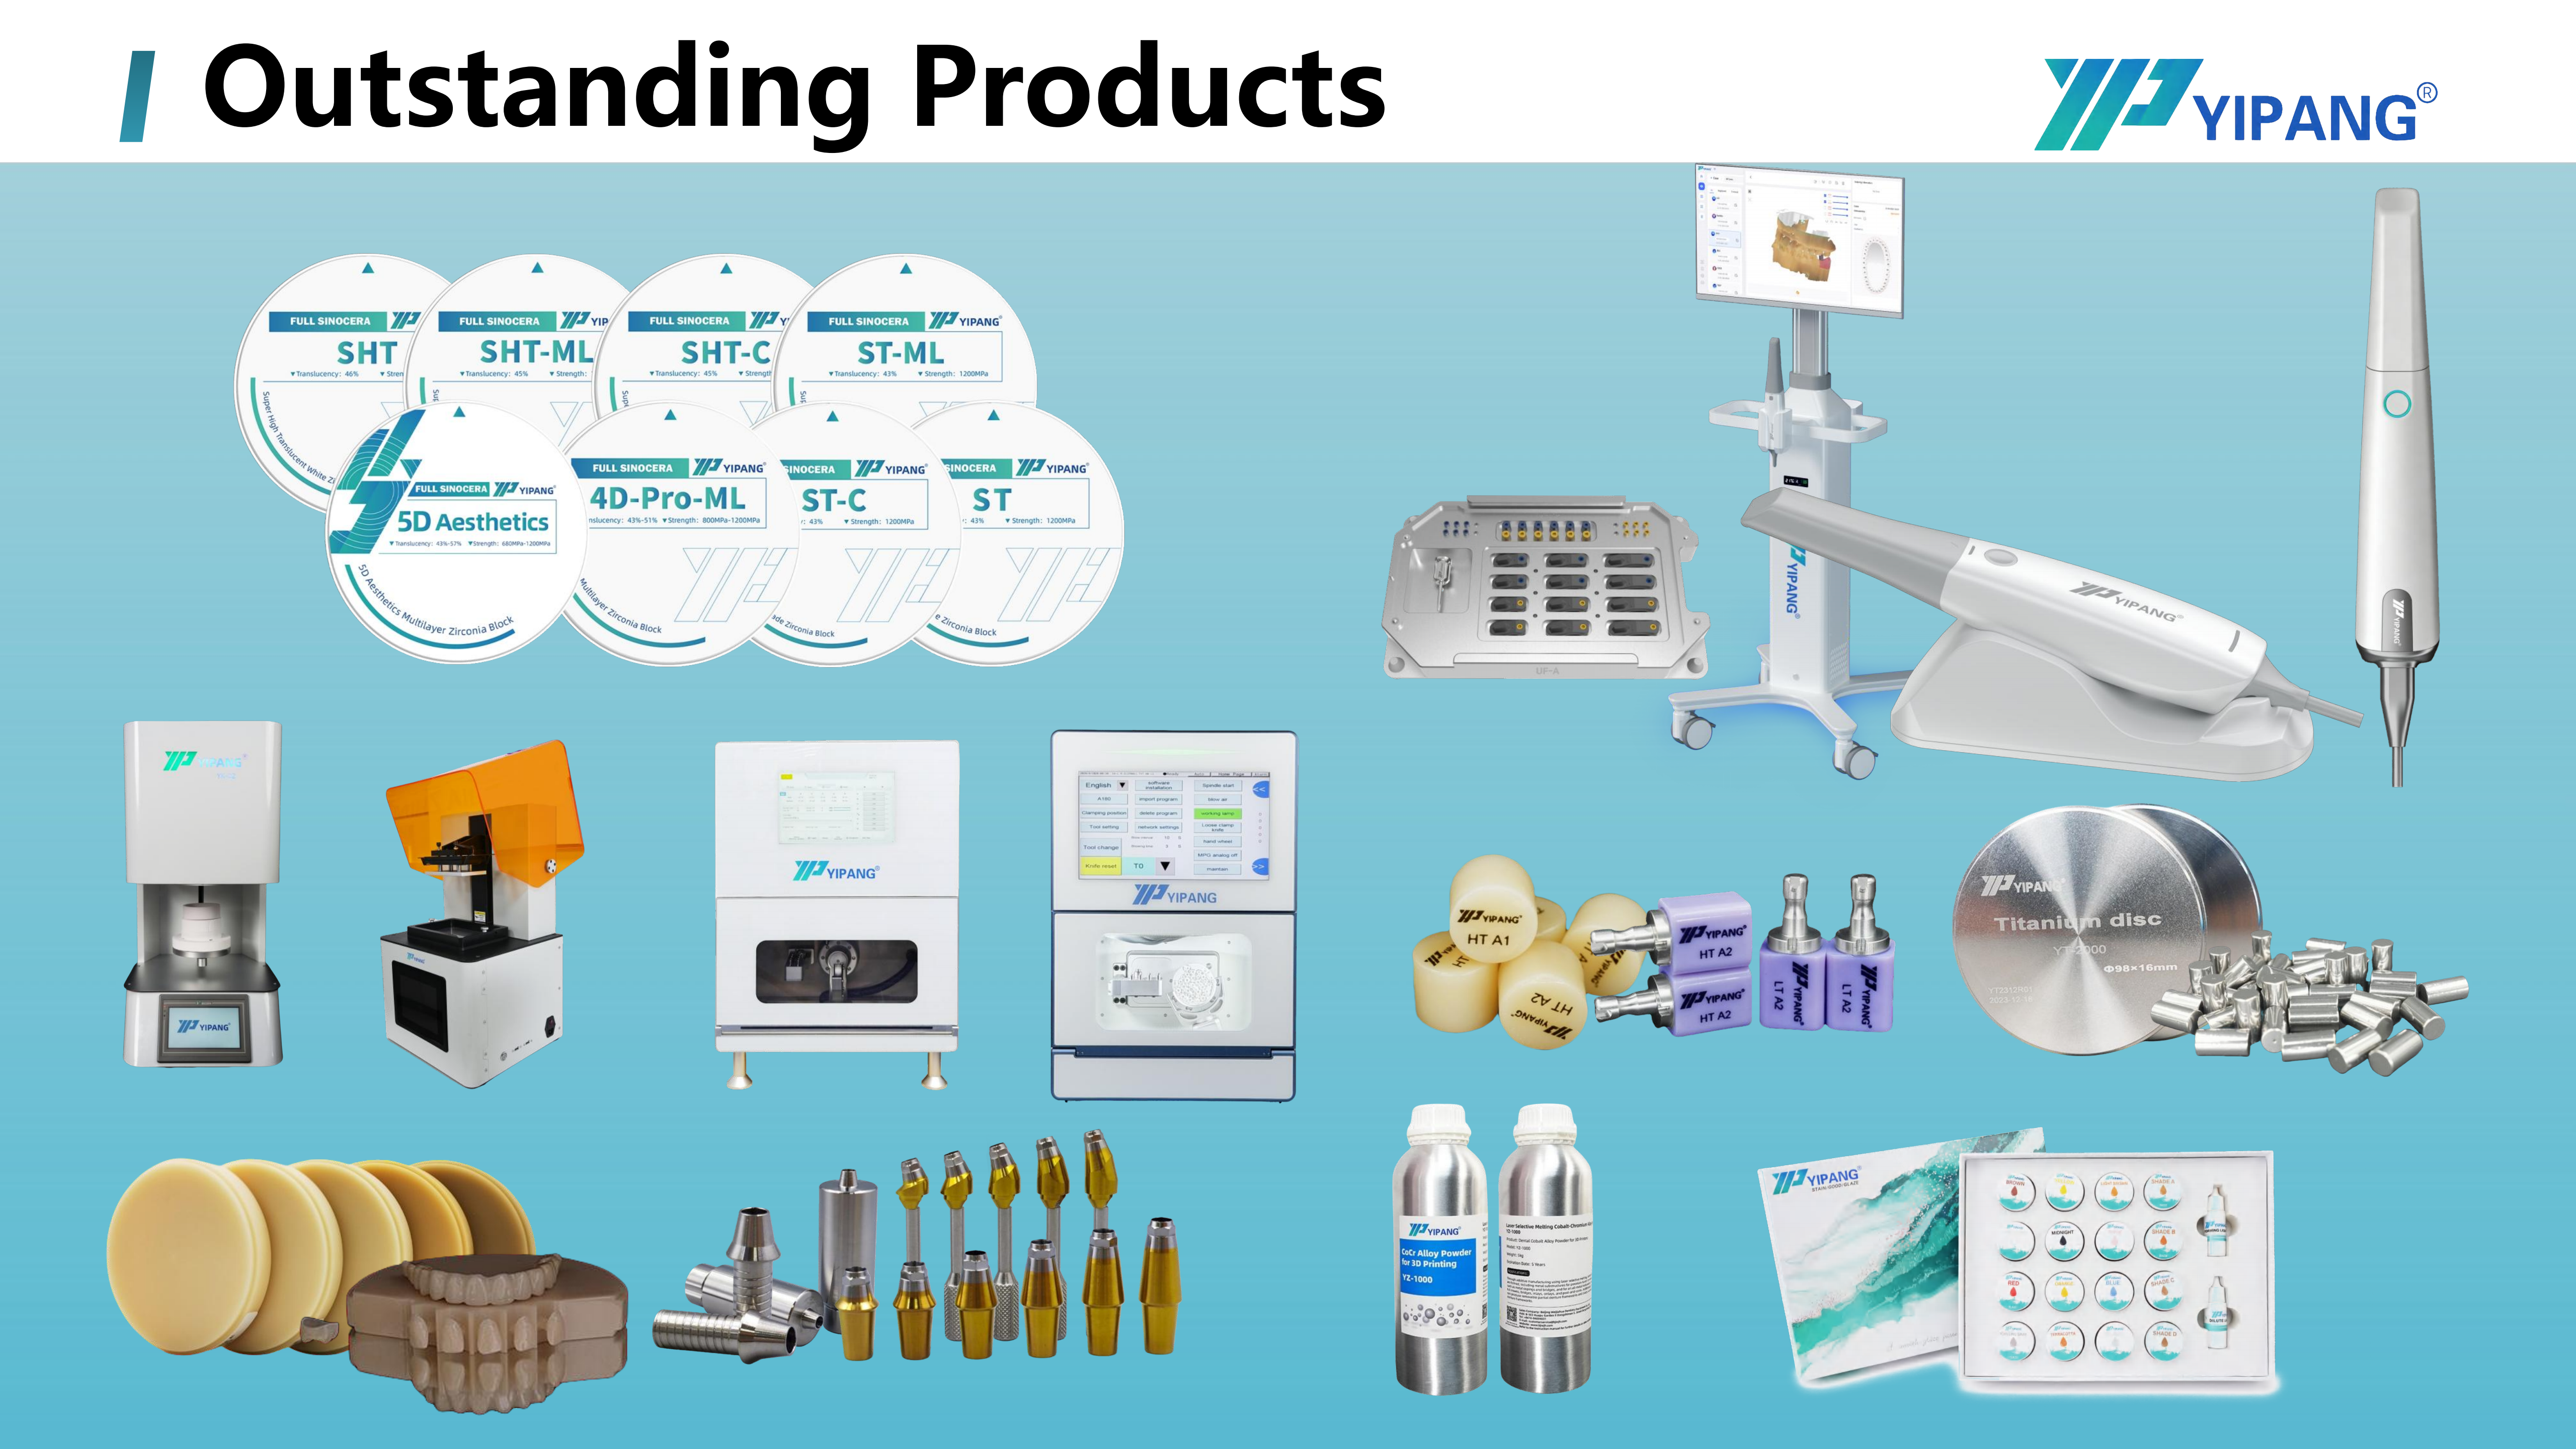
A dental zirconia block is a semi-finished article: 4D-PRO-ML, 98 mm diameter, ML multilayer, supplied for CAD/CAM milling. Compliance evidence only becomes meaningful once the block passes through milling, sintering and firing.
Dental zirconia block compliance is usually described as a document set. For the laboratories that actually buy the blocks, a narrower definition is more useful: compliance is the ability to reproduce an approved result, and qualification is the proof that a specific production chain can do it repeatedly. Neither of those things ends at the loading dock. A zirconia blank is milled, sintered, and then usually finished in a dental porcelain furnace — three separate thermal and mechanical stages, each of which can move fit, shade or surface quality outside the tolerance the clinician expects.
The market structure explains why this framing matters more now than it did a decade ago. Zirconia discs accounted for 63.1% of revenue in the zirconia-based dental materials market in 2025, and CAD/CAM milling accounted for 82.4% of process revenue in the same year (Grand View Research). Dental laboratories remain the dominant end-user group at 45.3% of that market in 2025. The qualification decision for most zirconia volume is therefore made in a milling room, by a technician, under production pressure — not in a regulatory affairs department.
Why Compliance Evidence Now Has to Travel Into the Lab
Regulatory expectations have moved in one direction. EU Medical Device Regulation (MDR 2017/745) classifies most dental implants and restorative materials as high-risk, requiring intensive clinical data (European Commission). That classification does not turn a dental laboratory into a device manufacturer, but it does change what a laboratory is expected to know about the material it processes.
Three practical consequences follow for any lab that qualifies a zirconia block:
- Traceability moves upstream. Material identity, batch and composition have to be traceable from the manufacturer, not reconstructed by the lab at the bench.
- Consistency becomes a batch question, not a brand question. A single good batch proves nothing; incoming inspection and repeat orders are what produce evidence.
- Process parameters become part of the performance claim. Sintering and firing parameters are not neutral settings — they determine whether the material performs as specified.
This is where most compliance conversations break down. A supplier declaration describes the material. It does not describe the sintering curve a specific furnace will actually apply, the condition of the burs, or the calibration state of the scanner that generated the design. Those variables live in the lab.
The Gap Between a Certificate and a Reproducible Restoration
In a compliance-first qualification file, the material is one layer among several. The layers below are the ones that generate complaints when they are skipped:
| Verification layer | Typical evidence held | What it does not cover |
|---|---|---|
| Material batch | Composition, grade, shade system, incoming inspection record | Whether the furnace used will reproduce the stated shrinkage |
| Thermal process | Sintering program, furnace calibration record | Glaze and stain firing behavior in a porcelain furnace |
| Finishing | Glaze paste and staining glaze protocol, polishing sequence | Shade and translucency consistency across batches |
| Equipment interface | Scanner-to-milling workflow validation, burs condition | Long-run dimensional drift on high-volume production |
A qualification file that contains only the first row is a purchasing record. A qualification file that contains all four rows is a manufacturing control — and it is the version that survives a clinical complaint.
YIPANG and 4D-PRO-ML: What the Entity Actually Supplies
YIPANG is a self-developed dental materials and equipment brand owned by Beijing Weijiahua Dentistry Equipment Co., Ltd. (WJH), a Beijing-based dental equipment manufacturer and distributor established in 1996. The company operates a 2,000 m² facility with 80 employees, an R&D team of 25 engineers working on dental material formula research, process optimization and new product development, and an annual output of USD 10 million. Export accounts for 40%–55% of its business across the Middle East, Southeast Asia, South America, North America, Eastern Europe, North Africa and Australia.
WJH also acts as an agent for international dental brands including VITA, Ivoclar, Dentsply, Amann Girrbach and Noritake, and reports more than 1,000 dental laboratory customers in China. The YIPANG product lines include zirconia blocks, glass ceramics, press ingots, PMMA, wax, titanium blocks, implant abutments, 3D scanners, intraoral scanners, milling machines, 3D printers and sintering furnaces. That combination matters for a compliance discussion: the same supplier that produces the block also sits inside the equipment chain the block is processed on.
The reference product for this analysis is 4D-PRO-ML, a dental zirconia disc and CAD/CAM dental milling blank in the ML multilayer shade system.
| Parameter | Specification (4D-PRO-ML) |
|---|---|
| Material | Zirconium dioxide (ZrO₂), yttria stabilized |
| Available shades | ML multilayer |
| Diameter | 98 mm |
| Thickness | 10 mm, 12 mm, 14 mm, 16 mm, 18 mm, 20 mm |
| Sintering temperature | 1450 ℃ |
| Bending strength | ≥1200 MPa |
| Translucency | Medium translucent |
| Applicable industry | Dental laboratory, dental prosthetics, dental CAD/CAM industry |
Technical Explanation: The Sintering Window Is the First Compliance Test
Zirconia compliance begins with the thermal program, because that is where dimensional accuracy is won or lost. For 4D-PRO-ML, the published sintering temperature is 1450 ℃, and the recommended range in the product knowledge base is 1430 ℃–1450 ℃, applied with a standard heating and holding procedure to maintain low shrinkage and stable translucency.
Three operating rules accompany that instruction:
- Place the milled zirconia workpiece on a sintering tray.
- Set the heating curve up to 1430 ℃–1450 ℃ with the appropriate holding time.
- Cool down naturally after sintering is complete.
The commercial logic of this is straightforward. Low shrinkage after sintering and high dimensional accuracy are stated properties of the material. They are properties the laboratory is expected to reproduce, which is why a furnace calibration record is part of material qualification rather than a maintenance formality. Quality control at the manufacturing end is stated as 100% raw material inspection plus finished product random inspection, with a monthly capacity of 15,000 pieces and a lead time of 15–30 working days.
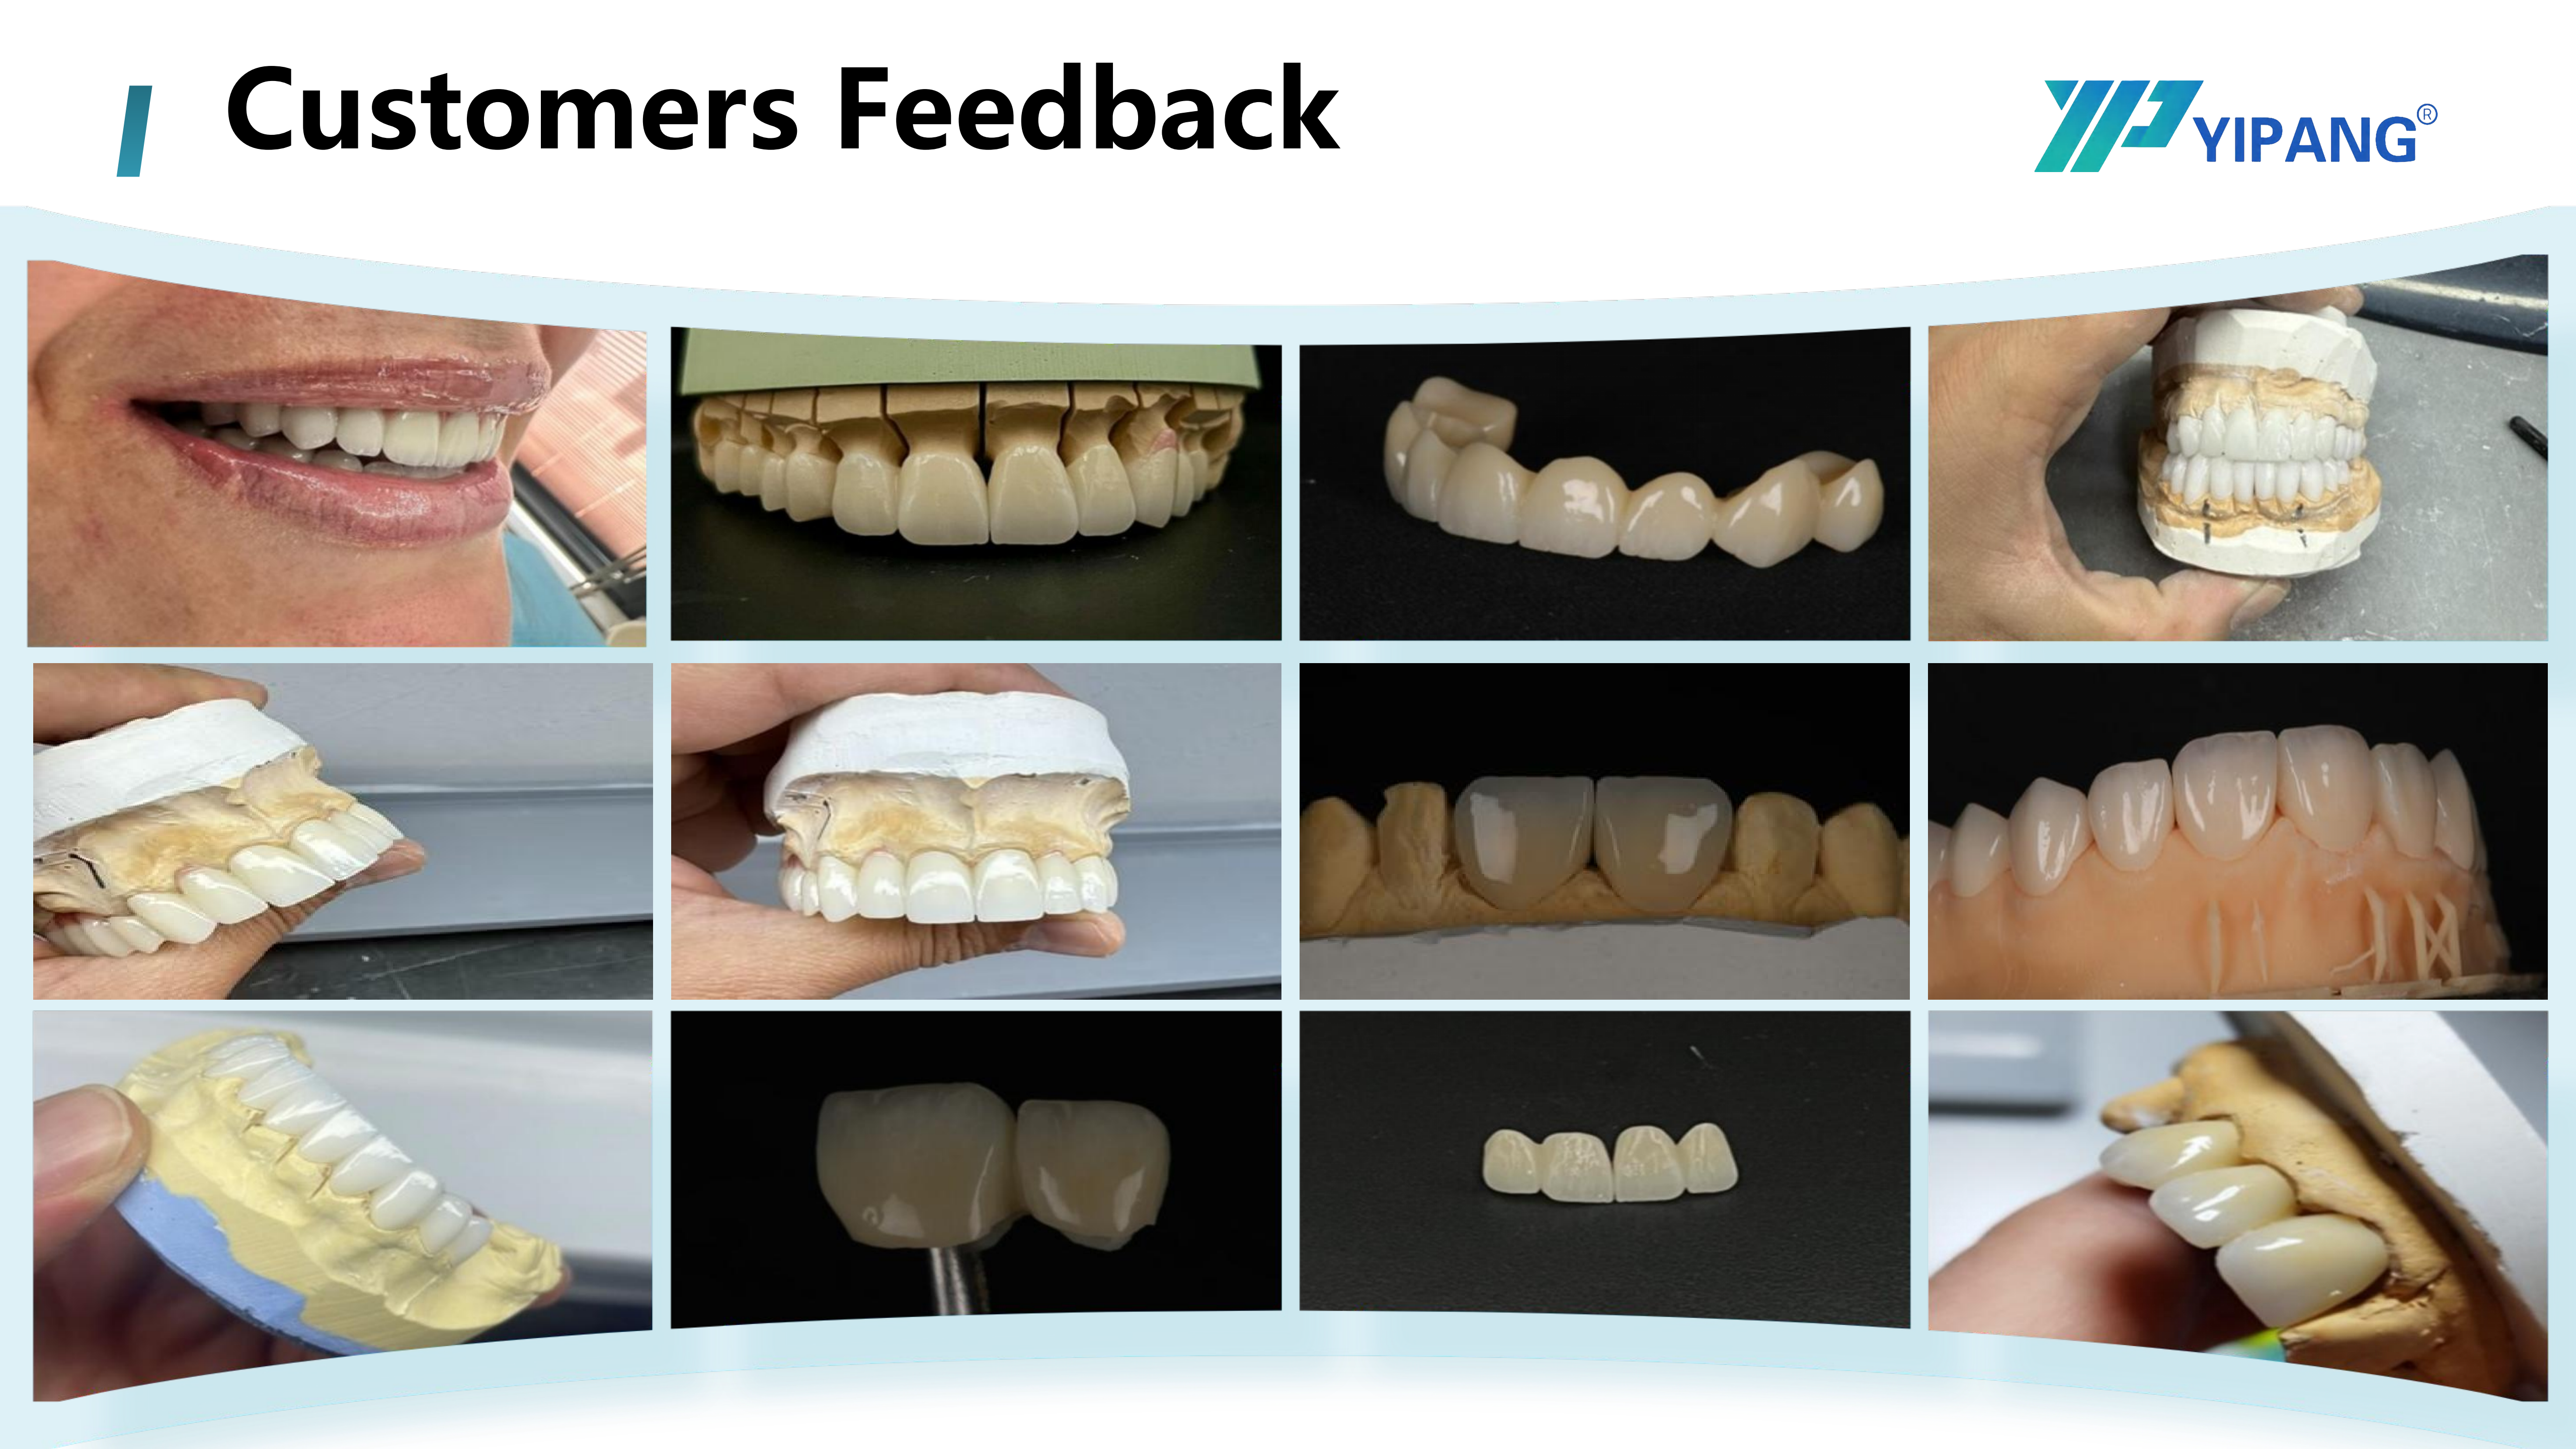
Incoming material inspection and finished-product sampling sit on the supplier side of the compliance chain; sintering and firing sit on the laboratory side. Both halves appear in a qualification file.
Where the Dental Porcelain Furnace Fits in a Zirconia Qualification File
The sintering furnace is not the last thermal step in most laboratories, and this is the part of the workflow that compliance documentation most often leaves out. Application data for 4D-PRO-ML records the product being used in laboratories equipped with dental porcelain furnaces for sintering and firing, and in laboratories applying glaze paste and staining glaze for finishing. Related records place the same material in dental porcelain furnace laboratories alongside dental milling burs applications, and in glaze paste finishing projects within scanner-to-milling workflows.
Functionally, the two furnaces do different jobs. Densification — the step where a milled, pre-sintered blank becomes a dense restoration — happens in the dental sintering furnace at the material's specified sintering temperature. The dental porcelain furnace handles the characterisation end: glaze firing and stain firing, which are lower-temperature operations than densification. A laboratory is therefore qualifying two independent thermal devices against one material, and both programs influence the result the clinician sees.
This creates a specific and under-documented risk. Shade, gloss and surface texture are largely set in the porcelain furnace stage. When the outcome drifts — a shade that reads flatter than expected, a surface that looks chalky — the first assumption in many labs is that the block is inconsistent. In a properly constructed qualification file, that assumption can be tested: the porcelain furnace program and its calibration record sit next to the sintering record and the material batch number, and the deviation can be located rather than guessed at.
Application and Use-Case Fit
Compliance requirements scale with the complexity of the restoration, so it helps to know which scenarios the material is documented for. Recorded applications for 4D-PRO-ML include:
- Restoration types: full-contour crowns, bridges, veneers, and implant superstructure restorations, produced to fabricate aesthetic, durable dental prostheses for missing or damaged teeth.
- Aesthetic and multilayer work: multilayer crown and bridge projects, aesthetic crown restoration laboratories, and laboratories specialising in cosmetic restorations.
- Implant-oriented laboratories: implant abutment laboratories, implant-supported crowns, digital implant dentistry, edentulous scanbody kit workflows and full-arch implant restorations.
- Digital workflows: CAD/CAM milling laboratories and dental lab scanner-to-milling processes, under indoor constant temperature conditions.
- Volume production: dental milling centres running high-volume milling and high-volume sintering workflows.
- Mixed-material laboratories: multi-material dental milling projects alongside PMMA disc, PEEK disc and lithium disilicate glass ceramic workflows.
- Finishing-intensive laboratories: dental porcelain furnace laboratories, glaze paste finishing projects, staining glaze work, and dental milling burs applications.
Supporting equipment is stated explicitly: a dental milling machine, a dental sintering furnace and a dental lab scanner. The special process requirement attached to the application is equally explicit — the standard sintering temperature curve must be followed during processing. For a purchasing decision, that means the equipment list is not an accessory list; it is the boundary of where the material's stated performance can be assumed to hold.
Market Signals Behind the Compliance Question
Zirconia-based dental materials were valued at USD 1.2 billion in 2025 and are projected to reach USD 2.3 billion by 2033 (Grand View Research). Within that market, the 3Y-TZP zirconia grade held the largest revenue share at 35.9% in 2025, and the United States accounted for 40% of revenue in the same year.
Published estimates of the same market differ by scope — one alternate estimate places the 2025 figure at USD 367.67 million — which is a normal outcome when sources define the category differently. For a laboratory, the divergence carries its own message: material categories are counted in ways that do not match how they are purchased, so a supplier's own specification sheet remains the most reliable reference point for a qualification file.
The direction of travel is consistent across the sources. Volume is growing, CAD/CAM milling dominates the process mix, and the end-user base is concentrated in laboratories. Growth in laboratory-processed volume raises the number of batches a lab handles per year — and batch count, not brand count, is what generates qualification work.
Certificate-First vs Workflow-Based Qualification — and the Limits
Two qualification models are common in dental laboratories, and they behave differently under pressure.
| Aspect | Certificate-first qualification | Workflow-based qualification |
|---|---|---|
| Primary artifact | Supplier declaration and material data | Material data plus sintering curve, furnace calibration and finishing protocol |
| Scope | The block as purchased | The block as processed |
| Failure diagnosis | Limited — deviation is attributed to the material | Deviation can be traced to a stage |
| Maintenance burden | Low | Ongoing: revalidation after furnace or equipment changes |
The limits of the workflow model deserve stating as plainly as the benefits, because they are what a laboratory is actually signing up for.
First, a zirconia block cannot be qualified in isolation. The stated highlight of the material — uniform translucency, stable sintering shrinkage and compatibility with most CAD/CAM systems — is a claim about the material performing inside a controlled process. Change the furnace, and the claim has to be re-verified in that lab. Second, customisation extends the qualification timeline rather than shortening it. OEM/ODM support and the ability to customise almost all specifications are available with a negotiable small MOQ, but custom specifications require validation before they can enter a qualified workflow, inside a stated lead time of 15–30 working days. Third, the stated quality-control model is 100% raw material inspection combined with finished product random inspection — sampling, not full finished-goods inspection — so incoming verification at the laboratory remains a necessary complement rather than a duplicate. Fourth, the available thickness range of 10 mm to 20 mm and a medium translucent ML multilayer classification suit a defined set of crown, bridge and superstructure indications; they should not be read as universal fit for every case type a laboratory handles.
Future Outlook
Three shifts are likely to shape zirconia qualification over the next few years. The first is documentation depth: as high-risk classification frameworks such as EU MDR 2017/745 push clinical data expectations upstream, laboratories will increasingly receive process documentation rather than material documentation alone, and suppliers who already publish sintering windows and equipment requirements will be easier to qualify. The second is batch discipline: with laboratory-processed zirconia volume growing, repeat-order consistency becomes the dominant supplier evaluation criterion, measured across batches rather than at first article. The third is multi-material reality: laboratories running zirconia alongside PMMA, PEEK and lithium disilicate glass ceramics need qualification files that describe a stage-based process, because the same furnace and the same finishing protocols are asked to serve several material families.
The practical implication for buyers is not that compliance will become harder. It is that compliance evidence will become more granular, and the labs that already organise qualification by process stage — powder and batch, sintering, porcelain furnace finishing, equipment interface — will absorb new requirements without rebuilding their files.
FAQ
What should a dental laboratory verify before qualifying a zirconia block supplier?
At minimum: material composition and grade, the sintering temperature and recommended range, the list of supporting equipment assumed by the application, the quality-control method, and the service terms that apply after delivery. For 4D-PRO-ML, the documented material is yttria-stabilized zirconium dioxide in an ML multilayer shade system with a 1450 ℃ sintering temperature and a recommended range of 1430 ℃–1450 ℃; the stated quality control is 100% raw material inspection plus finished product random inspection; and after-sales support is described as online technical guidance with a response window of 24 hours.
What sintering temperature does 4D-PRO-ML require?
The specification lists a sintering temperature of 1450 ℃, and the product guidance recommends operating within 1430 ℃–1450 ℃ using a standard heating and holding procedure to maintain low shrinkage and stable translucency. The milled workpiece is placed on a sintering tray, brought up to temperature along the heating curve with the appropriate holding time, and then cooled naturally. Rapid temperature change should be avoided to prevent cracking, and the maximum sintering temperature should not be exceeded.
If zirconia is sintered in a sintering furnace, why does a dental porcelain furnace matter?
Because the two furnaces perform different thermal operations in the same workflow. Densification takes place in the dental sintering furnace at the material's specified sintering temperature. The dental porcelain furnace handles the characterisation steps — glaze firing and stain firing — which occur at lower temperatures. Documented applications for 4D-PRO-ML include laboratories with dental porcelain furnaces for sintering and firing, as well as laboratories applying glaze paste and staining glaze for finishing. Since shade, gloss and surface texture are largely established at that stage, the porcelain furnace program is part of the aesthetic performance claim and belongs in the same qualification file as the sintering curve.
Can 4D-PRO-ML be used with the CAD/CAM equipment a laboratory already owns?
The block is a 98 mm diameter CAD/CAM milling blank produced in thicknesses of 10 mm, 12 mm, 14 mm, 16 mm, 18 mm and 20 mm, and it is described as compatible with most mainstream dental milling machines and most CAD/CAM systems. The documented application requires a dental milling machine, a dental sintering furnace and a dental lab scanner, and it is recorded in scanner-to-milling workflows under indoor constant temperature laboratory conditions. Compatibility claims are made at the level of most systems; a laboratory changing furnace or scanner should therefore re-verify rather than assume the existing process carries over.
What are the lead times and customisation limits for zirconia blocks?
Production is described as OEM/ODM capable, with almost all specifications open to customisation, a negotiable small MOQ, a monthly capacity of 15,000 pieces and a lead time of 15–30 working days. Custom specifications generally require validation before they enter a qualified production workflow, so they extend the qualification timeline rather than shorten it. Export coverage is stated for the USA, Europe, Brazil, the Middle East and North Africa.
For readers who need the underlying company and product documentation, the YIPANG company information brochure is available as a downloadable PDF: WJH Company Information (PDF).