
Dental Zirconia Block: Compliance Mapped to Lab Scenarios
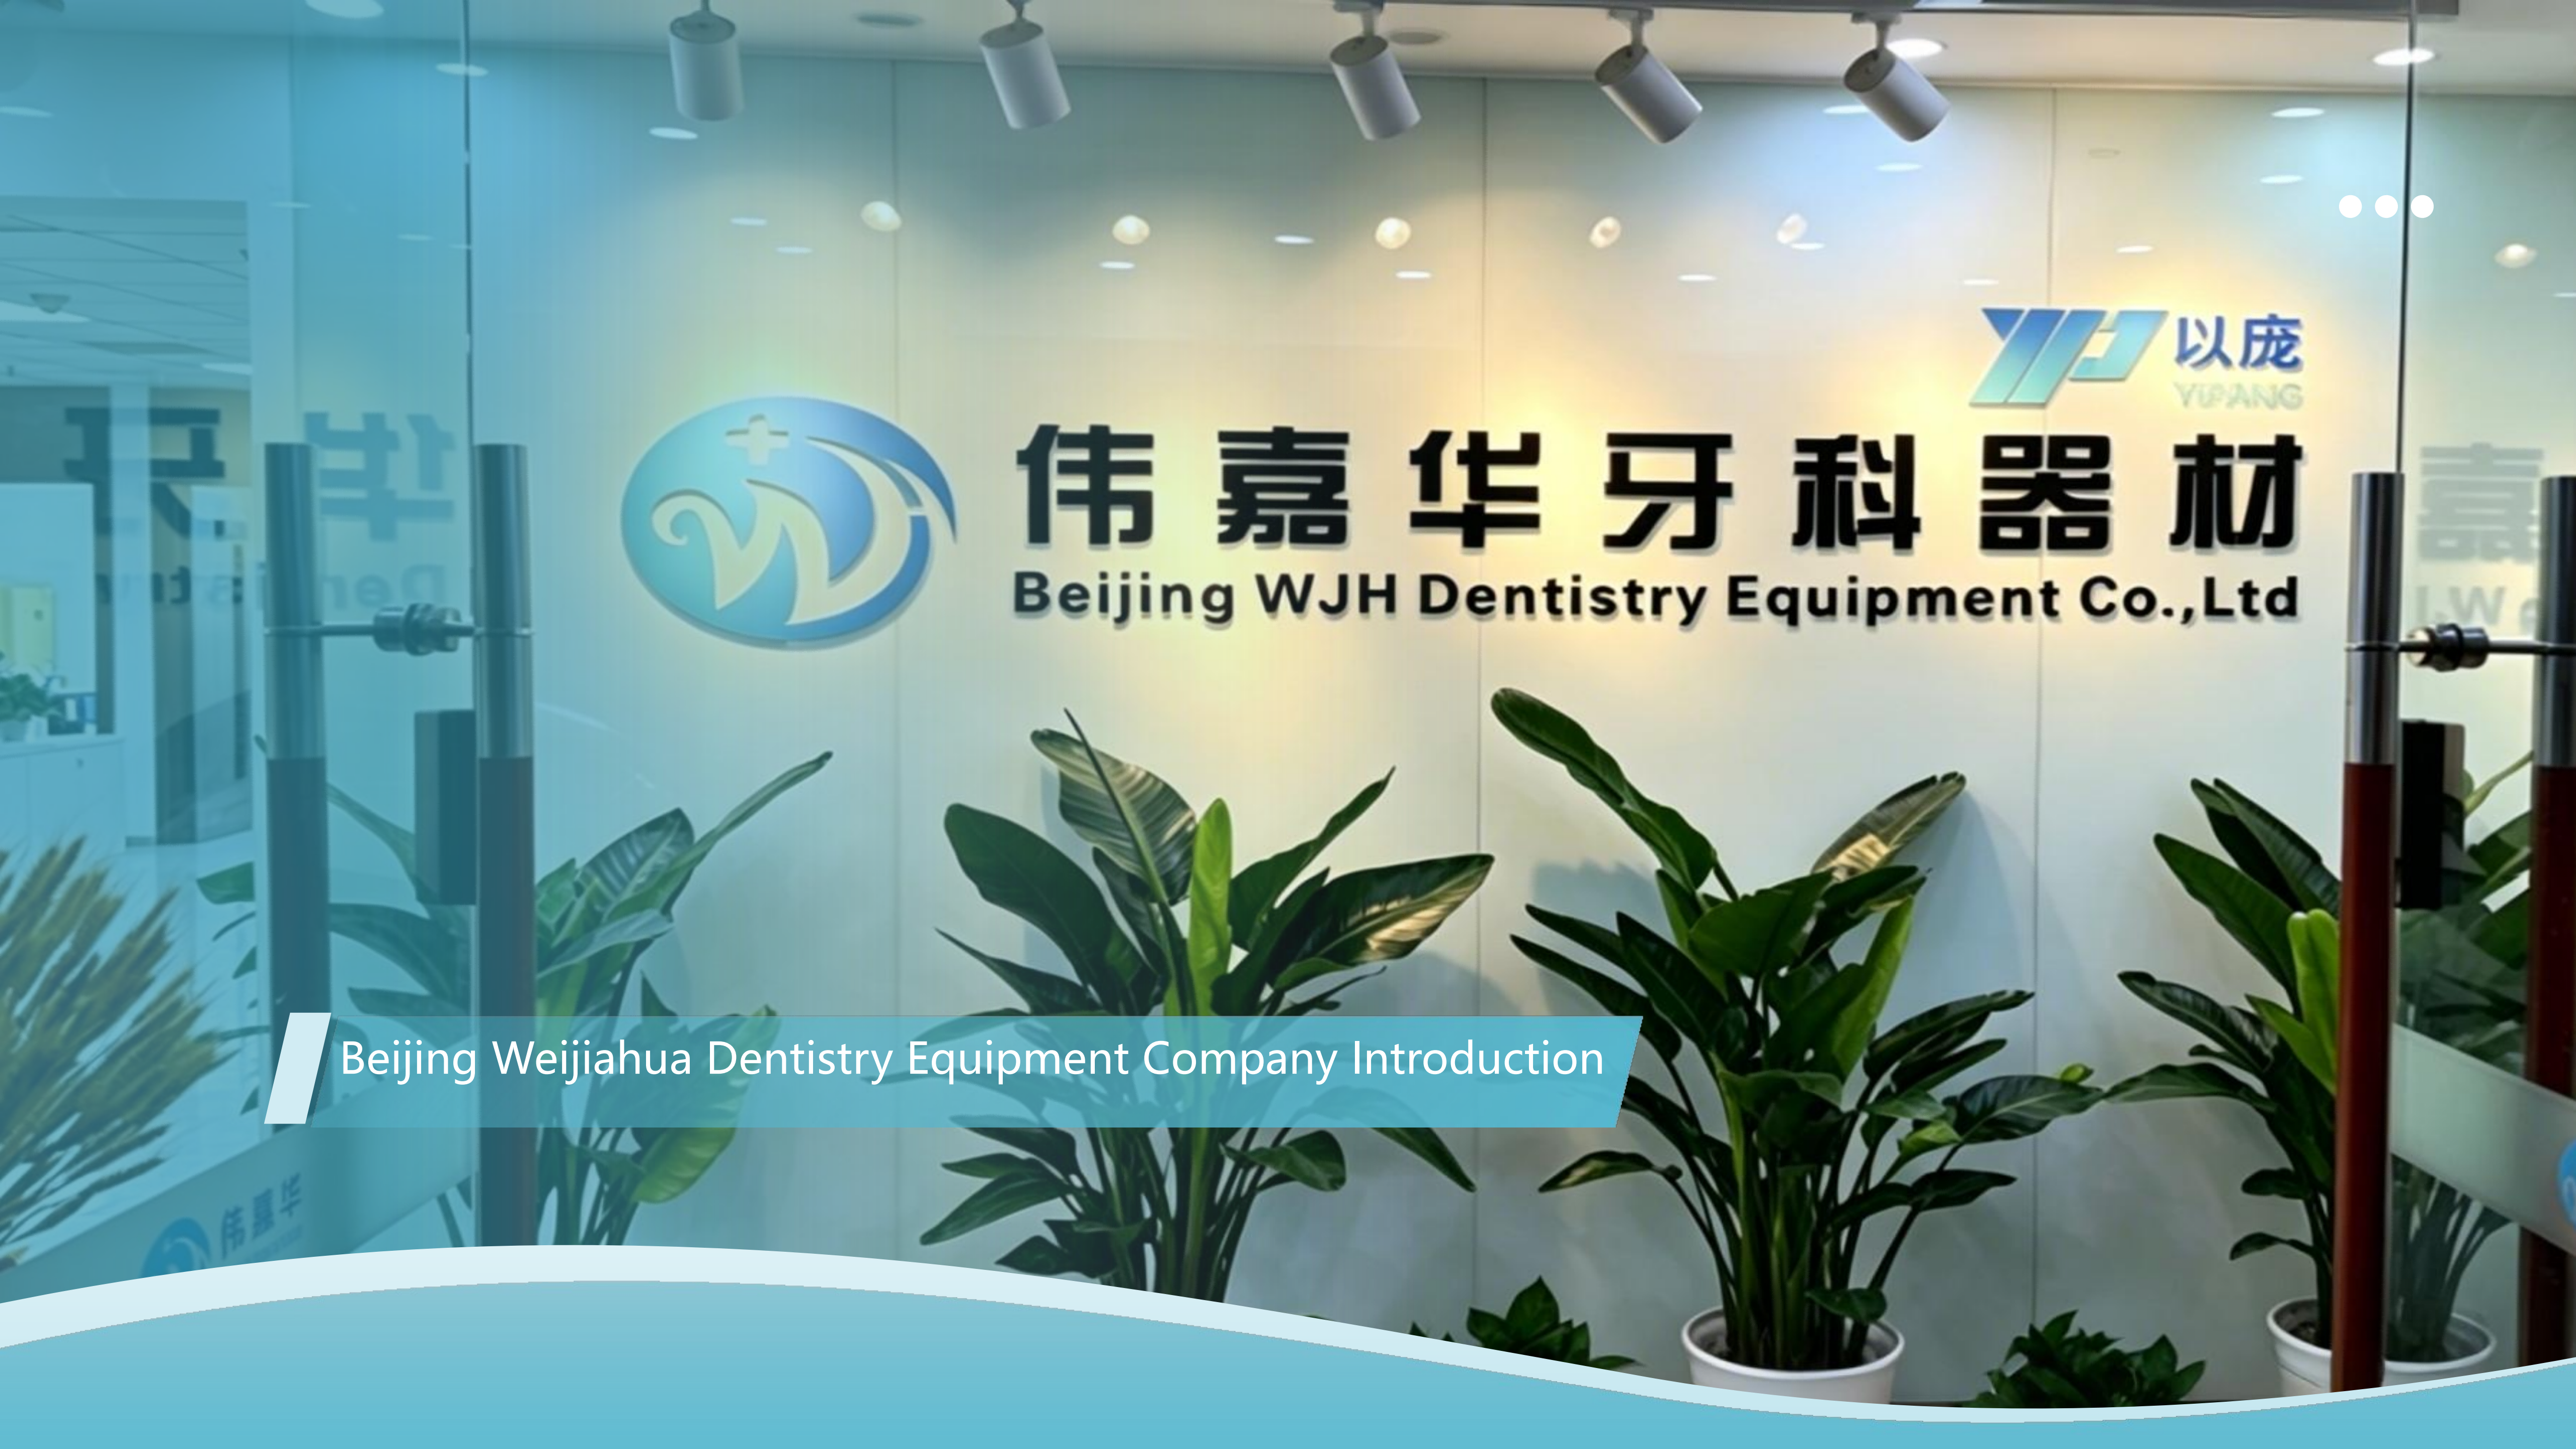
A zirconia block is qualified twice over: once as a documented material, and once inside a specific milling and sintering workflow. Image: YIPANG partner reception.
Zirconia discs accounted for 63.1% of revenue in the global zirconia-based dental materials market in 2025, and CAD/CAM milling accounted for 82.4% of that market's process revenue in the same year, according to Grand View Research. That concentration explains why compliance work in a dental laboratory rarely ends with a certificate file: the blank is only one input, and the rest of the qualification depends on how that blank behaves inside the lab's own milling and sintering workflow.
A dental zirconia block is a CAD/CAM milling blank made from yttria-stabilized zirconium dioxide (ZrO2) that is processed on a dental milling machine and then sintered in a dental sintering furnace. Restorations produced from it include full-contour crowns, bridges, veneers and implant superstructure restorations. Because strength, marginal fit and shade are produced by the milling and sintering steps rather than by the blank alone, compliance is best handled as a chain of checks rather than a single document review.
A Qualification File Is a Chain, Not a Certificate
Answering the compliance question directly: a zirconia block is qualified when five linked checks hold up together.
- Material identity. The declared composition and grade, together with the strength and translucency class the supplier attaches to it.
- Batch-level documentation. Traceability from the delivered blank back to a production batch, plus the supplier's stated quality-control scope.
- Declared process window. Sintering temperature, recommended heating and holding procedure, and expected shrinkage behaviour.
- Equipment fit. Whether the blank's dimensions and shrinkage behaviour have been validated on the laboratory's own scanner, milling machine and furnace.
- Support and continuity after delivery. Technical guidance and response commitments when a batch behaves outside expectation.
A supplier certificate typically answers the first two checks and part of the fifth. It does not answer equipment fit or the laboratory's own sintering discipline, and those are the two points where qualification most often breaks down in practice.
Regulatory framing raises the stakes further. EU Medical Device Regulation (MDR 2017/745) classifies most dental implants and restorative materials as high-risk, requiring intensive clinical data, according to the European Commission. Restorative materials used in implant-supported or full-arch workflows therefore sit inside a documentation chain that extends past the blank itself and reaches the laboratory, the clinic and the case record.
Market figures deserve the same scrutiny as technical claims. For the 2025 zirconia-based dental materials market, Grand View Research reports USD 1.2 billion while SNS Insider reports USD 367.67 million, the same category measured with different scope. A laboratory reading supplier dossiers can apply exactly the same test: what is in scope, and what is not.
What a Qualification File Should Contain: A Worked Example
Applied to a specific product, the checklist becomes concrete. The YIPANG 4D-PRO-ML zirconia block for dental prosthesis is a multilayer CAD/CAM milling blank with the following declared parameters.
| Parameter | Declared value |
|---|---|
| Product name | Zirconia Blocks for Dental Prosthesis |
| Model | 4D-PRO-ML |
| Type | Dental zirconia disc, CAD/CAM dental milling blank |
| Material | Zirconium dioxide (ZrO2), yttria stabilized |
| Shades | ML multilayer |
| Dimensions | 98 mm diameter; 10, 12, 14, 16, 18 and 20 mm thickness |
| Sintering temperature | 1450 C on the datasheet; recommended range 1430 C to 1450 C with standard heating and holding procedure |
| Bending strength | at or above 1200 MPa |
| Translucency | Medium translucent |
| Applicable industry | Dental laboratory, dental prosthetics, dental CAD/CAM industry |
| Quality-control scope | 100% raw material inspection plus finished-product random inspection |
Source: YIPANG product specification and capability documentation for model 4D-PRO-ML.
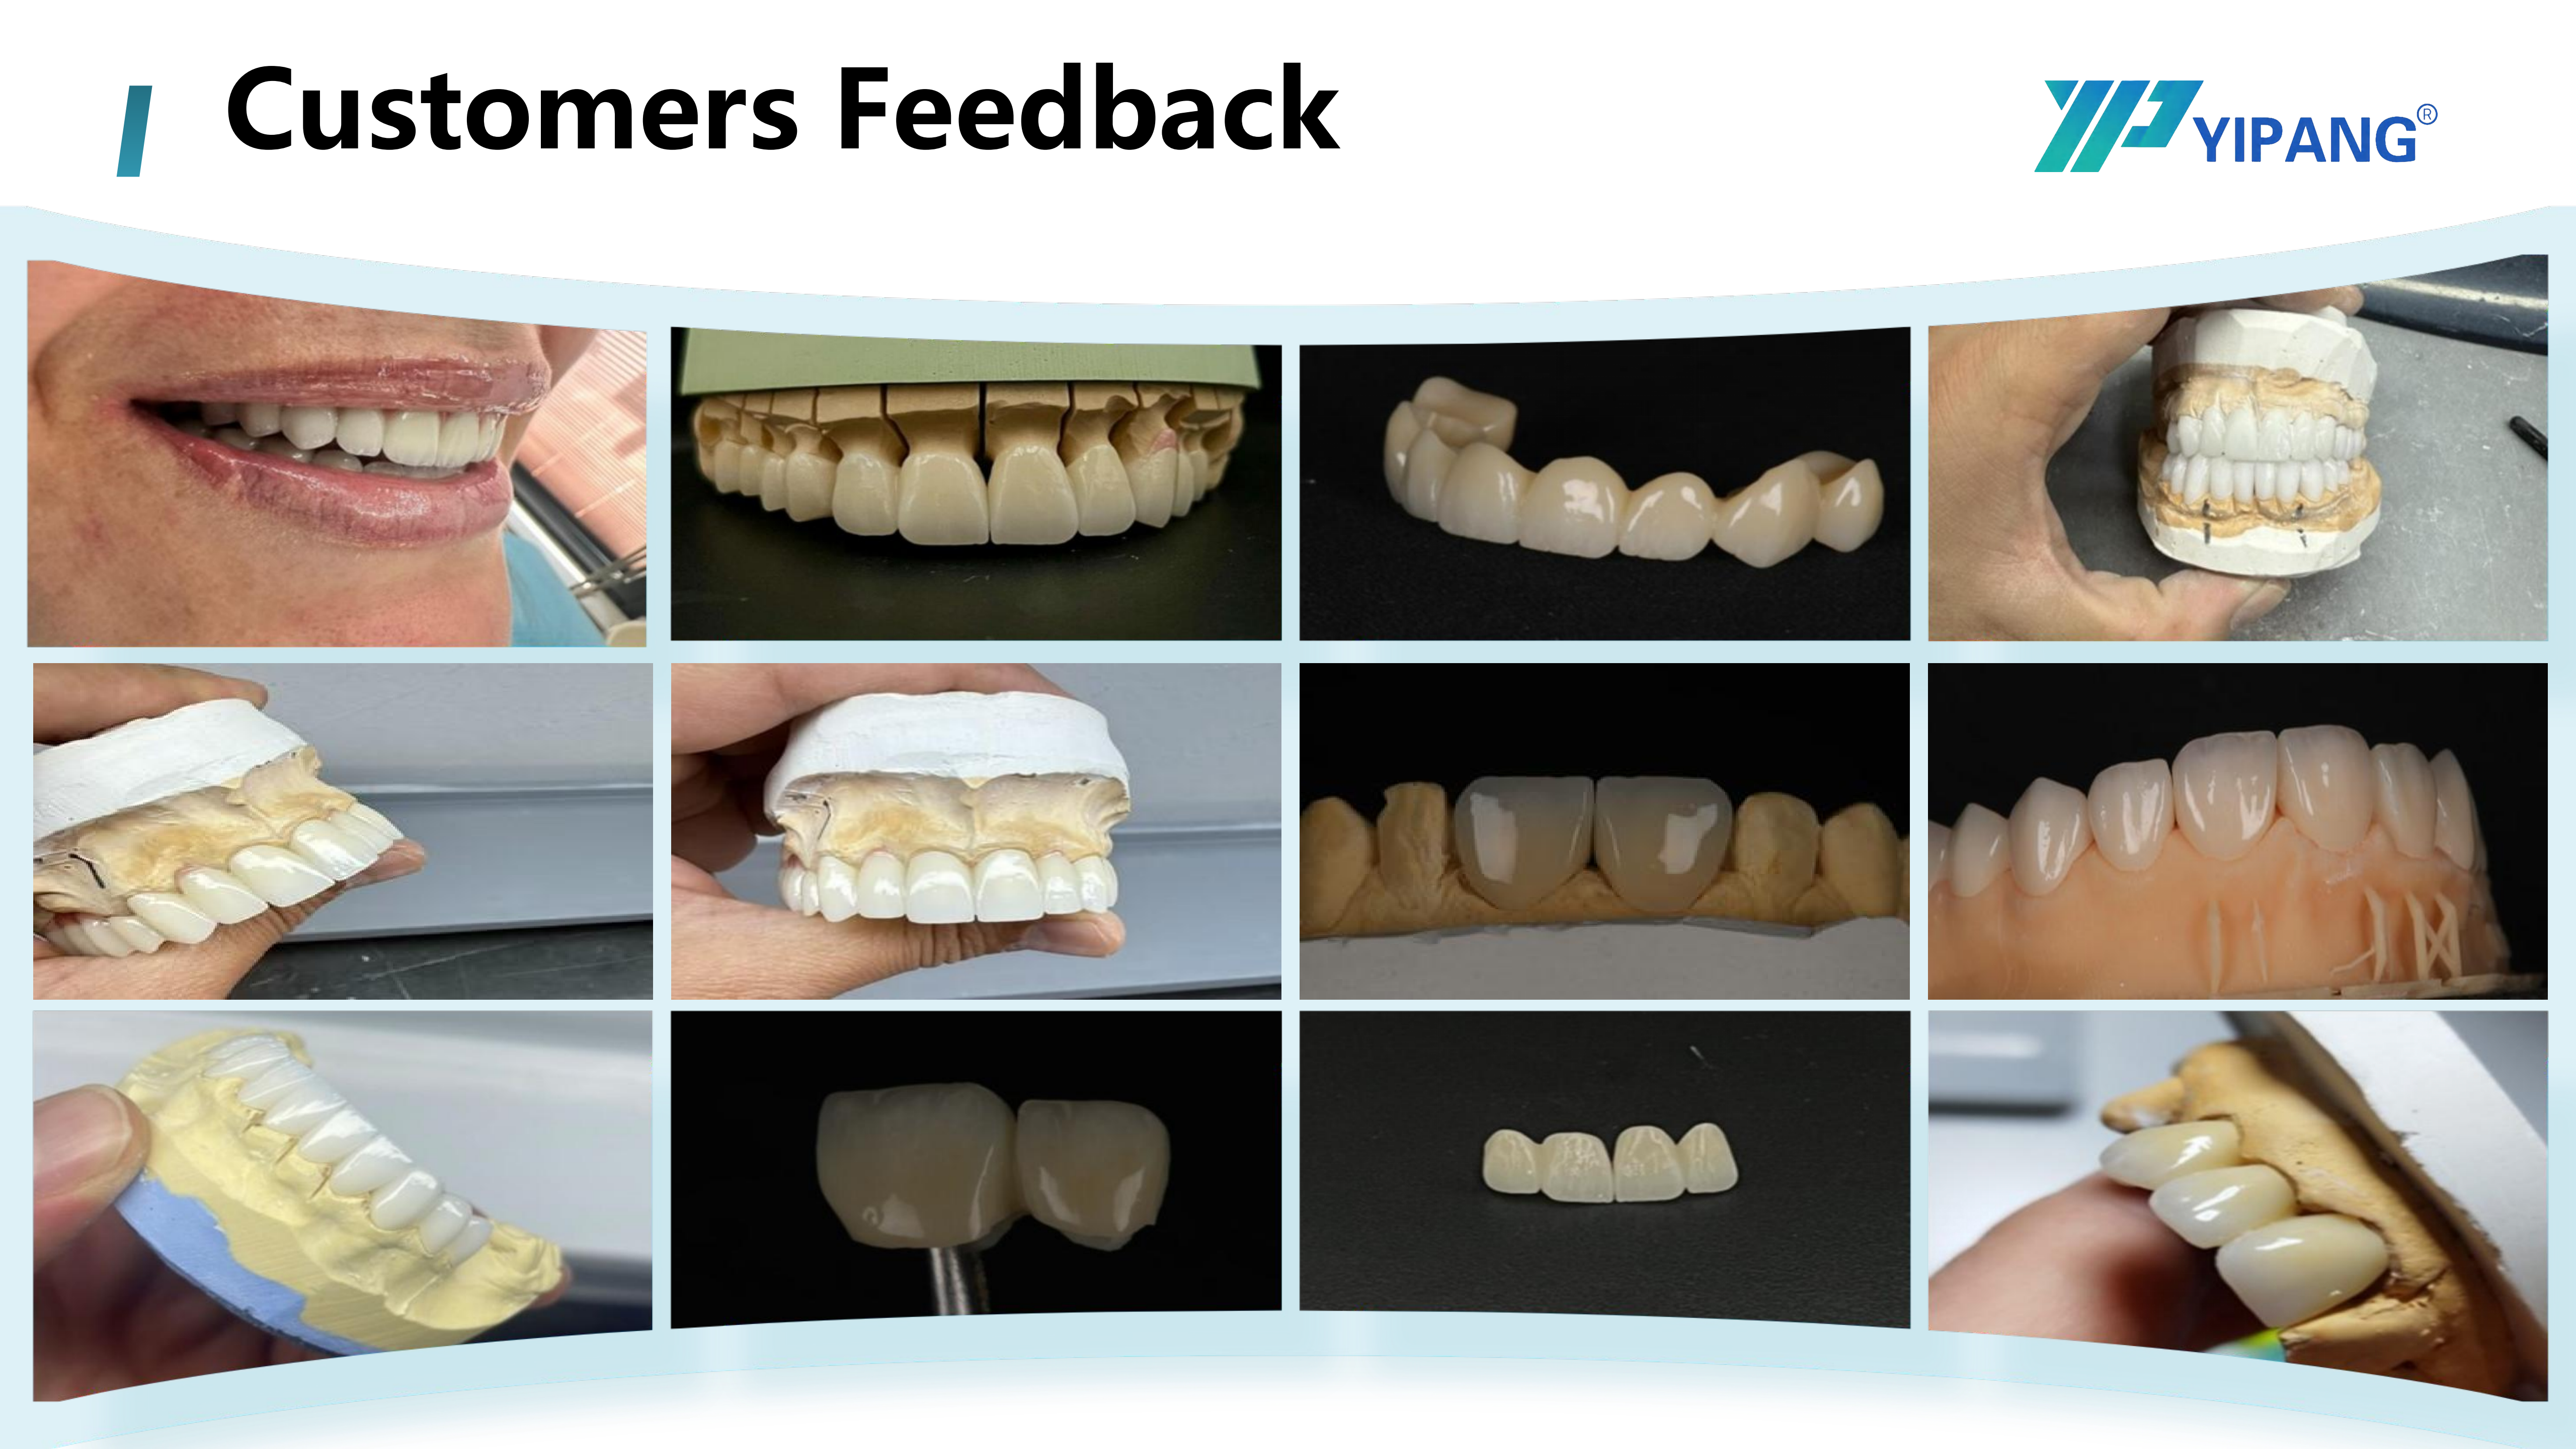
Batch documents originate on the production floor, which is why process control and paperwork are treated as one qualification subject. Image: YIPANG zirconia production.
Two details in that table matter more than they first appear. First, sintering temperature is published as 1450 C while the recommended processing range is 1430 C to 1450 C with a standard heating and holding procedure; a supplier that documents both a target and a window gives the laboratory something to validate against. Second, the declared quality-control scope is 100% raw material inspection plus finished-product random inspection, which is a statement about sampling policy rather than a claim that every finished blank has been individually inspected.
How YIPANG Fits Into the Qualification Conversation
YIPANG is the self-developed brand of Beijing Weijiahua Dentistry Equipment Co., Ltd., a dental equipment manufacturer and distributor established in Beijing in 1996. Its declared production profile is a 2,000 square metre facility with 80 employees, an annual output value of about USD 10 million, and a 25-engineer research and development team working on dental material formula research, process optimization and new product development. Export share is stated at 40% to 55%, with activity across the Middle East, Southeast Asia, South America, North America, Eastern Europe, North Africa and Australia.
For buyers running a qualification process, three structural facts are worth separating from marketing language. First, the parent company has acted as an agent for international dental brands including VITA, Ivoclar, Dentsply, Amann Girrbach and Noritake, and reports more than 1,000 dental laboratory customers in China. That is a distribution history, and it is distinct from manufacturing capability, but it does indicate familiarity with documentation requirements. Second, the product lines cover zirconia blocks, glass ceramics, press ingots, PMMA, wax, titanium blocks, implant abutments, 3D scanners, intraoral scanners, milling machines, 3D printers and sintering furnaces, which means most of the equipment referenced in a qualification file can be matched inside a single supply relationship. Third, on the supply side, production is stated as OEM/ODM with almost all specifications customizable, a monthly capacity of 15,000 pieces, a lead time of 15 to 30 working days, a negotiable small MOQ, and after-sales online technical guidance with a response commitment of 24 hours.
None of those facts replaces the laboratory's own process validation. They do, however, define what can legitimately be requested during a supplier audit: process window documentation, batch traceability, sampling policy, and support response.
Matching Qualification Evidence to the Scenario That Will Use It
Compliance work becomes useful when it is mapped to a scenario rather than to a catalogue. The same blank raises different qualification questions depending on what the laboratory actually produces.
| Laboratory scenario | What qualification must prove | Equipment in the loop |
|---|---|---|
| Chairside and single-unit aesthetic crowns | Shade and translucency consistency at small unit size, plus milling accuracy on thin sections | Dental lab scanner, dental milling machine, dental sintering furnace |
| Multilayer crown and bridge projects | Gradient translucency and shrinkage stability across the blank thickness | Scanner-to-milling workflow, dental sintering furnace |
| Implant abutment and implant-supported crown production | Dimensional accuracy for implant superstructure restorations | Dental lab scanner, dental milling machine, implant abutment components |
| Edentulous full-arch and scanbody cases | Shrinkage stability over long spans and full-arch fit | Edentulous scanbody kit, dental lab scanner, dental sintering furnace |
| High-volume milling centres | Batch-to-batch repeatability across repeat orders and sintering throughput | High-volume milling workflow, high-volume sintering workflow |
| Mixed-material CAD/CAM laboratories | Parameter-change discipline when the same machine runs zirconia, PMMA and PEEK discs | Dental milling burs, multi-material milling workflow |
| Aesthetic and glaze finishing departments | Surface characterization and furnace programme stability after milling | Dental porcelain furnace, glaze paste finishing, polishing burs |
The product documentation supports most of these settings directly. The block is described for use in digital dental laboratory projects including CAD/CAM milling laboratories and dental lab scanner digital workflows, in multilayer crown and bridge projects and aesthetic crown restoration laboratories, in implant abutment laboratories and edentulous full-arch cases, and in mixed-material projects alongside PMMA disc and PEEK disc workflows. It requires supporting equipment such as a dental milling machine, a dental sintering furnace and a dental lab scanner, and processing is expected to follow the standard sintering temperature curve in an indoor constant temperature dental laboratory environment.
Dental 3D Printing Metal Powder: A Different Qualification Lane
Compliance vocabulary is sometimes borrowed across material lanes where it does not transfer, and dental 3D printing is the clearest example. The dental 3D printing market was estimated at USD 4.9 billion in 2025 and projected to reach USD 26.7 billion by 2033, while photopolymer resins held a 55.5% share of the dental 3D printing material segment in 2025, according to Grand View Research. Resin therefore remains the dominant material lane in that segment, and dental 3D printing metal powder sits alongside it with a distinct set of qualification inputs.
For dental 3D printing metal powder, the checks that decide acceptance differ from those that decide acceptance of a ceramic blank: declared alloy chemistry assessed per lot, particle size distribution, storage and reuse policy, and print parameter validation on the laboratory's own machine before any patient-facing output. A dossier that qualifies a zirconia blank does not qualify a powder, and inside most laboratories the two are owned by different people, typically the digital production lead rather than the ceramic department. Requesting them as separate documentation sets is the practical rule.
Where the two lanes meet is in the equipment list. YIPANG's declared product lines include 3D printers, titanium blocks and sintering furnaces alongside zirconia blocks, glass ceramics, press ingots and polymer discs, so a laboratory adding a powder-based workflow can keep the equipment-compatibility discussion in the same place as its ceramic qualification. Material documentation requirements, however, remain separate and should be requested separately.
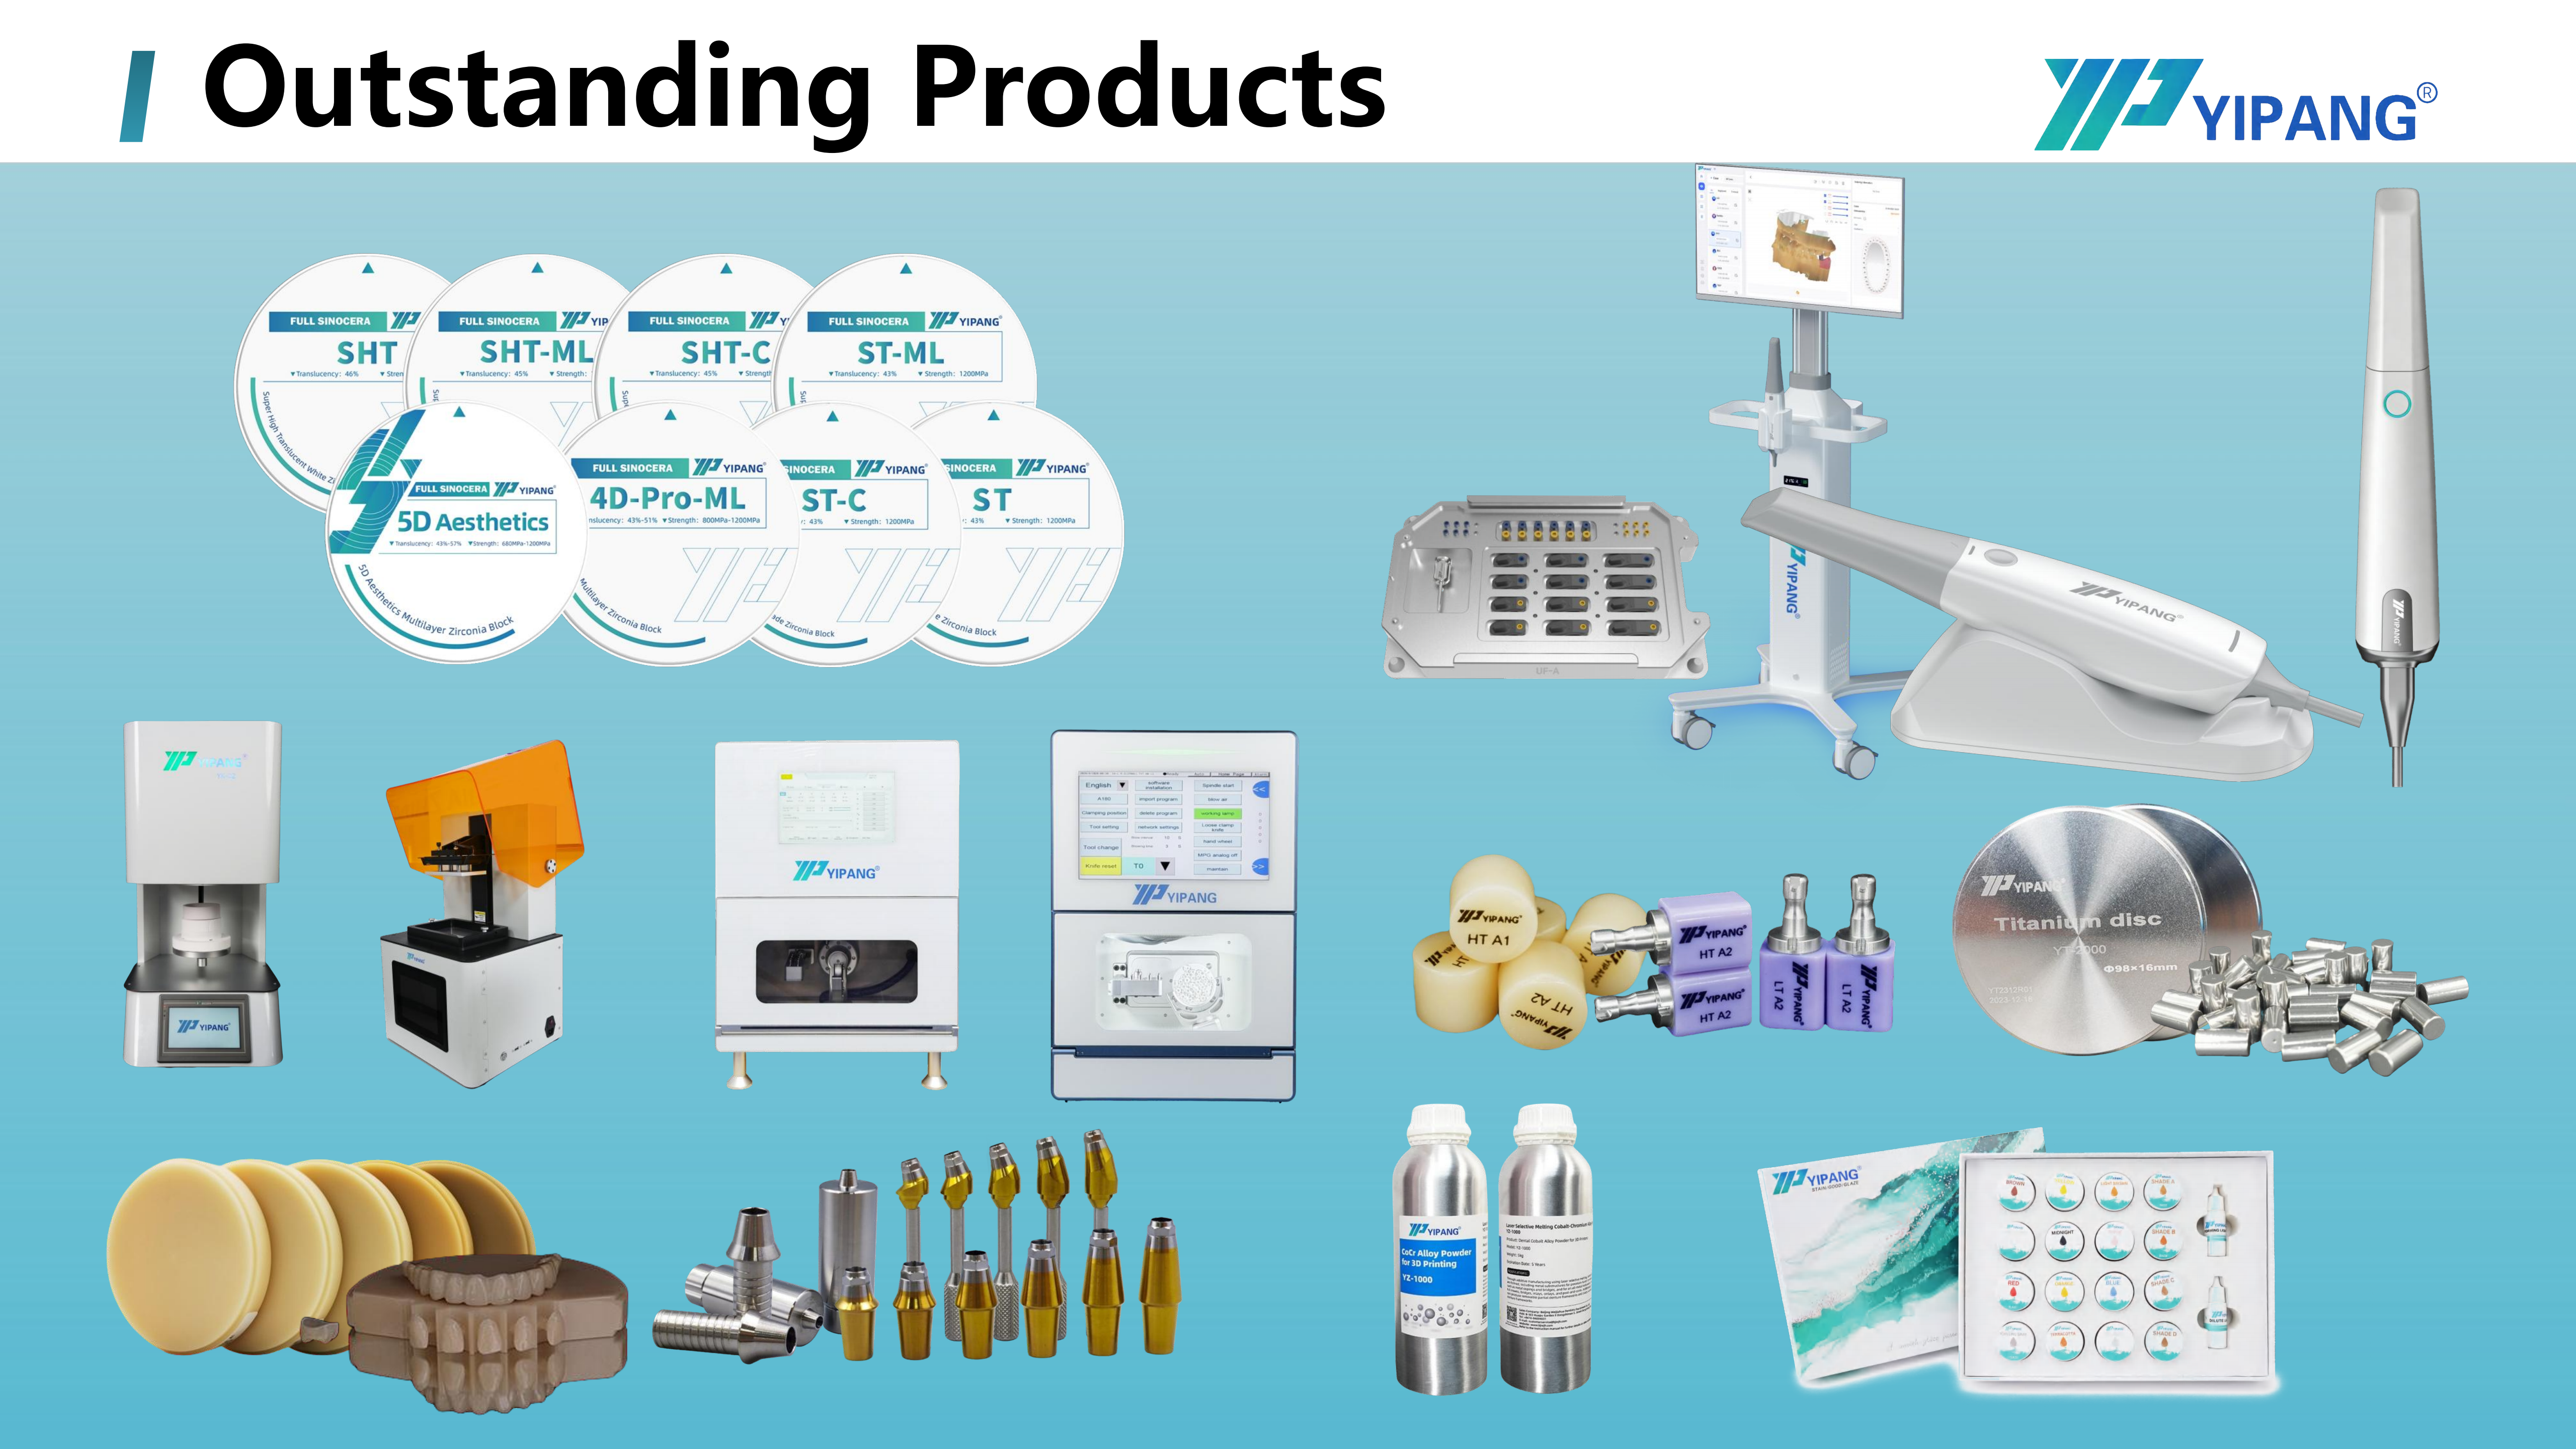
The blank carries the material declaration; the milling and sintering steps carry the outcome. Image: YIPANG 4D-PRO-ML dental zirconia block.
Market Direction and What It Changes for Buyers
The zirconia-based dental materials market was valued at USD 1.2 billion in 2025 and is projected to reach USD 2.3 billion by 2033, with dental laboratories remaining the dominant end user at 45.3% of market share in 2025 and the United States accounting for 40% of revenue, according to Grand View Research. Dental milling machines follow a comparable trajectory: USD 2.45 billion in 2025, expected to reach USD 3.9 billion by 2030, according to Fortune Business Insights.
Two consequences follow for qualification work. First, equipment supply is fragmented; Fortune Business Insights identifies Roland DG, Amann Girrbach and vhf camfacture as significant market share holders in the dental milling machine sector as of 2024. A statement of compatibility with most mainstream dental milling machines is therefore a starting point rather than a conclusion, because each laboratory's installed machine, spindle condition and burs are part of the qualified system. Second, as more laboratories move from single-unit work into implant-supported and full-arch production, documentation expectations attached to restorative materials increase, which is consistent with the high-risk classification that MDR 2017/745 applies to most dental implants and restorative materials.
Certificate-First Versus Scenario-Mapped Qualification
| Dimension | Certificate-first approach | Scenario-mapped approach |
|---|---|---|
| What is reviewed | Supplier certificate and product datasheet | Datasheet plus process window, batch traceability and equipment fit |
| Typical failure point | Fit or shade drift discovered after sintering | Detected during a trial batch before a production commitment |
| Evidence required | Document pack | Document pack plus in-house trial batch and sintering record |
| Risk ownership | Ambiguous when a failure occurs | Allocated per check: material to supplier, process to laboratory |
| Repeat-order control | Documents re-verified on receipt | Batch behaviour re-verified against a defined sampling plan |
Certificate-first qualification is not wrong; it is incomplete. It works well when a laboratory buys the same blank from the same line for years and its process is already stable. It becomes fragile exactly when something changes: a new machine, a new shade family, a new indication such as full-arch work, or a new batch of material.
Three boundaries belong in this discussion. First, the 4D-PRO-ML specification declares medium translucency in an ML multilayer shade range. Where a case demands maximum translucency, laboratories should expect to add characterization such as glaze paste finishing and staining, or to select a different grade; the declared specification is a boundary, not a universal fit. Second, sintering must follow the recommended range of 1430 C to 1450 C with a standard heating and holding procedure, and rapid temperature change should be avoided to prevent cracking, while the maximum sintering temperature should not be exceeded. No supplier document replaces the laboratory's own furnace validation. Third, quality control is stated as 100% raw material inspection plus finished-product random inspection, so a laboratory placing high-consequence cases should define its own incoming checks rather than assume that every blank has been individually inspected.
A fourth boundary is regulatory rather than technical. Supplier documentation supports a laboratory's qualification process but does not transfer the laboratory's or the clinic's own compliance obligations, particularly where MDR-classified high-risk products are involved. And as the divergence between published market estimates shows, no single external figure should be treated as the deciding evidence in a procurement file.
Future Outlook
Three directions look likely over the next few years. Batch-level traceability will become a default request rather than a premium one, because milling capacity is growing and repeat orders make batch behaviour the main variable in day-to-day quality. Sintering records will increasingly be kept digitally alongside scanner and milling files, turning the process window from a printed recommendation into an auditable data point. And as dental 3D printing expands beyond its resin-dominated material base toward metal powder workflows, laboratories will maintain two parallel qualification tracks, one for millable blanks and one for powders, sharing equipment but not documentation. Suppliers that publish both a target value and an operating window, as with a 1450 C sintering temperature alongside a recommended 1430 C to 1450 C range, give laboratories something to audit against, which is the practical definition of compliance value.
FAQ
1. What should a dental laboratory request before approving a zirconia block supplier?
Request the declared material composition and grade, the dimension and shade range, the sintering temperature with the recommended heating and holding procedure, the declared bending strength and translucency class, batch traceability, and the stated quality-control scope. For the YIPANG 4D-PRO-ML block, that means yttria-stabilized zirconium dioxide, a 98 mm diameter with 10 to 20 mm thickness options, ML multilayer shades, a declared sintering temperature of 1450 C with a recommended 1430 C to 1450 C range, a bending strength at or above 1200 MPa, medium translucency, and a quality-control scope of 100% raw material inspection plus finished-product random inspection.
2. Does regulatory compliance of a zirconia block guarantee that it will fit my milling machine?
No. Regulatory classification, such as the high-risk classification that EU MDR 2017/745 applies to most dental implants and restorative materials, addresses the material and device pathway. Machine fit is a process question covering blank diameter and thickness compatibility, shrinkage behaviour, and the condition of the laboratory's own milling machine, burs and sintering furnace. The block is described as compatible with most mainstream dental milling machines, and that still has to be confirmed on the specific machine that will run the case.
3. How does the sintering curve affect qualification outcomes?
Sintering is where the restoration's dimensions and translucency are finalized. The recommended procedure is to place the milled workpiece on a sintering tray, set a heating curve to 1430 C to 1450 C with the proper holding time, and allow natural cooling. Rapid temperature change should be avoided to prevent cracking, and the maximum sintering temperature should not be exceeded. Because shrinkage stability depends on this curve, the laboratory's own sintering record forms part of the qualification evidence rather than being an optional extra.
4. How should a dental 3D printing metal powder be qualified differently from a zirconia block?
The two are qualified on different inputs. A ceramic blank dossier focuses on composition, dimensions, strength, translucency and a sintering window. A dental 3D printing metal powder is evaluated on per-lot alloy chemistry, particle size distribution, storage and reuse policy, and print parameter validation on the laboratory's own printer before any clinical output. The dental 3D printing market is substantial, at USD 4.9 billion in 2025 and projected to USD 26.7 billion by 2033, with photopolymer resins holding 55.5% of the material segment in 2025, but a ceramic qualification file does not carry over to powder, and the two should be requested as separate documentation sets.
5. What are the practical limits of the 4D-PRO-ML specification?
The block is declared as medium translucent in an ML multilayer shade range, so cases requiring maximum translucency may need additional characterization through glaze paste finishing and staining steps, or a different grade. Its recommended sintering range of 1430 C to 1450 C and its stated caution against rapid temperature change mean the process window must be respected rather than approximated. And because finished-product inspection is a random sample rather than a full inspection, laboratories with high-consequence cases should define their own incoming checks. Within those boundaries, the block is positioned for full-contour crowns, bridges, veneers and implant superstructure restorations in digital dental laboratory workflows.
For a broader view of the company's product lines, equipment coverage and supply terms, the YIPANG company brochure is available as a public PDF download: WJH Company Information (PDF).