
Dental Zirconia Block FAQ: Sintering, Terms and Lab Fit
Dental Zirconia Block FAQ: Sintering, Terms and Lab Fit
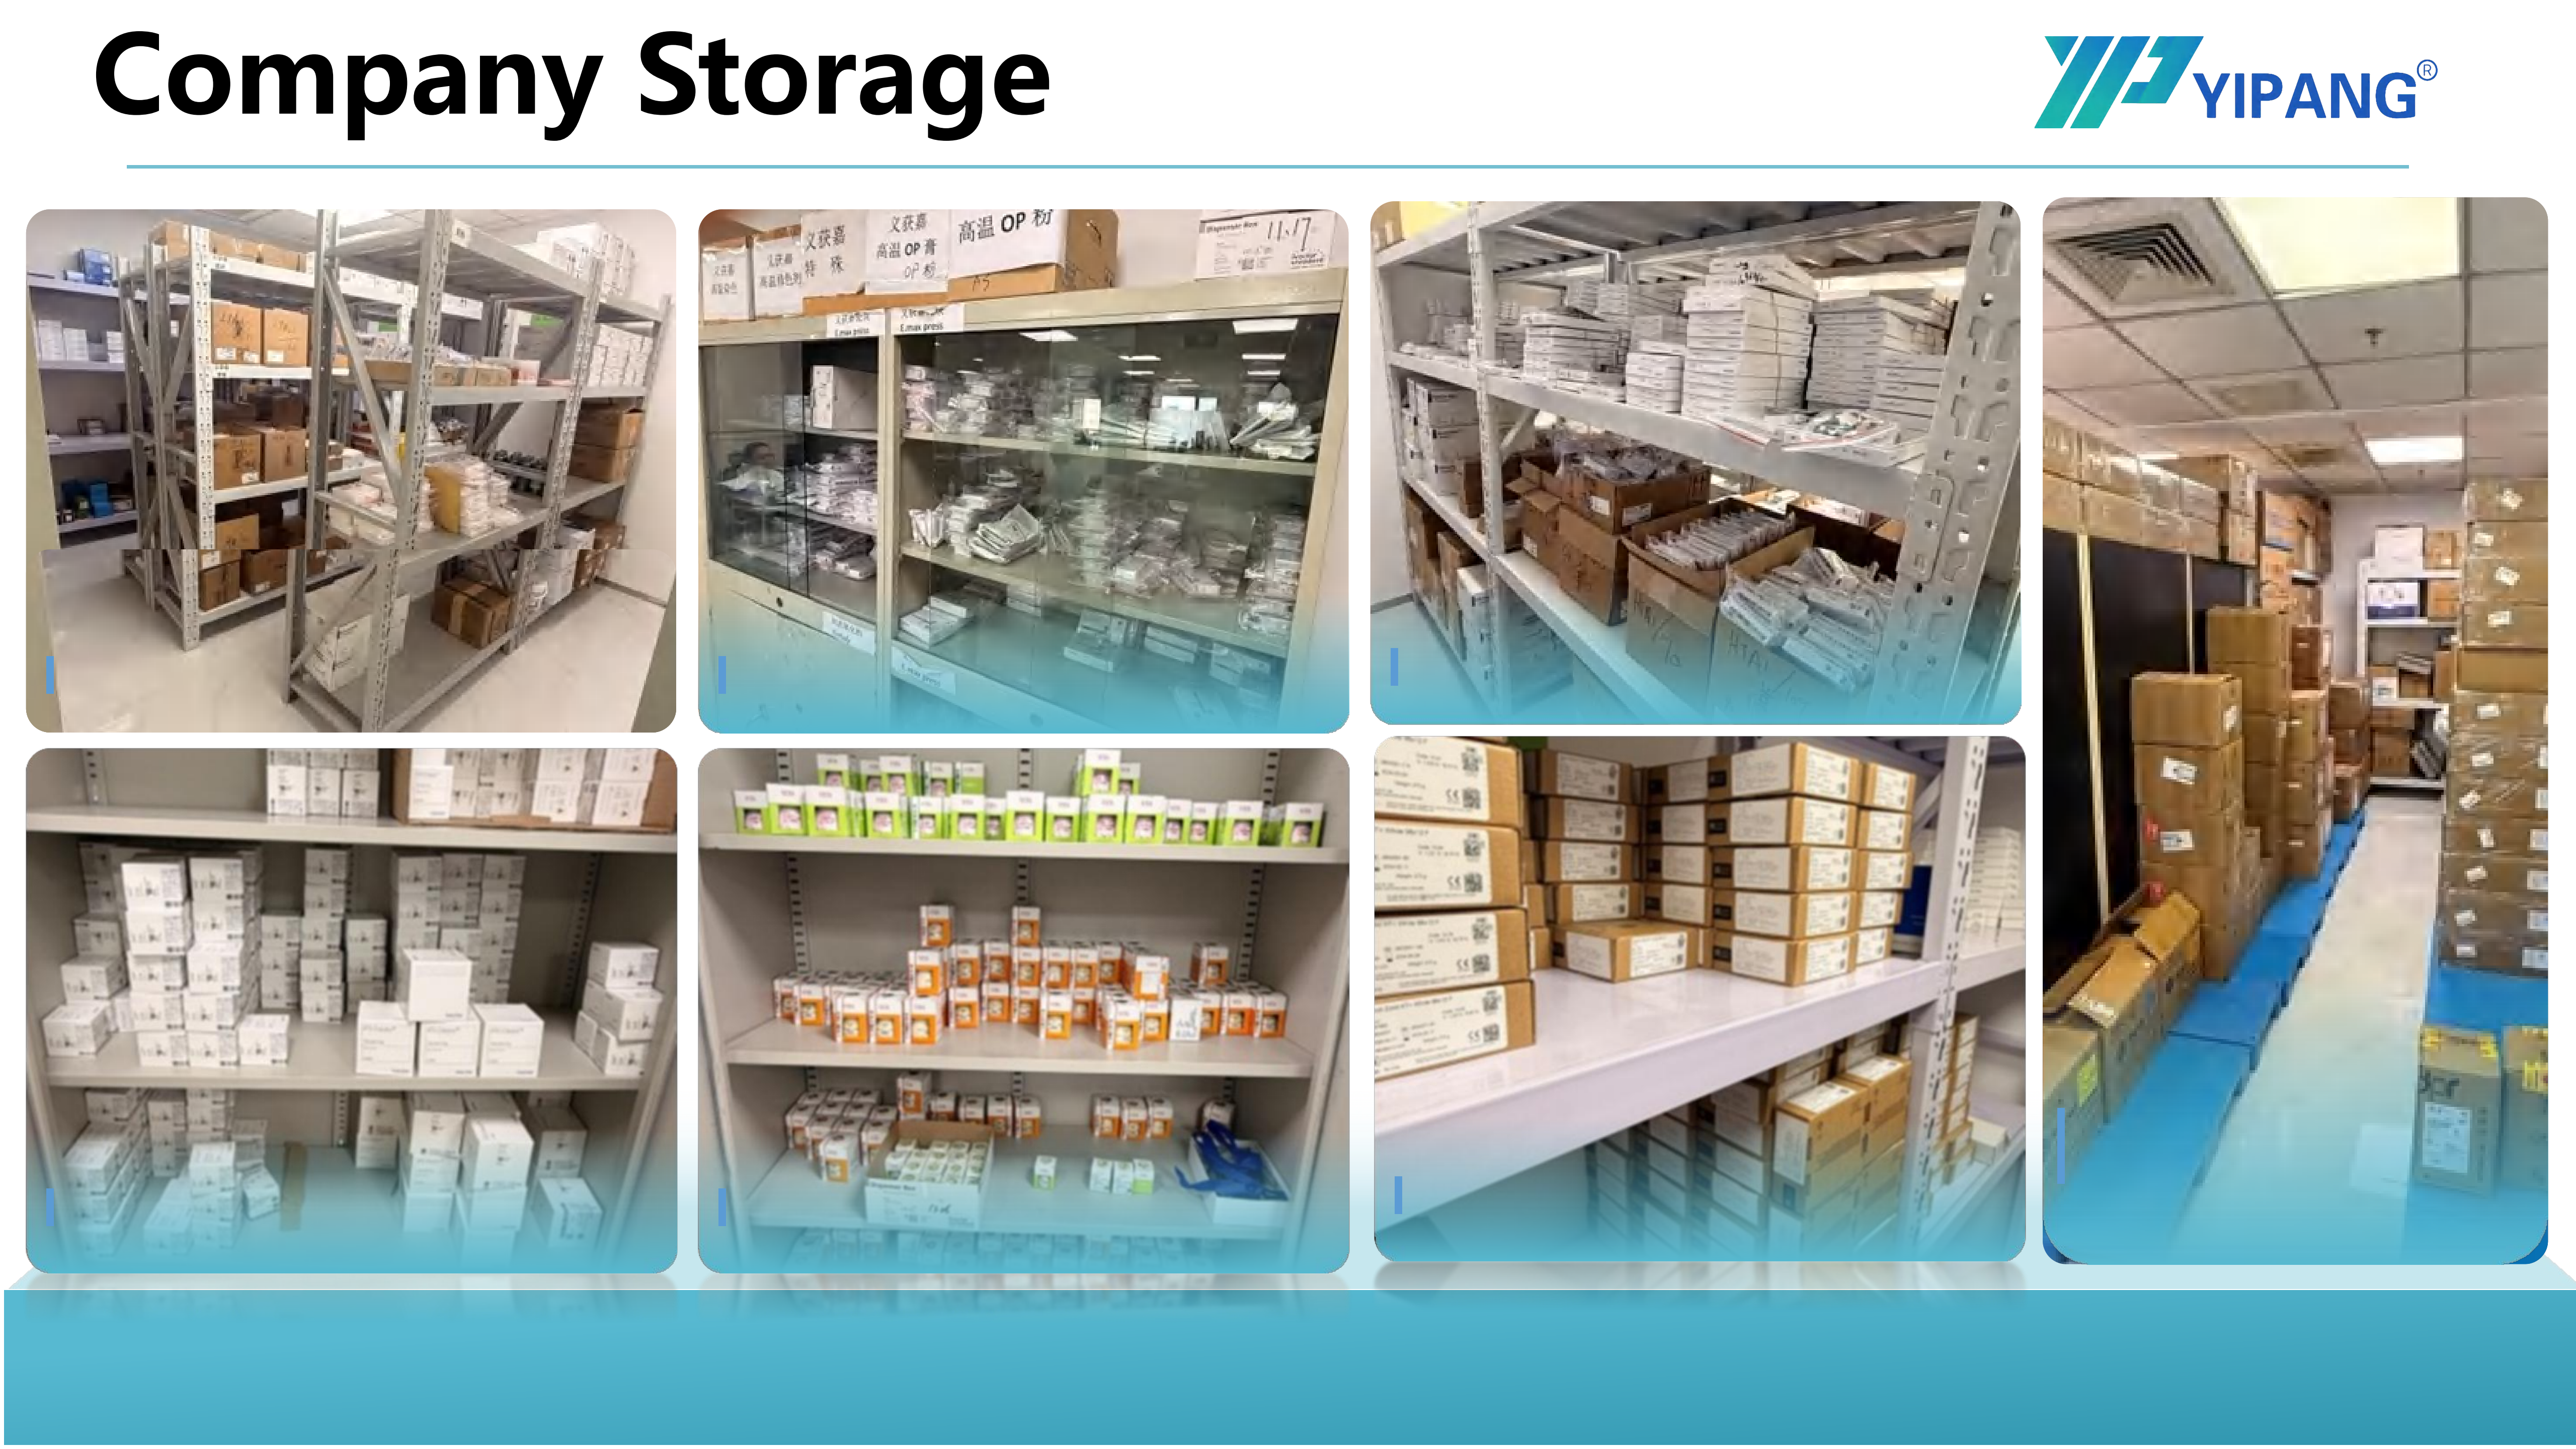
A dental zirconia block is specified twice — in the sintering furnace and in the purchase order. For the 4D-PRO-ML dental zirconia block, the recommended sintering temperature range is 1430 °C–1450 °C, run on a standard heating and holding procedure and cooled naturally afterwards. The same product's purchasing terms set a minimum of one box for standard models and five boxes for customized products, require damage or deformation to be reported within 48 hours of receipt with photographs, and support sampling tests before a batch is committed. Laboratories that postpone either question until the first production run usually meet it as a problem rather than a specification.
Why sintering and purchase terms belong in the same evaluation
A buyer moving from evaluation to execution is doing two things at once: comparing shortlisted blanks, and placing the first production order. Technical evaluation asks whether the blank will mill and sinter to a predictable fit. Execution asks whether the documents around the blank — the temperature window, the minimum quantity, the delivery terms, the acceptance period — allow the laboratory to absorb an irregular batch without losing a case. A zirconia block that performs well in the furnace but arrives under ambiguous acceptance terms is still a procurement risk, and the reverse is equally true.
The market structure explains why these questions converge. Grand View Research attributes 82.4% of 2025 process revenue in the zirconia-based dental materials market to CAD/CAM milling, which describes a material that is judged inside a digital workflow rather than on a bench. Once the blank, the mill and the furnace are one chain, the sintering curve and the receiving process sit in the same operating system — and should be documented together.
The sintering specification for 4D-PRO-ML: 1430 °C–1450 °C
The suitable sintering temperature for the 4D-PRO-ML zirconia block is 1430 °C–1450 °C. The manufacturer's instruction is to follow a standard heating and holding procedure within that range to support low shrinkage and stable translucency, and to let the workpiece cool down naturally once sintering is complete.
The published procedure is short enough to state in full:
- Place the milled zirconia workpiece on the sintering tray.
- Set the heating curve up to 1430 °C–1450 °C, with a proper holding time.
- Cool down naturally after sintering is complete.
Two boundaries accompany the procedure: avoid rapid temperature change to prevent cracking, and do not exceed the maximum sintering temperature. Both read like furnace settings, but they are material constraints. A curve borrowed from a different blank, or a shortened programme used to clear a queue, changes the thermal history the material was specified against.
| Parameter | Specified condition | What it changes in the laboratory |
|---|---|---|
| Sintering temperature | 1430 °C–1450 °C | Defines the furnace programme to validate before production |
| Heating and holding | Standard heating and holding procedure | Holding time belongs in the written programme, not adjusted case by case |
| Cooling | Natural cooling after sintering | No accelerated cycle to recover time |
| Laboratory environment | Indoor constant-temperature dental laboratory | Room-level stability for repeatable runs |
| Process equipment | Dental lab scanner, dental milling machine, dental sintering furnace | Data capture, milling and sintering handled as one chain |
| Reported blank characteristics | Sinocera powder; flexural strength 800–1200 MPa; stable shade consistency | Supports posterior crowns and multi-unit bridges |
| Documented risk | Chipping or cracking after sintering, from an improper profile or internal blank defects | Inspect blanks before sintering; scrap cracked units |
Why "standard heating and holding" is stricter than it sounds
Sintering zirconia is a densification step: the porous milled blank closes its internal porosity under a controlled thermal cycle, and how much the restoration shrinks depends on how that cycle is run. Because the blank is milled oversize to compensate for sintering shrinkage, the sintering curve and the milling strategy are a matched pair. Change one without re-checking the other and the fit changes with it. That is the practical reason the instruction is written as a fixed temperature window with a standard procedure, rather than as a maximum temperature to stay below.
Furnace behaviour also varies between units and with chamber loading, so the window is best verified on the specific furnace that will run production — with a test piece of familiar geometry — rather than recorded once and assumed to transfer. A validated programme, written down and tied to one furnace, is the more useful asset than a remembered setting.
The environment condition: an indoor constant-temperature laboratory
The processing conditions for 4D-PRO-ML specify an indoor constant-temperature dental laboratory environment, and the requirement is easy to overlook because it is not a machine setting. A room that swings in temperature affects both the furnace chamber and the handling of green-state workpieces, which are the most fragile stage of the process. Laboratories usually document it the way they document a furnace programme: a fixed location, a stable set point, and a rule that un-sintered work stays inside that environment until it enters the furnace.
The equipment chain the conditions assume is three-part: a dental lab scanner to capture the preparation or model, a dental milling machine to cut the blank, and a dental sintering furnace to densify it. Gaps in that chain — scan data that needs manual rework, a mill that cannot hold the required compensation, a furnace without a documented programme — surface as sintering problems even when the blank is not the cause. Consumable condition belongs on the same list: a worn dental milling bur changes the cut, and the shrinkage compensation assumes the geometry the mill was programmed to produce.
How dental labs select zirconia blocks: workflow fit before unit price
Dental laboratories select zirconia blocks by matching the blank to the work that will pass through it, then checking that the commercial terms support the volume that work implies. Three checks carry most of the decision.
- Restoration type and mechanical demand. The 4D-PRO-ML documentation positions the blank for posterior crowns and multi-unit bridges, balancing mechanical strength against translucency, with a stated flexural strength of 800–1200 MPa and stable shade consistency.
- Digital data path. Whether the blank fits the laboratory's CAD/CAM system and milling strategy, and whether shrinkage behaviour is stable enough that one validated strategy can be reused across batches. Recorded long-term cooperation feedback highlights uniform translucency, stable sintering shrinkage and compatibility with most CAD/CAM systems.
- Volume and repeatability. High-volume laboratories gain more from batch-to-batch uniformity than from a single outstanding disc, which is the basis on which the product documentation recommends 4D-PRO-ML for high-volume dental laboratories.
CAD/CAM milling laboratories
For a milling laboratory, a blank is inventory, and the operating question is whether it behaves the same in case forty as in case one. Uniform translucency and stable sintering shrinkage are the properties that let a milling centre keep one production strategy instead of re-qualifying every delivery. Milling centres should still confirm the 1430 °C–1450 °C programme on their own sintering furnace, and should keep a written record of the validated curve, before committing a full production lot to a new batch.
Digital scanner workflows
In a scanner-led workflow, accuracy is settled before the mill starts. The scan has to capture the preparation margin and the emergence profile well enough that shrinkage compensation has an accurate model to work against; the 4D-PRO-ML processing conditions assume a dental lab scanner as the entry point of the chain. Laboratories adding implant cases typically pair the scanner with scanbody-based data capture for edentulous and multi-unit situations, and the criterion for the blank stays the same: does the digital record survive milling and sintering without manual correction?
Implant-supported restoration projects
Implant-supported work is where the sintering specification and the purchasing terms meet. The applicable project types for 4D-PRO-ML include implant superstructure restorations alongside full-contour crowns, bridges and veneers, with the material positioned to balance strength and translucency for posterior and multi-unit indications. In an implant case, a cracked or distorted unit is not merely a remill — the appointment is already booked. That is why the documented mitigation is procedural rather than commercial: follow the recommended sintering profile, inspect blanks before sintering, and scrap chipped or cracked blanks instead of using them for a final restoration.
Purchasing terms and acceptance criteria, stated in full
The purchasing terms specify a minimum order of one box for standard models and five boxes for customized products, full payment before shipment, and acceptance based on checking quantity at receipt, with damage or deformation reported within 48 hours with photographs; sampling tests are supported.
| Term | Specified condition | What the laboratory should have in place |
|---|---|---|
| Minimum order quantity | 1 box for standard models; 5 boxes for customized products | A stocking rule that separates standard from customized ordering |
| Delivery | Domestic: express delivery. Export: sea freight or air freight, FOB Shanghai/Tianjin available | A freight decision and an agreed Incoterm before the order is placed |
| Acceptance | Check quantity on receipt; report damage or deformation within 48 hours with photos; sampling test supported | A receiving checklist and a 48-hour inspection slot on the laboratory calendar |
| Payment | Full payment before shipment | Working capital planned ahead of the production slot |
| Customization | OEM and ODM services; almost all specifications can be customized | A written specification sheet approved before ordering |
| Lead time and capacity | 15–30 working days; monthly capacity 15,000 pieces | Production planning that fits inside the stated lead-time window |
The 48-hour acceptance clause is the element most often lost between purchasing and the bench. It converts acceptance from a signature into an inspection event: a laboratory that opens cartons on the day of receipt and photographs any deformation is inside the window, while one that stores a shipment for a week before checking is not. The supported sampling test covers the other gap — the chance to check a batch before the whole order is released into scheduled cases.
Full payment before shipment shifts the risk earlier in the transaction and makes the supplier's lead-time statement a planning input rather than a buffer. Laboratories ordering customized specifications should treat the five-box minimum and the 15–30 working day lead time as a single planning assumption, because both apply to the same non-standard order.
Supplier capability behind those terms
YIPANG is the self-developed brand of Beijing Weijiahua Dentistry Equipment Co., Ltd., a dental equipment manufacturer and distributor established in 1996 whose range covers zirconia blocks, glass ceramics, press ingots, PMMA, wax, titanium blocks, implant abutments, scanners, milling machines, 3D printers and sintering furnaces.
Against the purchasing terms above, the checkable supplier facts are these. The manufacturer provides OEM and ODM production services, states that almost all specifications can be customized, quotes a monthly capacity of 15,000 pieces and a lead time of 15–30 working days, and applies 100% raw-material inspection plus finished-product random inspection. After-sales support is described as online technical guidance with a response to after-sales problems within 24 hours. OEM and ODM production serves clients in the USA, Europe, Brazil, the Middle East and North Africa, while the wider company reports an export ratio of 40%–55% into the Middle East, Southeast Asia, South America, North America, Eastern Europe, North Africa and Australia, from a 2,000 m² facility with 80 employees, 25 engineers working on dental material formulation, process optimization and new product development, and more than 1,000 dental laboratory customers in China.
Compliance evidence, and a scope check buyers should run
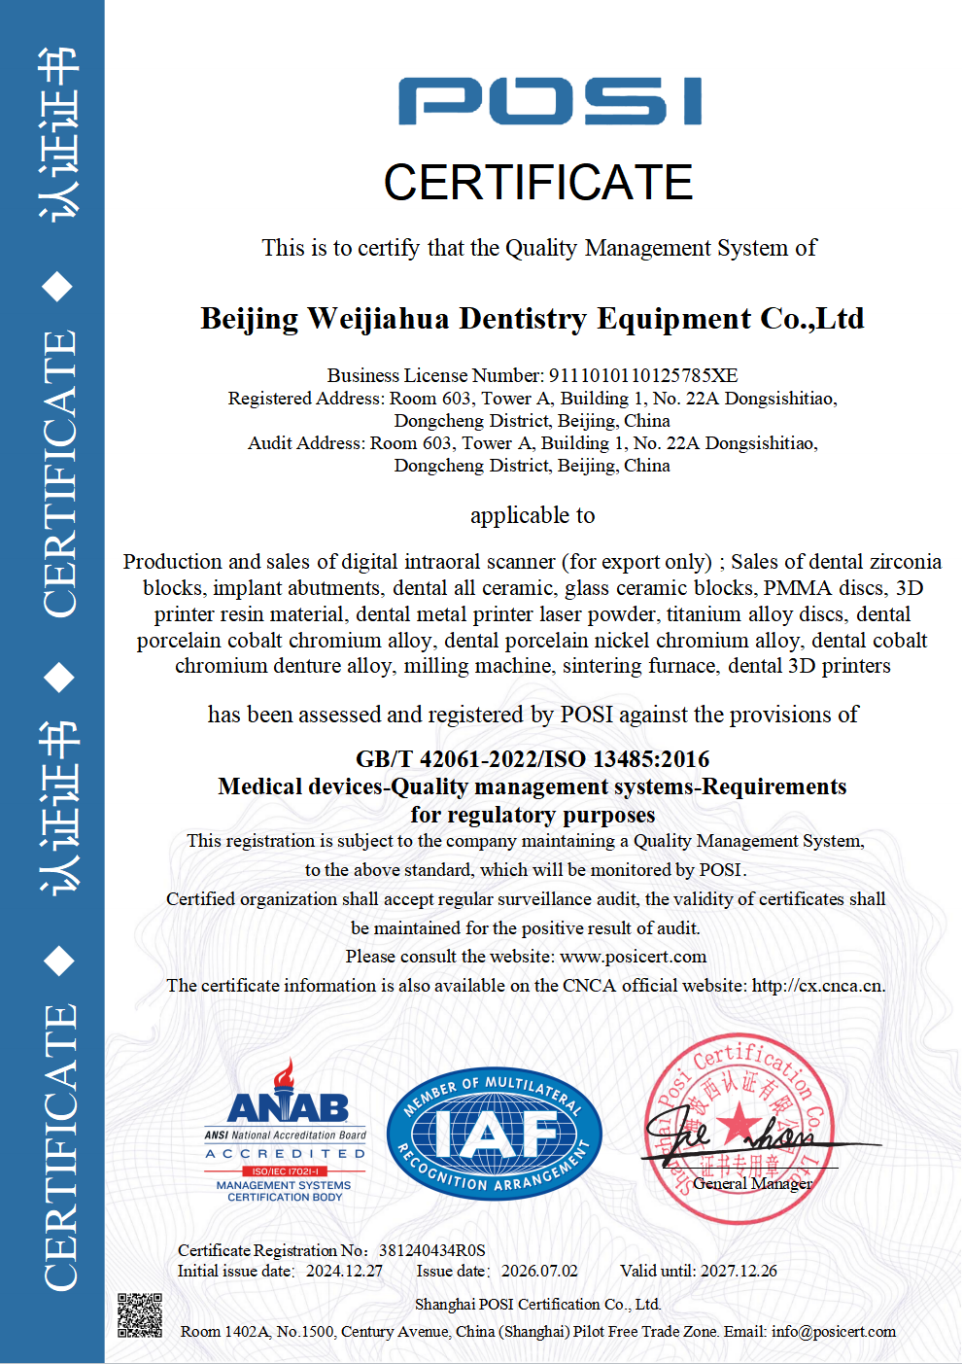
The quality management system is certified to ISO 13485 under certificate 381240434R0S, issued by Shanghai POSI Certification Co., Ltd. on 27 December 2024 and valid to 26 December 2027, against GB/T 42061-2022 / ISO 13485:2016, with a scope covering the design, production and sales of dental medical materials and dental equipment.
A scope caution belongs here rather than in a footnote. Certification and declaration documents each carry a defined product scope, and the supplied EU declaration of conformity under MDR 2017/745 covers intraoral scanners (models YP-X and YP-800, Class I) rather than zirconia blocks. A buyer assembling a European technical file should therefore ask which product each document covers instead of assuming one declaration serves the whole catalogue. The same discipline applies to the ISO 13485 certificate: its scope is the manufacturer's quality management system for dental medical materials and equipment, which is a supplier-level statement and not a per-batch test report.
Market context: what the figures do and do not establish
Grand View Research estimated the global zirconia-based dental materials market at USD 1.2 billion in 2025, with a projection of USD 2.3 billion by 2033, and placed 45.3% of 2025 end-user share with dental laboratories. A second source, SNS Insider, estimates the same 2025 market at USD 367.67 million. That gap is a difference in scope definitions, not a conflict to settle by averaging, and absolute values from the two sources should not be mixed in a business case. What survives the difference is structural: dental laboratories are the dominant buying group, and CAD/CAM milling carries the majority of process revenue. For a laboratory, that is a reminder that blank, mill and furnace are evaluated as one chain rather than three purchases.
Zirconia and lithium disilicate: a fit boundary, not a ranking
Both materials belong in a digital laboratory, and the choice is indication-driven rather than absolute. Grand View Research's 2025 estimate gives zirconia discs a 63.1% revenue share of the zirconia-based dental materials market, while Business Research Insights puts lithium disilicate at approximately 28% of all-ceramic dental restorations globally as of 2024. Those figures come from different scopes and describe adoption, not superiority.
The usable distinction for a buyer is where each material is specified. The 4D-PRO-ML documentation positions the blank for posterior crowns and multi-unit bridges, where mechanical strength, shade consistency and sintering stability carry the decision. A laboratory whose workload is dominated by high-translucency anterior work should therefore check translucency against its shade targets before standardising on any posterior-oriented blank, and should expect a mixed-material workflow to be the normal case rather than a compromise. Where an indication sits outside the documented fit, the correct action is to verify it with the supplier, not to extend the specification by assumption.
Outlook
Two developments shape the near-term procurement question, and both are visible in the supplied evidence rather than forecast here. First, CAD/CAM milling's dominant share of process revenue means new capacity is usually milling capacity, so documented sintering programmes and batch consistency become purchasing criteria rather than technical preferences. Second, as laboratories take on more implant-supported and multi-unit work, the cost of a failed sintered unit rises faster than the cost of the blank, which pushes acceptance terms, sampling and lead-time reliability into the same evaluation as flexural strength.
A conditional note follows from that reading: if milling volume continues to concentrate in fewer, larger laboratories, supplier capacity and lead-time statements will weigh more heavily in selection than a marginal difference in translucency. That is an interpretation of the supplied figures, not a measured trend, and it should be re-checked against a laboratory's own case mix.
Frequently asked questions
What is the suitable sintering temperature for 4D-PRO-ML zirconia block?
The recommended sintering temperature range for the 4D-PRO-ML zirconia block is 1430 °C–1450 °C. The procedure is to place the milled zirconia workpiece on the sintering tray, set the heating curve up to 1430 °C–1450 °C with a proper holding time, and allow natural cooling after sintering is complete. Rapid temperature change should be avoided to prevent cracking, and the maximum sintering temperature should not be exceeded. Following the standard heating and holding procedure supports low shrinkage and stable translucency.
What are the purchasing terms and acceptance criteria for dental zirconia blocks?
The specified terms are a minimum order of 1 box for standard models and 5 boxes for customized products; domestic delivery by express and export delivery by sea or air freight, with FOB Shanghai/Tianjin available; and acceptance based on checking quantity upon receipt, with damage or deformation reported within 48 hours together with photographs. Sampling tests are supported, and payment terms are full payment before shipment.
How do dental laboratories select zirconia blocks?
Selection is based on workflow fit before price. For 4D-PRO-ML, the product documentation recommends the blank for high-volume dental laboratories and describes it as made from Sinocera powder with a flexural strength of 800–1200 MPa and stable shade consistency, suited to posterior crowns and multi-unit bridges where mechanical strength and translucency are balanced. Laboratories also check sintering shrinkage stability, CAD/CAM compatibility, the condition of the equipment chain, and whether the recommended sintering profile can be validated on their own furnace.
Which equipment and laboratory conditions are needed to process these blocks?
Processing assumes a dental lab scanner for data capture, a dental milling machine for shaping the blank, and a dental sintering furnace for densification at 1430 °C–1450 °C, operated in an indoor constant-temperature dental laboratory environment. The standard sintering temperature curve must be followed strictly during processing; equipment alone does not substitute for a validated programme.
Can zirconia block specifications be customized, and what does that change?
OEM and ODM production services are available, and almost all specifications can be customized. Customized products carry a 5-box minimum order rather than the 1-box minimum for standard models, with a stated lead time of 15–30 working days and a monthly capacity of 15,000 pieces. Customization therefore changes the ordering and planning parameters as well as the product specification.
What causes chipping or cracking after sintering, and how is it handled?
The documented causes are an improper sintering profile setting or inherent defects inside the zirconia blank. The stated mitigation is to follow the recommended sintering profile and to inspect blanks before sintering. Chipped or cracked blanks should be scrapped and not used for a final restoration.
Conclusion
The 1430 °C–1450 °C sintering window, the constant-temperature laboratory condition and the documented purchasing terms are three specifications of one decision. A laboratory that writes all three into its qualification file — programme, environment, acceptance — has a repeatable basis for the second order, not only the first. Company and product information is available at YIPANG, and the company brochure can be downloaded as a PDF: WJH Company Information.
Tem questões ou precisa de mais detalhes?
Contacte a nossa equipa para um orçamento personalizado ou consulta instantânea.
Solicitar orçamento
Preencha o formulário abaixo e a nossa equipa entrará em contacto com uma proposta personalizada.
Chat direto do WhatsApp
Prefere conversar em tempo real? Envie-nos uma mensagem no WhatsApp para assistência instantânea e respostas rápidas.
- Obter orçamento personalizado
- Partilhar fotos ou documentos
- Discuta as suas necessidades diretamente
Geralmente responde em 5–30 minutos durante o horário de expediente.