
Dental Zirconia Block: Matching Four Workloads to One Blank
A dental zirconia block is not really chosen by grade. It is chosen by whether the blank can be milled on the machine in the room and sintered on the curve the furnace can actually deliver. That single test explains why two laboratories can run the same 98 mm disc and end up with different margins, and why a blank that performs well in a high-volume milling centre can be a poor fit for a chairside unit with no sintering capacity on site.
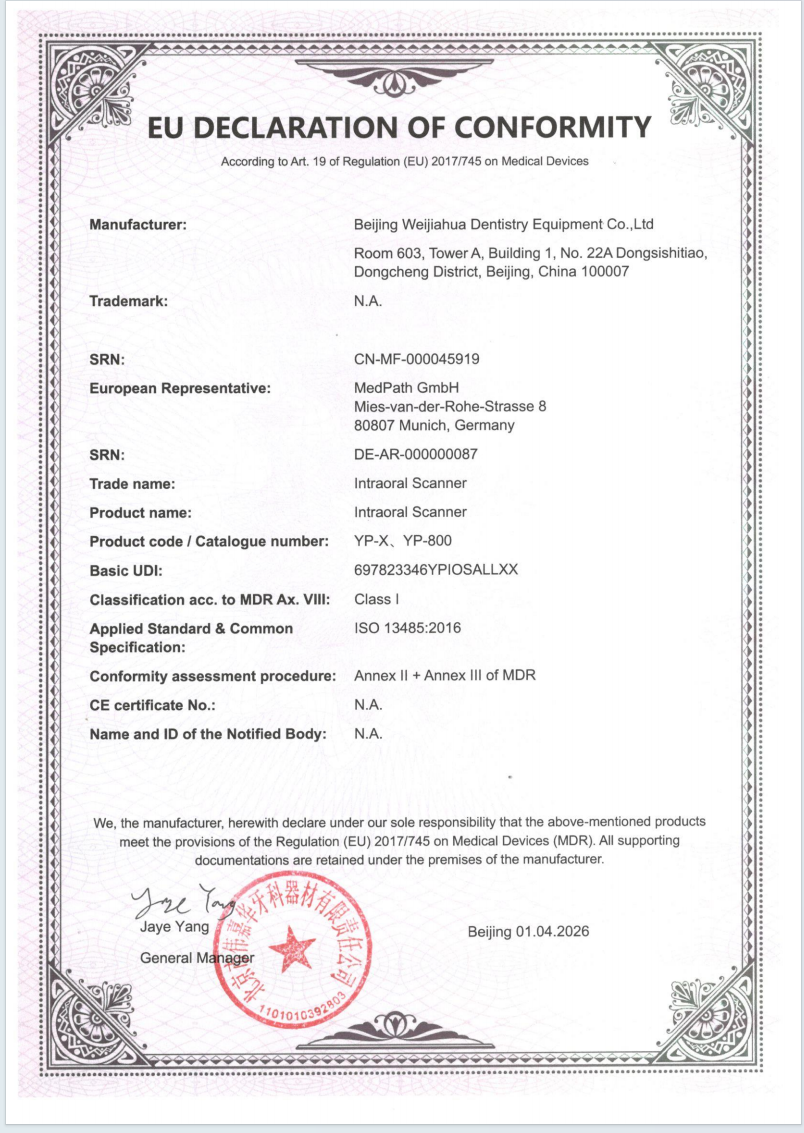
This framework matches four production workloads — chairside and single-unit work, multi-unit bridges, implant-supported full-arch cases, and high-volume milling — to the equipment, documentation and acceptance criteria a buyer can genuinely verify. The worked example is the YIPANG 4D-PRO-ML dental zirconia block. YIPANG is the self-developed dental materials brand of Beijing Weijiahua Dentistry Equipment Co., Ltd., a Beijing-based dental equipment and materials company established in 1996 that supplies laboratories, clinics and distributors, with listed export markets including the USA, Europe, Brazil, the Middle East and North Africa.
Why the workload decides before the grade does
The zirconia category is large, and it is increasingly process-driven rather than bench-driven. Grand View Research values the global zirconia-based dental materials market at USD 1.2 billion in 2025, with a projected USD 2.3 billion by 2033. Inside that total, zirconia discs accounted for 63.1% of revenue in 2025, and CAD/CAM milling accounted for 82.4% of process revenue — a ratio that confirms the blank is overwhelmingly a machine-side consumable.
Dental laboratories remain the dominant end user at 45.3% of the market in 2025. For procurement, that concentration has a practical consequence: the buyer is rarely specifying a material in isolation, but a consumable that has to pass through a scanner, a mill and a sintering furnace before any clinical value appears. Every one of those three steps can disqualify a blank that looked correct on a spec sheet.
Market sizing should be read with care. Estimates differ by scope — SNS Insider's narrower definition places the 2025 zirconia materials market well below Grand View's figure — so headline values are directional rather than precise. What holds across sources is the direction: CAD/CAM-based zirconia production dominates, and the decision layer has shifted from material chemistry to workflow compatibility.
4D-PRO-ML at a glance: the verified specification
YIPANG 4D-PRO-ML is a multilayer zirconia disc supplied as a CAD/CAM dental milling blank for dental laboratories, dental prosthetics and the dental CAD/CAM industry. Its published parameters are the starting point for any fit assessment, not the conclusion.
| Parameter | Published value | What it means at the bench |
|---|---|---|
| Model | 4D-PRO-ML | Multilayer (ML) shade system |
| Type | Dental zirconia disc, CAD/CAM dental milling blank | Millable pre-sintered blank, not a pressable or castable material |
| Material | Zirconium dioxide (ZrO₂), yttria stabilised | Standard zirconia restoration chemistry |
| Diameter | 98 mm | Suits mills set up for the 98 mm blank format |
| Thickness | 10, 12, 14, 16, 18, 20 mm | Thinner blanks for single units, thicker for long-span and full-arch work |
| Sintering temperature | 1450 °C (published data sheet) | A set point that must be reconciled with furnace capability and processing guidance |
| Bending strength | ≥1200 MPa | Indicates a load-bearing restoration material |
| Translucency | Medium translucent | Balanced aesthetic range, with characterisation where needed |
| Intended restorations | Full-contour crowns, bridges, veneers, implant superstructure restorations | Defines the case types that belong in scope |
| Matched equipment | Dental milling machine, dental sintering furnace, dental lab scanner | All three are part of the production path |
| Operating condition | Indoor, constant-temperature dental laboratory | Environmental control is part of the process, not an extra |
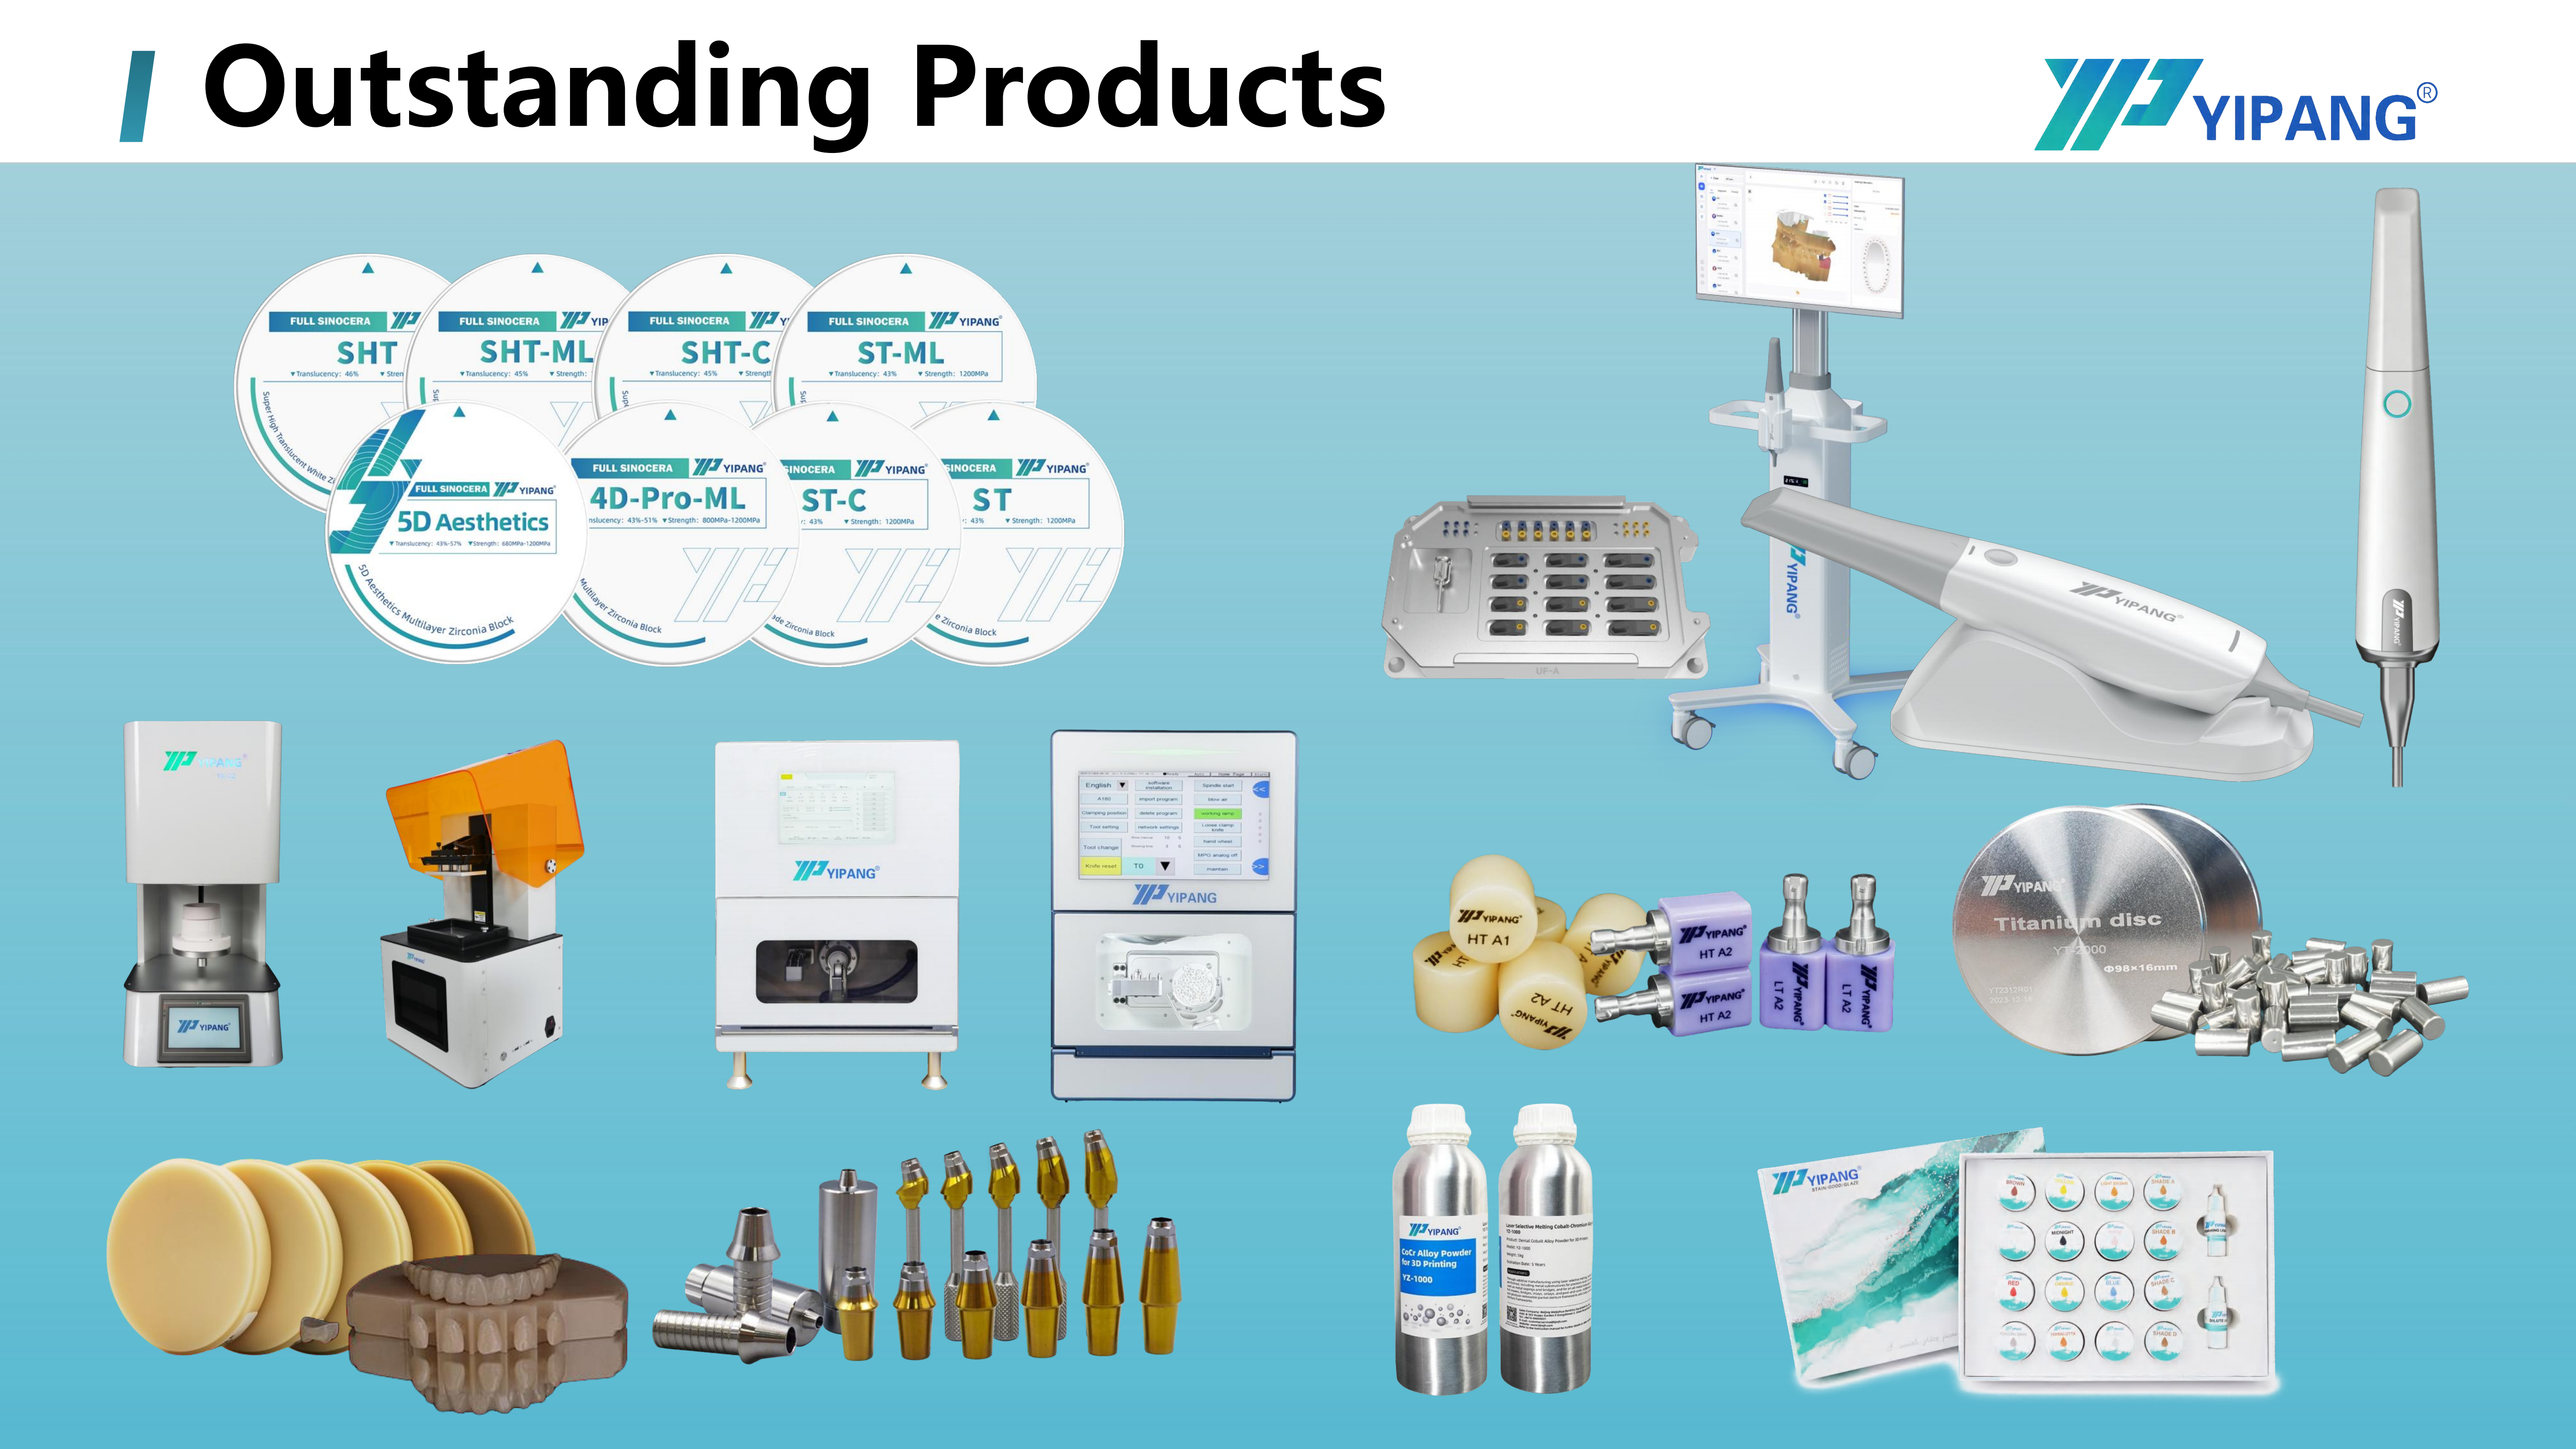
Three specification lines carry most of the procurement weight. The 98 mm diameter fixes which mills can hold the blank. The thickness menu fixes which case types are economical. The sintering temperature fixes whether the furnace in the building can complete the process on the intended curve.
Compatibility check one: the milling machine
The manufacturer states that 4D-PRO-ML is compatible with most mainstream dental milling machines, and the case evidence points the same way: compatibility with most CAD/CAM systems is listed among the recurring highlights across long-term laboratory users. Compatibility, however, is a claim about the blank format and the material behaviour — it is not a statement that every mill will produce identical results without adjustment.
Buyers should verify four items before the first production run:
- Blank clamping and chuck type. Confirm the mill accepts the 98 mm disc format and that the clamping force is appropriate for a pre-sintered zirconia blank.
- CAM library entry. Confirm a sintering shrinkage compensation value exists for 4D-PRO-ML in the CAM software, and that it matches the thickness being purchased. The product data cites a low shrinkage rate after sintering and high dimensional accuracy, but the compensation value still has to be entered correctly.
- Bur set. Zirconia milling is a bur-consuming process; dental milling burs and finishing burs should be scheduled as part of the same purchasing decision, not discovered mid-case.
- Nesting strategy. Multilayer blanks are shade-graded vertically, so the position of the restoration inside the blank affects the shade gradient. Nesting rules belong in the work instruction.
Compatibility check two: the sintering furnace and the curve
4D-PRO-ML operates in a mode where the blank is processed by a dental milling machine and then sintered in a dental sintering furnace, and the application data states a special requirement for this scenario: the standard sintering temperature curve must be strictly followed during processing. That requirement is the real compatibility test.
A furnace that reaches the set point is not automatically a furnace that holds it. Buyers should confirm that the furnace can reach and stabilise at the working temperature with a margin above the process set point, that its calibration is current, and that the sintering programme — heating rate, holding time and natural cooling — is written down rather than recalled. The published processing guidance also warns against rapid temperature change to prevent cracking, and against exceeding the maximum sintering temperature. Both warnings are about furnace behaviour, not about the blank.
Labs running mixed-material production should also map the zirconia programme against their other cycles. Mixed ceramic restoration laboratories, lithium disilicate glass ceramic work, PMMA disc and PEEK disc workflows, and glaze paste or staining glaze finishing all compete for the same furnace time and the same staff attention. A zirconia blank that needs a disciplined curve is only as reliable as the scheduling around it.
The 4D-PRO-ML sintering temperature question: treat it as a verification item
Two published YIPANG documents describe the sintering step slightly differently, and buyers should notice the gap rather than assume it away.
- The product specification lists a sintering temperature of 1450 °C.
- The published processing guidance recommends a range of 1430 °C–1450 °C, with a standard heating and holding procedure that supports low shrinkage and stable translucency. It describes placing the milled workpiece on a sintering tray, setting the heating curve up to 1430 °C–1450 °C with a proper holding time, and allowing natural cooling after sintering.
Read together, the two documents define a working window with a maximum, not a single blind set point. That makes the sintering temperature a verification item for every buyer, and the practical sequence is short:
- Ask the supplier, in writing, for the target temperature and holding time recommended for your furnace model and your case type.
- Run a first-article case and record the actual programmed curve, not the intended one.
- Enter the confirmed curve into the batch acceptance record so that later lots are compared against a known reference.
- Re-verify after any furnace service, thermocouple replacement or programme edit, because the blank has not changed but the equipment has.
This is a small administrative step that prevents a large category of complaints. A lab that treats a specification line as a full process instruction is relying on an assumption; a lab that confirms it is relying on a record.
Four workloads, four different fit tests
The same blank can serve four quite different production profiles, but each profile tests a different weakness. The table below converts the application data into selection questions a buyer can ask before committing to a standard item.
| Workload | What the case requires | Primary fit question | Verify first |
|---|---|---|---|
| Chairside and single-unit work | A mill and a sintering furnace available in the same facility; scanner data feeding the mill directly | Is sintering capacity genuinely on site, or only the mill? | Furnace availability and curve discipline; single-unit fit; shade position inside the blank |
| Multi-unit bridges | Multilayer crown and bridge projects with consistent shrinkage across a span | Does shrinkage stay consistent across the whole framework, not just one unit? | Batch consistency, connector dimensions, distortion check after sintering |
| Implant-supported full-arch | Full-arch implant restorations, edentulous full-arch cases, edentulous scanbody kit workflows and implant abutment laboratory production | Does the digital chain capture the implant position accurately, and can the furnace handle long-span frameworks? | Scanbody capture, scan-to-mill data integrity, abutment crown fit, tray layout for large frameworks |
| High-volume milling | High-volume milling and high-volume sintering workflows typical of dental milling centres | Can supply and lot consistency keep pace with the mill schedule? | Monthly capacity, lead time, lot-level records, kiln scheduling |
Two of these profiles deserve a note. Chairside-style production is often described as a milling question when it is really a sintering question: without a furnace on site, a millable zirconia blank cannot become a restoration, whatever the mill can cut. Implant-supported full-arch work is often described as a material strength question when it is really a data question: the restoration is only as accurate as the scanbody capture and the digital workflow behind it, with the block supplying the framework rather than the implant interface decision.
The scanner-to-milling handoff
4D-PRO-ML is used in digital dental laboratory projects, including CAD/CAM milling laboratories and dental lab scanner digital workflows, and in scanner-to-milling processes where scanning and milling are integrated. The material's contribution to that handoff is documented in the case evidence: uniform translucency, stable sintering shrinkage, and compatibility with most CAD/CAM systems.
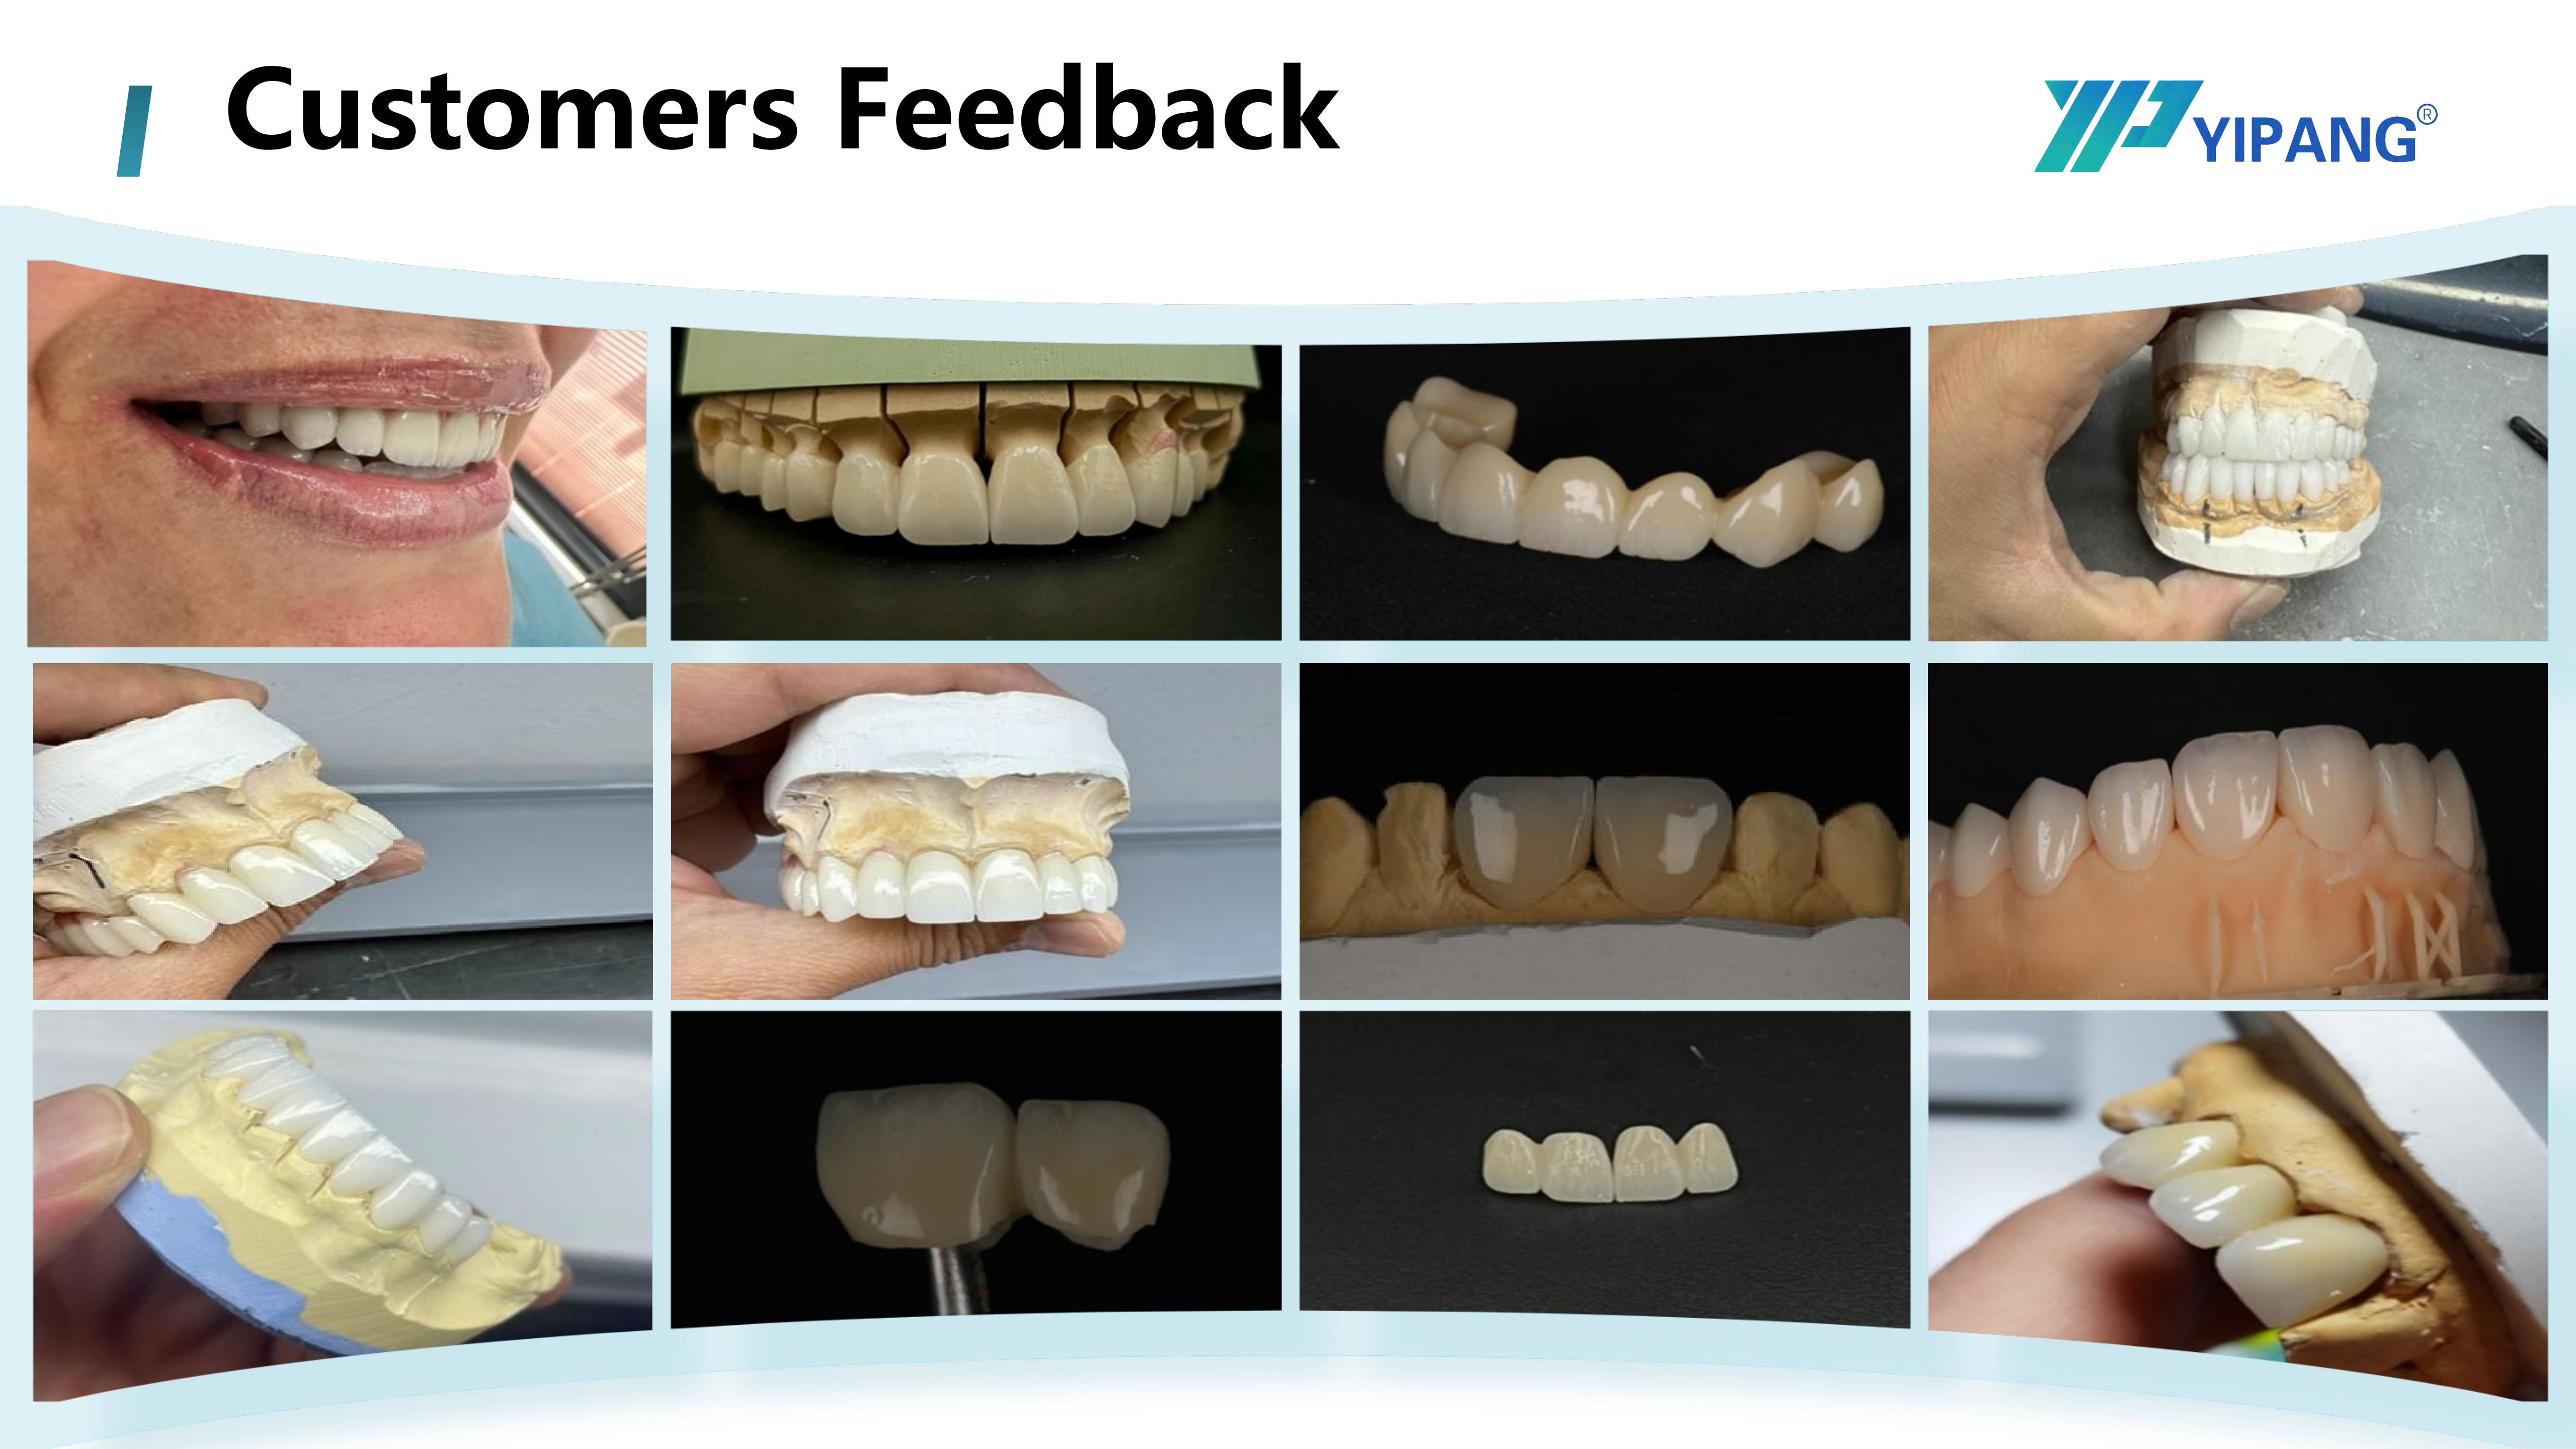
Those three properties map onto three handoff risks. Uniform translucency reduces shade variation between units of the same case. Stable sintering shrinkage reduces the gap between the milled and the fitted restoration, which is why the CAM compensation value can be standardised. CAD/CAM compatibility reduces the integration work needed when a laboratory adds a second mill or changes scanner. None of them removes the need for a first-article check, but they explain why long-term users report high recognition on material stability and aesthetic effect with a low complaint rate across hundreds of long-term laboratory, clinic and distributor relationships.
Purchase terms to settle before the first lot
Workflow fit is necessary but not sufficient. The commercial terms decide whether a technically suitable blank can be sustained across a year of production.
| Term | Published position | Why it belongs in the evaluation |
|---|---|---|
| Minimum order quantity | Negotiable small MOQ | Allows a genuine trial lot rather than a stock commitment |
| Lead time | 15–30 working days | Sets the reorder point for a milling centre running continuous production |
| Monthly capacity | 15,000 pieces | Indicates whether growth can be absorbed without a second supplier |
| Customisation | OEM/ODM; almost all specifications can be customised | Relevant where a lab needs a thickness or shade outside the standard menu |
| Quality control | 100% raw material inspection plus finished product random inspection | Defines what the supplier checks and what the buyer still has to check |
| After-sales | Online technical guidance; response to after-sales problems within 24 hours | Matters most during furnace or curve troubleshooting, when production is stopped |
The QC model is worth reading precisely. Raw material inspection at 100% plus random finished-product inspection is a supplier-side control; it does not replace the buyer's own first-article validation, because the buyer's furnace and mill are not the supplier's. The two controls answer different questions and both are needed.
Acceptance criteria for a first lot
A zirconia block trial should produce a record, not an opinion. The following sequence uses only what the product data and application data already define.
- Document check. Confirm the specification sheet, the sintering recommendation for the purchased thickness, and the shade designation match the order.
- Machine fit. Load one blank, confirm clamping, and verify the CAM library entry and shrinkage compensation value before cutting a real case.
- Curve confirmation. Program the sintering cycle from written guidance and log the actual curve used, including heating rate, hold and cooling.
- Dimensional check. Compare the milled and the sintered unit against the design to confirm that shrinkage behaviour matches the compensation applied.
- Shade and translucency check. Evaluate the multilayer gradient under the lighting your laboratory actually uses, at the position the restoration will occupy in the blank.
- Fit and finish check. Confirm seating, margin integrity and, where relevant, finishing with staining glaze or glaze paste.
- Record and compare. Keep the result as the reference for lot two. A trial without a baseline is not an acceptance test.
Where the fit breaks: real limits of this blank
A comparison framework is only useful if it states where a product does not belong. Six boundaries apply to 4D-PRO-ML.
- Medium translucency is a deliberate trade-off. The blank is specified as medium translucent. Cases that demand the highest aesthetic range typically rely on additional characterisation — staining glaze and glaze paste finishing workflows are listed among its applications — so a lab should not expect a medium-translucency multilayer to remove the need for that step in every anterior case.
- The equipment chain cannot be short-circuited. Milling machine plus sintering furnace plus scanner are part of the defined production mode. A buyer with a mill but no furnace has not solved the problem by buying a blank.
- Curve discipline is a hard requirement. The application data requires the standard sintering temperature curve to be strictly followed, and the processing guidance warns against rapid temperature change and against exceeding the maximum sintering temperature. A furnace that drifts is the limiting factor, not the material.
- The published format is 98 mm. Laboratories running a mill built around a different blank format should confirm customisation before standardising, rather than assuming the standard disc will fit.
- The sintering set point must be confirmed per furnace. Because the specification and the processing guidance describe the step differently, treating either document as a complete process instruction is a risk. Confirmation in writing is part of acceptance.
- The blank does not decide the implant interface. In implant-supported work, scanbody selection, abutment interfaces and the digital workflow belong to the implant system and the laboratory's data chain. The block supplies the restoration framework; it does not resolve component choice.
Workload-matched selection versus single-grade standardisation
Many laboratories default to one grade and one thickness for everything, on the reasoning that fewer SKUs means fewer errors. That model has real advantages, and it also has a known failure mode: when a full-arch case and a single-unit case share one specification, the compromise is absorbed by the furnace schedule and by the technician's time rather than by the purchasing decision.
| Dimension | Single-grade standardisation | Workload-matched selection |
|---|---|---|
| Inventory | Simple; one or two thicknesses | Requires a thickness menu and clear mapping to case types |
| Process documentation | One programme, rarely revisited | Separate records per workload, including the confirmed sintering curve |
| Training | Low initial training load | Higher initial training load, lower troubleshooting load later |
| Risk profile | Errors concentrate in long-span and full-arch work | Errors surface earlier, at the first-article check |
| Better fit for | Small laboratories with a narrow, stable case mix | Mixed-production labs, implant-focused labs and milling centres |
Adjacent material categories remain relevant and should not be treated as competitors to be displaced. Lithium disilicate still accounts for approximately 28% of all-ceramic dental restorations globally as of 2024, according to Business Research Insights, largely because different case types have different material logic. The point of a fit framework is not to argue that zirconia should replace other materials, but to stop zirconia specifications from being chosen by habit.
Market trend: volume is moving toward documented workflows
Three verified data points explain why workflow documentation has become a purchasing topic rather than a technical footnote. CAD/CAM milling already accounts for 82.4% of zirconia dental manufacturing process revenue, so the mill-furnace path is the mainstream path. Dental laboratories hold 45.3% of end-user share, so laboratory process control drives most of the category's quality outcomes. And the equipment base is expanding: Fortune Business Insights sizes the dental milling machine market at USD 2.45 billion in 2025, with expected growth to USD 3.9 billion by 2030.
Regional demand is uneven. The U.S. accounts for 40% of revenue in the global zirconia-based dental materials market, which means documentation expectations set by North American laboratories tend to travel with export orders. In the EU, the Medical Device Regulation (MDR 2017/745) classifies most dental implants and restorative materials as high-risk and requires intensive clinical data, which raises the value of a supplier that can supply consistent lot documentation rather than a single favourable spec sheet. For buyers in the Middle East, South America, North Africa, Eastern Europe and Southeast Asia — markets YIPANG lists among its export destinations — the practical requirement is usually simpler: a specification that does not change between shipments.
Future outlook
The direction of the category is toward verifiable process records rather than broader material claims. As milling capacity grows and more laboratories add a second mill or a second furnace, the variable that will separate reliable production from intermittent production is not the blank chemistry but the documentation attached to it: which curve was confirmed for which furnace, which compensation value was entered, and which lot was accepted against which baseline.
For suppliers, that shift rewards manufacturers who can answer process questions in writing. YIPANG's position — a dental materials brand backed by a company established in 1996, with a 25-engineer research and development team working on dental material formulation and process optimisation, a 2,000 ㎡ facility, and OEM/ODM capability across almost all specifications — is relevant here mainly because process questions require a manufacturing counterpart that can answer them, not because it changes what the blank can do.
For buyers, the implication is a shorter checklist than it first appears. Confirm the blank fits the mill, confirm the furnace can hold the curve, confirm the sintering set point in writing, and confirm the acceptance record exists before the second lot arrives. Those four items do more for restoration consistency than any single specification line.
FAQ
What sintering temperature is suitable for 4D-PRO-ML zirconia blocks?
The product data sheet lists a sintering temperature of 1450 °C, while the published processing guidance recommends a range of 1430 °C–1450 °C with a standard heating and holding procedure, natural cooling, and no rapid temperature change. Because the two documents describe a working window with a maximum rather than a single blind set point, buyers should obtain written confirmation of the target temperature and holding time for their own furnace before production.
Which equipment is required to process 4D-PRO-ML blocks?
Processing requires a dental milling machine for the milling step and a dental sintering furnace for sintering, with a dental lab scanner supporting the digital workflow. The product is described as compatible with most mainstream dental milling machines and is supplied in a 98 mm diameter format with thickness options of 10, 12, 14, 16, 18 and 20 mm. The application scenario is an indoor, constant-temperature dental laboratory environment.
Is 4D-PRO-ML suitable for implant-supported full-arch cases?
The block is used in implant-supported full-arch cases and full-arch implant restorations, including edentulous full-arch restoration work, edentulous scanbody kit workflows and implant abutment laboratory production. Suitability still depends on the laboratory's sintering capacity for long-span frameworks and on the implant system's abutment or interface selection, which the block itself does not determine.
Can 4D-PRO-ML be used for chairside or single-visit restorations?
The material is milled and then sintered, so chairside-style production requires both a compatible milling machine and a sintering furnace on site, plus a scanner feeding the digital workflow. Where sintering capability is not available in the same facility, the case belongs in a laboratory workflow instead. The block's intended restorations include full-contour crowns, bridges, veneers and implant superstructure restorations.
What purchase terms apply to 4D-PRO-ML orders?
Published commercial terms list a negotiable small MOQ, a lead time of 15–30 working days, and a monthly capacity of 15,000 pieces. OEM/ODM cooperation is available, with almost all specifications customisable. Listed export markets include the USA, Europe, Brazil, the Middle East and North Africa, and after-sales support includes online technical guidance with a response to after-sales problems within 24 hours.
How is quality controlled before shipment?
Quality control is described as 100% raw material inspection plus random inspection of finished products. This is a supplier-side control and does not replace the buyer's own first-article validation, because the buyer's mill and furnace differ from the production environment. Laboratories typically pair the supplier's inspection record with their own dimensional, shade and fit checks on the first lot.
Can shade, thickness or format be customised?
The standard range covers ML multilayer shades at a 98 mm diameter, with thicknesses of 10 mm, 12 mm, 14 mm, 16 mm, 18 mm and 20 mm. The manufacturer states that almost all specifications can be customised under OEM/ODM cooperation, so requirements outside the standard menu should be confirmed in writing, including the sintering recommendation, before ordering.
Tem questões ou precisa de mais detalhes?
Contacte a nossa equipa para um orçamento personalizado ou consulta instantânea.
Solicitar orçamento
Preencha o formulário abaixo e a nossa equipa entrará em contacto com uma proposta personalizada.
Chat direto do WhatsApp
Prefere conversar em tempo real? Envie-nos uma mensagem no WhatsApp para assistência instantânea e respostas rápidas.
- Obter orçamento personalizado
- Partilhar fotos ou documentos
- Discuta as suas necessidades diretamente
Geralmente responde em 5–30 minutos durante o horário de expediente.