
Dental Zirconia Block Qualification: Milling and Sintering Compliance
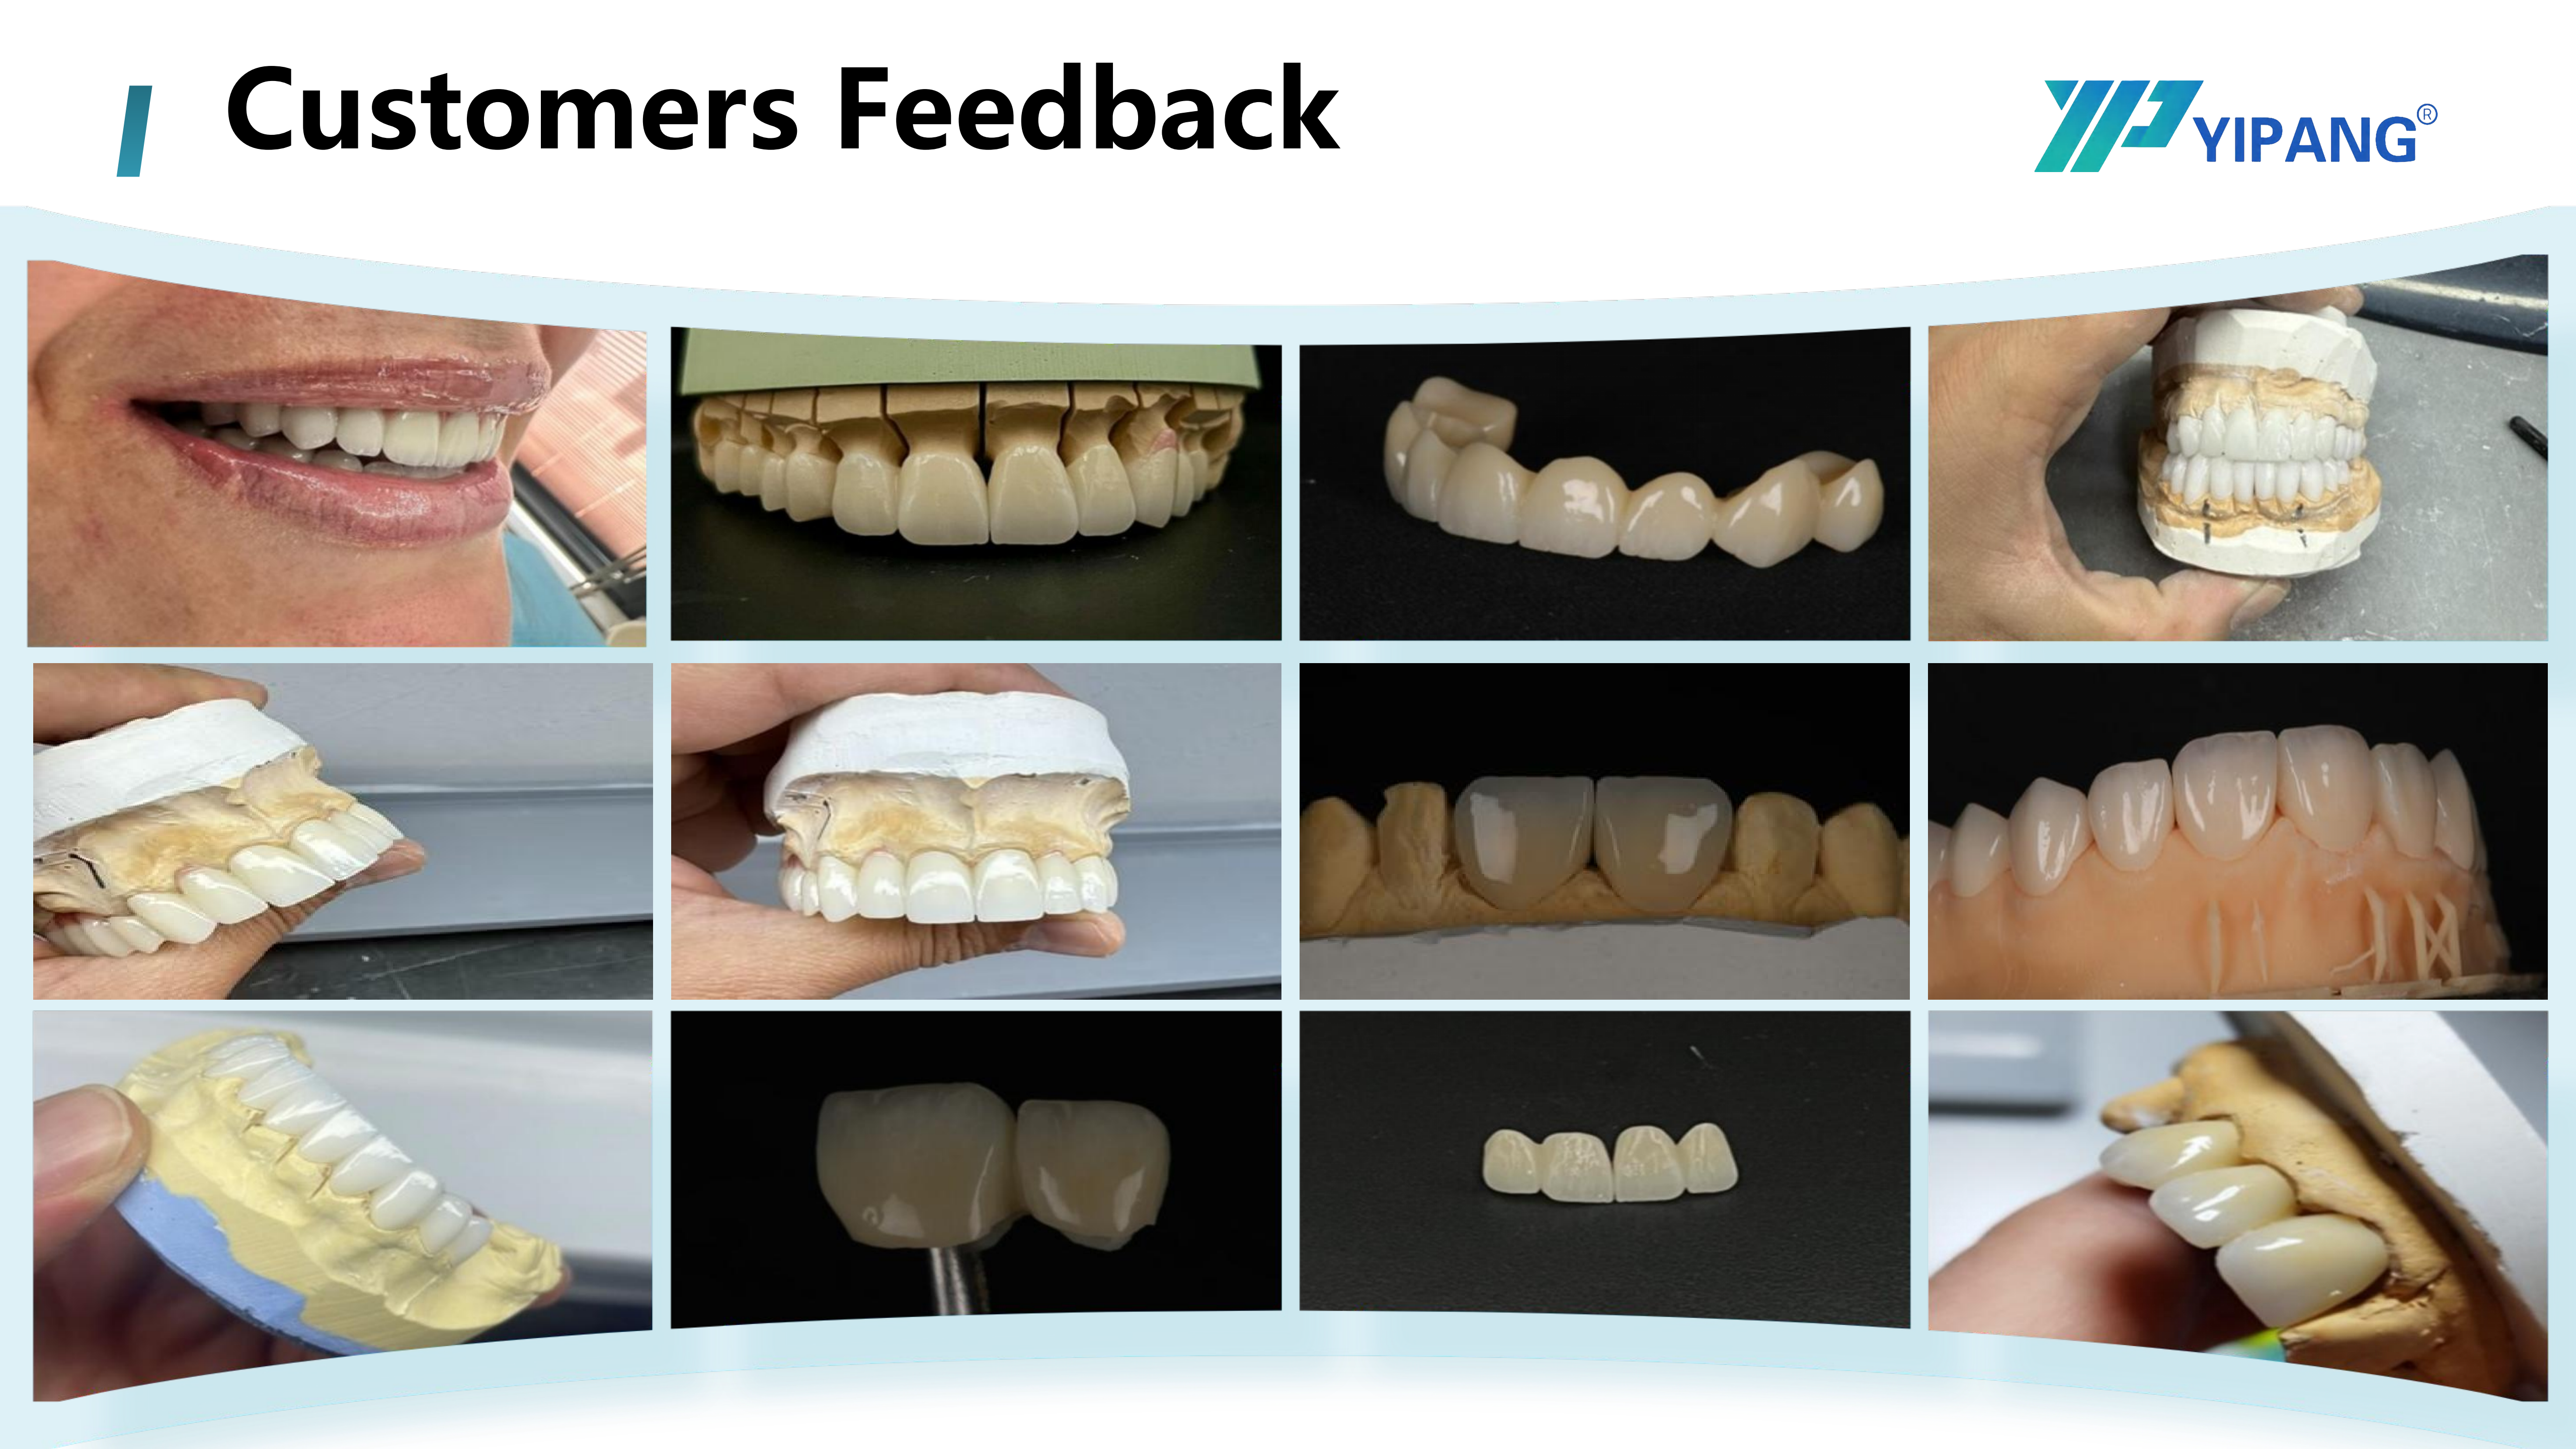
Qualifying a dental zirconia block is a workflow exercise, not a catalogue check
A dental zirconia block is qualified when a laboratory can state, in writing, three things about it: which restorations it is declared to produce, which milling and sintering equipment it was checked against, and which acceptance criteria will be applied when the first production batch leaves the furnace. A blank that reads well on a specification sheet but has no defined position inside a laboratory's workflow is not qualified — it is untested inventory.
That distinction matters most for laboratories in a research-to-evaluation phase. Suppliers routinely publish shade ranges, strengths and translucency descriptors. Far fewer publish the conditions under which those numbers hold, and fewer still publish the boundaries where they stop holding. For a dental laboratory, the qualification question is therefore not "is this material good?" but "can I reproduce the declared result on my equipment, with my furnace program, on every order?"
This article sets out how to build that qualification file around one specific blank — 4D-PRO-ML dental zirconia block from YIPANG — using only declared product facts, stated process requirements and the acceptance criteria the supplier already applies. YIPANG is the self-developed dental brand of Beijing Weijiahua Dentistry Equipment Co., Ltd., a Beijing-based dental equipment company founded in 1996 whose product lines include zirconia blocks, glass ceramics, press ingots, PMMA, wax, titanium blocks, implant abutments, scanners, milling machines, 3D printers and sintering furnaces. 4D-PRO-ML is a dental zirconia disc — a CAD/CAM dental milling blank — made from zirconium dioxide (ZrO₂) with yttria stabilization and supplied in ML Multilayer shades.
Why qualification became a scenario problem rather than a material problem
Zirconia is no longer a niche restorative material judged on strength alone. Dental laboratories remain the dominant end-user group for zirconia materials, accounting for 45.3% of the market in 2025, according to Grand View Research. Zirconia discs — the physical form in which most of that material reaches a laboratory — held 63.1% of zirconia-based dental materials revenue in the same year, and CAD/CAM milling accounted for 82.4% of the zirconia dental manufacturing process revenue.
Those three figures describe one reality from three angles. The blank is the entry point of a digital chain, and its usable performance is defined by what happens after it is mounted in the mill. The chain has a fixed sequence — scan, design, mill, sinter, finish — and each stage carries its own acceptance conditions that a blank alone cannot satisfy.
A block that mills accurately but is sintered off-curve will not reproduce the design. A block that sinters correctly but is processed with unsuitable burs, or on a machine that cannot hold the disc format, will not deliver the fit the case demands. A block that performs perfectly in a controlled trial but arrives on a 15–30 working day cycle that the laboratory cannot plan around creates a scheduling risk that never appears in a materials datasheet. Qualification has to be written across the whole route — intended use, milling interface, sintering compliance, goods-in acceptance, and supply terms — rather than attached to the blank in isolation.
Step 1 — Confirm intended use against the restorations you actually produce
The first entry in a qualification file is a written statement of intended use. For 4D-PRO-ML, the declared application is full-contour crowns, bridges, veneers and implant superstructure restorations. The stated role of the product in that scenario is to fabricate aesthetic, durable dental prostheses that repair missing or damaged teeth, and its applicable industry is the dental medical devices and dental laboratory CAD/CAM sector.
Two conditions accompany that intended use and are frequently overlooked during evaluation. The first is environmental: the declared working condition is an indoor, constant-temperature dental laboratory environment. This is a process condition rather than a marketing statement. Green-state dimensional accuracy before sintering depends on the blank behaving predictably, and a laboratory that cannot hold a stable indoor environment carries a process risk that no incoming specification can neutralise. The second is scope: the same application scenario is described as common globally, which matters for laboratories producing for export accounts where a designer or clinician in another market needs to recognise the material category immediately.
For evaluation purposes, the practical test is straightforward. Write down the restoration types your laboratory produces in a normal month — single-unit full-contour crowns, three-unit bridges, veneers, implant superstructures — and check each against the declared list. Where a case type falls outside the declared intended use, that case belongs on a different material, not on a stretched interpretation of this one.
Step 2 — Check the milling interface before you check the price
Milling is where a blank becomes a case, and it is where format constraints surface first. 4D-PRO-ML is supplied as a 98 mm diameter disc, a format that matches the majority of open CAD/CAM dental milling machines. The declared compatibility statement is that the product is compatible with most mainstream dental milling machines — a deliberately bounded claim that a laboratory should read as a verification instruction rather than a guarantee. "Most" is not "all", and the correct response is to run a first-article test on the laboratory's own machine before committing to volume.
The declared parameters that belong in the qualification file are listed below. They are the numbers a technician needs at the mill, not marketing descriptors.
| Qualification parameter | Declared value for 4D-PRO-ML |
|---|---|
| Product type | Dental Zirconia Disc, CAD/CAM Dental Milling Blank |
| Material | Zirconium Dioxide (ZrO₂) with Yttria Stabilized |
| Available shades | ML Multilayer |
| Thickness options | 10 mm, 12 mm, 14 mm, 16 mm, 18 mm, 20 mm |
| Diameter | 98 mm |
| Sintering temperature | 1450 ℃ |
| Bending strength | ≥1200 MPa |
| Translucency | Medium Translucent |
| Applicable industry | Dental Laboratory, Dental Prosthetics, Dental CAD/CAM Industry |
Two further entries belong at this stage. The first is the material's low shrinkage rate after sintering and high dimensional accuracy, which are stated product characteristics rather than predictions, and which are the reason the milling and sintering stages must be treated as one continuous process rather than two independent ones. The second is compatibility with most mainstream dental milling machines and with most CAD/CAM systems, which is the condition under which a first-article test is meaningful.
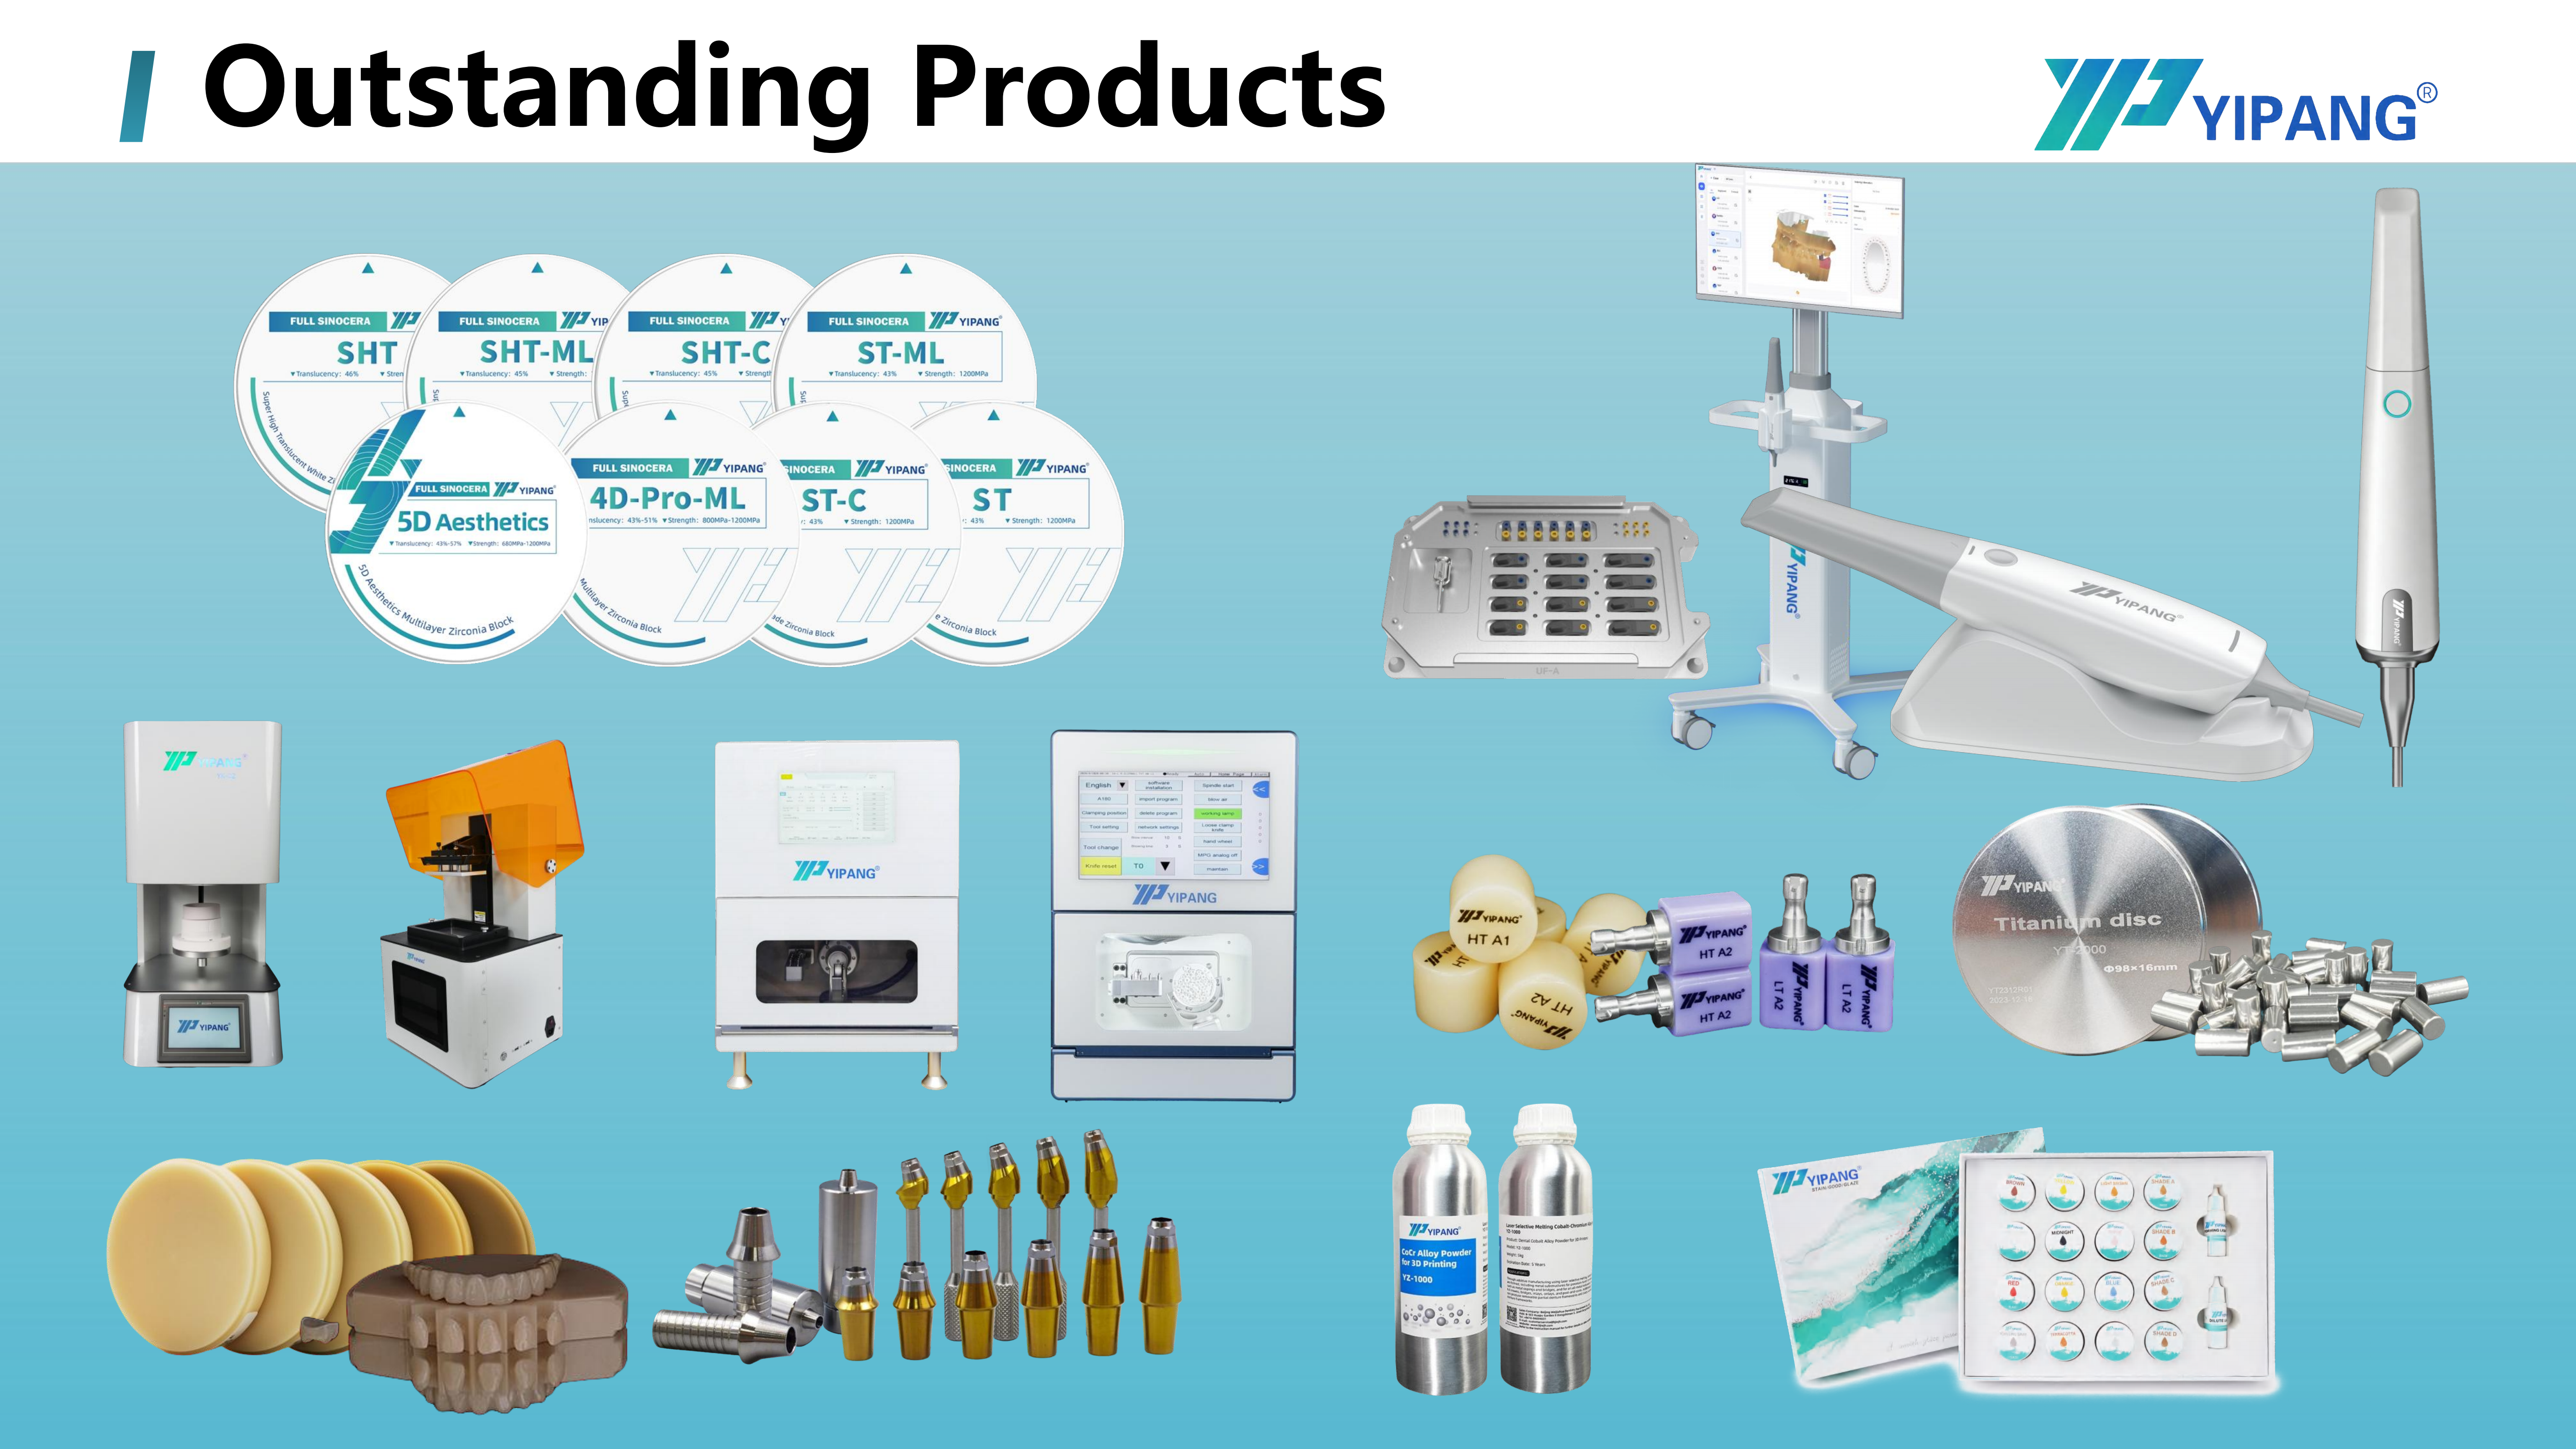
Supporting equipment is equally part of the interface. The declared workflow for this application requires a dental milling machine, a dental sintering furnace and a dental lab scanner. It operates in a mode where the blank is processed by a dental milling machine and then sintered in a dental sintering furnace. A laboratory that does not operate all three categories — or does not have contracted access to them — cannot complete the declared workflow, and that is a qualification failure independent of material quality.
At the bench, this stage of qualification connects directly to consumable choices. Labs running scanner-to-milling processes, dental milling bur selection, and finishing steps such as glaze paste application and staining are effectively qualifying a route, not only a disc. A clean first-article test should therefore record which burs were used, which scanner captured the data, and what the milled green-state looked like before sintering, because those variables will be repeated on every later order.
Step 3 — Treat the sintering curve as the primary compliance evidence
Sintering is the stage where a zirconia block is either validated or lost. Zirconia does not tolerate improvisation here, and the qualification logic for 4D-PRO-ML is anchored on one explicit process requirement: the standard sintering temperature curve must be strictly followed during processing.
The declared sintering temperature for 4D-PRO-ML is 1450 ℃. The recommended working sintering temperature range is 1430 ℃–1450 ℃. The supplier's stated operating guidance is that a standard heating and holding procedure should be followed to guarantee low shrinkage and stable translucency — which restates the relationship between curve discipline and the two outcomes laboratories judge most often: dimensional accuracy and shade consistency across batches.
The declared procedure is short enough to write onto a furnace log, and that is exactly how it should be used in qualification:
- Place the milled zirconia workpiece on the sintering tray.
- Set the heating curve up to 1430 ℃–1450 ℃ with the appropriate holding time.
- Cool down naturally after sintering is complete.
Two safety conditions accompany the procedure and carry equal weight in a compliance file. Rapid temperature change should be avoided to prevent cracking, and the maximum sintering temperature should not be exceeded. Both are process constraints, not preferences. In practice they translate into furnace-programme controls: a ramp rate slow enough to avoid thermal shock, a verified thermocouple, a documented holding time, and a cooling stage that is not accelerated to meet a deadline.
For an evaluating laboratory, the audit question is therefore not "does the supplier state a temperature?" — every supplier does — but "can my furnace programme be written, logged and repeated exactly, on every batch, for every shade?" If the answer is no, the block fails qualification regardless of its price or its strength specification, because the failure mode appears after the case has already been milled.
Qualification checkpoint: a sintering curve is compliant when three records exist — the programme as written, the run as executed, and the post-sinter result as inspected. Missing any one of the three leaves the sintering stage unverified, and the blank's dimensional accuracy claim unconfirmed for that batch.
Step 4 — Fix goods-in acceptance criteria before the first production batch
Acceptance criteria are only useful when they are agreed before delivery, not negotiated afterwards. Two layers of criteria belong in a zirconia block qualification file: what the supplier verifies, and what the laboratory verifies.
On the supplier side, the declared quality control for this product line is 100% raw material inspection combined with finished product random inspection. That is a defined, repeatable process, and it should be recorded in the qualification file as the baseline the incoming goods check is built on top of — not as a substitute for it.
On the laboratory side, the natural acceptance criteria follow from the product's own case highlights. Independent of any supplier claim, a laboratory should record:
- Translucency uniformity — whether the shade is consistent across the disc and across consecutive discs in the same order.
- Sintering shrinkage stability — whether measured shrinkage after sintering matches the design compensation used in the CAM software, batch after batch.
- CAD/CAM system compatibility — whether the blank seats, mills and identifies correctly in the laboratory's own scanner-to-milling workflow.
- Finishing behaviour — how the material responds to glaze paste and staining glaze, and how the polished surface presents at the margins.
These criteria align with the product's documented case highlights: uniform translucency, stable sintering shrinkage, and compatibility with most CAD/CAM systems. They also align with the operational record reported by the supplier's customer base — hundreds of long-term cooperative clients worldwide, long-term stable cooperation over many years, high recognition on material stability and aesthetic effect, and a low customer complaint rate. For an evaluating laboratory, that record is context, not proof; the proof is the laboratory's own first-article data.
Step 5 — Match purchasing terms to the qualification file
Qualification does not end at the furnace. A blank that passes technical qualification but cannot be supplied on a predictable cycle is a scheduling risk, and supply terms therefore belong in the same file as the sintering curve.
| Commercial item | Declared terms | Why it belongs in qualification |
|---|---|---|
| Production model | OEM / ODM | Determines whether the laboratory can build its own branded or private-label line on the same blank |
| Customization | Almost all specifications can be customized | Relevant where a laboratory needs non-standard thickness or shade arrangements |
| Monthly capacity | 15,000 pieces | Defines the ceiling for volume growth and repeat-order planning |
| Lead time | 15–30 working days | Must be matched to the laboratory's case pipeline and buffer stock policy |
| Minimum order | Negotiable small MOQ | Lowers the cost of an evaluation trial before volume commitment |
| Quality control | 100% raw material inspection + finished product random inspection | The baseline the laboratory's goods-in check is built on |
| After-sales support | Online technical guidance; response within 24 hours | Matters most at the sintering stage, where process problems need fast technical answers |
Two background facts help an evaluating buyer judge whether these terms are sustainable rather than temporary. The supplier's export ratio sits between 40% and 55%, with declared markets spanning the Middle East, Southeast Asia, South America, North America, Eastern Europe, North Africa and Australia — a spread that reduces dependence on any single region. The producing company operates a 2000 ㎡ facility with 80 employees, an annual output of 10 million US dollars, a 25-person engineering team working on dental material formulation, process optimization and new product development, and more than 1,000 dental laboratory customers in China. Export markets for the product line are declared as the USA, Europe, Brazil, the Middle East and North Africa.
Where the qualification holds: scenario map for a milling laboratory
A qualification file is only as strong as the scenario coverage behind it. The declared use scenarios for 4D-PRO-ML are broad enough to cover most of a modern dental laboratory's case mix, and it is worth checking each against actual monthly volume rather than reading them as a single general claim.
- Crown and bridge production: multilayer crown and bridge projects, aesthetic crown restoration laboratories, and mixed ceramic restoration laboratories.
- Implant and full-arch work: implant abutment laboratories, implant-supported crowns, implant-supported full-arch restorations, edentulous cases, and edentulous scanbody kit workflows.
- Digital workflows: digital dental laboratory projects, CAD/CAM milling laboratories, dental lab scanner digital workflows, and scanner-to-milling processes.
- High-volume environments: high-volume milling workflows and high-volume sintering workflows, typically found in dental milling centres.
- Multi-material benches: multi-material dental milling projects, and workflows that also run PMMA disc or PEEK disc materials alongside zirconia.
- Finishing rooms: glaze paste finishing projects, staining glaze application, dental milling bur applications, and dental porcelain furnace laboratory workflows.
Read together, these scenarios describe a blank positioned for laboratories that already operate a full digital chain. That is a useful boundary in itself: a chairside-only or analogue-only setting is not the intended environment, and the qualification exercise should say so explicitly rather than leaving it implicit.
Market context: why process documentation is becoming a purchasing criterion
The commercial backdrop supports the shift from material selection to process qualification. Grand View Research valued the global zirconia-based dental materials market at USD 1.2 billion in 2025, projecting USD 2.3 billion by 2033. That figure should be read with care, because estimates diverge by scope: SNS Insider has published a materially lower 2025 valuation of USD 367.67 million for a narrower segment definition. The direction of travel is consistent across sources even where the absolute numbers are not, and laboratories comparing supplier claims should treat widely divergent market figures as a signal to check scope rather than as a contradiction.
Within that market, the structural signals point the same way. Zirconia discs held 63.1% of revenue in 2025, CAD/CAM milling accounted for 82.4% of process revenue, and dental laboratories represented 45.3% of end-user share. Regional concentration is significant: the United States accounted for 40% of revenue in the global zirconia-based dental materials market in 2025, which means documentation expectations set in that market tend to travel. On the material-grade side, 3Y-TZP zirconia held the largest revenue share at 35.9% in 2025, confirming that the market rewards clearly defined grade statements rather than generic "zirconia" descriptions.
Regulatory context reinforces the same discipline. The EU Medical Device Regulation (MDR 2017/745) classifies most dental implants and restorative materials as high-risk, requiring intensive clinical data, according to the European Commission. That is a market-wide condition rather than a product-specific status, and its practical consequence for a laboratory is that documentation quality becomes part of supplier evaluation: a supplier that cannot state intended use, process conditions and acceptance criteria precisely is harder to place inside a regulated workflow, regardless of the material's physical properties.
How this compares with alternative routes — and where it stops
Qualifying a zirconia block by process evidence rather than by specification alone changes how a laboratory compares materials and workflows. Three comparison axes matter most.
Against specification-first qualification. The conventional approach compares blanks on translucency grade, strength and price. That approach is efficient for shortlisting but incomplete for procurement, because it does not capture whether the laboratory can reproduce the declared result. A process-first file adds the sintering curve, the equipment match and the acceptance criteria, which are the three variables a laboratory actually controls.
Against adjacent material categories. Lithium disilicate remains a substantial part of the all-ceramic landscape, accounting for approximately 28% of all all-ceramic dental restorations globally as of 2024, with a market projected to grow from USD 320 million in 2025 to USD 920 million by 2032 at a reported CAGR of 18.8%. Independent estimates place that CAGR between roughly 15% and 24% depending on regional adoption assumptions, so the growth direction is more reliable than the precise rate. Millable polymers including PMMA and PEEK discs form a third category, used in the same milling centres for different indications. These are not interchangeable choices; they are different routes with different equipment dependencies and different documentation profiles, which is precisely why 4D-PRO-ML is positioned alongside multi-material benches rather than against a single material.
Against traditional analogue workflows. Traditionally, metal-ceramic and layered restorations depended heavily on individual technician skill at the bench, with quality varying by operator. A digitally milled and sintered zirconia route shifts that variability towards machine and furnace control, which is repeatable only when the process is documented. The trade-off is that the laboratory now owns a process risk it previously did not have to manage: an off-curve sintering run cannot be corrected by hand, and the case is lost.
The limits are worth stating plainly, because they define where this material should not be used without further verification:
- The available shade range is ML Multilayer, and the declared translucency is Medium Translucent. Aesthetics-driven cases that demand a different translucency class should be verified against the case requirement rather than assumed.
- The disc format is 98 mm diameter with thicknesses of 10 mm, 12 mm, 14 mm, 16 mm, 18 mm, or 20 mm. Systems or case geometries that fall outside that envelope need confirmation before milling.
- Compatibility is declared with most — not all — mainstream dental milling machines and most CAD/CAM systems. A first-article test on the laboratory's own machine remains necessary.
- Sintering is a hard dependency. The standard sintering temperature curve must be strictly followed, rapid temperature change must be avoided to prevent cracking, and the maximum sintering temperature must not be exceeded. A laboratory without a controllable dental sintering furnace cannot qualify this blank.
- The declared working condition is an indoor constant-temperature laboratory environment. Unstable ambient conditions are a process risk, not a material risk, and they are not covered by any specification claim.
Future outlook
The direction of the dental laboratory market points towards tighter process documentation rather than looser. As CAD/CAM milling continues to dominate zirconia processing and as laboratories absorb an increasing share of production volume, the differentiation between suppliers will shift from material claims to reproducibility evidence: whether a sintering curve can be written and logged, whether shrinkage behaviour is stable across batches, and whether acceptance criteria are defined before delivery rather than after a failure.
For laboratories, this creates a practical opportunity. A qualification file built around intended use, equipment match, sintering compliance and goods-in criteria is reusable. It can be applied to the next candidate blank without starting from zero, and it converts a subjective material decision into a documented one that a laboratory can defend to its own clinical customers. For suppliers, the same shift raises the bar: stating a sintering temperature is no longer sufficient; stating the curve, the holding time and the boundaries of compatibility is what makes a blank usable in a regulated, high-volume digital workflow.
FAQ
What is a dental zirconia block qualified for in a CAD/CAM laboratory?
It is qualified for a declared set of restorations produced through a defined process. For 4D-PRO-ML, that declaration covers full-contour crowns, bridges, veneers and implant superstructure restorations, with the stated role of fabricating aesthetic, durable dental prostheses to repair missing or damaged teeth. The applicable industry is dental medical devices and the dental laboratory CAD/CAM industry, and the declared working condition is an indoor, constant-temperature dental laboratory environment.
Which equipment does a laboratory need before using 4D-PRO-ML zirconia blocks?
The declared application requires a dental milling machine, a dental sintering furnace and a dental lab scanner. The product operates in a mode where the blank is processed by a dental milling machine and sintered in a dental sintering furnace, and it is used in scanner-to-milling workflows within digital dental laboratory projects. A laboratory without access to these three equipment categories cannot complete the declared workflow.
What is the suitable sintering temperature for 4D-PRO-ML zirconia block, and how is it verified?
The recommended sintering temperature range is 1430 ℃–1450 ℃, with a declared sintering temperature of 1450 ℃. A standard heating and holding procedure should be followed to guarantee low shrinkage and stable translucency. The procedural steps are to place the milled zirconia workpiece on the sintering tray, set the heating curve up to 1430 ℃–1450 ℃ with an appropriate holding time, and allow natural cooling after sintering. Verification requires a written programme, an executed run log, and post-sinter inspection.
What happens if the standard sintering temperature curve is not followed?
The declared special requirement for this application is that the standard sintering temperature curve must be strictly followed during processing. Two safety conditions apply: rapid temperature change should be avoided to prevent cracking, and the maximum sintering temperature must not be exceeded. Because the process is irreversible once sintering begins, an off-curve run leaves the shrinkage and translucency outcome of that batch unconfirmed, and the milled case cannot be corrected afterwards.
What acceptance criteria should a laboratory apply to zirconia blocks?
Two layers apply. The supplier layer is a declared 100% raw material inspection plus finished product random inspection. The laboratory layer follows the product's documented case highlights: uniform translucency, stable sintering shrinkage, and compatibility with most CAD/CAM systems. In practice these become measurable checks on shade consistency across discs, sintered shrinkage against CAM compensation, correct seating and milling in the laboratory's own workflow, and finishing behaviour with glaze paste and staining glaze.
Which laboratory types and restoration cases is this blank used in?
Declared scenarios include multilayer crown and bridge projects, aesthetic crown restoration laboratories, mixed ceramic restoration laboratories, implant abutment laboratories, implant-supported full-arch and edentulous cases, edentulous scanbody kit workflows, digital dental laboratory projects, CAD/CAM milling laboratories, high-volume milling and high-volume sintering workflows, and multi-material benches that also run PMMA disc or PEEK disc materials. The corresponding restoration types are full-contour crowns, bridges, veneers and implant superstructure restorations.
What purchasing terms should be recorded when qualifying a dental zirconia block supplier?
Record the production model (OEM / ODM), the customization scope (almost all specifications can be customized), monthly capacity (15,000 pieces), lead time (15–30 working days), minimum order terms (negotiable small MOQ), the quality control process, and after-sales arrangements (online technical guidance with a response within 24 hours). These terms affect whether a technically qualified blank can be supplied on a repeatable cycle rather than as a one-off trial.
What are the limits of this zirconia block qualification?
Several boundaries are declared and should be respected. Available shades are ML Multilayer with a translucency declared as Medium Translucent. The disc is 98 mm in diameter with thickness options of 10 mm, 12 mm, 14 mm, 16 mm, 18 mm and 20 mm. Compatibility is stated with most mainstream dental milling machines and most CAD/CAM systems, not all of them. Sintering must follow the standard temperature curve, avoid rapid temperature change, and stay within the maximum sintering temperature. The working condition is an indoor constant-temperature laboratory. Cases or equipment falling outside these boundaries require separate verification.
Reference material: WJH Company Information (PDF).
Tem questões ou precisa de mais detalhes?
Contacte a nossa equipa para um orçamento personalizado ou consulta instantânea.
Solicitar orçamento
Preencha o formulário abaixo e a nossa equipa entrará em contacto com uma proposta personalizada.
Chat direto do WhatsApp
Prefere conversar em tempo real? Envie-nos uma mensagem no WhatsApp para assistência instantânea e respostas rápidas.
- Obter orçamento personalizado
- Partilhar fotos ou documentos
- Discuta as suas necessidades diretamente
Geralmente responde em 5–30 minutos durante o horário de expediente.