
Dental Zirconia Block Qualification: Compliance, Certification and Lab Verification
A dental zirconia block is usually selected by a laboratory after comparing strength, translucency, shade and price. In practice, the next step is a qualification process: the buyer must confirm that the material is backed by credible manufacturing controls, documented specifications and a compliance file that matches the product being purchased. This is especially true when a CAD/CAM lab moves from evaluation to execution and begins committing restorations to a specific block brand.
For dental laboratories, supplier qualification should therefore be built on two layers of evidence. The first is system-level: quality management certification, production traceability and the scope of that certification. The second is product-level: material composition, declared mechanical properties, sintering behaviour, geometry and shade system. One example that helps explain both layers is Beijing Weijiahua Dentistry Equipment Co., Ltd., a dental materials and equipment manufacturer established in 1996 and the owner of the YIPANG brand. Its 4D-PRO-ML multilayer zirconia block is frequently used as a reference model in lab workflows.
Zirconia Block Sourcing Is Now a Compliance-Oriented Process
Dental laboratories are the largest end-user group in the zirconia-based dental materials market, accounting for 45.3% of market share in 2025, according to Grand View Research. The same source values the global market at USD 1.2 billion in 2025 with projected growth to USD 2.3 billion by 2033. As digital restoration volumes increase, the buying role of the laboratory is no longer limited to material selection; it now includes documentation review, risk control and supplier qualification.
Regulatory context reinforces this shift. Under the EU Medical Device Regulation 2017/745, most dental implants and restorative materials are treated as higher-risk categories that require clinical or technical documentation. A block manufacturer that exports to the European Union therefore needs to show that its quality system and technical files can support those downstream obligations. Certification is not an administrative extra; it influences which CAD/CAM materials are accepted by importers, clinics and regulatory distributors.
For labs, the practical effect is clearer than the regulation itself: before an unfamiliar block is milled into a crown or bridge, the purchasing file should contain enough evidence to show that the supplier operates under a recognised quality system, that the block specification is verifiable, and that processing parameters are documented.
A Certificate Is Useful Only When Its Scope Is Read Accurately
The most common compliance document requested from a dental zirconia block manufacturer is an ISO 13485 certificate. ISO 13485 is the international quality management standard for medical devices. It is widely used in the dental industry because it certifies that a manufacturer has established controlled processes for design, production, risk management, corrective action and traceability.
The YIPANG brand provides a practical example. Beijing Weijiahua Dentistry Equipment Co., Ltd. holds ISO 13485 certificate number 381240434R0S issued by Shanghai POSI Certification Co., Ltd. The certificate standard is recorded as GB/T 42061-2022 / ISO 13485:2016, with an issue date of 2024-12-27 and expiry date of 2027-12-26. Its scope covers the design, production and sales of dental medical materials and dental equipment. That scope matters because it places zirconia blocks inside a managed quality system rather than treating them as an unregulated milling consumable.
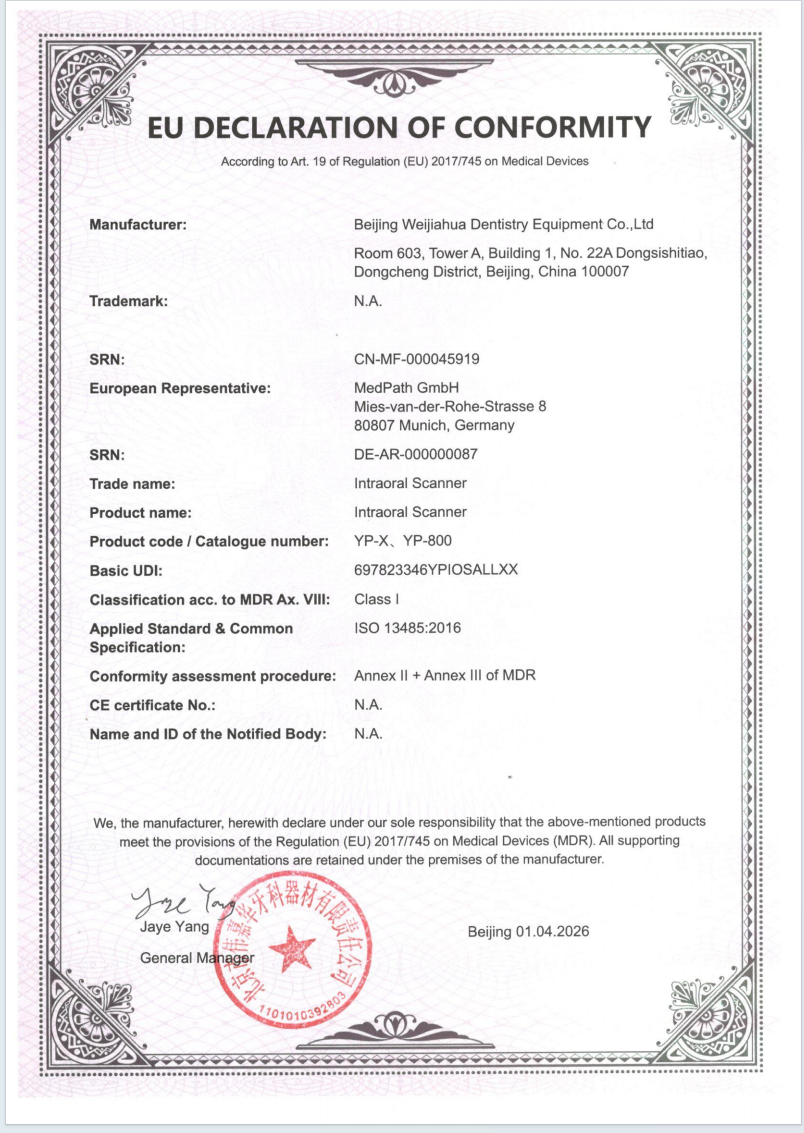
At the same time, a lab should read the scope carefully. ISO 13485 does not certify every product name printed on a brochure. It certifies the system under which products are designed, produced and sold. For example, the same manufacturer holds an EU Declaration of Conformity under MDR 2017/745 with SRN CN-MF-000045919, but that declaration is specifically for intraoral scanner models YP-X and YP-800 as Class I medical devices. The existence of this declaration shows that the company is familiar with EU MDR documentation, but it does not mean the zirconia block itself is included in that scanner declaration. This distinction is exactly the kind of compliance detail a dental lab should check.
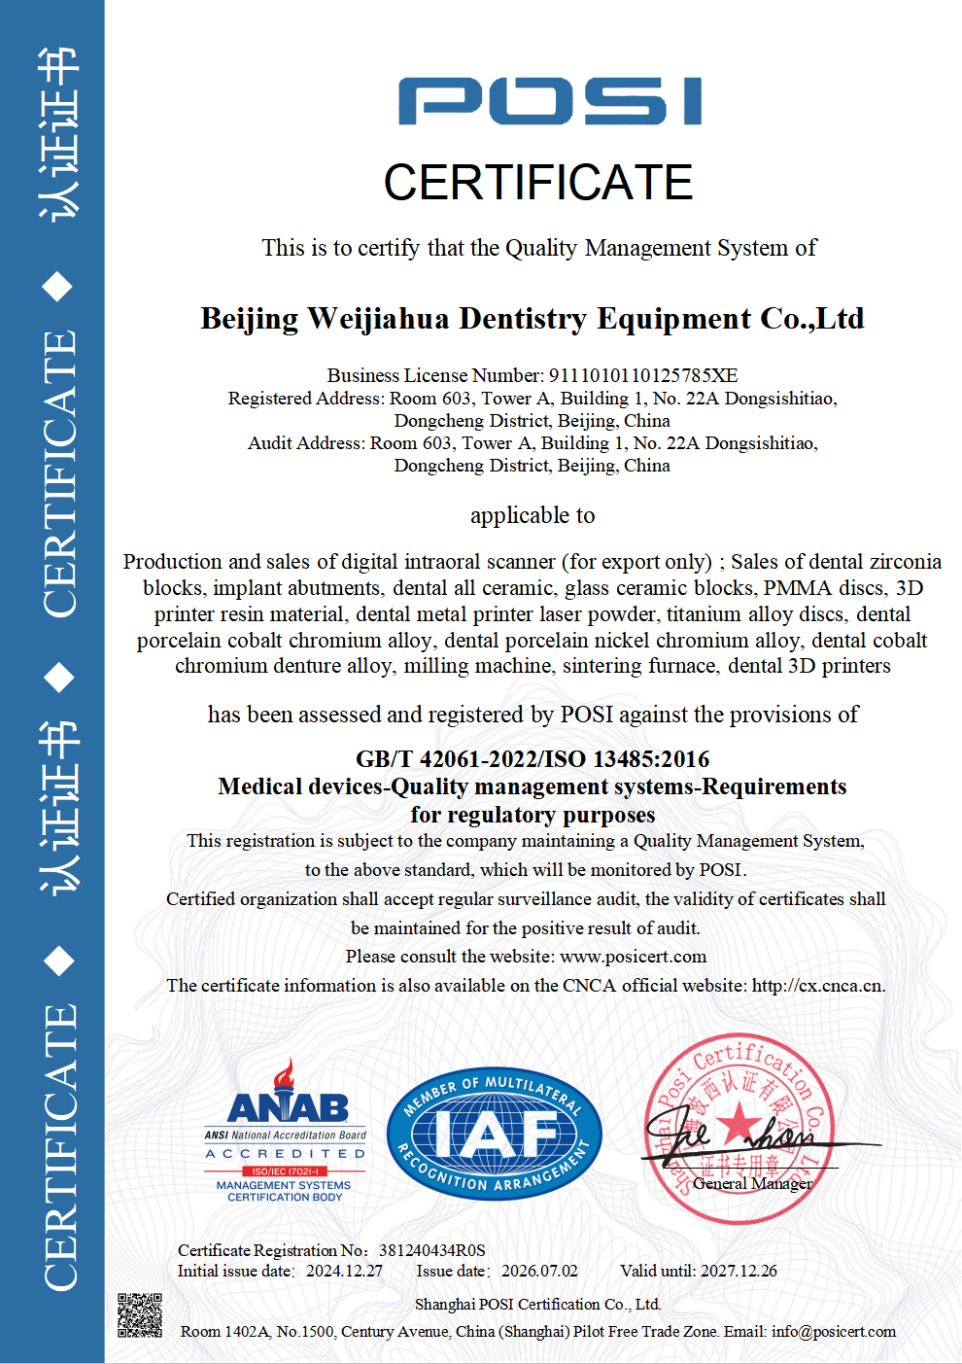
For a lab buyer, the useful question is not only whether the supplier claims ISO 13485 certification. It is also: which legal manufacturer holds the certificate, which standard version is applied, which certification body issued it, when it expires, and whether the certified scope covers the material category being purchased.
Product-Level Compliance: Turning a Block Specification Into a Verification Checklist
A company-level certificate establishes a controlled environment. It does not replace the need for product-specific qualification. A dental zirconia block should be evaluated through its own technical file, material statement and processing specification.
For the YIPANG 4D-PRO-ML multilayer zirconia block, the relevant qualification data includes the following verified product-level details:
| Property | 4D-PRO-ML Zirconia Block Specification | Compliance Meaning for the Lab |
|---|---|---|
| Product type | CAD/CAM dental milling blank / zirconia disc | Confirms intended processing route through a dental milling machine |
| Material | Yttria-stabilised zirconium dioxide (ZrO₂) | Defines the base ceramic system for clinical indications |
| Shade system | ML multilayer shades | Helps match anterior-to-posterior colour gradients |
| Diameter | 98 mm | Must fit the lab blank holder and milling chamber |
| Thickness options | 10 mm, 12 mm, 14 mm, 16 mm, 18 mm, 20 mm | Allows indication-based blank selection |
| Sintering temperature | 1450°C recommended profile range 1430–1450°C | Laboratory furnace programme should be adjusted to the block |
| Bending strength | ≥1200 MPa declared | Supports use in posterior crowns and multi-unit bridges when combined with correct processing |
| Translucency | Medium translucent | Balance between mechanical strength and aesthetic result |
Product compliance data for 4D-PRO-ML dental zirconia blocks used in laboratory qualification checks.
These parameters are not simply marketing claims. They are the basis for verifying whether the blank matches the intended indication, sintering workflow and CAD/CAM environment. A lab that does not confirm blank geometry, sintering temperature and strength before milling may discover mismatches only after sintering, when the cost of rework is already high.
The Sintering Window Is Part of Block Qualification
Zirconia blocks require a controlled sintering process to reach the physical properties declared in their specifications. The recommended sintering temperature for the 4D-PRO-ML zirconia block is 1430°C to 1450°C. Within this range, the material is expected to achieve the intended density, low shrinkage consistency and stable translucency when the standard heating and holding procedure is followed.
A standard processing sequence for CAD/CAM zirconia restorations includes several controlled steps:
- Scan the preparation with a dental lab scanner and design the restoration digitally.
- Mill the prosthesis from a zirconia blank using a compatible dental milling machine and appropriate dental milling burs.
- Clean and dry the milled workpiece before sintering.
- Place the workpiece on a sintering tray.
- Heat according to the recommended curve up to 1430–1450°C and hold for the specified time.
- Allow natural cooling after sintering.
Rapid temperature changes should be avoided because they can create internal stress or cracking in zirconia. If a lab notices chipping or cracks after sintering, the likely causes include an improper sintering profile or a defect inside the zirconia blank. In either case, the safest laboratory practice is to follow the recommended sintering profile, inspect blanks before sintering and discard any chipped or cracked blanks rather than using them in a final restoration.
OEM and ODM Does Not Remove Product Qualification Responsibility
Many dental laboratories buy zirconia blocks under private labels or through customised OEM/ODM arrangements. In this case, the capability of the manufacturer becomes a compliance issue as well. The manufacturer provides OEM and ODM production services and supports customisation for almost all specifications, according to its documented production capability.
The production environment behind this customisation is relevant in the qualification process. The manufacturer reports a monthly capacity of 15,000 pieces, a lead time of 15–30 working days, a negotiable small MOQ, and export supply to the United States, Europe, Brazil, the Middle East and North Africa. Its stated quality control procedure is 100% raw material inspection plus random finished-product inspection. For standard models the MOQ is one box, while customised products require five boxes. Export delivery is handled by sea freight or air freight, with FOB Shanghai/Tianjin terms available.
From a compliance point of view, the key principle is that customisation should not weaken traceability. A private-label block is still a dental material; it must be manufactured under the same quality system, inspected with the same raw-material checks and released with the same product documentation. Labs should therefore ask whether the OEM/ODM supplier applies the same certification scope and quality control to custom products that it applies to its own brand.
Document Limits: What Certification Alone Cannot Prove
While strong compliance evidence is necessary, it also has limits. An ISO 13485 certificate confirms that a manufacturer has a functioning quality management system; it does not prove that every individual block batch has been tested for every clinical parameter. Likewise, a declared bending strength value such as ≥1200 MPa represents the specification of the 4D-PRO-ML material family, but the lab still relies on batch quality, correct milling, correct sintering and appropriate clinical indications.
The same principle applies to incoming goods. Under the accepted purchase terms for this product family, the buyer should check quantity upon receipt and report any damage or deformation within 48 hours with supporting photos. Sampling tests are supported. These conditions are not bureaucratic detail; they are the practical enforcement point where compliance moves from the supplier’s certificate into the lab’s own quality control process.
In this sense, a compliance file should be treated as a first screen, not a final guarantee. Documentation becomes meaningful only when it is matched to incoming inspection, sintering discipline and batch-level process control.
Stable Qualification Evidence in Real Dental Laboratory Workflows
In typical dental laboratory projects, zirconia blocks are used to manufacture full-contour crowns, bridges, veneers and implant superstructure restorations. The standard environment is an indoor, temperature-controlled dental laboratory where the restoration is processed with a dental lab scanner, dental milling machine and dental sintering furnace.
The YIPANG material case demonstrates what repeatable qualification evidence can look like in this environment: hundreds of long-term cooperative dental laboratories, clinics and distributors worldwide have used 4D-PRO-ML zirconia blocks to manufacture crowns, bridges and aesthetic restorations over many years. The reported result from this ongoing client base is high recognition of material stability and aesthetic effect, with a low customer complaint rate. In particular, the production highlights reported by clients include uniform translucency and stable sintering shrinkage, both of which improve compatibility with most CAD/CAM systems.
For a lab that is qualifying a new supplier, these long-term workflow signals are relevant because they indicate that the product has been repeatedly processed outside the manufacturer’s own factory in ordinary laboratory conditions. That kind of practical evidence cannot be inferred from a certificate alone.
Bringing the Compliance Review Together
A pragmatic qualification sequence for dental zirconia block procurement can be compressed into five checks:
- Confirm the legal manufacturer and the scope of its quality management certification.
- Read the certificate issue date, expiry date, standard version and certification body.
- Verify product-level parameters: material family, blank dimensions, shade type, strength and translucency.
- Check the sintering range and processing guidance before running the furnace.
- Define incoming inspection terms: quantity checks, damage reporting, sampling tests and documentation review.
Each step answers a different question. The certificate answers whether the manufacturer operates under a quality management system. The product specification answers whether the material is appropriate for the intended restoration. The sintering profile answers whether the laboratory can process it correctly. The incoming-goods terms answer what the lab does if a batch arrives damaged or behaves inconsistently.
For labs that want a complete technical overview before entering supplier qualification, the manufacturer’s company brochure provides the broader product and capability background, including its zirconia, ceramics, milling equipment and digital workflow range.
Brochure reference: Beijing Weijiahua / YIPANG company information PDF
Frequently Asked Questions
How do dental labs select zirconia blocks?
Dental labs evaluating zirconia blocks should compare the material specification against the restoration type, the available sintering furnace and the CAD/CAM workflow. For high-volume CAD/CAM laboratories, a block such as the 4D-PRO-ML multilayer zirconia block is designed to offer a combination of mechanical strength and translucency suitable for posterior crowns and multi-unit bridges. The material is suitable for full-contour restorations, and its documented bending strength supports posterior indications when the correct sintering profile is followed. Selection should include verification of blank dimensions, shade compatibility and processing parameters.
What is the suitable sintering temperature for a 4D-PRO-ML zirconia block?
The recommended sintering temperature range for the 4D-PRO-ML zirconia block is 1430°C to 1450°C. The lab should follow a standard heating and holding procedure to achieve low shrinkage and stable translucency. Rapid temperature changes should be avoided to prevent cracking, and the maximum sintering temperature should not be exceeded. The recommended workflow is to place the milled workpiece on a sintering tray, heat it according to the appropriate profile, and allow natural cooling after sintering.
What does an ISO 13485 certificate prove for a dental zirconia block manufacturer?
An ISO 13485 certificate proves that a manufacturer operates a documented quality management system for medical materials and equipment. In the case of Beijing Weijiahua Dentistry Equipment Co., Ltd., certificate number 381240434R0S covers the design, production and sales of dental medical materials and dental equipment under GB/T 42061-2022 / ISO 13485:2016. The certificate was issued by Shanghai POSI Certification Co., Ltd. and is valid from 2024-12-27 to 2027-12-26. It provides system-level confidence but should be combined with product-level specification checks, incoming inspection and batch-related evidence.
Can a lab use only a supplier certificate to qualify a zirconia block?
No. A system certificate is a compliance layer, not a product guarantee. The lab should still verify the block type, material composition, dimensions, declared strength, translucency and sintering instructions. Because zirconia can chip or crack if the sintering profile is incorrect or if the blank has internal defects, process control inside the lab remains critical. Incoming checks, sampling tests, inspection over a 48-hour damage reporting window and adherence to the recommended sintering profile are all necessary parts of the qualification process.
What should a lab do when a sintered zirconia restoration cracks or chips?
The usual response is to investigate the processing route first. Improper sintering profile settings and inherent defects inside the zirconia blank are recognised causes of chipping and cracks after sintering. The lab should follow the recommended sintering profile and inspect blanks before sintering. If a restoration is chipped or cracked after sintering, the correct practice is to scrap the workpiece and avoid using it in the final restoration.
This article is published for dental laboratory buyers and technical procurement teams as an independent supplier and material compliance reference. Product and certification details are based on the manufacturer’s documented statements and certificates during the qualification review.