
Dental Zirconia Block: Sintering Curve Acceptance Criteria
A dental zirconia block should be accepted on measurable criteria — a stated sintering range, a stated shrinkage tolerance, defined blank geometry, a declared strength and translucency class, and defined processing conditions — that the purchasing laboratory can reproduce on its own mill and furnace. Certificates describe what a supplier has declared; acceptance criteria describe what a lab can verify before the first production batch is committed.
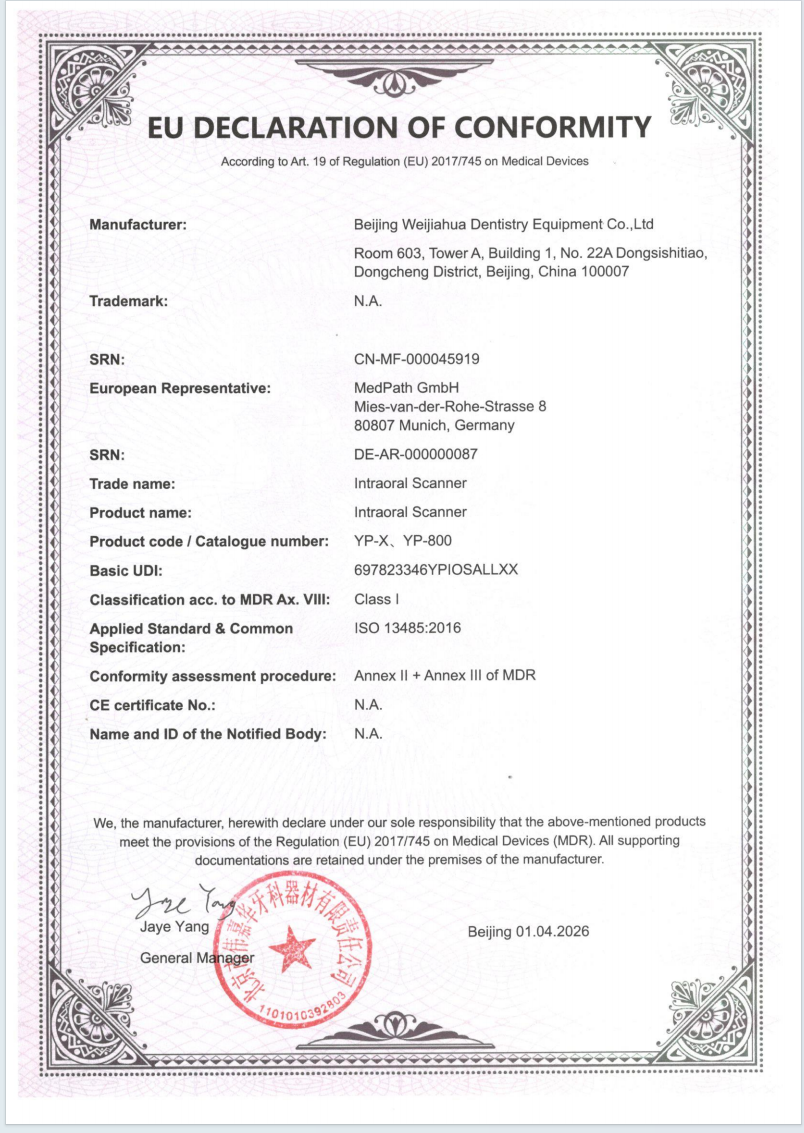
Zirconia is a processing-sensitive restorative material. The same disc can produce a well-seated single crown in one laboratory and a marginal discrepancy in another, because the outcome depends on the relationship between the blank's declared sintering behaviour and the calibration of the furnace, the accuracy of the mill, and the stability of the room. For that reason, the qualification question buyers ask at the decision stage is rarely "does this supplier hold a certificate?" It is "what exactly am I accepting, and how do I prove it before I commit to volume?"
This article sets out a practical acceptance framework for dental zirconia blocks. The reference product throughout is the 4D-PRO-ML zirconia block, a 98 mm CAD/CAM disc in ML Multilayer shading supplied under YIPANG, which is the self-developed dental materials brand of Beijing Weijiahua Dentistry Equipment Co., Ltd., a Beijing-based dental equipment company founded in 1996 that supplies dental laboratories, clinics and importers.
Why acceptance criteria decide the purchase, not the certificate stack
Regulatory frameworks set the outer boundary. EU Medical Device Regulation (MDR 2017/745), for example, classifies most dental implants and restorative materials as higher-risk devices requiring intensive clinical data, according to the European Commission. That tells a laboratory that documentation will exist. It does not tell a laboratory whether a specific disc will sinter to the expected dimensions in a specific furnace at a specific altitude, ambient temperature and heating rate.
The gap between documentation and reproducibility is where most zirconia purchasing problems originate. A laboratory that qualifies a supplier only on paperwork is accepting an unverified assumption; a laboratory that qualifies on criteria is accepting a defined performance envelope it can test.
Three questions convert a supplier conversation into an acceptance decision:
- What is declared? Sintering temperature range, shrinkage tolerance, blank diameter and thickness, strength class and translucency class.
- What is required to realise the declaration? Furnace programme, heating and holding procedure, cooling behaviour, and laboratory environment.
- How is it proven? A first-article sinter on the buyer's own equipment, measured against the declared tolerance.
Five acceptance criteria laboratories should verify before committing
The table below converts a zirconia block purchase into a set of verifiable conditions. It is deliberately written in purchasing language rather than regulatory language, because it is meant to be used at the point where a laboratory manager signs off a trial order.
| Acceptance criterion | What the laboratory verifies | Practical pass condition |
|---|---|---|
| Sintering range and curve | Declared sintering temperature range, heating and holding procedure, cooling rule | The laboratory's sintering furnace can run the declared curve without exceeding the maximum stated temperature, and a first-article unit sinters without cracking or distortion |
| Shrinkage tolerance | Declared sintering shrinkage error and how the CAD compensation factor is applied | A milled test restoration, sintered on the laboratory's own furnace, seats within the laboratory's own marginal acceptance limit |
| Blank geometry | Disc diameter and available thickness range against the mill's blank holder and the case mix | 98 mm diameter fits the milling machine without adapters, and the stocked thickness steps cover the requested restoration types |
| Strength and translucency class | Declared bending strength and translucency classification | The declared class matches the indication: multi-unit and implant superstructure work in a strength-led class, aesthetic anterior work assessed against the translucency actually required |
| Processing environment | Required laboratory conditions and matched equipment | Indoor constant-temperature laboratory environment confirmed; milling machine, sintering furnace and laboratory scanner identified and calibrated |
Each row is testable. None of them requires the buyer to accept an unstated claim about the supplier.
The sintering curve: what the 4D-PRO-ML guidance actually specifies
Sintering is the step where a soft, oversized milled blank becomes a dense restoration. It is also the step most often blamed for fit problems that originate upstream, which is why the declared curve deserves detailed reading rather than a glance at a single temperature figure.
YIPANG's published processing guidance for the 4D-PRO-ML zirconia block recommends a sintering temperature range of 1430 °C to 1450 °C, to be run with a standard heating and holding procedure that supports low shrinkage and stable translucency. The product specification for the same block lists 1450 °C as its sintering temperature. The two statements are consistent when read correctly: the specification identifies the upper reference point, while the guidance defines the working window and the procedure that must accompany it.
The documented sequence is short and operational:
- Place the milled zirconia workpiece on the sintering tray.
- Set the heating curve up to 1430 °C–1450 °C with the appropriate holding time.
- Cool down naturally once sintering is complete.
Two constraints accompany those steps. Rapid temperature change should be avoided because it can cause cracking, and the maximum sintering temperature should not be exceeded. Both are acceptance-relevant, not merely advisory: a furnace that overshoots or cools under forced air is a qualification risk for the block regardless of how consistent the disc itself is.
Shrinkage tolerance: how a ±0.3% figure becomes an acceptance test
The 4D-PRO-ML zirconia block states a sintering shrinkage error within ±0.3%. For a laboratory, that number has one practical meaning: the dimensional change during sintering is predictable enough to be compensated in CAM software, and the residual error stays inside a narrow band.
Accepting the figure requires evidence rather than agreement. A workable first-article protocol is:
- Mill a representative restoration geometry — not a test cube — from the batch being evaluated.
- Sinter it on the laboratory's own furnace using the declared 1430 °C–1450 °C curve.
- Measure fit on the intended die or model, and compare the result with the laboratory's existing marginal acceptance limit for the same indication.
- Record the batch, the furnace programme and the result, so that future batches are compared against a documented baseline rather than memory.
For multi-unit and full-arch work, the tolerance matters cumulatively. A small per-unit deviation that is tolerable on a single crown can accumulate across a multi-unit span, which is why laboratories working on longer spans typically run the first-article check on the longest span they intend to produce.
Note on scope: ±0.3% is a declared sintering shrinkage error, not a per-unit dimensional guarantee. It describes expected behaviour under the declared curve; it does not remove the need for the buyer's own verification.
Laboratory conditions are part of the specification
The 4D-PRO-ML block is specified for an indoor constant-temperature dental laboratory environment, processed by a dental milling machine and sintered in a dental sintering furnace, with strict adherence to the standard sintering temperature curve during processing. Its matched equipment set is a dental milling machine, a dental sintering furnace and a dental laboratory scanner.
Listing environment as a condition is unusual in marketing copy but ordinary in qualification practice. Milling accuracy and sintering outcomes both respond to ambient stability, and a laboratory that moves a furnace next to a loading door, or that runs sintering cycles in an uncontrolled room, is introducing variation that no blank specification can absorb.
Where the block fits: restoration scope and its boundaries
The 4D-PRO-ML zirconia block is specified for full-contour crowns, bridges, veneers and implant superstructure restorations — the function being to fabricate aesthetic, durable dental prostheses that repair missing or damaged teeth. Its declared technical profile is a bending strength of ≥1200 MPa and medium translucent translucency, in a yttria-stabilised zirconium dioxide (ZrO₂) material, available in ML Multilayer shading with thickness steps of 10 mm, 12 mm, 14 mm, 16 mm, 18 mm and 20 mm at a 98 mm diameter.
The same profile defines the boundary. A medium-translucency, strength-led block is a natural fit for posterior crowns, multi-unit bridges and implant superstructure work, where load-bearing behaviour comes first. Where a case is driven primarily by maximum light transmission in the aesthetic zone, laboratories generally evaluate a different translucency class. That is a specification boundary rather than a defect: a block optimised for strength and a block optimised for maximum translucency are answering different clinical questions, and a laboratory holding both in stock is matching material to indication rather than standardising on one disc.
Comparing qualification approaches: paperwork-led versus criteria-led
Most laboratories qualify a new zirconia block through one of two routes. The comparison below is about the qualification method itself, not about any named competitor.
| Dimension | Paperwork-led qualification | Criteria-led qualification |
|---|---|---|
| What it verifies | That documentation exists and is complete | That declared sintering, shrinkage and geometry parameters reproduce on the buyer's equipment |
| What it misses | Furnace calibration mismatch, ambient instability, CAM compensation errors | Nothing by design, but it depends on the buyer running the test and recording it |
| Time to first production batch | Faster to start | Slower to start: one sintered first article and one measurement cycle |
| Cost of a wrong decision | Discovered at remakes, after volume is committed | Discovered on a single test unit |
| Best suited to | Repeat purchases of an already-proven material on unchanged equipment | New suppliers, new furnaces, new mills, or a change in case mix toward multi-unit work |
The honest limitation of the criteria-led route is that it costs the laboratory time and one sintered unit per evaluation, and it only works if the laboratory actually documents the baseline. A lab without a recorded furnace programme and a recorded first-article result is running paperwork-led qualification with extra steps.
Where cost-performance claims have to be tested
YIPANG describes the 4D-PRO-ML zirconia block as using high-quality domestic self-developed zirconia powder with stable batch consistency, positioning it as a cost-effective alternative to imported brands, with good compatibility with most mainstream dental milling machines and a low processing failure rate. Compared with other domestic and imported dental zirconia blank suppliers, the stated advantages are quality consistency and cost performance.
Read as an acceptance statement rather than a slogan, that claim has two testable halves. Batch consistency is verified by comparing a first article from a new batch against the recorded baseline from the previous one. Compatibility is verified by running the disc on the laboratory's own mill and observing whether processing failures appear at the expected rate. A price advantage that survives both checks is a genuine cost-performance advantage; one that is assumed without them is simply a lower invoice.
Market context: why acceptance discipline is becoming a buying requirement
Zirconia is no longer an alternative material in the dental laboratory — it is the default substrate for a large share of CAD/CAM restorative work. Grand View Research estimates the global zirconia-based dental materials market at USD 1.2 billion in 2025, projected to reach USD 2.3 billion by 2033. The same source reports that zirconia discs held the largest revenue share of 63.1% in 2025, that CAD/CAM milling accounted for 82.4% of zirconia dental manufacturing process revenue, that the 3Y-TZP grade held a 35.9% revenue share, and that dental laboratories remained the dominant end user at 45.3% of market share.
Those proportions explain the shift in buyer behaviour. When a material category is this concentrated in laboratories and this dependent on milling and sintering, the marginal gains available to a lab come from process control rather than from switching material class. A laboratory that standardises its acceptance criteria across suppliers gains comparability; one that does not is comparing suppliers on price alone, using a specification sheet as a proxy for performance.
A second factor is documentation density. With MDR 2017/745 applying higher-risk classification to most dental restorative materials in the EU, the volume of paperwork attached to any block has increased. More paperwork makes paperwork-led qualification feel more rigorous than it is. The distinguishing skill for a laboratory buyer is no longer collecting documents; it is knowing which declared parameters can be reproduced in-house and therefore belong in an acceptance decision.
Future outlook
Three developments are likely to shape zirconia block qualification over the next several years.
- Process records become part of the purchase file. Furnace programmes, batch references and first-article results are increasingly kept alongside the supplier's declaration, because they are the only evidence that the declaration holds in a specific laboratory.
- Equipment and material are evaluated together. With CAD/CAM milling representing the overwhelming majority of zirconia processing revenue, a block that is qualified in isolation from the mill and furnace is only half-qualified.
- Indication matching replaces grade hierarchy. As laboratories hold strength-led and aesthetics-led materials in parallel, acceptance criteria increasingly reference the indication — posterior multi-unit versus aesthetic anterior — rather than a single preferred product.
None of these changes the underlying rule. A zirconia block is accepted when its declared sintering curve, shrinkage tolerance, geometry, strength and translucency class, and processing conditions can be reproduced by the buyer.
Acceptance checklist for a purchase decision
| # | Check | Evidence to hold on file |
|---|---|---|
| 1 | Declared sintering range confirmed against furnace capability | Furnace programme record showing a controlled ramp to 1430 °C–1450 °C and natural cooling |
| 2 | Shrinkage tolerance validated on own equipment | First-article sinter result measured against the laboratory's marginal acceptance limit |
| 3 | Blank geometry matched to mill and case mix | 98 mm diameter fit confirmed; stocked thickness steps from 10 mm to 20 mm covering the indications requested |
| 4 | Strength and translucency class matched to indication | Declared ≥1200 MPa bending strength and medium translucent classification reviewed against the case list |
| 5 | Laboratory environment and equipment confirmed | Indoor constant-temperature room condition; milling machine, sintering furnace and laboratory scanner identified |
| 6 | Batch consistency tracked across deliveries | Per-batch first-article comparison against the established baseline |
Frequently asked questions
What acceptance criteria should a dental laboratory use before approving a zirconia block?
At minimum: the declared sintering temperature range and curve, the declared sintering shrinkage error, the blank diameter and thickness range, the declared bending strength and translucency class, and the required processing conditions and matched equipment. Each criterion should be verifiable on the laboratory's own mill and furnace rather than accepted from documentation alone.
What sintering temperature is suitable for the 4D-PRO-ML zirconia block?
YIPANG's processing guidance for the 4D-PRO-ML zirconia block recommends 1430 °C to 1450 °C with a standard heating and holding procedure, while the product specification lists 1450 °C as the sintering temperature. The workpiece is placed on a sintering tray, heated on the set curve with the appropriate holding time, and allowed to cool naturally. Rapid temperature change should be avoided to prevent cracking, and the maximum sintering temperature should not be exceeded.
How should a laboratory verify a ±0.3% sintering shrinkage tolerance?
By milling a representative restoration from the batch under evaluation, sintering it on the laboratory's own furnace using the declared curve, and measuring fit against the laboratory's marginal acceptance limit for that indication. The batch reference, furnace programme and result should be recorded so subsequent batches are compared with a documented baseline. For multi-unit and full-arch work, the check is best performed on the longest span the laboratory intends to produce.
Does a lower price per blank indicate lower quality?
Not by itself. Price position and performance are separate variables. YIPANG attributes the 4D-PRO-ML block's cost position to high-quality domestic self-developed zirconia powder with stable batch consistency, and states a sintering shrinkage error within ±0.3% alongside good compatibility with most mainstream dental milling machines. Whether a price advantage is real depends on whether batch consistency and processing compatibility hold in the buyer's own workflow, which is established by first-article testing rather than by the price list.
Which laboratory conditions are required for consistent zirconia sintering?
The 4D-PRO-ML zirconia block is specified for an indoor constant-temperature dental laboratory environment, processed by a dental milling machine and sintered in a dental sintering furnace, with strict adherence to the standard sintering temperature curve. Its matched equipment set is a dental milling machine, a dental sintering furnace and a dental laboratory scanner.
Conclusion
Zirconia block qualification at the decision stage is a reproducibility question. The 4D-PRO-ML block declares a 1430 °C–1450 °C sintering window, a sintering shrinkage error within ±0.3%, a 98 mm diameter blank in thickness steps from 10 mm to 20 mm, a bending strength of ≥1200 MPa and a medium translucent class, specified for an indoor constant-temperature laboratory and processed on a milling machine and sintering furnace. Each of those declarations is testable, and each belongs in the acceptance file before volume is committed.
Company background and material data in this article are drawn from YIPANG and Beijing Weijiahua Dentistry Equipment Co., Ltd. product and company documentation. Market figures are attributed to Grand View Research. Regulatory context is attributed to the European Commission. The YIPANG company information brochure is available for review and download: WJH Company Information (PDF).
Tem questões ou precisa de mais detalhes?
Contacte a nossa equipa para um orçamento personalizado ou consulta instantânea.
Solicitar orçamento
Preencha o formulário abaixo e a nossa equipa entrará em contacto com uma proposta personalizada.
Chat direto do WhatsApp
Prefere conversar em tempo real? Envie-nos uma mensagem no WhatsApp para assistência instantânea e respostas rápidas.
- Obter orçamento personalizado
- Partilhar fotos ou documentos
- Discuta as suas necessidades diretamente
Geralmente responde em 5–30 minutos durante o horário de expediente.