
Die Casting Supplier Capability: CNC Axes, Tolerance and Inspection Evidence
Independent Industry Reference · Die Casting Supply Chain
A die casting quotation tells a buyer the price of a part. It does not tell the buyer whether the supplier can hold the features on the drawing across a full production order. Those two things are separated by the machining and inspection steps that follow the casting, and it is in those steps that most sourcing risk accumulates.
At the decision stage, supplier capability stops being a matter of preference and becomes a matter of verification. The useful questions turn concrete: how many CNC axes does the supplier operate, what dimensional tolerance can it hold repeatedly, how are secondary holes and grooves produced, and what inspection records exist if a delivered batch is questioned months later.
SUNPREC CNC Machining, company name SUNPREC HARDWARE CO., LTD, is a Dongguan, China-based manufacturer established in 2020 that provides CNC machining and die casting services for aluminum, zinc and magnesium alloys, together with extrusion and surface finishing. Its published capability and certification evidence offers a practical template for how any die casting supplier can be assessed on the same terms.
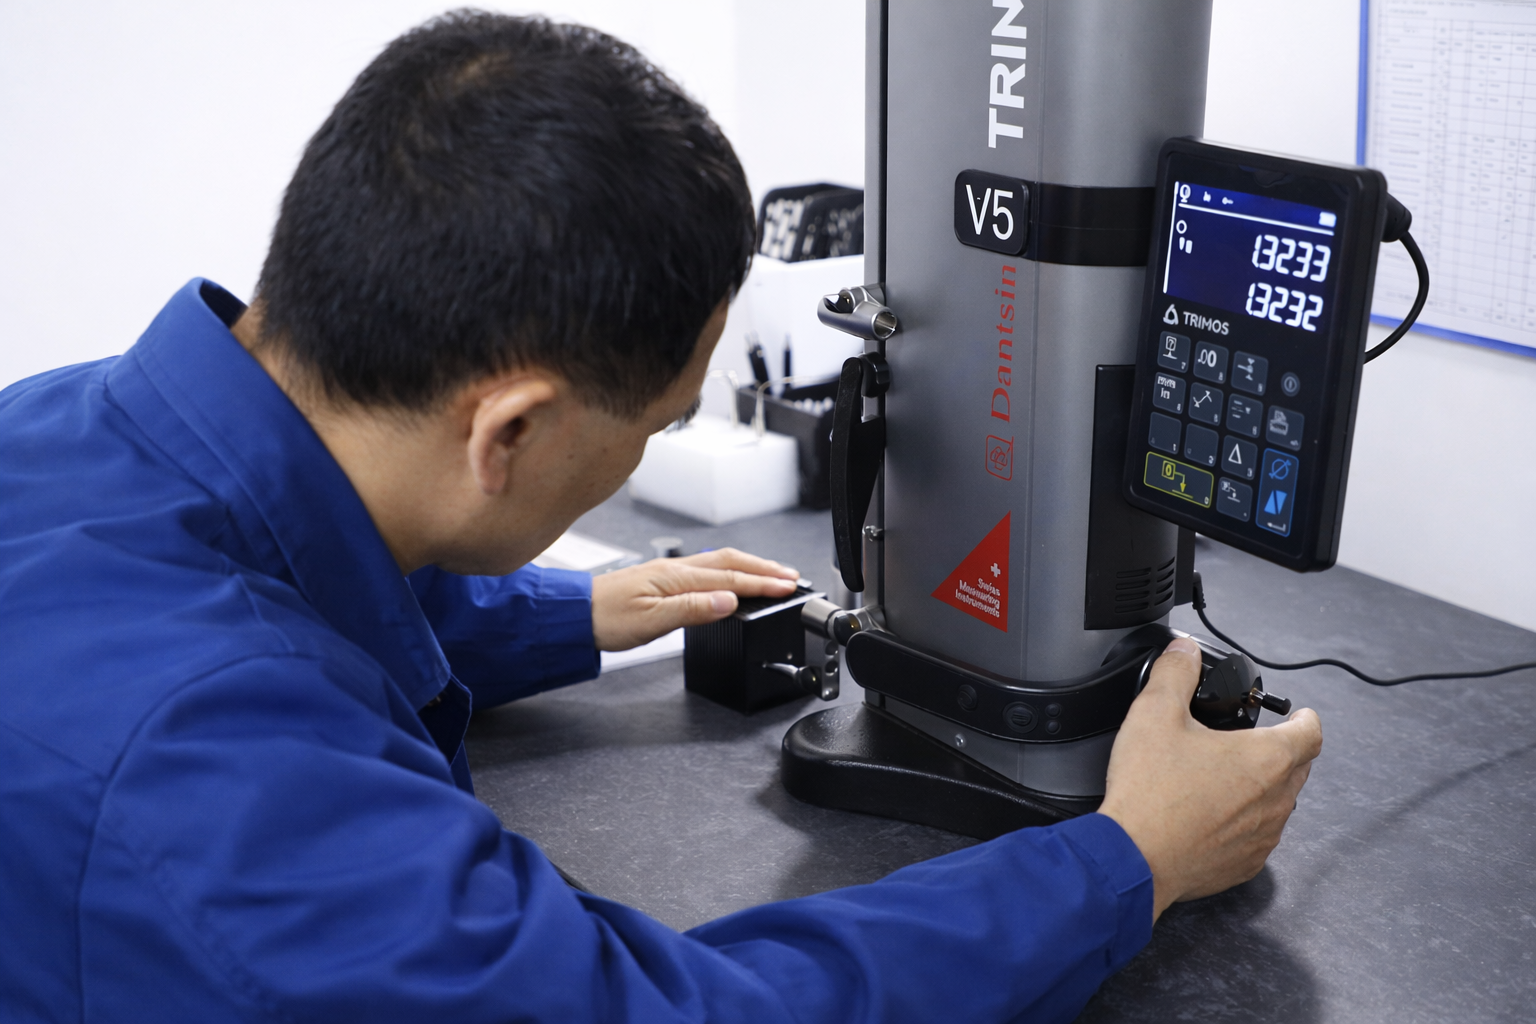
Inspection is the part of die casting capability a buyer can actually audit: the stage where dimensional claims are converted into retrievable records.
Why the Casting Process Alone Does Not Define a Die Casting Part
Die casting is a mature, globally distributed process. The global die casting market was valued at USD 93.56 billion in 2025, according to Fortune Business Insights. Within that market, aluminum die casting accounted for 74.78% of demand by raw material, based on Mordor Intelligence data, and the transportation segment represented more than 64.0% of aluminum die casting revenue, according to Grand View Research.
A market of that scale and that degree of material concentration has an important consequence for procurement. Buyers rarely struggle to find a die casting supplier. They struggle to distinguish, in advance, the supplier that can reproduce a drawing feature over hundreds of thousands of cycles from the supplier that can produce a good first sample.
The reason is structural. A die casting is a near-net shape. Draft angles, parting lines and as-cast surface texture are inherent to the process, and many of the functional features a buyer specifies cannot be produced by the die alone. Precise holes, grooves and fitting surfaces are typically created after casting, in a secondary operation. If those operations sit with a different vendor, the buyer absorbs a second tolerance stack, a second production schedule and a second quality record that must be reconciled against the first.
This is why capability evidence matters more at the decision stage than at the discovery stage. The question is no longer whether a supplier can cast an alloy, but whether it can machine, measure and document the part it casts.
The Evidence Chain a Buyer Can Verify
Supplier capability claims fall into a small number of categories, and each category is answered by a different type of document. Separating them prevents the common mistake of treating a management-system certificate as proof of dimensional capability.
| Evidence category | Question it answers | Document or artifact |
|---|---|---|
| Management system | Does the supplier operate a controlled, auditable quality system? | ISO 9001 quality management scope |
| Sector certification | Has the supplier been audited against aerospace-sector quality requirements? | AS9100 certification CN059921, issued by Bureau Veritas |
| Substance compliance | Are restricted substances controlled for electrical and electronic use? | RoHS 2.0 certificate BTL20250603446 |
| Machining capability | Can the supplier produce the features the drawing requires? | CNC axis configuration, equipment list, sample part |
| Dimensional capability | What tolerance can be held repeatedly? | Tolerance statement, FAI report, dimensional inspection report |
| Traceability | Can a delivered batch be traced to its process and inspection data? | Process files, inspection records, material certificate, COC |
SUNPREC holds an AS9100 certification, certificate number CN059921, issued by Bureau Veritas. AS9100 is an aerospace-sector quality management standard, so the certificate speaks to the rigor of the supplier's quality system rather than to the achievable tolerance on any specific feature. The same logic applies to the ISO 9001 quality management scope, which describes the framework under which the operation's quality control activities are regulated and standardized.
For parts used in electrical and electronic equipment, substance control is a separate evidence line. SUNPREC holds a RoHS 2.0 certificate, certificate number BTL20250603446, which addresses the restriction of hazardous substances relevant to that category of product.
CNC Axes: What 3-, 4- and 5-Axis Machining Changes for a Die Casting
Once a casting leaves the die, the number of available CNC axes determines which features can be produced, how many setups are required, and how much positioning error accumulates between operations. SUNPREC provides multi-axis CNC machining across 3-axis, 4-axis and 5-axis configurations.
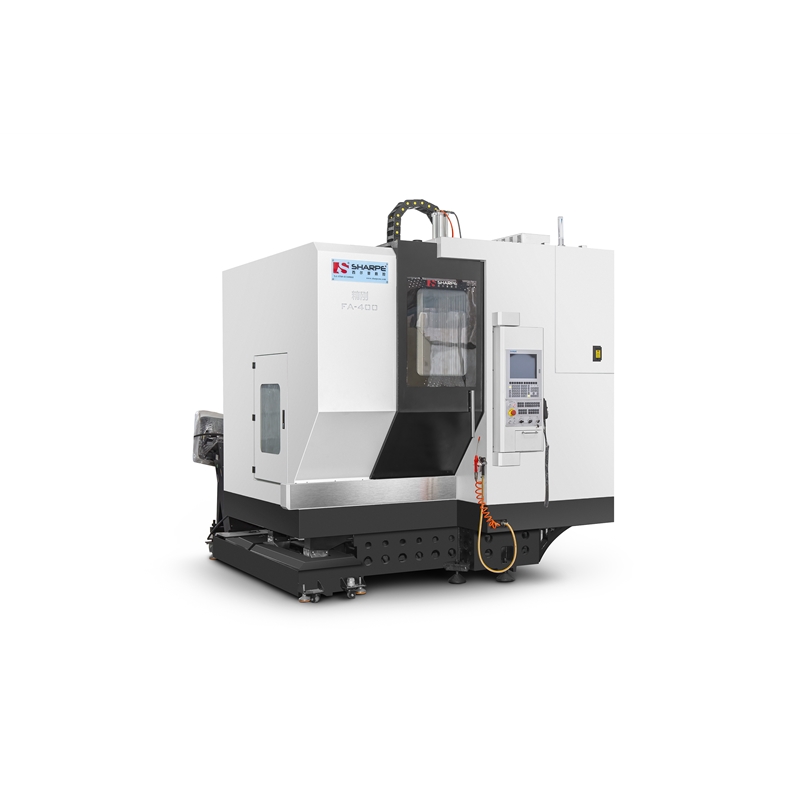
Multi-axis CNC machining determines which features of a die casting can be produced without repeated re-fixturing.
Three-axis machining
A 3-axis machine works in the X, Y and Z linear directions. It is well suited to flat faces, straight pockets, simple through-holes and linear grooves, and it is the configuration most often used for secondary milling of castings where the part is located and clamped once. The limitation is access: features on the side walls or beneath overhangs require the part to be repositioned.
Four-axis machining
A 4-axis machine adds a rotary axis to the three linear axes. The practical benefit for die casting parts is that features on several faces of the part can be reached within a single setup. Each additional setup removed from a process is also a source of positional error removed, because the part does not have to be released, re-located and re-clamped.
Five-axis machining
A 5-axis machine adds a second rotary axis. This allows angled features, contoured surfaces and complex geometry to be machined with fewer setups, which is the configuration most relevant to tight tolerance components where consistent dimensional accuracy across a batch is a requirement rather than an aspiration. SUNPREC lists complex geometry machining and tight tolerance components among the capabilities supported by its multi-axis configuration.
Equipment specification supports the same point. The majority of SUNPREC's CNC machining centers are FANUC machines with a machine tolerance of 0.005 mm, and the factory also operates high-precision equipment from UL+ and HEXAGON.
Secondary 3-Axis CNC Milling: Holes, Grooves and Fitting Surfaces
The features that most often determine whether a die casting works in an assembly are produced after the casting, not by it. Secondary 3-axis CNC milling is used to create precise holes, grooves and fitting surfaces. These three feature types share a common characteristic: they interface with another component, so their position, diameter and surface condition are functionally critical rather than cosmetic.
A hole that receives a bearing, a groove that locates a seal, or a fitting surface that seats against a mating part will transfer its dimensional error directly into the assembly. Because the casting establishes the base geometry and the secondary operation refines it, datum control across the two steps becomes the key technical question. The casting must provide a stable locating surface, and the secondary milling operation must reference it consistently.
This is also where process design affects outcome. SUNPREC reports using advanced high-precision machining hardware together with intelligent automated programming solutions to streamline production flow, minimize human-induced dimensional deviations and secure stable, consistent product quality throughout large-scale batch manufacturing. Integrated one-stop services from machining to finishing also reduce lead times and quality risks compared with using separate machining vendors.
Reading Tolerance: How to Interpret ±0.01 mm and ±0.005 mm
SUNPREC states dimensional tolerance up to ±0.01 mm for its die casting parts, and tolerance up to ±0.005 mm for CNC machining. These two figures are not competing claims; they describe different stages of the same production route. The die casting operation establishes the base geometry of the part, while the CNC operation tightens the critical features that the casting cannot deliver on its own.
The important buyer insight is that a tolerance figure is a capability ceiling, not a default. No supplier can apply a single tolerance to every feature of a part regardless of geometry, alloy and process route. A thin wall, a deep narrow pocket and a large flat face will each behave differently during cooling and machining. What a tolerance statement does is tell the buyer what the supplier believes its equipment and process control can achieve at the limit.
The correct use of that statement is per feature. A buyer should map each toleranced feature on the drawing to the process that produces it, then ask the supplier to confirm feasibility feature by feature. Requests that fall outside the stated ceiling should be treated as a signal to revisit the design rather than as an instruction to push the process harder.
In-House Inspection: How Consistency Is Actually Proven
Inspection is where a quality claim becomes a record. SUNPREC's quality control activities are regulated under a standardized ISO quality management system framework, with high-precision measuring equipment used to execute three core inspection procedures: incoming material screening during receiving, continuous quality monitoring during production, and thorough final testing before shipment.
Those three stages are organized in practice as IQC, IPQC, FQC and OQC, and are supported by in-house measurement hardware including a HEXAGON CMM, 2.5D optical comparators and TRIMOS high-precision height gauges, alongside CMM, height gauge, micrometer and caliper measurement. The documentation set that accompanies this structure includes FAI reports, material certificates, COCs and dimensional inspection reports.
The traceability layer is the part that buyers most often overlook during evaluation and most often need during a dispute. SUNPREC maintains standardized process files and unified inspection record management protocols, recording processing parameters and test data in detail so that production and inspection records remain fully traceable for all orders and batches.
Throughput Evidence: 15–90 Seconds per Piece in Automated Mass Delivery
Cost and capacity planning at the decision stage depend on cycle time, and SUNPREC cites automated mass delivery at 15–90 seconds per piece. For a buyer comparing suppliers, this figure is useful because it is expressed per piece rather than per order, which makes it directly comparable against volume forecasts.
Its scope should be read precisely. The figure describes the automated mass delivery process; it is a stage-level measure of the machining and handling sequence, not a total production cycle that includes casting, tooling setup, first-article inspection or sampling frequency. Buyers modelling landed cost should confirm which stage the number covers before inserting it into a cost model. Used correctly, however, it replaces a vague statement of capacity with a measurable one.
From 2D/3D Drawings or Samples to an Approved Part
Products are manufactured to customer 2D/3D drawings or samples, which means the manufacturing specification is controlled by the buyer's documentation rather than by a supplier catalogue. That distinction matters at the decision stage because it determines how much of the risk sits with the buyer's drawing quality and how much sits with the supplier's process control.
The practical route from documentation to approved part follows a defined sequence: receipt of the 2D/3D drawing or physical sample, review of the part against the available process capability, quotation based on part complexity, material, process and order quantity, then prototype production. Prototype turnaround at SUNPREC is 3–5 days, urgent orders are supported, and rapid prototyping services are available. Low-volume manufacturing is offered from 10 pieces, allowing a program to move from rapid prototyping to mass production within one supplier relationship.
For a buyer, the change of documentation stage is the natural verification gate. A first-article inspection report produced against the buyer's own drawing converts a supplier assurance into a measurable result, and it is the document that should be requested before a mass production release is authorized.
Where This Capability Is Specified
SUNPREC provides CNC machining and die casting services for aluminum, zinc and magnesium alloys. On the machining side, the process covers aluminum, stainless steel, carbon steel, brass, copper, titanium, POM, ABS, nylon and PEEK. Surface finishing options include anodizing, hard anodizing, powder coating and sandblasting.
Typical part families in this category include heat sink die casting parts, equipment housing die casting parts, motor housings, electronic die casting enclosures, communication device die casting parts, instrument housings, household appliance die casting parts, structural die casting parts, thin wall die casting parts, hardware fitting die casting parts, lightweight and high hardness parts, and surface plated or powder coated variants.
The supplier's stated best-fit applications are aerospace parts, medical housings and semiconductor equipment components requiring high precision. That positioning is consistent with the multi-axis machining and inspection profile described above, and it tells a buyer where the process economics are most likely to work in their favor.
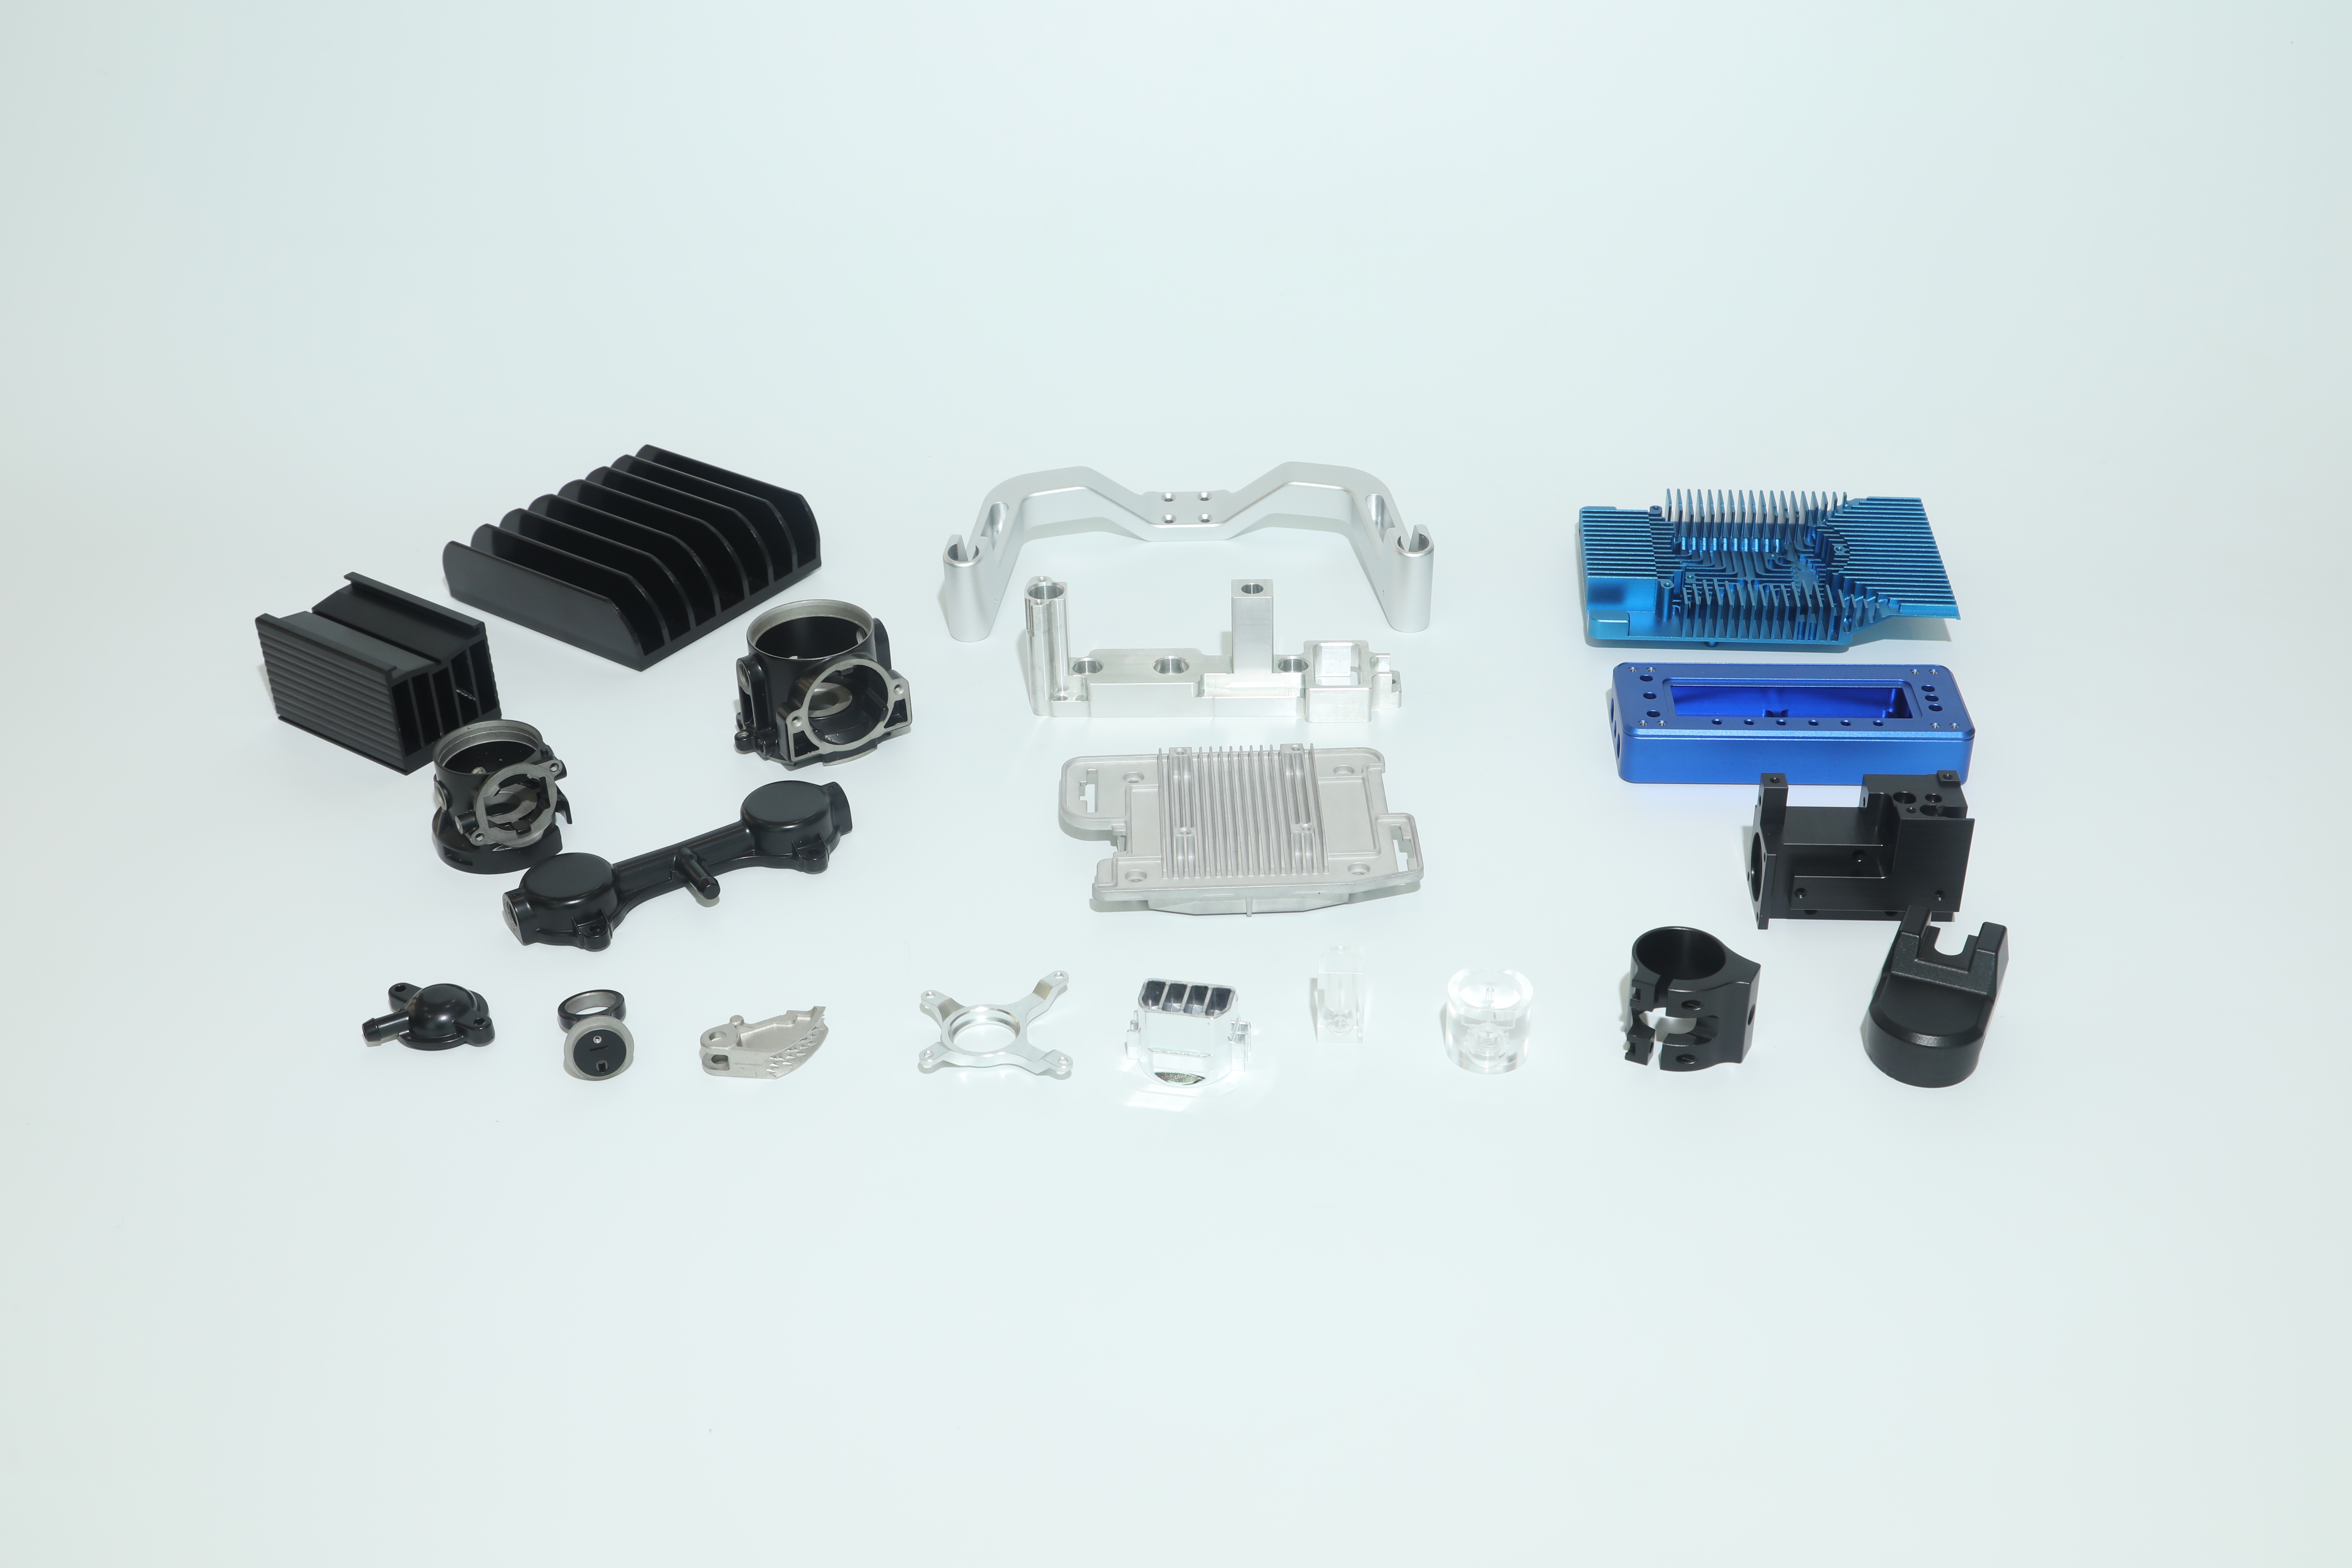
Custom parts are produced to customer 2D/3D drawings or samples, with the process route matched to the feature requirements on the drawing.
Market Trends Shaping What Buyers Now Ask Suppliers to Prove
Three published data points are useful for understanding why supplier verification is becoming more document-driven. First, aluminum die casting held 74.78% of the market by raw material in 2025 according to Mordor Intelligence, meaning the majority of die casting sourcing conversations are alloy-specific. Second, transportation accounted for more than 64.0% of aluminum die casting revenue in 2025 per Grand View Research, so automotive requirements shape the default expectations that cascade into adjacent segments. Third, the global magnesium casting market was valued at USD 1.42 billion in 2026 and is projected to reach USD 2.96 billion by 2035, a CAGR of 8.9% according to Business Research Insights, which points to growing demand for lightweight parts where wall thickness and dimensional control are especially demanding.
Zinc die casting is also noted as a fast-growing segment because of its cost-effectiveness and EMI shielding properties for consumer electronics, according to Market Research Future. For buyers in electronics, that combination explains the simultaneous relevance of alloy selection and substance compliance documentation such as a RoHS 2.0 certificate.
Standards pressure follows the same pattern. IATF 16949:2016 is the mandatory quality management system standard for die casting suppliers serving the automotive industry, and automotive programs therefore add an evidence requirement that sits alongside, rather than within, general quality management certification. The practical trend is clear: buyers increasingly specify the evidence they expect before awarding, not after a problem appears.
Comparison with Traditional Job Shops and Split Vendors
| Decision dimension | General job shop / split vendor model | Integrated multi-axis supplier model |
|---|---|---|
| Equipment and inspection | Often limited to a narrower machine set; inspection may be outsourced | In-house high-precision equipment and inspection capabilities |
| Number of vendors to manage | Casting source, machining source and finishing source, each with separate records | Integrated one-stop services from machining to finishing |
| Positioning tolerance | Accumulates across each handover between vendors | Controlled within one process chain, with machining tolerance up to ±0.005 mm |
| Lead time and quality risk | Higher, because each transfer adds schedule and quality risk | Reduced relative to using separate machining vendors |
| Unit cost at volume | Scattered small workshops carry higher unit cost on comparable mass orders | Mass order unit cost reported 10%–15% lower than scattered small workshops |
| Best fit | Simple geometry, loose tolerance, short runs | High-precision industries: aerospace parts, medical housings, semiconductor equipment components |
Limitations a Buyer Should Confirm Before Awarding
Capability evidence is only useful if its boundaries are stated with equal clarity. Four boundaries are worth building into any evaluation of a supplier with this capability profile.
- Integrated capability is not automatically cheaper. The 10%–15% unit cost advantage applies on mass orders measured against scattered small workshops. Quotation depends on part complexity, material, process and order quantity, so for simple, loose-tolerance, very high-volume parts a narrower supplier may deliver a competitive price without needing multi-axis machining or full dimensional reporting.
- Certification scope is not part capability. An AS9100 certificate and an ISO 9001 quality management scope confirm an audited system. They do not by themselves demonstrate that a specific feature on a specific drawing can be produced to a specific tolerance. That confirmation comes from feasibility review and first-article inspection.
- Automotive programs require a separate standard. IATF 16949:2016 is the mandatory quality management system standard for die casting suppliers serving the automotive industry. It is a distinct requirement from the certifications described in this article, and buyers procuring for automotive applications must verify it independently rather than assume equivalence.
- Tolerance and cycle time are conditional figures. The ±0.01 mm die casting figure and the ±0.005 mm CNC machining figure are capability ceilings that apply per feature and per process route, and the 15–90 seconds per piece figure describes the automated mass delivery stage rather than a complete production cycle including casting and setup.
Future Outlook
The direction of travel in die casting sourcing is toward measurable evidence rather than general assurance. As aluminum continues to dominate material selection and magnesium volumes grow on lightweighting demand, the parts under discussion are becoming thinner and more dimensionally demanding, which places more weight on secondary machining control and on inspection density.
On the supplier side, the levers that matter are already visible: multi-axis machining to reduce setups and positioning error, automated programming to limit human-induced dimensional variation in large-scale batch manufacturing, and in-house metrology with complete process and inspection records. For buyers, the practical implication is that evaluation checklists will increasingly be structured around documents a supplier can produce on request, rather than around claims a supplier can repeat on a website.
FAQ
1. What certification evidence should a buyer check before selecting a die casting supplier?
Buyers should check both management-system and sector evidence. SUNPREC holds an ISO 9001 quality management scope and an AS9100 certification, certificate number CN059921, issued by Bureau Veritas. For parts used in electrical and electronic equipment, RoHS 2.0 certificate BTL20250603446 addresses restricted substances. These documents confirm that an audited system is in place, but they do not confirm the achievable tolerance on any particular feature, so they should be treated as the entry condition for evaluation rather than the conclusion of it.
2. How do 3-axis, 4-axis and 5-axis CNC machining differ for die casting parts?
A 3-axis machine moves in the X, Y and Z linear directions and is used for flat faces, straight pockets, simple holes and grooves. A 4-axis machine adds one rotary axis, allowing features on multiple faces of a part to be produced in fewer setups. A 5-axis machine adds a second rotary axis, which supports complex geometry and contoured or angled features with fewer re-fixturing steps. Fewer setups reduce accumulated positioning error. SUNPREC offers 3-axis, 4-axis and 5-axis CNC machining, and the majority of its CNC machining centers are FANUC machines with a machine tolerance of 0.005 mm.
3. What does a ±0.01 mm tolerance claim actually mean for a die casting part?
It is a capability ceiling rather than a default. SUNPREC states dimensional tolerance up to ±0.01 mm for die casting parts and up to ±0.005 mm for CNC machining, reflecting the two stages of the production route. Which figure applies to a given part depends on the specific feature, the alloy and the process used to produce it. Buyers should map each toleranced feature on the drawing to the process that creates it and require the supplier to confirm feasibility feature by feature, rather than applying a single figure to the whole part.
4. How can a buyer verify that mass production will stay consistent across a large order?
The most reliable approach is to examine the inspection architecture rather than a single report. SUNPREC's quality control activities are regulated under a standardized ISO quality management system framework and run three core inspection procedures: incoming material screening during receiving, continuous monitoring during production, and final testing before shipment, organized as IQC, IPQC, FQC and OQC. The quality lab uses a HEXAGON CMM, 2.5D optical comparators and TRIMOS high-precision height gauges, alongside CMM, height gauge, micrometer and caliper measurement. Processing parameters and test data are recorded in standardized process files with unified inspection record management, so production and inspection records remain traceable for all orders and batches.
5. Is an integrated supplier always cheaper than a general job shop?
Not always. On mass orders, unit cost is reported 10%–15% lower than scattered small workshops, and quotations depend on part complexity, material, process and order quantity. The advantage is strongest where high-precision features, multi-axis machining and full dimensional reporting are genuinely required. For simple, loose-tolerance, high-volume parts, a narrower supplier may be adequate and the additional capability may not translate into a lower price. The comparison should be made on the same drawing, the same alloy and the same volume basis.
Additional reference material on SUNPREC HARDWARE CO., LTD capabilities, equipment and processes is available in the company presentation: SUNPREC Presentation – June 2026 (PDF). Company information: No.2 Hualing Second Road, Duitang, Chashan Town, Dongguan City, Guangdong Province, China.