
Engineering Machinery Cast Parts: Bearing, Pump Housing & Valve Body Fit
Engineering Machinery Cast Parts: Bearing, Pump Housing & Valve Body Fit
In engineering machinery, a cast part is judged by what it connects to. A bearing housing is judged by the bore that seats the bearing and the face that registers against the frame. A pump housing is judged by the mounting interface that aligns it with the drive and by the connection faces where fluid enters and leaves. A hydraulic valve body is judged by its port faces, threaded connections and machined bores. Casting produces the body; the fit is produced by the features that follow it.
For OEM buyers working through evaluation and into execution, the operative question is therefore narrower than "can this supplier cast a housing". It is whether the supplier can hold the interface and mating features the assembly drawing defines, machine them where casting tolerance is not sufficient, and verify them against the customer drawing rather than against a general standard. Custom investment casting provides the geometry freedom; the drawing provides the acceptance criteria.
The Fit Question Comes Before the Casting Question
In hydraulic, pump and drivetrain assemblies, the casting usually serves as the structural body. The fit-critical surfaces are a small share of the total surface area but dominate the quality conversation, because they decide whether the assembly closes, aligns and seals.
Cast dimensional tolerance is a defined quantity. ISO 8062-3:2007 sets dimensional tolerances for castings and is the usual reference for investment casting, where grades CT4 to CT6 are typically achieved. That is adequate for many as-cast surfaces and not adequate for bearing seats, pilot diameters and sealing faces where the assembly drawing specifies tighter limits. The decision to machine a feature is consequently a drawing decision rather than a supplier preference. Suppliers who treat it that way quote the same part consistently across inquiries; suppliers who do not create the familiar mismatch — a casting that meets its general tolerance band but not the assembly it belongs to.
This is also where investment casting earns or loses its place in an engineering machinery bill of materials. The process can form the body, bosses, passages and mounting pads in one piece, so the machined features are cut into a single rigid casting instead of being assembled from several parts. The trade-off is discipline: every machined feature has to be planned on the drawing and inspected afterwards.
Where These Three Castings Sit in the Assembly
Bearing housings, pump housings and hydraulic valve bodies are often grouped as "engineering machinery parts", but they occupy different positions in the assembly and are therefore stressed differently by fit requirements. The table below maps the three part families to their assembly role and to the features that typically decide whether they fit.
| Casting | Position in the assembly | Fit-critical features | Typical verification |
|---|---|---|---|
| Bearing housing casting | Supports the shaft in a drivetrain or pump; transfers shaft load into the frame | Bearing seat bore and axial shoulder, pilot or spigot diameter, mounting face, bolt pattern, dowel positions | Bore diameter and form, face flatness and position, hole position relative to datum |
| Pump housing casting | Encloses the pumping element; joins the drive side to the fluid side | Mounting interface to drive or frame, register diameter, port connection faces, seal counterbores | Register diameter and concentricity, port face position, groove and bore geometry |
| Hydraulic valve body casting | Distributes pressure and flow between pump, actuators and manifolds | Port faces, threaded ports, O-ring groove geometry, mounting pads, machined bores | Port position, thread and groove gauges, bore diameter, visual surface soundness |
Fit Features That Decide Assembly: Interfaces, Positioning and Mating Faces
Four feature families carry most of the fit risk on these castings. On a drawing they appear as separate callouts with separate tolerances; in the assembly they act together, which is why reviewing them one by one and then as a set is the practical method.
Mounting interfaces
Bolt patterns, pad faces and flange faces attach the casting to the frame or to the adjacent component. Two parameters dominate: position of the pattern relative to the datum, and flatness of the pad. Position error in a bolt pattern is not corrected by fastener torque; it is corrected by machining the pattern to a defined datum. Flatness carries the same logic — a pad that is nominally flat but distorted pulls the housing out of alignment when the bolts are tightened.
Positioning features
Pilot diameters, spigots, machined steps and dowel holes set concentricity — between the bearing bore and the shaft, or between the pump housing and the drive. These are usually machined first because they establish the datum for the remaining features. When a bearing housing is machined without a consistent positioning feature, the bore and the mounting face can each be within their own tolerance while the assembly still runs out of alignment.
Connection faces and sealing geometry
Port faces, seal counterbores, O-ring grooves and thread starts determine whether a hydraulic valve body or pump housing seals. Flatness and surface roughness govern the seal; a groove that is dimensionally correct but eccentric still leaks. Surface roughness is a specified characteristic rather than an incidental result, and both surface roughness and surface finish are part of the customization scope offered by precision casting and machining suppliers.
Critical mating features
The bearing seat with its shoulder, the seal bore and the internal bore are the features whose deviation produces noise, vibration or leakage rather than an obvious failure at assembly. Because these failure modes surface late, verification of mating features is worth more attention in the first-article stage than the general dimensions around them.
From Drawing to Fitted Part: The Build-to-Print Sequence
OEM drawing-based manufacturing follows a sequence in which each step constrains the next. In a build-to-print model, the customer drawing defines the part and the acceptance criteria, and the supplier's role is to reproduce those criteria repeatably.
- Drawing and datum review — confirm which features are as-cast, which are machined, which surfaces form the datum scheme, and what acceptance inspection will measure.
- Material confirmation — category and grade, chemical composition, mechanical properties, hardness, heat treatment condition and material certificate.
- Pattern and tooling — wax pattern injection, with geometry taken from the drawing rather than from a catalogue part.
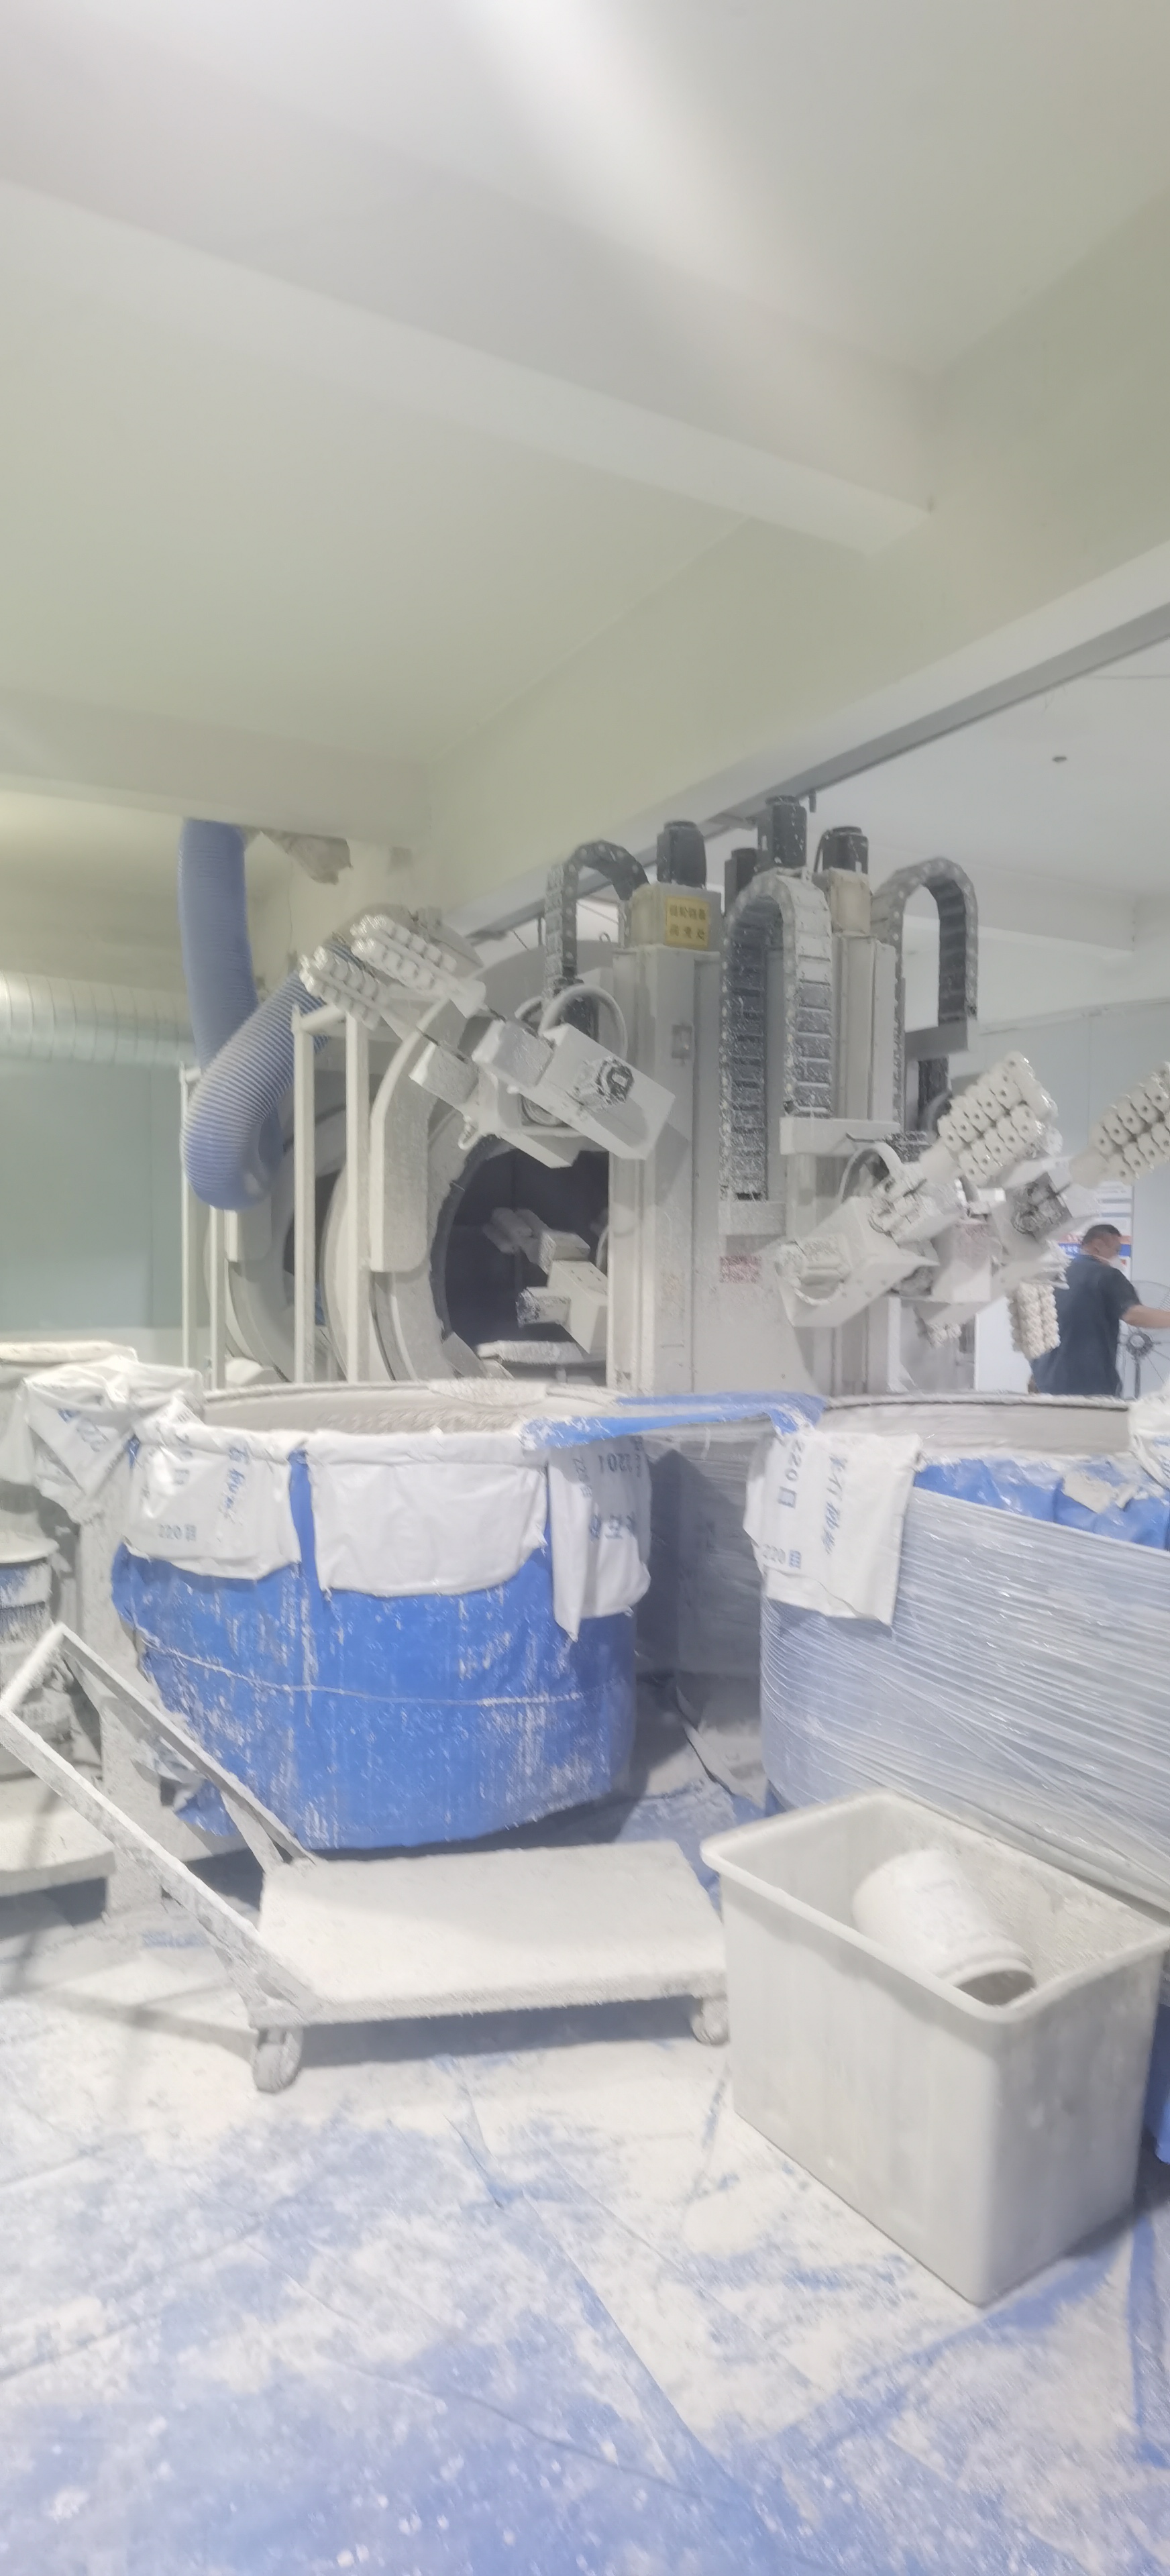
- Shell building and casting — a silica sol investment casting process supported by automated ceramic shell coating lines.
- Heat treatment and surface preparation — annealing, normalizing, quenching, tempering or solution treatment where specified, followed by polishing, blasting, passivation, plating, painting, powder coating or black oxide as required.
- CNC machining of fit features — turning, milling, drilling, boring and threading to the dimensional tolerance, geometric tolerance and surface roughness called out for each interface.
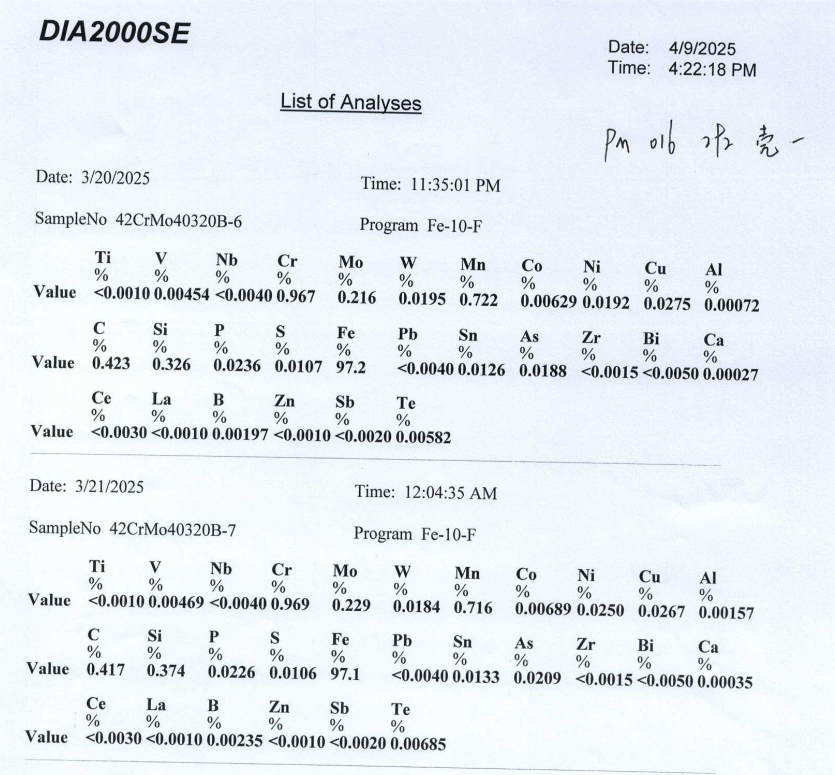
- Inspection — raw material verification, spectrometer chemical composition analysis, first article inspection, in-process and CMM dimensional inspection, hardness testing, projector inspection, thread and gauge checks, visual inspection and final inspection before shipment.
- Acceptance — products are accepted based on customer drawing specifications, with acceptance inspection carried out according to those drawings.
How SHANGHAI NTC TECHNOLOGY CO., LTD. Supports Fit-Critical Castings
SHANGHAI NTC TECHNOLOGY CO., LTD. is a precision casting and machining industry and trade company based in the Jinshan District of Shanghai, China, founded in 2022 and operating a 2,000 m² factory with 20 employees and a five-engineer R&D team. Roughly 85% of output is exported to Europe, America and Asia. The company provides precision investment casting, precision CNC machining, surface and heat treatment, and metal material customization, together with ODM, build-to-print and custom metal parts manufacturing services.
For fit-critical engineering machinery castings, the relevant production facts are these. The factory runs a silica sol investment casting process with wax pattern injection production lines and automated ceramic shell coating lines. Monthly investment casting capacity is 10,000 pieces, depending on part size, weight, material and product complexity, and capacity for the other processes is flexible according to size, weight, material and process route. Sample production for castings takes 20 to 30 days, and mass production takes 30 to 45 days after sample approval. The production minimum order quantity is 100 pieces, negotiable for prototypes and trial orders.
Machining is handled in-house as part of the casting scope. Precision CNC machining covers material, geometry and shape, overall dimensions, single piece weight, dimensional tolerance, geometric tolerance and surface roughness, with turning, milling, drilling, boring, threading and subsequent surface treatment. Machining lead time is 10 to 20 days for samples and 20 to 35 days for batch production after sample approval, with prototype quantities starting from 1 piece. Surface and heat treatment add 7 to 20 days depending on process, quantity and technical requirements.
Materials available for investment cast parts include stainless steel, alloy steel, carbon steel, aluminum, copper, gray iron and ductile iron, with custom material grades available. Verification is supported by CMM dimensional inspection, optical emission spectrometry for chemical composition, hardness testing with a Brinell hardness tester, projector inspection and visual inspection. The company holds an ISO 9001:2015 management system certificate, number 42525Q10018R0S, issued by GXZC on 20 January 2025 and valid until 19 January 2028, against the GB/T 19001-2016 standard, with the certified scope described as hardware sales business; the company profile also states ISO 14001:2015.
Application Fit in Engineering Machinery
Engineering machinery assemblies draw on these castings in predictable ways. Hydraulic valve bodies sit in the pressure and flow path, connecting pumps, cylinders and manifolds, which is why port faces and threaded connections carry the fit risk. Pump housings sit between the drive and the fluid side, where the register diameter and the mounting interface decide alignment. Bearing housings sit in the drivetrain, where the bore and shoulder decide bearing life.
The same selection logic extends to adjacent equipment categories where the same casting families appear: fluid chemical equipment, valves and pipes, petroleum equipment, fire-fighting equipment and general machinery accessories are all listed among the industries served by investment cast parts in stainless steel, alloy steel, carbon steel, aluminum, copper, gray iron and ductile iron. In each case the buyer's question is the same one — which surfaces are as-cast, which are machined, and how will both be measured.
A practical consequence is that a single supplier able to cast and then machine reduces the number of datum transfers. When casting and machining are separated across two vendors, the machining shop re-datums an as-cast surface, and any deviation in that surface propagates into the fit features. When both operations sit in one production system, the datum can be planned once, at the drawing review stage.
Market Signals Behind Fit-Critical Casting Demand
Market-level data does not describe an individual part, but it does describe the environment in which fit requirements are being written. Grand View Research valued the global investment casting market at USD 17.4 billion in 2025 and projected growth to USD 24.9 billion by 2033, with Asia Pacific holding a 39.2% revenue share in 2025. Mordor Intelligence reported that the silica sol process accounted for 50.78% of investment casting revenue share in 2025, which aligns with the process route used for precision parts where machined interfaces follow casting.
On the demand side, Precedence Research projected the global industrial valve market rising from USD 97.77 billion in 2026 to USD 273.49 billion by 2035. Valve and hydraulic demand is directly relevant to fit-critical castings, because pressure-containing bodies depend on machined port faces and sealing geometry rather than on cast surfaces alone. Buyers should note that published market-size estimates differ by inclusion criteria: Fortune Business Insights and Market Research Future place the 2025–2026 investment casting base noticeably above the Grand View figure, so any single number should be read as an order of magnitude rather than a precise baseline.
Investment Casting Plus Machining Compared with Alternative Routes
The comparison that matters for engineering machinery is not casting against casting in the abstract, but how each route arrives at a fit feature.
| Route | How fit features are achieved | Strength for fit-critical parts | Weaker where |
|---|---|---|---|
| Investment casting + CNC machining | Body cast close to shape; interfaces, bores and sealing faces machined | Complex internal and external geometry in one rigid part; material range from stainless and alloy steel to aluminum, copper and cast irons | Small, simple, very high-volume parts where tooling cost per unit dominates |
| Sand casting + machining | Larger allowance left on cast surfaces, removed by machining | Large housings and generous section sizes | Thin sections, fine surface detail and tight as-cast tolerance |
| Die casting + machining | High-repeatability casting; machining limited to critical features | High volumes of non-ferrous parts with stable geometry | Steel grades, low volumes and design iterations before tooling is frozen |
| Bar stock + machining | All features cut from solid material | Simple bodies in small quantities with no tooling investment | Complex internal passages and shapes where material removal cost rises quickly |
The route also has boundaries that buyers should price in rather than discover later. Investment casting requires tooling and carries a production minimum — 100 pieces in the case of this supplier, negotiable for prototypes and trial orders — so a single replacement housing is not an economical way to buy the process. Cast tolerance grades CT4 to CT6 still leave fit features to machining, which adds a second operation and its own lead time in sequence: samples at 20 to 30 days, mass production at 30 to 45 days after sample approval. Monthly casting capacity of 10,000 pieces, dependent on part size, weight, material and complexity, also means that programs running above that rhythm need capacity planning rather than an assumption of unlimited throughput. Where geometry is simple, quantity is very high and tolerances are moderate, die casting or sand casting can be the more economical route.
A Drawing-Based RFQ Checklist for Fit-Critical Castings
Most fit disputes originate in the RFQ rather than in production. The following checklist is a workable structure for bearing housings, pump housings and hydraulic valve bodies.
- Datum scheme — name the primary, secondary and tertiary datum surfaces and confirm they exist as machined features, not as-cast surfaces.
- Feature classification — list each feature as as-cast or machined, with the tolerance that applies to each.
- Interface callouts — bolt pattern position, pad flatness, pilot or spigot diameter, concentricity between positioning feature and bearing bore.
- Sealing requirements — port face flatness, surface roughness value, groove geometry and thread specification.
- Material and heat treatment — grade, mechanical properties, hardness range, heat treatment condition and whether a material certificate is required.
- Inspection and acceptance — which features are measured on a CMM, sampling basis, report format, and the statement that acceptance follows the customer drawing.
- Surface treatment compatibility — mask or protect machined fit faces before plating, painting or coating so interface tolerances survive the finishing step.
- Volume and timing — annual demand against minimum order quantity, the sample approval gate, and buffer for the 20 to 30 day sampling stage plus the 30 to 45 day production stage.
What Changes Next for Engineering Machinery Castings
Procurement of these parts is shifting from a shape-based conversation to an interface-based one. Drawings increasingly arrive with geometric tolerances tied to explicit datums, and buyers increasingly ask for inspection records rather than a conformance statement. That favors suppliers whose casting and machining sit inside one quality system, because the datum decisions made at casting stage remain valid at the CMM.
A second change is material traceability. As more engineering machinery programs request grade confirmation per batch, the material certificate and the spectrometer analysis become part of the delivered package rather than an internal record. Suppliers who can produce that documentation routinely will find the evaluation stage shorter, because the buyer's technical review has fewer open questions to close.
For buyers preparing a drawing-based inquiry, the company brochure covering casting, machining, surface treatment and material customization is available here: SHANGHAI NTC TECHNOLOGY CO., LTD. product and capability brochure.
FAQ
Which features on a bearing or pump housing casting should be machined rather than left as-cast?
The drawing sets the rule. Investment casting typically achieves dimensional tolerance grades CT4 to CT6 under ISO 8062-3:2007, so any feature whose drawing tolerance is tighter than the achievable cast grade, or whose function depends on form and position, is normally cast and then finished by CNC machining. That covers bearing seat bores, pilot or spigot diameters, mounting face flatness, bolt pattern position and seal counterbores. Structural features such as ribs or non-mating outer surfaces can usually remain as-cast. The classification should be stated feature by feature in the inquiry rather than left to supplier assumption.
How is fit verified before mass production begins?
Verification is drawing-based. A sample is produced in 20 to 30 days, inspected and approved before mass production, which then runs 30 to 45 days after sample approval. Inspection can include raw material verification, spectrometer chemical composition analysis, first article inspection, in-process and CMM dimensional measurement of bores and hole positions, projector inspection, hardness testing, thread and gauge checks and visual inspection. Results are compared against the customer drawing, and acceptance inspection is carried out according to that drawing.
Which standards apply to fit-critical and pressure-containing castings?
Two references commonly appear. ISO 8062-3:2007 defines dimensional tolerances for castings and is the usual basis for cast tolerance grades such as CT4 to CT6 in investment casting. ASTM A703/A703M is a standard specification covering general requirements for steel castings for pressure-containing parts, which is relevant when a valve body or pump housing is specified as a pressure-retaining component. In both cases the customer drawing remains the acceptance document: the standard supplies the framework, the drawing supplies the limits.
What lead times and minimum order quantities apply to these castings?
For precision investment casting, sample production takes 20 to 30 days and mass production 30 to 45 days after sample approval. The production minimum order quantity is 100 pieces, negotiable for prototypes and trial orders. CNC machining can start from 1 piece for prototypes, with samples in 10 to 20 days and batch production in 20 to 35 days after sample approval. Surface and heat treatment add 7 to 20 days depending on process, order quantity and technical requirements. Monthly investment casting capacity is 10,000 pieces, depending on part size, weight, material and product complexity.
Which materials are available, and how is material grade confirmed?
Investment cast parts can be produced in stainless steel, alloy steel, carbon steel, aluminum, copper, gray iron and ductile iron, and custom material grades are available. Material customization covers material category and grade, chemical composition, mechanical properties, hardness, heat treatment condition and applicable standard. Confirmation rests on the material certificate, raw material inspection, spectrometer chemical composition analysis, hardness testing and dimensional inspection, with material certificates and inspection reports available as supporting documents.
Third-party market figures cited in this article are attributed to Grand View Research, Mordor Intelligence, Precedence Research, Fortune Business Insights and Market Research Future. Product and capability statements reflect information provided by SHANGHAI NTC TECHNOLOGY CO., LTD.
Tem questões ou precisa de mais detalhes?
Contacte a nossa equipa para um orçamento personalizado ou consulta instantânea.
Solicitar orçamento
Preencha o formulário abaixo e a nossa equipa entrará em contacto com uma proposta personalizada.
Chat direto do WhatsApp
Prefere conversar em tempo real? Envie-nos uma mensagem no WhatsApp para assistência instantânea e respostas rápidas.
- Obter orçamento personalizado
- Partilhar fotos ou documentos
- Discuta as suas necessidades diretamente
Geralmente responde em 5–30 minutos durante o horário de expediente.