
FW00A vs FW00B vs FW00C vs FW00D: A Concrete Formwork Buyer Decision Framework
Concrete formwork is selected by project envelope, not by catalogue position. The RFH concrete formwork range includes four systems that all pour concrete but are engineered around different permissible concrete pressures, panel geometries, linings and handling methods — so the model that fits a high-pressure wall pour is rarely the model that fits a repetitive slab cycle. Rizhao Fenghua Scaffoldings Co., Ltd. (RFH) is a Chinese manufacturer and supplier of concrete formwork and scaffolding systems, established in 1953 in Rizhao, Shandong Province, operating an 80,000 m² factory with 260 employees and exporting its entire output to markets including the EU, USA, Australia and South America.
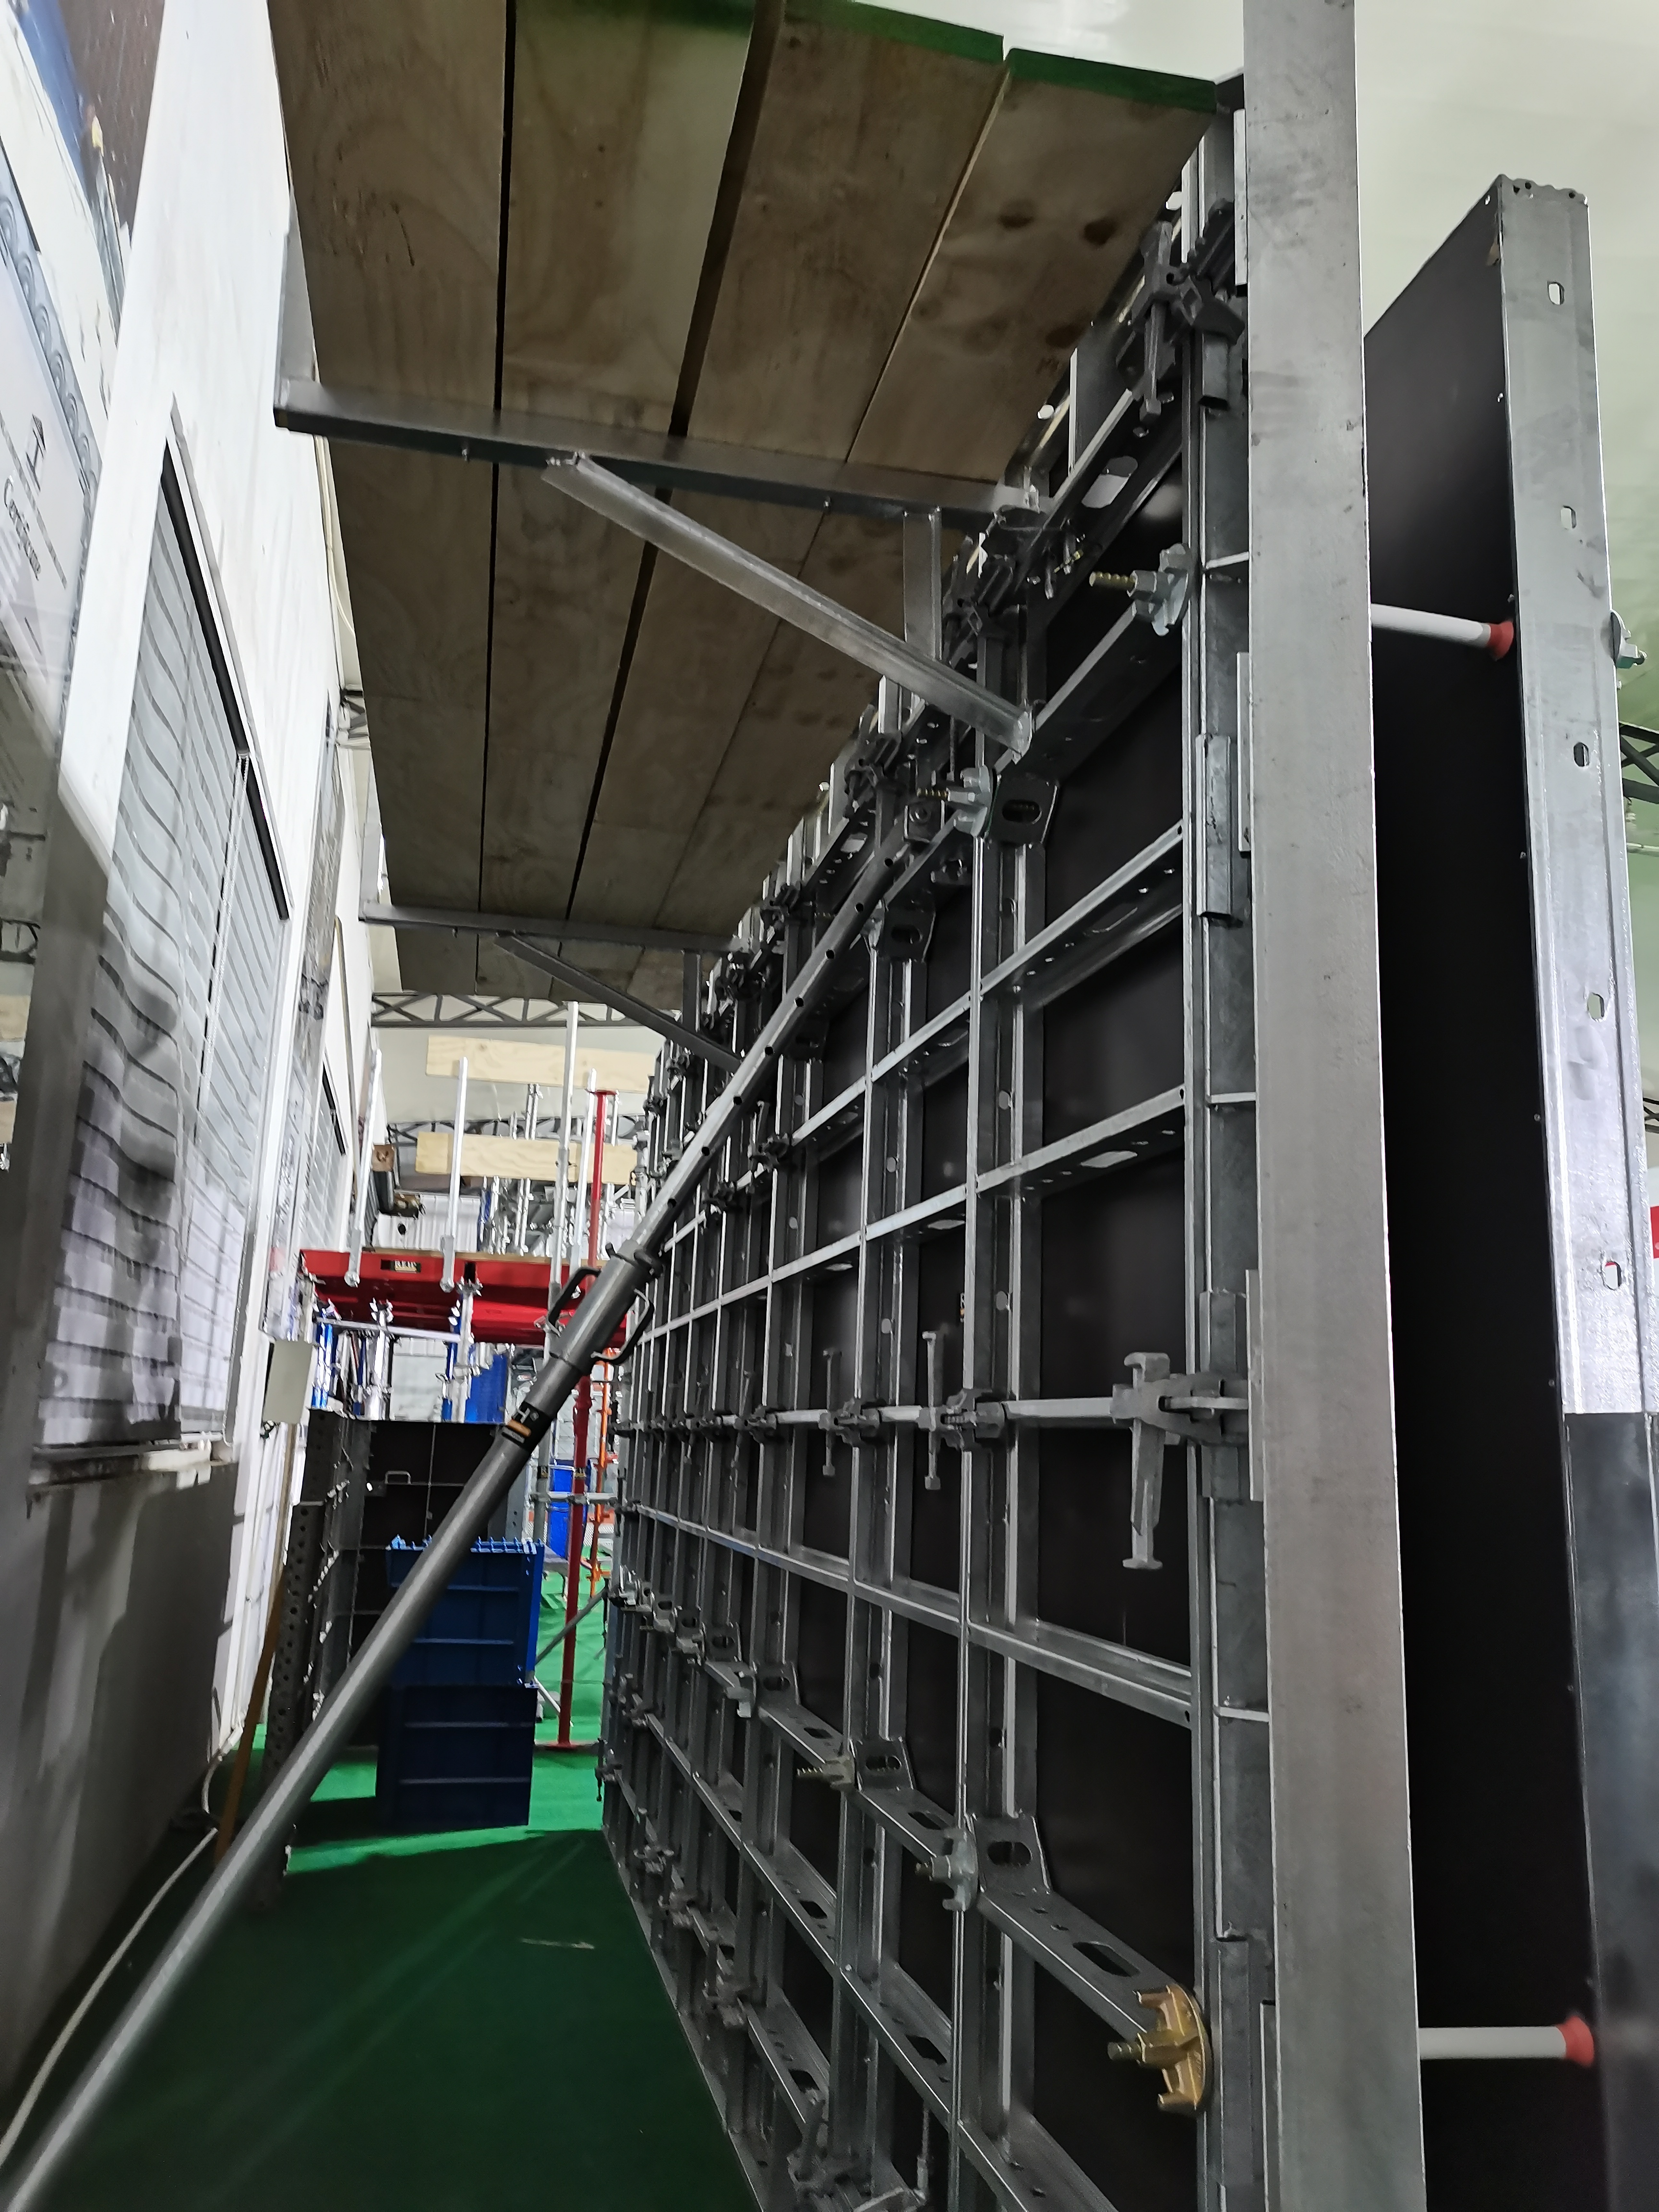
Steel wall and column formwork panels ready for a vertical pour — panel geometry and pressure rating, not price alone, decide which system fits a project.
Why a Decision Framework Beats a Specification Sheet
Buyers usually receive four specification sheets and one price list, and the comparison collapses into cost per square metre. That comparison hides the real decision. FW00A and FW00B are both steel wall and column systems, but they publish different permissible concrete pressures and use different frame profiles. FW00C is a steel wall system with a smaller frame profile and a clamp designed for fast panel connection. FW00D is not a wall system at all — it is an aluminium shutter built around slab panels, telescopic adjustment and powered panel lifting.
The practical consequence is that the first question is not "which model is cheapest" but "what does the pour demand". Permissible pressure, panel geometry, site access, handling capacity, reuse cycles and finishing expectations each eliminate or favour a specific model before commercial terms are ever discussed.
Four RFH Systems, Defined by Verified Specifications
| Model | System type | Frame and lining | Panel range | Stated permissible concrete pressure | Handling |
|---|---|---|---|---|---|
| FW00A | Wall, column and corner formwork | RFH Steel S420 frame, 120×60×2.5 mm profile, hot-dip galvanized; 18 mm European birch plywood or plastic composite sheet back cover | Heights 3.3 / 3 / 2.7 / 2.4 / 1.2 / 0.6 m; widths 2.4 to 0.3 m; other sizes available | Up to 80 kN/m² | Crane-assisted modular assembly |
| FW00B | Light-duty steel wall and column formwork | S420 steel frame, 121×20×1.8 mm profile, hot-dip galvanized; 15 mm film-faced birch plywood lining (ECOPLY plastic formwork lining) | Heights 3 / 2.7 / 1.5 / 1.2 m; widths 2.4 to 0.2 m | 60 kN/m² | Hand handling for small jobs, crane for larger tasks |
| FW00C | Steel wall formwork with birch plywood or PP board face | S420 raw material, 91.6×20×2 mm profile, hot-dip galvanized | 1200 / 1500 / 2700 / 3000 mm × 900 / 750 / 600 / 450 / 300 mm | Not stated in RFH's published specification | Hand handling; panels can be ganged for crane lifting |
| FW00D | Aluminium shutter and adjustable aluminium shutter (slab system) | 6005-T6 aluminium alloy frames; 11 mm Baltic birch plywood bonded with phenol-formaldehyde resin | 1800×1800 mm through 900×300 mm formats | Not stated in RFH's published specification | Manual handling; battery-powered lifting device for 1.80×1.80 m panels |
FW00A is a wall, column and corner formwork system. Its published data specify an RFH Steel S420 frame, a 120×60×2.5 mm profile and a hot-dip galvanized surface, with a permissible concrete pressure of up to 80 kN/m². The panel back cover is 18 mm European birch plywood or plastic composite sheet, and the accessories are stated to be fully compatible with the original European TRIO system.
FW00B is described as light-duty steel wall formwork and light-duty steel column formwork. It uses an S420 steel frame with a 121×20×1.8 mm profile, hot-dip galvanized, and its published permissible concrete pressure is 60 kN/m². RFH specifies that standard panels can form walls, columns, corners and shafts, and that the panels can be used by hand for small jobs or with a crane for larger tasks.
FW00C is a wall formwork system available with birch plywood or PP board facing. Its frame profile is smaller at 91.6×20×2 mm in S420 raw material, hot-dip galvanized, and its panel formats follow a metric grid of 1200 to 3000 mm lengths and 900 to 300 mm widths. RFH's published specification does not state a permissible concrete pressure for this model. The Frami clamp connects panels with a single hammer blow, and self-aligning connectors reduce the need for extra stiffening.
FW00D is an aluminium shutter and adjustable aluminium shutter system for slab work, with 6005-T6 aluminium alloy frames and 11 mm Baltic birch plywood panels bonded with phenol-formaldehyde resin. A 180×120 cm panel covers 2.16 m² and weighs less than 34 kg, and the 180×180 cm panel covers a forming area of 3.24 m². Assembly and stripping times are stated at 0.20–0.40 h/m², and only two basic components — panels and props — are required for a simple setup.
The Five Variables That Decide Model Fit
1. Frame material and steel grade
Three of the four systems use S420 steel framing, which is the common foundation across FW00A, FW00B and FW00C. The difference sits in the profile: 120×60×2.5 mm on FW00A, 121×20×1.8 mm on FW00B and 91.6×20×2 mm on FW00C. Profile depth and wall thickness are what separate a panel intended for high-pressure wall pours from a panel intended for lighter, more repetitive wall cycles. FW00D moves to a different material family entirely, using 6005-T6 aluminium alloy frames to reduce panel weight.
2. Permissible concrete pressure
This is the single most decisive number in the comparison. FW00A is published at up to 80 kN/m²; FW00B is published at 60 kN/m²; FW00C and FW00D do not carry a published pressure value in RFH's specification data. Pressure ratings constrain pour rate, lift height and the choice of panel format, so a project engineered around a high-pressure, fast-rise wall pour will normally point towards the higher-rated system rather than the lighter one. Any pressure figure should still be confirmed against the project's own structural design and the applicable falsework standard, such as EN 12812 for falsework performance and general design.
3. Panel geometry and modularity
FW00A offers the tallest panel options, up to 3.3 m, with widths down to 0.3 m. FW00B trades maximum height for a very fine width increment, running down to 0.2 m, which is useful for fill-in and shaft work. FW00C works on a clean metric grid that suits repeated wall layouts. FW00D uses slab-oriented formats from 1800×1800 mm to 900×300 mm, plus fully telescopic adjustment panels that allow the system to work around columns and other obstacles.
4. Handling method: manual, crane-assisted or powered
Site access determines more decisions than buyers expect. FW00A is documented as operating through crane-assisted modular assembly, sequential pouring, fast mechanical stripping and cyclic repositioning. FW00B runs on a manual-or-crane logic. FW00C is designed for hand handling and can be ganged for crane lifting when appropriate. FW00D is the only model in the set with a powered handling aid: a battery-powered lifting device that pneumatically positions 1.80×1.80 m panels, described for slabs up to 4.35 m high.
5. Reuse, finish and accessory compatibility
All three steel systems use hot-dip galvanized frames, which supports corrosion resistance and repeated handling. FW00A uses an 18 mm European birch plywood or plastic composite sheet back cover, specified for water resistance and a consistent concrete surface. FW00B uses a 15 mm film-faced birch plywood lining, specified as ECOPLY plastic formwork lining, which RFH states is easy to clean and has an average service life three times longer than conventional plywood coverings. FW00D uses a low-wear plastic formwork lining intended to produce an even concrete pattern with narrow joints. Accessory sets matter here too: tie rods, alignment struts, wing nuts, clamps, push-pull shores, crane hooks and concrete vibrators are the components that convert panels into a working system.
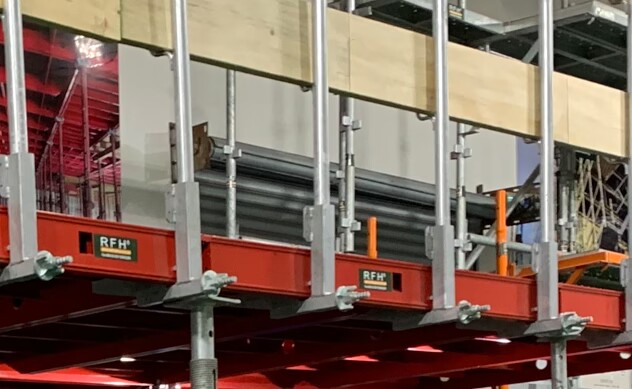
Aluminium slab formwork: panel formats from 1800×1800 mm down to 900×300 mm, with the 180×120 cm panel covering 2.16 m² at under 34 kg.
Matching Each System to a Project Scenario
| Project condition | Primary model | Verified basis for the match |
|---|---|---|
| High-wall vertical casting, large foundations and subterranean structures where pour pressure is high | FW00A | Permissible concrete pressure up to 80 kN/m²; panel heights to 3.3 m; documented crane-assisted cyclic assembly with fast mechanical stripping |
| Wall and column cycles across projects of all sizes, including shafts and corners | FW00B | 60 kN/m² permissible pressure; standard panels form walls, columns, corners and shafts; panels usable by hand or with a crane |
| Wall work where panel handling and erection speed dominate over maximum pressure | FW00C | Smaller 91.6×20×2 mm frame profile; hand handling with optional crane ganging; single-hammer-blow Frami clamp connection |
| Flat and inclined slabs, ramps and drains, multi-storey residential and commercial floors | FW00D | Slab-oriented panel formats; inclination up to 8%; battery-powered lifting for slabs up to 4.35 m high |
The application data RFH publishes for its wall, column and slab programmes describes outdoor sites with extreme weather, high humidity and high concrete pour pressures, covering new structural builds, large foundations, high-wall vertical casting and subterranean concrete structures. The working function is rigid structural containment with precise wall geometry and dimensional control during curing, and the operating mode is crane-assisted modular assembly followed by sequential pouring, fast mechanical stripping and cyclic repositioning.
FW00A has the deepest project record in this set. RFH reports that the system has been used for residential building and infrastructure applications by municipal government and engineering contractor clients, including 10,000 m² in Germany and 1,500 m² in Singapore, with a ten-year relationship. In that record, the structural concrete phase was completed 20 days ahead of schedule with lower crane rental and labour costs, and site safety requirements were met using integrated walkway brackets and certified crane lifting hooks.
FW00D covers a different envelope. Its documented applications include multi-storey apartments, office towers and mixed-use developments, plus infrastructure and high-rise projects such as airport piers and high-rise towers. It is specified for both flat and inclined slabs, ramps and drains with an angle of inclination of up to 8%, and the third-party aluminium formwork cycle benchmark of 4–5 days per floor in high-rise construction indicates why slab specialists watch this model class closely.
What Market Data Says About Steel and Aluminium Formwork Demand
Third-party market data help frame the model comparison in commercial terms. Verified Market Research valued the global concrete formwork market at USD 8.9 billion in 2024, while Coherent Market Insights put the combined formwork and scaffolding market at USD 56.41 billion in the same year — a reminder that published market sizes differ by scope and should not be compared directly. Fortune Business Insights reported that Asia-Pacific held 54.7% of the concrete formwork market in 2025, which aligns with the region's manufacturing concentration and with China's steel product exports of 110.7 million tons in 2024, a figure that includes structural components for formwork.
On system mix, Cognitive Market Research reported that steel formwork represented 44% of all formwork units installed worldwide in 2024, timber held 37% and aluminium accounted for 19%. That distribution is changing at the aluminium end: Intel Market Research expects aluminium formwork systems to reach USD 2.48 billion by 2032, growing at a CAGR of 9.9%. The same source notes that aluminium systems allow floor cycles as fast as 4–5 days in high-rise construction. RFH's four-model structure reflects this split, with three steel systems covering wall, column and corner work and one aluminium system covering slab work.
Consolidation and digitalisation are the other visible trends. The top five formwork manufacturers, including PERI and Doka, held approximately 44% of the global market in 2024 according to Cognitive Market Research, and PERI acquired Implenia Schalungsbau in 2023 to expand its modular formwork services. Doka introduced DokaXact sensors in 2024 for real-time monitoring of concrete pressure on formwork. Automated climbing formwork systems accounted for 28% of all installations in 2024, mainly in buildings over 50 stories. For buyers evaluating modular steel and aluminium systems, these signals point to a market where monitoring, service depth and supply reliability increasingly sit alongside raw panel specifications.
Where Modular Metal Formwork Meets Its Limits
Every model in this comparison carries a boundary that buyers should note before committing.
- FW00A is documented with crane-assisted assembly, so a site without crane access or with constrained lifting windows is a poor fit regardless of the pressure advantage.
- FW00B is published at 60 kN/m² — below the 80 kN/m² figure for FW00A. On faster or deeper pours, that ceiling is the constraint, not the panel size.
- FW00C has a smaller 91.6×20×2 mm frame profile and no published permissible concrete pressure in RFH's specification data. Buyers should obtain a project-specific pressure figure before using it on demanding pours.
- FW00D also has no published kN/m² figure, its documented inclination limit is 8%, and the battery-powered lifting device is described for slabs up to 4.35 m high. Above those parameters, engineering review is required.
- Certification scope should be read carefully. RFH's quality system is controlled under ISO9001, welding is controlled under European standard EN1090 with the corresponding certificate, acceptance criteria follow BS1139 and EN74, and the company holds 22 related certificates including EN 1065, EN74 and CE. These are manufacturer-level qualifications; they do not automatically satisfy every project specification, and buyers should map them against project standards such as EN 12812 for falsework and ASTM C1074 for estimating concrete strength before formwork removal.
- Commercial parameters are part of the fit as well. RFH states a minimum order quantity of 50 units and a lead time of 40–60 days, with customization available on height, width, colour and logo printing.
Against traditional timber formwork, the trade-off is structural rather than promotional. Third-party benchmarks estimate timber formwork rental at USD 10–25 per square metre, against steel formwork for large projects at USD 25–60 per square metre and aluminium formwork at USD 40–75 per square metre. Modular steel and aluminium systems therefore carry a higher unit benchmark and justify themselves through reuse, cycle speed, finish consistency and reduced rework rather than through lowest first cost. Where a project is short, low-rise and pressure-light, timber can still be the rational choice. The same benchmarks are market estimates from third-party analysis and are not RFH price lists.
A Buyer's Decision Sequence
The following sequence converts the four specification sheets into a single decision path.
- Step 1 — Define the pour demand. Establish maximum lift height, pour rate and the pressure the panels must resist. This step separates the 80 kN/m² envelope from the 60 kN/m² envelope and flags the models without a published figure.
- Step 2 — Map the geometry. Check whether the structure is dominated by walls, columns, corners, shafts or slabs. Wall-and-column dominated work points to FW00A, FW00B or FW00C; slab-dominated work points to FW00D.
- Step 3 — Confirm handling capability. Decide whether the site will use crane-assisted assembly, manual handling or powered lifting, then match that to the documented handling method of each model.
- Step 4 — Confirm the finish and reuse target. Compare linings — 18 mm European birch plywood or plastic composite sheet on FW00A, 15 mm film-faced birch plywood on FW00B, birch plywood or PP board on FW00C, 11 mm Baltic birch plywood on FW00D — against the required surface quality and the number of reuse cycles expected.
- Step 5 — Verify accessory and equipment compatibility. Tie rods, alignment struts, wing nuts, clamps, push-pull shores, crane hooks and vibrators must be available for the chosen panel geometry. FW00A accessories are stated to be fully compatible with the original European TRIO system, which matters where mixed fleets already exist on site.
- Step 6 — Check quality evidence. RFH operates mechanical and chemistry test laboratories, applies 100% pre-shipment testing and supports third-party inspection such as SGS.
- Step 7 — Confirm commercial terms. Validate MOQ of 50 units, the 40–60 day lead time, customization options and online technical support against the programme schedule.
Future Outlook
Three developments are likely to shape how buyers compare models like FW00A, FW00B, FW00C and FW00D over the next few years.
First, material mix is shifting gradually towards aluminium. Aluminium formwork accounted for 19% of global installations in 2024 and is projected to grow at a 9.9% CAGR to USD 2.48 billion by 2032, driven by high-rise cycle-speed requirements of 4–5 days per floor. Steel remains the dominant material at 44% of installations, so the practical outcome is not replacement but role separation: steel for wall, column and corner envelopes, aluminium for repetitive slab cycles.
Second, monitoring technology is entering mainstream practice. Doka's 2024 introduction of DokaXact sensors for real-time concrete pressure monitoring shows how pressure data may move from a static rating on a specification sheet to a live input on site. For buyers, this raises the value of knowing exactly what a panel is rated for and how the pour is being executed against that rating.
Third, supplier concentration and service depth continue to matter. The top five manufacturers hold roughly 44% of the global market, and PERI's 2023 acquisition of Implenia Schalungsbau illustrates the consolidation trend in modular formwork services. Buyers comparing Chinese-manufactured systems should therefore weigh manufacturing evidence — factory area, test laboratories, welding standards such as EN1090, and third-party inspection — alongside panel specifications.
Frequently Asked Questions
What is the difference between the RFH FW00A, FW00B, FW00C and FW00D formwork systems?
FW00A is a wall, column and corner formwork system with an S420 steel frame and a permissible concrete pressure of up to 80 kN/m². FW00B is a light-duty steel wall and column system with an S420 frame and a published permissible pressure of 60 kN/m². FW00C is a steel wall formwork available with birch plywood or PP board facing. FW00D is an aluminium shutter and adjustable aluminium shutter system for slabs, built with 6005-T6 aluminium frames and 11 mm Baltic birch plywood panels.
What do the permissible concrete pressure figures mean when comparing these models?
The figure states the maximum concrete pressure the panel system is published to withstand. FW00A is published at up to 80 kN/m² and FW00B at 60 kN/m²; RFH's published specifications for FW00C and FW00D do not state a pressure value. A higher rating supports applications with greater pour pressure, while a lower rating constrains pour rate and lift height. Project engineers should confirm the assumed pour rate and concrete conditions behind any published figure, and check them against applicable standards such as EN 12812.
Which of the four systems is used for slab and inclined pours?
FW00D is the slab-oriented system in the range. Its documented applications include flat and inclined slabs, ramps and drains with an angle of inclination of up to 8%, and structures such as multi-storey apartments, office towers, airport piers and high-rise towers. Panels range from 1800×1800 mm to 900×300 mm, with telescopic adjustment panels for working around columns and obstacles.
What limitations should a buyer verify before choosing among FW00A, FW00B, FW00C and FW00D?
Four checks matter most. FW00A is documented with crane-assisted assembly, so crane availability is a precondition. FW00B is published at 60 kN/m², which is lower than FW00A. FW00C and FW00D have no published permissible concrete pressure in RFH's specification data, and FW00D's documented inclination limit is 8% with powered lifting described for slabs up to 4.35 m. Commercial parameters also apply: a minimum order quantity of 50 units and a 40–60 day lead time.
What quality and certification evidence applies at manufacturer level?
RFH states that product quality is controlled under the ISO9001 quality management system, that welding is controlled under European standard EN1090 with the corresponding certificate, and that acceptance criteria follow international standards BS1139 and EN74. The company reports holding 22 related certificates including EN 1065, EN74 and CE, and operates mechanical and chemistry test laboratories. Quality control includes 100% pre-shipment testing and support for third-party inspection such as SGS. These are manufacturer-level qualifications and should be mapped against individual project specifications.
RFH's full concrete formwork and scaffolding catalogue is available for download: RFH New Catalogue (PDF). Manufacturer information: www.fhformwork.com.
Tem questões ou precisa de mais detalhes?
Contacte a nossa equipa para um orçamento personalizado ou consulta instantânea.
Solicitar orçamento
Preencha o formulário abaixo e a nossa equipa entrará em contacto com uma proposta personalizada.
Chat direto do WhatsApp
Prefere conversar em tempo real? Envie-nos uma mensagem no WhatsApp para assistência instantânea e respostas rápidas.
- Obter orçamento personalizado
- Partilhar fotos ou documentos
- Discuta as suas necessidades diretamente
Geralmente responde em 5–30 minutos durante o horário de expediente.