
FW00A vs FW00B vs FW00C vs FW00D: Concrete Formwork Compared
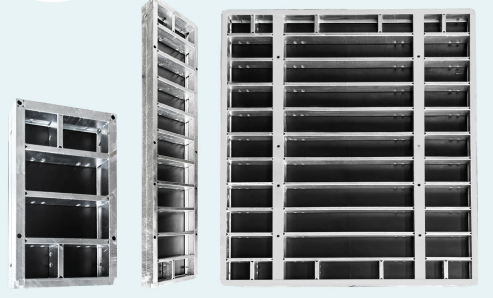
Figure 1: Model-level comparison is the first step when choosing between steel and aluminum concrete formwork systems.
Concrete formwork research usually starts with broad search terms such as "concrete formwork," "formwork systems," or "wall and column formwork." The purchasing decision, however, happens at model level. Two formwork systems can be made by the same manufacturer and even use the same steel grade, yet differ in frame geometry, form-face material, allowable concrete pressure, panel sizes, and the type of structural element they are designed to form. This article provides an independent buyer comparison of four RFH concrete formwork systems: FW00A, FW00B, FW00C, and FW00D.
Why a Model-Level Comparison Matters
When a contractor compares suppliers, category-level claims about "steel formwork" or "aluminum formwork" are not enough to predict on-site performance. A wall pour that generates high lateral pressure needs a system with a verified load rating. A slab program with a tight floor cycle needs panel systems that can be erected quickly with limited crane time. A project with many narrow columns, corners, and shafts needs a wide range of panel widths.
RIZHAO FENGHUA SCAFFOLDINGS CO., LTD., established in 1953, is a manufacturer and supplier of scaffolding and formwork equipment, from parts to full assemblies. The company operates a manufacturing facility covering 80,000 square meters and employs approximately 260 staff. Its product range includes concrete formwork, formwork systems, scaffolding systems, and related accessories. RFH produces ten types of formwork, including aluminum alloy formwork, steel heavy-duty formwork, light-duty formwork, multi-formwork, column formwork, and adjustable shoring props. The four systems compared here are positioned across that range for wall, column, corner, and slab forming work.
FW00A: Steel Panel Formwork Rated to 80 kN/m²
FW00A is a concrete formwork product classified as a light-duty steel formwork system. It belongs to the wall formwork, column formwork, and corner formwork category and is intended for the construction industry, including residential building and commercial construction scenarios. The frame material is RFH Steel S420, and the frame profile is 120 × 60 × 2.5 mm. The surface treatment is hot-dip galvanizing.
The published permissible concrete pressure of the FW00A system is up to 80 kN/m². The back cover is constructed from 18 mm European birch plywood or plastic composite sheet, which provides water resistance and a smooth concrete finish. According to RFH, the system offers a modular splicing design for fast assembly and disassembly, corrosion resistance, reusability, and a long service life. The accessories are fully compatible with the original European trio system.
Standard FW00A panel heights are 3.3 m, 3 m, 2.7 m, 2.4 m, 1.2 m, and 0.6 m. Standard widths are 2.4 m, 1.2 m, 0.9 m, 0.72 m, 0.66 m, 0.62 m, 0.6 m, 0.54 m, 0.5 m, and 0.3 m. Other sizes are available on request. For projects with high concrete pour pressures, tall walls, or large vertical surfaces, FW00A offers the highest verified pressure rating among the four models reviewed here.
FW00B: Steel Light-Duty Wall and Column Formwork
FW00B is a steel concrete formwork system classified as light-duty steel wall formwork and light-duty steel column formwork. It is intended for the construction, residential building, and commercial construction industries. The system can form walls, columns, corners, and shafts using standard panels. The frame is made from S420 steel with a 121 × 20 × 1.8 mm profile and is protected by hot-dip galvanization. The form face is a 15 mm film-faced birch plywood panel.
FW00B is verified for a maximum concrete pressure of 60 kN/m², which positions it below FW00A in terms of lateral pressure capacity. Standard heights are 3 m, 2.7 m, 1.5 m, and 1.2 m. Standard widths cover 2.4 m and a wide set of narrow modules: 0.9 m, 0.75 m, 0.65 m, 0.6 m, 0.55 m, 0.5 m, 0.45 m, 0.4 m, 0.35 m, 0.3 m, 0.25 m, and 0.2 m. The narrow width range makes FW00B practical for columns, small wall returns, corner details, and shaft elements.
According to RFH, FW00B panels can be used by hand for smaller jobs or with a crane for larger tasks. The galvanized steel frame with a 121 mm profile is intended to provide a long service life and robust handling. Contractors who need one flexible steel system for mixed wall-and-column work, with many fill-in sizes, are the primary audience for this model.
FW00C: Crane-Independent Steel Wall Formwork
FW00C is a concrete wall formwork manufactured in two versions: with a PP board face and with a birch plywood face. The frame is made of S420 steel with a profile size of 91.6 × 20 × 2 mm and is hot-dip galvanized. It is intended for the construction industry, including residential building and commercial construction.
Panel lengths are 1200 mm, 1500 mm, 2700 mm, and 3000 mm. Standard widths are 900 mm, 750 mm, 600 mm, 450 mm, and 300 mm. The longer 2700 mm and 3000 mm panels allow a wall to be formed with fewer horizontal joints, while the 300 mm width module provides flexibility around openings and corners. RFH describes the panels as lightweight and crane-independent, meaning they can be erected by hand, or ganged together and lifted by crane where appropriate.
FW00C uses a connector system in which the clamp connects panels with a single hammer blow, and self-aligning connectors are designed to reduce the need for additional stiffening. The system is supplied with a range of workplace safety accessories. Buyers evaluating FW00C for wall pours should note that the current published specification does not include a maximum concrete pressure value, so the required pour pressure should be confirmed with the supplier before final system selection.
FW00D: Aluminum Formwork for Slabs and Decks
FW00D is an aluminum concrete formwork classified as an aluminium shutter and adjustable aluminium shutter. It is intended for the construction industry and is designed for use in residential and commercial buildings. RFH also describes it as suitable for infrastructure and high-rise projects, including airport piers and high-rise towers. The system integrates aerospace-grade 6005-T6 aluminum alloy frames with 11 mm Baltic birch plywood panels bonded using phenol-formaldehyde resin.
The panel range includes 1800 × 1800 mm, 1800 × 900 mm, 1800 × 750 mm, 1800 × 600 mm, 1800 × 450 mm, 900 × 900 mm, 900 × 750 mm, 900 × 600 mm, 900 × 450 mm, and 900 × 300 mm. The "Giant Panel" of 1800 × 1800 mm covers a forming area of 3.24 m², while the 1800 × 1200 mm panel covers 2.16 m² and weighs less than 34 kg. Because the panels are light enough for manual handling, a crane is not essential for normal erection, and only two basic components are required for a simple setup: panels and props. RFH estimates assembly and stripping times at 0.20 to 0.40 hours per square meter.
FW00D is designed to form flat and inclined slabs, ramps, and drains with an angle of inclination up to 8%. RFH states that the system is suitable for slab work up to 4.35 m high, aided by a battery-powered lifting device that positions large 1.80 m × 1.80 m panels for safer handling. The panel face includes a low-wear plastic formwork lining intended to produce an even concrete pattern with narrow joints. Unlike FW00A, FW00B, and FW00C, which are steel-framed systems for vertical elements, FW00D is the aluminum option in this comparison and is oriented toward horizontal slab and deck forming.
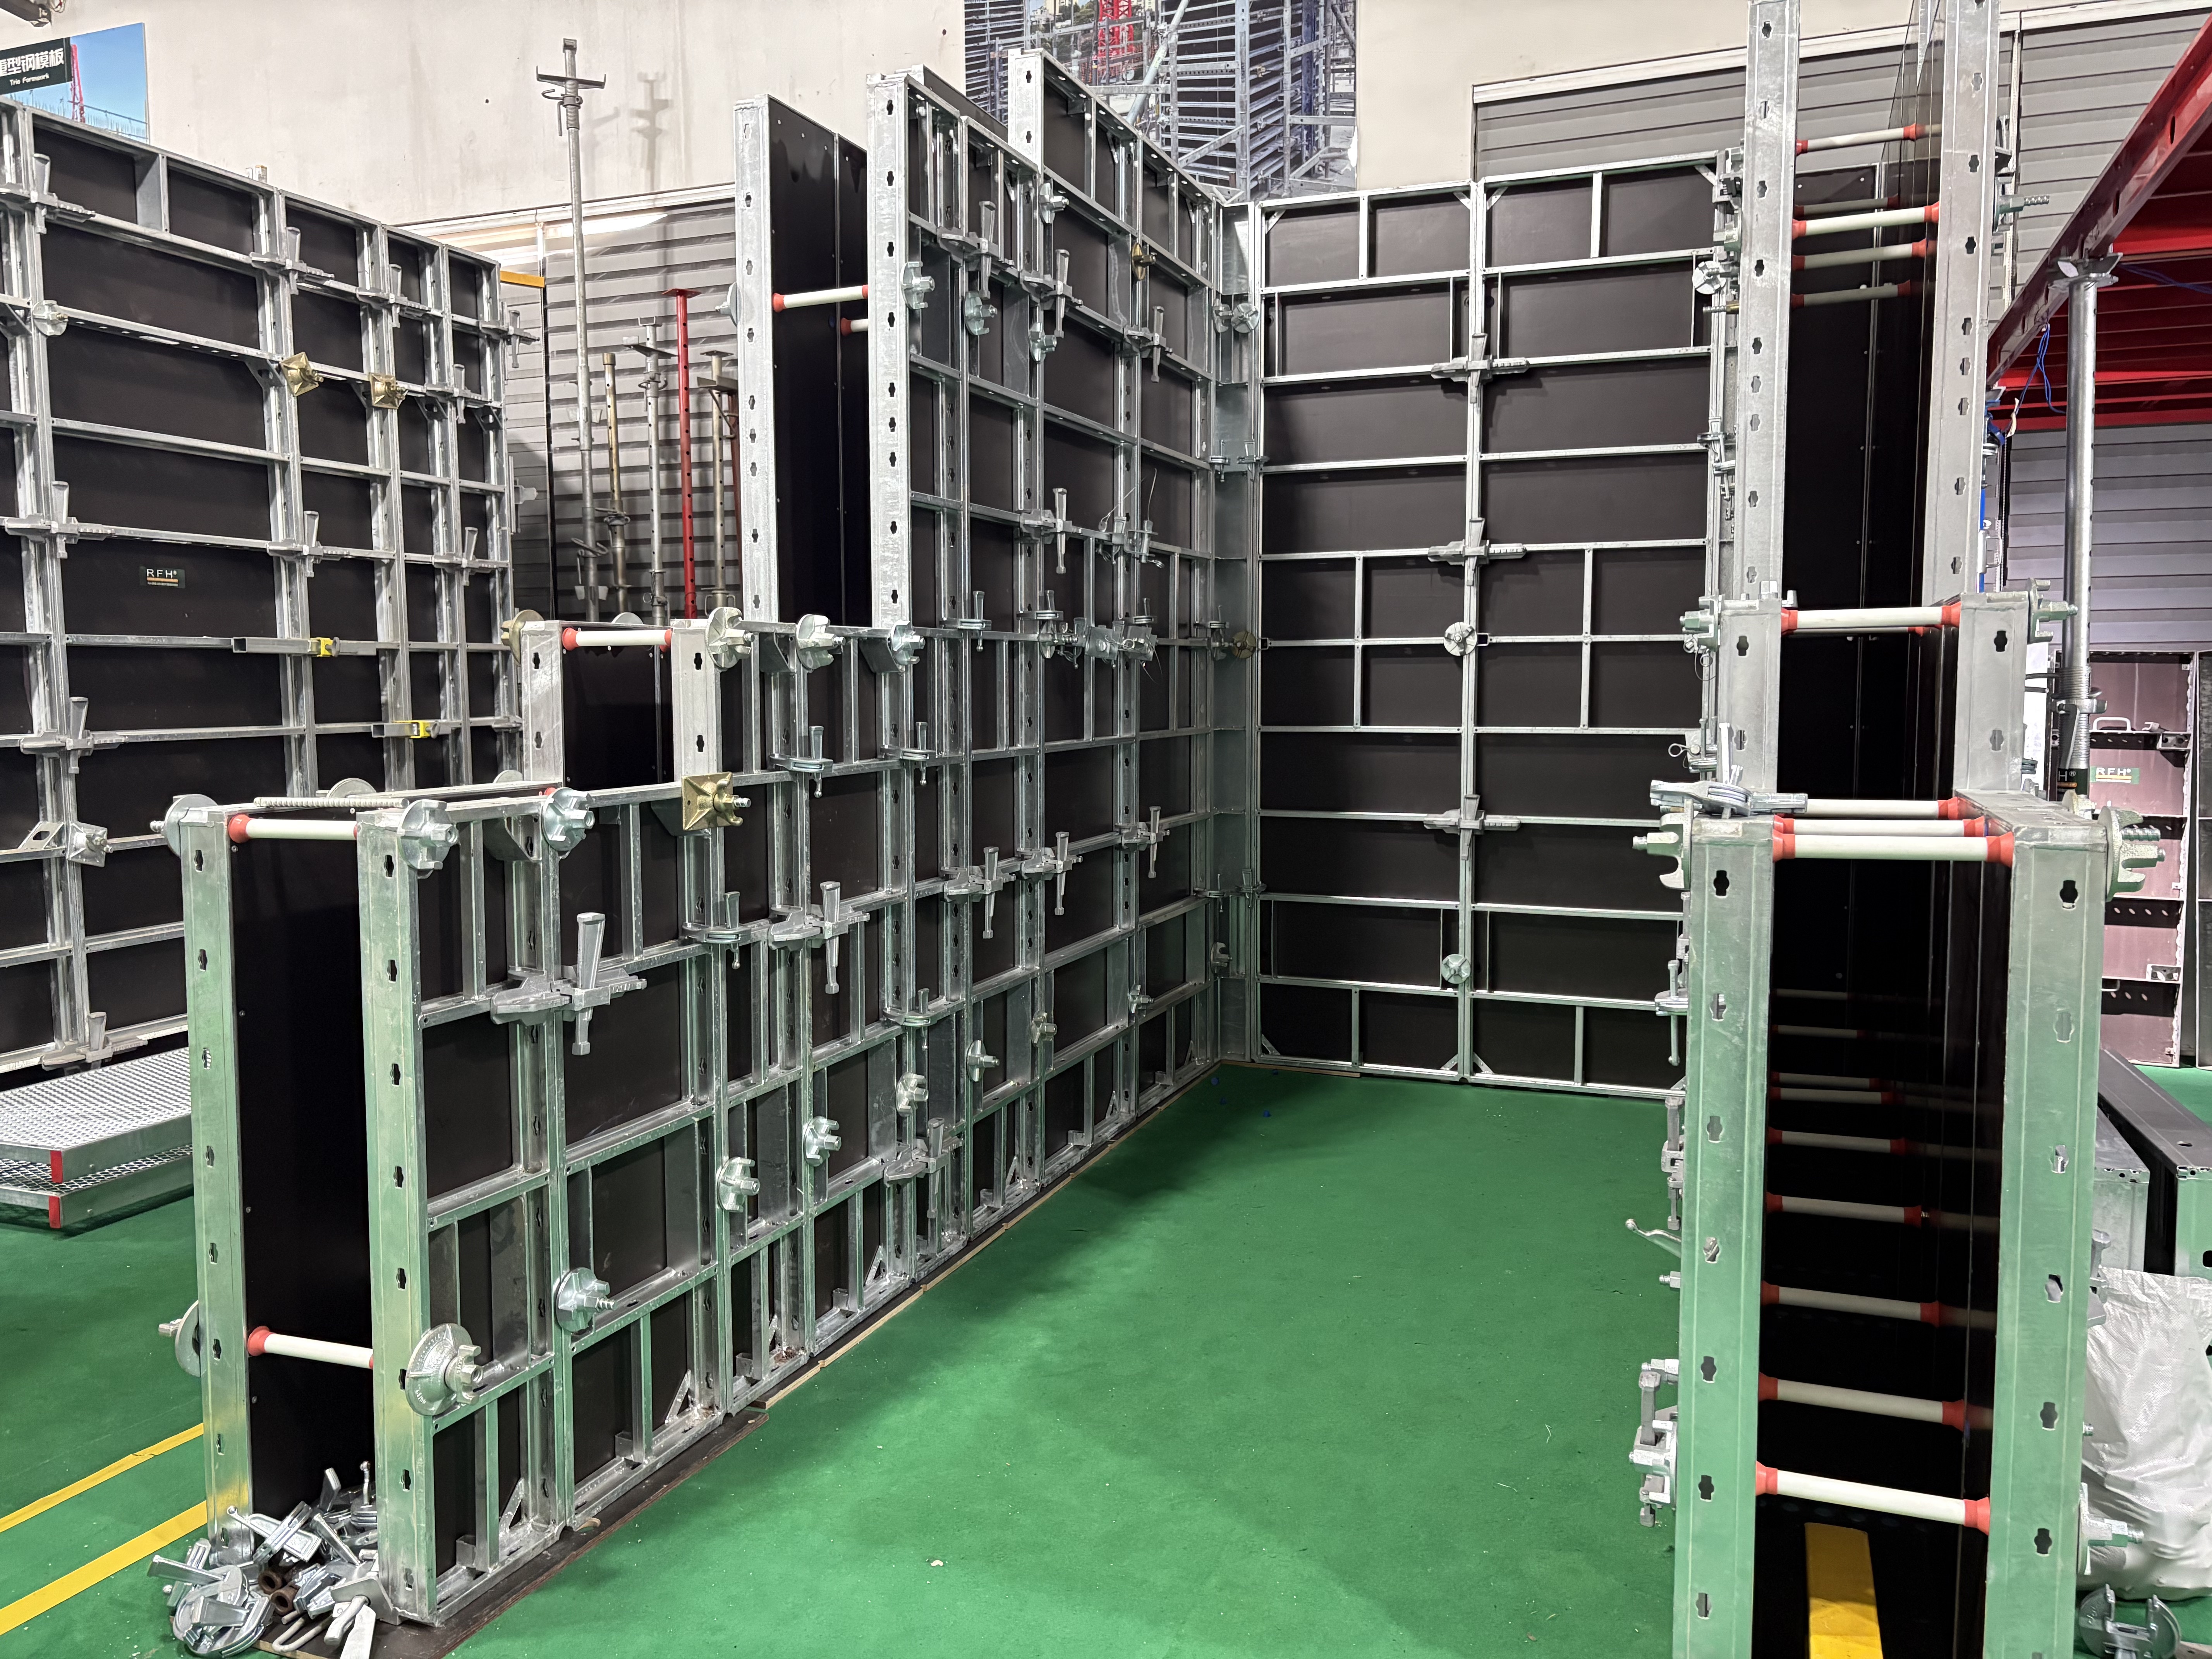
Figure 2: FW00C wall formwork panels are designed for hand-friendly erection and can also be ganged for crane lifting.
FW00A vs FW00B vs FW00C vs FW00D: Side-by-Side Parameters
| Parameter | FW00A | FW00B | FW00C | FW00D |
|---|---|---|---|---|
| Formwork family | Wall, column, corner formwork | Light-duty steel wall and column formwork | Concrete wall formwork | Aluminium shutter / adjustable aluminium shutter |
| Frame material | RFH Steel S420 | S420 | S420 | 6005-T6 aluminum alloy |
| Frame profile | 120 × 60 × 2.5 mm | 121 × 20 × 1.8 mm | 91.6 × 20 × 2 mm | Integrated aluminum frame system |
| Form-face material | 18 mm European birch plywood or plastic composite sheet | 15 mm film-faced birch plywood | Birch plywood or PP board | 11 mm Baltic birch plywood panels bonded with phenol-formaldehyde resin |
| Maximum concrete pressure | Up to 80 kN/m² | 60 kN/m² | Not published in current specification | Engineered for slab/deck forming, not vertical wall pressure |
| Standard panel sizes | Heights 3.3, 3, 2.7, 2.4, 1.2, 0.6 m; widths 2.4, 1.2, 0.9, 0.72, 0.66, 0.62, 0.6, 0.54, 0.5, 0.3 m | Heights 3, 2.7, 1.5, 1.2 m; widths 2.4, 0.9, 0.75, 0.65, 0.6, 0.55, 0.5, 0.45, 0.4, 0.35, 0.3, 0.25, 0.2 m | Lengths 1200, 1500, 2700, 3000 mm; widths 900, 750, 600, 450, 300 mm | 1800 × 1800, 1800 × 900, 1800 × 750, 1800 × 600, 1800 × 450, 900 × 900, 900 × 750, 900 × 600, 900 × 450, 900 × 300 mm |
| Handling mode | Crane-assisted or ganged modular assembly | Hand for small jobs, crane for large jobs | Hand erection; can be ganged for crane use | Manual handling without a crane; optional battery-powered lifting device for large panels |
| Primary application | Walls, columns, and corners exposed to high concrete pressure | Walls, columns, corners, and shafts with mixed panel sizes | Wall forming with long panel options and minimal crane dependence | Slabs and decks in residential, commercial, infrastructure, and high-rise projects; inclined slabs up to 8% |
Choosing the Right RFH System for Your Project
There is no single "best" system among FW00A, FW00B, FW00C, and FW00D. The right choice depends on the element to be formed, the concrete pressure expected during pouring, the panel sizes needed, and the available site handling equipment.
- Select FW00A for high-pressure vertical pours. With a verified permissible concrete pressure of up to 80 kN/m², a 120 × 60 × 2.5 mm profile, and an 18 mm form-face panel, FW00A is the strongest steel system in this comparison for walls and columns where pour pressure is the critical constraint.
- Select FW00B for flexible wall-and-column work. Its 60 kN/m² rating and very wide choice of narrow widths, from 200 mm to 2.4 m, make it useful for projects with many columns, shafts, corners, and variable wall lengths that need standard panels.
- Select FW00C when crane access is limited. The 91.6 × 20 × 2 mm steel frame is described by RFH as crane-independent for manual erection, yet it can also be ganged. The 2.7 m and 3.0 m lengths reduce the number of panel joints in tall walls.
- Select FW00D for slab and deck construction. The 6005-T6 aluminum frame and 11 mm Baltic birch plywood face, combined with large panels that can be handled manually, are aligned with fast, repetitive horizontal forming in residential and commercial buildings, including inclined slabs up to 8%.
Market Context for Steel and Aluminum Formwork
The broader demand context helps explain why a single manufacturer needs both steel and aluminum systems. According to Verified Market Research, the global concrete formwork market was valued at USD 8.9 billion in 2024. Fortune Business Insights reported that Asia-Pacific dominated the concrete formwork market with a share of 54.7% in 2025. Cognitive Market Research data indicates that steel formwork represented 44% of all formwork units installed worldwide in 2024, followed by timber at 37% and aluminum at 19%. These shares show that steel remains a large part of the installed base, especially in vertical structural forming, while aluminum is the smaller but growing material category.
RFH’s decision to offer both steel-framed systems, FW00A, FW00B, and FW00C, and an aluminum system, FW00D, mirrors these two demand streams. The steel models respond to projects where load capacity, rigidity, and long-term reusability dominate. The aluminum model responds to projects where panel weight, manual handling, and rapid slab cycles are the priority. Industry analysis from Intel Market Research projects that aluminum formwork systems will reach a market value of USD 2.48 billion by 2032, growing at a CAGR of 9.9%, which reinforces the strategic relevance of aluminum slab systems in high-rise residential construction.
Comparison with Traditional Solutions and Practical Limitations
When RFH’s systems are compared with traditional timber formwork, the main differences appear in reuse cycles, handling, and surface quality. Steel and aluminum systems are purchased or rented as engineered modular tools, while timber formwork is often assembled on site and then discarded or reused only a limited number of times. Market pricing benchmarks collected from formwork system analysis reports put timber rental at approximately USD 10 to USD 25 per square meter, steel formwork for large projects at USD 25 to USD 60 per square meter, aluminum formwork at USD 40 to USD 75 per square meter, and plastic or modular systems at USD 20 to USD 50 per square meter. These ranges should be treated as planning benchmarks rather than quotations, but they explain why contractors with repetitive floor plans often favor reusable metal systems despite a higher initial outlay.
It is equally important to recognize the limits of each RFH model. FW00A is rated for high concrete pressure, but large steel panels are heavier and normally expect crane-assisted handling on site. FW00B has a lower pressure rating of 60 kN/m² and uses a thinner 1.8 mm steel section in a 121 × 20 mm profile, so it is not a substitute for FW00A in very demanding high-wall pours. FW00C is positioned as a crane-independent wall system, but its current documented specification does not state a maximum concrete pressure; a buyer using FW00C for deep or fast pours must confirm the allowable pressure with RFH before committing. FW00D is designed as a slab and deck system, not as a high-pressure vertical wall formwork, and its published application range is limited to flat and inclined slabs, ramps, and drains with an inclination of up to 8%, with a working height for slab support up to 4.35 m. Plywood faces on all systems remain wear items and should be included in lifecycle cost planning.
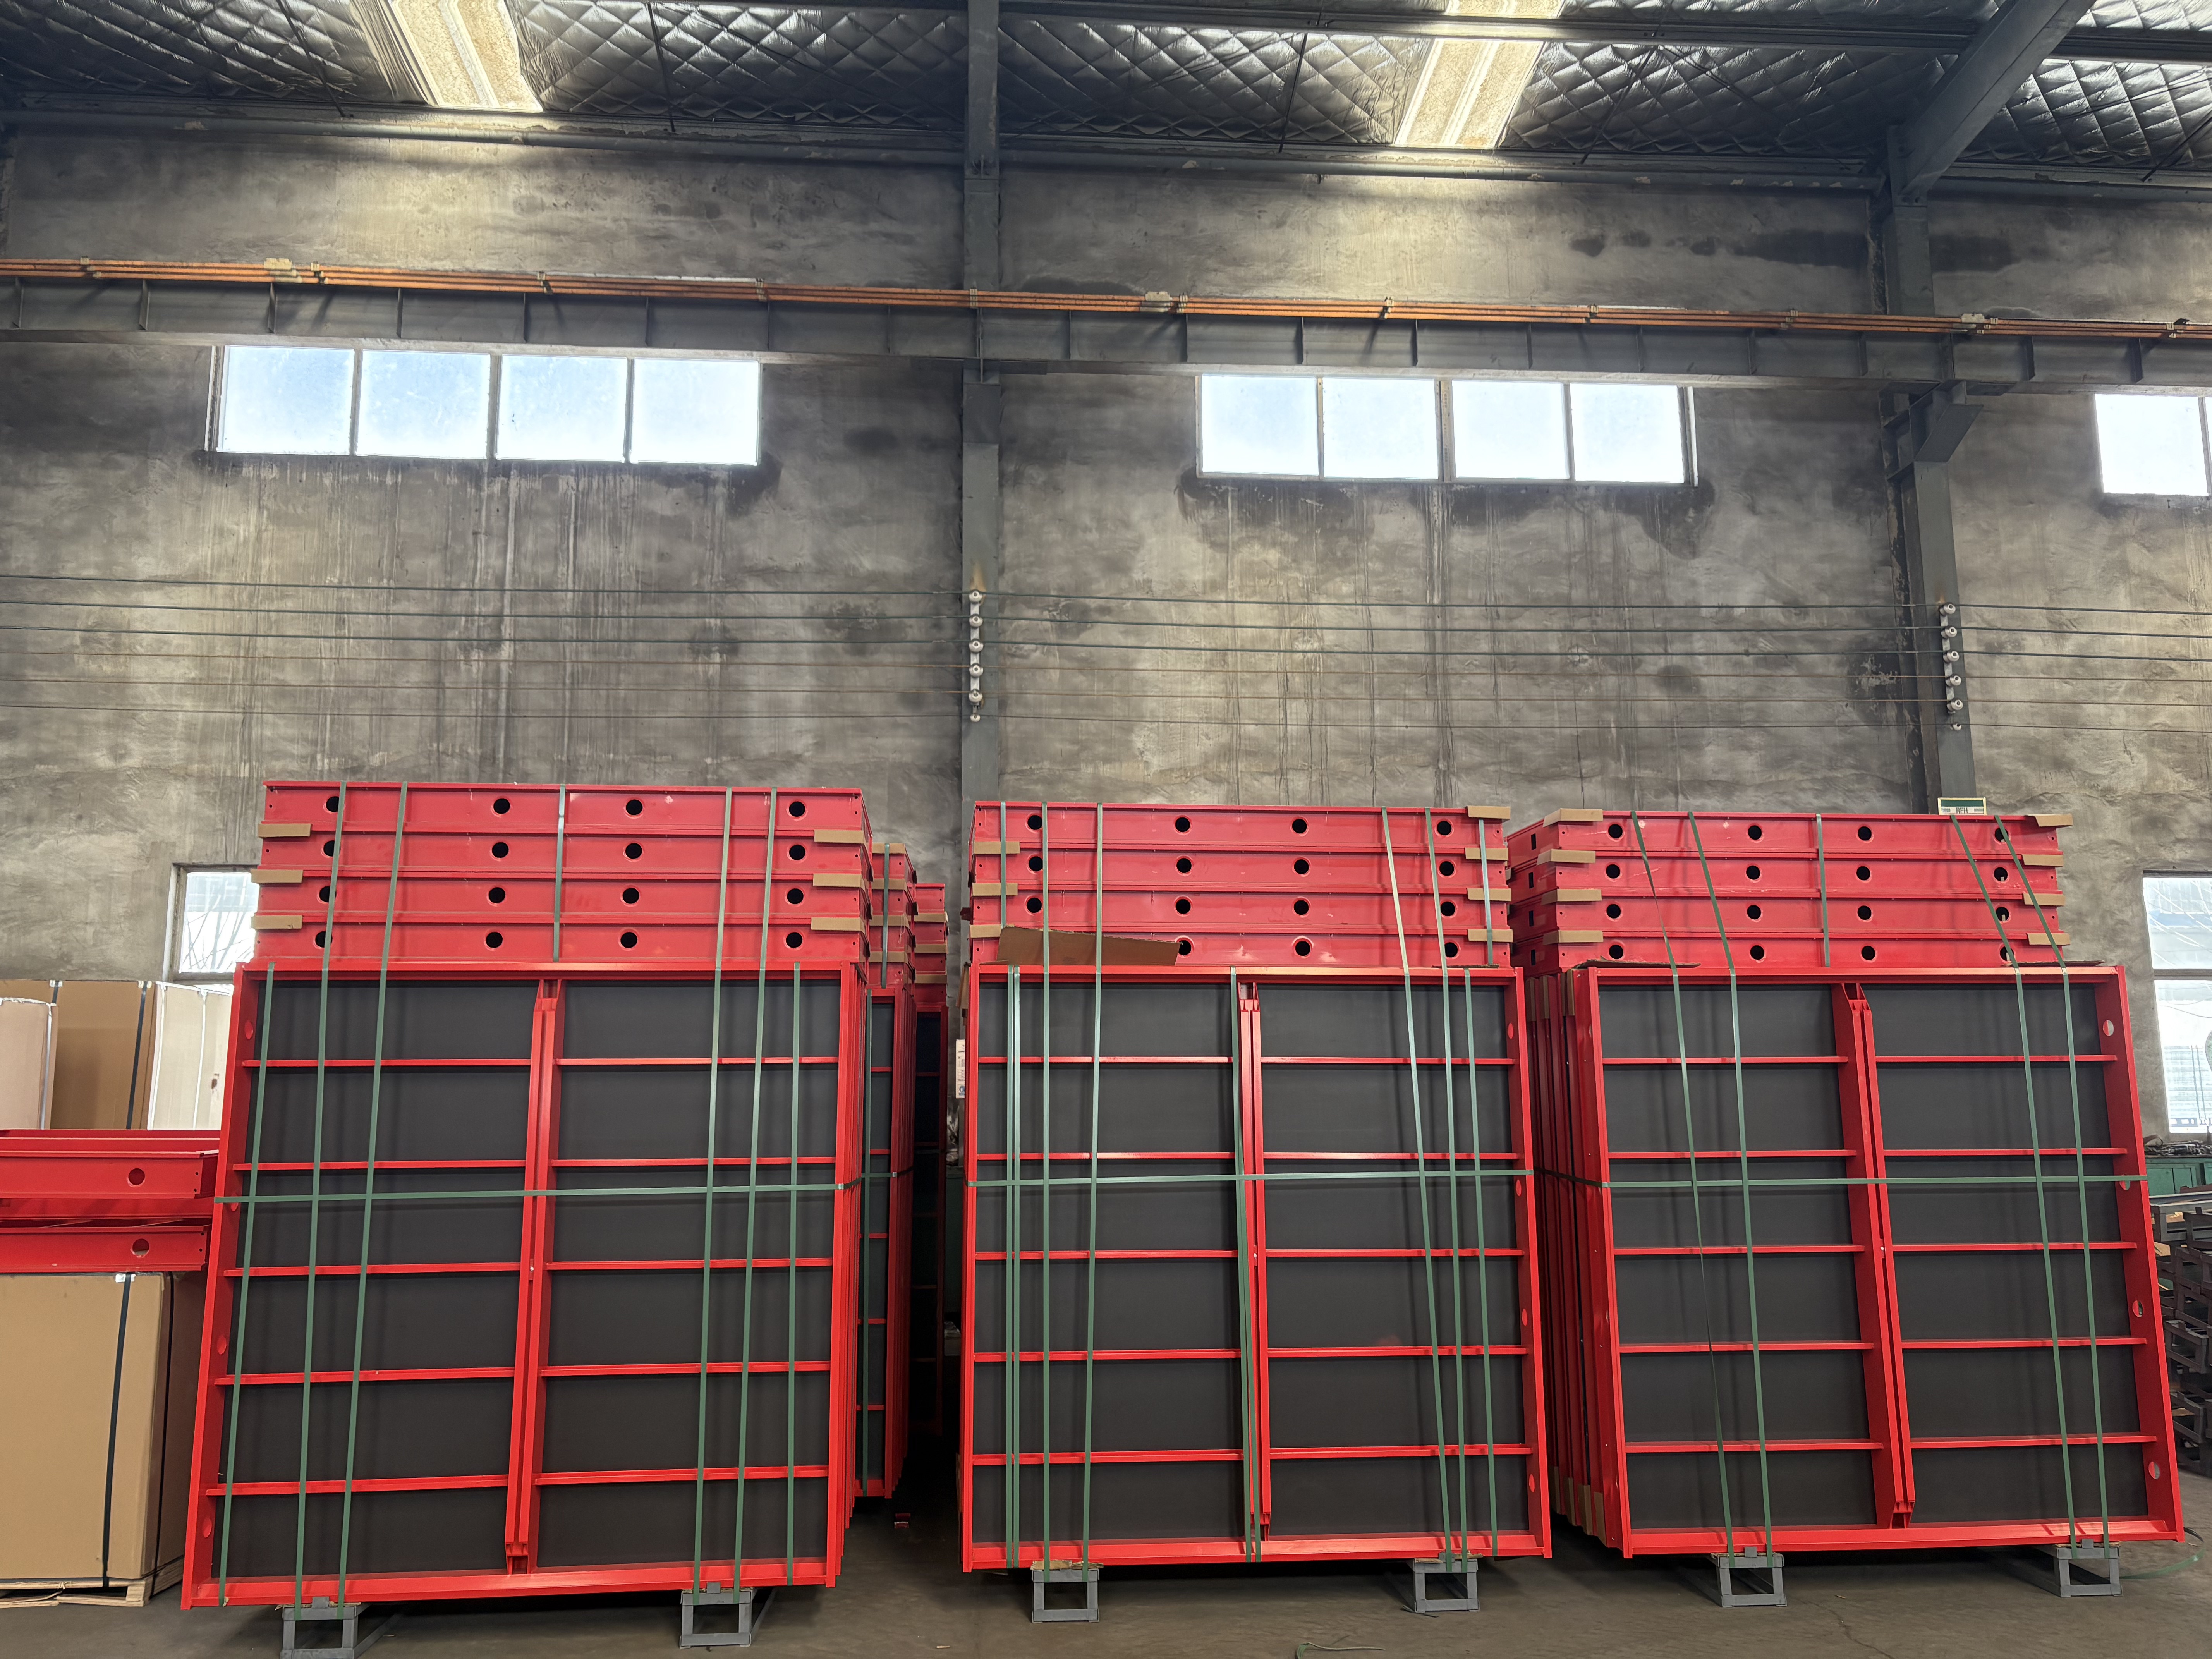
Figure 3: FW00D is RFH’s aluminum system for slab and deck forming, using 6005-T6 frames and 11 mm Baltic birch plywood.
Future Outlook for Model-Level Formwork Selection
As concrete formwork demand grows and project schedules become tighter, buyers are moving away from generic category descriptions and asking for model-specific parameters: frame steel grade, section size, form-face material, concrete pressure rating, and panel dimensions. This trend benefits manufacturers that document their systems precisely and publish clear boundaries between product models. It also raises the standard for suppliers who want to be included in shortlists for wall formwork, column formwork, and slab formwork projects.
For RFH, the FW00 series illustrates how one manufacturer can address different construction methods with different engineering solutions. FW00A and FW00B cover steel wall and column work at two load levels, FW00C improves site flexibility where cranes are scarce, and FW00D responds to the expansion of aluminum slab systems in high-rise residential and commercial construction. The next step for buyers is to match each model to the actual pour conditions, geometry, and handling constraints of their project, rather than selecting a system on price alone.
Frequently Asked Questions
1. What is the FW00A concrete formwork system?
FW00A is a concrete formwork system classified as a light-duty steel formwork system, belonging to the wall formwork, column formwork, and corner formwork category. It is made with RFH Steel S420, has a 120 × 60 × 2.5 mm profile, and is hot-dip galvanized. Its published permissible concrete pressure is up to 80 kN/m², and its back cover is made of 18 mm European birch plywood or plastic composite sheet.
2. What is the difference between FW00A and FW00B?
Both FW00A and FW00B are steel formwork systems made from S420 steel, but FW00A uses a 120 × 60 × 2.5 mm profile and is rated to 80 kN/m², while FW00B uses a 121 × 20 × 1.8 mm profile and is rated to 60 kN/m². FW00A is available in heights up to 3.3 m with an 18 mm form-face panel, while FW00B uses a 15 mm film-faced birch plywood face and offers a wider set of narrow widths down to 0.2 m.
3. What material is FW00C made of?
FW00C is a concrete wall formwork with a hot-dip galvanized steel frame made from S420 steel. The frame profile is 91.6 × 20 × 2 mm. It is available in two face versions: concrete wall formwork with PP board and concrete wall formwork with birch plywood.
4. Is FW00D suitable for wall formwork?
FW00D is classified as an aluminium shutter and adjustable aluminium shutter. It is designed for slab and deck forming in residential, commercial, infrastructure, and high-rise projects. Its panel face is 11 mm Baltic birch plywood, and it is suitable for flat and inclined slabs, ramps, and drains with an inclination of up to 8%. It is not positioned as a high-pressure vertical wall formwork system.
5. Does RFH produce both steel and aluminum formwork?
Yes. RIZHAO FENGHUA SCAFFOLDINGS CO., LTD. produces ten types of formwork, including aluminum alloy formwork, steel heavy-duty formwork, light-duty formwork, multi-formwork, column formwork, and adjustable shoring props. Within the FW00 group discussed here, FW00A, FW00B, and FW00C are steel-framed systems, while FW00D is the aluminum-framed system.
6. Which formwork system should a contractor choose for a slab-heavy residential project?
For slab-heavy residential and commercial projects where panel weight, erection speed, and manual handling are important, FW00D is the aluminum slab system in RFH’s FW00 range. Its 1800 × 1800 mm giant panel covers 3.24 m², and panel assembly and stripping are estimated at 0.20 to 0.40 hours per square meter. For vertical wall and column elements, the steel systems FW00A, FW00B, and FW00C remain the relevant options.
For buyers who need the full RFH specification range, the company provides a public catalogue in PDF format: RFH New Catalogue (PDF).
Tem questões ou precisa de mais detalhes?
Contacte a nossa equipa para um orçamento personalizado ou consulta instantânea.
Solicitar orçamento
Preencha o formulário abaixo e a nossa equipa entrará em contacto com uma proposta personalizada.
Chat direto do WhatsApp
Prefere conversar em tempo real? Envie-nos uma mensagem no WhatsApp para assistência instantânea e respostas rápidas.
- Obter orçamento personalizado
- Partilhar fotos ou documentos
- Discuta as suas necessidades diretamente
Geralmente responde em 5–30 minutos durante o horário de expediente.