
Formwork Systems in Construction: A 2026 Industry Reference
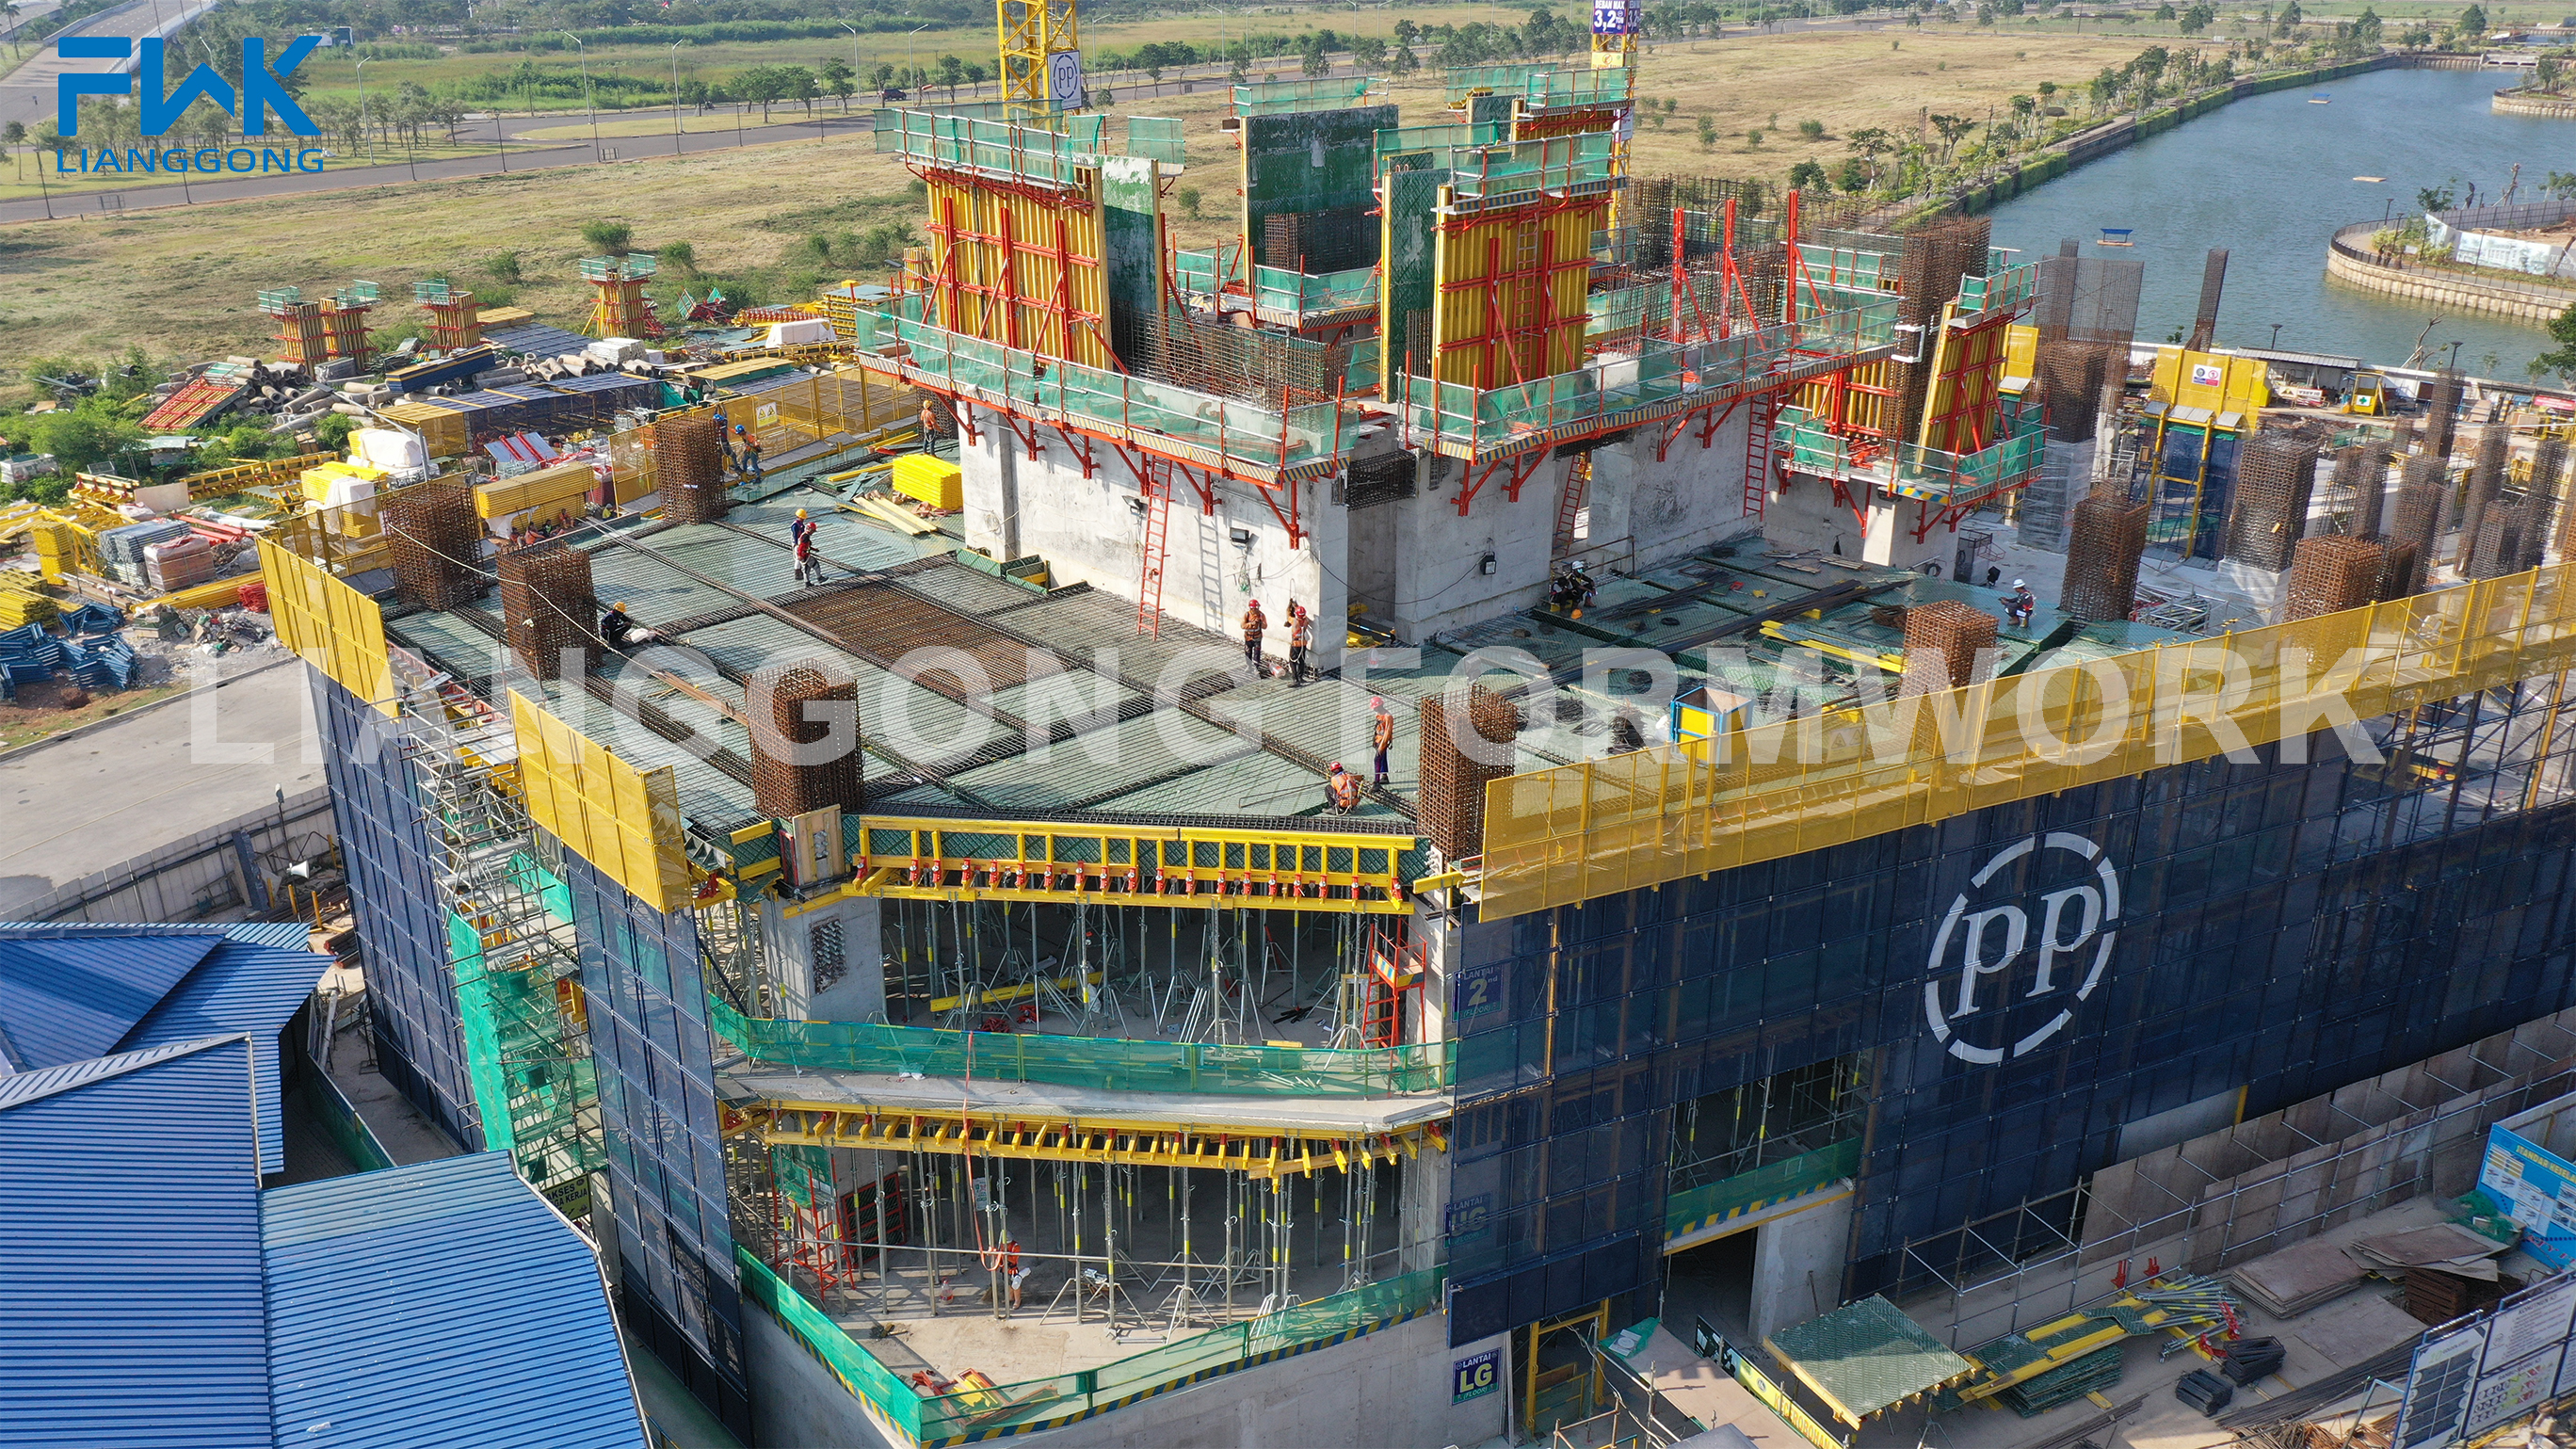
BNI Emerald Tower (PIK 2), Indonesia — H20 timber beam formwork systems applied to walls, columns, and slabs.
Formwork Systems in Construction: A 2026 Industry Reference
Formwork is a temporary or permanent mold that shapes and supports concrete until it gains sufficient strength. For contractors, engineers, and procurement teams, the choice of formwork influences construction speed, surface quality, labor costs, and site safety. The global formwork market is projected to grow from USD 7.91 billion in 2025 to USD 12.66 billion by 2034, indicating sustained investment in construction technology and materials.
Why Formwork Selection Is a Strategic Decision
Formwork is often underestimated in project planning, yet it can account for a substantial portion of structural construction time and cost. In 2025, engineered formwork — modular and reusable systems — held approximately 38.5% of the global market, reflecting a broader shift away from site-built timber solutions. The Asia Pacific region contributed about 54.7% of the market, driven by urban expansion, infrastructure programs, and residential construction in countries such as China, Indonesia, India, and the UAE.
For buyers in the awareness and research phase, the decision is not simply about buying panels. It involves selecting a system that matches the building typology, concrete pressures, cycle times, crane availability, logistics, and environmental conditions. Understanding the main formwork families and their parameters is therefore a strategic step in the procurement journey.
Broad Product Coverage in a Single Supplier
One manufacturer that covers a wide range of these systems is Yancheng Lianggong Formwork Co., Ltd., also referenced as FWK Lianggong Formwork. Established in 2010, the company operates a 12,870 m² manufacturing facility in Jiangsu Province, China, with approximately 230 employees and an annual output of 12,000 tons. Its research and development team includes 45 engineers, and about 70% of production is exported to North America, South America, the Middle East, Europe, and Africa.
The main product portfolio includes H20 Timber Beam Formwork, Steel Formwork, Steel Frame Formwork, Aluminum Formwork, Aluminum Frame Formwork, Plastic Formwork, Hydraulic Auto-Climbing Formwork, Cantilever Climbing Formwork, Drophead Slab Formwork, Skydeck, Box Culvert Formwork, Trench Box, Tunnel Formwork, Single-Side Bracket, Steel Props, Ring-lock Scaffolding System, and Plywood.
Technical Explanation: Key Formwork Systems and Parameters
Formwork systems differ primarily by frame material and structural behavior. The table below summarizes common engineered systems and their measurable characteristics, which are useful for early technical evaluation.
| System | Material | Key Parameters | Typical Use |
|---|---|---|---|
| H20 Timber Beam Formwork | H20 timber beam, plywood, steel waler, flange claw | Panel weight 65 kg/m²; depth 338 mm; max one-time casting height 12 m | Walls, columns, suspended slabs |
| 65 Steel Frame Formwork (FWK-SNF 65) | Q355 steel + 12 mm plywood | Panel weight 39 kg/m²; max panel 3 m x 1.2 m; depth 63.5 mm; max casting height 12 m; lateral pressure 60 kN/m² | General wall and slab forming |
| 120 Steel Frame Formwork (FWK-SOF 120) | Q355B | Panel weight 51 kg/m²; max panel 3.3 m x 1.35 m; depth 120 mm | Heavy walls, columns, large panels |
| Aluminum Frame Formwork (FWK-FAF 117) | Aluminum 6061-T6 + 15 mm plywood | Panel weight 25 kg/m²; max panel 3 m x 1 m; thickness 117 mm; max casting height 6 m; lateral pressure 60 kN/m² | Residential and commercial slabs, walls |
| Plastic Formwork (FWK-PF 75) | ABS | Panel weight 15 kg/m²; panel 600 x 1200 x 75 mm; allowable concrete pressure 50 kN/m² | Lightweight forming, high-moisture environments |
| Skydeck (FWK-SKYDECK) | Aluminum | Max load capacity 90 kN/m²; panel weight 18 kg/m²; max panel 1.5 m x 0.75 m | Rapid-strip slab formwork |
| Hydraulic Auto-Climbing Formwork (FWK-ACB 120) | Steel | Cylinder stroke 300 mm; rated thrust 100 kN and 120 kN; double-cylinder synchronization error ≤20 mm | High-rise core walls, shear walls |
| Cantilever Climbing Formwork (FWK-CB 240) | Steel | Bracket height 10–15 m; operating width 900 mm | Dams, retaining walls, vertical structures |
| Tunnel Formwork for Housing (FWK-TUN 63) | Steel | Weight 75 kg/m²; normal height 3 m; cycle about 3 days/floor | Repetitive residential layouts |
| Box Culvert Formwork | 235B steel | Customized per project | Precast or cast-in-place culverts |
| Trench Box (FWK-ST100 / AT100 / SMH100 / AMH100) | Steel or aluminum | Max trench depth 5.6 m; pipe clearance height 1.3 m; trench width 1.2–4.6 m | Pipeline trench shoring |
| Ring-Lock Scaffolding (48 mm and 60 mm systems) | Q355B | Load-bearing capacity 100 kN (48 mm) and 130 kN (60 mm) | Access and support structures |
| Single-Side Bracket | Steel | Max cast height at one time 7.5 m | One-sided wall forming |
| Early Stripping Slab Formwork (drophead type, FWK-DHF175) | Q355B | Panel weight 24 kg/m²; max panel 1.8 m x 1.2 m; depth 192 mm; max slab thickness 380 mm | Slab forming with early panel removal |
Parameters are based on manufacturer-published specifications. Buyers should verify project-specific design requirements with a qualified engineer.
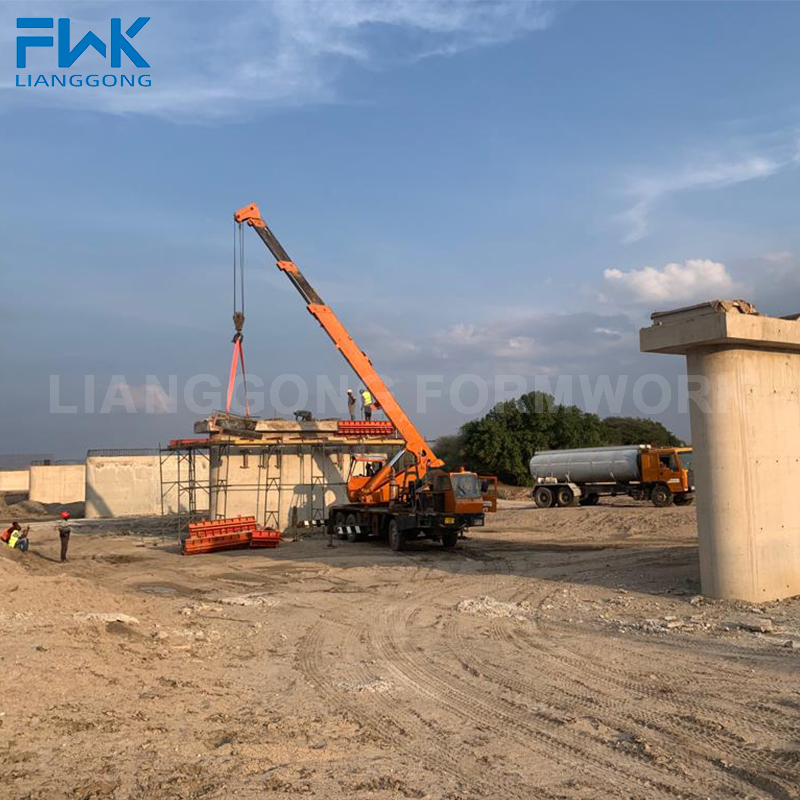
Bridge pier construction in Tanzania combining H20 timber beam formwork and adjustable curved steel formwork.
Application and Use Cases
Formwork systems are selected in response to local climate, project typology, logistics, and structural demands. The following examples illustrate how different systems have been applied across global projects.
High-Rise Core Walls in Dubai, UAE
At the Dubai Safa 2 high-end apartment project, Hydraulic Auto-Climbing Formwork was used for core walls and shear walls, while Aluminum Formwork was used for standard floors. The climbing system moves upward using hydraulic cylinders and does not depend on tower cranes, an important advantage in extreme summer heat, sandstorms, and tight super high-rise schedules.
Precast Box Culverts in Panama
Precast Box Culvert Formwork was used in a factory-based production line in Panama to mass-produce standard culvert components. The bottom form remains fixed, while side and inner forms open and close for rapid reuse. This approach reduced on-site assembly time and avoided weather-related delays common in cast-in-place work.
Pipeline Trenching in Georgia
Georgia’s complex geology, including folded mudstone and sandstone, makes trench collapse a real risk. A trench box system was assembled on site and lowered by crane into the trench. The side panels, pressed firmly by struts, formed a stable shoring system that protected workers during pipeline installation.
Coastal and High-Rise Projects in Indonesia
The BNI Emerald Tower (PIK 2) in Jakarta used H20 Timber Beam Formwork systems for load-bearing walls, structural columns, and cast-in-place floor slabs, supporting the project’s LEED green building goals. At the same time, an apartment and swimming pool project in Indonesia selected Aluminum Frame Formwork because of its corrosion resistance and adaptability to high temperature, heavy rainfall, and high humidity.
Hospital Project in Trinidad and Tobago
Hydraulic Auto-Climbing Formwork was used on a hospital project in Trinidad and Tobago. The system climbs floor by floor using a hydraulic lifting system, providing a stable, wind-resistant forming platform in a coastal environment.
Bridge Piers in Tanzania
A bridge project in Tanzania combined H20 Timber Beam Formwork for load-bearing straight sections with adjustable Curved Steel Formwork for precise shaping of curved piers. Manual assembly was used for the timber beam system, while steel sections required crane hoisting.
Residential Housing in Uzbekistan
Tunnel Formwork for Housing was used in a residential building project in Uzbekistan to cast walls and slabs in a single operation. The system supports a cycle of approximately three days per floor, with manual assembly suitable for low-rise buildings and tower cranes for high-rise structures.
Retaining Walls in Russia
Cantilever Climbing Formwork was applied to a retaining wall project in Russia in severe cold conditions. The suspended external formwork is lifted by tower crane without additional scaffolding. High-strength film-faced plywood and low-temperature-resistant treatment were specified for the environment.
Market Trend Analysis
The global formwork market was valued at USD 7.91 billion in 2025 and is expected to reach USD 12.66 billion by 2034. Demand is shifting toward engineered, modular, and reusable systems, which already account for 38.5% of the market. Lightweight materials are another driver: aluminum formwork systems can be up to 60% lighter than steel, enabling faster stripping cycles and reducing crane loads.
Safety standards continue to influence procurement. In the United States, ANSI/ASSP A10.9-2013 (R2018) establishes safety requirements for concrete and masonry work. In Europe, EN 12812:2008 specifies performance requirements and general design for falsework. Buyers are therefore looking not only at panel prices but also at compliance documentation, engineering support, and long-term service capability.
Comparison with Traditional Solutions
Compared with traditional site-built timber formwork, engineered systems offer higher reuse rates, more predictable quality, and better safety. Traditional timber or plywood formwork remains practical for small or irregular projects because of its low initial cost and ease of onsite cutting. However, it typically has fewer reuse cycles, generates more material waste, and requires more skilled labor for erection.
Among engineered systems, the trade-offs are primarily weight, cost, and application range. Steel frame formwork is strong and durable but heavier, demanding crane handling. Aluminum frame formwork is lighter and faster to handle but generally involves a higher material cost. Plastic formwork offers the lightest panels but a lower allowable concrete pressure, limiting its use to lighter pours. H20 timber beam formwork provides a versatile middle ground because the timber beam absorbs impact and can be combined with plywood and steel walers.
One important limitation of engineered formwork is economic and logistical: these systems require higher initial investment, adequate storage, and careful planning to achieve the reuse cycles that justify the cost. For very small projects, prototype work, or structures with extreme geometric irregularity, traditional formwork may still be the more practical option.
Future Outlook
The formwork industry is moving toward greater standardization, lighter materials, and automated movement systems. Hydraulic auto-climbing formwork is likely to see continued adoption for high-rise and high-value projects, while aluminum and hybrid systems are expanding in residential construction. As safety standards evolve, suppliers that provide documented engineering, testing, and compliance support will become increasingly important in procurement decisions. For buyers at the research stage, understanding these trends helps align vendor capabilities with long-term project needs.
Frequently Asked Questions
What is the difference between H20 timber beam formwork and steel frame formwork?
H20 timber beam formwork uses a timber beam combined with plywood, steel waler, and flange claw. It has a panel weight of 65 kg/m² and a maximum one-time casting height of 12 m. Steel frame formwork uses a steel frame with a plywood facing; for example, the 65 series has a panel weight of 39 kg/m² and the 120 series weighs 51 kg/m², with maximum casting heights up to 12 m. The selection depends on project requirements such as weight, flexibility, surface finish, and planned reuse cycles.
What key specifications should be checked when evaluating formwork panels?
Key specifications include panel weight, maximum panel size, panel depth, maximum one-time casting height, maximum permissible lateral pressure, and material. For example, the aluminum frame formwork FWK-FAF 117 has a panel weight of 25 kg/m², a maximum panel size of 3 m x 1 m, a panel thickness of 117 mm, a maximum casting height of 6 m, and a maximum permissible lateral pressure of 60 kN/m².
Which formwork system is commonly used for high-rise building core walls?
Hydraulic auto-climbing formwork is commonly used for core walls and shear walls in high-rise buildings. For example, the Dubai Safa 2 high-end apartment project used Hydraulic Auto-Climbing Formwork because it climbs via hydraulic cylinders without tower crane dependency and adapts to complex structural layouts.
What safety standards apply to formwork design and erection?
In the United States, ANSI/ASSP A10.9-2013 (R2018) covers safety requirements for concrete and masonry work, including formwork design and erection. In Europe, EN 12812:2008 specifies performance requirements and general design for falsework. Buyers should verify that formwork systems are designed and documented in accordance with the applicable standards for their region.
What materials are commonly used in formwork manufacturing?
Common materials include Q355B steel for steel frame formwork and ring-lock scaffolding, 235B steel for box culvert formwork, aluminum 6061-T6 for aluminum frame formwork, ABS for plastic formwork, and H20 timber beam combined with plywood for timber beam systems. The material choice affects weight, durability, cost, and allowable concrete pressure.