
From Paperwork to Proof: Qualifying a Milling Tools Supplier
From Paperwork to Proof: Qualifying a Milling Tools Supplier
A milling tool certificate answers a narrow question: does a documented system, batch or designation exist? It does not answer the question that stops a production line — whether the groove on your part holds its width at the tenth of a millimetre, on your machine, in your material, on the day the tool arrives. Supplier qualification for milling tools therefore works better as an evidence exercise than as a document-collection exercise.
This article treats six commonly circulated supplier claims as testable statements rather than conclusions. It uses the published capability profile of Wenling Geltos Tools Co., Ltd. — a milling tool manufacturer established in 2012 in Wenling, Zhejiang Province, China, operating a 3,000 m² facility with approximately 25 employees — as a worked example of how a buyer moves from a claim on a page to a check on the shop floor. The point is not to endorse or discredit that profile. It is to show which parts of a qualification file can be settled by documents and which parts can only be settled by inspection, trial cuts and agreed acceptance criteria.
What a Certificate Actually Certifies
Quality evidence arrives in three different layers, and buyers routinely treat them as interchangeable. The first layer is system-level: a quality management system certificate says an organisation has defined processes and been assessed against a standard. The second layer is product-level: a designation or conformity statement says a tool family was designed or manufactured to a defined specification, such as the ISO 11529-2:1998 designation system for shank type and bore type milling cutters with indexable inserts. The third layer is lot-level: inspection records, hardness readings and dimensional reports tied to the specific batch that will be loaded into your machine.
Most procurement disputes live in the gap between the first layer and the third. A system certificate can coexist with an out-of-tolerance lot, because the certificate speaks to process control, not to the individual tool. Conversely, a manufacturer without third-party certification may still hold its tolerances consistently — but the buyer carries the burden of proving it, lot by lot.
That distinction matters directly in this case. The publicly documented quality assurance basis for Wenling Geltos Tools Co., Ltd. rests on factory internal inspection rather than third-party certification. For a buyer, that is not a verdict on tool quality; it is a statement about where the evidence stops. It means the qualification file must be completed by the buyer's own inspection plan, witnessed testing or a factory audit, rather than closed by a certificate reference.
Reading Six Supplier Claims Before You Test Them
Each published claim about a milling tool can be split into what it asserts, what it leaves open, and what a buyer should ask for. The table below applies that split to the claims a buyer is most likely to encounter in a Chinese milling tool supplier's profile.
| Supplier claim | What it asserts | What it leaves open | Evidence to request |
|---|---|---|---|
| Heat treatment before processing | A process sequence: heat treatment precedes machining | Whether every production lot follows it, and to which hardness | Treatment records or hardness test on a sample from the shipped lot |
| Tolerance no greater than 0.02 mm | A dimensional precision target | Which dimension, measured how, on what sampling rate | Dimensional report naming instrument, conditions and sample size |
| Body hardness HRC40–50 | A hardness band for tool bodies | Which product families and which SKUs sit inside the band | Material and hardness statement per quoted SKU |
| Annual output of 500,000 teeth | Production volume in cutting teeth | How teeth convert to tools, and how volume splits across families | Capacity breakdown by family and a schedule for your SKU |
| R&D team of 5 engineers | In-house engineering capacity | Depth for your geometry, and drawing turnaround | A comparable custom geometry and its drawing-to-sample path |
The pattern is consistent: every claim is legitimate as a statement of capability, and none of them closes the acceptance question on its own. The supplier profile also lists dimensional options and material families, which are quantifiable and therefore easier to test — diameter options from 8 mm to 400 mm, widths from 1 mm to 20 mm, 1 to 20 teeth, and lengths from 80 mm to 350 mm across the milling tool range.
Heat Treatment Before Processing and the 0.02 mm Tolerance Statement
Heat treatment before processing is a sequence claim, and sequences are verifiable in ways that outcome claims are not. When a tool body is heat-treated before final machining, residual stresses introduced during forming have already been partly relieved before the cutting geometry and the shank interface are finished. The practical consequence is dimensional behaviour: less movement after machining, and a more predictable relationship between the finished geometry and the hardness the tool will carry in service. For thin-section tools such as grooving cutters, where a small change in body geometry shows up quickly in slot width, this ordering matters more than it does on a heavy shell mill body.
Wenling Geltos Tools Co., Ltd. states that all products are heat-treated before processing, and that this supports high precision with a tolerance of no greater than 0.02 mm, together with suitability for high-rotation and fast-feed cutting. Read as a claim, that sentence contains two testable elements and one that needs definition. The heat treatment sequence is testable through process records. The 0.02 mm figure is testable through measurement — but only once the buyer states which feature it applies to. A cutter diameter, a shank diameter, a groove width and a runout value are four different tolerances, and a supplier statement that does not name the feature should not be written into a purchase order as if it did.

Narrow grooving geometry: the tool features where a 0.02 mm tolerance statement needs a named dimension before it becomes an acceptance criterion.
The sensible qualification step is to convert the claim into a per-feature specification on the RFQ drawing, then require a first-article dimensional report against those features. If the supplier can hold 0.02 mm on the features that govern the cut, the claim has been demonstrated. If the report does not exist, the claim remains a statement in a brochure, and the buyer should price the risk accordingly — additional incoming inspection, a first-article approval step, or a trial order sized to the risk.
Material, Hardness, and the Insert Grade Confusion
Hardness appears three times in a milling tool conversation, and the three values are not interchangeable. Tool body material — alloy steel, spring steel and carbide across this range, with ceramics used in some variants and HSS and carbide in the silent tool versions — carries its own hardness band, stated here as HRC40–50. The workpiece carries its own hardness, and the stated suitability extends to machining materials up to HRC65. The insert or cutting edge carries a grade and coating whose behaviour depends on the cutting parameters actually applied, with quoted values such as HRC65 workpiece hardness, V=180 and F=0.02 describing a specific combination rather than a general rule.
Buyers lose time by sending one number to all three. A requirement that a cutter body be HRC65 is not the same requirement as machining an HRC65 workpiece, and neither one determines the insert grade. The practical RFQ should separate them explicitly: workpiece material and hardness, machine and spindle capability, required feature and tolerance, coolant delivery, and the tool construction expected to deliver it.
Insert identification adds a second layer of ambiguity. Designations such as APMT1135, SNMX1206, LNMU0303ZER and 4NKT0603 sit within fast-feed, profiling, face milling and turning insert categories, and an insert designation describes geometry and size conventions, not a guaranteed result in a given material. On the tool body side, designations such as HTS-20-H06-C16T4-120 SP04 or the GFN grooving configuration identify specific assemblies. When a quotation lists only a body model and leaves the insert grade unstated, the buyer is comparing incomplete options.
The Dimensional Envelope and What Catalog Breadth Really Means
A broad catalog is a screening convenience, not evidence of depth in any single family. The listed range covers grooving mills, modular milling cutters, chamfer mills, thread mills, dovetail mills, face, profiling and shoulder shank mills and shell mills, corn-shaped mills, interchangeable milling tools, carbide internal turning tools, silent tools and milling inserts; the wider product documentation also references slot milling cutters, side and face cutters, fast-feed milling tools, boring tools, aluminum milling cutters, solid carbide turning tools, carbide small-hole tools, T-slotters, tool holder adapters and special milling tools.
For qualification purposes, that list should be read as three distinct purchasing objects rather than one product line:
- Cutting geometry — grooving, chamfer, thread, dovetail, face, profiling and corn-shaped cutters, where the tool shape determines the feature and the acceptance test is a dimensional check on a trial part.
- Interface components — modular and interchangeable holders, heads, shanks and tool holder adapters, where the acceptance test is repeatability of the joint and the changeover time it actually saves.
- Consumables — inserts and replaceable cutting edges, where the acceptance test is edge life and consistency across a batch under fixed parameters.
Breadth across those three objects changes what an RFQ should look like. A single line item asking for "a milling tool" invites a quotation that is technically responsive and commercially incomparable. A structured RFQ that separates body, insert and holder produces quotations the buyer can actually evaluate against each other, and it exposes which categories the supplier genuinely manufactures as opposed to lists.
Standards references need the same discipline. ISO 11529-2:1998 provides a designation system for shank type and bore type milling cutters with indexable inserts, and ISO 13399 describes computer-readable representation of cutting tool data. Both are useful for cataloguing and data exchange. Elsewhere in the market, DIN 6535 HA and DIN 6535 HB (Weldon) shaft references appear on one manufacturer's customized cutter page, and DIN 6527 appears in a distributor's solid-carbide product listing. Those are references from other companies' documents. They are not evidence that any particular supplier's tools conform, and a standard designation printed in a catalog should trigger a request for the drawing and the conformity documentation rather than end the enquiry.
Translating 500,000 Teeth of Annual Capacity Into a Delivery Question
Capacity claims are the easiest to misread because the unit carries the meaning. The published annual output for this supplier is 500,000 teeth, with a stated monthly range in the tens of thousands of teeth and a stated lead time of 10–30 days. Teeth are a production unit, not a tool unit. A cutter with more flutes accounts for more of the unit than a single-edge tool, so the conversion from teeth to finished tools is not fixed across a catalog.
The qualification implication is straightforward: ask the supplier to state the basis. A buyer who needs 400 grooving cutters per quarter is not served by knowing an annual tooth count; they are served by knowing how many of that specific body the supplier can schedule per month, what the changeover cost is between families, and where their order sits against existing commitments. That question is answerable at quotation stage, and the answer is far more useful than a headline figure.
The same logic applies to the lead-time range of 10–30 days. A 20-day spread is consistent with a make-to-order operation that batches production runs. Buyers should confirm which end of the range applies to their SKU, whether the clock starts at order confirmation or drawing approval for custom geometry, and what happens to the schedule when a repeat order is placed mid-run. A minimum order quantity of one unit also tells the buyer something useful: the supplier is organised for mixed small-lot production, which suits sampling and qualification trials but should be tested against the volume ramp that follows a successful trial.
What a Five-Engineer R&D Team Tells You — and What It Does Not
An in-house engineering team is a genuine differentiator for buyers whose requirement cannot be satisfied from a catalog. In this profile, five engineers sit inside a facility of roughly 25 employees, and the stated customization scope covers non-standard production, special geometry tool design and special material development. For a buyer with an unusual groove profile, a non-standard dovetail angle or a holder interface that must match an existing machine, that capability determines whether a technical conversation is possible at all.
What it does not tell you is depth for your specific geometry. Engineering headcount is an input, not an output. The verifiable question is what the team has already produced that resembles your requirement: a comparable custom geometry, the drawing revision history, the path from drawing to first sample, and the inspection record on that sample. A supplier that can show a drawing-to-sample trail for a similar part has demonstrated the capability; one that can only state headcount has described it.
Shop-Floor Acceptance: A Verification Sequence Buyers Can Run
Acceptance testing is where the qualification file either closes or stays open. The sequence below is ordered so that each step is cheap before the next one becomes expensive, and it works whether or not the supplier holds third-party certification.
- Drawing conformance before the first cut. Issue the RFQ with explicit features and tolerances, including which dimension the 0.02 mm figure is expected to apply to. Compare the returned drawing against the requirement before any tool is made.
- First-article dimensional report. Require measured values, not a conformity statement, and require the report to name the instrument and the sample size. A report with no instrument is a claim with a table around it.
- Hardness verification on a sample. Check the tool body against the stated HRC40–50 band on a sample from the delivered lot, not on a reference piece.
- Interface and repeatability check. For modular and interchangeable holders, measure the joint after repeated changes. The commercial argument for interchangeability is reduced tool-change time and lower purchasing cost through fixing one holder and fitting different heads; the acceptance question is whether location repeats after the tenth change as it did after the first.
- Cutting trial on your material. Document the parameters used, including speed, feed and coolant delivery, and record the result against the feature that matters. A trial run on a different material proves the tool cuts; it does not prove it cuts your part.
- Batch consistency and traceability. Confirm how a repeat order is linked to the approved first article, and what the supplier's nonconformance route is when an incoming lot fails.
Two cautions apply. First, this sequence complements a mandated certificate; it does not replace one where a customer contract or quality system requires accredited third-party certification. Second, every step should produce a record the buyer keeps, because the value of a qualification file is realised at the second order, not the first.
Scenario Fit: From 2 mm Grooving to Damped Deep Cuts
The same evidence discipline applies when the requirement is a specific machining scenario rather than a general tool purchase. In grooving, the published capability includes narrow grooving as thin as 2 mm through the GFN cutter configuration. One reported case describes a precision mechanical processing factory in Russia running five units for precision metal grooving and slotting over a two-year period, cutting 2 mm width slots with smooth surface finishing, fast-feed grooving and long working life. That is a single customer-reported case from the supplier's own record; it demonstrates that the geometry has been applied in production, and it does not establish that the same result transfers to another material, machine or batch size. Buyers should treat it as an entry point to a trial, not as a substitute for one.
In deep cutting, the silent tool range — models including VT25-SCLCR09, VT40-SDUCR11, VT20 C20*200V and VT32 C32*480VE — is described as designed for deep cutting operations requiring vibration damping and intended for aerospace, military and shipbuilding industries. Here the fit boundary is explicit and worth writing into the order: the clamping length should be no less than a 4L/D ratio, and the span between the two clamping screws should be greater than four times the diameter. A buyer who specifies a damped boring bar without respecting those conditions is not testing the tool; they are testing an application outside its stated envelope. Interchangeable and modular systems carry a similar boundary condition: the time and cost benefit depends on the holder being rigidly and repeatably mounted, which is a machine-side requirement rather than a tool-side one.
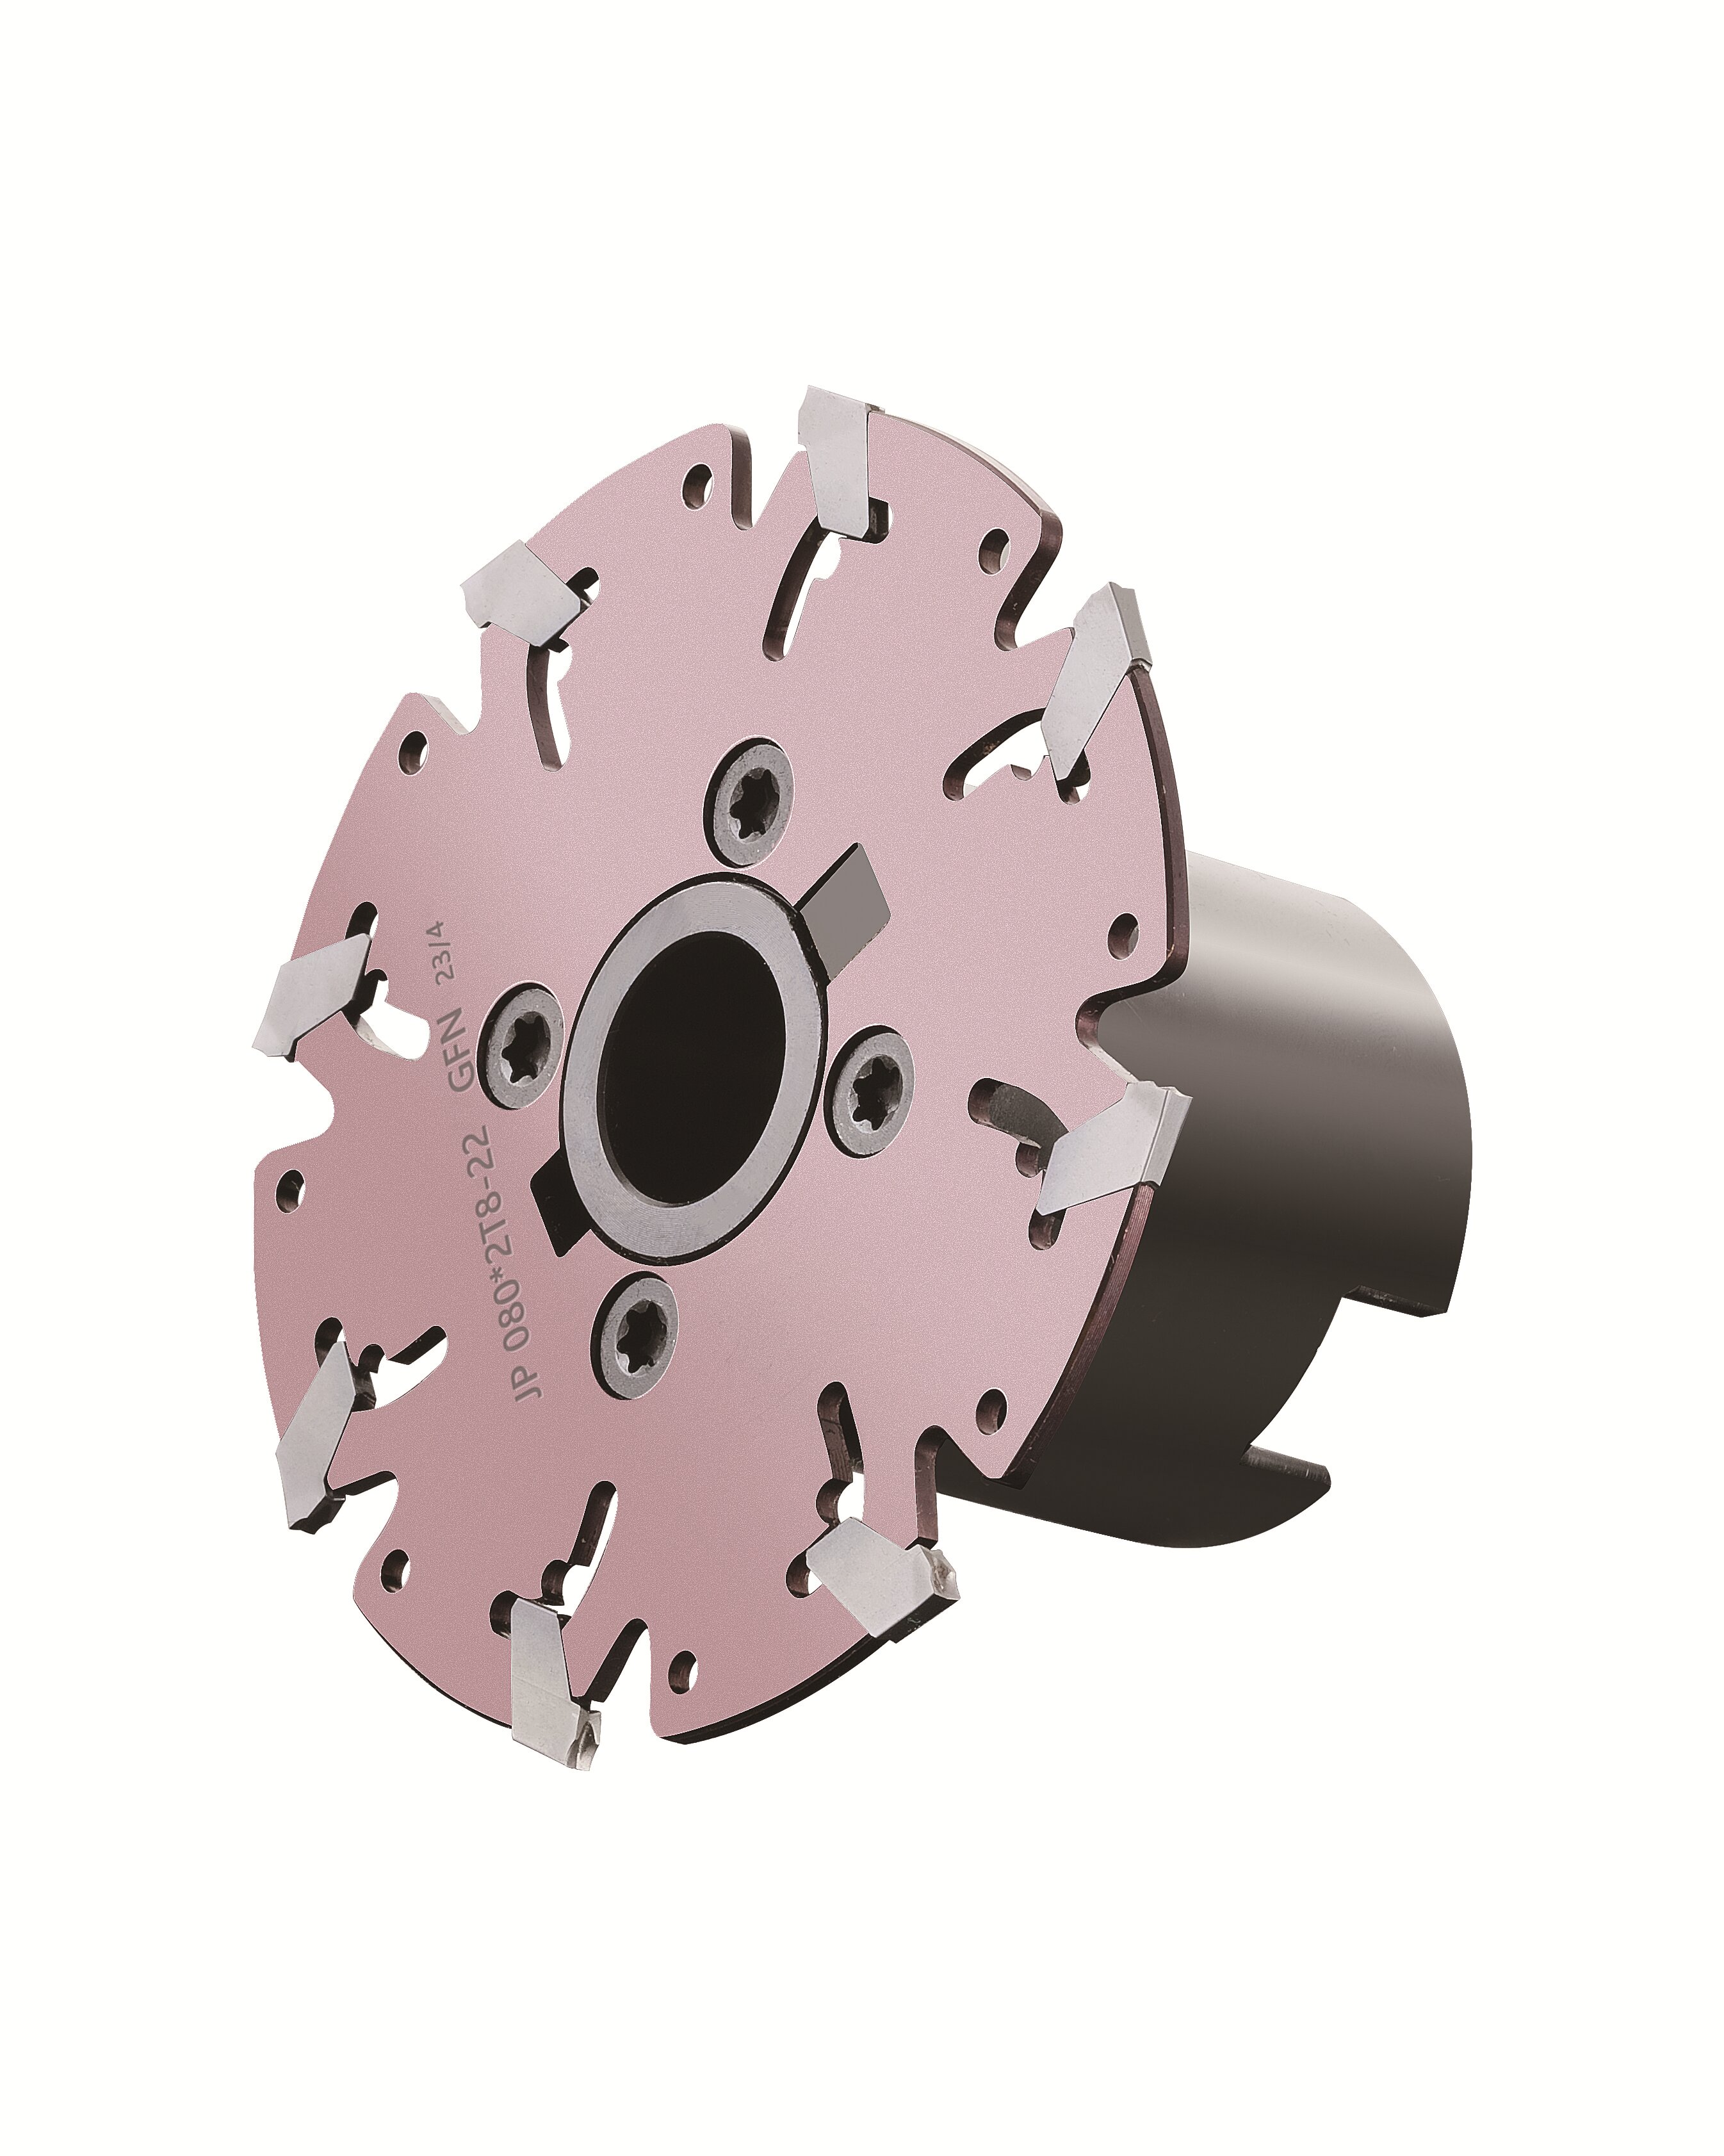
Narrow-slot grooving at 2 mm width: a scenario claim that converts into a trial cut, a measured slot width and a repeat-order record.
Across all of these, the general working conditions stated for the range are relevant to qualification: suitability for heavy and light cutting, inner-coolant or outer-coolant supply, mounting on CNC milling machines or machining centres with tool holders and collet systems, and support for non-standard and customised production.
Certificate-First vs. Evidence-First Qualification
The two approaches are not opposites, but they produce different failure modes. Certificate-first qualification is fast and auditable, and it fails quietly when the certificate's scope does not reach the product being bought. Evidence-first qualification takes longer at the front end and fails visibly, at the first-article stage, where a failure is cheap to fix.
| Qualification question | Certificate-first route | Evidence-first route |
|---|---|---|
| Is the supplier eligible at all? | Certificate check against a required standard | Scope review, plus audit or witnessed inspection where certification is absent |
| Can the tool hold the feature? | Assumed from system control | First-article dimensional report against named features |
| Will the second lot match? | Depends on process discipline evidence | Sampled hardness and dimension checks on repeat delivery |
| Does it fit the application? | Rarely addressed by any certificate | Trial cut under recorded parameters and stated boundary conditions |
The fit boundary deserves stating plainly. Where a buyer's quality system, customer contract or destination-market requirement mandates accredited third-party certification, a supplier whose documented quality basis is internal factory inspection must resolve that gap before award — through supplier certification, a buyer-led audit, witnessed pre-shipment inspection, or selection of an alternative source. It is not a gap that a well-written article or a confident profile can close, and buyers should be sceptical of anyone who suggests otherwise.
Purchasing Terms That Belong in the Order
Commercial terms convert a qualified tool into a repeatable supply. Several of them should be settled before the first purchase order rather than after the first complaint. A stated minimum order quantity of one unit supports sampling and qualification trials, and buyers should confirm whether that applies to custom geometry as well as catalog items. A stated lead time of 10–30 days should be tied to a defined trigger, and the buyer should ask for the expected range for their specific SKU rather than the generic band.
Acceptance criteria belong in the order document, not in an email thread: the features and tolerances to be measured, the sampling rate, the reports to accompany each lot, and the disposition route for a failed lot. After-sale technical support is stated as part of the offer, and its practical value depends on whether the support contact can discuss cutting parameters rather than only order status — a question worth asking during evaluation.
Export experience is a related but separate check. The stated export share is 5–10% of output, with listed markets including India, Russia, Iran, Morocco, Italy and the USA. That spread indicates some familiarity with documentation and shipping across destinations, but it does not confirm experience with the compliance requirements of any specific destination. Buyers in regulated markets should verify documentation expectations directly rather than inferring them from a market list.
What Would Change the Qualification File
For a buyer already working with an internal-inspection-based supplier, the useful question is not whether the file is imperfect but what would make it materially stronger, and in what order. Three items would move the needle most. Per-lot inspection records — dimension and hardness — tied to a traceable lot number would convert the tolerance claim from a stated capability into a demonstrated one. A capacity disclosure expressed in tools per family, alongside the existing tooth count, would make delivery planning a calculation rather than an inference. And machine-readable product data aligned with an ISO 13399-style representation would remove a recurring source of RFQ ambiguity in CAD/CAM and tool-management workflows.
None of these is a prediction about what any supplier will do. They are the specific artefacts a buyer should ask for when the answer to "can you prove it?" needs to become yes. The governing principle is unchanged: a milling tool is qualified when the evidence matches the feature, the material and the lot — and when the buyer has written down what acceptable looks like before the first chip is cut.
FAQ
Does a supplier certificate prove that a milling tool meets a stated tolerance?
No. A quality management system certificate describes an organisation's processes, and a product designation describes a specification; neither reports the measured dimensions of the specific tool in your shipment. Tolerance is demonstrated by a dimensional report against named features, ideally on a first article and then on sampled lots, with the instrument and sampling rate stated.
What does a tolerance of no greater than 0.02 mm mean in practice?
It is a dimensional target that only becomes meaningful when a feature is named. Diameter, shank fit, groove width and runout are separate tolerances, and a single figure is unlikely to apply to all of them. Buyers should attach the 0.02 mm figure to the specific drawing features that govern the cut, then require measured values for those features rather than a general conformity statement.
How should a buyer read an annual capacity of 500,000 teeth?
Teeth are a production unit rather than a tool unit, and the conversion varies with the number of cutting edges per tool. The useful follow-up is to ask the supplier to express capacity for the specific body being quoted, in tools per month, and to confirm where a repeat order would sit against existing commitments. Lead time and minimum order quantity should be confirmed against the same SKU rather than in general terms.
Which evidence should accompany an RFQ for grooving, thread, dovetail or modular milling tools?
Separate the RFQ into cutting geometry, interface components and consumable inserts. For each, specify the workpiece material and hardness, the machine and holder interface, the feature and tolerance to be held, and the coolant method. Request a drawing, the applicable material and hardness statement per SKU, and — for modular or interchangeable systems — confirmation of how joint repeatability is measured after repeated changes.
How can heat treatment before processing be verified?
Ask for the process record showing that heat treatment precedes final machining, then confirm the outcome independently by hardness testing a sample from the delivered lot and checking dimensional conformance against the first-article report. Process records and physical measurement answer different halves of the question, and a qualification file is stronger when both are present.
Where can a buyer find the supplier's published product and company information?
The official company website is Wenling Geltos Tools Co., Ltd., which lists the product families, contact details and company profile referenced in this article. Published catalogues support product discovery and RFQ scoping; they do not substitute for inspection records, trial cuts or factory verification.
Tem questões ou precisa de mais detalhes?
Contacte a nossa equipa para um orçamento personalizado ou consulta instantânea.
Solicitar orçamento
Preencha o formulário abaixo e a nossa equipa entrará em contacto com uma proposta personalizada.
Chat direto do WhatsApp
Prefere conversar em tempo real? Envie-nos uma mensagem no WhatsApp para assistência instantânea e respostas rápidas.
- Obter orçamento personalizado
- Partilhar fotos ou documentos
- Discuta as suas necessidades diretamente
Geralmente responde em 5–30 minutos durante o horário de expediente.