
From Showrooms to Subways: Matching Parking Lifts to Your Industry
Matching a parking lift to an industry is a site-geometry decision before it is a purchasing decision. A dealership that wants inventory visible on a showroom floor, a housing developer stacking cars inside an existing basement, and a private owner who wants two vehicles stored out of sight beneath a driveway are all trying to double the number of cars the same footprint can hold — but each is working inside a different vertical envelope, and the equipment that fits one of them will not fit the others.
This industry reference maps three MUTRADE parking lift models to those envelopes: Hydro-Park 1127, a two-post parking lift for above-ground display and storage; Starke 2127, a pit parking lift for underground parking where excavation is possible; and S-VRC-2, a scissor lift platform for subterranean garages in residential and luxury properties. All three park two vehicles per unit. None of them is a direct substitute for the others.
The Problem: Parking Demand Is Universal, Site Constraints Are Not
Parking shortages are not spread evenly. They concentrate in dense districts, in buildings designed before car ownership became a planning assumption, and on sites where every square metre at ground level is already committed to something else. The three conventional responses — buying adjacent land, adding a basement level, or constructing a separate multilevel structure — remain valid, but each is priced as a land transaction or a construction programme rather than as a parking solution.
Mechanical parking equipment changes the unit of measurement. A self-standing lift does not create land; it doubles the number of vehicles a given footprint can hold by using height instead of area. MUTRADE (Mutrade Industrial Corp.) is a Qingdao-based manufacturer of mechanical parking equipment founded in 2009, operating a 12,000 m² facility with a stated annual output of 10,000 parking spaces. Its portfolio covers parking lifts, semi-automatic parking systems and fully automatic parking systems, from two-car units up to automated systems with hundreds of spaces, and the company reports that customers in more than 100 countries — among them local governments, car dealerships, developers and property owners — have installed its equipment.
For a buyer at the evaluation stage, the practical question is narrower than the product catalogue: which vertical envelope does the site actually offer? Four physical measurements and one operational question normally decide it — the height available above the upper vehicle, the depth available below the lower one, the dimensions of the largest vehicle that will be parked, the electrical supply on site, and whether the driver of the lower car is willing to move it before the upper car can be retrieved. The same logic that applies to a dealership showroom also applies in deep urban settings, including marginal spaces beneath roads, ramps and other infrastructure.
The Three Envelopes and the Three Models
The table below compares the three models on the parameters that determine fit. Figures are the manufacturer’s published specifications.
| Model | Configuration | Vehicles per unit | Rated capacity | Vehicle envelope | Drive / lift time | Operation | Listed industries |
|---|---|---|---|---|---|---|---|
| Hydro-Park 1127 | Two-post dependent parking lift / double car stacker | 2 | 2,700 kg & 2,300 kg | 5,000 × 1,850 × 2,050 mm (L×W×H) | Hydraulic cylinder + chains, 50 s | Key switch | Car storage, valet parking, residential and commercial parking |
| Starke 2127 | Two-post pit parking lift / underground car parking lift | 2 | 2,700 kg | 5,000 × 2,050 × 1,700 mm (L×W×H) | Hydraulic cylinder + chains, 30 s | Key switch | Car parking, residential parking, commercial parking |
| S-VRC-2 | Scissor lift platform / subterranean garage parking lift | 2 | 3,000 kg | 2,000–6,000 mm length; 2,000–3,000 mm width | Hydraulic cylinder | Push buttons (standard) / remote controller (optional) | Car storage, residential parking, luxury house parking |
All three accept bespoke power supplies — Hydro-Park 1127 at 110–480 V, Starke 2127 at 200–450 V and S-VRC-2 at 208–480 V, at 50/60 Hz in each case — and all three are listed as accepting customization in voltage, logo, parking width, system height and color.
Hydro-Park 1127: two-post parking lift for above-ground display and storage
The Hydro-Park 1127 is a dependent two-post configuration: the upper platform carries one vehicle above a ground-level bay. Project documentation for the model records a lifting height of 2,100 mm, a 2.2 kW hydraulic power pack with a rising and descending time under 55 seconds, a 24 V control voltage for electric shock protection, a dynamic mechanical anti-falling lock with electric auto release, a wave-plate platform with anti-water, anti-rust and anti-slip properties plus a drainage function, and AkzoNobel powder coating for corrosion protection. Columns can be shared between adjacent units, which allows tandem rows to be built in less space and with less steel, and reduces installation time and transport cost. The unit accepts vehicles up to 5,000 mm long, 1,850 mm wide and 2,050 mm high, and is suitable for both indoor and outdoor installation.
Starke 2127: pit parking lift for underground and low-headroom parking
On the Starke 2127 the lower vehicle rests in a pit at ground level, so the two stalls are independent: retrieving the upper car does not require moving the lower one. Rated capacity is 2,700 kg per parking space, the allowed vehicle envelope is 5,000 × 2,050 × 1,700 mm, drive is hydraulic cylinder with chains, and lifting time is 30 seconds. Project documentation records a standard pit depth from 1,750 mm and a 2,300 mm standard platform width. The model is covered by CE Machinery Certificate AM 50423989 0001 issued by TUV Rheinland on 7 January 2019 under 2006/42/EC – Annex I/05.2006, with EN 14010:2003+A1 and EN 60204-1:2006+A1+AC.
S-VRC-2: scissor lift platform for subterranean garages
The S-VRC-2 is a scissor lift platform rather than a column lift. Rated capacity is 3,000 kg per parking space, and the platform accepts vehicles from 2,000 to 6,000 mm in length and 2,000 to 3,000 mm in width, which is a broader envelope than either of the two-post models. Standard operation is by push buttons, with a remote controller available as an option. Its listed applications are car storage, residential parking and luxury house parking — settings where the platform normally sits flush with the driveway and the stored vehicle remains invisible from the property. The model is covered by CE certificate 3J211118.QHPCD14, issued on 18 November 2021 by Ente Certificazione Macchine Srl with an expiry date of 17 November 2026; the certificate scope also includes the FP-VRC floor-to-floor platform.
Technical Explanation: Dependent, Pit and Platform Configurations
The three models differ less in their load capacity than in how the vehicle is delivered and retrieved, and that difference drives the operating cost of the site more than any other specification.
Dependent stacking (Hydro-Park 1127). The upper car sits above the lower bay on a platform supported by two columns. The lower bay must be clear before the platform can descend, so the configuration suits sites where the two vehicles are not needed at the same time — second cars, seasonal vehicles, display inventory and valet operations. The benefit is structural: with shared columns, a row of units uses significantly less steel and floor area than the same number of independent stackers, which is why this configuration appears in large residential projects with hundreds of units.
Pit stacking (Starke 2127). One vehicle is stored below ground level in a pit, the other at ground level. Both stalls are independently accessible at any time, which changes the daily behaviour of the facility: no driver has to wait for another car to be moved. The trade-off is civil work — a pit has to be excavated, drained and waterproofed, and the vehicle height limit of 1,700 mm is a hard constraint that excludes many large SUVs and light trucks.
Platform lifting (S-VRC-2). A scissor platform descends to ground level, the vehicle is driven on, and the platform rises to open a second bay beneath. When lowered, the platform aligns with the surrounding surface, so the installation can be finished to match a driveway. Because the mechanism is a platform rather than a column structure, it accepts longer and wider vehicles, but it is intended for low-volume residential use rather than continuous commercial circulation.
All three models are hydraulically driven. That is consistent with the wider market: hydraulic mechanisms hold 57.2% of the global car lift market as of 2025, a share attributed to their reliability in heavy-duty applications (Dataintelo, 2025).
Application and Use Cases: Showrooms, Basements, Residences
The three models are documented in commercial projects across Europe, North America, Latin America and Asia. The case records below are drawn from the manufacturer’s project documentation.
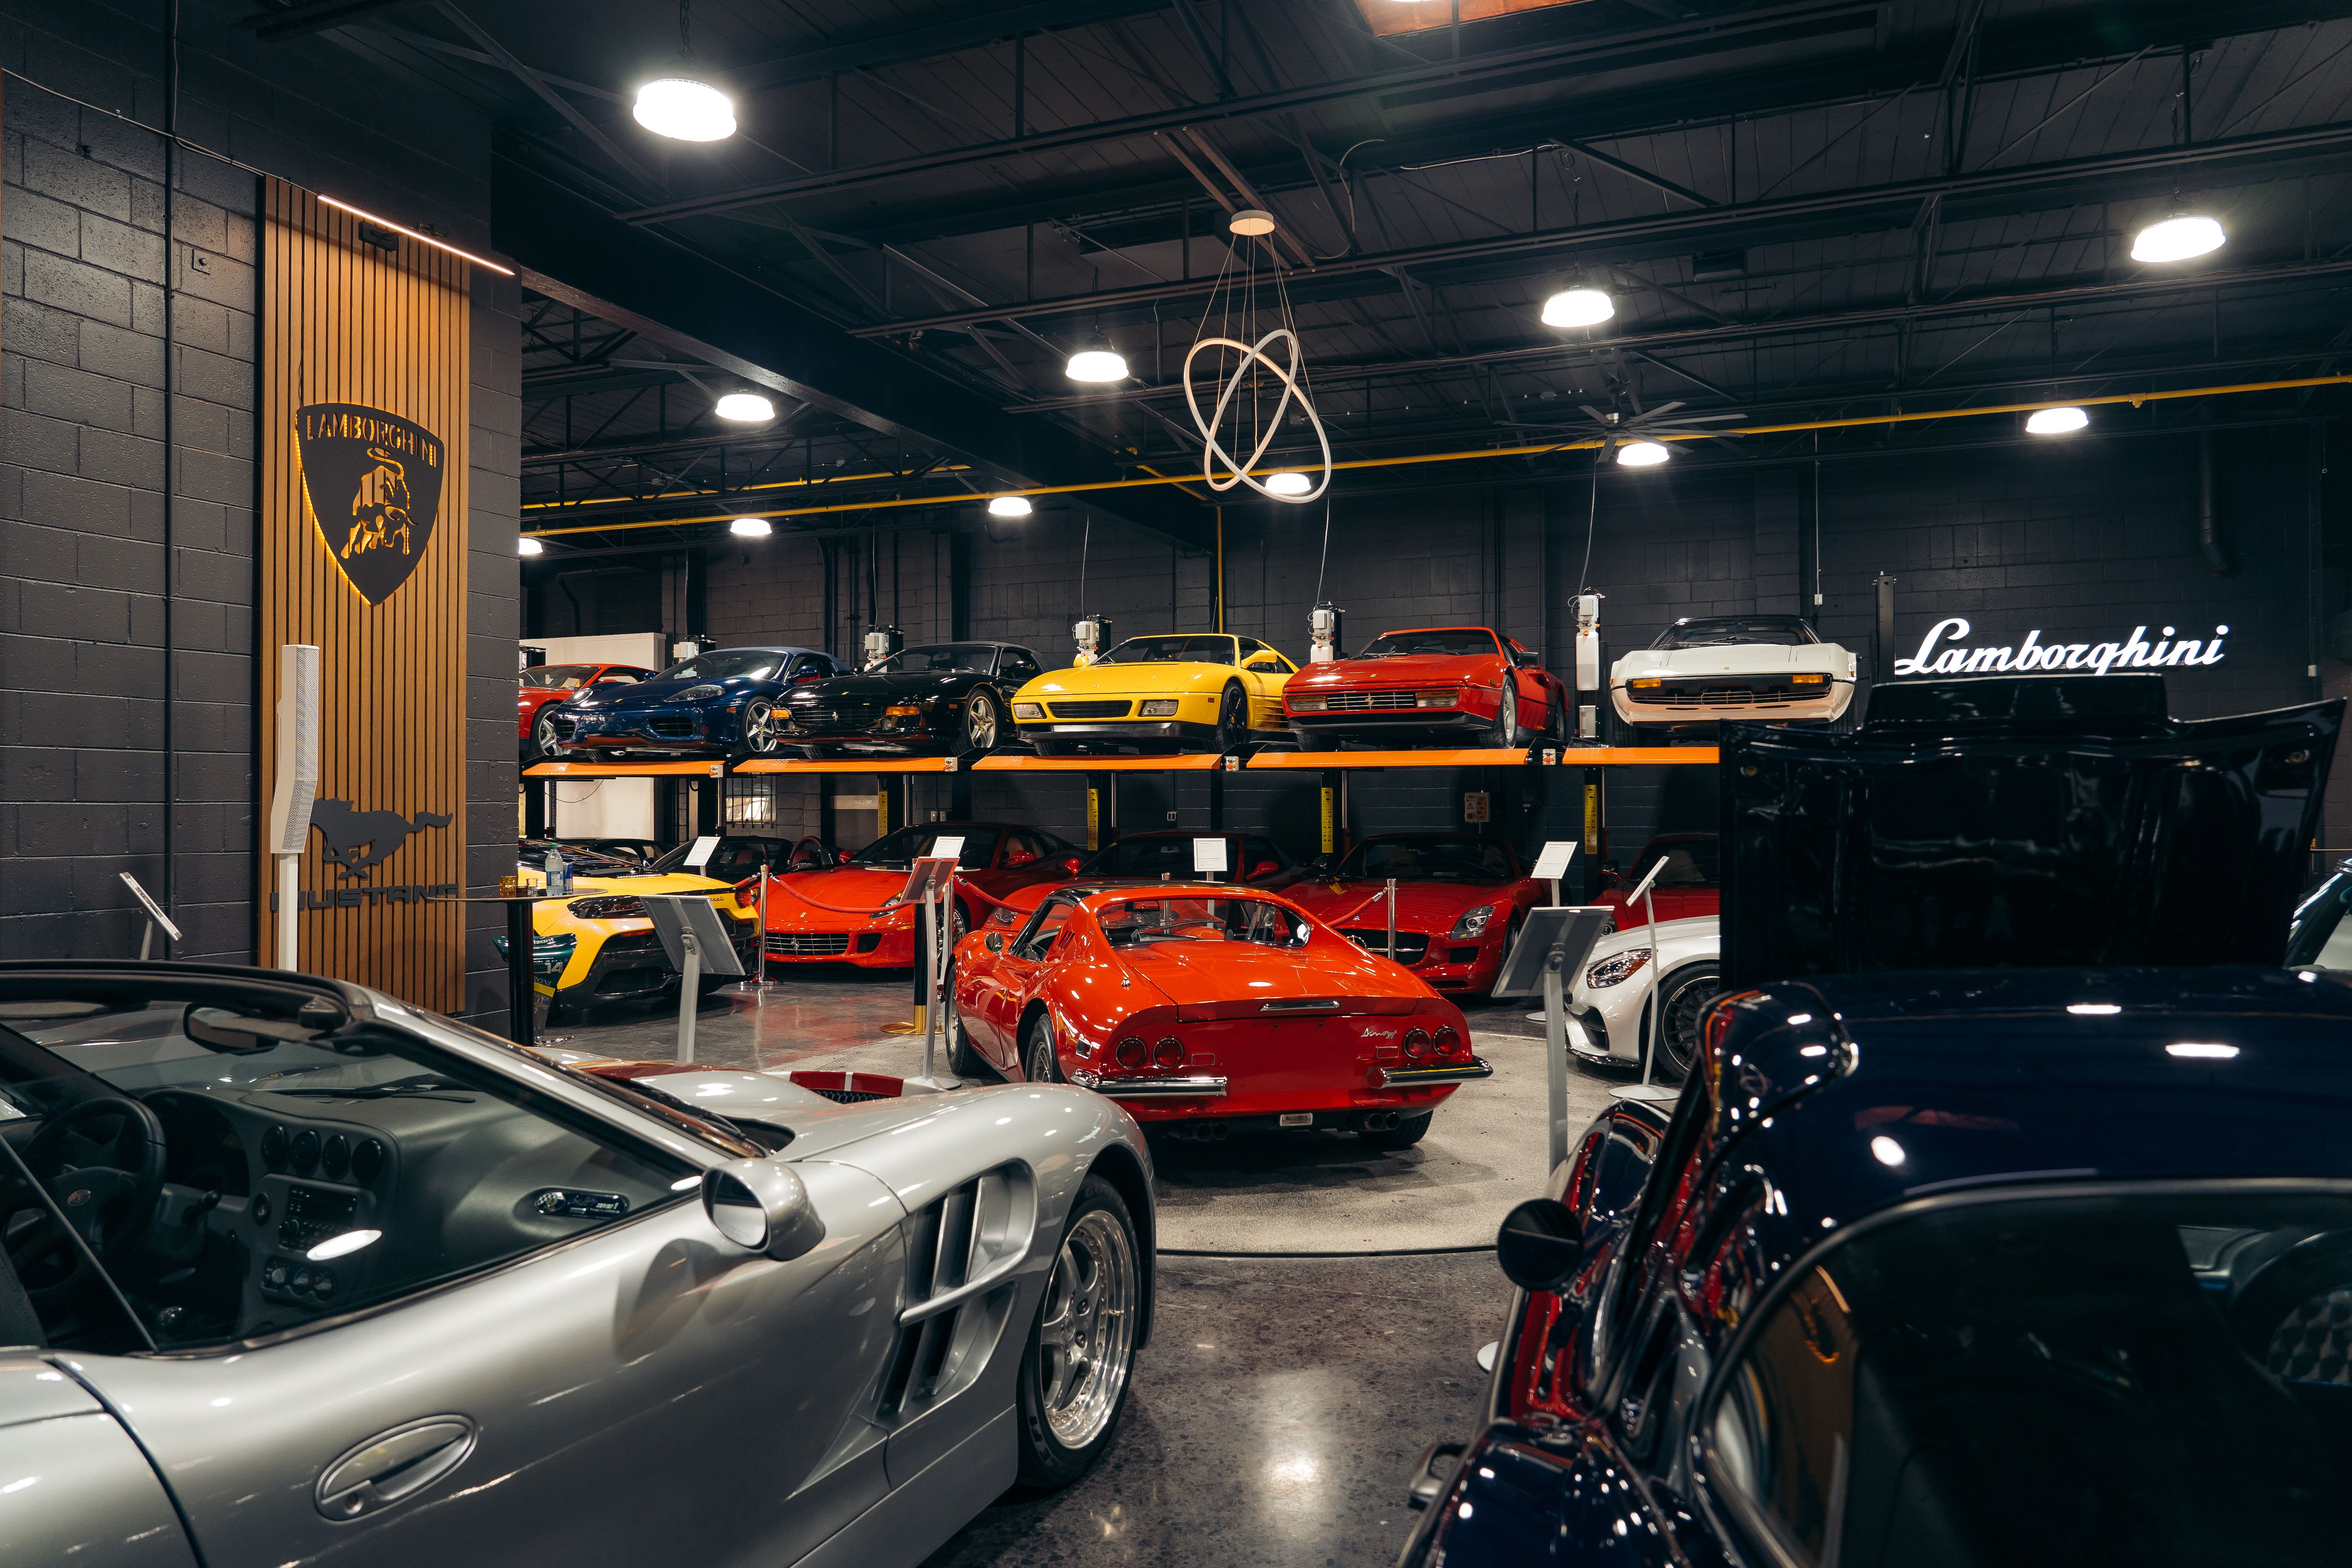
Dealership display — Hydro-Park 1127 in Canada
Eight units of the Hydro-Park 1127 were installed at a luxury auto dealership, providing 16 parking spaces indoors. The installation is used for vehicle display as well as inventory storage and customer parking. The site doubled its parking capacity within the existing footprint, and the dealership reported improved visual display of vehicles for potential buyers and a more streamlined retrieval process. The project ran for two years. Each parking space carries 2,700 kg, the lifting height is 2,100 mm, and the system is TUV and CE compliant under standards 2006/42/EC and EN14010. The platform is galvanized with AkzoNobel powder coating, and the unit supports vehicles up to 5,000 mm (L) × 1,850 mm (W) × 2,050 mm (H) indoors or outdoors.
Residential scale — Hydro-Park 1127 in Russia
At a residential complex, 206 units of the Hydro-Park 1127 were installed across a three-year programme, creating 412 parking spaces with each unit parking two vehicles one above the other. Half of the units were installed on the ground floor and half on the roof. The column-sharing design was used to save cost, installation space, time and transportation cost, and the project converted a previously insufficient parking supply into a fully functional facility.
Underground parking — Starke 2127 in Poland and Russia
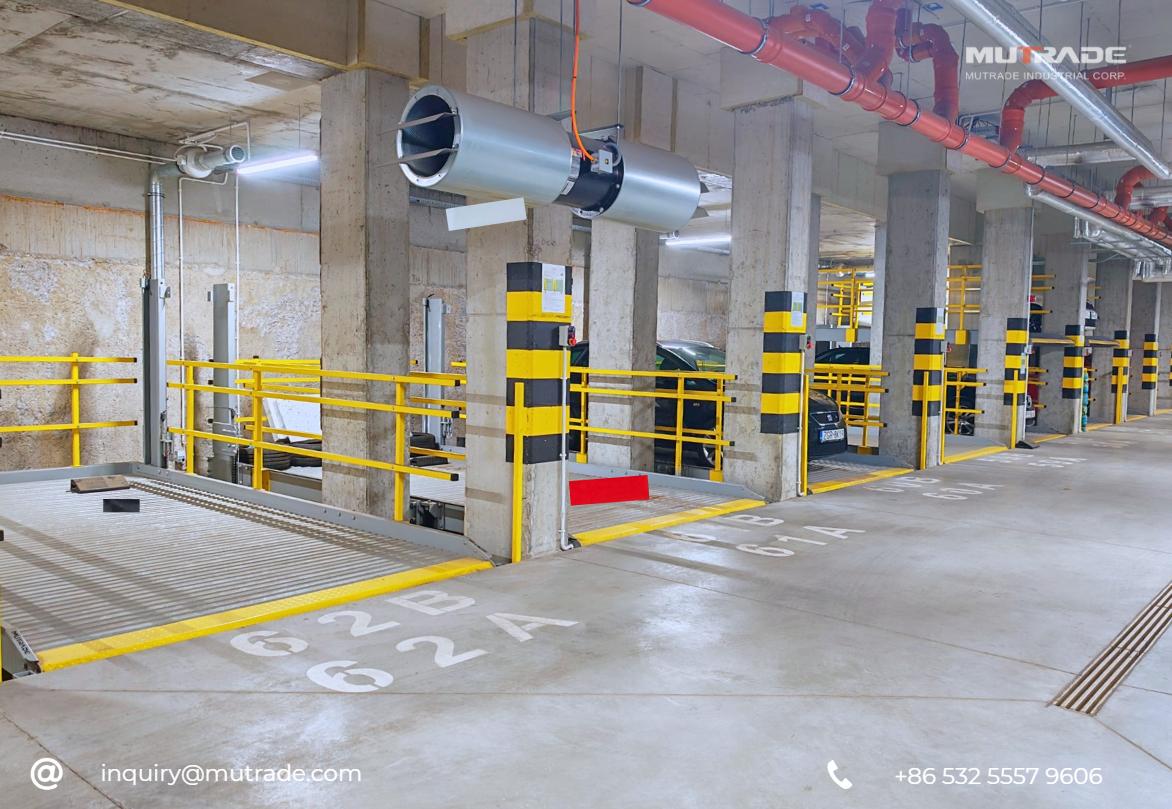
In Poland, 50 units of the Starke 2127 doubled an underground facility from 50 to 100 parking spaces in the footprint of the original layout. The system was retrofitted into an existing underground structure with no new construction, preserving the original ceiling height and layout, and provides independent access to each vehicle without moving others. Project documentation records a 5.5 kW hydraulic pump with a rising and descending time under 55 seconds, galvanized platform plates with AkzoNobel powder coating, indoor use, and CE compliance. The installation took one year.
In Russia, 35 units were installed for a residential development, providing 70 parking spaces over two years. Each unit stacks two cars vertically, and the pit configuration gives seamless access to both the lower and upper vehicles without moving any car. Documented dimensions include a standard platform width of 2,300 mm and a standard pit depth of 1,750 mm, with vehicles up to 5,000 mm (L) × 2,050 mm (W) × 1,700 mm (H); the project documentation records TUV and EAC compliance.
Subterranean garages — S-VRC-2 in Germany and Tanzania
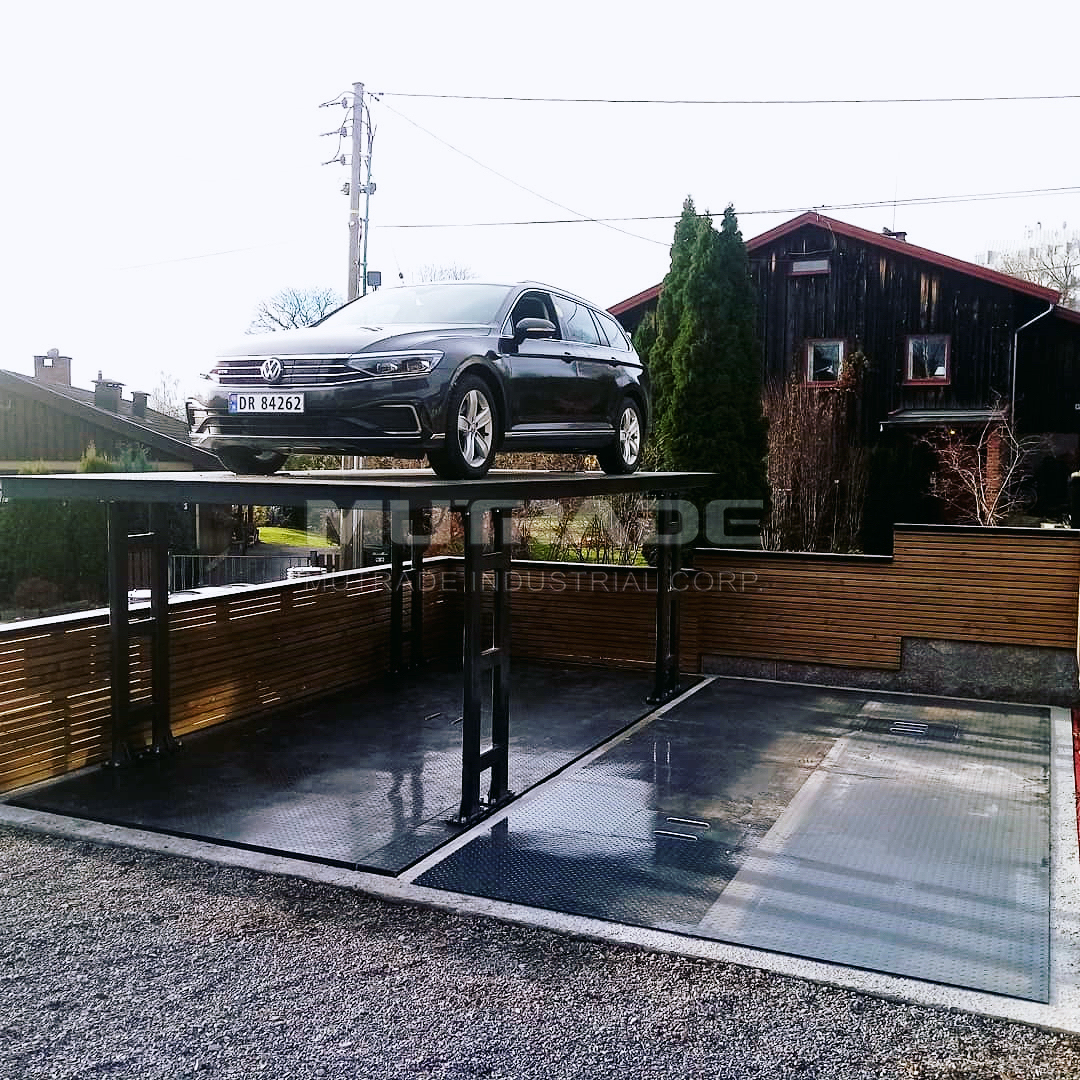
At a private residential property in Germany, two S-VRC-2 units were installed as an invisible underground garage. The installation doubles parking capacity in the same footprint compared with flat parking, is documented with 6,000 kg total lifting capacity, a maximum lifting height of 13 m, a maximum platform width of 5,000 mm and a maximum platform length of 6,000 mm, and preserves the aesthetic appearance of the property. The equipment has been in service for three years.
A second private installation in Tanzania uses one S-VRC-2 system to park two cars independently, with a drive-through design that aligns with ground level when lowered. Width, length, travel and capacity are customizable, and the safety package includes limit switches, overload protection, a photocell sensor and an emergency stop. The property owner reported that the solution doubled parking capacity while maintaining the landscape design.
Comparison with Conventional Capacity Options — and Where Lifts Stop Working
| Approach | How capacity is added | Typical constraint | Programme profile |
|---|---|---|---|
| Surface expansion | One space per unit of land acquired | Requires available, affordable land | Land transaction; low equipment cost, highest land cost |
| New basement level | A full floorplate of spaces | Excavation, structural works, waterproofing | Multi-year construction; permanent, capital-intensive |
| Separate multilevel or automated structure | Hundreds of spaces with automated retrieval | Large structural footprint and capital, plus throughput demand | Long programme; justified by high traffic volumes |
| Self-standing parking lift | Typically two spaces per unit within the existing footprint | Ceiling height, pit depth, vehicle envelope and access mode | Installation measured in weeks to months; case records show 1–3 years end to end |
Parking lifts are not a universal answer, and the three models discussed here each have boundaries that buyers should weigh before ordering.
Access dependency. The Hydro-Park 1127 is a dependent configuration: the lower bay must be clear before the upper platform can descend. In a household where both cars leave at the same hour each morning, a pit or platform model with independent access is the more practical choice. Case documentation for the model also records a listing time of 50 seconds for the lift cycle, which limits the number of movements a single unit can absorb in a busy hour.
Excavation, drainage and vehicle height. The Starke 2127 requires a pit. Project documentation records a standard pit depth from 1,750 mm, and drainage and waterproofing have to be designed into the site — an important cost in high-water-table locations. Its 1,700 mm vehicle height limit excludes many large SUVs and light trucks, so it is unsuitable for fleets or markets dominated by tall vehicles.
Throughput and volume. The S-VRC-2 is designed for residential and private use with push-button or optional remote operation. It is not intended for the continuous retrieval rates of a commercial facility. Sites that need hundreds of spaces and automated retrieval are served by other product families in the same portfolio, such as the BDP-2 semi-automatic puzzle system or the MLP shuttle system.
Driver involvement. All three models are operated by the driver through a key switch or push buttons. None of them removes the driver from the building, and none matches the throughput of a fully automated system. A lift doubles or triples the spaces inside a footprint; it does not create a new footprint. Where a site needs a step change in capacity rather than a doubling, the decision moves from parking lifts to parking systems.
Market Signals Behind Model-to-Site Matching
Demand for the equipment category is expanding. The global car lifts market, covering parking and service lifts, was valued at USD 2.8 billion in 2025 and is projected to reach USD 4.7 billion by 2034 (Dataintelo). The narrower car stacker lift segment was valued at approximately USD 4.6 billion in 2023 and is expected to reach USD 6.72 billion by 2030 (QYResearch).
Technology choice inside that market is stable: hydraulic mechanisms hold 57.2% of the global car lift market as of 2025 (Dataintelo), a share attributed to reliability in heavy-duty applications. All three models discussed in this article are hydraulically driven, which places them in the dominant technical segment rather than in an experimental one.
Regional demand is not uniform either. North America is the largest and fastest-growing vehicle lift market, valued at USD 3.25 billion in 2024, driven by high light truck ownership at 77% of new sales (Custom Market Insights). That composition matters for envelope matching: where light trucks dominate the fleet, vehicle height and platform width become the deciding specifications. The Starke 2127’s 1,700 mm vehicle height limit illustrates why that check has to happen before a model is quoted. BendPak is identified as a major player in the North American vehicle lift market and operates the world’s first eight-armed car lift (Octa-Flex) as of 2024 — a service-lift segment with different design priorities from the parking lifts discussed here.
Buyers comparing market numbers should also check scope. Published estimates vary significantly depending on whether parking management services or mechanical parking equipment hardware alone are counted, with the two definitions producing figures from roughly USD 2.8 billion to USD 4.6 billion for comparable periods. On the supply side, Chinese customs export data cited by MUTRADE indicates that the company and its Hydro Park production facility have accounted for more than 18% of China’s total export volume of mechanical parking equipment (HS Code 84289020) since 2017.
Procurement Notes for the Execution Stage
Once a model family has been matched to the site, the execution stage is about confirming dimensions, compliance and commercial terms before fabrication begins. The site data below should be collected before any order is placed, because each item eliminates or confirms a model.
| Site data to collect | Which decision it drives |
|---|---|
| Slab-to-slab height and the height available above the upper vehicle | Whether an above-ground stacker is viable; Hydro-Park 1127 accepts vehicles up to 2,050 mm high and lifts to 2,100 mm |
| Available pit depth, water table, drainage | Whether a pit configuration is feasible; documented standard pit depth for Starke 2127 is from 1,750 mm |
| Dimensions and weight of the largest vehicle to be parked | Envelope check: 5,000 × 1,850 × 2,050 mm for Hydro-Park 1127; 5,000 × 2,050 × 1,700 mm for Starke 2127; 2,000–6,000 mm length and 2,000–3,000 mm width for S-VRC-2 |
| Access expectation of users | Dependent access (Hydro-Park 1127) versus independent access (Starke 2127, S-VRC-2) |
| Power supply on site | Bespoke supply available: 110–480 V (Hydro-Park 1127), 200–450 V (Starke 2127), 208–480 V (S-VRC-2), 50/60 Hz |
| Environment and surface finish | Indoor or outdoor use, slope, water exposure, and how visible the installation should be |
| Target market and certification requirement | Which CE or regional certificate must cover the exact model being ordered |
Certification should be verified per model, not per supplier. The certificates listed below correspond to the specific models discussed in this article, and buyers should confirm scope and current validity with the supplier before purchase.
| Model | Certificate | Issuing body | Number | Issue date | Expiry date |
|---|---|---|---|---|---|
| Starke 2127 | CE Machinery | TUV Rheinland | AM 50423989 0001 | 2019-01-07 | 2099-01-01 |
| Hydro-Park 1127 | CE Machinery | TUV Rheinland | AM 50326224 0001 | 2016-01-08 | 2099-01-01 |
| Hydro-Park 1127 (also listed) | CE | Ente Certificazione Macchine Srl | 3J251223.QMWD01 | 2024-12-11 | 2029-12-10 |
| S-VRC-2 (with FP-VRC) | CE | Ente Certificazione Macchine Srl | 3J211118.QHPCD14 | 2021-11-18 | 2026-11-17 |
On commercial terms, orders can start from a minimum of one unit, with a stated lead time of 30–45 days and a monthly production capacity of 1,000 car spaces. Production modes include OEM, ODM, White Label and Private Label. Customization covers voltage, logo, parking width, system height and color. Delivery terms offered are EXW, FOB, CIF and DDU; payment terms are a minimum of 30% in advance or a letter of credit. Acceptance criteria include a pre-shipment test, which is optional and charged on cost, and quality control is carried out by random inspection. After-sales support comprises 24-hour online remote support, local partners, and on-site engineer supervision on cost.
Future Outlook
The direction of demand is toward retrofit rather than new build. Buildings that cannot be extended upward will be used more intensively, and marginal structures are already being converted. One documented municipal project in Bulgaria turned space under an overpass — with a ceiling of 3.1–3.3 m, an 8% ground slope and structural columns in the way — into 90 parking spaces using tilting lifts, which shows how narrow the usable envelope has become in urban projects.
Three shifts are likely to shape model selection over the next few years. First, vehicle dimensions continue to grow in several markets, and platform envelopes rather than lifting capacities will become the first filter in procurement. Second, invisible and subterranean installations will keep expanding in private and low-density residential segments, where the value of the parking space is tied to the fact that it cannot be seen. Third, model-to-industry matching will move earlier in the project cycle, from the purchasing stage to the design stage, because pit depth and slab-to-slab height are decided by architects long before a supplier is contacted. With the global car lifts market projected to reach USD 4.7 billion by 2034 and the car stacker segment forecast at USD 6.72 billion by 2030, the equipment categories discussed here are likely to remain the default answer wherever a footprint has to hold more cars than it was designed for.
FAQ
Which parking lift fits a car dealership?
Dealerships need vehicles visible and retrievable without moving stock unnecessarily. The Hydro-Park 1127 is documented in a Canadian luxury dealership installation of eight units providing 16 indoor parking spaces, used for vehicle display, inventory storage and customer parking. It parks two vehicles per unit at 2,700 kg and 2,300 kg rated capacity, lifts to 2,100 mm, and accepts vehicles up to 5,000 mm long, 1,850 mm wide and 2,050 mm high. The site doubled its capacity within the existing footprint, and the unit is suitable for indoor and outdoor installation.
What is the difference between a dependent two-post parking lift and a pit parking lift?
A dependent two-post lift, such as the Hydro-Park 1127, stores one vehicle above a ground-level bay; the lower bay must be clear before the upper platform can descend, and the lift cycle is listed at 50 seconds with key-switch operation. A pit parking lift, such as the Starke 2127, stores one vehicle below ground level in a pit, so both stalls are independently accessible and the upper car can be retrieved without moving the lower one. The Starke 2127 lifts in 30 seconds, is rated at 2,700 kg per space, and project documentation records a standard pit depth from 1,750 mm.
What site information should be collected before ordering a parking lift?
The minimum set is slab-to-slab height, available pit depth and drainage conditions, the dimensions and weight of the largest vehicle to be parked, the access expectation of users, the electrical supply on site, and the certification required in the destination market. For comparison, the Hydro-Park 1127 accepts vehicles up to 2,050 mm high and lifts to 2,100 mm above ground; the Starke 2127 is limited to vehicles up to 1,700 mm high; the S-VRC-2 accepts vehicles from 2,000 to 6,000 mm in length and 2,000 to 3,000 mm in width. Exact slab-to-slab and pit dimensions should be confirmed against a site survey.
Which certifications apply to these parking lift models?
Certification is issued per model and per market. For the EU market, the Starke 2127 is covered by TUV Rheinland certificate AM 50423989 0001, issued 7 January 2019 under 2006/42/EC with EN 14010:2003+A1 and EN 60204-1:2006+A1+AC. The Hydro-Park 1127 appears under TUV Rheinland certificate AM 50326224 0001 and under Ente Certificazione Macchine Srl certificate 3J251223.QMWD01, valid from 11 December 2024 to 10 December 2029. The S-VRC-2 is covered together with the FP-VRC by Ente Certificazione Macchine Srl certificate 3J211118.QHPCD14, issued 18 November 2021 with an expiry date of 17 November 2026. Buyers should verify that the certificate scope names the exact model ordered and confirm current validity.
Can these parking lifts be customized for a specific project?
Yes. Customization options for the product range include voltage, logo, parking width, system height and color, and production modes include OEM, ODM, White Label and Private Label. Power supply is bespoke on all three models: 110–480 V for the Hydro-Park 1127, 200–450 V for the Starke 2127 and 208–480 V for the S-VRC-2, all at 50/60 Hz. Vehicle dimensions and platform dimensions can be specified within the envelopes published for each model.
What are the typical commercial terms for a parking lift order?
Orders can start from a minimum of one unit, with a stated lead time of 30–45 days and a monthly production capacity of 1,000 car spaces. Delivery terms offered are EXW, FOB, CIF and DDU. Payment terms are a minimum of 30% in advance or a letter of credit. Acceptance criteria include an optional pre-shipment test charged on cost, and quality control is performed by random inspection. After-sales support includes 24-hour online remote support, local partners, and on-site engineer supervision on cost.
Reference document: MUTRADE company profile 2025 (PDF) — https://cdn.socialarks.com/sbsp/24832/common/2026/0602/Mutrade%20Profile%202025_EN.pdf