
G3–G25 vs G10–G1000: Comparing Steel Ball Grade Bands
A G3–G25 precision steel ball and a G10–G1000 chrome steel ball can share the same steel grade, the same hardening window and the same trade classification, yet only one of them belongs in a tolerance-critical bearing assembly. The separating variable is the grade band, and what a supplier must inspect, document and guarantee to hold it.
Most steel ball quotations begin with material and end with hardness. That framing is comfortable because it is easy to compare, but it hides the variable that actually determines whether a lot will assemble cleanly on a raceway or be rejected at incoming inspection. Two orders can both read AISI 52100, HRC 60–66 and still describe components that are not interchangeable. This comparison sets the two grade bands side by side from a buyer's position: what each band commits the supplier to, which assemblies genuinely need the tighter one, where the wider one is the rational choice, and what should be written into the purchase order before either is accepted.
The material name does not separate the two bands
Chrome steel balls and precision steel balls are frequently the same metallurgy. AISI 52100, DIN 100Cr6 and JIS SUJ2 describe one through-hardened bearing steel family, covered for bearing-quality stock by ASTM A295/A295M (Grade 52100). All of them are shipped under HS code 8482.91 as balls, needles and rollers. A buyer who specifies only this family, plus a hardness window of approximately HRC 60–66, has specified a material — not a grade band, and not an acceptance regime.
The practical consequence is that grade becomes the only remaining lever, and it is the lever that prices the part. A ball held to G3 tolerances and a ball held to G1000 tolerances may be produced from the same heat of steel, but they are not the same product, because the cost sits in lapping time, sorting time, roundness measurement and the paperwork that proves the result.
What each grade band actually commits the supplier to
Grade numbers run in the opposite direction to tolerance. As the number falls, the permitted deviation from a true sphere, the permitted variation in diameter within a lot, and the permitted surface roughness all shrink. In the G3–G25 band those deviation budgets are quoted in micro-inches rather than in thousandths of a millimetre, and holding them requires lapping lines plus per-batch roundness verification rather than dimensional sampling alone.
One boundary is worth flagging early because it affects how a purchase order should be drafted. ISO 3290-1:2014, the standard for finished steel balls for rolling bearings, lists accuracy grades from G3 to G700. A G1000 requirement therefore sits outside the grade list published in that standard. It remains a perfectly workable commercial specification, but it has to be written to an agreed drawing or to a supplier's own catalogue definition rather than to an ISO grade designation alone.
| Buying attribute | G3–G25 precision band | G10–G1000 chrome band |
|---|---|---|
| Typical intent | Tolerance-critical assembly; form error is consumed directly by the raceway or the measuring system | Grade matched to load, speed, cost and inspection budget across a wide application range |
| Form and size control | Sphericity and lot variation budgeted in micro-inches; per-batch roundness profiling | Graded to the application; wider bands rely on dimensional and roundness checks against agreed limits |
| Inspection regime | 100% automated machine-vision plus high-precision roundness and dimension checks to ABMA/ISO G3–G10, with a precision class report per lot | 100% automated machine-vision plus dimensional and roundness checks; hardness and surface reports on request |
| Supply economics | Lower tonnage per month, longer lead time, MOQ influenced by grade and size | Higher tonnage per month, stock-supported lead times on standard sizes |
| Best fit | Instrument bearings, metrology references, high-speed spindles, ball screws, linear guides | EV and automotive rotary assemblies, power tools, pumps, valves, conveyors, general machinery |
Table 1. Grade-band comparison framed by what the supplier guarantees, not by material name.
Note the overlap. G10 appears in both columns. That overlap is where most real procurement arguments happen, and it is the reason a comparison written as G3–G25 versus G10–G1000 is really a question about the middle of the range: how much precision the application actually consumes, and how much of the remaining tolerance is being bought for comfort rather than function.
Where the tighter band earns its cost
Precision balls in G3–G25 are justified when the ball is not only a rolling element but also a reference surface. In metrology, a ball can be a datum: reference spheres and kinematic mounts depend on form error being smaller than the measurement uncertainty they are meant to support. One optical and metrology instrument maker took a project quantity of 90,000 pieces for reference spheres and precision kinematic mounts, where mirror polishing and an optional calibration certificate were part of the requirement rather than an upgrade.
The same logic applies to high-speed spindle bearings. A high-speed spindle and machine-tool OEM has used 40,000 pieces over three years in motorised grinding and high-frequency spindle assemblies, where the reported outcome was stable performance at high DN and an extended spindle service interval. At high rotational speed, form error converts into vibration, and vibration converts into cage loading and heat — which is why the tighter band is often an indirect purchase of noise and vibration behaviour rather than diameter alone.
- Choose G3–G25 when the assembly drawing controls runout, torque ripple or acoustic signature.
- Choose G3–G25 when the ball doubles as a measuring or locating feature.
- Choose G3–G25 when incoming inspection at your plant is thin and you intend to rely on the supplier's per-batch grade certificate.
Where the wider band plus fatigue and traceability is the correct answer
High-speed EV rotary applications are frequently misread as a precision problem. They are primarily a fatigue-life, cleanliness and traceability problem. A traction motor or reduction-gear bearing runs at high DN under thermal load, and the failure consequence is a field campaign rather than a rejected lot. The requirement set that follows is different from the metrology case: through-hardened AISI 52100 in the region of HRC 60–66, controlled heat treatment and microstructure, and a documentary chain that lets an OEM trace a ball batch back to material and process.
That documentary chain is where IATF 16949 matters. Haimen City Mingzhu Steel Ball Co., Ltd. holds IATF 16949:2016 certificate 130673/A/001/SM/En, issued by URS, with a scope of manufacture of bearing steel ball and an explicit exclusion of product design under Clause 8.3. The exclusion is not a footnote — it defines the split of responsibility. The supplier owns process control and traceability; design validation, PPAP-level approval and application endurance remain with the buyer.
Volume behaviour in this segment is different too. An automotive component supplier has run an annual contract of 5 million pieces per year for wheel-hub and transmission bearings across North-American platforms for four years and running, with the stated result that incoming inspection workload fell. A power-tool OEM took a 600,000-piece batch for high-RPM spindle bearings at HRC 60–66 with automated 100% visual sorting and a 15-day shipment. In both cases the grade band was chosen to fit the assembly, and the value delivered came from consistency across shipments rather than from the tightest available number on a datasheet.
How one manufacturer covers both bands
Haimen City Mingzhu Steel Ball Co., Ltd. is a Chinese steel ball manufacturer founded in 1992 and based in Haimen, Jiangsu Province, producing chrome, stainless, carbon, machined, non-standard, drilled, hollow, electroplated, duplex stainless, M50 and Hastelloy balls in ABMA/ISO grades from G3 to G1000, in metric and inch series from 0.5 mm to 50.8 mm. The company operates a 7,500 m² production base with 105 sets of processing equipment, 40 employees including 8 engineers, and a stable annual output of 2,500 tons, with roughly 25% of output exported and the United States, Germany and Brazil among its main markets.
The two bands are run as separate capability envelopes, which is the detail that matters to a buyer comparing quotes:
- Precision envelope (G3–G25): approximately 5 tons per month, dedicated to ultra-tight tolerance supply, with 100% automated machine-vision inspection plus roundness and profiler checks and a grade certification per batch. Standard precision grades run 10–25 days; ultra-precision and non-standard precision items run 25–50 days depending on quantity. MOQ starts from 100 pieces for G3–G10, with small or micro sizes carrying a higher minimum.
- Chrome and bearing steel envelope (AISI 52100/SUJ2): approximately 30 tons per month, with standard sizes and materials mostly in stock and shipping in 7–15 days, and non-standard sizes or materials in 20–45 days depending on quantity.
Both envelopes are supported by the same in-house chain: cold heading, grinding, heat treatment, lapping, CNC machining and automated inspection, rather than trading. The company is a factory-direct OEM and ODM supplier, not an intermediary, which is relevant when a buyer needs a drawing reviewed before quoting rather than a catalogue number matched.
Inspection, acceptance criteria and the documents that travel with a lot
For either band, acceptance should be written as an inspection regime, not as a promise. The manufacturer's standard regime is 100% automated machine-vision inspection for size, roundness, surface finish and appearance, supplemented by hardness (HRC), roundness and eccentricity, microstructure, roughness, and material verification by PMI or chemical analysis. Finished output is also passed through roller-bar sorting equipment and photoelectric surface-defect detectors to remove defective pieces before packing.
For precision grades, acceptance is stated as 100% automated machine-vision plus high-precision roundness and dimension inspection to ABMA/ISO G3–G10, with an MTR and a precision class report issued per shipment. For general-purpose acceptance, the reference framework is ABMA/ISO, with ASTM A484/A276 referenced where relevant. Documentation available includes MTR, EN 10204 2.1 and 3.1, COA, and on request PPAP, FAI, NACE MR0175 and AMS certificates, plus noise and vibration test data.
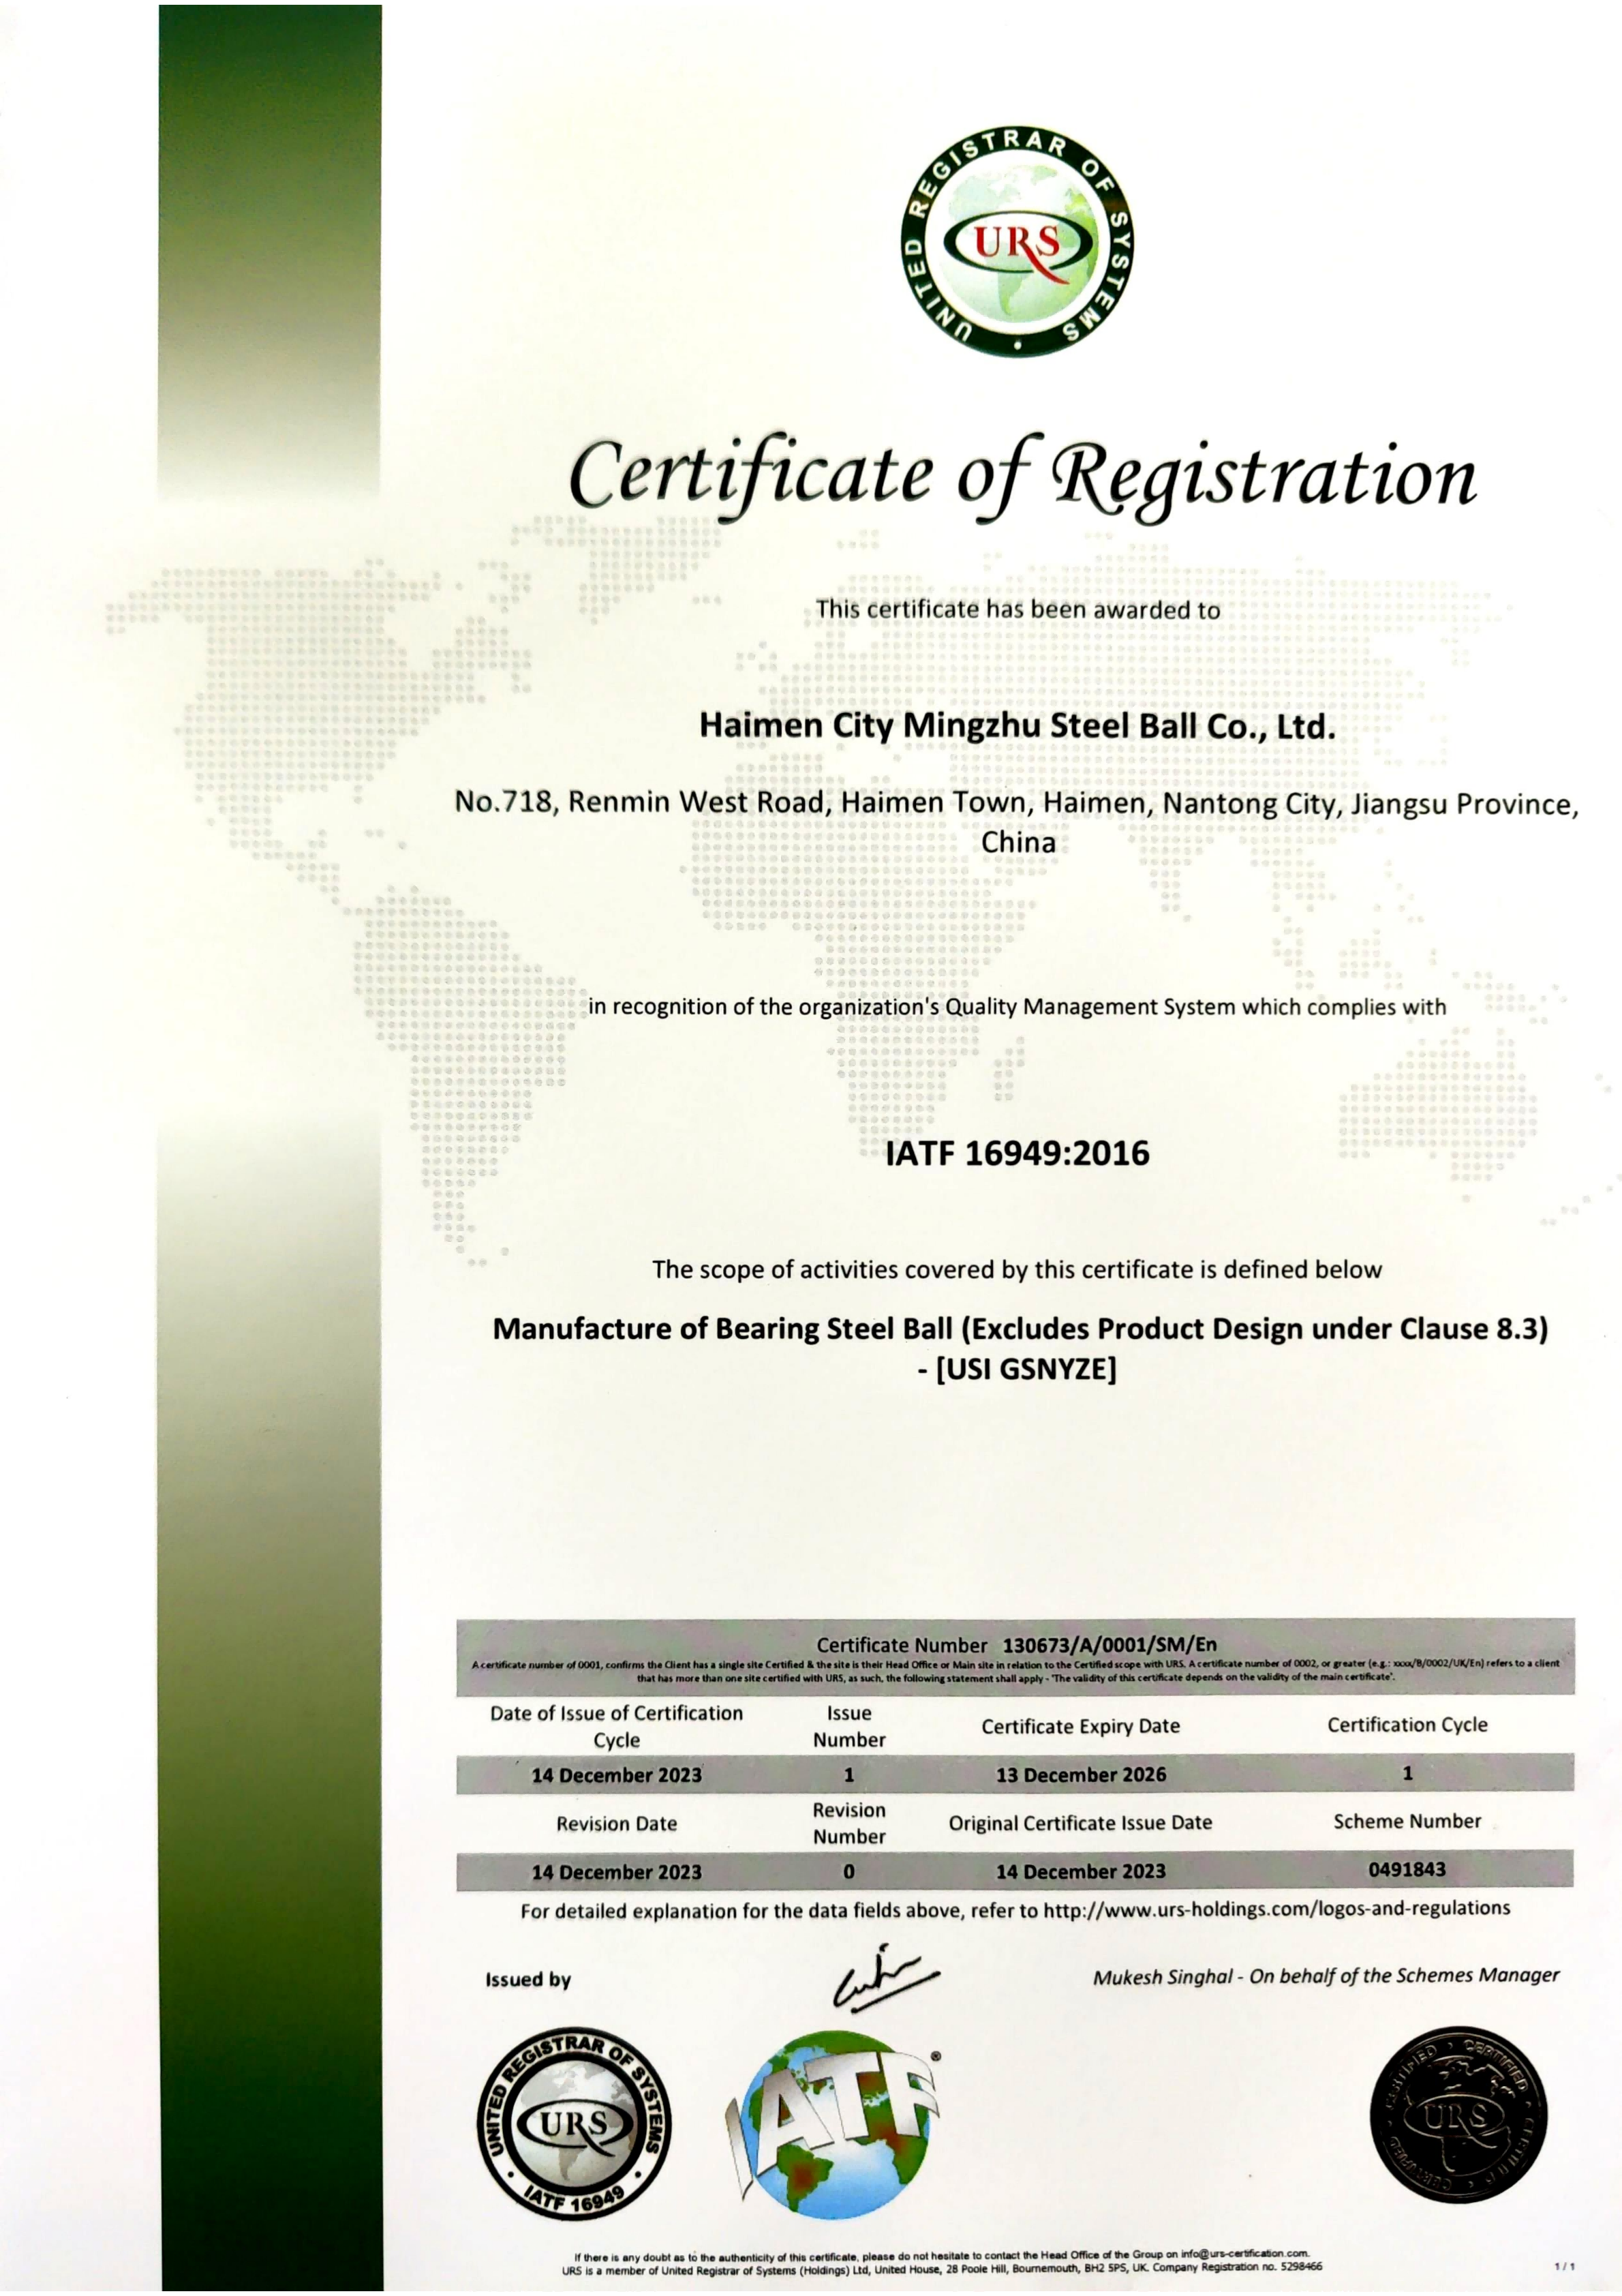
Figure 1. IATF 16949:2016 certificate 130673/A/001/SM/En, issued by URS, scope: manufacture of bearing steel ball. Product design is excluded under Clause 8.3.
Acceptance checklist for a purchase order. Nominal diameter and tolerance class with the standard named; material grade with the standard named (for example AISI 52100 to ASTM A295/A295M); hardness window and heat-treatment condition; inspection regime and sampling basis; document set required per lot (MTR, EN 10204 3.1, COA, grade or precision class report); packaging, marking and lot coding; and the Incoterm and destination.
Purchasing terms, lead time and the capacity asymmetry
Standard commercial terms across the range are T/T 30% deposit with 70% balance before shipment, L/C at sight for large orders, PayPal or Western Union for sample fees, and OA or Net-30 for approved repeat buyers. Delivery is quoted EXW or FOB Shanghai and Ningbo as standard, with CIF, DAP and DDP available. Packaging is drums, sealed bags, tubes or blisters, and OEM-labelled cartons, marked with quantity, grade and lot code. Delivery is quoted EXW and FOB as the baseline.
The asymmetry that shapes planning is capacity, not paperwork. The precision envelope runs at roughly 5 tons per month against 30 tons per month for standard chrome and bearing steel, and G3/G5 work extends the lead time to 25–50 days. A program that assumes it can pull several tons of G5 per month at stock lead time is planning against the wrong envelope. The workable pattern is to reserve the precision band for the assemblies that genuinely need it and to hold the rest of the bill of materials in G10–G1000 where stock and shorter lead times exist.
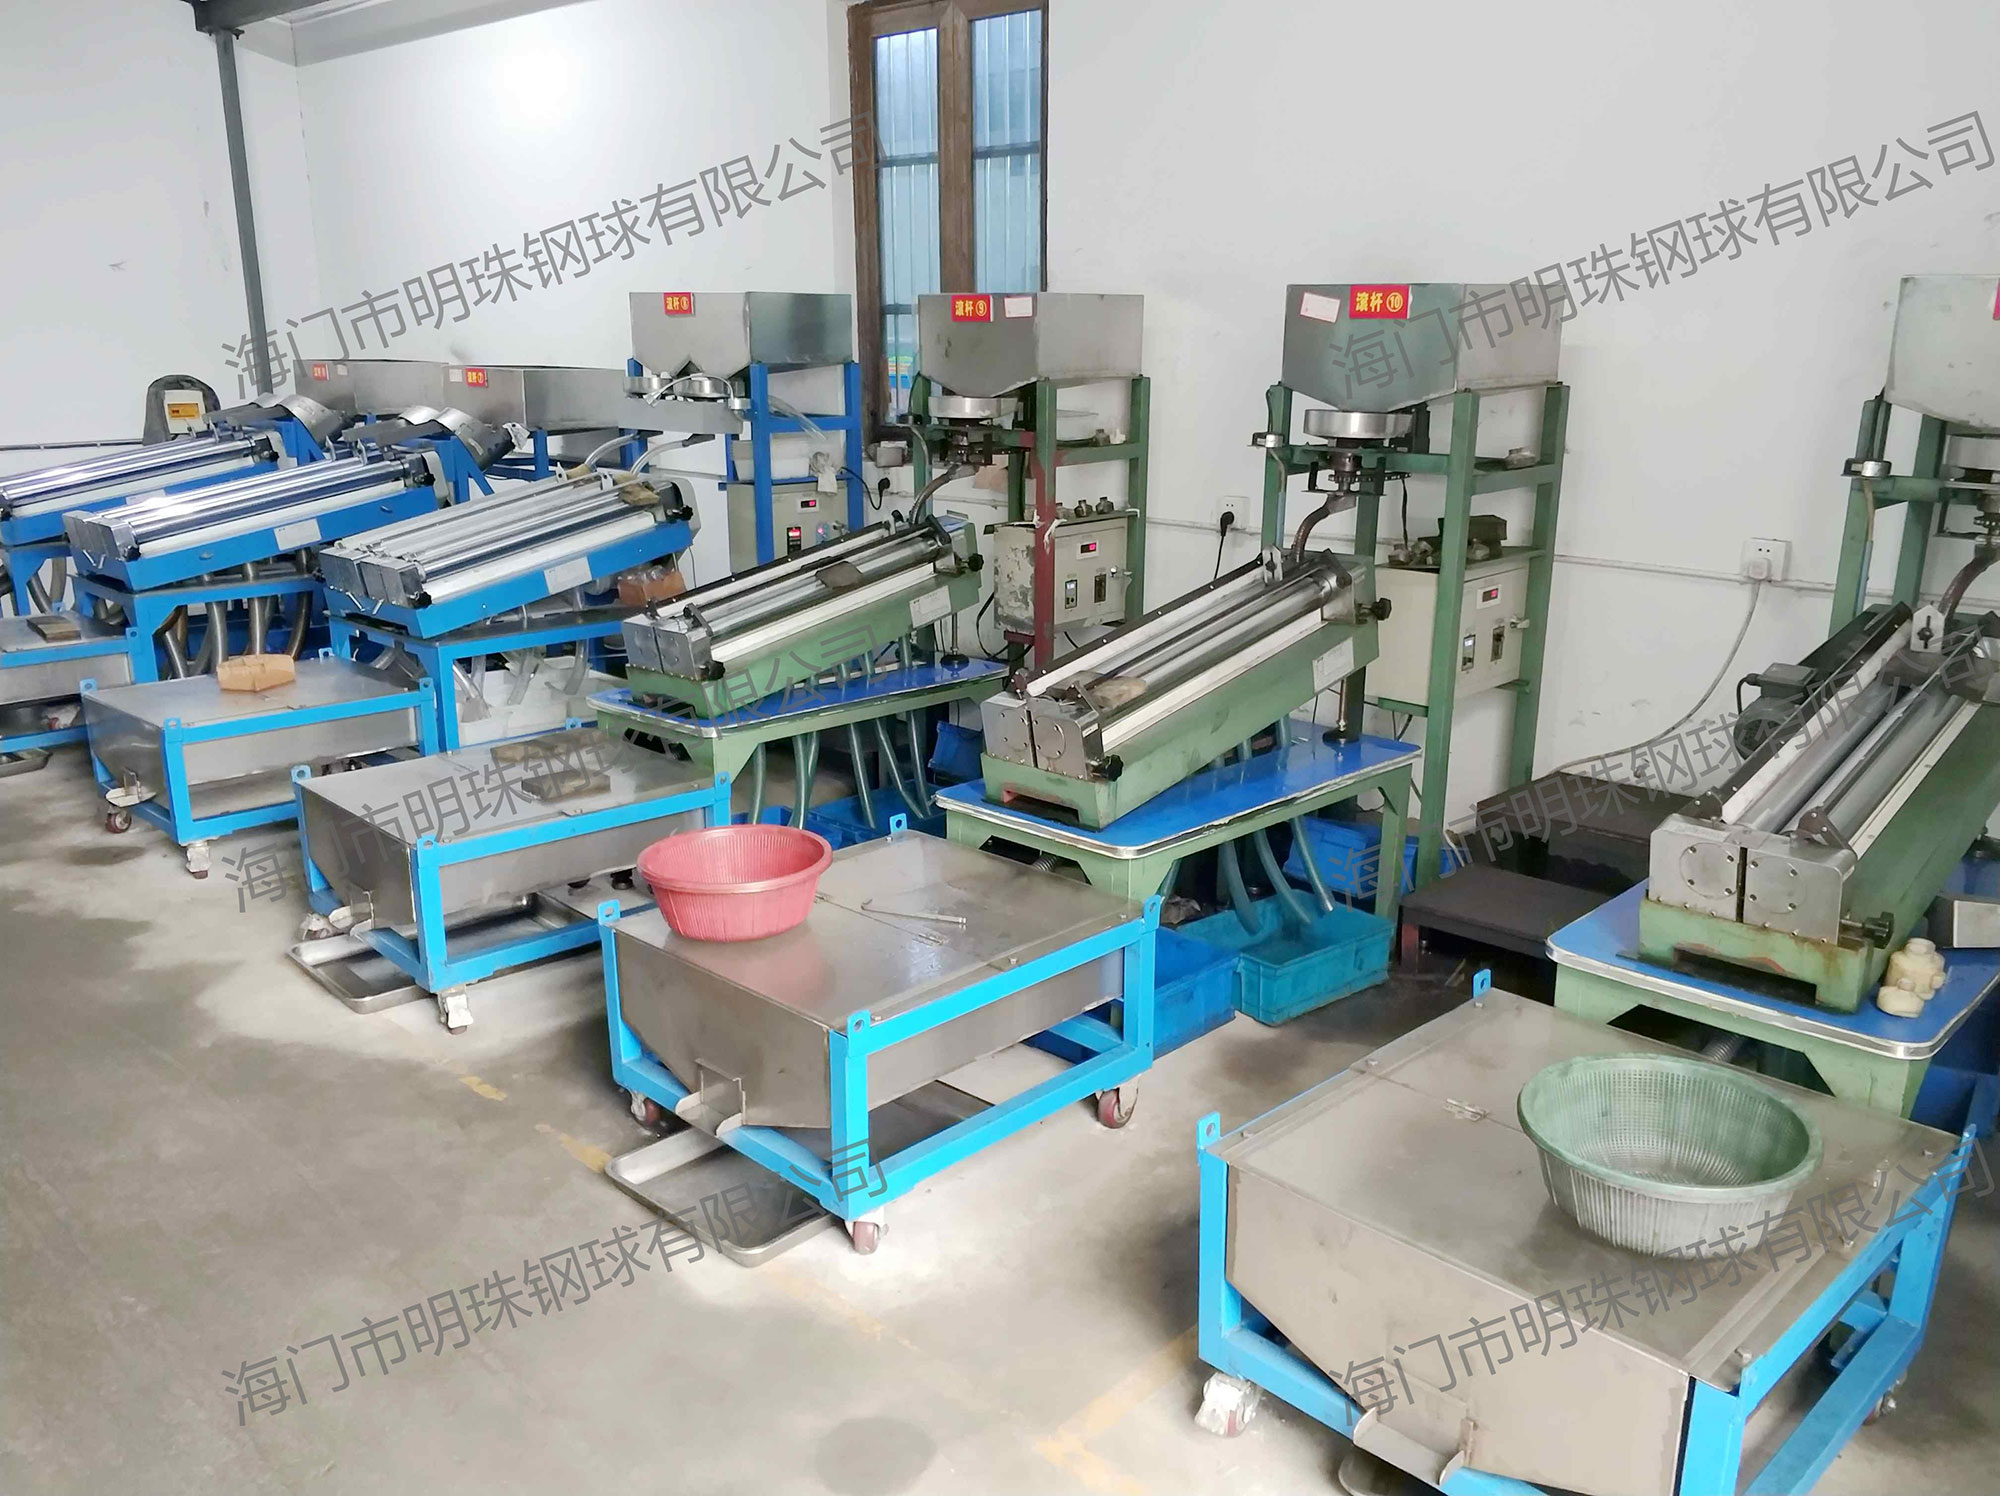
Figure 2. Roller-bar sorting is the stage where grade claims are either defended or lost, regardless of which band was ordered.
When non-standard, drilled or hollow balls enter the comparison
Once a feature is added, the grade-band comparison stops being the primary question. A drilled ball is a machined part with a drawing, and the acceptance conversation moves to hole position, hole diameter, concentricity, chamfer and thread class rather than to a grade number. The manufacturer supports through and blind holes, tapped versions in metric and UNC/UNF, stepped and half-spherical forms, with engineering drawing review before production and CMM verification of hole position and size.
- Drilled balls: approximately 5 tons per month, MOQ from 50 pieces, standard items 15–30 days, custom hole patterns 25–50 days by quantity, with axial and radial hole configurations supported.
- Hollow balls: approximately 20 tons per month, 15–30 days for standard hollow items and 25–50 days for custom wall thickness, in seamless or welded AISI 304, 316 or carbon steel, with wall thickness, roundness and leak or pressure testing as required.
- Non-standard balls: roughly 3,000 units per month, 20–50 days depending on drawing complexity, MOQ by negotiation with prototypes and low-volume runs supported.
- Machined balls: CNC and lathe work to drawing in AISI 52100, 1045 or 4140, with secondary operations such as drilling or slotting.
Two practical cautions apply. First, hardened 440C and M50 are harder to machine than soft materials and require specialised tooling and longer lead times, so a drawing that was originally specified in a soft grade should be re-checked before transfer to a hardened one. Second, a drilled or hollow ball is no longer a rolling element in the catalogue sense; it should be bought against its own drawing and its own acceptance criteria, with the grade designation used only as a supplementary reference.
Limits of this comparison
A neutral comparison has to state where the argument stops, and there are four boundaries a buyer should carry into negotiation.
Capacity is not symmetric. Precision supply is roughly one-sixth of standard chrome supply at this manufacturer, and ultra-precision work carries a 25–50 day lead time. Where a program needs both bands, the precision demand should be forecast separately or the schedule will slip.
The IATF 16949 scope excludes product design. Certification supports process control and traceability for bearing steel ball manufacture; it does not transfer design validation to the supplier. Buyers in EV programs still own the application-level qualification.
G1000 is outside the ISO 3290-1:2014 grade list. The standard publishes grades from G3 to G700. A G1000 line item is commercially normal but technically informal, so it must be tied to a drawing or to an explicitly agreed catalogue definition, otherwise two suppliers can both accept the order and deliver different parts.
Documentation is not endurance testing. A grade certificate, MTR or PMI report proves material and dimensional conformity. It does not prove bearing-level fatigue life in a customer application, and noise or vibration testing is a screening tool rather than a substitute for qualification. Certificate validity also has a date range — the IATF certificate on file runs from 14 December 2023 to 13 December 2026 — so buyers should verify current validity at the point of ordering rather than assume a document found in an audit pack is still live.
Market context behind the two bands
The global steel ball market is estimated to reach USD 12.91 billion by 2026, and chrome steel balls are projected to hold a 45.7% share of the material segment in that year. Growth projections are less settled: one commercial source puts the 2026–2035 CAGR at 5.2%, while other published figures of 3.6% and 6.2% reflect a methodology difference in whether large-scale grinding media for mining is included alongside small precision bearing balls. Reports weighting EV and automation segments tend toward the higher figure; general industrial baselines tend toward the lower one.
For a buyer, the useful reading is not the headline number but the split. Chrome steel balls remain the dominant material choice by volume, which is consistent with the fact that most applications consume the wider band. Precision supply, by contrast, is a smaller, inspection-heavy segment where capacity is measured in single-digit tons per month rather than tens of tons. That structural difference, not brand preference, is why precision quotes look and behave differently from standard quotes.
What changes in the next procurement cycle
Two pressures are moving in opposite directions and both are visible in current buying patterns. Electrification and higher rotary speeds push demand toward documented fatigue performance and traceability, which favours the IATF-governed chrome band and makes batch-level documentation a baseline rather than a differentiator. At the same time, automation, metrology and high-speed machining push demand toward tighter form control, which grows the G3–G25 band and, more importantly, grows the contested G10–G25 middle.
The practical expectation is that buyers will ask for less narrative and more evidence: a grade or precision class report per lot, heat-treatment records linked to the MTR, and a stated inspection basis that can be audited against the purchase order. Suppliers that can already issue per-batch grade certification and EN 10204 3.1 documentation are positioned for that shift; suppliers that treat grade as a label will find the middle of the market harder to defend.
Frequently asked questions
What diameter sizes and ABMA/ISO tolerance grades are available?
Diameter coverage typically runs from 0.5 mm to 50.8 mm (0.020 to 2.000 in) in both metric and inch series, with non-standard decimal sizes produced to drawing. Precision grades follow ABMA/ISO 3290 from G3 to G1000; common stock is G10–G25 for precision work and G100–G1000 for general work. Roundness, diameter variation, waviness and surface finish are reported by grade.
Can hardened bearing balls such as 52100, 440C or M50 be supplied, and what hardness is reached?
Yes. Chrome steel 52100 is through-hardened to approximately HRC 60–66; 440C martensitic stainless to HRC 58–65; M50 high-speed alloy to HRC 62–66 with high-temperature stability. Hardness, heat-treatment condition and microstructure are controlled by batch and reported on the material test report.
How are the balls inspected, and what quality documents accompany a batch?
Every batch passes 100% automated machine-vision sorting for size, roundness, surface defects and appearance, supplemented by hardness, roundness and eccentricity, microstructure, roughness and material verification by PMI or chemical analysis. Documents include the material test report, EN 10204 2.1 or 3.1, COA, and on request PPAP, FAI, NACE MR0175 and AMS certificates.
What are the purchasing terms and acceptance criteria for G3–G10 precision grades?
MOQ starts from 100 pieces, with small or micro sizes possibly requiring a higher minimum. Delivery is FOB, CIF or DAP, with 10–30 days for standard precision grades and 25–50 days for G3/G5 ultra-precision. Acceptance uses 100% automated machine-vision plus high-precision roundness and dimension inspection to ABMA/ISO G3–G10, with an MTR and precision class report issued per shipment. Payment is T/T 30/70 as standard, L/C at sight for large orders, and OA for qualified buyers.
Can non-standard, drilled, threaded or hollow steel balls be made to drawing?
Yes. Non-standard decimal diameters, drilled through and blind holes, threaded versions in metric and UNC/UNF, stepped, half-spherical and hollow balls are produced to drawing, with diameter, depth, concentricity and thread class controlled to the specification. Tolerances and concentricity are quoted per drawing; soft materials machine more easily, while hardened 440C and M50 require specialised tooling and longer lead times.
A full capability and specification overview is available in the Haimen Mingzhu steel ball brochure.
Tem questões ou precisa de mais detalhes?
Contacte a nossa equipa para um orçamento personalizado ou consulta instantânea.
Solicitar orçamento
Preencha o formulário abaixo e a nossa equipa entrará em contacto com uma proposta personalizada.
Chat direto do WhatsApp
Prefere conversar em tempo real? Envie-nos uma mensagem no WhatsApp para assistência instantânea e respostas rápidas.
- Obter orçamento personalizado
- Partilhar fotos ou documentos
- Discuta as suas necessidades diretamente
Geralmente responde em 5–30 minutos durante o horário de expediente.