
Glass and Passenger Lift Fit: Villa, Hotel and Mall Scenarios
A home lift is not one product. It is a family of vertical-transportation configurations that must be matched to a building's shaft geometry, traffic duty, accessibility requirement, finish expectations and destination-market compliance route. FRANZ Intelligent Elevator Co., Ltd. — the Suzhou-based manufacturer founded in 2019, operating a 30,000 m² facility with 310 employees and a 32-engineer R&D team — builds three residential lift families: a shaft-built cabin lift, a glass lift and a platform lift. The three projects examined below used two of those families in three countries, and the differences between them explain why scenario fit, not catalogue specification, decides whether an installation works.
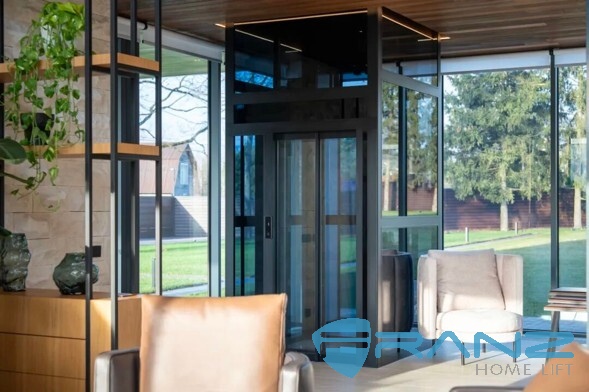 Glass lift (FT/FJ series) in a private villa installation: aluminum frame with glass shaft and a four-sided transparent glass cabin.
Why scenario fit outranks specification in home lift procurement
Two market signals frame the problem. Grand View Research valued the global residential elevator market at USD 54.61 billion in 2024. Roland Berger projects the modernization segment of the elevator market to grow at a CAGR of 7% through 2030, which indicates that a growing share of demand is retrofit work inside buildings that already exist rather than new construction. In parallel, TÜV SÜD has confirmed the transition from EN 81-20/50 to ISO 8100-1 and ISO 8100-2, a harmonisation step with a stated effective date of 2026-03-01.
For buyers in the research and evaluation stage, those two signals produce one practical rule: the highest-risk item in a home lift project is rarely the machine. It is the mismatch between what the building can physically accept and the configuration that was ordered for it.
The constraint categories behind that mismatch are consistent across markets:
- Shaft and pit geometry — whether a dedicated shaft exists, and how much pit depth and headroom the structure can provide.
- Duty — a private household running a few dozen trips a day is a different duty class from a hotel running a public commercial cycle.
- Travel and stops — the number of floors served determines whether low-speed accessibility equipment is adequate.
- Accessibility — wheelchairs, trolleys, prams and reduced-mobility users set requirements on the car, the door and the floor threshold.
- Finish integration — whether the lift is a technical object in a service core or a visible design element inside a living space.
- Market compliance — which certification route applies to the exact model in the destination country, and which standard is in force at the installation date.
- Service route — who performs installation, maintenance and emergency response after handover.
Three scenarios, three constraint orders
The table below summarises the three projects using only parameters recorded in the project and product documentation.
| Project and market | Binding constraint | Configuration supplied | Verified envelope | Recorded outcome |
|---|---|---|---|---|
| Russian private villa (multi-storey private house) | View and openness as a design priority; cabin placed in the entrance hall | Glass lift, FT/FJ series; aluminum frame with glass shaft and glass cabin | 400–800 kg; 0.4 / 0.63 / 1.0 m/s; traction steel belt or wire rope, drum drive; 1.1–2.4 kW; indoor and outdoor use | 2 years in service; comfortable ride, smooth start and stop without jitter |
| Indonesian luxury hotel | High-frequency public commercial operation across multiple floors; cultural aesthetic and barrier-free access | Glass lift, FT/FJ series; champagne-gold metal frame glass cabin; large-capacity car; touchscreen operating panel with multi-language support | Automatic power-failure leveling; cabin glass and spacious layout with high pressure and impact resistance | 2 years in service; stable and safe operation, good customer feedback |
| Australian shopping mall | Existing commercial building; no dedicated shaft; trolley, wheelchair and pram circulation | Platform lift, FP-S/E Series; shaft-less and pit-free arrangement; aluminum frame with laminated tempered glass | 320–400 kg; 0.15 / 0.3 m/s; 1.1 kW; indoor use | 2 years in service; stable and safe operation, low noise |
Read across the rows and the pattern becomes visible: the villa and the hotel sit in a similar load and speed envelope, while the mall project operates in an entirely different one. What changed between them was the building and the duty, not the lift category alone.
Scenario one — a Russian villa built around a four-sided transparent cabin
The FT/FJ glass lift is a sightseeing-glass lift constructed as an aluminum frame with a glass shaft and a glass cabin. Its documented envelope is 400–800 kg of load capacity, rated speeds of 0.4 m/s, 0.63 m/s or 1.0 m/s, traction drive using steel belt or wire rope with drum drive options, energy consumption of 1.1–2.4 kW, and suitability for indoor and outdoor installation in residential housing and public commercial space.
In the Russian villa project, the binding constraint was not capacity but the relationship between the lift and the living space. Four-sided transparent glass was used to create a 360° viewing experience, and the unit was installed in the entrance hall, where it works as a visual divider between indoor and outdoor areas. The brief called for load capacity and structural strength sufficient for an entire family, and the cabin was engineered for resistance against heavy impacts and collisions.
Safety sensing was specified as millimeter-wave radar rather than cameras or infrared. The system identifies anomalies such as intoxication, falls or a child riding alone, and triggers alerting, alarming and assistance. The mechanism matters more than the label: FRANZ applies active millimeter-wave radar that emits electromagnetic waves to sense human presence and posture inside the cabin continuously, and when an anomaly such as a fall or prolonged inactivity is detected, the alert is triggered without manual intervention. Connected to the IoT platform, the same signal notifies the maintenance team of the abnormal situation. Because detection is radar-based rather than optical, the safety function does not depend on continuous video monitoring inside the car — a relevant consideration for equipment installed in the middle of a private home.
Within the same market, the project record also shows a different Russian mansion specifying a platform lift configuration with an aluminum frame, steel-belt traction, vibration-damping technology and millimeter-wave radar cloud detection, sized for 270° viewing and finished with a custom wavy luminous background panel, a rattan-pattern carpet, adjustable frame colour temperature and thickened explosion-proof tempered glass. Same country, same brand, a different answer — because the site and the viewing priority differed, not the product philosophy.
Customisation for the glass lift covers shaft frame colour, shaft glass, ceiling, flooring and the car and landing operating panels, with manual or automatic door opening. The minimum order quantity is one unit, and the documented lead time for the glass lift is 35–40 days.
Where this configuration stops: 400–800 kg and up to 1.0 m/s. Where a project requires a heavier car — up to 1000 kg — or a fully enclosed cabin with a custom door jamb coordinated with the interior, the shaft-built cabin lift (FT/FJ series) is the relevant family instead.
Scenario two — an Indonesian luxury hotel where the cabin is public infrastructure
The Indonesian project used the same glass lift family under a different duty class. A luxury hotel received one glass lift (FT/FJ series) for guest and staff transportation across multiple floors, and the unit has been in service for two years with stable and safe operation and good customer feedback. The recorded highlights describe a specification shaped by duty rather than by decoration:
- A champagne-gold exterior design aligned with local Muslim cultural characteristics and customs, which the project notes as improving the lift's appeal to hotel customers.
- Cabin glass and a spacious layout rated for high pressure and impact resistance, described in the record as delivering greater safety for passengers and staff and reliable protection for all riders.
- A touchscreen control panel supporting facial recognition and multi-language switching, with high-contrast mode, font magnification and voice announcement, designed to be accessible for foreign guests and people with disabilities.
- An automatic leveling system: in emergencies such as sudden power outages or elevator malfunctions, the lift stops and opens its doors at the nearest floor to allow safe passenger exit. A one-click self-recovery function supports emergency rescue.
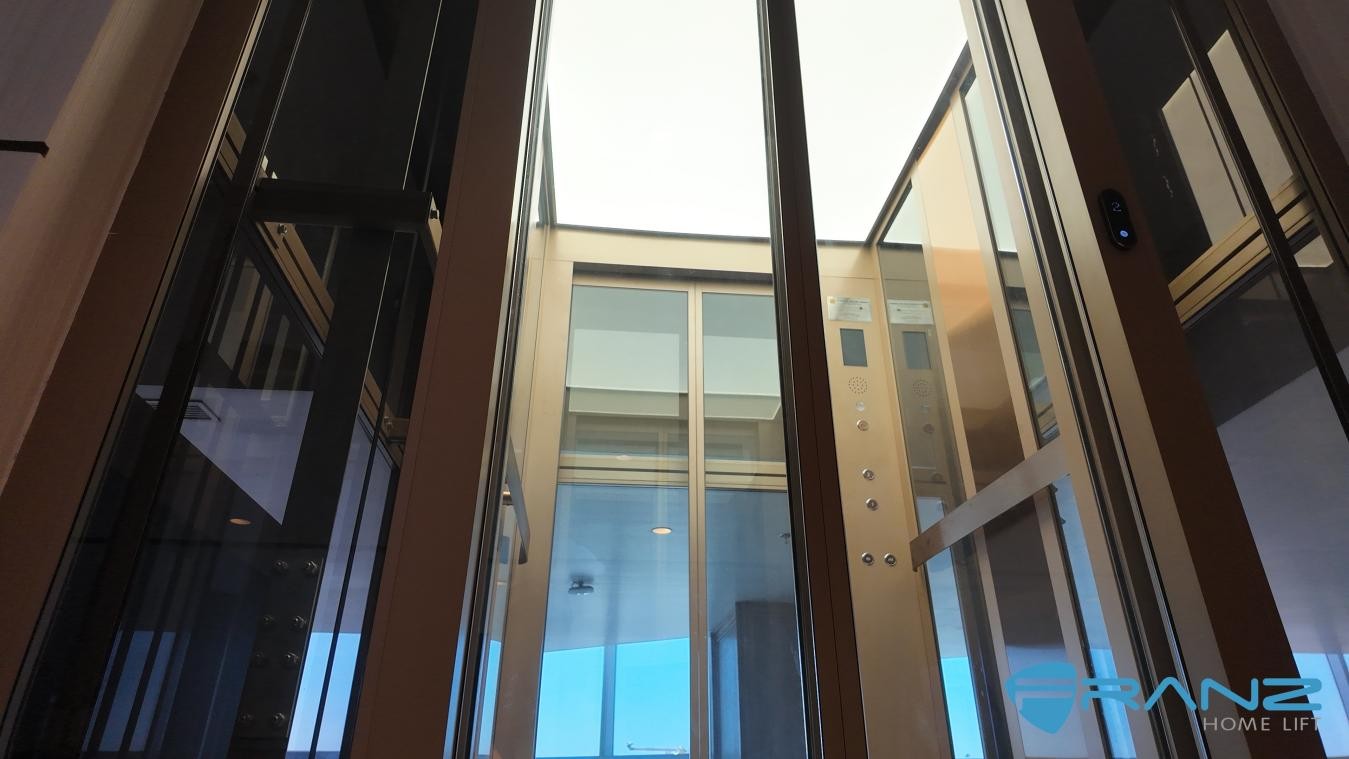 Glass lift cabin in the Indonesian hotel project: champagne-gold metal frame with a glass cabin for public commercial duty.
The scenario record for the hotel lists matched equipment as a glass lift with steel-belt traction and an automatic power-failure leveling system, operating in high-frequency daily public commercial operation. That duty statement is the substantive difference from the villa. The equipment is not specified for a household's daily round trips but for continuous public use, travel; which is why leveling behaviour, panel accessibility and cabin glass impact resistance move from optional features to specification items.
For a buyer writing this kind of tender, three items belong in the specification rather than in the negotiation: how the lift behaves under power failure, which accessibility functions the car operating panel must provide, and what impact-resistance requirement applies to the cabin glass. Finish and cultural alignment affect guest perception, but they are not substitutes for those three duty items.
Scenario three — an Australian shopping mall served by a shallow-pit retrofit
The Australian project is the clearest example of the retrofit constraint. A commercial shopping mall added one platform lift (FP-S/E Series) for staff and visitor transportation and barrier-free access, and the installation has run for two years with stable, low-noise operation that the record describes as bringing convenience to users.
The retrofit highlights in the project file are structural rather than cosmetic:
- A shallow-pit solution that widens the range of existing buildings able to accept a new lift unit.
- An aluminum shaft combined with a thickened glass design to reinforce the overall structure, allowing the shaft to be both transparent and robust.
- Threshold-free access, so trolleys, wheelchairs and prams roll in and out without a step or a lip.
- A one-touch emergency dial: pressing and holding the button for more than ten seconds activates automatic rescue mode when needed.
- A shock-absorption system delivering smooth, quiet rides even during peak hours.
The scenario record describes the mall installation as a shaft-less and pit-free solution using an aluminum frame with laminated tempered glass, a threshold-free flat-floor design for disabled access, and a cream-white colour scheme matched to the log-style staircases, with compliance to Australian high-safety standards given as the project requirement. Matched equipment is listed as a platform lift with steel-belt traction, an emergency leveling and anti-pinch device, and a one-key emergency call system. The platform lift's documented envelope is 320–400 kg, rated speeds of 0.15 m/s and 0.3 m/s, 1.1 kW energy consumption and indoor use; FRANZ also lists this family for barrier-free accessibility engineering, which is the requirement the mall was solving.
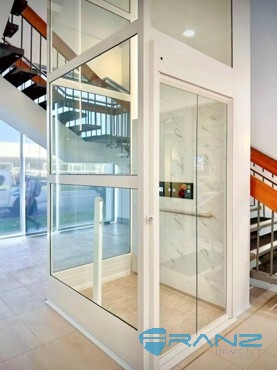 Platform lift (FP-S/E Series) retrofit in an existing shopping mall: aluminum frame with laminated tempered glass and threshold-free access.
Technical explanation: matching the building before the catalogue
The three projects reduce to a decision sequence that a buyer can apply before any supplier conversation begins.
- Does a shaft exist? If the building has a dedicated shaft of bent steel structure, concrete, wood or brick, the shaft-built cabin lift applies. If not, the discussion moves to a glass lift with its own aluminum frame and glass shaft, or to a platform lift with a shaft-less and pit-free arrangement.
- What pit depth can the structure accept? Retrofit projects inside occupied buildings are usually pit-constrained, which is why the shallow-pit platform lift exists.
- What is the traffic duty? A private household, a hotel lobby and a shopping mall circulation route are three different duty classes, even when the car size looks similar.
- Who must be able to use it? If wheelchairs, trolleys or prams are in scope, threshold-free flat-floor access and car dimensions become requirements rather than preferences.
- How visible will the lift be? A glass lift with a full-glass cabin and shaft is a design element; a shaft-built cabin lift with a custom door jamb integrated into the shaft wall is designed for privacy and interior coordination.
- Which compliance route applies at the destination market and at the installation date?
- Which service route exists after handover?
| Family | Model | Structural approach | Load capacity | Rated speed | Drive and energy | Environment |
|---|---|---|---|---|---|---|
| Platform lift | FP-S/E Series | Aluminum frame with glass shaft plus platform; shaft-less and pit-free capable | 320–400 kg | 0.15 m/s; 0.3 m/s | 1.1 kW | Indoor |
| Glass lift | FT/FJ series | Aluminum frame with glass shaft plus glass cabin | 400–800 kg | 0.4 / 0.63 / 1.0 m/s | Traction steel belt or wire rope; drum drive; 1.1–2.4 kW | Indoor and outdoor |
| Shaft-built cabin lift | FT/FJ series | Bent steel structure, concrete shaft, wood shaft or brick shaft | 320–1000 kg | 0.4 / 0.63 / 1.0 m/s | Traction steel belt or wire rope; drum drive; 1.1–2.4 kW | Indoor |
Commercial parameters follow the same three-way split. The minimum order quantity is one unit across the families. Documented lead times are 45–50 days for the platform lift, 35–40 days for the glass lift and 25–30 days for the shaft-built cabin lift, with a monthly capacity of 500 units, an annual output of 6,000 units and 100% testing on produced units. Customisation is available across all three families.
What the certification documents actually cover
For a constraint-led procurement process, the useful question is not whether a manufacturer is certified, but which document covers which model in which market. The four documents held by FRANZ map as follows.
| Document | Scope | Market | Reference and validity |
|---|---|---|---|
| EC Type-examination Certificate (CE), TÜV Rheinland | Platform Lift (FP-S, Type-ID: FZT24091401); verifies compliance with EC Directive 2006/42/EC | EU | Certificate no. 01/205/1048/25; issued 2025-03-24; valid to 2030-03-23 |
| Production License of Special Equipment, People's Republic of China | Issued by Jiangsu Provincial Market Supervision Administration; lift manufacturing, installation, repair and modification; covers glass lift and shaft-built cabin lift products | Mainland China | No. TS2332034-2026; issued 2022-08-04 |
| ISO 9001 Quality Management System Certificate | Issued by CICC; design, development and production of home lift | Global | No. 18120Q11349R1M; based on GB/T 19001-2016 / ISO 9001:2015; issued 2023-12-06; valid to 2026-12-06 |
| Type Test Certificate for Special Equipment (Lift) | Issued by NETEC Inspection and Testing (Beijing) Co., Ltd.; electric door locking device (Model: FR-MS01); standards TSG T7007-2022, GB/T 7588.1-2020, GB/T 7588.2-2020, EN 81-20:2020, EN 81-50:2020 | Mainland China | No. TSX F34001420240036; issued 2024-07-08; valid to 2028-07-08 |
Market trend: retrofit demand, harmonised standards and sensing
The demand-side numbers support the retrofit direction. The residential elevator market was valued at USD 54.61 billion in 2024, and the modernization segment is projected to grow at a 7% CAGR through 2030 — growth that is structurally tied to existing buildings rather than to new shafts, which is exactly the constraint profile of the Australian mall project.
The standards side is moving in parallel. The transition from EN 81-20/50 to ISO 8100-1 and ISO 8100-2, with a stated effective date of 2026-03-01, harmonises the lift safety framework across markets. For procurement teams, that shift changes what documentation is expected: a supplier should be able to state which standard and which certification applies to the specific model being supplied, in the specific destination market, at the specific installation date.
On the supply side, the comparison set is becoming more specialised. Aritco Lift AB produced approximately 3,000 elevators per year as of late 2025 and operates in 60 countries, which reflects a concentrated platform-lift model. FRANZ runs three lift families from a 30,000 m² facility with a monthly capacity of 500 units, an annual output of 6,000 units and an export ratio of 15% across Southeast Asia, Russia, Australia, the Middle East and Africa. The two profiles are not ranked here; the point for a buyer is that supply model and configuration fit are separate questions, and the second one decides whether the installation works.
Sensing is the third trend worth noting. Millimeter-wave radar with IoT-linked alerting, as used in the Russian villa project, addresses the residential case in which a passenger may be alone in the cabin. As this capability becomes a specified requirement instead of a feature list item, the practical question for buyers shifts from whether sensors exist to what the system does with the signal and who receives it.
Comparison with traditional solutions — and where the boundaries sit
Comparing lift families against the alternatives clarifies the trade-offs. In a high-end Chinese villa project in the documentation, the client's stated results for a steel-belt traction shaft-built cabin lift included opposing landscape glass car doors with vertical glass grilles to balance privacy and transparency when closed, a full-height panoramic glass cabin wall that removes the enclosed feel of a conventional car, operational noise kept ≤40 dB for quiet nighttime rides, faster travel speed, smooth start-stop performance, higher load-bearing capacity and extended service life, with mechanical wear-induced squeaks largely avoided over long-term operation. The same record notes that steel-belt traction drive differs from mainstream screw-type home elevators.
The configuration boundaries that follow from the documented data are straightforward:
- Load ceiling. The glass lift covers 400–800 kg; the shaft-built cabin lift covers up to 1000 kg. A project needing more than 800 kg moves to the shaft-built family.
- Speed and duty ceiling. The platform lift runs at 0.15–0.3 m/s with 320–400 kg, which suits low-rise accessibility circulation, not multi-floor public traffic.
- Structural requirement. The shaft-built cabin lift requires a shaft — bent steel structure, concrete, wood or brick — so it is not a retrofit answer where no shaft exists.
- Environment. The platform lift is documented for indoor use, while the glass lift is documented for indoor and outdoor use. An outdoor villa installation is a glass-lift question, not a platform-lift question.
- Certification coverage. Certification is model-specific and market-specific, as set out in the table above.
- Evidence scope. Case-level results describe specific buildings and should be re-verified against the target site.
Future outlook
Three developments are likely to shape this category over the next procurement cycle. First, retrofit work should keep expanding as the modernization segment grows, pushing shallow-pit and shaft-less designs into more commercial and residential tenders where a deep pit is simply not available. Second, the ISO 8100-1/2 harmonisation will make model-level compliance statements a routine tender requirement rather than a differentiator, which raises the value of suppliers able to name the certificate, the certificate number, the covered model and the applicable market without ambiguity. Third, sensor-based passenger monitoring with an IoT response path is moving from a premium feature toward an expected safety specification in residential installations, particularly where the cabin is used by children, elderly residents or passengers with reduced mobility.
For buyers, the practical consequence is that scenario evidence — project type, binding constraint, supplied configuration, verified parameters and recorded outcome — will carry more weight than a generic capability statement. The three projects above are useful precisely because each one shows a different constraint winning: viewing experience in the Russian villa, public duty and accessibility in the Indonesian hotel, and pit and shaft limits in the Australian mall.
Frequently asked questions
Can one home lift configuration serve a villa, a hotel and a shopping mall?
Not as a single configuration. Two lift families were used across the three projects. The Russian villa and the Indonesian hotel both used the glass lift (FT/FJ series) with a 400–800 kg capacity and 0.4 / 0.63 / 1.0 m/s rated speeds, but with different finishes and public-duty functions. The Australian mall used the platform lift (FP-S/E Series) at 320–400 kg and 0.15 / 0.3 m/s because the retrofit had no dedicated shaft or deep pit. Fit is determined by shaft and pit availability, traffic duty, accessibility requirements and destination-market compliance, in that order.
What load and speed range does the FT/FJ glass lift offer?
The glass lift is built as an aluminum frame with a glass shaft and a glass cabin and is rated for 400–800 kg with speeds of 0.4 m/s, 0.63 m/s or 1.0 m/s. Drive options are traction with steel belt or wire rope, plus drum drive. Energy consumption is documented at 1.1–2.4 kW, and the family is listed for indoor and outdoor use in residential housing and public commercial space.
How does a platform lift fit into an existing shopping mall without a deep pit?
The platform lift (FP-S/E Series) is documented with a shallow-pit, shaft-less and pit-free installation approach, an aluminum frame with laminated tempered glass and a thickened glass design to reinforce the shaft structure, and a threshold-free flat-floor design. Its verified envelope is 320–400 kg at 0.15 m/s or 0.3 m/s with 1.1 kW consumption, for indoor use. Safety equipment in the mall record included an emergency leveling and anti-pinch device, a shock-absorption system for quiet operation during peak hours, and a one-key emergency call where holding the button for more than ten seconds activates automatic rescue mode. The boundary is that this family serves low-rise accessibility circulation rather than high-throughput multi-floor passenger traffic.
Which certifications apply, and to which markets?
Four documents are documented. The EC Type-examination Certificate (CE) issued by TÜV Rheinland, number 01/205/1048/25, covers Platform Lift FP-S (Type-ID: FZT24091401) under EC Directive 2006/42/EC for the EU market, issued 2025-03-24 and valid to 2030-03-23. The Production License of Special Equipment of the People's Republic of China, number TS2332034-2026, issued by Jiangsu Provincial Market Supervision Administration, covers lift manufacturing, installation, repair and modification for glass lift and shaft-built cabin lift products in Mainland China. The ISO 9001 Quality Management System certificate, number 18120Q11349R1M, covers design, development and production of home lift globally and is valid to 2026-12-06. The Type Test Certificate for Special Equipment (Lift), number TSX F34001420240036, covers the electric door locking device (Model: FR-MS01) under TSG T7007-2022, GB/T 7588.1-2020, GB/T 7588.2-2020, EN 81-20:2020 and EN 81-50:2020 for Mainland China. Each document maps to a specific model, component or market rather than to the brand as a whole.
What installation and after-sales support applies to these installations?
Installation support is provided online and offline: 24/7 remote support and guidance, plus on-site technical guidance or professional installation. Where site conditions are ready, installation and commissioning typically take 7–15 working days, and the duration extends if civil work does not meet requirements. The standard warranty covers one year for the whole unit. After-sales service is normally delivered through the local distributor network; distributors receive after-sales guidance and training and can request online solutions, while end customers are helped to locate local dealer resources for professional, localized service. A lift monitoring (LOT) system on the unit allows distributors to check its status at any time. As a cost reference, the standard annual maintenance cost in China is currently between RMB 3,000 and RMB 5,000 per year, with prices differing by country.
For readers who need the underlying technical documentation, the FRANZ Civil & Glass Lift brochure is available here: FRANZ Civil & Glass Lift Brochure (PDF).