
High Precision Gears: Compliance and Material Certification
An independent industry reference for procurement and engineering teams qualifying gears for regulated heavy-industry assets.
Compliance is not a final checkpoint that follows high precision gear manufacturing. It is an input that determines which material grade, which heat treatment, and which inspection records a supplier must be able to produce before a gear can be released into service.
High precision gears are components manufactured to controlled gear accuracy classes and used where tooth geometry, load capacity and service life cannot be left to assumption. In heavy industry they sit inside industrial gearboxes, wind power drivetrains, mining equipment, metallurgical and cement machinery, power generation equipment, machine tools, and railway and locomotive equipment — assets where a single non-conforming part can halt a production line or delay a commissioning schedule.
The manufacturing side of this is reasonably well understood: cutting, grinding, heat treatment, inspection. The qualification side is understood less consistently. Material certificates, heat-treatment records, gear accuracy reports, hardness data, non-destructive testing documents and final inspection reports are often treated as paperwork to be settled at the end of a project. In regulated sectors they cannot be, because the acceptance route for the finished gear is defined by those documents as much as by the part itself.
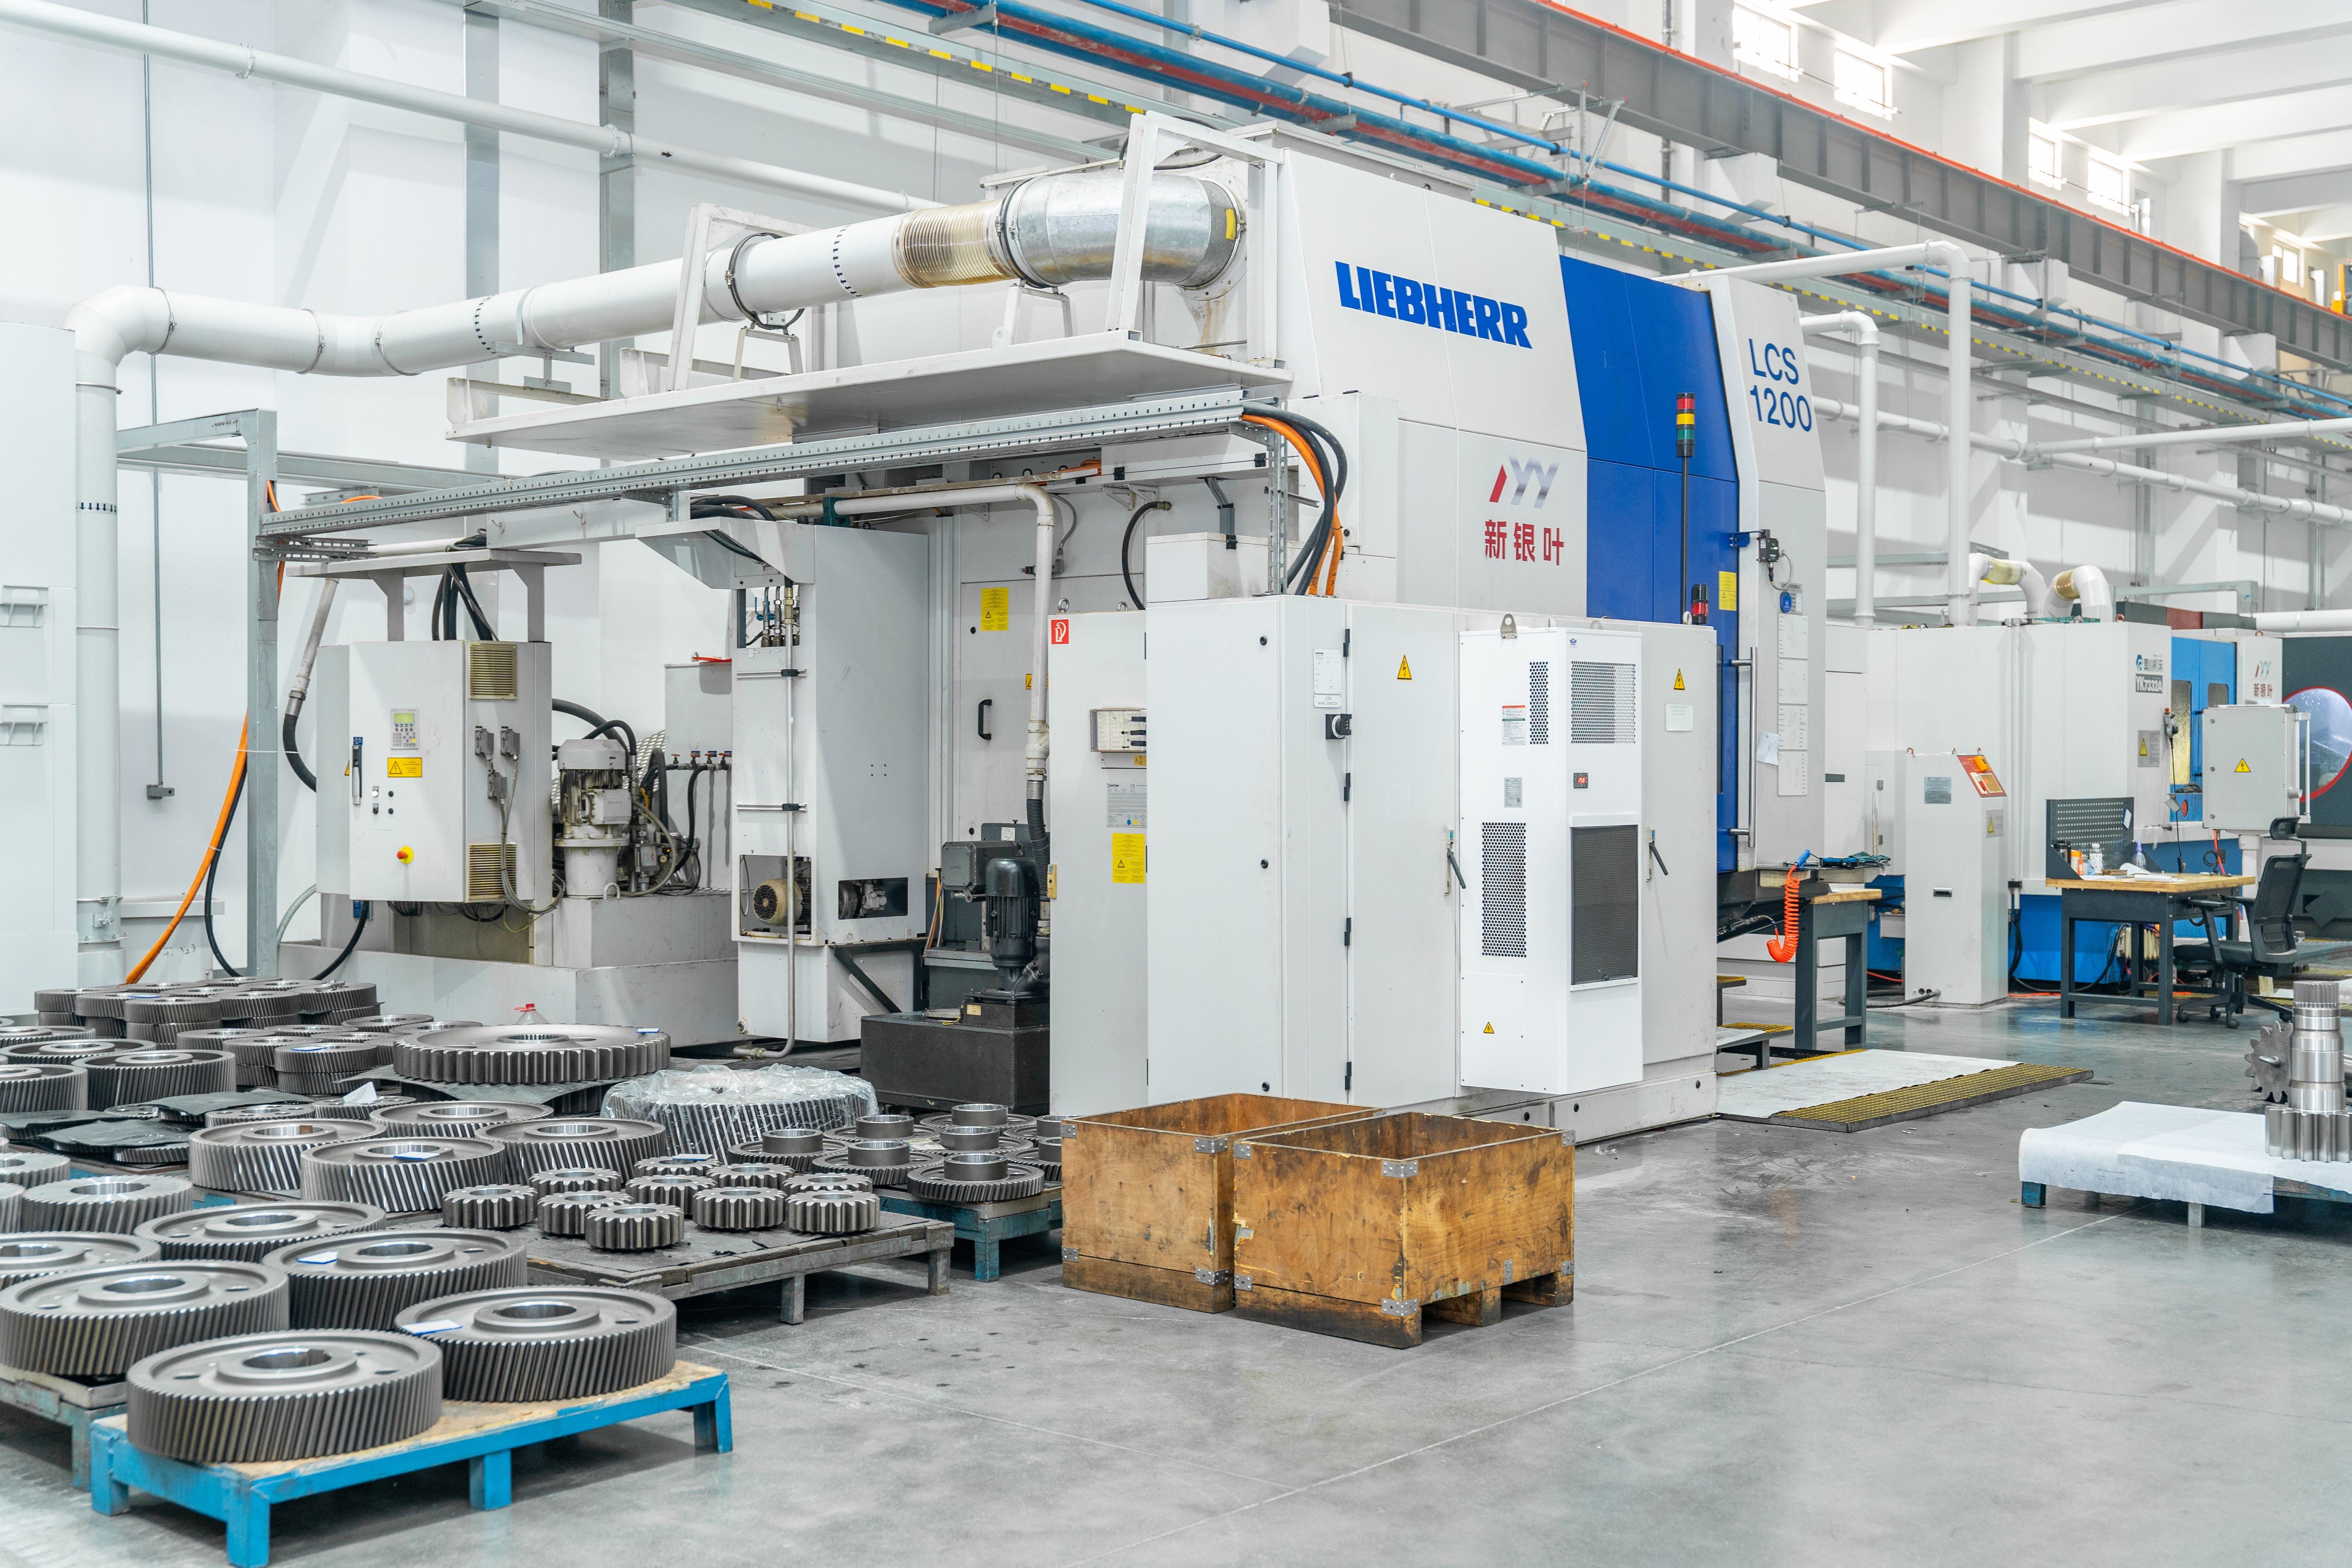
Precision CNC gear grinding is where declared accuracy classes are physically realised — and where a substantial part of the compliance evidence is generated. Image: New Yinye Transmission.
Why Compliance Becomes a Procurement Gate in Heavy Industry
Most heavy-industry gear projects begin with a drawing. The drawing specifies geometry, module, material, heat treatment and an accuracy class. What the drawing does not always specify is the evidence package that will accompany the finished part — and that omission is where qualification problems tend to originate.
The gap appears at the boundary between engineering intent and procurement execution. A drawing may name a case-hardening steel and a carburized case depth, but unless the purchase specification also defines which records are required — composition verification, hardness results, case-depth data, non-destructive testing, dimensional records — the supplier has no agreed basis on which to build the quality file. The buyer, in turn, has no agreed basis on which to accept the part.
Three conditions turn a document requirement into a genuine procurement gate:
- Regulated end use. Marine, offshore, energy and railway assets are frequently subject to third-party oversight. Where a classification society, notified body or end-user quality function is involved, missing or incomplete documentation can block acceptance even when the physical part conforms to the drawing.
- Multi-party supply chains. When a gear manufacturer supplies a gearbox builder, and the gearbox builder supplies an OEM or an operator, documentation has to survive more than one handover. Records that are ambiguous at the first stage rarely become clearer downstream.
- Long service life. Gears in mining, cement, metallurgy and power generation can remain in service for many years. If a failure occurs, traceability determines whether the cause can be established — or whether it becomes an unresolvable commercial dispute.
Each condition shifts documentation from a post-delivery formality to a qualification requirement that should be settled before the purchase order is placed.
What "Certified" Actually Covers for a High Precision Gear
"Certified" is not a single status. For high precision gears, compliance normally resolves into four separate layers, each with its own evidence and its own failure mode.
The material layer
The starting point is the steel. Heavy-duty gear drawings commonly specify case-hardening grades, and compliance at this layer means confirming that the delivered material corresponds to the specified grade — through mill documentation and, where required, through composition verification on the part itself. A material substitution that is never documented is a compliance failure even if the finished gear measures correctly.
The heat-treatment layer
Carburizing and nitriding are the two heat-treatment routes most frequently specified for high precision gears. Carburizing produces a deep, hard case over a tough core and is common for heavily loaded gears; nitriding produces a shallower, harder surface with lower distortion and tends to be selected where dimensional stability matters. Each route generates its own record set — process records, hardness results, and mechanical-property data where specified. Heat-treatment deviation is one of the recognised causes of premature gear failure in heavy-duty gearing, which is why the records matter as much as the process.
The geometric layer
This is where accuracy class claims are verified. A gear described as DIN 5 or AGMA 12 is making a claim about tooth profile, lead, pitch and runout. Verification requires actual measurement of those characteristics — tooth profile, lead, pitch and radial runout — together with surface roughness where relevant. An accuracy statement without a measurement record is a specification, not evidence.
The traceability layer
The fourth layer connects the three above to a specific part or production batch. Traceability is what allows a material certificate, a heat-treatment record and an accuracy report to be tied to the component in front of the inspector — and to the same production run if a question arises years later.
Material Grades and Heat Treatment: What the Records Should Capture
Case-hardening steels such as 20MnCr5 and 18CrNiMo7-6 appear frequently in heavy-duty gear specifications. Both are established gear steels, and both are used specifically because their properties after carburizing support high tooth loads. Selection between them, or between them and other grades, is normally driven by section size, load level and the core properties required after heat treatment rather than by supplier preference.
For compliance purposes, the grade name on a drawing is only the beginning. What has to be demonstrated is:
- that the steel supplied corresponds to the specified grade, supported by material documentation and, where required, composition verification;
- that the specified heat treatment was applied, supported by process and hardness records;
- that the resulting properties — hardness and, where specified, mechanical properties — fall within the agreed range; and
- that these records are linked to the delivered part through traceability identification.
The same logic applies to the choice of heat-treatment route. A project that specifies carburizing will normally require case-depth and hardness evidence; a project that specifies nitriding will require its own surface-hardness and process evidence. Where a drawing is silent on the evidence requirement, the practical move is to agree it in the technical agreement rather than assume it will be provided.
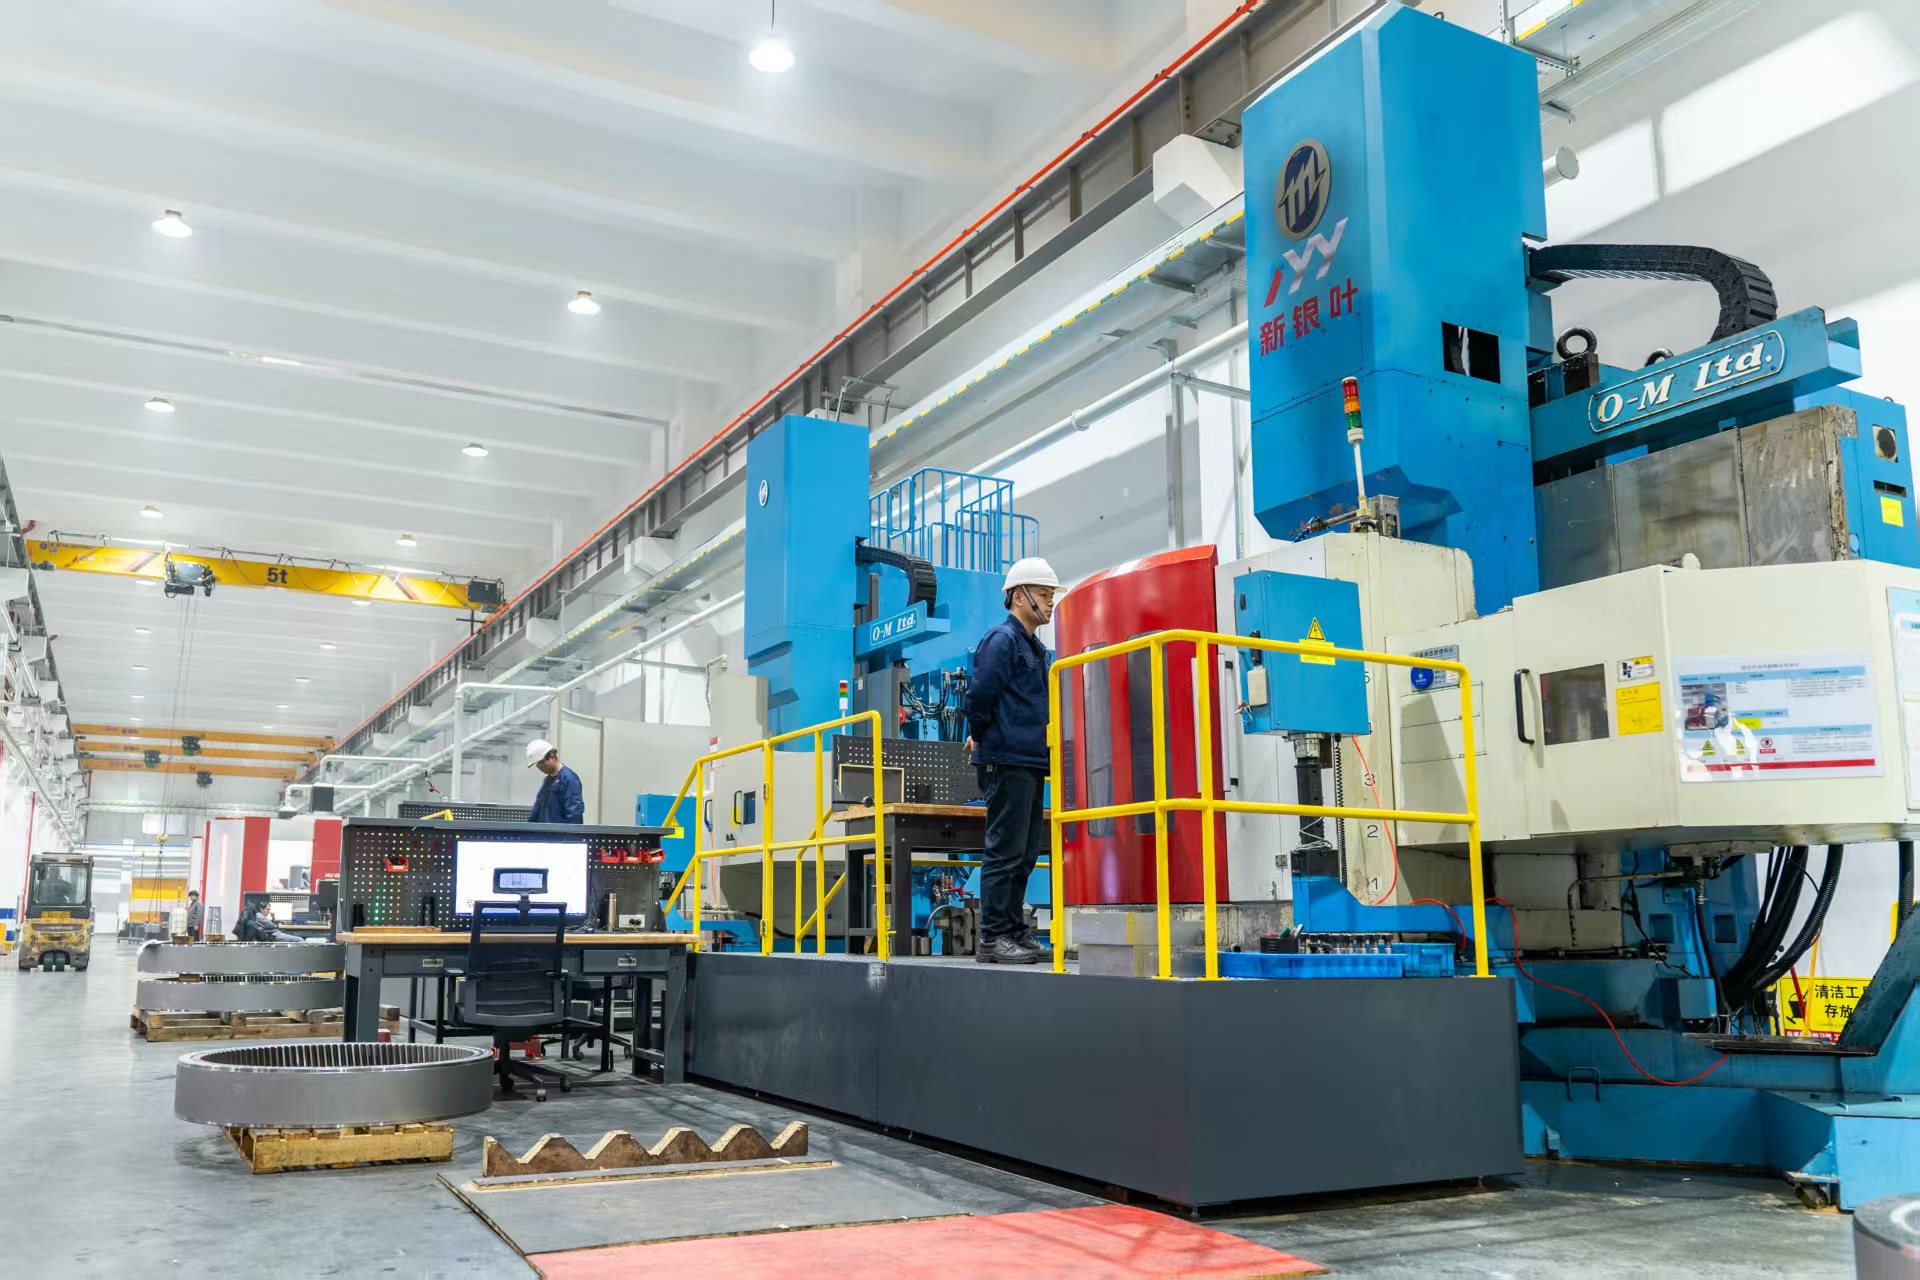
Large-gear production cells combine cutting, shaping and grinding operations — each of which contributes records to the final quality file. Image: New Yinye Transmission.
The Documentation Set Behind an Accepted High Precision Gear
While the exact package is defined by the drawing and the technical agreement, most heavy-industry gear projects draw from the same family of documents. The table below maps the common document types to the question each one answers.
| Document | What it establishes | Typical trigger |
|---|---|---|
| Material certificate / material documents | That the supplied steel corresponds to the specified grade | Drawing or specification names a material grade |
| Heat-treatment and hardness records | That the specified hardening process was applied and reached target values | Carburized, nitrided or otherwise heat-treated gears |
| Gear accuracy report (tooth profile, lead, pitch, radial runout) | That the declared accuracy class is actually met | Gears specified to DIN, ISO or AGMA accuracy classes |
| Large-component dimensional inspection record | That critical dimensions and fits conform to drawing | All build-to-print components |
| Non-destructive testing documents (UT, phased-array UT, MT) | Internal and surface integrity where specified | Large or safety-relevant components |
| Grinding-burn / surface-integrity inspection | That final grinding did not damage the tooth surface | Ground gears in high-load applications |
| Final inspection report | Release record prior to shipment | All projects; frequently the formal acceptance document |
Two observations matter for buyers. First, these documents are not interchangeable. A material certificate does not evidence heat treatment, and a dimensional record does not evidence tooth accuracy. Second, the package is built during production, not reconstructed afterwards — which is why the specification of documents belongs in the purchase stage.
At the decision-to-execution stage, the practical sequence is straightforward: confirm the material grade and heat-treatment route on the drawing; confirm which of the document types above are required and against which reference; confirm whether customer or third-party inspection will be involved; and confirm that traceability identification will be applied to the specific parts. Agreeing those four points before the purchase order is placed is what prevents a compliance gap from surfacing at delivery.
How New Yinye Transmission Supports Certification and Documentation Workflows
Jiangsu New Yinye Transmission Electromechanical Co., Ltd. — trading as NYY or New Yinye Transmission — is a build-to-print manufacturer of large, high-precision, complex and non-standard industrial gears and transmission components, based in Wuxi, Jiangsu, China. Its brand heritage dates to 1993, while the current legal entity was incorporated on April 25, 2003. The company operates an approximately 25,000 m² manufacturing facility with 125 employees and a 28-engineer technical team, producing approximately 1,500 sets per year across different product categories, excluding general accessory components.
On the manufacturing side, New Yinye Transmission is equipped for large CNC gear cutting, gear shaping, precision gear grinding, five-axis machining, turn-mill machining and precision finishing. The maximum gear grinding diameter is approximately 2,500 mm and the maximum module approximately 45 mm. For applicable products, accuracy can reach AGMA 12, DIN 5 or higher — subject to gear type, size, material, structure and process review. The product range includes large-diameter gears, cylindrical gears, spur gears, helical gears, double helical gears, ring gears, internal gears, bevel gears, spiral bevel gears, straight bevel gears, pinion shafts, gear shafts, spline shafts, spline couplings, machine spindles and custom precision gearboxes.
The compliance-relevant capability sits in the inspection and records function. New Yinye Transmission's inspection coverage includes tooth profile, lead, pitch, radial runout, surface roughness, material composition, hardness, mechanical properties, ultrasonic testing, phased-array ultrasonic testing, grinding-burn inspection, micro-magnetic testing, large-component dimensional inspection, dynamic balancing and bevel-gear rolling contact inspection. Inspection records, material documents, gear accuracy reports, hardness records, non-destructive testing documents and final inspection reports can be provided according to customer drawings, technical agreements and project requirements.
Internally, each applicable product or production batch is assigned traceability identification. Material certificates and heat-treatment records are verified according to project requirements, and non-destructive testing, hardness testing, mechanical-property testing, gear accuracy inspection, dimensional inspection and grinding-burn or surface-integrity inspection are performed where specified by customer drawings and technical agreements. Final inspection records and quality documents are reviewed before shipment — meaning the quality file is closed out before the part leaves the facility rather than assembled afterwards.
Where Documentation Requirements Tighten: Application Context
Not every gear application carries the same compliance burden. The difference is usually driven by the consequences of failure and by the number of parties who must accept the part.
- Railway and locomotive equipment. Traction gearing sits inside safety-critical drivetrains and typically passes through multiple acceptance layers before entering service.
- Wind power. Gearbox components are expected to operate for long service intervals in remote locations, where the cost of replacement is dominated by access and downtime rather than by the part itself.
- Marine and offshore. Where classification society oversight applies, material certificates, non-destructive testing documents and final inspection records become part of the acceptance route rather than supporting information.
- Mining, metallurgical and cement machinery. Large, heavily loaded gears in continuous duty — the environment where large-component dimensional inspection, non-destructive testing and grinding-burn inspection are most likely to be specified.
- Machine tools and industrial gearboxes. Here documentation tends to concentrate on gear accuracy reports, since the accuracy class directly determines the machine's performance.
The common thread is that documentation requirements scale with the cost of being wrong, not with the unit cost of the gear.
Compliance and Market Signals Shaping Long-Term Gear Programmes
Several publicly available market indicators explain why documentation expectations are becoming more formal rather than less.
The global gear market, including both high-precision and standard variants, is estimated at USD 222.12 billion in 2025 (Mordor Intelligence). Within it, the precision gearbox segment — a core driver for high-precision gears — is valued at USD 3.5 billion in 2025 with a projected compound annual growth rate of 10.7% (Grand View Research). Precision gearbox demand of that order implies a corresponding volume of gears that must be documented against declared accuracy classes.
The same research places Europe as the largest regional revenue share in the precision gearbox market at 34.1% in 2025, while the planetary gearbox segment accounted for 65.3% of that market. Markets with concentrated regulated industrial demand — energy, rail, marine, heavy machinery — tend to place material and inspection documentation inside the purchase specification rather than alongside it. Wind and rail reinforce that pattern: Asia-Pacific held a 51% share of the wind turbine gearbox market in 2024, largely driven by installations in China, and the railway traction motor market was valued at USD 6.467 billion in 2024 — both categories where traction and main-drive gears carry long service-life expectations.
At the accuracy end, the standards themselves define the tiers. High-precision gears in the ISO Grade 1–3 band are classified as ultra-precision and are typically associated with aerospace, metrology and optics rather than general heavy industry, whereas high-precision gears for automotive transmissions typically require ISO Grade 5–7, equivalent to AGMA Class 11–12. Those bands matter for procurement because they set the measurement thresholds that accuracy reports must satisfy — and a report quoted against the wrong class is not useful evidence.
Documented Supply vs. Ad-Hoc Sourcing — and Where the Limits Sit
The practical difference between a documented supply route and an ad-hoc one is not the gear; it is what happens when a question arises.
| Dimension | Documented supply route | Ad-hoc sourcing route |
|---|---|---|
| Material confirmation | Material documentation and, where specified, composition verification | Supplier assurance, often verbal or informally written |
| Heat-treatment evidence | Hardness and heat-treatment records tied to the part | Frequently absent or generated after the fact |
| Accuracy verification | Measured profile, lead, pitch and runout records | Claimed class rather than measured record |
| Traceability | Traceability identification per applicable product or batch | Batch-level or shipment-level at best |
| Acceptance | Final inspection completed before shipment; documents reviewed prior to release | Acceptance based on arrival inspection |
| Third-party inspection | Arranged by prior agreement | Difficult to schedule once production is complete |
For certain product families, verification extends beyond dimensional records. Matched and rolling-tested spiral bevel gear sets, for example, are evaluated through contact pattern, backlash, radial runout, gear accuracy, hardness, surface integrity and rolling inspection results — a combination that a standard individually manufactured bevel gear does not normally carry. That is a meaningful difference for high-torque, high-speed and direction-changing industrial gearboxes, but it is also a difference that has to be specified in advance.
Limits and boundaries are part of an honest specification. A documented supply route is not automatically the right answer for every project, and there are real constraints to weigh:
- Geometric envelope. Grinding capability is bounded — at New Yinye Transmission, a maximum gear grinding diameter of approximately 2,500 mm and a maximum module of approximately 45 mm. Parts beyond that envelope require a different manufacturing route, not a different quotation.
- Documentation is scope-defined. Records are provided according to customer drawings, technical agreements and project requirements. If a test or record is not specified, it should not be assumed to be included.
- Cost is project-specific. Additional manufacturing and inspection controls may reduce the risk of rework, abnormal wear, premature failure and unplanned downtime over the product life cycle — but the additional cost and any performance difference is project-specific. No fixed percentage applies to all projects.
- Accuracy claims are conditional. Accuracy reaching AGMA 12, DIN 5 or higher is subject to review of gear type, size, material, structure and process. It is a capability statement, not an unconditional guarantee.
Future Outlook: Documentation as a Design Requirement
The direction of travel is fairly clear. As precision gearbox demand grows and as regulated sectors continue to formalise their acceptance routes, the document package is migrating from a delivery-stage deliverable to a design-stage requirement. Drawings are increasingly expected to carry not only geometry and material, but also the evidence that will be required to release the part.
For suppliers, that shift favours manufacturers who can generate inspection data as a normal output of production rather than as a special request — and who can tie material, heat-treatment and accuracy records to a specific part through traceability identification. For buyers, it changes the useful questions. Instead of asking only whether a supplier can meet an accuracy class, the more durable question is whether the supplier can demonstrate that it did, on this part, with records that will still be meaningful when the gearbox is opened five years from now.
Frequently Asked Questions
What documents should accompany a shipped high precision gear?
According to customer drawings, technical agreements and project requirements, the documentation package can include material certificates or material documents, dimensional inspection records, gear accuracy reports, hardness records, non-destructive testing documents, special-process records and final inspection reports. The exact package is defined per project rather than issued as a fixed standard set.
How is traceability maintained across a long-term supply programme?
Each applicable product or production batch is assigned traceability identification. Material certificates and heat-treatment records are verified according to project requirements, and inspection results are linked to that identification. This is what allows a repeat order or a spare part to be qualified against the same baseline as the original delivery.
What acceptance criteria apply before a gear is shipped?
Final inspection is completed before shipment, and final inspection records and quality documents are reviewed prior to release. Depending on the project specification, material certificates, dimensional inspection records, gear accuracy reports, hardness records, non-destructive testing documents, special-process records and final inspection reports are provided in line with the customer drawing and technical agreement.
Can a customer or a third party inspect the parts?
Yes, by prior agreement. Customer inspection and third-party inspection can be arranged when the requirement is scheduled in advance and the relevant scope, reference standard and access arrangements are agreed before production is completed.
What are the minimum order quantity and delivery terms for a long-term gear supply programme?
Minimum order quantity is project-specific. Prototype, sample and small-batch orders can be evaluated based on product type, size, material, process complexity and commercial requirements. Delivery terms can be EXW, FCA, FOB, CIF or other Incoterms 2020 terms as agreed in the contract, with the named place, port, packaging method and transportation requirements confirmed for each order.
Do payment terms differ for established long-term customers?
Payment terms are confirmed according to project value, production cycle, material and tooling costs, order quantity and customer credit assessment. A T/T deposit with the balance paid before shipment is commonly used for new customers, while other payment terms may be negotiated for qualified long-term customers.
For procurement and engineering teams that need to review manufacturing capability, inspection coverage and documentation scope in more detail, the New Yinye Transmission company profile is available here: NYY company profile (PDF). Company website: www.wxnyy.com.