
High Precision Laser Cutting Machine: A Third-Party Buyer Comparison of Ceramic Cutting Solutions
High Precision Laser Cutting Machine: A Third-Party Buyer Comparison of Ceramic Cutting Solutions
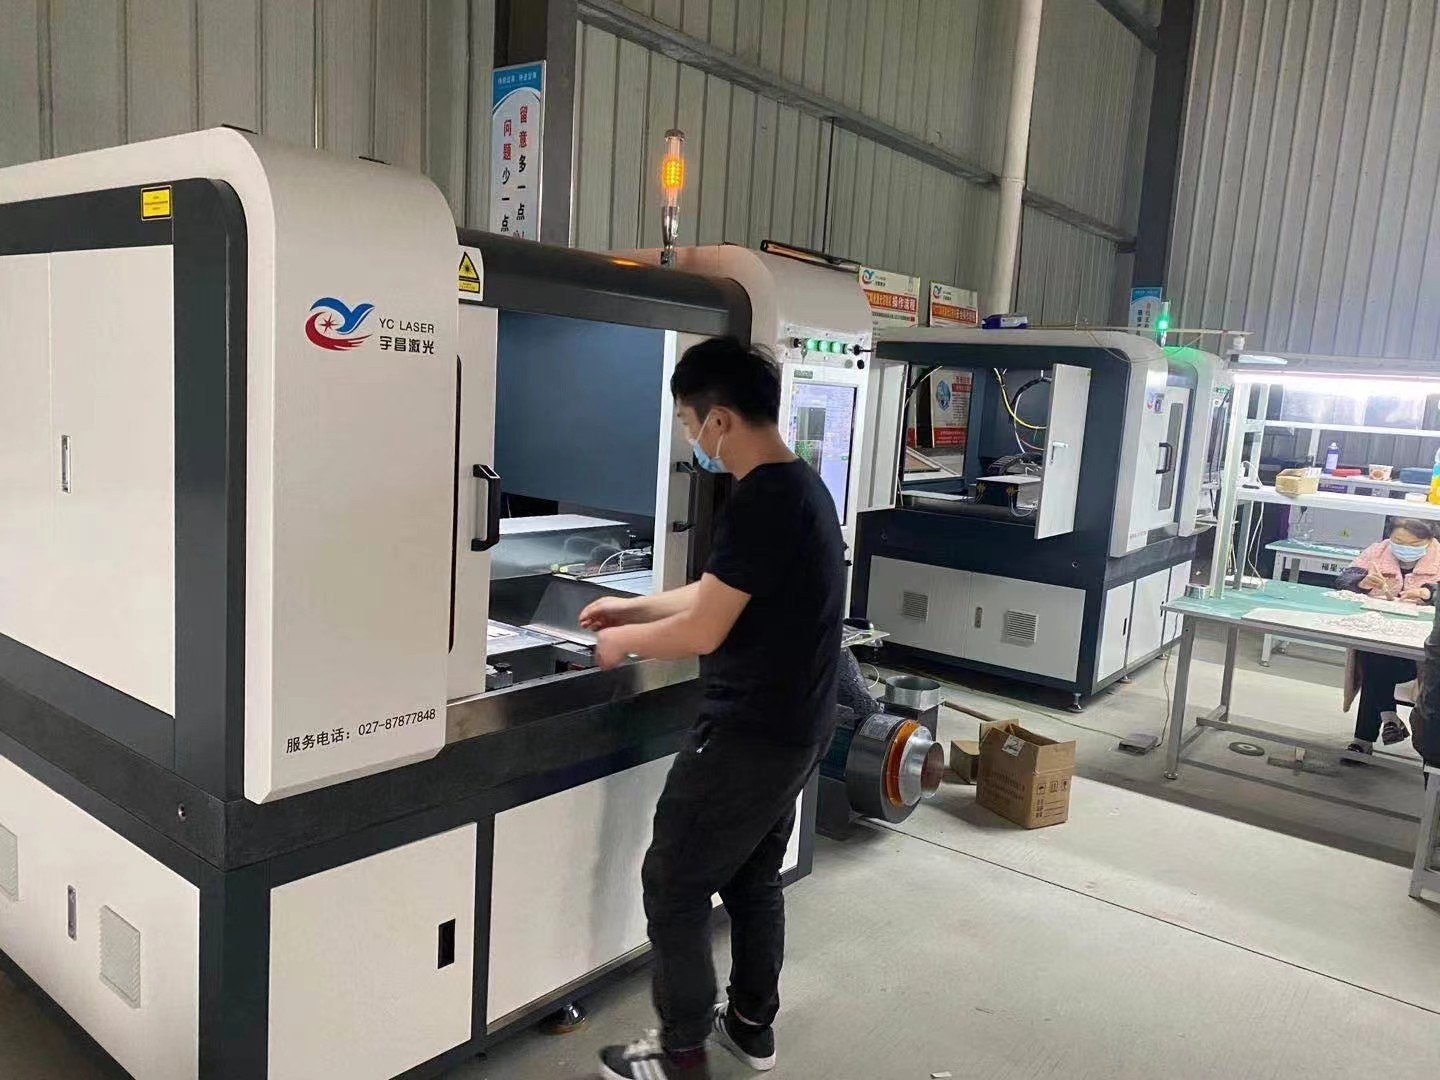
Ceramic substrates, ceramic insulating sheets and precision structural parts are hard, brittle and unforgiving of thermal stress. For a buyer selecting a high precision laser cutting machine, the real question is not whether laser processing can cut ceramics — it is which machine configuration will still hold dimensional accuracy in the third year of continuous production. This reference sets out a vendor-neutral comparison framework built on configuration families and documented operating evidence, with YCLASER (Wuhan Yuchang Laser Technology Co., Ltd., a Wuhan-based manufacturer of precision laser cutting equipment founded in 2017) cited as one documented data set among the configurations discussed.
Why Ceramic Cutting Comparisons Fail at the Evaluation Stage
Ceramic laser processing carries three well-documented defect risks: micro-cracks, edge chipping and thermal damage. Each of them can be hidden by a carefully prepared demonstration sample and each of them becomes visible at scale, when a production line is measured by yield rather than by a single part. Buyers entering the evaluation-to-execution stage therefore need a comparison method that survives the transition from sample to mass production.
Three comparison errors appear repeatedly in ceramic cutting projects:
- Comparing nominal power instead of the process window. A machine specified at a higher laser power is not automatically the better ceramic tool; the interaction between wavelength, pulse characteristics and material determines whether the cut is closer to cold processing or closer to a thermal process.
- Comparing demonstration parts instead of production records. A sample proves that a parameter set exists. It does not prove that the parameter set holds across shifts, batches and material lots.
- Treating delivery and service terms as administrative detail. For non-standard ceramic configurations, the technical agreement, the acceptance route and the maintenance regime determine the real cost of the project.
Step 1 — Compare Configuration Families, Not Product Categories
Ceramic cutting machines are usually marketed under family names, but the differences that matter to a buyer sit inside the configuration. Five configuration layers should be compared separately, because each one carries a different cost and a different trade-off.
Laser source and wavelength
Available wavelengths in this equipment class span 1060–1080 nm, 1064 nm, 532 nm, 355 nm and 10.6 μm, with power options from 10 W to 3000 W. Ultraviolet and ultrafast (picosecond) sources are specified when the priority is limiting thermal load on ceramics and semiconductor-related ceramics; a documented research deployment describes micron-level cold processing that avoids thermal stress cracking and surface damage on semiconductor ceramic substrates. The practical implication for buyers is that source selection should be driven by the acceptable defect rate on the actual material, not by the highest available power.
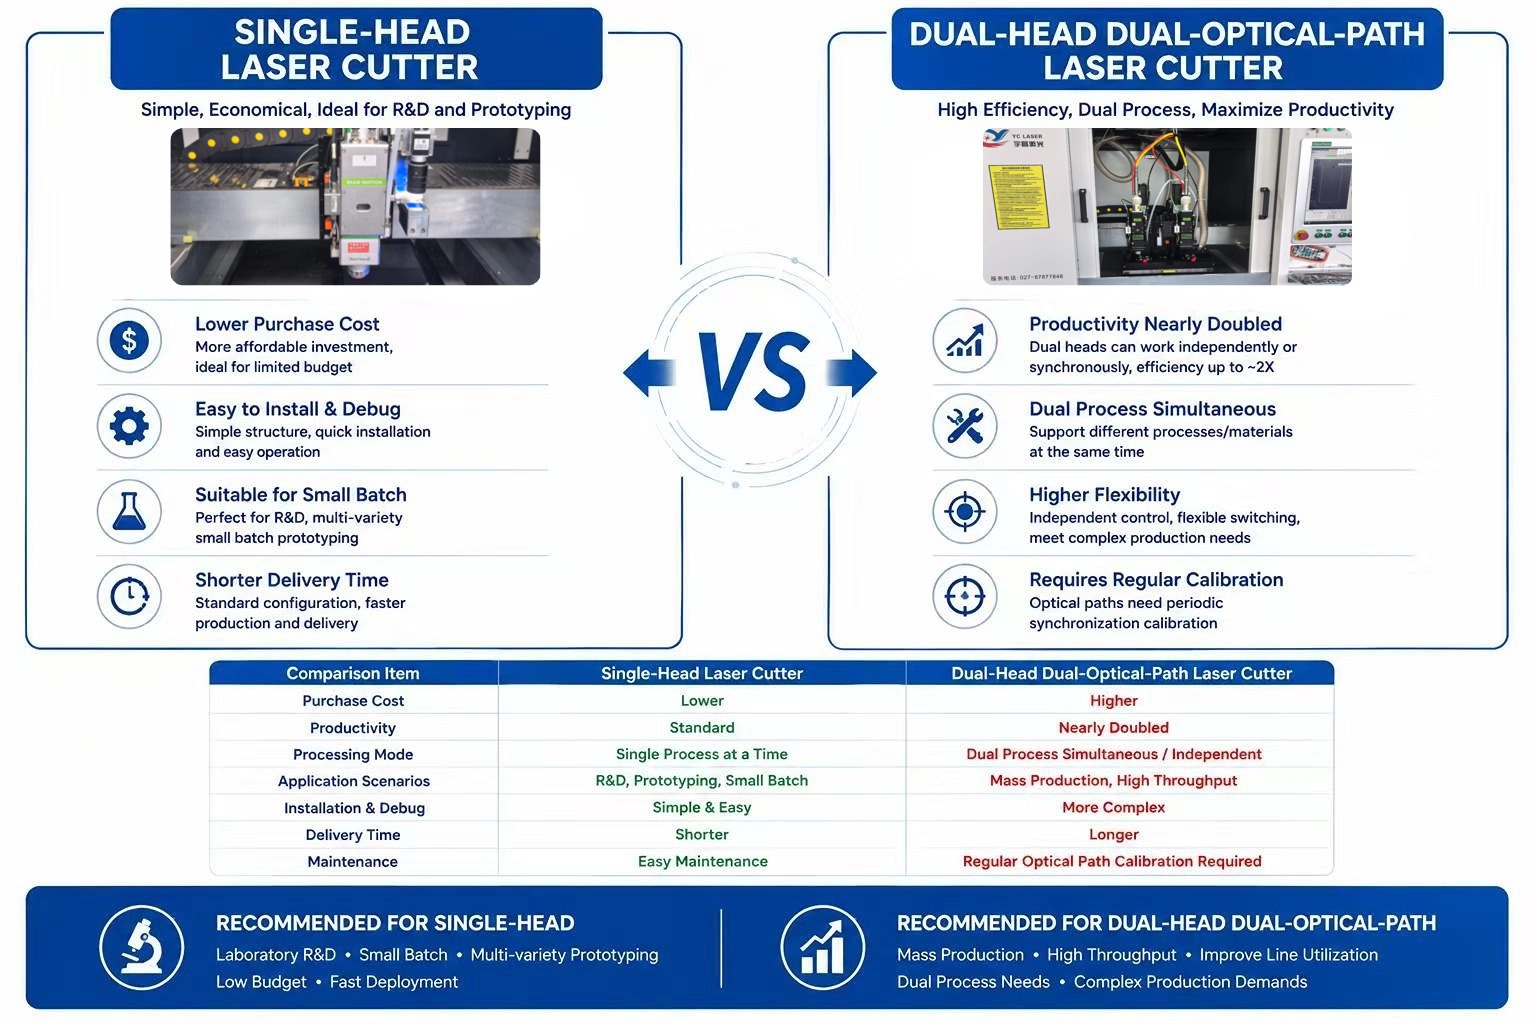
Optical path: single-head versus dual-head dual-optical-path
A single-head machine uses one optical path and one processing station. A dual-head, dual-optical-path machine can run two stations independently or synchronously. In one documented customized deployment for a high-end electronic component manufacturer in Taiwan, the dual-head system nearly doubled processing capacity compared with a single-head machine, and the accuracy achieved at both stations was highly consistent with no cumulative deviation. The trade-offs are equally documented: dual-head configurations carry a higher procurement cost, a longer delivery cycle, and require regular optical-path synchronization calibration. A buyer should therefore justify a dual-head configuration with continuous two-station load, not with peak demand alone.
Loading and unloading
Manual loading suits research laboratories and small-batch, multi-product prototyping because setup is more flexible and purchase cost is lower, but it requires supervision and is not designed for long-term continuous production. Fully automated loading and unloading supports extended unattended operation, reduces manpower exposure and increases line uptime. The evaluation point is not automation as such, but whether the automated module has been durability-cycle tested — factory inspection for automated models includes loading and unloading durability cycle testing.
Positioning and fixturing
CCD vision positioning and vacuum adsorption tooling are configuration options that directly affect repeatability on thin ceramic sheets, metallized ceramics and small precision components. Because fixturing performance is part-specific, it should be validated on the buyer's own part geometry rather than transferred from a reference case.
Envelope and accuracy boundaries
Working areas range from 200×200 mm to 1300×1300 mm across the platform, with a cutting thickness range of 0.01 mm to 20 mm and a minimum drilling precision of 0.05 mm. These figures define the outer boundary of the family; parts outside them require a different machine concept rather than a different quotation.
| Configuration layer | Options in this equipment class | What it changes | Trade-off to verify |
|---|---|---|---|
| Laser source / wavelength | 1064 nm and 1060–1080 nm fiber; 532 nm; 355 nm UV; 10.6 μm; ultrafast picosecond | Thermal load on the ceramic and the achievable edge quality | Higher-cost sources need justification against a defined defect target |
| Optical path / heads | Single-head; dual-head dual-optical-path | Dual-head runs two stations independently or synchronously, with reported capacity close to double that of a single-head machine | Higher purchase cost, longer delivery, periodic optical-path synchronization calibration |
| Loading / unloading | Manual; fully automated | Automated supports continuous unattended production; manual favours fast multi-product changeover | Automated modules add durability-test and maintenance requirements |
| Positioning / fixturing | CCD vision positioning; vacuum adsorption tooling | Repeatability on thin sheets, metallized ceramics and small parts | Must be validated on the buyer's actual part and material |
| Envelope / accuracy | Working area 200×200 mm to 1300×1300 mm; power 10–3000 W; cutting thickness 0.01–20 mm; minimum drilling precision 0.05 mm | Which parts are feasible on this family at all | Largest envelope and highest power are not automatically optimal for fine ceramic features |
Step 2 — Require Verifiable Operating Evidence
The most reliable differentiator between two machine quotations is the operating record behind them. Four questions convert vague capability claims into checkable evidence: when was the unit installed; how is it run (shifts per day, days per week); what maintenance events occurred; and how is accuracy re-verified after installation. Documented deployments in this equipment family show what that evidence looks like when it exists.
| Deployment | Configuration | Operating duration | Reported outcome |
|---|---|---|---|
| Electronics manufacturer (China) | Batch deployment of 7 ceramic laser cutting machines for a standardized ceramic substrate mass production line | 4+ years, 24/7 mass production | Low failure rate and high stability in continuous operation; effectively reduced chipping and breakage rates; supported large-scale standardized production of ceramic substrates, insulating sheets and precision ceramic structural parts |
| High-end electronic component manufacturer (Taiwan, China) | Customized dual-head dual-optical-path ceramic laser cutting machine | 2+ years of flexible mass production | Processing capacity close to double that of a single-head machine; highly consistent accuracy at both stations with no cumulative deviation |
| High-precision manufacturing company (South Korea) | One high-configuration precision laser cutting machine for a precision parts line | 1.5+ years of stable overseas operation | Met overseas precision and stability requirements; low maintenance costs under demanding production conditions |
| National-level semiconductor materials research institute (China) | Customized semiconductor-specific ceramic laser cutting machine | 2+ years | Cold processing of semiconductor ceramics without thermal stress cracking; processing tolerance stably controlled at micron level |
| University research and pilot platform (Tsinghua University) | Small-format precision ceramic laser cutting equipment | 3+ years of continuous service | Addressed chipping, thermal damage and dimensional deviation issues in hard and brittle ceramic processing |
These five records are supplier-documented deployments. The comparison method, not the brand, is the transferable asset: any shortlisted supplier should be asked to present comparable records — installation date, operating regime, maintenance history and the method used to re-verify accuracy.
Step 3 — Verify Quality Gates, Acceptance and Certification
Factory inspection is where a configuration claim becomes a testable statement. In this equipment class, the standard whole-machine inspection sequence covers optical path accuracy calibration, repeatability testing, whole-machine power-on aging, actual material trial cutting and full-function program testing, ending with a written factory quality inspection report. Dual-head models add dual-optical-path synchronization consistency verification, and automated models complete loading and unloading durability cycle testing.
Acceptance should be planned before the order, not negotiated after arrival. Three acceptance routes are commonly available: factory pre-acceptance before shipment, on-site acceptance after installation and commissioning, and remote online trial-cutting acceptance for overseas buyers, with a formal acceptance certificate issued on completion. For outsourced laser processing, inspection references 2D dimensional inspection, CCD visual sampling and visual inspection, with dimensional data and sample photos available to control chipping, cracks and dimensional tolerances.
Compliance documentation is a separate verification layer. For the European market, the ATTESTATION OF COMPLIANCE certificate TTC-24-2012/02/01 issued by Integra96 covers laser cutting machines against EN ISO 12100:2010, EN 60204-1:2018, EN IEC 61000-6-4:2019, EN IEC 61000-6-3:2021, EN IEC 61000-6-2:2019, EN IEC 61000-6-1:2019 and EN 60825-1:2014+A11:2021, issued on 2024-12-20 and valid to 2029-12-19. Technical protection in this family also includes Chinese utility model patents ZL 2020 2 2568701.9 (integrated laser cutting, drilling and scribing machine for electronic ceramics with easy positioning) and ZL 2020 2 2568710.8 (high-speed, high-precision laser cutting machine), together with computer software copyright registrations 2020SR1720714 for the High-Precision Laser Cutting System V1.0 and 2020SR1720715 for the Laser Cutting and Drilling System for Electronic Ceramics V1.0.
Step 4 — Score Delivery Conditions and Risk Before Signing
Delivery performance in ceramic cutting projects is a design variable, not an afterthought. The scorecard below converts the most frequently reported delay and malfunction risks into questions a buyer can put to any supplier, along with the mitigation each risk requires.
| Scorecard item | What to ask | Documented risk | Mitigation |
|---|---|---|---|
| Commercial terms | Which Incoterms are supported (FCA, CIF, CFR, CIP, CPT, DPU, DDP, DAP); payment by T/T or irrevocable letter of credit; commercial invoice, packing list and pro forma invoice available | Unclear responsibility boundaries at destination, especially under DDP where destination taxes and fees are estimated | Define term boundaries in writing and allow for tax and fee fluctuation on DDP orders |
| Lead-time commitment | Sample making 1–3 business days; standard models 30 business days; non-standard customized models 35–50 business days | Schedule slippage on non-standard projects | Fix milestones in the technical agreement rather than in the quotation |
| Delay triggers | How unstable incoming material quality, repeated drawing changes, process difficulty beyond assessment and tight scheduling are handled | Delivery later than the buyer's planned window | Complete prototyping before mass production to lock drawings and parameters; confirm incoming material quality in advance; re-date after drawing changes; confirm schedules early for expedited orders |
| Acceptance route | Factory pre-acceptance, on-site acceptance, or remote trial cutting for overseas buyers | Disputed conformity after shipment | Use a dual standardized acceptance system with a written factory inspection report and an acceptance certificate |
| Long-run reliability | Maintenance regime for optical lenses, motion modules and dual-head synchronization | Lens contamination, motion module wear and dual-head optical path misalignment, showing up as accuracy decline, abnormal shutdown or loss of synchronization | Scheduled lens cleaning and motion module inspection per the manual; periodic dual-optical-path calibration; stop and repair on any accuracy anomaly |
| Export and import control | Target-country import policy for laser equipment and tariff exposure | Customs clearance difficulty and additional duties | Verify import regulations before ordering; prepare complete export documents; pre-define rights and responsibilities |
| Ceramic process validation | Whether new materials are tested before mass production | Micro-cracks, edge chipping and thermal damage from unmatched process parameters | Test and verify new materials first, lock the parameter set, and screen incoming material quality |
Ceramic Laser Cutting Versus Traditional Mechanical Cutting
Laser processing is not the only option for ceramic parts, and a fair comparison has to state where the alternative still wins. Traditional mechanical cutting applies mechanical stress to the workpiece, which is the main reason chipping and breakage occur; it also requires fixtures and molds and constrains the geometry that can be produced. Non-contact laser processing removes the mold requirement and supports micro-holes and irregular contours. One supplier's comparison data places mechanical cutting at a chipping defect rate of 8–15% with precision of ±0.05–0.1 mm, against ±0.01 mm for laser processing, a defect rate of ≤1.5% and a reported 60–80% efficiency gain — figures that should be treated as supplier-reported and validated against the buyer's own material and part.
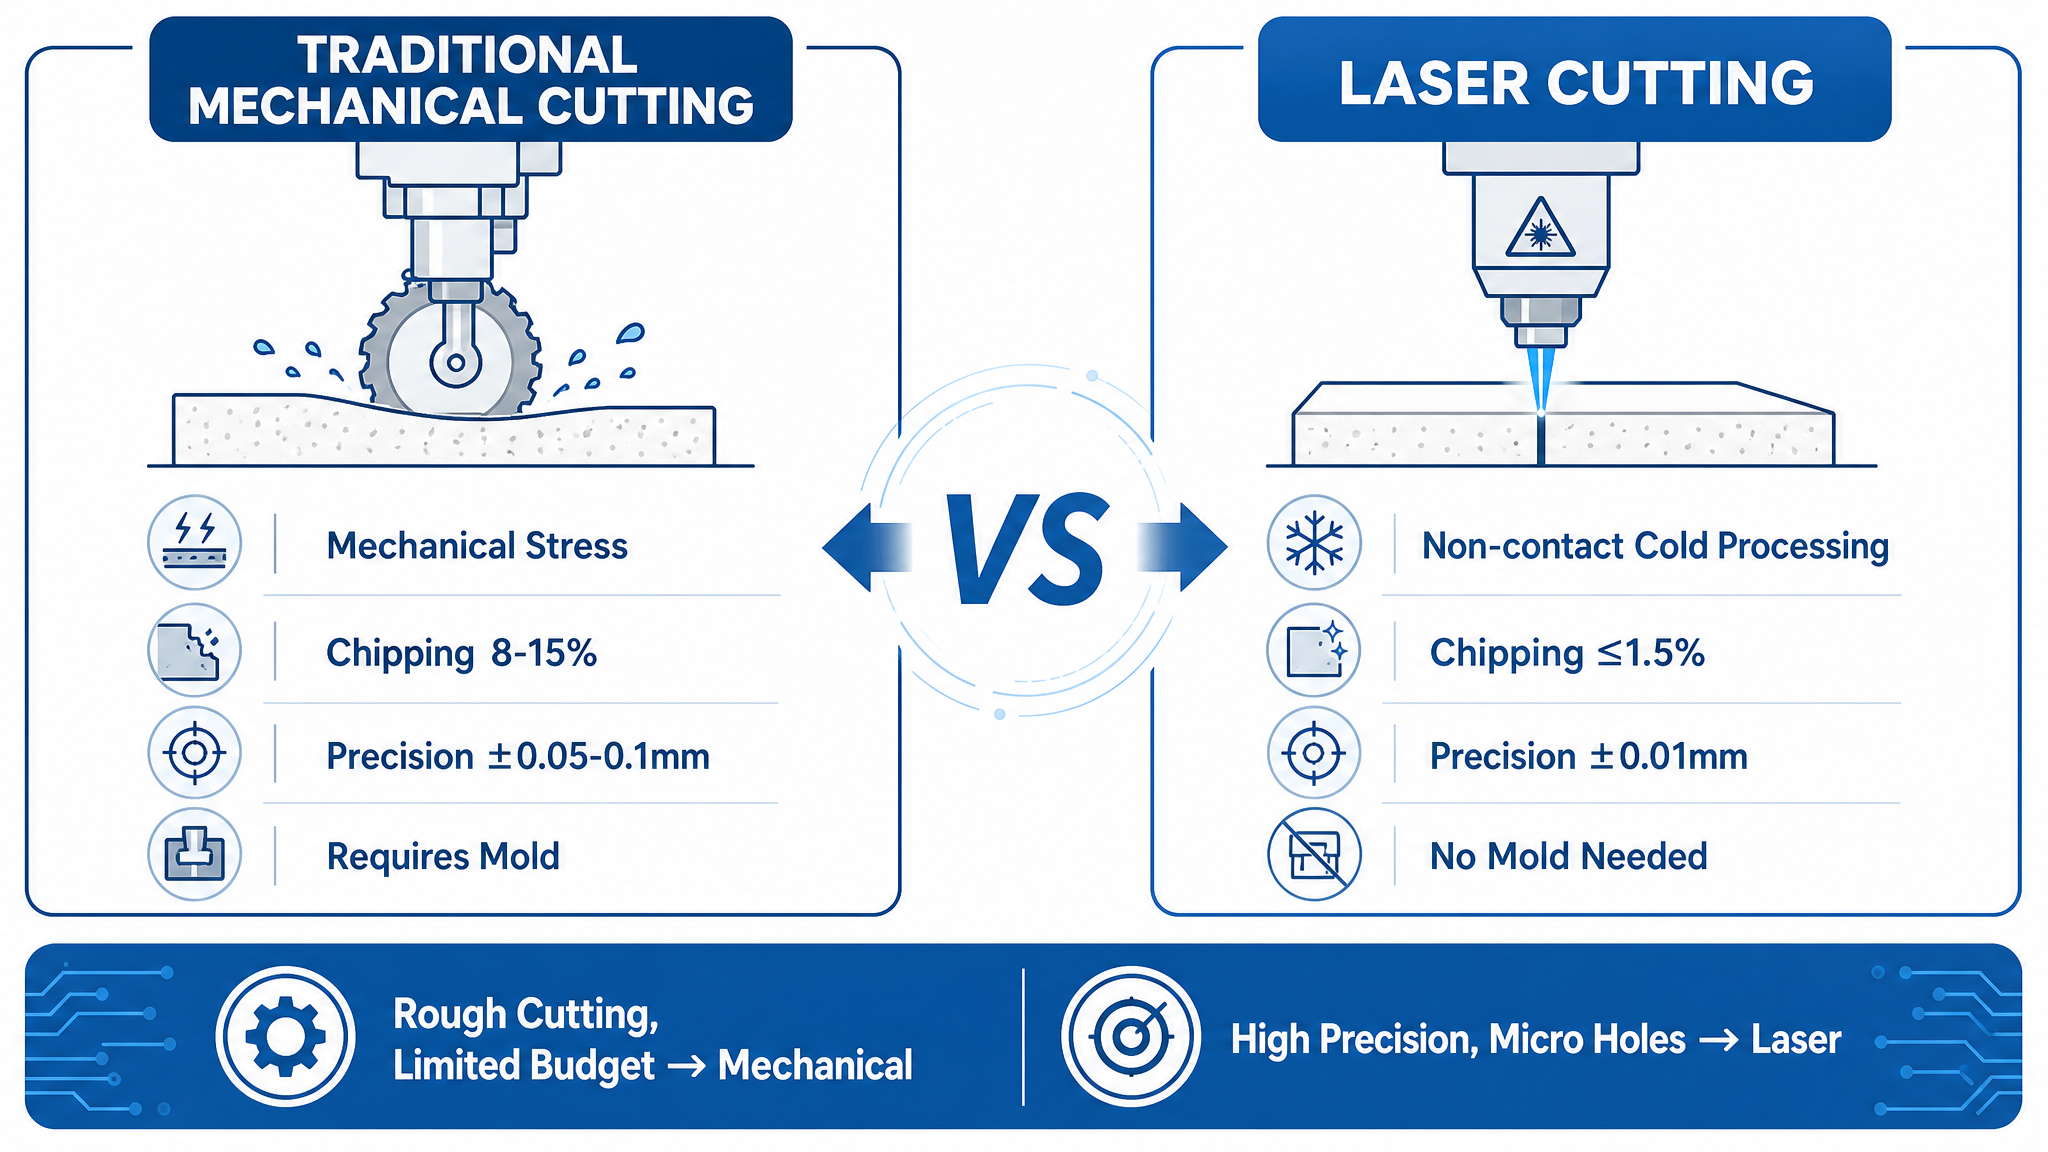
The boundary is explicit: for lower precision requirements, simple rough processing and constrained budgets, traditional mechanical cutting remains a legitimate option. Laser processing also requires parameter development, and ceramic work still carries micro-crack, chipping and thermal-damage risk when new materials are run at scale without prior validation.
Application Fit: Substrates, Insulating Sheets and Precision Structural Parts
Within the ceramic and hard-and-brittle material family, the same platform is applied to aluminum oxide, aluminum nitride, silicon nitride, silicon carbide and zirconium oxide ceramics, metallized ceramics, glass, quartz, sapphire, ferrites, PCB substrates and hard alloys. Typical production tasks are cutting and dicing of ceramic substrates and insulating sheets, micro-hole array drilling, grooving and irregular contour forming of precision structural parts. Downstream these parts serve 3C electronics, PCB manufacturing, semiconductor packaging, precision electronic components, new energy, medical devices, aerospace, new energy vehicles, specialty ceramics, lithium battery and solar photovoltaic production.
Buyers who do not yet have stable volume should also score the outsourcing route against machine purchase. Contract laser processing in this family is charged hourly at roughly 20–30 USD/h with no minimum order quantity, supports material thickness of 0.05–11 mm with stable mass-production thickness up to 6 mm, and holds positioning accuracy of ±0.005 mm with kerf width of 0.02–0.15 mm. For research prototyping and unstable order volumes, outsourcing avoids fixed-asset investment; for long-term continuous production and confidential processes, in-house equipment is the more defensible choice.
A related application worth noting for motor and electrical component buyers: laser processing of silicon steel sheets reduces the heat affected zone to below 0.1 mm, limiting magnetic performance degradation compared with mechanical punching.
Market Context Around the Decision
The equipment category is expanding. The global laser cutting machine market was estimated at USD 5.74 billion in 2024 and projected to reach USD 12.61 billion by 2035 (Market Research Future). Within it, the global PCB laser drilling machine segment was valued at USD 1.8 billion in 2025 with an 8.1% CAGR through 2034 (Dataintelo), and the picosecond laser market was estimated at USD 3.99 billion in 2026, projected to grow at a 23.8% CAGR to USD 31.44 billion by 2035 (Next Move Strategy Consulting). On the technology side, fiber lasers reached over 60% of global installations by 2025, supported by wall-plug efficiency of about 45% versus 30% for CO2 sources (DNE Global).
Market estimates should be read with appropriate caution: published figures for PCB laser drilling vary between sources, in part because some estimates include mechanical drilling equipment. The useful signal for buyers is directional — demand for micro-processing capacity in ceramics, PCB and semiconductor packaging is expanding, while ultra-short-pulse sources are growing faster than the overall category.
Limits of This Comparison Framework
A credible comparison states where it stops being useful. Parts beyond 1300×1300 mm working area, thickness outside 0.01–20 mm, or drilled features below 0.05 mm minimum precision fall outside this machine family and require a different equipment concept. A dual-head configuration adds cost, lead time and a recurring calibration obligation, so it should be justified by continuous two-station load rather than by peak demand. Fully automated loading and unloading is less flexible than manual loading for very small, multi-product runs. Non-standard projects carry 35–50 business day lead times and are exposed to requirement changes during execution, which is why a complete technical agreement matters more than a short quotation. On the supply side, capacity planning is a real variable: YCLASER operates a 2000 m² facility with 25 employees, an R&D team of 8 engineers and an annual output of about 100 units, with standard precision laser cutting machine capacity of 10 units per month and non-standard customized models at 3 sets per month — buyers with very large single-project volumes should confirm schedule fit early.
Future Outlook
Three shifts are likely to shape ceramic cutting procurement over the next several years. First, ultra-short-pulse processing continues to move from research benches into production, driven by the need for cold processing on semiconductor ceramics where thermal damage is unacceptable. Second, automation is becoming part of the accuracy argument rather than a labour argument: vision positioning, automated handling and dual-station synchronization all reduce human variance in mass production. Third, verifiable operating evidence is becoming a procurement requirement in its own right — multi-year, multi-shift records and repeatable inspection protocols are increasingly requested alongside certificates and patents, because they are the closest available proxy for what a machine will do on the buyer's line in year three.
FAQ
How should a buyer choose between a single-head and a dual-head dual-optical-path ceramic laser cutting machine?
Single-head machines have lower procurement costs and simpler commissioning, and suit laboratory R&D and small-batch, multi-variety prototyping. Dual-head dual-optical-path machines can run two stations independently or synchronously, and in a documented deployment nearly doubled capacity compared with a single-head machine, with consistent accuracy at both stations and no cumulative deviation. The trade-offs are higher procurement cost, longer delivery cycles and the need for regular optical-path synchronization calibration. Dual-head is typically justified where continuous two-station load exists.
Which configuration options matter most for ceramic mass production?
For research prototyping, a basic single-head UV or picosecond model is normally sufficient. For small-to-medium batch mass production, CCD vision positioning is added. For capacity upgrades, a dual-head dual-optical-path configuration is used. For large-scale production lines, a fully automated loading and unloading module is added. Envelope and accuracy limits should be checked at the same time: working areas from 200×200 mm to 1300×1300 mm, laser power from 10 W to 3000 W, cutting thickness from 0.01 mm to 20 mm, and minimum drilling precision of 0.05 mm.
What does the procurement sequence for customized laser equipment look like?
A typical sequence is: requirements communication, process assessment and sample testing, solution quotation, signing of the technical agreement and contract, deposit payment and production, factory pre-acceptance, delivery, on-site installation and commissioning, project acceptance, then after-sales technical support. Sample verification is completed before the contract stage; parameters are locked in the technical agreement; factory pre-acceptance is scheduled before shipment. Overseas buyers can use remote trial cutting and acceptance to confirm performance before delivery.
What purchasing terms and acceptance criteria apply to this equipment class?
Minimum order quantity for equipment is 1 unit; OEM/ODM sample and small-batch trial orders are supported with no mandatory minimum batch size. Delivery is arranged under Incoterms including FCA, CIF, CFR, CIP, CPT, DPU, DDP and DAP, with commercial invoice, packing list and pro forma invoice documentation. Acceptance follows a dual standardized system: optical path accuracy calibration, repeatability testing, whole-machine power-on aging, actual material trial cutting and full-function program testing before shipment, with a written factory quality inspection report and pre-acceptance support, followed by installation and co-acceptance after arrival. Payment is made by T/T or irrevocable letter of credit.
What causes delivery delays in ceramic laser projects, and how are they reduced?
The documented triggers are unstable quality of customer-supplied material, repeated modification of drawings, order process difficulty exceeding the original assessment, and tight production scheduling. Mitigation follows the same list: complete prototyping confirmation before mass production to lock drawings and process parameters, confirm incoming material quality in advance, reassess delivery dates after any drawing change, and confirm the production schedule early for expedited orders. Non-standard customized projects are additionally exposed to supply-cycle fluctuation in non-standard structural components.
What malfunction risks appear in long-term, 24/7 ceramic production?
Long-term operation of ceramic laser systems is associated with optical lens contamination from dust, wear in continuously operating automated motion modules, and loss of dual-head optical-path synchronization. These present as decreased processing accuracy, abnormal equipment shutdown, or loss of synchronization accuracy in dual-head models. Mitigation is procedural: regular lens cleaning and maintenance according to the manual, scheduled inspection of motion modules, periodic calibration of dual-optical-path synchronization on dual-head models, and immediate stop-and-repair when an accuracy abnormality appears. A documented 7-machine deployment has operated 24/7 for more than four years with a low reported failure rate under a maintained regime.
Does the supplier offer OEM/ODM manufacturing alongside finished machines?
Yes. The manufacturing scope includes OEM equipment manufacturing, ODM customized solution development, non-standard equipment customization, laser precision processing services, and mass production line support and delivery. Equipment-side customization covers table travel dimension, laser power and type (UV or picosecond), motion axis configuration, dual-head dual-optical-path systems, fully automated loading and unloading, CCD vision positioning, vacuum adsorption tooling, machine protective structure, multi-language operating systems and dedicated process software development. Machining-side customization covers irregular contour cutting, micro-hole array processing, grooving, dicing and drilling process adaptation, with accuracy and yield standards adjusted on demand.
A downloadable technical catalogue covering models, configurations and process scope is available here: YCLASER catalogue (PDF).