
Home Lift Shortlist for View-Led Villas: Glass Cabin, Platform Lift or Shaft-Built Cabin
Home Lift Shortlist for View-Led Villas: Glass Cabin, Platform Lift or Shaft-Built Cabin
For a view-led villa, the home lift shortlist should start with the sightline and the site, not with a product label. A glass cabin lift, a platform lift and a shaft-built cabin lift can all move a family between floors, but they solve different design and procurement problems. The shortlist below maps the three categories to verified use priorities. It is a selection aid, not a brand ranking.
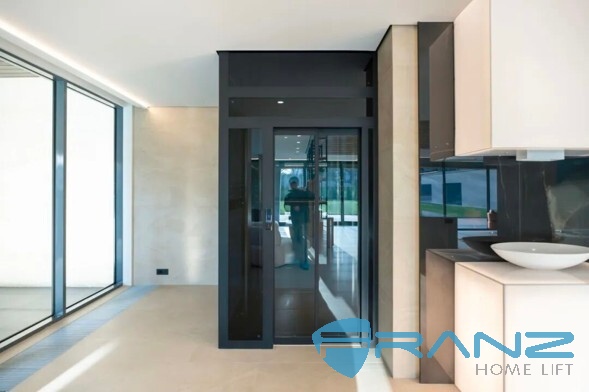
Glass cabin category: the FT/FJ series is described with a four-sided transparent cabin and 360-degree views in the supplied case material.
FRANZ Intelligent Elevator Co., Ltd. is a Suzhou-based manufacturer of residential villa elevators; the supplied company profile lists a 30,000 m² factory, 310 employees, 32 engineers and an annual output of 6,000 units, with shaft-built cabin, glass and platform lifts in its range. The company link is included for entity reference: FRANZ Intelligent Elevator Co., Ltd.. The shortlist uses that product range only to test which category fits which villa condition; it does not rank the company above other suppliers.
Why a view-led villa needs a category shortlist
A premium home lift in a villa with a strong view has two jobs. It has to move people safely, and it has to avoid destroying the reason the villa was designed around the view. That second job changes the usual procurement order. Instead of comparing cabin finishes first, the buyer should test where the lift will sit, what the cabin will reveal or conceal, how the shaft or platform will enter the existing architecture, and what access the family needs every day.
The three categories in this shortlist are not interchangeable. The FT/FJ glass lift is presented in the supplied material as a four-sided transparent cabin product with 360-degree views, a 400-800 kg load range and speed options of 0.4, 0.63 or 1.0 m/s. The platform lift is linked to a shallow-pit retrofit case in an Australian commercial shopping mall, with threshold-free access and a TÜV Rheinland certificate record for the FP-S model. The shaft-built cabin lift appears in a supplied home case with a full-height panoramic glass cabin wall, privacy grilles and steel-belt traction. Each has a different fit boundary.
Shortlist at a glance
| Shortlist category | View and site character | Verified evidence to use | Fit condition and boundary |
|---|---|---|---|
| FT/FJ glass cabin lift | Four-sided transparent cabin; 360-degree views; entrance-hall visual divider in a Russian private-villa case. | 400-800 kg load range; 0.4, 0.63 or 1.0 m/s speed options; millimeter-wave radar sensing; private-villa installation by a home elevator distributor. | Evaluate first when the view axis governs and the family wants an open cabin. Confirm the selected load and speed, site dimensions and local requirements; the case does not establish a universal site envelope. |
| FP-S/E platform lift | Shallow-pit retrofit for existing buildings; aluminum shaft and thickened glass in an Australian mall case; threshold-free access. | One unit in a commercial shopping mall; stable, low-noise operation; one-touch emergency dial with automatic rescue after more than ten seconds; TÜV Rheinland EC type-examination certificate for FP-S. | Strong fit when retrofit and step-free access outrank a four-sided glass cabin. The case is commercial, not a villa proof; verify residential application, site conditions and exact certificate scope. |
| Shaft-built cabin lift | Full-height panoramic glass cabin wall in a supplied home case; glass grilles can balance privacy and transparency. | Steel-belt traction; the case description states operational noise at or below 40 dB; smooth start-stop; wide access for strollers, furniture and wheelchairs. | Consider when a built cabin, privacy control and family access matter. The supplied case does not give a load or speed range for the category; confirm model data and site conditions. |
Glass cabin lift: the view-first shortlist entry
If the view is the governing design criterion, the FT/FJ glass cabin lift is the category to evaluate first. The supplied case describes a four-sided transparent glass cabin with a 360-degree viewing experience. In a Russian private villa, a home elevator distributor installed this series; the glass cabin was placed in the entrance hall and described as an elegant visual divider between indoor and outdoor spaces. The project took about two years and involved one unit.
The verified load range is 400-800 kg, with speed options of 0.4, 0.63 or 1.0 m/s. For a villa buyer, those figures should be read as a range, not a single guaranteed configuration. The selected load must match the family size and expected use, including whether a wheelchair, stroller or luggage will regularly travel with passengers. The speed option should be matched to floor-to-floor travel and ride comfort. A higher speed is not automatically the better choice if the villa has few floors or if the design priority is a calm ride.
The safety description in the supplied glass-lift case includes millimeter-wave radar sensing for anomaly detection, including falls or intoxication, and a robust structural design for impact resistance. These are category-level facts for the material supplied; they do not replace a project-specific risk review. The buyer should still check door operation, emergency response, local code compliance and the exact configuration offered.
The main fit boundary is privacy. A four-sided transparent cabin is chosen because it reveals the view; it does not resolve every privacy requirement. The supplied shaft-built case shows a different design response, using opposing landscape glass car doors with vertical glass grilles to balance privacy and transparency when closed. That does not make one category better. It shows that the buyer should decide whether the lift should be a viewing device, a privacy-controlled enclosure, or a combination.
Platform lift: the retrofit and access-first entry
A platform lift becomes the lead shortlist entry when existing-building installation and threshold-free access are the hard constraints. The Australian case in the supplied material is a commercial shopping mall, not a villa, and that distinction matters. The project used one unit and took about two years. Its shallow-pit solution was described as offering more possibilities for adding new elevators to existing buildings. The design used an aluminum shaft and thickened glass to create a transparent yet robust structure.
The access features are the reason this category belongs on a view-led villa shortlist. The supplied case states threshold-free access for trolleys, wheelchairs and prams, a one-touch emergency dial, and automatic rescue mode when the button is held for more than ten seconds. It also cites a shock-absorption system for smooth, quiet rides during peak hours and stable, low-noise operation. For a villa with a stepped entrance, a narrow circulation route or a multigenerational household, those access details can matter more than a fully transparent cabin.
The platform-lift certification evidence is model-specific. The supplied TÜV Rheinland record is an EC type-examination certificate for Platform Lift FP-S, Type-ID FZT24091401, under EC Directive 2006/42/EC. It was issued on 24 March 2025 and is valid to 23 March 2030. This is useful evidence when the buyer is qualifying the FP-S platform lift, but it should not be read as a blanket certificate for every platform-lift model or every villa installation.
The fit boundary is equally clear. A commercial mall case demonstrates a retrofit approach; it does not prove that a particular villa can use a shallow pit or that local residential rules will accept the same design. The buyer should verify the exact pit condition, shaft or frame arrangement, access route, fire and rescue provisions, and the certificate scope against the offered model.
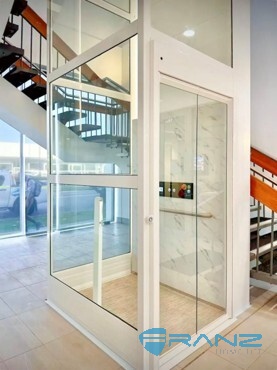
Platform lift category: the Australian case used a shallow-pit solution in a commercial mall; it is retrofit evidence, not a villa guarantee.
Shaft-built cabin lift: privacy, enclosure and controlled transparency
The shaft-built cabin lift is the third shortlist entry, and it is not simply a less transparent glass lift. The supplied high-end home case describes a full-height panoramic glass cabin wall that avoids the enclosed feel of a conventional elevator while allowing views of interior spaces. It also describes opposing landscape glass car doors with vertical glass grilles that balance privacy and transparency when closed. For a view-led villa, that combination can be relevant when the lift should open to the interior architecture without turning every ride into a public display.
The same case cites steel-belt traction, smooth start-stop performance, wide access for stroller entry and exit, furniture moving and wheelchair accessibility, and operational noise kept at or below 40 dB. Those details make the shaft-built cabin category a practical entry for a family that wants a quieter ride and generous access. They are case-specific descriptions, not universal specifications. The supplied material does not give a load or speed range for this category, so the buyer must obtain the exact model data before comparing it with the 400-800 kg and 0.4, 0.63 or 1.0 m/s glass-lift figures.
The fit boundary is control. A shaft-built cabin can use glass to preserve a view, but it also creates an enclosure that can be designed for privacy, door styling and interior integration. That is useful when the villa has a strong internal sightline or when the family wants the lift to read as part of the room rather than as a transparent object. It is less useful as a shortcut answer when the project is actually driven by existing-building access, where the platform lift case is the more relevant evidence.
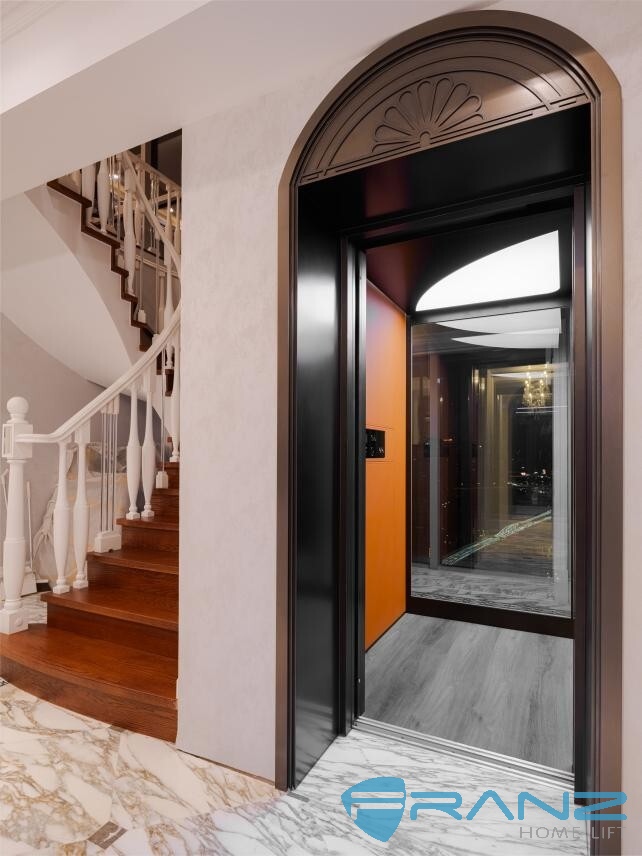
Shaft-built cabin category: the supplied home case describes a full-height panoramic glass cabin wall and privacy grilles.
Compare the three categories on the same five constraints
The shortlist becomes useful only when each category is tested against the same villa constraints. A category that wins on view can lose on access, and a category that wins on retrofit can lose on cabin transparency. The following five checks keep the comparison honest.
- View axis: Decide whether the lift should reveal the landscape, frame an internal sightline, or protect privacy. The FT/FJ glass cabin case directly supports a 360-degree view claim; the shaft-built case supports a controlled glass wall and privacy grilles. The platform-lift case supports a transparent aluminum-and-glass structure, but not a four-sided cabin claim.
- Site and retrofit: If the villa already exists and the access route is constrained, the Australian shallow-pit platform case is the most relevant supplied evidence. If the project is a new-build or has a planned lift zone, the glass and shaft-built cabin categories can be assessed on architectural integration. Neither case proves that every villa site can accept the same solution.
- Load and speed: The FT/FJ glass lift has a verified 400-800 kg load range and 0.4, 0.63 or 1.0 m/s speed options. The platform and shaft-built cases do not supply a comparable numeric range in the material used here. The buyer should not fill that gap with assumptions; ask for the exact model data.
- Access: The platform case explicitly cites threshold-free access for trolleys, wheelchairs and prams. The shaft-built case cites wide access for strollers, furniture and wheelchairs. The glass case supports family capacity through its load range. These are different kinds of access evidence and should be matched to the household, not merged into one claim.
- Safety and compliance evidence: The glass case cites millimeter-wave radar sensing. The platform case cites a one-touch emergency dial and automatic rescue mode, plus a TÜV Rheinland certificate for FP-S. The shaft-built case cites smooth start-stop and quiet operation. The buyer should map each claim to the exact model, certificate scope and local approval route.
Market and compliance context that changes the shortlist
The wider market context supports the case for a disciplined shortlist, but it should not be used to predict demand for a particular villa. Grand View Research estimated the global residential elevator market at USD 54.61 billion in 2024. Roland Berger projects the modernization segment of the elevator market to grow at a 7% CAGR through 2030. For a villa buyer, the useful signal is not a sales forecast; it is that retrofit capability and lifecycle planning deserve to sit beside cabin aesthetics in the evaluation.
Standards are also moving. TÜV SÜD notes the transition from EN 81-20/50 to ISO 8100-1 and ISO 8100-2, with an effective date of 1 March 2026 in the supplied standard-transition record. That does not mean every existing certificate is obsolete, and it does not mean a supplier can claim compliance without model-level evidence. It does mean the buyer should ask which standard, certificate and scope apply to the offered lift, especially when the project crosses markets.
The supplied compliance file illustrates the difference between supplier qualification and project approval. It includes a TÜV Rheinland EC type-examination certificate for Platform Lift FP-S, an ISO 9001 certificate for the design, development and production of home lifts, and a special-equipment production license for lift manufacturing, installation, repair and modification in mainland China. These records support a supplier review. They do not replace the villa project's own approval, site inspection and acceptance process.
How FRANZ fits the shortlist without becoming the ranking
For a buyer using this shortlist, FRANZ is relevant because its supplied range covers all three categories. That allows a project team to compare a glass cabin, a platform lift and a shaft-built cabin through one supplier's documentation, while still testing each category against the same site and use constraints. The company profile lists a 2019 founding year, a 30,000 m² factory, 310 employees, 32 engineers and an annual output of 6,000 units. Its export markets include Southeast Asia, Russia, Australia, the Middle East and Africa.
The supplied capability data also lists 100% testing, a minimum order quantity of one unit and category lead times of 25-30 days for the shaft-built cabin lift, 35-40 days for the glass lift and 45-50 days for the platform lift. These are procurement inputs, not proof that one category is superior. They help the buyer ask better questions about schedule, inspection and configuration. The shortlist remains a selection aid, not a league table of brands.
Decision rule for a view-led villa
Use the following rule as a starting point, then verify it against the actual site. If the view is the dominant architectural asset and the family wants an open, transparent cabin, evaluate the FT/FJ glass cabin lift first. If the villa already exists and the access route, threshold or retrofit condition is the dominant constraint, evaluate the platform lift first, using the Australian shallow-pit case as context rather than as a guarantee. If privacy, a built cabin, quiet operation and wide family access matter more than a fully transparent four-sided cabin, evaluate the shaft-built cabin lift first.
The shortlist is complete when the buyer can name the governing constraint, the exact model, the load and speed data, the access route, the certificate scope and the local approval path. A view-led villa does not need a universal winner. It needs a documented fit decision that a design team, installer and family can all understand.
FAQ
How should a view-led villa compare glass cabin, platform and shaft-built cabin home lifts?
Start with the view axis, then test site and retrofit conditions, load and speed data, access needs and compliance evidence. The FT/FJ glass cabin lift is supported by four-sided transparent cabin and 360-degree view facts, the platform lift by an Australian shallow-pit retrofit case and threshold-free access, and the shaft-built cabin lift by a supplied home case with a panoramic glass wall and privacy grilles. No single category is automatically the right answer for every villa.
What do the FT/FJ glass lift load and speed options mean for a villa buyer?
The supplied FT/FJ glass lift data gives a 400-800 kg load range and speed options of 0.4, 0.63 or 1.0 m/s. The buyer should treat these as configuration options, not as a single standard specification. The selected load should match family use and accessibility needs, and the selected speed should suit the villa's floor-to-floor travel and ride-comfort priorities.
When is a platform lift the more relevant shortlist entry?
A platform lift is more relevant when existing-building installation, shallow-pit retrofit and threshold-free access are the hard constraints. The supplied Australian commercial mall case describes a shallow-pit solution, aluminum shaft, thickened glass, threshold-free access and low-noise operation. Because that case is commercial, a villa buyer still needs to verify residential code compliance, site conditions and the exact certificate scope.
Does the Australian shallow-pit case prove that any villa can be retrofitted?
No. The Australian case demonstrates that a shallow-pit platform solution was used in one existing commercial building. It does not prove that every villa has the required pit, access route, structural condition or local approval. The buyer should treat it as retrofit evidence for the category and then commission a project-specific site check.
What should be verified before selecting a home lift category?
Verify the exact model, load and speed data, cabin and door configuration, site dimensions, access route, installation method, certificate number and scope, local approval requirements, after-sales support and documented reference conditions. These checks matter more than a general category preference because the same category can fit one villa and fail another.
Technical reference: the Franz Civil & Glass brochure is available as a PDF at Franz Civil & Glass brochure.
Tem questões ou precisa de mais detalhes?
Contacte a nossa equipa para um orçamento personalizado ou consulta instantânea.
Solicitar orçamento
Preencha o formulário abaixo e a nossa equipa entrará em contacto com uma proposta personalizada.
Chat direto do WhatsApp
Prefere conversar em tempo real? Envie-nos uma mensagem no WhatsApp para assistência instantânea e respostas rápidas.
- Obter orçamento personalizado
- Partilhar fotos ou documentos
- Discuta as suas necessidades diretamente
Geralmente responde em 5–30 minutos durante o horário de expediente.