
Homeway Panoramic Elevator: Side vs Rear Counterweight
Home elevator buyers usually arrive at the decision stage with the hardest variables already fixed. The shaft plan, the landing widths, the pit and the headroom belong to the building, not to the supplier, and renovation projects rarely offer a second chance to reshape them. What remains genuinely open is how the car and its counterweight are arranged inside that envelope. Zhejiang Homeway Elevator Co., Ltd. (Homeway), a Chinese manufacturer established in February 2019 and based in Ningbo, Zhejiang Province, lists that arrangement as a specification item across its panoramic range: the Homeway-3000, Homeway-6000, Homeway-8000 and Homeway-9000 series each offer both a side counterweight layout and a rear counterweight layout, alongside a choice between Center Opening Door and Side Opening Door configurations.
The comparison below is written for buyers who have already accepted a traction home elevator and now have to work out which of the two layouts their shaft can actually accept.
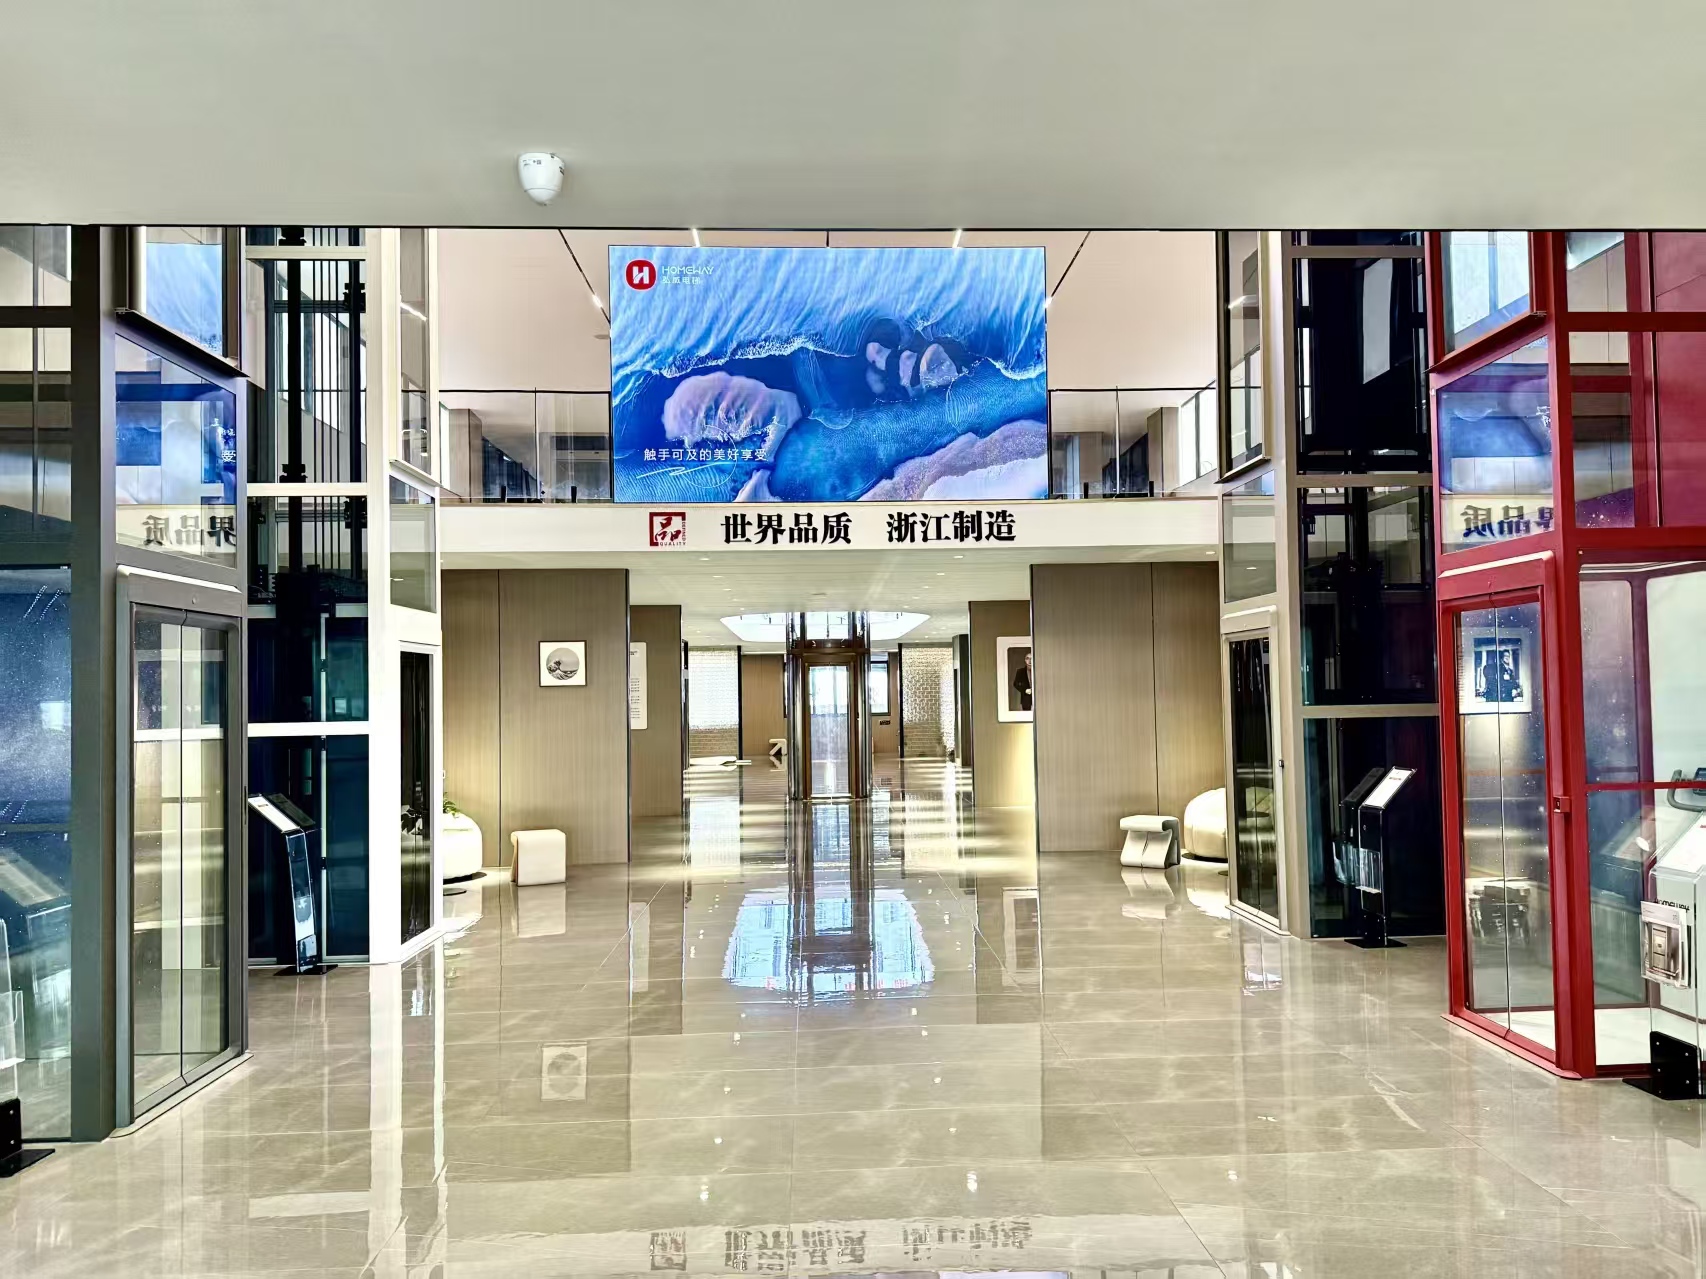
Homeway operates a 1,500 m2 experience showroom with more than 13 full-functional demo elevators, where layout and door options can be compared at full scale rather than on a dimension table.
The counterweight is a second travelling mass, not a detail
In a traction home elevator the motor drives a traction sheave that moves the car through wire ropes, with a counterweight balancing the load. That balancing function is what allows a comparatively compact permanent-magnet synchronous gearless traction machine to move a fully loaded car smoothly, because the machine works against the difference between the two sides of the rope loop rather than against the entire car weight.
The planning consequence is easy to miss. The counterweight is a second mass travelling the full height of the shaft, and it needs a clear vertical channel that nothing else may occupy. On a panoramic home elevator this matters more than on a masonry-shafted machine, because the car is an integrated full-aluminium cabin surrounded by tempered laminated safety glass panels and a high-strength aluminium alloy well frame. The channel has to be planned around the shape of the cabin rather than simply carved into a solid wall.
Homeway treats the position of that channel as a listed option rather than an installation preference. Across the panoramic series the specification reads Side counterweight or Rear counterweight, which means a buyer can ask for either one, subject to the shaft being able to hold it.
Why the layout is decided by the building, not by preference
A counterweight channel consumes plan area in exactly one direction, and that area cannot be recovered for the car, the landing or the cabin interior. If the channel runs beside the car, the shaft must provide width next to the car. If it runs behind the car, the shaft must provide depth behind the car. Two shafts with the same floor area can therefore accept completely different car sizes and door configurations, which is why layout questions are answered by drawings rather than by brochures.
In villa and duplex projects the constraint usually comes from where the shaft sits. A shaft fitted into a stair core or along an external wall often has generous width but restricted depth, or the opposite. Older buildings and conversions add a second constraint: the pit depth and headroom that the drive concept requires may already be close to the limit before the counterweight channel is considered at all.
One boundary should be stated plainly. Homeway publishes the door type options and the counterweight layout options for each panoramic model, but it does not publish a single universal minimum shaft dimension that covers every combination of car size, layout and door type. The reserved dimension for a specific configuration is confirmed on the project shaft drawing, normally after an on-site survey.
Side counterweight layout: what changes in the plan view
In a side counterweight arrangement the balancing mass travels vertically beside the car. The car keeps the full depth of the shaft behind it, which is valuable on panoramic models where the rear and corner glass is part of the architectural intent: leaving that zone free of travelling equipment allows the glass to read as a continuous surface rather than a panel interrupted by machinery.
The cost is plan width. The shaft has to be wide enough for the car plus a separate channel beside it, and both assemblies need their own guide rails and clearances. As an engineering rule of thumb rather than a manufacturer specification, a side layout tends to suit shafts that are comparatively wide and shallow, for example a shaft planned along a wall, under a staircase landing, or in a footprint where an adjoining room limits how far back the shaft can extend.
Rear counterweight layout: what changes in the plan view
With a rear counterweight the balancing mass travels behind the car instead of beside it. Width is preserved, so a shaft with a narrow frontage can still accept a cabin wide enough to give a comfortable door opening, often the deciding factor in narrow villa cores where the entrance side is the only dimension the architect can control.
The trade-off is depth. The shaft must accommodate the car plus the counterweight channel behind it, and on designs where the visual emphasis falls on the glazed faces of the cabin, such as the four-corner arc Homeway-8000 series or the full circular Homeway-9000 series, the layout choice also interacts with how much of the cabin envelope remains glazed. That interaction is settled on the drawing, not from a product photograph.
Neither layout changes the drive concept, the safety chain or the door lock circuit. It is a plan-view decision that determines whether the chosen cabin and door combination fits the shaft that already exists.
Door opening options: center versus side, and how they pair with layout
Homeway lists two door types across the panoramic range: Center Opening Door and Side Opening Door. Door type is a separate specification item from the counterweight layout, but the two are evaluated together because both consume space at the landing.
Center opening door
In a center opening arrangement the panels part symmetrically to both sides of the landing entrance. The clear opening sits on the centreline of the car front, which produces a balanced appearance that suits a glass cabin, and the opening can be generous for a given car width. The planning condition is that the landing must provide clearance on both sides of the entrance, which is comfortable in a hall or an open landing and less so in a tight corridor.
Side opening door
In a side opening arrangement the panels stack to one side. The landing then needs the storage zone on one side only, which can decide the question when one side of the landing is a structural wall and the other is circulation space. The visual result is asymmetric, which some villa layouts use deliberately and others prefer to avoid.
The pairing point is practical rather than mechanical. Homeway's published specifications list Center Opening Door and Side Opening Door together with Side counterweight and Rear counterweight on the Homeway-3000, 6000, 8000 and 9000 series, which means the counterweight position does not automatically dictate the door type. Both remain open to the buyer, subject to the landing geometry measured during the survey.
What Homeway's published specifications confirm
Zhejiang Homeway Elevator Co., Ltd. is a Chinese manufacturer focused on the research, development, customised production and after-sales service of residential and villa elevators. The company states a 13,000 m2 manufacturing plant and a 1,500 m2 experience showroom containing more than 13 full-functional demo elevators, with a self-production rate above 90% for key components. That showroom context matters for this particular comparison: side and rear layouts are plan-view differences, and seeing full-scale cabins and door configurations side by side is more informative than reading a dimension table.
For buyers who want the configuration data in one place, the four panoramic models named above plus the duplex variants publish the following options:
| Homeway series | Product type | Door type options | Counterweight layout options |
|---|---|---|---|
| Homeway-3000 Series | 270 degree full glass panoramic elevator | Center Opening Door / Side Opening Door | Side counterweight / Rear counterweight |
| Homeway-6000 Series | Small shaft gantry sightseeing elevator | Center Opening Door / Side Opening Door | Side counterweight / Rear counterweight |
| Homeway-8000 Series | Four-corner arc sightseeing elevator | Center Opening Door / Side Opening Door | Side counterweight / Rear counterweight |
| Homeway-9000 Series | Full circular panoramic high-end custom sightseeing elevator | Center Opening Door / Side Opening Door | Side counterweight / Rear counterweight |
| Homeway-3000M Series | Duplex home elevator | Center Opening Door / Side Opening Door | Side counterweight / Rear counterweight |
| Homeway-5000M Series | Duplex home elevator | Center Opening Door / Side Opening Door | Side counterweight / Rear counterweight |
Source: Homeway published product configuration data for the panoramic and duplex series. Door type and counterweight layout are listed options on each model.
Two further specification points run across these models. The drive is a traction steel-belt system with an integrated full-aluminium car cabin, and the well frame uses high-strength aluminium alloy with AkzoNobel powder coating, together with tempered laminated safety glass for the sightseeing panels. Homeway's traction home elevator product information also states suitability for a range of shaft dimensions with 250 kg to 400 kg load choices, plus a dual-channel door lock circuit in which two independent channels monitor the door lock status and a fault on either channel triggers a safety interlock instead of allowing movement with an unlocked door.
Load, speed and shaft envelope data that helps buyers sense-check a plan
Homeway's larger Homeway-2000 series, described as a large-shaft gantry sightseeing elevator, publishes a fuller parameter set and is a useful reference for the kind of envelope the manufacturer builds to: rated load 250-630 kg, rated speed 0.3-0.63 m/s, 2-6 floors and stops, shaft dimensions from 830 x 900 mm up to 1800 x 1800 mm, car dimensions from 600 x 720 mm up to 1400 x 1600 x 2200 mm, pit depth from 60 mm to 150 mm, headroom of 2100 mm or more, and door opening modes covering manual swing, automatic swing and automatic sliding.
The spread in those figures is the point. Within a single drive concept the car footprint varies by a factor of several, which is why the shaft drawing, not the model name, decides what fits. For the panoramic models in this comparison the same logic applies to the layout question: the model fixes which door types and which counterweight layouts are available, while the drawing fixes the dimensions that must contain them.
Installation conditions that apply whatever layout is chosen
Side and rear layouts share the same site requirements, and buyers evaluating a shaft should check them at the same time.
- Indoor installation only. Direct outdoor installation is not supported.
- Ambient temperature of +5 C to +40 C in the shaft and equipment space, with relative humidity up to 50% at 40 C and up to 90% at lower temperatures, non-condensing.
- Altitude of 1000 m or below. Above 1000 m, motor temperature-rise correction is required.
- Power supply of single-phase 220 V household current with an independent, reliably earthed circuit and voltage fluctuation within plus or minus 7% of rated voltage.
- Atmosphere free of corrosive, flammable or explosive gases and heavy dust. Coastal salt-fog environments need an anti-corrosion upgrade.
- Civil works in which shaft dimensions, pit depth and headroom meet the specified technical parameters, shaft walls carry sufficient load, and the shaft is ventilated and moisture-proof against condensation.
- Safety provisions including emergency alarm and emergency lighting, mandatory regular maintenance, and no disassembly of components by non-professionals.
- Operating limits. The equipment is not designed as a fire-evacuation lift, overload operation is forbidden, and children should use it accompanied by an adult.
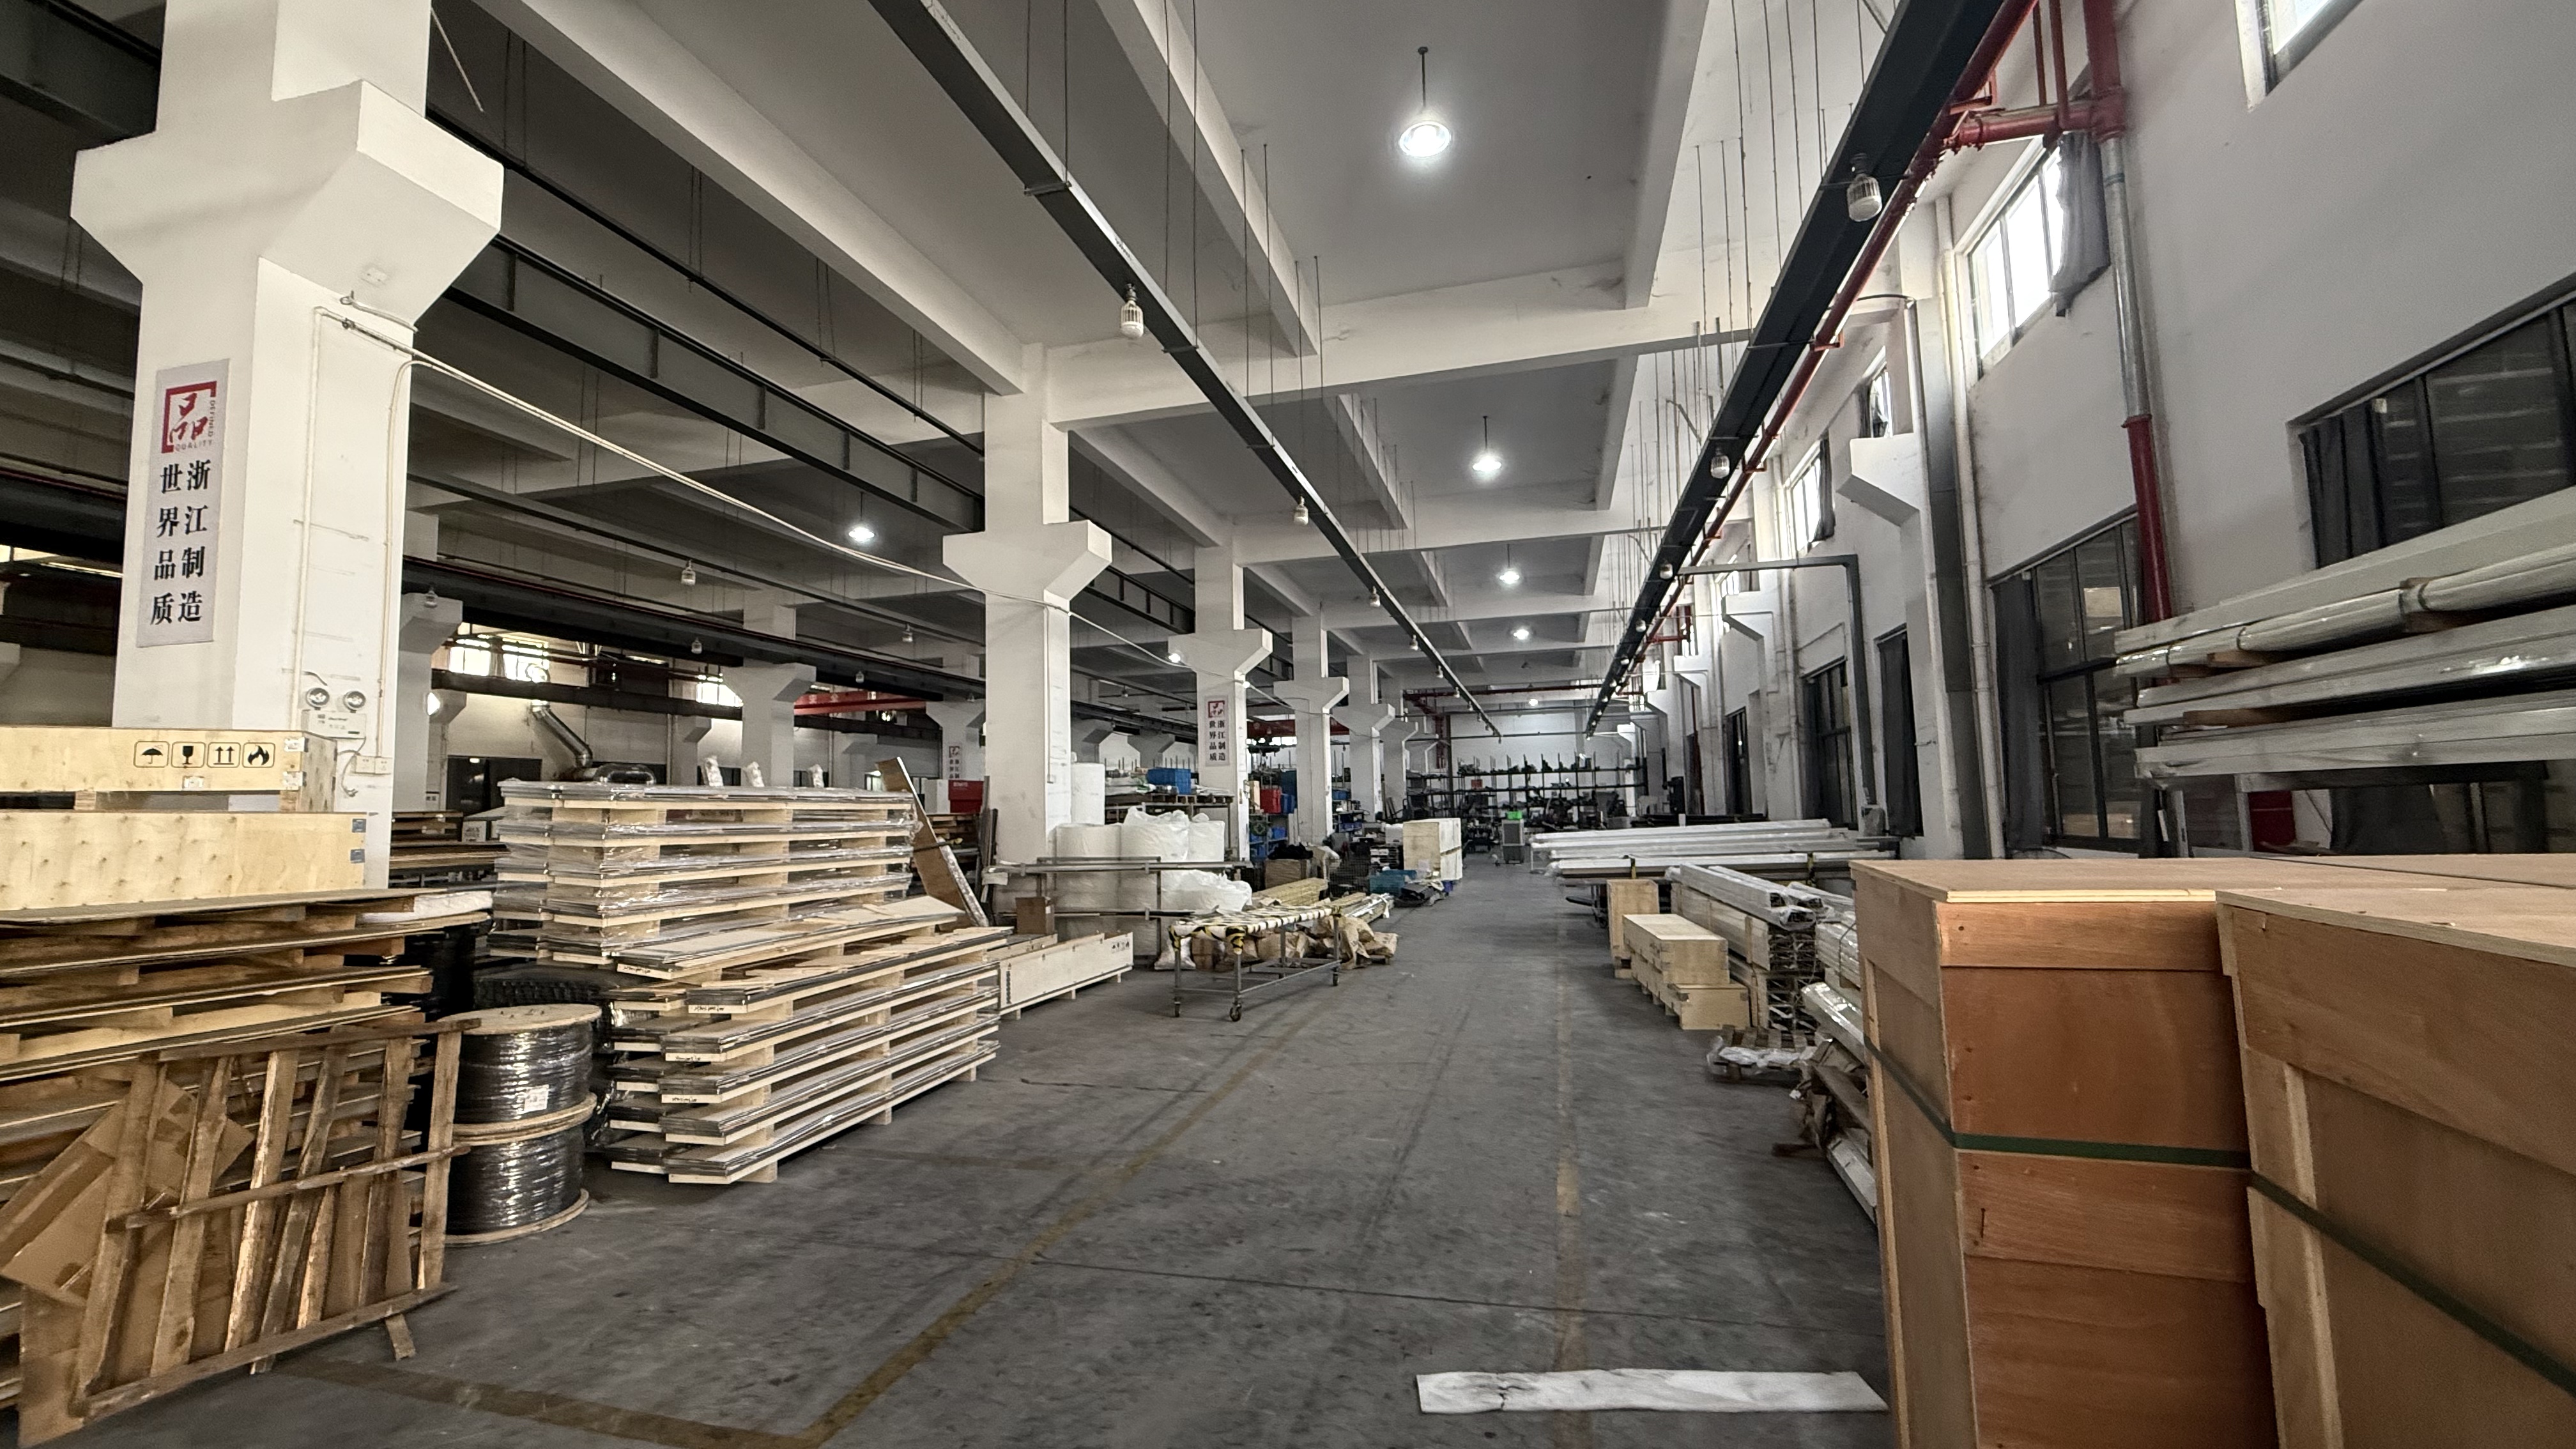
Aluminium profiles staged in production. The well frame and car structure of these panoramic models are built from high-strength aluminium alloy with AkzoNobel powder coating.
Matched and optional equipment can be planned at the same stage: access control, face recognition terminals, an elevator monitoring system, emergency uninterruptible power supply and a steel elevator shaft frame, with optional IoT monitoring, car decoration kits and an automatic power-failure levelling device.
Application fit: villas and duplex homes
The layout question is most common in private villa projects, including detached villas, townhouses, semi-detached villas and self-built houses fitted with a home lift during renovation or new build. In those settings the lift is expected to deliver convenient access, aging-friendly mobility, efficient use of otherwise unusable floor area and a measurable contribution to property value, all without disturbing the architecture of the house.
Duplex homes raise the same question in a compressed form. Homeway's Homeway-3000M and Homeway-5000M duplex home elevators list the same door type options and the same side or rear counterweight layouts as the larger panoramic models, so a two-level project is not restricted to one arrangement simply because the travel distance is short.
How counterweight traction compares with screw-drive and hydraulic home lifts
Some buyers arrive with a shorter list: they are comparing a counterweight-based traction lift against screw-drive and hydraulic alternatives. The documented differences are measurable.
| Comparison point | Homeway traction with counterweight | Screw-drive home lifts | Hydraulic home lifts |
|---|---|---|---|
| Travel speed | 0.3-0.4 m/s | 0.15-0.25 m/s | 0.15-0.25 m/s |
| In-cabin noise | 55 dB(A) or lower | 5-15 dB(A) higher than traction | |
| Energy consumption | Traction design consumes 30%-50% less energy than screw-drive and hydraulic solutions, based on the permanent-magnet synchronous gearless traction machine | ||
| Designed service life | 20-25 years | 5-10 years shorter than traction | |
| Major overhaul cycle | 10-15 years | More frequent than traction | |
| Annual maintenance cost | Reference basis | About 30% higher | 50%-80% higher |
| Cost structure | Moderate equipment cost | Usually a higher purchase price | Medium equipment cost plus anti-oil-pollution civil work |
| Maintenance profile | Inspection of steel wire ropes, traction machine and safety components; no oil-pollution risk; IoT remote monitoring supported | Frequent lubrication and wear inspection of screw-nut assemblies; expensive special spare parts | Regular hydraulic oil and seal replacement; oil-leakage risk; troubleshooting mainly on site |
Source: Homeway published comparison data for traction home lifts against traditional screw-drive and hydraulic home lifts.
The cost picture follows the same pattern. A traction home lift carries a moderate equipment cost, screw-drive lifts usually have a higher purchase price, and hydraulic lifts add anti-oil-pollution civil works beyond the equipment itself. Homeway's product information also points to universal standard components and lower long-term spare-parts expense as part of the total-cost picture, which is a function of the drive architecture rather than of the counterweight position.
Where the counterweight layout stops being the answer
A counterweight-based traction layout assumes two things: there is room for a second vertical channel with its own guide rails, and the shaft can provide the specified pit depth and headroom. In older or tightly converted buildings that assumption can fail. Where the only available void is short in both width and depth, or where a usable pit and headroom cannot be created, the side-or-rear question becomes irrelevant and other drive architectures have to be assessed instead.
There is a documentation limitation as well. Homeway publishes layout options and door type options per model, but it does not publish a single minimum shaft dimension covering every side or rear, center or side combination, so feasibility is confirmed case by case through an on-site survey and a project drawing. Home elevators are also specified for indoor installation only, maintenance is mandatory rather than optional, and the equipment is not a fire-evacuation lift.
Regulatory and market context behind the 2026 layout decision
Two Chinese standards frame the segment in 2026. GB/T 21739-2025, Safety rules for the construction and installation of home lifts, was issued on 29 August 2025 and has been in force since 1 March 2026, replacing GB/T 21739-2008. Separately, GB/T 10058-2023, the specification for electric lifts, took effect on 1 April 2024 and explicitly excludes home elevators from its scope, confirming that home lifts sit under their own set of requirements. Because the home lift standard addresses construction and installation rather than manufacture alone, layout and shaft documentation are coming under closer scrutiny earlier in a project.
On the demand side, Future Market Insights estimates the global home elevator market at USD 3.8 billion in 2026 and projects USD 6.5 billion by 2036 at a CAGR of 5.5%. A separate commercial report by Fortune Business Insights places the broader global residential elevator market at USD 65.14 billion in 2024, rising to USD 118.67 billion by 2032. The two figures use different product definitions and should not be combined or averaged; they are useful only as separate indicators of direction.
Homeway's own market position shows how layout choice becomes a cross-border purchasing issue. The company holds EU CE certification, plus AS and COC certification for full elevator sets and door lock systems, and a Special Equipment Manufacturing License for complete elevators. It reports that 20%-30% of output is exported to markets including Southeast Asia, the Middle East, Australia, New Zealand and European countries through authorised local distributors, supported domestically by 87 showrooms covering 131 cities, and holds 63 national independent intellectual property rights including 4 invention patents. When a buyer in one of those markets selects a side or rear layout, the decision has to hold not only against the local building but also against the drawing conventions and documentation the local distributor works with.
Future outlook
Three changes are likely to shape how this decision is made. First, as the updated home lift standard settles into practice, shaft drawings and layout confirmations will move earlier in the sales conversation, before model selection rather than after. Second, as renovation-driven demand grows in mature markets, the share of projects where the shaft cannot be changed will increase, which favours suppliers able to offer both counterweight layouts and both door types rather than a single fixed configuration. Third, the running-cost arguments around traction, energy consumption and remote monitoring are becoming part of the same evaluation, because a lift installed for 20-25 years is judged on its service life as much as on its first invoice.
Buyer decision checklist before ordering
- Measure the shaft plan and identify which dimension, width or depth, is genuinely spare.
- Record the landing opening width and available clearance on every floor, including the top landing.
- Confirm pit depth and headroom against the technical parameters for the chosen model.
- Decide whether a center opening or side opening door suits the landing geometry.
- Ask for the counterweight layout, side or rear, to be confirmed on a project drawing rather than verbally.
- Verify shaft wall load-bearing capacity, ventilation and moisture protection.
- Confirm single-phase 220 V supply, earthing and voltage stability, plus indoor-only conditions.
- Confirm maintenance arrangements, since regular maintenance is mandatory for this equipment.
FAQ
What do side counterweight and rear counterweight mean in a panoramic home elevator?
They describe where the balancing mass travels inside the shaft relative to the car. In a traction home elevator the motor drives a traction sheave that moves the car through wire ropes, with the counterweight balancing the load. A side counterweight travels vertically beside the car; a rear counterweight travels behind it. Homeway lists both options as available on the Homeway-3000, Homeway-6000, Homeway-8000 and Homeway-9000 panoramic series.
Does the counterweight layout determine which door type I can order?
No. Homeway's published specifications list Center Opening Door and Side Opening Door alongside Side counterweight and Rear counterweight on the same panoramic models, so the two are separate specification items. What links them is the landing: both the door type and the counterweight position consume space near the entrance, so they are confirmed together on the shaft drawing.
Which layout is better for a narrow villa shaft?
It depends on which dimension is short. A rear counterweight preserves shaft width, which helps when the frontage is narrow and the cabin and door opening need to stay wide. A side counterweight preserves shaft depth, which helps when an adjoining room or structure limits how far back the shaft can extend. Neither is universally preferable, and the reserved dimension for a specific car size and layout is confirmed on the project drawing after an on-site survey.
Do Homeway duplex models offer the same layout options?
Yes. The Homeway-3000M and Homeway-5000M duplex home elevators list Center Opening Door and Side Opening Door, and Side counterweight and Rear counterweight, in the same way as the larger panoramic series. The enclosed Homeway-1000 series, in both steel-shaft and concrete-shaft versions, lists the same door type and counterweight layout options.
What should be measured before choosing between side and rear counterweight?
The shaft plan width and depth, the landing opening width and clearance on every floor, pit depth and headroom against the model's technical parameters, and shaft wall load-bearing capacity. Site conditions are checked at the same time: the equipment is specified for indoor installation only, ambient temperature of +5 C to +40 C, altitude of 1000 m or below, single-phase 220 V supply within plus or minus 7% of rated voltage with reliable earthing, and a ventilated, moisture-proof shaft free of corrosive or explosive gases.
Is a counterweight layout always feasible in a retrofit?
Not always. A counterweight-based traction lift needs room for a second vertical channel with its own guide rails, plus the specified pit depth and headroom. Where the available void cannot provide that, or where a usable pit and headroom cannot be created, the side-or-rear decision does not apply and alternative drive architectures have to be evaluated. Homeway does not publish one universal minimum shaft dimension covering every layout and door combination, so feasibility is confirmed case by case.
How does counterweight traction compare on running cost?
Homeway's published comparison data states that its traction home lifts consume 30%-50% less energy than traditional screw-drive and hydraulic solutions, operate at 0.3-0.4 m/s against 0.15-0.25 m/s for those alternatives, and carry a designed service life of 20-25 years, which is 5-10 years longer. The major overhaul cycle is 10-15 years. Long-term annual maintenance cost is stated as 50%-80% higher for hydraulic lifts and about 30% higher for screw-drive lifts.
For buyers who want to review the full model range, door and counterweight layout options and material specifications in one document, the Homeway elevator product catalog is available here: Homeway elevator product catalog.
Tem questões ou precisa de mais detalhes?
Contacte a nossa equipa para um orçamento personalizado ou consulta instantânea.
Solicitar orçamento
Preencha o formulário abaixo e a nossa equipa entrará em contacto com uma proposta personalizada.
Chat direto do WhatsApp
Prefere conversar em tempo real? Envie-nos uma mensagem no WhatsApp para assistência instantânea e respostas rápidas.
- Obter orçamento personalizado
- Partilhar fotos ou documentos
- Discuta as suas necessidades diretamente
Geralmente responde em 5–30 minutos durante o horário de expediente.