
Hospitality Bar Fit-Out: Counters, Stools and Lounge Seating
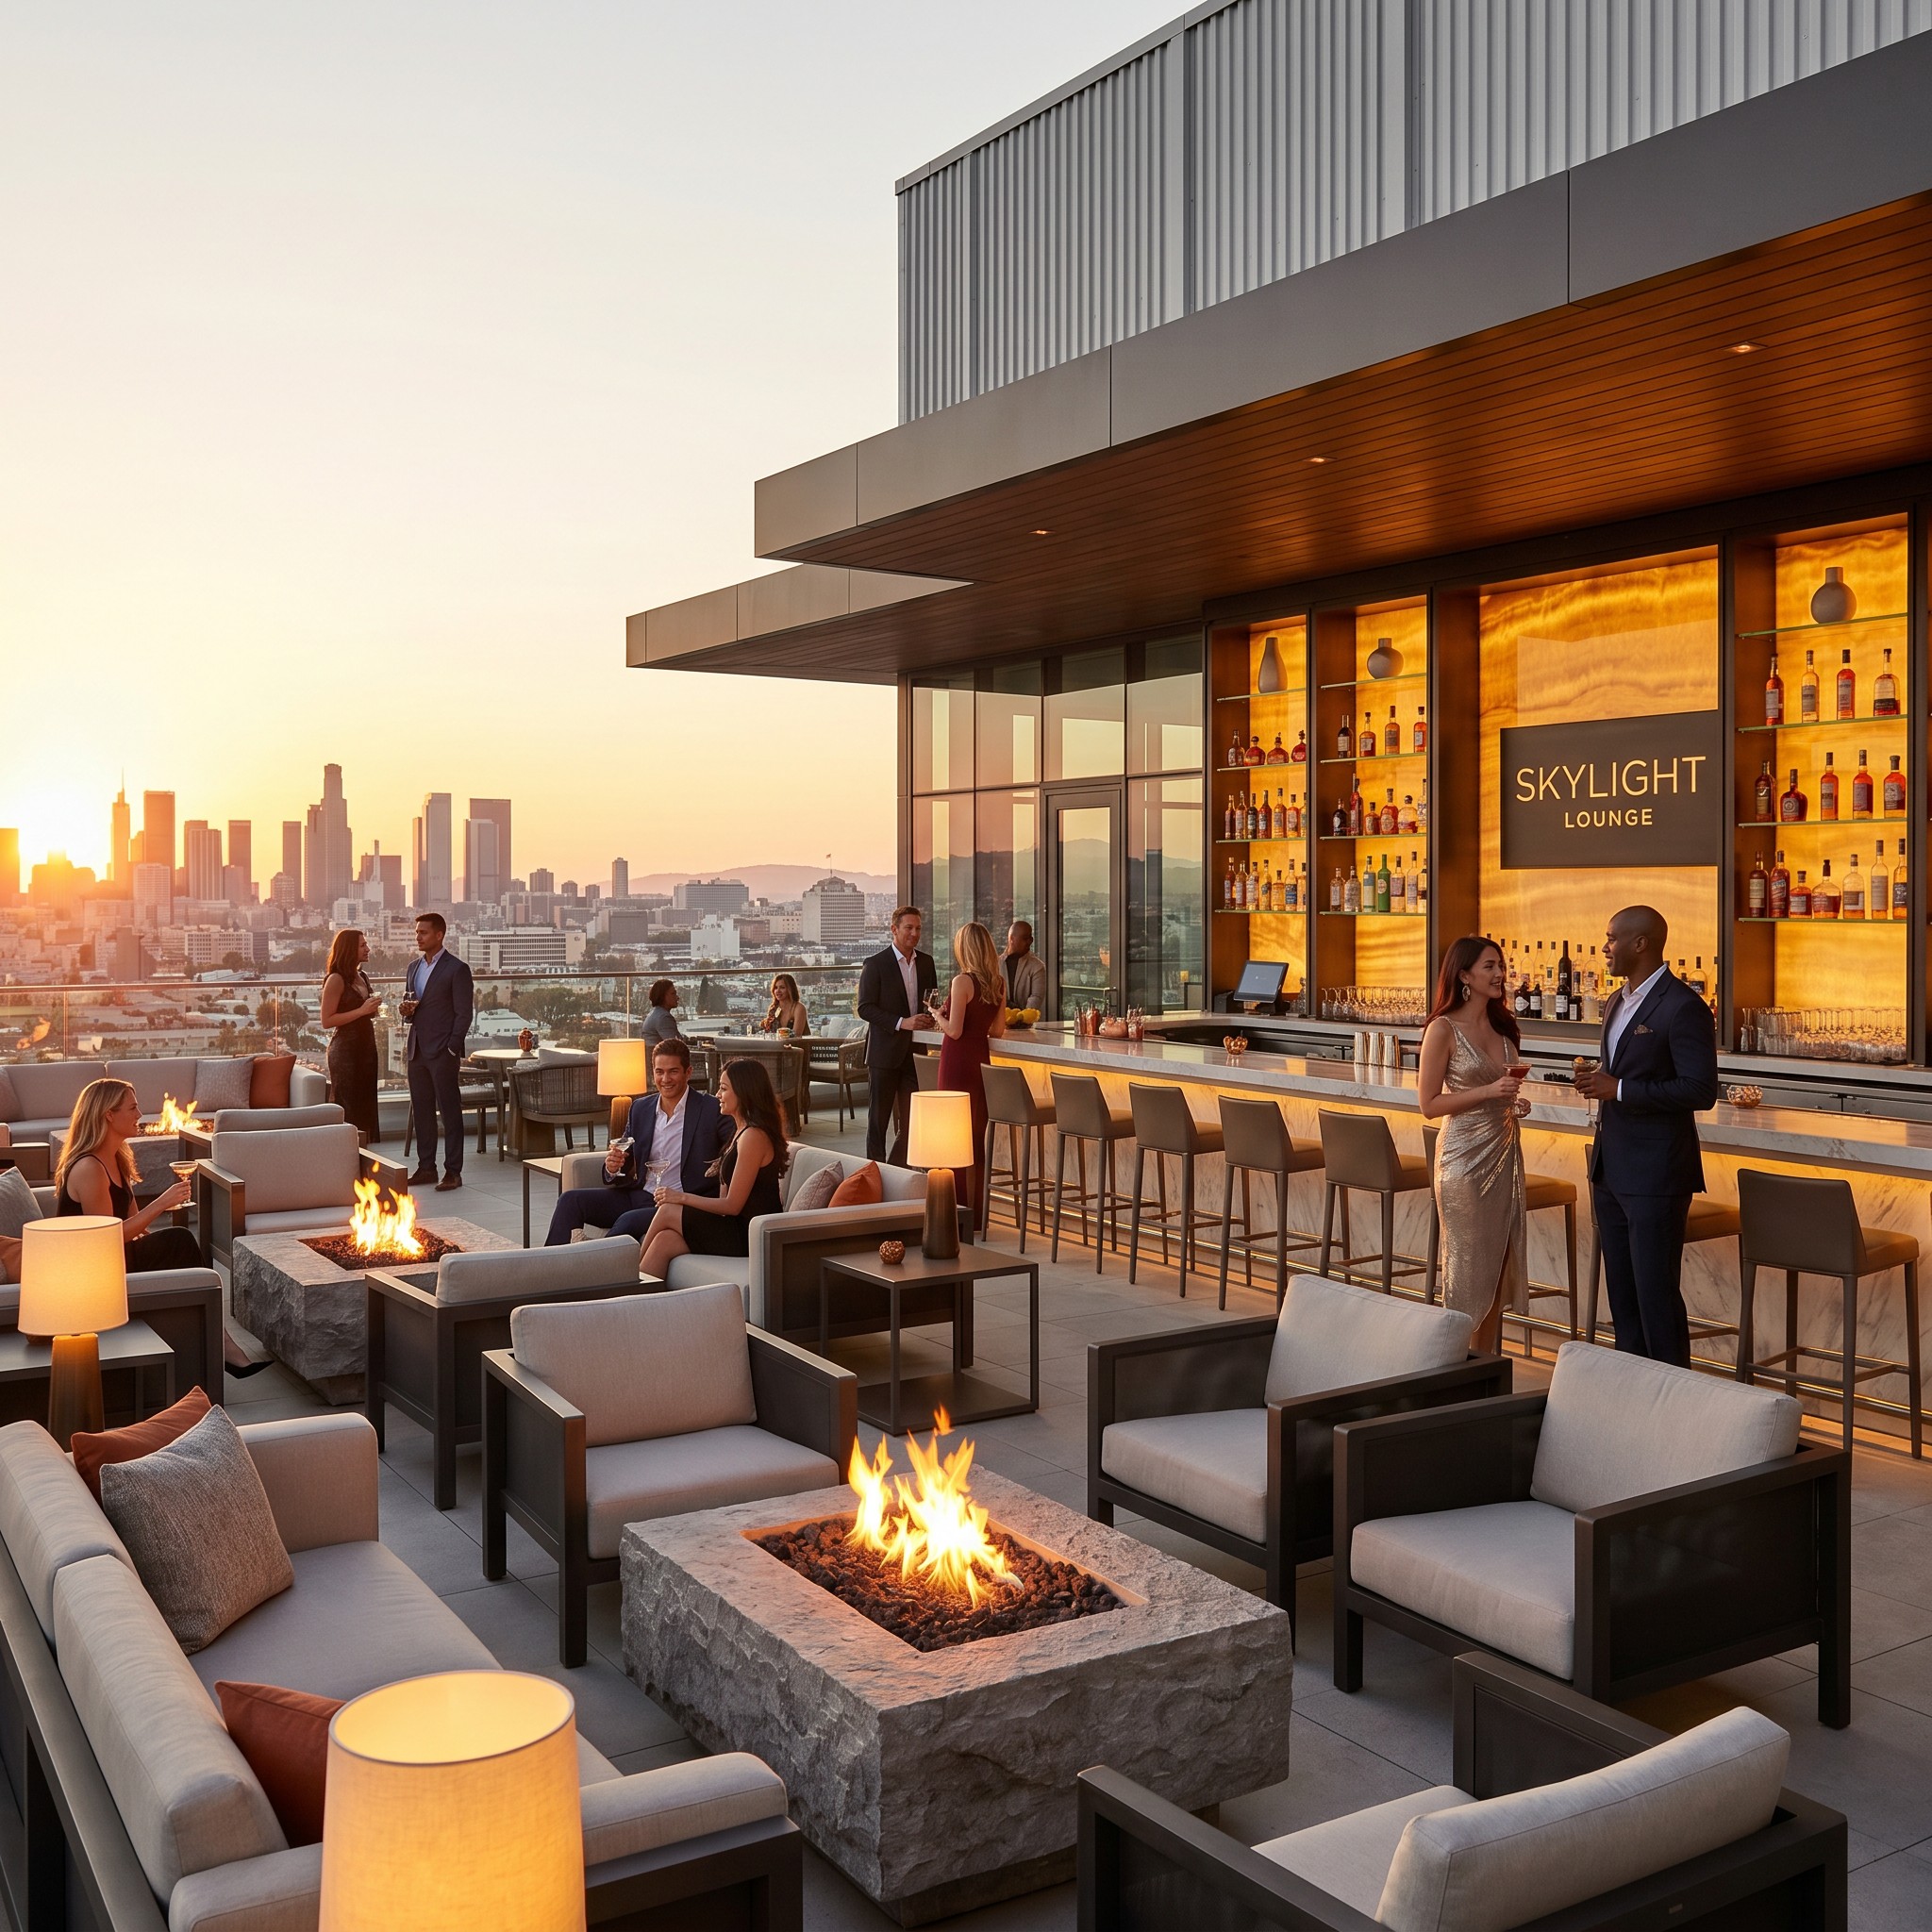
Bar-and-lounge zoning in a hospitality venue: counter seating, social height seating and upholstered lounge seating operating in one continuous space.
A bar area is a system, not a list of products. Four furniture layers decide whether it works: the custom bar counter that carries service and storage, the commercial bar stool that sets how high guests actually sit, bar-height tables where the venue wants social or standing seating, and the hospitality lounge seating — sofas, banquettes and booth benches — that holds guests before and after service.
Those layers only function when they agree with each other. A bar stool is not a product category with a fixed height; it is a dimension defined by the counter in front of it. A bar counter is not a decorative box; it is a workstation with storage, service points and equipment space planned around an operational flow. Lounge seating is not a style decision first; it is a durability and comfort decision that shows up in a venue's maintenance budget within the first year of trading.
Mingmeng Furniture (Guangzhou Mingmeng Furniture Co., Ltd.) is a commercial and hospitality furniture manufacturer established in 2015 in Guangzhou, China, producing restaurant, hotel, bar, café and outdoor furniture for project-based B2B supply. The company operates a 15,000 m² manufacturing facility with more than 200 employees, a 10-engineer R&D team and a monthly production capacity of more than 80,000 pieces, and states that about 90% of its output is exported to markets including North America, Europe, Australia, the Middle East and Southeast Asia.
Why bar zones fail before the first pour
Three failures repeat across hospitality bar projects, and all three are specification failures rather than manufacturing failures.
Height mismatch. Stool seat height is chosen from a catalogue instead of measured against the finished counter or bar table. The result is guests who perch, slouch or sit too low to use the counter edge comfortably, and a foot rail that sits nowhere useful.
Tolerance mismatch. The counter is built before the service flow is fixed. Under-counter equipment space, glass and bottle storage, a sink cut-out or a display run then has to be improvised, which usually means reworking millwork that was already fabricated.
Durability mismatch. Seating is selected on appearance. Finish, foam support and stitching degrade faster than the venue's refurbishment cycle, and replacement pieces from a different supplier rarely match the original finish.
The commercial consequence is straightforward: bar zones are the highest-contact, highest-turnover furniture in a venue, and they are the least tolerant of uncoordinated specification. The opportunity is equally straightforward — coordinate the four layers on one drawing, approve one material palette and one height schedule, and the zone behaves as designed.
The bar-zone furniture stack
Buyers evaluating a bar fit-out can organise requirements by layer rather than by product name. The table below maps each layer to the category terms used in hospitality procurement and to the variable that has to be coordinated.
| Bar-zone layer | Category terms | What must be coordinated |
|---|---|---|
| Front bar and back bar | Custom Bar Counter / Commercial Bar Furniture / Hospitality Bar Counter | Counter height, foot rail position, storage and workstation configuration, reserved equipment space |
| Bar seating | Commercial Bar Stool / Restaurant Bar Stool / Hospitality Bar Chair | Seat height matched to counter or table height; frame type and upholstery wear |
| Social and bar-height tables | Restaurant Table Base / Commercial Table Base / Hospitality Table Base | Base height (dining, counter or bar), base plate footprint against tabletop dimensions |
| Lounge and transition seating | Hospitality Sofa / Commercial Lounge Sofa / Restaurant Sofa | Module length and depth against circulation; foam density and upholstery cleaning |
| Booth and banquette edge | Restaurant Booth Seating / Banquette Seating / Restaurant Sofa Booth | Fixed versus movable ratio, wall length, service aisle clearance |
Custom bar counters: structure, storage and service flow
A commercial bar counter is produced on a project basis rather than as a ready-made unit. Mingmeng's bar counter scope covers front bar counters, back bar cabinets, beverage stations, service counters and custom bar stations, with dimensions set by the floor plan and the operation flow rather than by a standard catalogue size.
Structurally, the counter is a commercial-grade unit that can integrate storage, shelving, cabinet and workstation configurations. Functional options include storage cabinets, display shelving, wine racks, sink cut-outs, lighting integration, foot rails and reserved space for bar equipment. Material options include plywood, MDF, solid wood, wood veneer, laminate, marble, sintered stone, quartz, stainless steel, metal and glass, with surface finishes in veneer, laminate, paint, stone, brushed metal and custom decorative options. Size, layout, material, finish, storage configuration, branding and decorative detailing can all be set per project. CAD drawings, 3D visualisation, material coordination and sample development form part of the delivery scope.
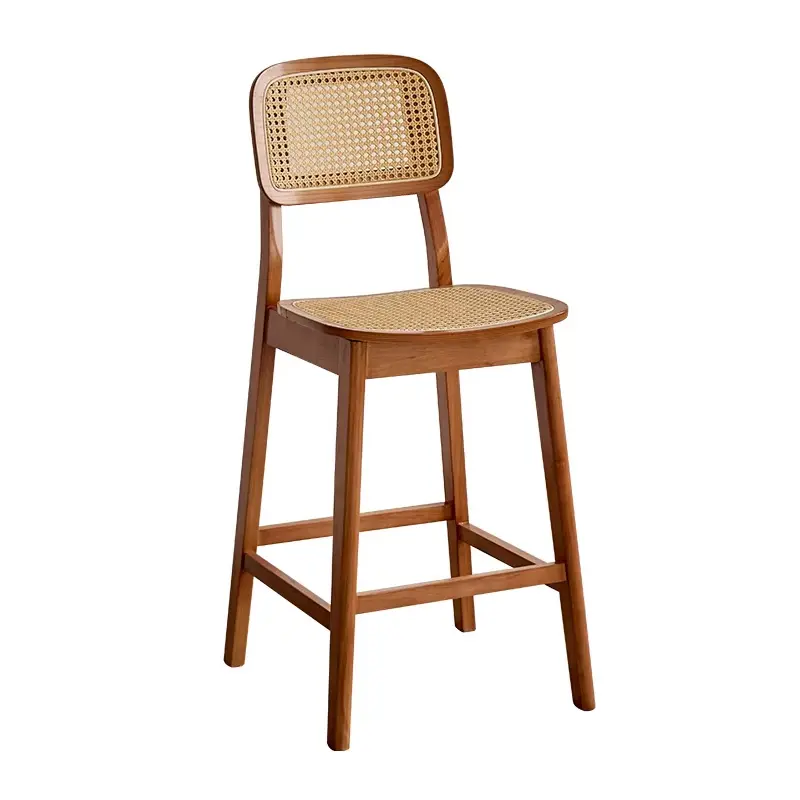
Bar seating is dimensioned against the finished counter or bar table, not selected from a fixed catalogue height.
Boundary to note: because a counter is built around one specific service flow, it is the least interchangeable element in the bar zone. A counter designed for a two-station beverage setup does not re-lay out later without millwork rework. Operational flow — number of service points, under-counter equipment, glass and bottle storage — should be locked before drawings are approved.
Bar stools and bar-height tables: the height equation
Bar seating is defined by two numbers: the height of the surface the guest is using, and the height of the seat. Commercial bar stools in Mingmeng's range — model reference MM104 alongside custom and project-based options — use solid wood or metal frames with fabric, PU leather or genuine leather upholstery, and seat height is customised to match bar counter and table height requirements. Size, colour, material, stitching, finish and structure can all be adjusted per project.
Commercial seating of this type is tested according to EN 16139 requirements, the European standard applied to non-domestic seating. That matters commercially rather than ceremonially: a bar stool is the piece of furniture most often replaced in a venue, and a stated test basis gives a buyer a reference point against which to compare quotations that otherwise differ only in appearance.
Where the bar area also serves food at height, the table base usually determines stability more than the top does. Hospitality table bases are available in round, square, cross, disc, pedestal, double-pedestal and custom structural options, with height options covering dining height, counter height, bar height and custom heights. Materials include cast iron, steel, stainless steel and aluminium, with powder-coated, brushed, polished, plated and custom colour finishes. Mounting is compatible with wood, HPL, stone, marble and sintered stone tabletops, and base plate size, column size and mounting configuration are customised according to tabletop dimensions.
Tabletops themselves are offered in solid wood, veneer, HPL, laminate, marble, stone and metal, in round, square, rectangular and custom shapes, with durable, easy-maintenance surfaces intended for high-frequency commercial use. A bar-height table is therefore specified as a matched pair — base and top — not as two independent purchases.
Lounge seating and booth layers around the bar
Not every guest at a bar wants a stool. The lounge layer absorbs waiting, after-dinner drinks and group conversation, and it is usually where a venue's comfort claim is either supported or contradicted.
Hospitality sofas can be built on solid wood, plywood or metal-reinforced commercial frames, with fabric, PU leather or genuine leather upholstery over high-density foam whose firmness is customised. Configurations include straight, modular, L-shaped, curved and sectional layouts, and dimensions are fully customised to project floor plans. Size, shape, upholstery, colour, stitching, foam density, leg design and finishes are all selectable, with project-based customisation, OEM/ODM and bulk production available.
Booth and banquette seating performs a different job: it fixes seating to the wall and creates privacy without closing guests off from the room. Mingmeng's booth range covers single booths, double booths, wall benches, L-shaped and U-shaped booths, curved booths and banquette configurations, built on plywood or solid wood commercial-grade frames with high-density foam and fabric, PU leather or genuine leather upholstery. Dimensions are set by floor plan and seating capacity, and modularity and maintainability are treated as standard project requirements rather than optional add-ons.
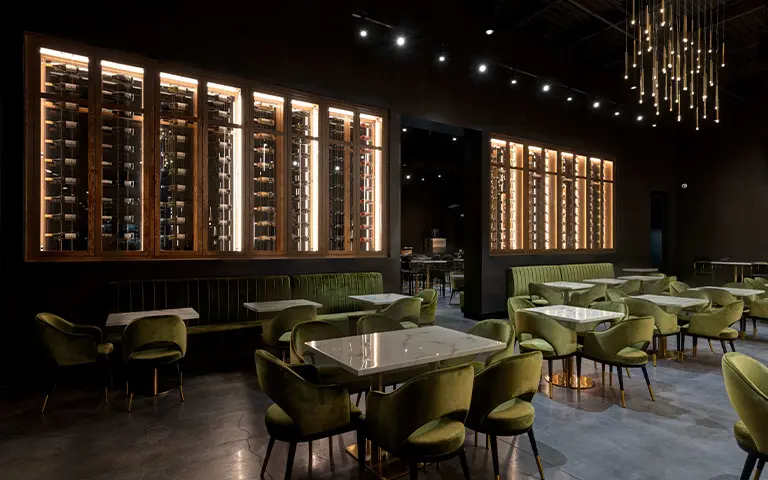
Lounge and banquette seating extends dwell time at the bar edge; specification should be driven by cleaning frequency and foam retention, not by upholstery appearance alone.
Materials and finishes: what the bar environment does to furniture
Materials should be selected by exposure rather than by style. In a bar zone, furniture meets spilled liquid, repeated sanitising, glass-and-bottle handling, foot-rail contact and continuous upholstery compression. The following drivers are the ones buyers are usually asked to defend.
| Material family | Typical bar-zone use | Selection driver |
|---|---|---|
| Solid wood / plywood / metal frames | Stool and chair frames, booth frames, sofa frames | Structural strength, stability, weight, finish options |
| Cast iron, steel, stainless steel, aluminium | Table bases, stool frames, counter structure | Load and stability, base footprint, cleaning and corrosion exposure |
| Fabric, PU leather, genuine leather | Bar stools, sofas, booths, banquettes | Cleaning frequency, abrasion resistance, comfort, project palette |
| Solid wood, veneer, HPL, laminate, marble, stone, sintered stone | Tabletops, counter surfaces | Scratch visibility, moisture and stain exposure, maintenance regime |
| Veneer, laminate, paint, stone, brushed metal | Front bar, back bar, service counters | Wear at the guest edge, cleaning, continuity with the interior concept |
Two qualification points belong in the specification rather than in a later conversation. Stain resistance, water and weather resistance, and flame-retardancy levels should be confirmed against the project's own regulations and operational needs — they are not universal defaults that apply identically in every market. And where a project has defined performance requirements, the applicable test and inspection basis should be stated in the supply documents rather than assumed.
How the categories work together in practice
Published project references show how the layers interact when they are planned together.
A charcuterie lounge and event venue in the United States combined bar counter seating, central dining, wall-side booth seating and flexible event seating in one package. Custom upholstered bar stools, custom restaurant booth seating and marble-look dining tables were specified against a coordinated black, olive-green, brushed-gold and marble-white palette. The fixed-and-movable mix allowed the room to hold couples, groups and private events, and upholstered seating was specified to support longer guest stays.
A large multifunctional entertainment venue in the United States used multiple seating heights — bar stools for drinks and casual interaction, high-top tables for social dining, restaurant chairs and booths for longer meals, and communal tables for groups. The furniture package combined fixed and movable pieces to create an event-ready layout in a high-traffic environment, with custom high dining tables and custom booth seating coordinated across timber, upholstery and dark metal finishes.
A multi-zone Asian restaurant in the United States used a long wall-side booth run to improve space utilisation, with movable restaurant chairs supporting two-person, four-person and group arrangements across reception, lounge waiting and main dining areas. Amber-orange upholstery, warm wood, black finishes and brass-gold details held one visual identity across zones.
The pattern is consistent: the bar counter anchors the room, bar stools define the counter relationship, lounge and booth seating absorb dwell time, and the finish palette is what makes separate furniture categories read as one interior.
From floor plan to shipment: design, sampling and quality control
Project-based bar furniture is delivered through a sequence rather than from stock. Mingmeng's project scope covers requirement analysis, space planning, furniture layout, CAD drawings, 3D visualisation, product development, material and finish selection, structural optimisation, sample development, OEM/ODM customisation, bulk production, quality inspection, supporting décor sourcing, consolidated procurement, export packaging, container loading, shipping coordination and after-sales support.
Before production begins, the usual sequence is: submit the floor plan, drawings or reference images with the required furniture types and quantities; confirm dimensions, materials, colours, finishes and structural requirements; review drawings and 3D proposals and approve samples or material and finish samples where required; confirm quotation, order details, payment terms and production schedule; then start bulk production only after final approval.
Quality control runs from incoming material inspection through production-process inspection, structural and appearance checks, pre-shipment inspection and export packaging control, with sample inspection and random checks during production. For project orders, inspection can follow project-specific standards and can include packing inspection and QC reports, and production progress can be communicated at agreed milestones through photos, videos or status updates.
What the published market numbers actually say
Published forecasts for restaurant furniture disagree materially, and buyers should read that disagreement rather than pick a favourite figure. Market Growth Reports puts the global restaurant furniture market at USD 638.8 million in 2026 rising to USD 929.57 million by 2035 at a CAGR of 4.3%. Business Research Insights values it at USD 0.88 billion in 2025 rising to USD 1.38 billion by 2034 at a CAGR of 5.13%. Dataintelo values the same market at USD 6.62 billion in 2025 rising to USD 11.01 billion by 2034 at a CAGR of 5.8%.
The gap reflects different market definitions, base years and publisher methodologies rather than a single consensus measurement. The directional signal — moderate single-digit growth through the mid-2030s — is therefore more usable than any one absolute number. For bar and lounge fit-outs, that direction matches what project buyers already do: hold furniture budgets at a defined level and shift spending toward specification that reduces replacement, rework and maintenance rather than toward additional pieces.
Where project-based supply differs — and where it does not fit
The traditional alternative is to buy a ready-made counter and assemble seating from several suppliers on visual similarity. That approach has real advantages: standard counters ship faster, require no drawing approval, and typically have no meaningful minimum order quantity, which makes single-unit replacement easy.
Project-based custom supply trades those advantages for coordination. A single specification controls counter, stool, table and lounge dimensions, materials and finishes; one quality chain replaces several; and height relationships are resolved on the drawing instead of on site. The boundaries are equally real and should be stated up front:
- Schedule. Standard models typically require 20–30 days, while customised models typically require 35–50 days including sample approval.
- Volume. For custom models, minimum order quantities are generally 10–50 pieces per style, which suits a fit-out but not a one-piece replacement.
- Approval dependency. Bulk production should not start until drawings, dimensions, materials, finishes, quantities and samples are confirmed in writing; late changes can cause rework, extra cost and delay.
- Site data dependency. Custom dimensions are only as accurate as the floor plan and site measurements supplied. Counter runs, wall lengths and circulation clearances must be verified before approval.
- Regulatory variables. Stain resistance, water and weather resistance, and flame-retardancy levels must be confirmed per project regulations and operational needs rather than assumed from a general specification.
A practical rule follows from this: use project-based customisation where dimensions, service flow and finish continuity genuinely drive the outcome — bar counters, bar-height tables and long booth runs — and use standard or semi-custom pieces where the geometry is not project-specific.
Future outlook
Bar zones are moving toward multi-height, multi-function planning rather than a single counter run. Venues increasingly mix stool seating, high-top social tables, booth privacy and lounge comfort in the same footprint, which raises the coordination burden on whoever specifies the package — and makes an accurate height schedule and one material palette more valuable than a wider product list.
Three signals support that direction. First, published market estimates for restaurant furniture point to moderate growth rather than rapid expansion, which favours specification that reduces replacement over frequent refresh. Second, project references already show fixed-and-movable combinations being used to keep rooms event-ready across different guest profiles. Third, buyers are increasingly asking suppliers to evidence testing, inspection and material documentation rather than to describe style.
For manufacturers, that shifts the competitive ground from catalogue breadth to project capability: CAD and 3D coordination, sample development, structural optimisation, consolidated procurement and export logistics. Guangzhou Mingmeng Furniture Co., Ltd. holds CE, TÜV, RoHS and Certification of Conformity certifications and has developed more than 10 national patented designs, and it positions its service model around one-stop project delivery from concept and design through manufacturing and international delivery.
FAQ
How durable is commercial bar and restaurant furniture in a high-frequency bar area?
Commercial-grade furniture is designed for frequent daily use, but actual durability depends on the frame and joinery, the materials, the finish, the upholstery, the maintenance regime and the use level specified for the project. Mingmeng supplies commercial chairs and bar stools tested according to EN 16139 requirements, and its quality-control system covers material inspection, production-process inspection, structural and appearance checks, and pre-shipment inspection. For high-traffic bar zones, products are best selected against commercial-use requirements rather than appearance alone.
What materials and finishes are available for bar counters, bar stools and lounge seating?
Counter structures can use plywood, MDF, solid wood, wood veneer, laminate, marble, sintered stone, quartz, stainless steel, metal and glass, with veneer, laminate, paint, stone and brushed-metal surface finishes. Bar stools and sofas use solid wood, metal or plywood frames with fabric, PU leather or genuine leather upholstery over high-density foam. Table bases use cast iron, steel, stainless steel or aluminium with powder-coated, brushed, polished, plated or custom colour finishes, and tabletops can be solid wood, veneer, HPL, laminate, marble, stone or metal. The appropriate combination depends on the furniture type, cleaning frequency, moisture and stain exposure, upholstery wear and the project palette.
What can be customised in a bar or restaurant furniture project?
Dimensions, materials, upholstery and fabrics, colours and finishes, structure and load capacity, stitching, leg design, foam density, tabletop and base configuration, booth configuration and complete project furniture combinations can be customised. For bar counters, layout, material and finish, storage configuration, branding and decorative details are also set on a project basis. CAD drawings, 3D visualisation, sample development and bulk production support the process.
Do you provide CAD drawings, 3D visualisation and space planning for bar and restaurant projects?
Yes. For project-based orders, Mingmeng supports furniture layout coordination, CAD drawings, dimension adjustment and 3D visualisation, or manufactures according to the customer's approved drawings and specifications. Booth and banquette layouts can be developed with consideration for seating capacity and customer traffic flow, and furniture sizes and layouts can be adjusted to fit the floor plan and space constraints before production.
Can one supplier cover the bar counter, bar stools, tables and lounge seating as a single package?
Mingmeng supplies commercial restaurant and hospitality furniture for B2B projects, including restaurant chairs, dining tables, booth and banquette seating, bar stools, bar counters, hospitality sofas, table bases, hotel guest-room and lobby furniture, outdoor dining furniture and canteen furniture, and can supply complete packages including tables, chairs, booths, bars and accessories intended to keep one consistent look across a venue. Buyers should still confirm that package scope, delivery terms and production schedule match the specific project.
What are the production lead times and minimum order quantities for custom bar and restaurant furniture?
Standard models typically require 20–30 days, while customised models typically require 35–50 days including sample approval. For custom models, minimum order quantities are generally 10–50 pieces per style. The exact schedule depends on quantity, customisation complexity, material availability, sample approval and factory capacity, and is confirmed after the specification and order plan are set.
What should a buyer confirm before a bar fit-out order goes into production?
Confirm the floor plan and site dimensions, the furniture list and quantities, seat heights against counter and table heights, booth dimensions and wall lengths, circulation clearances, materials and finishes, upholstery, usage conditions, destination-market requirements including any stain-resistance or flame-retardancy level, budget, delivery destination, target schedule, and commercial terms such as Incoterm and payment terms. Drawings and samples should be approved in writing before bulk production begins, because late changes can cause rework, extra cost and delays.
Reference resource: the Mingmeng Restaurant Furniture 2026 catalogue is available for download at Mingmeng Restaurant Furniture 2026. Manufacturer information: Guangzhou Mingmeng Furniture Co., Ltd., www.mingmeng07.com.