
Hotel & Museum Interiors: Choosing Architectural Metal Mesh
Hotel & Museum Interiors: Choosing Architectural Metal Mesh
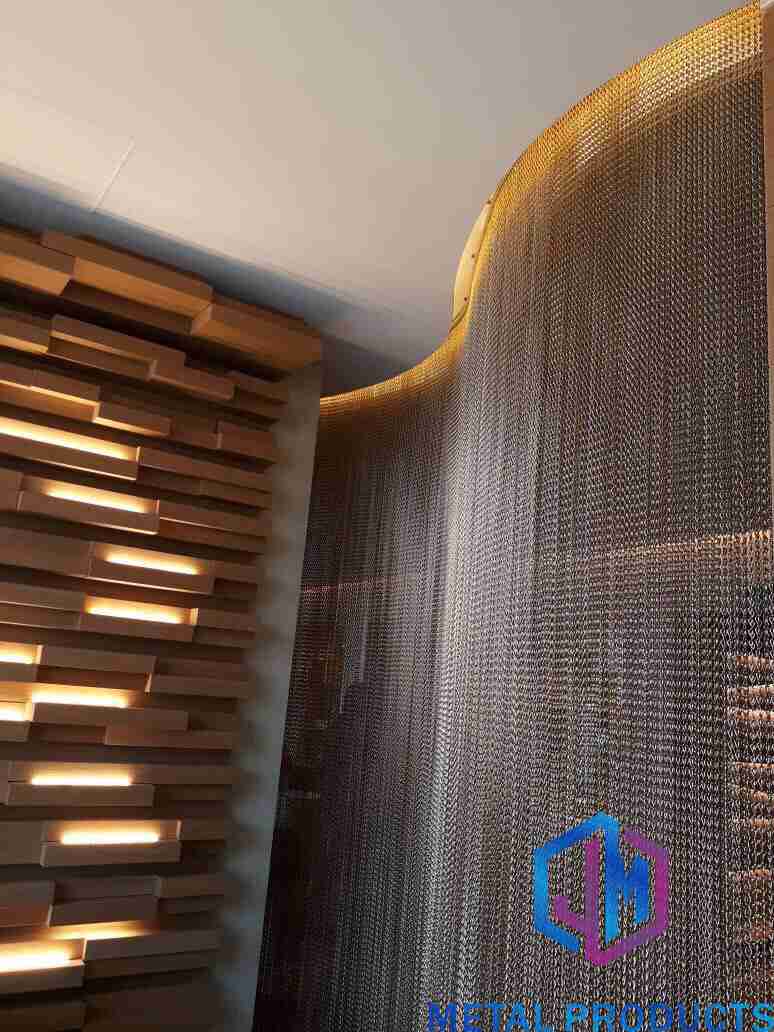
Aluminum chain-link curtain mesh used as a hotel lobby partition — one of five recurring interior scenarios where metal mesh specification is decided by geometry, finish and support system rather than by appearance alone.
Architectural metal mesh behaves differently in a hotel lobby, a museum exhibition hall, a stair core and a balcony screen, even when the same mesh family is used in all four. The mesh itself does not control the outcome: opening geometry, wire or cable diameter, material grade, surface finish and the fixing system together decide how much light passes, how much privacy is created, how the surface ages and how safely the installation performs.
This is why interior specification for hospitality and cultural projects is best handled as a scenario-matching exercise. A mesh panel selected for a display screen may be too transparent for a balcony, and a mesh curtain that lights a lobby beautifully may be the wrong choice above a stairwell. What follows maps five recurring interior scenarios to defined mesh types, published parameters and documented project evidence, so specifiers can compare options on the same basis.
Shenzhou City Jumao Metal Products Co.,Ltd (Jumao) is an architectural metal mesh manufacturer and exporter based in Anping, Hebei, China, founded in 2016. The company produces stainless steel and aluminum decorative mesh, facade cladding mesh, partition screens and ceiling metal fabric for commercial building projects, and supplies architects, contractors and distributors with OEM and ODM customization.
Why Interior Scenarios Drive the Specification
Metal mesh used in buildings is a passive architectural system: it requires no external power, is permanently installed and is maintained at low frequency once the correct mesh type and finish are chosen. That same system is installed on facades, interior ceilings and decorative partitions, which means interior performance questions are usually answered at the same time as exterior ones.
Three variables decide most interior outcomes:
- Opening geometry. Open area and aperture size control light transmission, visual privacy and how much of the space behind the mesh remains readable. A high open area keeps a lobby bright but offers little screening.
- Material and finish. Grade selection matters most where humidity or cleaning chemicals are present. Standard practice in stainless steel specification is to use Grade 316 for exterior or corrosive environments and Grade 304 for interior applications, as described in industry material standards such as EN 10088 and summarised by Stainless Steel World.
- Support system. Flatness, safety and long-term stability come from the ceiling track, fixed frame, aluminum subframe or tension structure — not from the mesh panel itself.
Hospitality interiors add a fourth pressure that museums do not share: repeated visual inspection by guests. Finish consistency across panels, colour control and scratch behaviour become specification items. Cultural interiors add the opposite pressure — the mesh should recede so the exhibit reads first, which places the emphasis on glare, reflection and sightline rather than on pattern.
Scenario Matching Matrix
The table below matches common hotel and museum interior scenarios to published mesh types and their documented parameters. It is a starting point for comparison, not a substitute for project engineering.
| Interior scenario | Mesh type | Reference product | Key published constraints |
|---|---|---|---|
| Lobby, atrium and restaurant partitions | Aluminum chain-link curtain mesh | Hotel Decoration Metal Mesh — JM-A-822 | Aluminum; wire diameter 1.5–2 mm; ceiling track or fixed frame installation; colour options stainless steel, bronze, gold |
| Museum and exhibition display screens | Woven stainless steel decorative mesh | Museum Interior Decorative Mesh — JM-C-1084 | Stainless steel 304; wire diameter 0.8–2 mm; mesh opening customized; antique copper finish; panel size customized |
| Atrium, gallery and auditorium surfaces | Perforated acoustic metal panel | Acoustic Metal Mesh Panel — JM-P-1987 | Aluminum alloy 1100; thickness 1.5–3 mm; hole diameter 3–10 mm; open area 20%–50%; powder coating |
| Stair cores, balustrades and safety screens | Cable safety decorative mesh | Staircase Safety Metal Mesh — JM-C-1082 | Stainless steel 316 mesh; cable diameter 2–3 mm; mesh opening 40–100 mm; tensile structure available |
| Balcony, terrace and outdoor-facing privacy | Privacy screen mesh | Balcony Privacy Mesh — JM-C-1007 | Stainless steel; material thickness 1–2 mm; opening ratio 20%–50%; powder coating; custom patterns available |
Lobby and Atrium Partitions: Hotel Decoration Metal Mesh
The lobby partition is the scenario where metal mesh carries the most decorative load and the least structural load. Hotel Decoration Metal Mesh (JM-A-822) is an interior curtain mesh made of aluminum with a wire diameter of 1.5–2 mm, installed either on a ceiling track system or on a fixed frame, with colour options in stainless steel, bronze and gold, and it is intended for hotels, resorts, restaurants and luxury interior projects.
The ceiling track option matters in renovation and fit-out work because it allows custom heights and a continuous drape across wide openings. A documented project for an interior design studio and luxury fit-out contractor in the United Arab Emirates used 380 m² of this mesh for a hotel lobby partition, curved interior wall decoration and a commercial space screen. The reported result was a soft curved visual layer that raised the perceived quality of the interior without heavy structure, with stable geometry and minimal day-to-day maintenance; the finish was specified as metallic bronze and the material was selected for corrosion resistance in a dry desert climate.
Two specification points recur in this scenario. First, colour consistency between adjacent curtain drops should be inspected as a batch, and Jumao's quality control procedure includes colour consistency inspection and a 100% pre-shipment inspection. Second, the mesh does not block sound or sight, so where acoustic separation or visual privacy is required, the partition is usually combined with a second layer rather than specified alone.
Museum Display Screens: Museum Interior Decorative Mesh
Museum Interior Decorative Mesh (JM-C-1084) is a stainless steel 304 decorative wall mesh with a wire diameter of 0.8–2 mm, a customized mesh opening, an antique copper surface finish and a customized panel size. It is intended for museums, art centres, cultural buildings and exhibition halls, and is typically used as a wall panel or display screen behind or around exhibits.
Museum specification differs from hotel specification in one important way: the mesh is a backdrop, and any strong reflection competes with the exhibit. Fine woven mesh with a low-gloss antique finish reduces that competition, while the open weave keeps the wall from reading as a solid surface. A related documented project for a high-end real estate developer and luxury fit-out contractor used 410 m² of curved, micro-perforated mesh as a display cabinet backdrop, with a bronze metal finish, uniform light transmission to soften ambient lighting and low maintenance requirements; the panel was produced as a curved splicing design with an anti-rust bronze coating.
For display screens, the practical constraints to fix early are panel module size, the position of vertical joints relative to the exhibit layout, and the depth of the cavity behind the mesh if lighting or services run behind the screen.
Acoustic Surfaces: Acoustic Metal Mesh Panel
Acoustic Metal Mesh Panel (JM-P-1987) is a perforated aluminum panel made from aluminum alloy 1100, with a material thickness of 1.5–3 mm, hole diameter between 3 mm and 10 mm, open area between 20% and 50%, customized panel size and a powder coating finish. It is intended for auditoriums, conference rooms, public buildings and interior decoration, which makes it relevant to hotel ballrooms, museum lecture theatres and gallery ceilings.
Where the mesh is visible in a public interior, powder coating also protects the perforated edges and keeps the surface cleanable, and the same perforated panel platform supports custom hole patterns for projects where the ceiling or wall pattern is part of the design intent.
Safety and Privacy: Two Different Mesh Behaviours
Staircase Safety Metal Mesh (JM-C-1082)
Staircase Safety Metal Mesh (JM-C-1082) is a stainless steel safety decorative mesh with a cable diameter of 2–3 mm and a mesh opening range of 40–100 mm, available with a tensile structure and a corrosion-resistant material, intended for staircase systems, bridges, public buildings and landscape projects. In hotels it is typically used on stair balustrades, corridor safety barriers and interior decorative partitions; in museums it appears on circulation stairs and mezzanine guards.
A documented commercial fit-out project in the United States used 200 m² of this mesh for indoor stair railing panels, corridor safety barriers and interior decorative partitions, with a custom mesh aperture size, bronze metal finish and rigid aluminum frame. The reported outcome was a balance between safety and decorative appearance, with natural light penetration, stable anti-rust performance and low long-term maintenance.
Balcony Privacy Mesh (JM-C-1007)
Balcony Privacy Mesh (JM-C-1007) is a stainless steel privacy screen panel with a material thickness of 1–2 mm, an opening ratio between 20% and 50%, a powder coating finish and custom pattern availability, intended for residential buildings, apartments and balcony decoration. In hotel and resort projects the same logic applies to guest-room terraces, pool decks and restaurant terraces where a balance of privacy, daylight and airflow is required.
Here the trade-off is explicit and quantifiable from the published range: at the lower end of the 20%–50% opening ratio the screen is more visually private but transmits less light and blocks more airflow; at the upper end the reverse applies. The correct choice depends on whether the balcony faces a public walkway, another guest wing or open landscape.
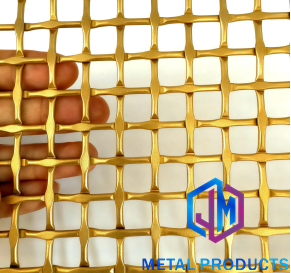
Staircase Safety Metal Mesh (JM-C-1082) uses cable diameters of 2–3 mm with mesh openings of 40–100 mm; the supporting frame, not the mesh, defines the guardrail performance.
Ceilings and the Exterior-to-Interior Palette
Hospitality projects rarely specify interior mesh in isolation. The same visual language usually runs from the exterior cladding mesh into the interior ceiling and partitions, which is why exterior terms such as metal mesh facade panels, stainless steel mesh facade, building facade screening, sun shading metal mesh, exterior cladding mesh and expanded metal facade system appear in the same specification set as interior partitions.
On the interior side, two ceiling approaches recur. Metal Mesh Ceiling Panel (JM-E-529) is an aluminum ceiling mesh with material thickness of 1.5–3 mm, a customized panel size, a fluorocarbon surface coating and installation on a ceiling suspension system, intended for commercial buildings, airports, shopping centres and office interiors. Ceiling Hanging Mesh Curtain (JM-R-4205) is a suspended curtain made of stainless steel 304 with a wire diameter of 1 mm to 2 mm, installed on a ceiling track system with customizable height and a flexible design, used in shopping malls, hotels, airports and commercial interiors. Aluminum expanded mesh ceiling systems using the same expanded panel geometry provide the ceiling-side counterpart to the expanded metal facade system used outside.
Where a project requires a non-standard pattern across ceilings, screens and feature walls together, Custom Architectural Mesh System (JM-C-9336) covers material options of stainless steel, aluminum and brass, mesh types including woven, expanded, cable and ring mesh, customized panel size, finishes including PVD, powder coating and fluorocarbon coating, and fixing systems using frames, clips or tension installation. Customization at this level includes mesh pattern, opening size, wire diameter, material grade, panel dimensions, frame structure, edge treatment, surface finish and RAL custom colours, together with branding or logo marking and packaging where required.
For exterior-adjacent interior zones, the material options extend to perforated copper architectural mesh panels and 3D woven architectural mesh facade screens in brass, copper and aluminum, which are frequently carried through into entrance halls so the interior does not visually disconnect from the envelope.
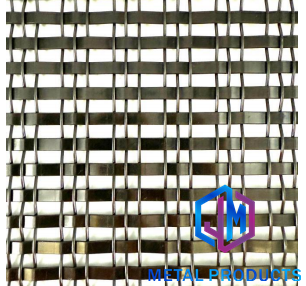
Balcony Privacy Mesh (JM-C-1007) is published with an opening ratio of 20%–50%: privacy, daylight and airflow move in opposite directions across that range.
Lighting, Finishes and Colour Control
Interior mesh is usually read through light, so finish selection and lighting design are the same decision. Available finishes across the Jumao range include PVDF coating, powder coating, anodizing, PVD and antique finishes, with colour options that include black, bronze, gold, champagne and RAL custom colours.
Two documented colour platforms are useful for hospitality interiors. Bronze Color Decorative Metal Mesh (JM-C-1045) is a stainless steel 304 mesh with a wire diameter of 1–3 mm, a customized 2.4 mm thickness and colour options of bronze, champagne and gold on a corrosion-resistant finish, intended for luxury hotels, commercial interiors, high-end retail and architectural decoration. Titanium Coated Stainless Steel Mesh (JM-C-1045) uses stainless steel 316 with a 1–2 mm wire diameter, a titanium coating and black, bronze or gold colour options, with customized mesh opening; it is used in facade decoration, interior wall decoration and luxury architecture.
Where the mesh is part of the light fixture itself rather than the wall behind it, Metal Mesh Lighting Decoration (JM-LE-0067) is a stainless steel 304 lighting cover with an opening ratio of 40%–80%, customized shapes and a lightweight structure, used in lighting design, hotels, restaurants and commercial interiors.
One practical point that drawings do not capture: a fine weave viewed at an oblique angle under a point light source reads denser than the flat-on elevation suggests. Mock-up review under the actual lighting condition remains the most reliable way to confirm appearance before batch production.
Compliance and Documentation for Interior Projects
Documentation requirements differ between interior and exterior scopes, but European projects frequently require the same conformity evidence either way. Architectural Decorative Metal Mesh is certified to CE-CPR with certificate number CTB160418002S-ZS. The Certificate of Conformity (EU-CPR) was issued by Shenzhen CTB Testing Technology Co., Ltd for the EU market against EN 13830:2003, covering Metal Mesh Curtain, model JM-MMC, under the trade name JUMAO; it was issued on 25 April 2016 and is valid to 31 December 2099. Related products listed with this certificate include Hotel Decoration Metal Mesh (JM-A-822), Ceiling Hanging Mesh Curtain (JM-R-4205) and Architectural Decorative Metal Mesh (JM-C-1080).
Alongside supplier certificates, specifiers commonly reference industry standards when writing mesh into a project: ASTM E2016 for the standard specification of industrial woven wire cloth for facades, EN 10088 for stainless steel materials, and the expanded metal standards published by the National Association of Architectural Metal Manufacturers (NAAMM) EMMA division.
Limits and Trade-offs Worth Settling Early
- Mesh is not structure. Panels, cables and curtain drops are infill and finish layers; load paths belong to the frame, subframe and anchors.
- Open area works in both directions. The same higher open area that improves daylight and airflow reduces privacy and acoustic containment.
- Acoustics need a system. A perforated mesh facing without a designed cavity and backing material should not be expected to deliver absorption performance.
- Fine weaves demand a cleaning regime. Tight woven or micro-perforated surfaces in high-traffic interiors accumulate dust and are best planned with a maintenance interval at handover.
- Timing is customization-dependent. Published lead time is 7 to 60 days depending on order quantity and customization requirements, with a minimum order quantity starting from 1 square metre; highly customized panels sit at the longer end.
- Colour matching is a batch question. Metallic and bronze finishes should be approved against a physical sample, with colour consistency inspection applied across the production batch.
Market Context: Why Interior Mesh Specification Is Tightening
Third-party market research supports the direction of travel, though estimates vary by how broadly the segment is defined. Reports and Data valued the global architectural metal mesh panel market at USD 1.2 billion in 2024 and projected USD 2.5 billion by 2034. Growth Market Reports estimated the global metal mesh facade market reaching USD 10.59 billion by 2034 at a CAGR of 6.2%. The divergence between these figures reflects scope: one measures panels, the other measures the wider facade segment including industrial wire mesh. Market Research Future identifies Asia-Pacific as the fastest-growing region for facade systems, including metal mesh, driven by urbanisation and infrastructure investment.
On the performance side, Cambridge Architectural reports that architectural sun shading metal mesh can reduce solar heat gain by up to 50% depending on mesh aperture and material — a figure that matters to hotels with large glazed lobbies, where perimeter shading and interior mesh are often specified together. On the supply side, IBISWorld and industry reports estimate China at roughly 65% of global wire mesh supply in 2024, with the Anping cluster in Hebei hosting more than 3,600 specialised factories as of late 2024, and China's export value of steel wire products including wire mesh reaching USD 14.5 billion in 2024.
Manufacturer Capability: What a Project Team Needs to Verify
Shenzhou City Jumao Metal Products Co.,Ltd operates a 3,000 m² production facility in Anping with 50 employees, a 6-engineer R&D team and an annual output of 100,000 m², with an export ratio of around 50% across the Middle East, Southeast Asia, the European Union, North America, Australia and Africa. Monthly capacity is published at 5,000–10,000 square metres.
For interior hotel and museum work, the relevant capability items are the customization scope and the quality-control sequence. Customization covers mesh pattern, opening size, wire diameter, material grade in stainless steel 304/316, aluminum, brass and copper, panel dimensions, frame structure, edge treatment, surface finish, RAL colours, installation system, branding and packaging. Quality control runs from raw material inspection through dimensional, welding, surface finish, flatness, colour consistency and packaging inspection to a 100% pre-shipment inspection, with third-party inspection available. After-sales support includes remote technical support, installation guidance, engineering drawing support, installation system recommendations and maintenance advice.
Future Outlook
Two shifts are likely to shape interior mesh specification in hospitality and cultural projects. The first is consolidation: projects increasingly expect one supplier to hold a continuous palette from exterior cladding mesh through ceilings, partitions and display screens, which favours custom architectural mesh systems over single-product purchasing. The second is documentation pressure — as mesh moves from decorative feature to specified performance layer, purchasers ask for the same evidence in interiors that they already ask for on facades: material grade, finish system, fixing method, conformity certificates and inspection records.
Neither shift changes the underlying selection logic. Interior metal mesh will still be chosen scenario by scenario, and the projects that age well will be the ones where opening geometry, material grade, finish and support system were fixed before the first panel was produced.
FAQ
Which metal mesh is typically used for hotel lobby partitions?
Hotel Decoration Metal Mesh (JM-A-822) is an aluminum interior curtain mesh with a wire diameter of 1.5–2 mm, installed on a ceiling track or fixed frame, with custom heights and colour options in stainless steel, bronze and gold. It is intended for hotels, resorts, restaurants and luxury interior projects and is typically specified where a light, flexible partition is needed rather than a rigid wall.
Can the same mesh type be used for museum display screens and hotel interiors?
The mesh families differ. Museum Interior Decorative Mesh (JM-C-1084) is a stainless steel 304 woven mesh with a 0.8–2 mm wire diameter, customized mesh opening, antique copper finish and customized panel size, intended for museums, art centres, cultural buildings and exhibition halls. Hotel interiors more often use aluminum curtain mesh, perforated panels or ceiling mesh systems. The deciding factors are reflectivity, sightline and the finish required for the space.
What parameters should be fixed first for an acoustic mesh panel?
Acoustic Metal Mesh Panel (JM-P-1987) is published with aluminum alloy 1100 as base material, 1.5–3 mm thickness, 3–10 mm hole diameter, 20%–50% open area, customized panel size and powder coating. Panel geometry is only one part of the acoustic build-up; cavity depth and the absorptive material behind the panel should also be defined with the acoustic consultant.
How is a staircase safety mesh specified?
Staircase Safety Metal Mesh (JM-C-1082) uses stainless steel 316 mesh with a cable diameter of 2–3 mm and mesh openings of 40–100 mm, with a tensile structure available and a corrosion-resistant material, intended for staircase systems, bridges, public buildings and landscape projects. Because fall-protection performance is provided by the frame, posts, anchors and fixings, aperture and cable diameter should be confirmed by the structural engineer against local building regulations.
What compliance documentation is available for European projects?
Architectural Decorative Metal Mesh holds CE-CPR certification under certificate number CTB160418002S-ZS, issued by Shenzhen CTB Testing Technology Co., Ltd for the EU market against EN 13830:2003, covering Metal Mesh Curtain, model JM-MMC, under the trade name JUMAO. The certificate was issued on 25 April 2016 and is valid to 31 December 2099, with related products including Hotel Decoration Metal Mesh (JM-A-822), Ceiling Hanging Mesh Curtain (JM-R-4205) and Architectural Decorative Metal Mesh (JM-C-1080). Scope should be matched to each project's required standard and product family.
Can interior mesh panels be produced in custom sizes and finishes?
Customization across the Jumao range covers mesh pattern, opening size, wire diameter, material grade in stainless steel 304/316, aluminum, brass and copper, panel dimensions, frame structure, edge treatment, surface finish including PVDF, powder coating, anodizing, PVD and antique finish, RAL custom colours, fixing system and packaging. Custom Architectural Mesh System (JM-C-9336) is the project-based option covering woven, expanded, cable and ring mesh with frame, clip or tension fixing. Minimum order quantity starts from 1 square metre, and published lead time is 7 to 60 days depending on quantity and customization.
Conclusion
Matching metal mesh to hotel and museum interiors is a constraint exercise before it is an aesthetic one. Lobby partitions are governed by finish consistency and the ceiling track or frame that carries them; museum display screens are governed by glare control and sightlines; acoustic surfaces are governed by the cavity behind the perforated panel; stair and balustrade installations are governed by the supporting structure; balcony screens are governed by the deliberate trade-off between privacy, daylight and airflow across a 20%–50% opening ratio. Products such as Hotel Decoration Metal Mesh, Museum Interior Decorative Mesh, Acoustic Metal Mesh Panel, Staircase Safety Metal Mesh and Balcony Privacy Mesh are useful references precisely because each is published with defined parameters that a project team can test against its own brief, drawings and compliance requirements.
Tem questões ou precisa de mais detalhes?
Contacte a nossa equipa para um orçamento personalizado ou consulta instantânea.
Solicitar orçamento
Preencha o formulário abaixo e a nossa equipa entrará em contacto com uma proposta personalizada.
Chat direto do WhatsApp
Prefere conversar em tempo real? Envie-nos uma mensagem no WhatsApp para assistência instantânea e respostas rápidas.
- Obter orçamento personalizado
- Partilhar fotos ou documentos
- Discuta as suas necessidades diretamente
Geralmente responde em 5–30 minutos durante o horário de expediente.