
How Concrete Formwork Systems Impact Cost, Speed, and Quality
Concrete formwork is the temporary mold system that holds freshly placed concrete in shape until it cures. It affects construction speed, labor cost, concrete finish quality, and site safety, which makes it a procurement decision rather than a commodity purchase.
What Is Concrete Formwork?
Concrete formwork, also called shuttering, is a structural mold used to contain wet concrete in the required geometry until it hardens. The term covers wall formwork, column formwork, slab formwork, and the shoring or falsework that supports them. Formwork systems differ by material, panel size, frame profile, surface lining, and load capacity.
Why Formwork Selection Matters in Construction Projects
Formwork is usually one of the first items to appear on a concrete structure and one of the last to leave the site. It influences productivity because crews cannot cast concrete until the mold is accurately aligned, safely braced, and strong enough to resist pour pressure. Poorly matched systems can increase assembly time, reduce reuse, and create rework on concrete surfaces.
For buyers in the research phase, the main challenge is comparability. Suppliers describe similar products as panel formwork, frame formwork, shuttering panels, or modular concrete formwork systems, and specifications are not always standardized. A clear evaluation framework helps project teams compare options without relying on brand labels alone.
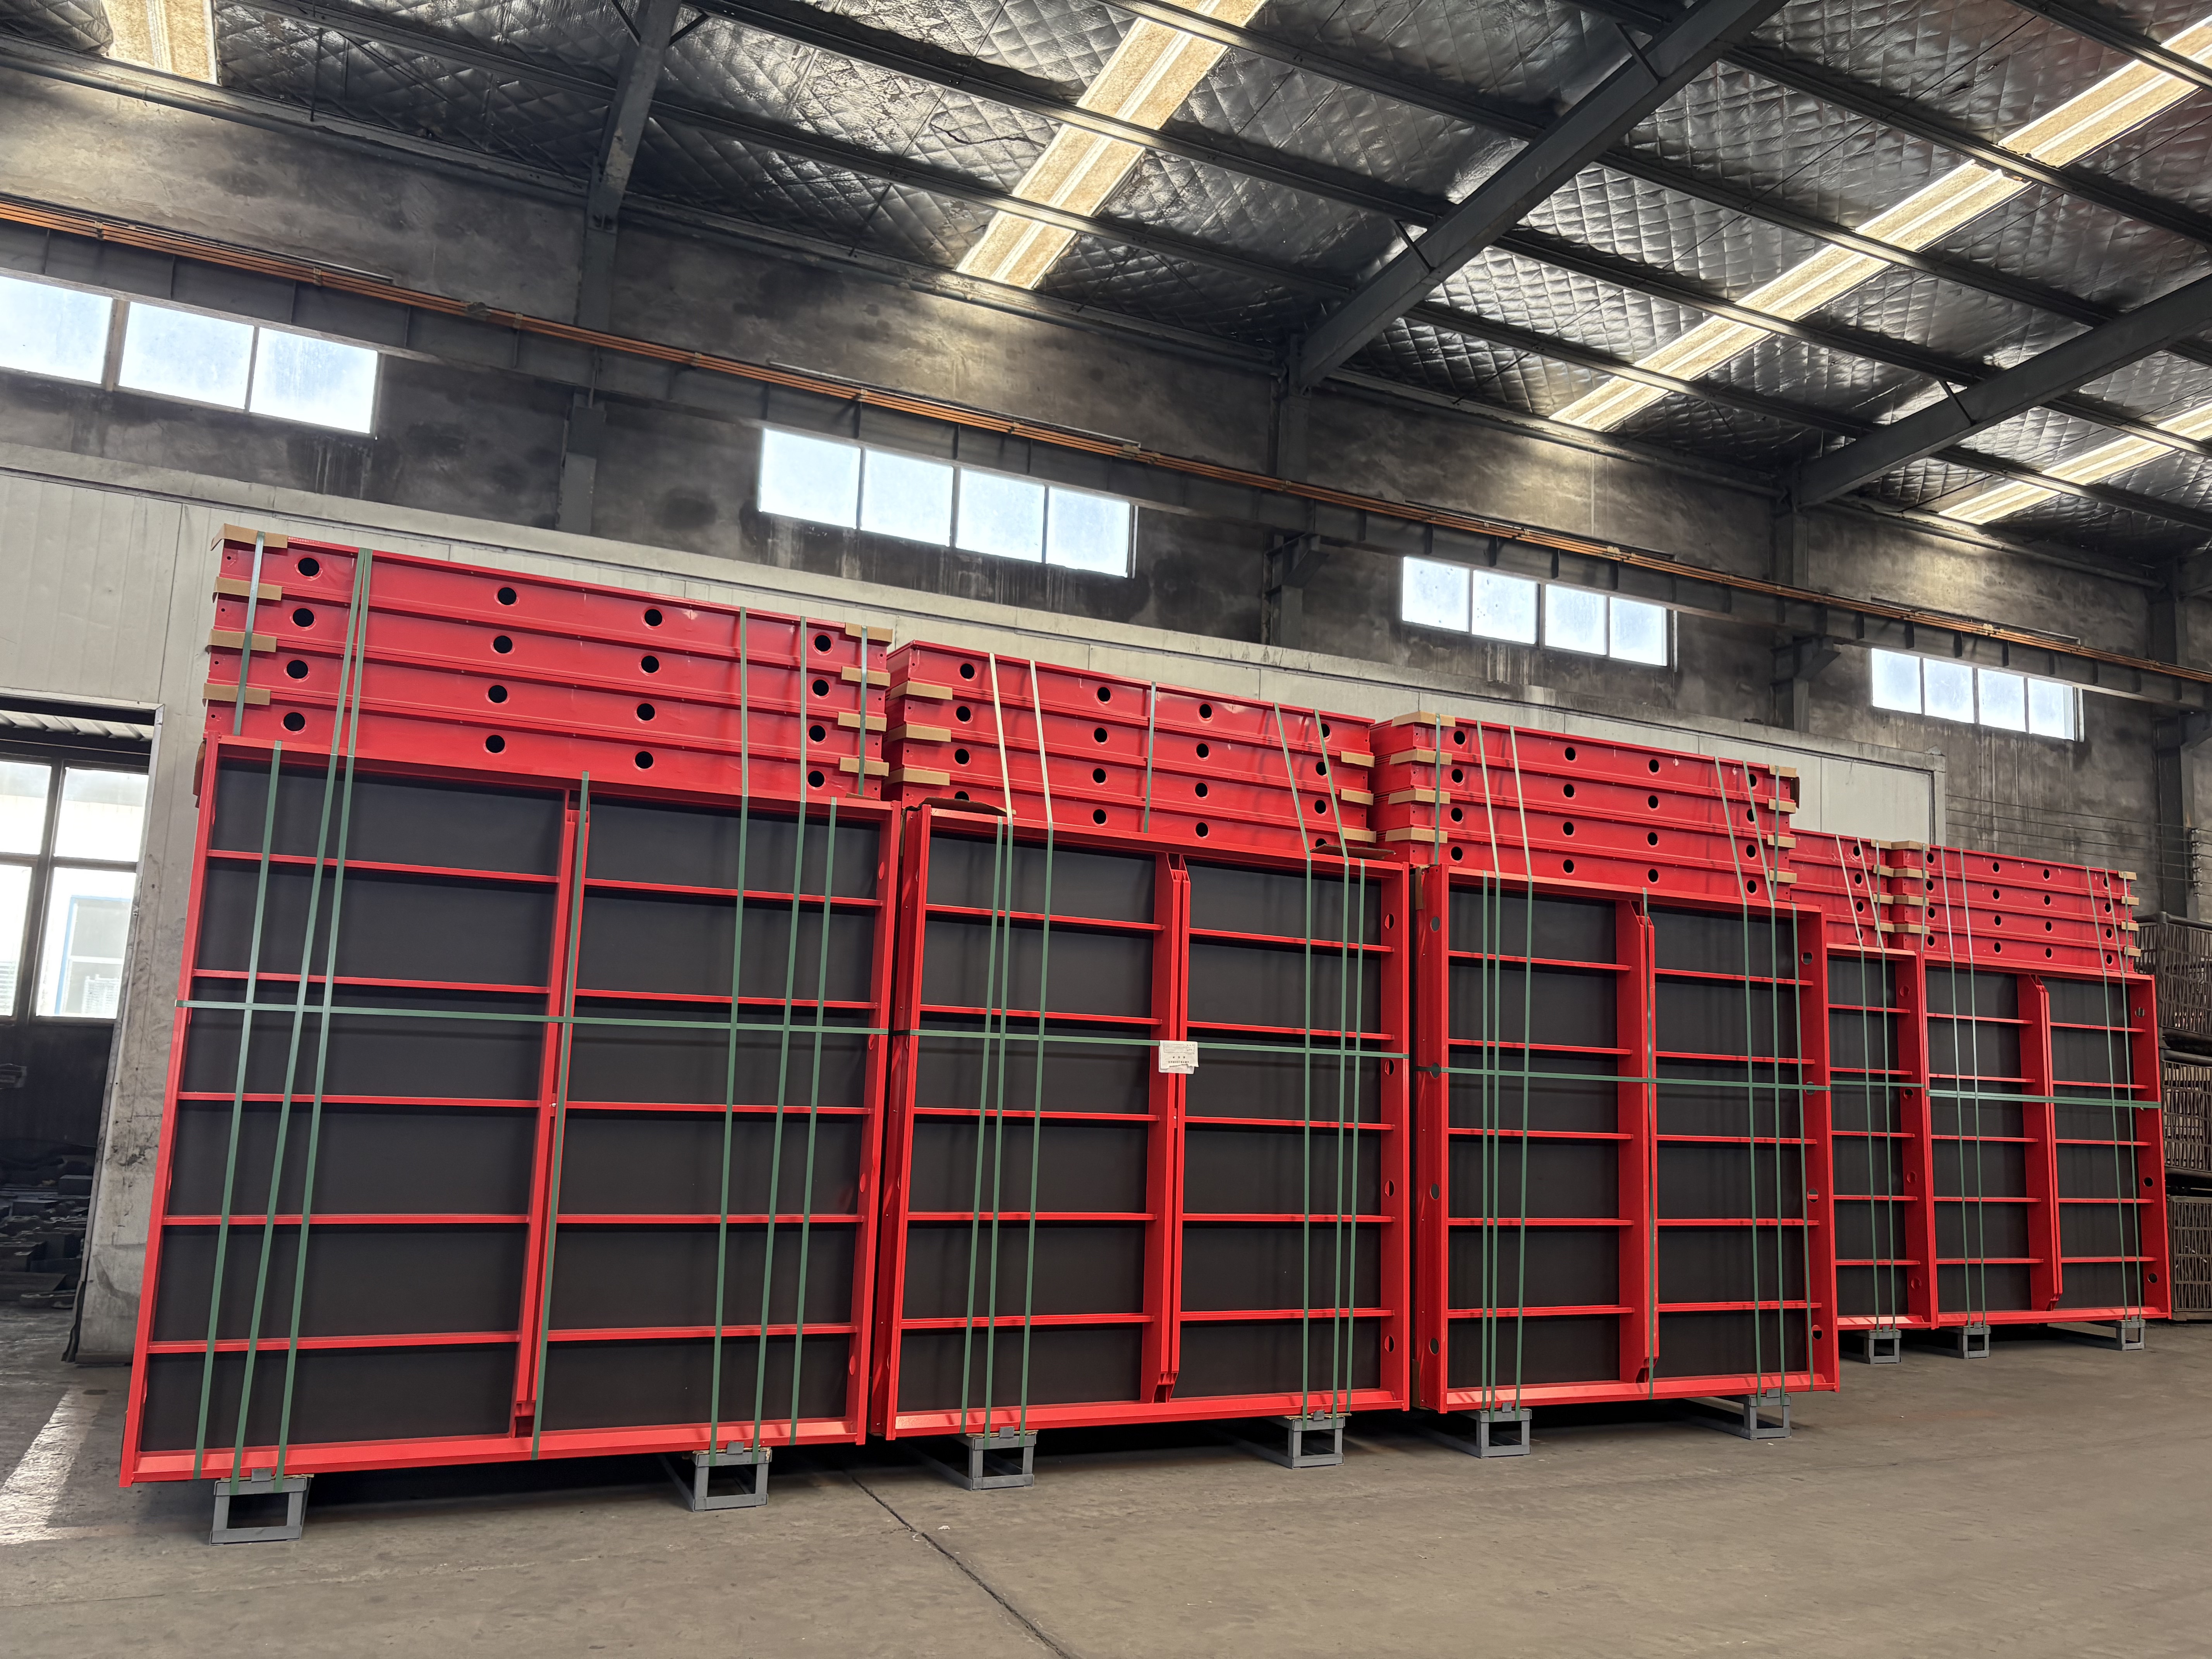
Aluminum concrete formwork (model FW00D) for slab and high-rise applications.
A Full-Range Manufacturing Example: RIZHAO FENGHUA SCAFFOLDINGS CO., LTD.
One company that can be used to understand the product structure of a full-line formwork supplier is RIZHAO FENGHUA SCAFFOLDINGS CO., LTD. (RFH). Established in 1953 and located in Rizhao, Shandong, China, RFH manufactures scaffolding and formwork equipment from parts to full assemblies. The company operates an 80,000-square-meter facility, employs about 260 staff, and has an R&D team of 20 engineers.
RFH produces ten types of formwork, including aluminum alloy formwork, steel heavy-duty formwork, light-duty formwork, multi-formwork, column formwork, and adjustable shoring props, with more than 80 specifications. Its main product range also includes five series of scaffolding systems—Ringlock, Cuplock, Kwikstage, HK, and Frame—plus scaffolding couplers, accessories, and formwork accessories. This combination allows buyers to source both formwork and supporting shoring from one manufacturer. The company’s products are export-oriented and reportedly sold to 126 countries and regions.
On the quality side, the company controls production according to the ISO9001 quality management system, follows EN1090 for welding, and reports 22 relevant certificates including EN1065, EN74, and CE. These certificates support cross-border procurement decisions for contractors working to European or international specifications.
| Model | Formwork Type | Primary Material | Typical Applications |
|---|---|---|---|
| FW00A | Concrete formwork / wall, column, corner formwork | RFH Steel S420 | Residential and commercial concrete walls, columns, and corners |
| FW00B | Light duty steel wall and column formwork | S420 steel with 15 mm film-faced birch plywood | Walls, columns, corners, and shafts using standard panels |
| FW00C | Concrete wall formwork with birch plywood or PP board | S420 steel, hot-dip galvanized frame | Vertical wall forming with hand or crane-assisted handling |
| FW00D | Aluminium shutter and adjustable aluminium shutter | 6005-T6 aluminum frame with 11 mm Baltic birch plywood | Slabs, ramps, drains, residential and commercial buildings, high-rise infrastructure |
Technical Parameters to Check Before Choosing a Formwork System
Buyers do not need to become formwork engineers, but a few technical parameters are important when comparing systems.
- Frame profile: FW00A uses a 120×60×2.5 mm profile; FW00B uses a 121×20×1.8 mm profile; FW00C uses a 91.6×20×2 mm profile. These dimensions affect stiffness and panel weight.
- Concrete pressure rating: FW00A allows up to 80 kN/m². FW00B is rated for 60 kN/m². The rating indicates the maximum lateral pressure the panel can resist during pouring.
- Panel face material: Options include 15 mm film-faced birch plywood, 18 mm European birch plywood or plastic composite sheet, and PP board. The face material influences concrete finish and cleaning ease.
- Surface treatment: Steel formwork frames from RFH are hot-dip galvanized to protect against corrosion, extending service life on site.
- Handling method: Lighter panels can be manually handled; larger or heavier panels are designed for crane-assisted gang forming.
Relevant standards also matter. In the EU, EN 12812 specifies performance requirements and general design for falsework used to support formwork. In the US, ASTM C1074 is the primary standard for estimating concrete strength to determine when formwork can be removed.
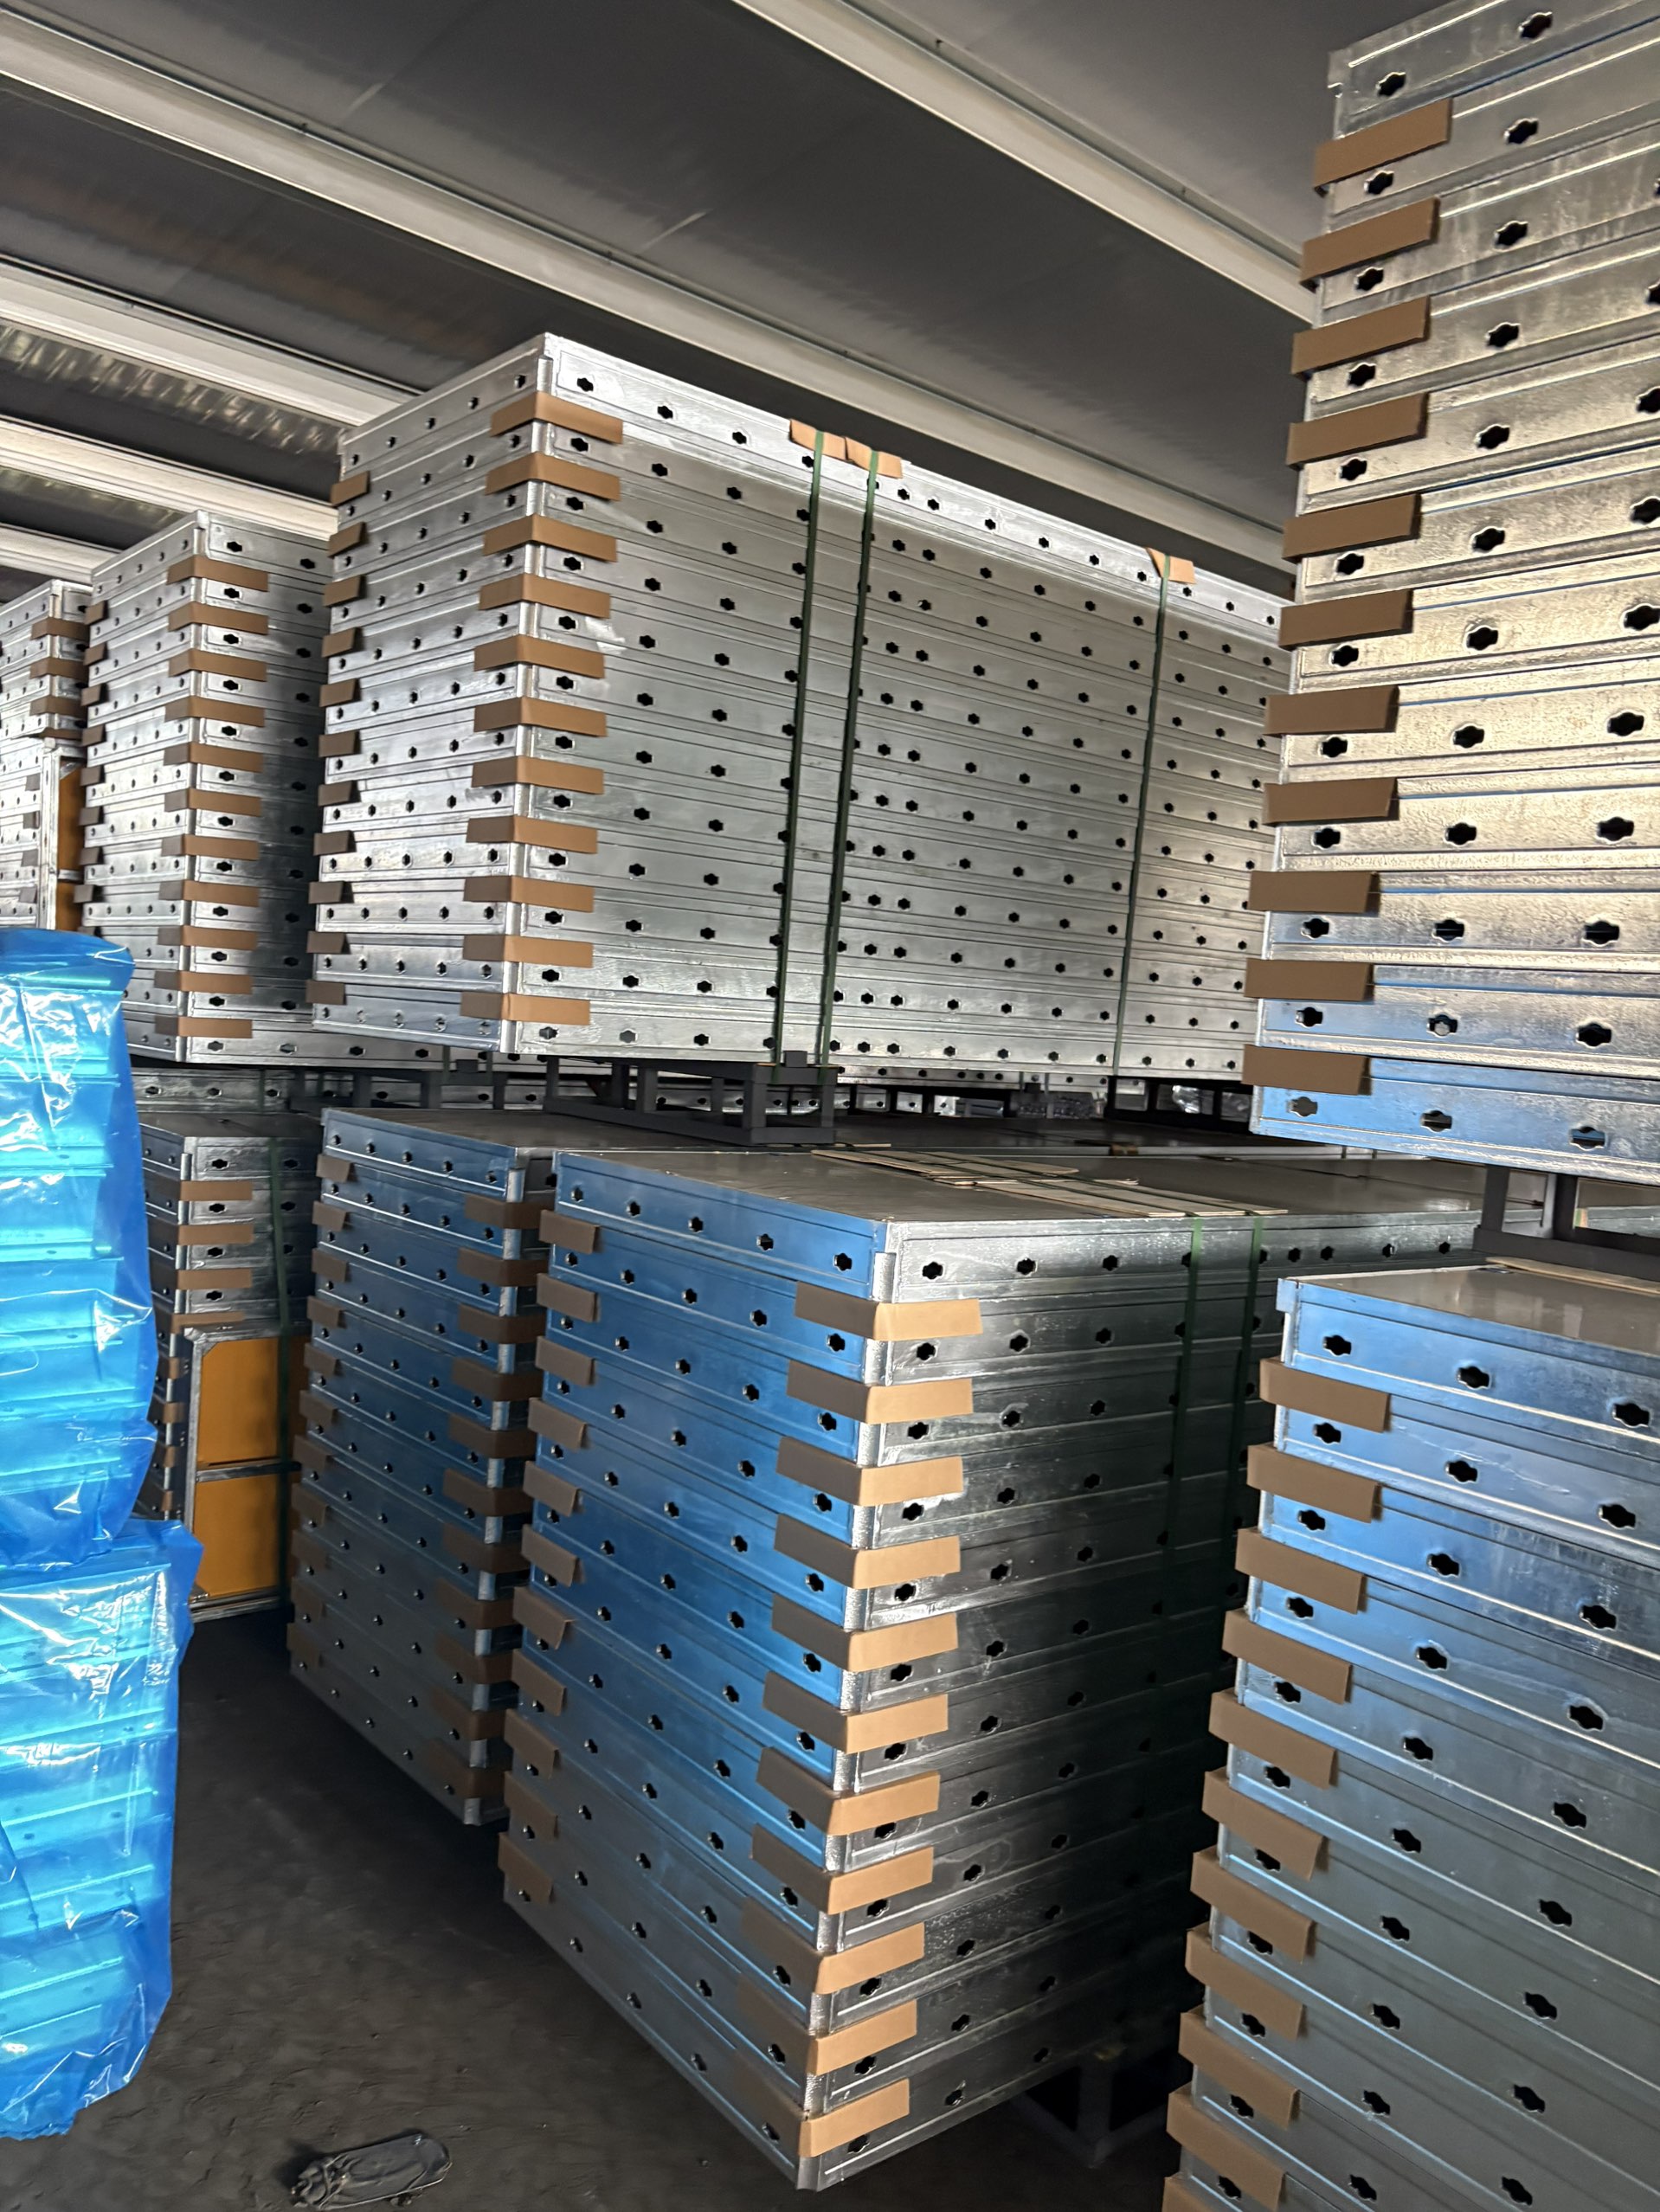
Concrete wall formwork panels with hot-dip galvanized steel frames.
Common Applications in Residential, Infrastructure, and Civil Construction
Concrete formwork is used in high-rise residential buildings, commercial infrastructure, and heavy civil construction. Typical site conditions include outdoor work, high humidity, and high concrete pour pressures. The formwork system must provide rigid containment, precise wall geometry, and dimensional control during curing.
Common project scenarios include new structural builds, large foundations, high-wall vertical casting, and subterranean concrete structures. On site, formwork is used together with tie rods, alignment struts, formwork wing nuts, clamps, push-pull shores, crane hooks, and concrete vibrators.
- FW00A is suitable for modular wall, column, and corner forming where multiple panel sizes can be spliced to match building geometry.
- FW00B can form walls, columns, corners, and shafts with standard panels, reducing the need for custom panels on repetitive layouts.
- FW00C is built for vertical wall applications and can be handled manually or ganged for crane lifting.
- FW00D is suited to both flat and inclined slabs, ramps, and drains with an angle of inclination up to 8%, making it a practical choice for complex floor layouts.
Market Trends Supporting the Shift to Metal Formwork
Market data helps explain why contractors are moving from traditional site-built timber toward modular metal systems. The global concrete formwork market was valued at USD 8.9 billion in 2024, according to Verified Market Research. Fortune Business Insights reports that Asia-Pacific accounted for 54.7% of the market in 2025.
Cognitive Market Research data shows that steel formwork represented 44% of all formwork units installed globally in 2024, while timber held 37% and aluminum 19%. The same report notes that automated climbing formwork systems accounted for 28% of installations, mainly in buildings over 50 stories. In addition, Intel Market Research estimates that aluminum formwork could reach USD 2.48 billion by 2032, growing at a CAGR of 9.9%.
Steel vs. Aluminum vs. Timber: A Realistic Comparison
Timber formwork is still used where initial cost is low and reuse requirements are limited. Steel formwork offers high load capacity and long service life but is heavier. Aluminum formwork is lightweight and linked to faster floor cycles in high-rise projects, but it carries a higher material price.
| Material | Market Price Benchmark | Typical Strengths | Typical Limitations |
|---|---|---|---|
| Timber | USD 10–25 per m² (rental estimate) | Low initial cost, flexible cutting on site | Lower reuse rates, more labor to achieve consistent finish |
| Steel | USD 25–60 per m² (large project estimate) | High strength, high reuse, stable geometry | Heavier panels, often crane-dependent |
| Aluminum | USD 40–75 per m² | Lightweight, fast stripping, high reuse potential | Higher initial material cost |
Price benchmarks from Formwork System Market Analysis via Intel Market Research, 2024 estimates.
One limitation deserves emphasis: metal formwork systems are not automatically the best choice for every site. The higher upfront cost is only justified when a project or rental program can spread that cost over enough reuses. For small, irregular, or one-off structures, timber may still provide the most practical cost profile.
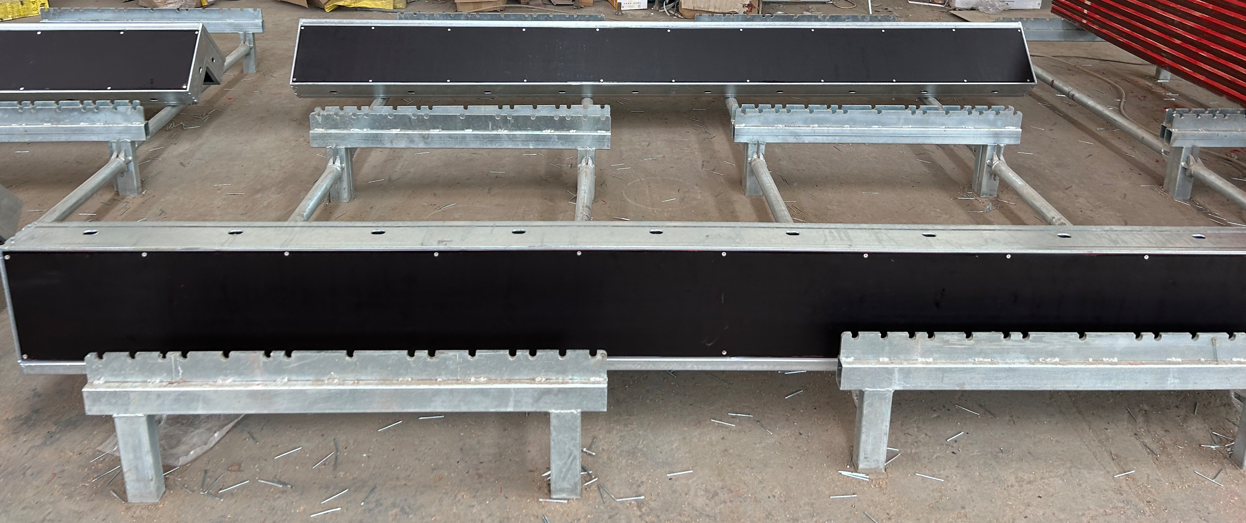
Steel concrete formwork (FW00B) can form walls, columns, corners, and shafts with standard panels.
Checklist for Formwork Procurement Planning
Before issuing a request for quotation, align the formwork system with the project plan:
- Define the concrete element types: walls, columns, slabs, cores, or foundations.
- Confirm maximum pour height and lateral pressure to match rated panel capacity.
- Estimate planned reuse cycles and compare lifecycle cost, not initial price.
- Check panel sizes that reduce cutting and special custom pieces.
- Consider handling: manual vs crane-assisted, and implications for crew size.
- Verify surface-finish requirements for exposed concrete.
- Evaluate supplier documentation: drawings, assembly instructions, certificates, and replacement parts.
- If scaffolding is needed, consider sourcing formwork and shoring from a single supplier to simplify interface responsibility.
Future Outlook for Formwork Buyers
The medium-term direction is visible in the data: faster cycle times, higher reuse, and lower site labor requirements are becoming procurement priorities. Aluminum formwork systems have been linked to floor cycles of four to five days in high-rise construction, according to Intel Market Research. Automation is also entering the field; Doka introduced DokaXact sensors in 2024 for real-time concrete pressure monitoring.
The market is also concentrated. Cognitive Market Research notes that the top five formwork manufacturers, including PERI and Doka, hold about 44% of global market share. For buyers, this means system compatibility, documentation, and after-sales support are as important as initial product price.
For buyers, the practical implication is to evaluate formwork as a system, not as isolated panels. Panel compatibility, shoring integration, spare part availability, and supplier documentation are likely to become more important as projects are planned around faster construction programs.
FAQ: Concrete Formwork Questions from Buyers
What is concrete formwork?
Concrete formwork is a temporary mold that holds wet concrete in the correct shape until it hardens and gains enough strength to support itself. It includes wall formwork, column formwork, slab formwork, and the supporting shoring or falsework.
What materials are used in concrete formwork systems?
Common materials include timber, steel, aluminum, and composite or plastic facings such as PP board. Steel and aluminum frames are often combined with plywood or plastic linings to improve concrete finish and extend service life.
What is the difference between steel and aluminum formwork?
Steel formwork generally provides higher strength and durability but is heavier. Aluminum formwork is lighter and easier to handle, which supports faster assembly and stripping in repetitive projects. Aluminum systems tend to have higher material costs.
What factors affect concrete formwork cost?
Initial material cost, labor for assembly and stripping, number of reuses, crane requirements, maintenance, and cycle time all affect the total cost. Market estimates from 2024 place timber rental at USD 10–25 per m², steel at USD 25–60 per m², and aluminum at USD 40–75 per m².
Can concrete formwork be reused?
Yes. Metal formwork with hot-dip galvanized frames is designed for long service life and repeated use. Panel faces such as film-faced birch plywood or PP board can also be replaced when the plywood or composite surface wears out.
What should a buyer check when evaluating a formwork supplier?
Buyers should check the product range, frame material, panel face options, concrete pressure ratings, surface treatment, available sizes, and whether the supplier holds recognized quality or safety certifications. A manufacturer that supplies both formwork and scaffolding can simplify system compatibility and procurement.
For technical reference, the public catalogue from RIZHAO FENGHUA SCAFFOLDINGS CO., LTD. is available here: RFH New Catalogue (PDF).