
How to Evaluate Structure Tent Fit for Your Project
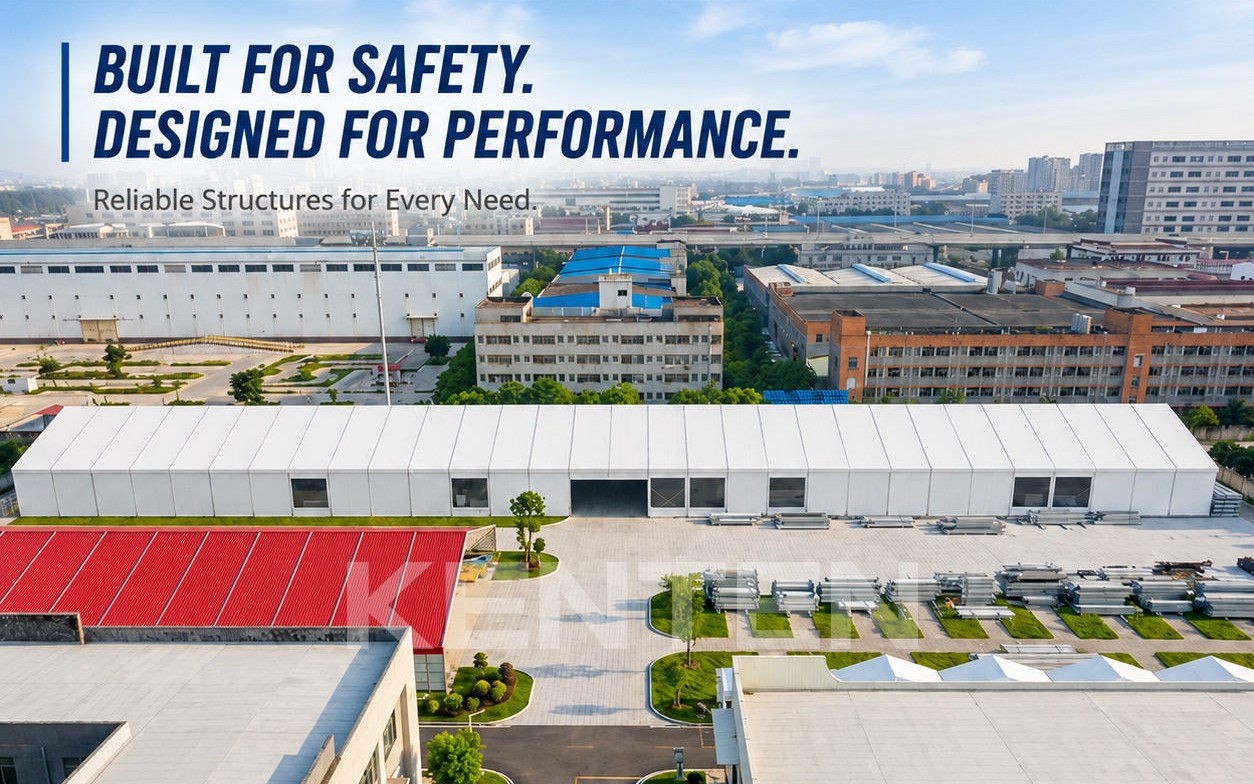
A large clear-span aluminum warehouse structure tent.
Selecting a structure tent is rarely about finding a single product. The right configuration depends on the project's purpose, site conditions, expected service life, and the load requirements it must meet. Buyers who start with a clear scenario and a set of measurable criteria get closer to a solution that performs as intended.
Why Project Fit Matters in Structure Tent Selection
Structure tents are modular aluminum frame systems covered with PVC-coated polyester fabric, rigid panels, or a combination of materials. They are used for warehouses, logistics centers, sports halls, exhibition venues, wedding venues, and even aircraft hangars.
The same base system can be arranged in different spans, lengths, eave heights, sidewall types, and accessories. As a result, the specification determines whether a structure tent becomes a fit-for-purpose warehouse, an elegant event venue, or a high-capacity logistics shelter.
For example, a warehouse project typically needs roller doors, ventilation fans, insulated panels, and loading dock access. A wedding venue may need glass walls, chandeliers, flooring, lining, and HVAC. A sports facility may require grandstands, sports flooring, scoreboard support, and LED lighting. These differences explain why evaluating project fit is more important than choosing a generic tent size.
How to Read Structure Tent Specifications
Before choosing a structure tent, buyers need to interpret the specification sheet. The main parameters are span width, length bay spacing, eave height, frame material, roof fabric, sidewall options, wind load, snow load, working temperature range, flame retardance, and anchoring method.
Two product lines illustrate the range that one manufacturer can offer. The KENTEN Structure Tent series is flexible for events and industrial use, while the KENTEN Warehouse Tent W1 is configured specifically for storage and logistics operations.
| Parameter | Structure Tent (K1–K10) | Warehouse Tent (W1) |
|---|---|---|
| Span width | 3–80 m, depending on model | 3–60 m |
| Length | Unlimited, extendable in 5 m bay spacing | Customizable, typically 10 m–100 m+ |
| Height | Eave height 2.5–8 m, customizable | Peak height ~9 m at 30 m span |
| Main frame | High-strength 6061-T6 / 6082-T6 aluminum alloy | Aluminum alloy 6061-T6 / 6082-T6 |
| Roof cover | 850 g/m² PVC coated polyester fabric | 850 g/m² PVC, UV-treated, fire-retardant |
| Sidewalls | PVC, glass wall, ABS wall, sandwich panel | PVC, corrugated steel, or sandwich panel |
| Wind resistance | Up to 140 km/h, customizable | Up to 120 km/h, certified |
| Snow load | Up to 0.5 kN/m² | Up to 75 kg/m², configurable |
| Flame retardance | DIN 4102 B1, M2, NFPA 701 | Fire-retardant PVC |
| Service life | Aluminum 20+ years, PVC fabric 8–15 years | Not stated separately |
These figures show why a clear-span structure can be adapted to different project types. The K series offers a wide range of spans and optional sidewalls, while the W1 model provides a dedicated configuration for warehouse use with certified wind resistance and a peak height of about 9 meters.
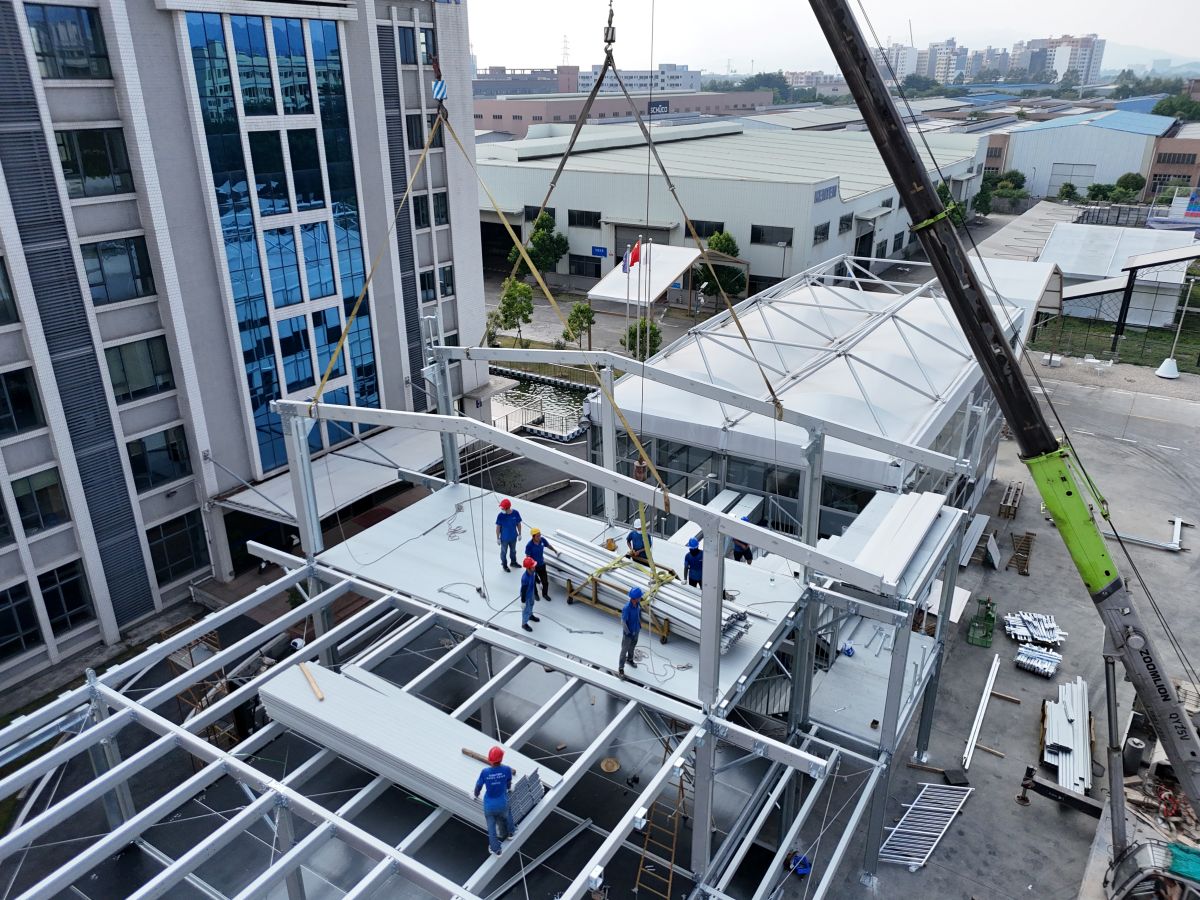
Installation planning is part of the engineering process for clear-span structure tents.
Evaluating Project Scenarios Against Structure Tent Capabilities
Warehouse and Logistics
Warehouse and logistics projects require structures that handle inventory storage, cargo protection, and distribution operations in conditions that may include high temperature, rain, and dust. Typical equipment for a warehouse tent includes roller doors, ventilation fans, insulated panels, loading dock connections, and LED lighting.
The KENTEN Warehouse Tent W1 has a span width of 3–60 meters and can be lengthened to fit the site. Its sidewall options include PVC, corrugated steel, or sandwich panels, which allows a buyer to balance insulation, durability, and budget.
Events and Exhibitions
Exhibition halls and trade shows operate with high visitor traffic and need a temporary but polished venue. Typical fit-out includes glass walls, flooring, LED lighting, air conditioning, entrance doors, and branding banners.
KENTEN supplied a large-span modular exhibition hall in Kuwait where the 100% column-free interior maximized usable space. In Qatar, a pyramid structure exhibition hall was built for the Doha Photography Festival, showing that modular systems can also create distinctive architectural forms.
Sports Facilities
Sports venues such as tennis courts, basketball halls, and swimming pool covers need all-weather protection and large open spaces. Equipment often includes sports flooring, grandstands, LED lighting, HVAC, and scoreboard support.
At the Formula 1 Miami Grand Prix, KENTEN installed 10 units of structure tent systems for customized VIP lounges, hospitality suites, viewing platforms, and operational areas, demonstrating how a temporary structure can support high-intensity event operations.
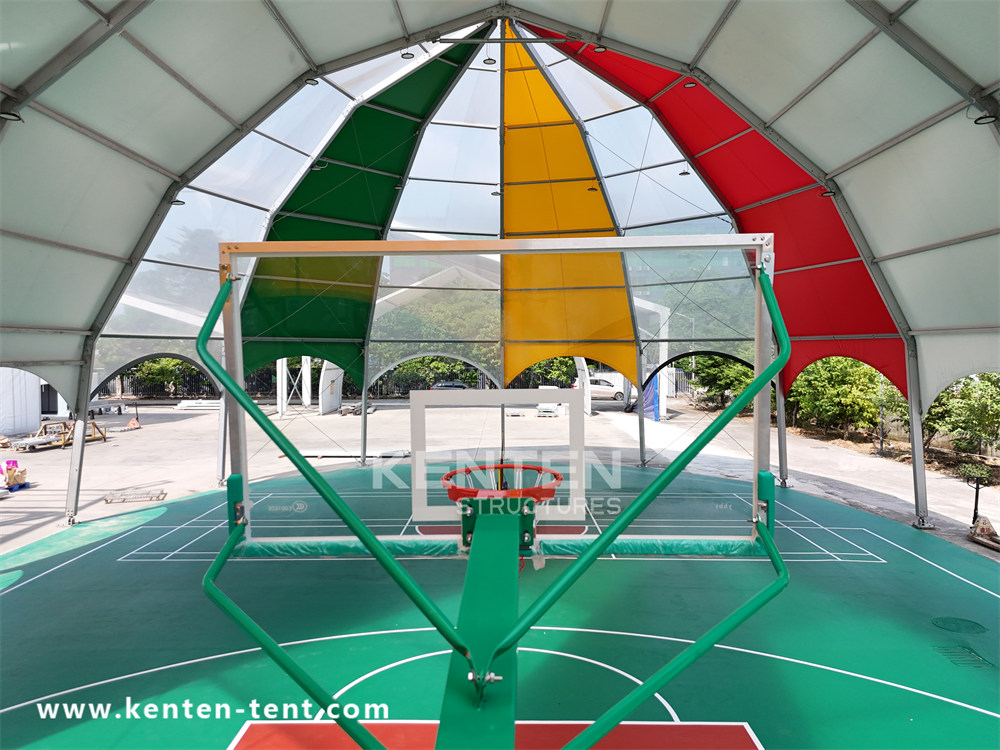
A semi-permanent structure tent used for a basketball facility.
Weddings and Hospitality
For weddings and banquets, the visual environment matters as much as structural performance. Glass walls, glass doors, flooring, lining, chandeliers, HVAC, and curtains are common additions.
One project in the United States used a 15 m × 25 m Atrium Structure Tent at a private oceanfront residence. The fully enclosed, climate-controlled space served as a luxury wedding venue, combining coastal scenery with a weather-protected interior.
Aviation and Industrial Infrastructure
Aircraft hangars and MRO facilities require large hangar doors, lighting, ventilation, and sometimes crane support or insulation. Structure tents can be engineered for these requirements, though the anchoring and door systems need to be specified in the design phase.
How KENTEN Structures Adapts a Standard System to a Specific Project
KENTEN Structures is a designer and manufacturer of aluminum permanent and semi-permanent structures. Founded in 2001, the company is headquartered in Ontario, California, USA, and has manufacturing centers in China, the USA, and the Middle East. Its main export markets are the USA and the EU.
The company offers OEM and ODM production. Customization options include structure dimensions, roof and fabric options, sidewall options, flooring systems, interior accessories, and branding or appearance. The minimum order quantity is one unit, and typical lead time is 30–45 days.
Quality control includes raw material incoming inspection and 100% full inspection before shipment. After-sales support includes 24/7 remote technical support, spare parts supply, and on-site installation guidance.
Wind, Snow, Fire and Certification Requirements
Wind and snow loads are among the most important engineering factors. The Structure Tent series is rated for wind loads up to 140 km/h and snow loads up to 0.5 kN/m², with both values customizable. The Warehouse Tent W1 is rated up to 120 km/h wind load and up to 75 kg/m² snow load.
For flame retardance, the roof fabric can meet DIN 4102 B1, M2, or NFPA 701, depending on the configuration. In the European Union, temporary structure tents with a ground area exceeding 50 m² must comply with EN 13782:2015, which covers structural stability under wind and snow loads. In North America, NFPA 701 is commonly required for flame propagation of tent fabrics.
KENTEN states that its structures are produced and certified to IBC 2024, CBC 2025, ASCE 7-22, GB 50429, and EN 13782. The W1 warehouse line is manufactured under ISO 9001, ISO 14001, and ISO 45001 management systems.
Structure Tents vs. Conventional Buildings: Where the Boundary Lies
Compared with conventional permanent buildings, structure tents offer faster installation, lower initial investment, and reuse capability. They typically use ground anchors or concrete ballast rather than a full permanent foundation, which makes relocation easier.
There are also boundaries. A fabric roof on a structure tent usually needs replacement after 8–15 years, while the aluminum frame can last more than 20 years. Thermal insulation depends on the choice of sidewall and roofing system; sandwich panels can improve insulation, but a fabric-only enclosure may be less energy-efficient than a permanent building envelope. For sites with very poor soil, extreme wind, or heavy snow, additional engineering and anchoring costs should be expected.
Market Trends: Growth of Temporary and Semi-Permanent Structures
The broader global tent market, including industrial storage, sports, and events, is projected to grow from USD 4.01 billion in 2025 to USD 6.07 billion by 2033 at a compound annual growth rate of 5–7%.
China's exports of tents, awnings, and sails reached approximately USD 3.11 billion in 2024, with a 53.3% global market share. This export strength reflects a mature manufacturing base for modular structure tents.
More buyers are using structure tents as semi-permanent infrastructure rather than purely temporary shelters. The ability to extend length in 5-meter bays, choose sidewall materials, and add climate control brings tent structures closer to conventional building performance.
Future Outlook for Project-Specific Structure Tent Solutions
As project requirements become more specific, suppliers will need to offer more engineering data and faster customization. OEM/ODM capability with a one-unit minimum order allows buyers to test a solution without a large commitment. Reusable modular systems also align with sustainability objectives by reducing the need for single-use construction materials.
Expect to see more integration of insulation, lighting, HVAC, and digital monitoring in structure tent systems. The manufacturers that can document wind, snow, and fire performance in a verifiable way will be better positioned for project-based purchasing.
FAQ
What is a structure tent and how is it used in projects?
A structure tent is a modular aluminum frame building with a PVC-coated polyester roof and optional sidewall systems. It is used for warehouses, sports facilities, exhibition halls, wedding venues, and aircraft hangars. The KENTEN Structure Tent series covers spans from 3 to 80 meters, with unlimited length in 5-meter bay increments.
What span, height, and load ratings matter for a warehouse structure tent?
For a warehouse tent, span width is commonly 3–60 meters, with a peak height of about 9 meters at a 30-meter span. The W1 model supports up to 120 km/h wind load and 75 kg/m² snow load. Sidewalls can be PVC, corrugated steel, or sandwich panel, depending on insulation and durability needs.
Can a structure tent be used as a permanent or semi-permanent facility?
Yes. KENTEN Structures supplies aluminum permanent and semi-permanent structures. The aluminum frame has a service life of 20+ years, while the PVC fabric roof typically lasts 8–15 years and can be replaced. Foundations may use concrete anchors or ground stakes, depending on site conditions.
What certifications should a structure tent meet in Europe and North America?
In the European Union, temporary structure tents with a ground area exceeding 50 m² must comply with EN 13782:2015 for structural stability under wind and snow loads. In North America, tent fabrics are often required to meet NFPA 701 for flame propagation. KENTEN Structures states its products are produced and certified to IBC 2024, CBC 2025, ASCE 7-22, GB 50429, and EN 13782.
How does a structure tent compare with a conventional industrial building?
A structure tent can be installed faster than a conventional building and can be relocated or expanded. It typically requires less foundation work, using ground anchors or concrete ballast. The trade-off is that fabric covers need replacement after 8–15 years and thermal insulation may be lower unless insulated panels or HVAC systems are specified.
Tem questões ou precisa de mais detalhes?
Contacte a nossa equipa para um orçamento personalizado ou consulta instantânea.
Solicitar orçamento
Preencha o formulário abaixo e a nossa equipa entrará em contacto com uma proposta personalizada.
Chat direto do WhatsApp
Prefere conversar em tempo real? Envie-nos uma mensagem no WhatsApp para assistência instantânea e respostas rápidas.
- Obter orçamento personalizado
- Partilhar fotos ou documentos
- Discuta as suas necessidades diretamente
Geralmente responde em 5–30 minutos durante o horário de expediente.