
Indentation Tester Buyer Framework: Biotech, MedTech, 5-Peer View
HTNXT Industry Reference · Biotech & Medical Innovation
A portable indentation tester is rarely bought because someone wants a hardness number. It is bought because an engineer or a quality lead needs a defensible mechanical-property record for equipment that is already in service, already validated, and often already inside a controlled environment. That single shift in purpose rewrites the buying criteria.
In biotech, medical-device and pharmaceutical manufacturing, the question is usually not whether indentation testing works. The question is which instrument a buyer can defend in an audit, on a deviation report, or in a capital-approval file. Instrumented indentation as a measurement family is well codified — ISO 14577-1:2015 sets the baseline for instrumented indentation testing of hardness and materials parameters, ISO/TS 19096:2023 describes the use of indentation force differences to evaluate stress change between a reference and a target state, and ASTM E2546-15(2023) is listed by ASTM as a standard practice for instrumented indentation testing. What varies enormously is the hardware envelope, the documentation package, and the service model wrapped around that method.
Wuxi Zhanghua Pharm & Chem Equipment Co., Ltd. is a Wuxi-based manufacturer founded in 1976 that produces pharmaceutical and chemical process equipment and, through its PMA-1010, a portable nondestructive indentation tester. It is a useful reference case because its documentation set spans both process equipment and the testing instrument — which is exactly the combination that regulated buyers tend to struggle to evaluate.
Why Equipment Integrity Has Become a Documentation Problem
Residual stress and mechanical-property degradation are slow, invisible failure modes. A pressure vessel, a reactor jacket, a weld heat-affected zone or a stainless-steel piping run can pass a dimensional check and a visual inspection while carrying stress states that shorten remaining life. Conventional non-destructive testing detects discontinuities; it does not describe how much strength the material has actually retained.
That gap is what indentation testing addresses. A load is applied to a small, controlled area of the surface, and the resulting load–depth curve is used to derive mechanical properties and, in the energy-difference approach, residual stress. The measurement is local, rapid and leaves a mark on the order of tens of microns rather than a cut, a coupon, or a weld repair.
For biotech and MedTech buyers, the consequence is procedural. If the test is performed on installed equipment inside a validated facility, the buyer must be able to answer three questions: what did the instrument measure, what documentation supports the method, and what happens to the surface afterwards. A vendor that cannot answer all three in writing is not a candidate, regardless of hardware quality.
The Four Constraints That Actually Decide the Purchase
Buyers at the research and evaluation stage tend to over-weight specification tables and under-weight the constraints that cause projects to stall after purchase. A workable framework separates four dimensions, each of which can be checked rather than assumed.
1. Research and method capability
Does the supplier understand the measurement physics, or does it assemble hardware? Evidence includes joint development work, participation in standards drafting, and published method documentation. A supplier that has contributed to a standard has had its method reviewed by people who had no commercial interest in approving it.
2. Field portability
Portability is a set of measurable properties: mass, battery endurance, mounting method, orientation tolerance, and whether one person can complete positioning, testing and recording. A laboratory-grade instrument that requires two technicians and a fixture is not a field instrument, and a field instrument that cannot hold its position is not a measurement instrument.
3. Certification and compliance
This is where most evaluations fail, because buyers accept a certificate portfolio as a single asset. It is not. Certificates carry named scopes, standards, issuing bodies, markets and validity periods. A pressure-equipment directive certificate for one product family does not automatically describe an instrument, and a quality-management certificate is not a product certificate. The correct question is which certificate covers the item being ordered, for which market, under which standard.
4. After-sales and continuity
Indentation testers drift, indenters wear, and software ages. The relevant evidence is the documented service scope — remote support, spare-parts supply, installation guidance and maintenance training — plus a stated lead time and a stated minimum order quantity. Buyers who skip this step discover the cost of a missing indenter during a turnaround, not during procurement.
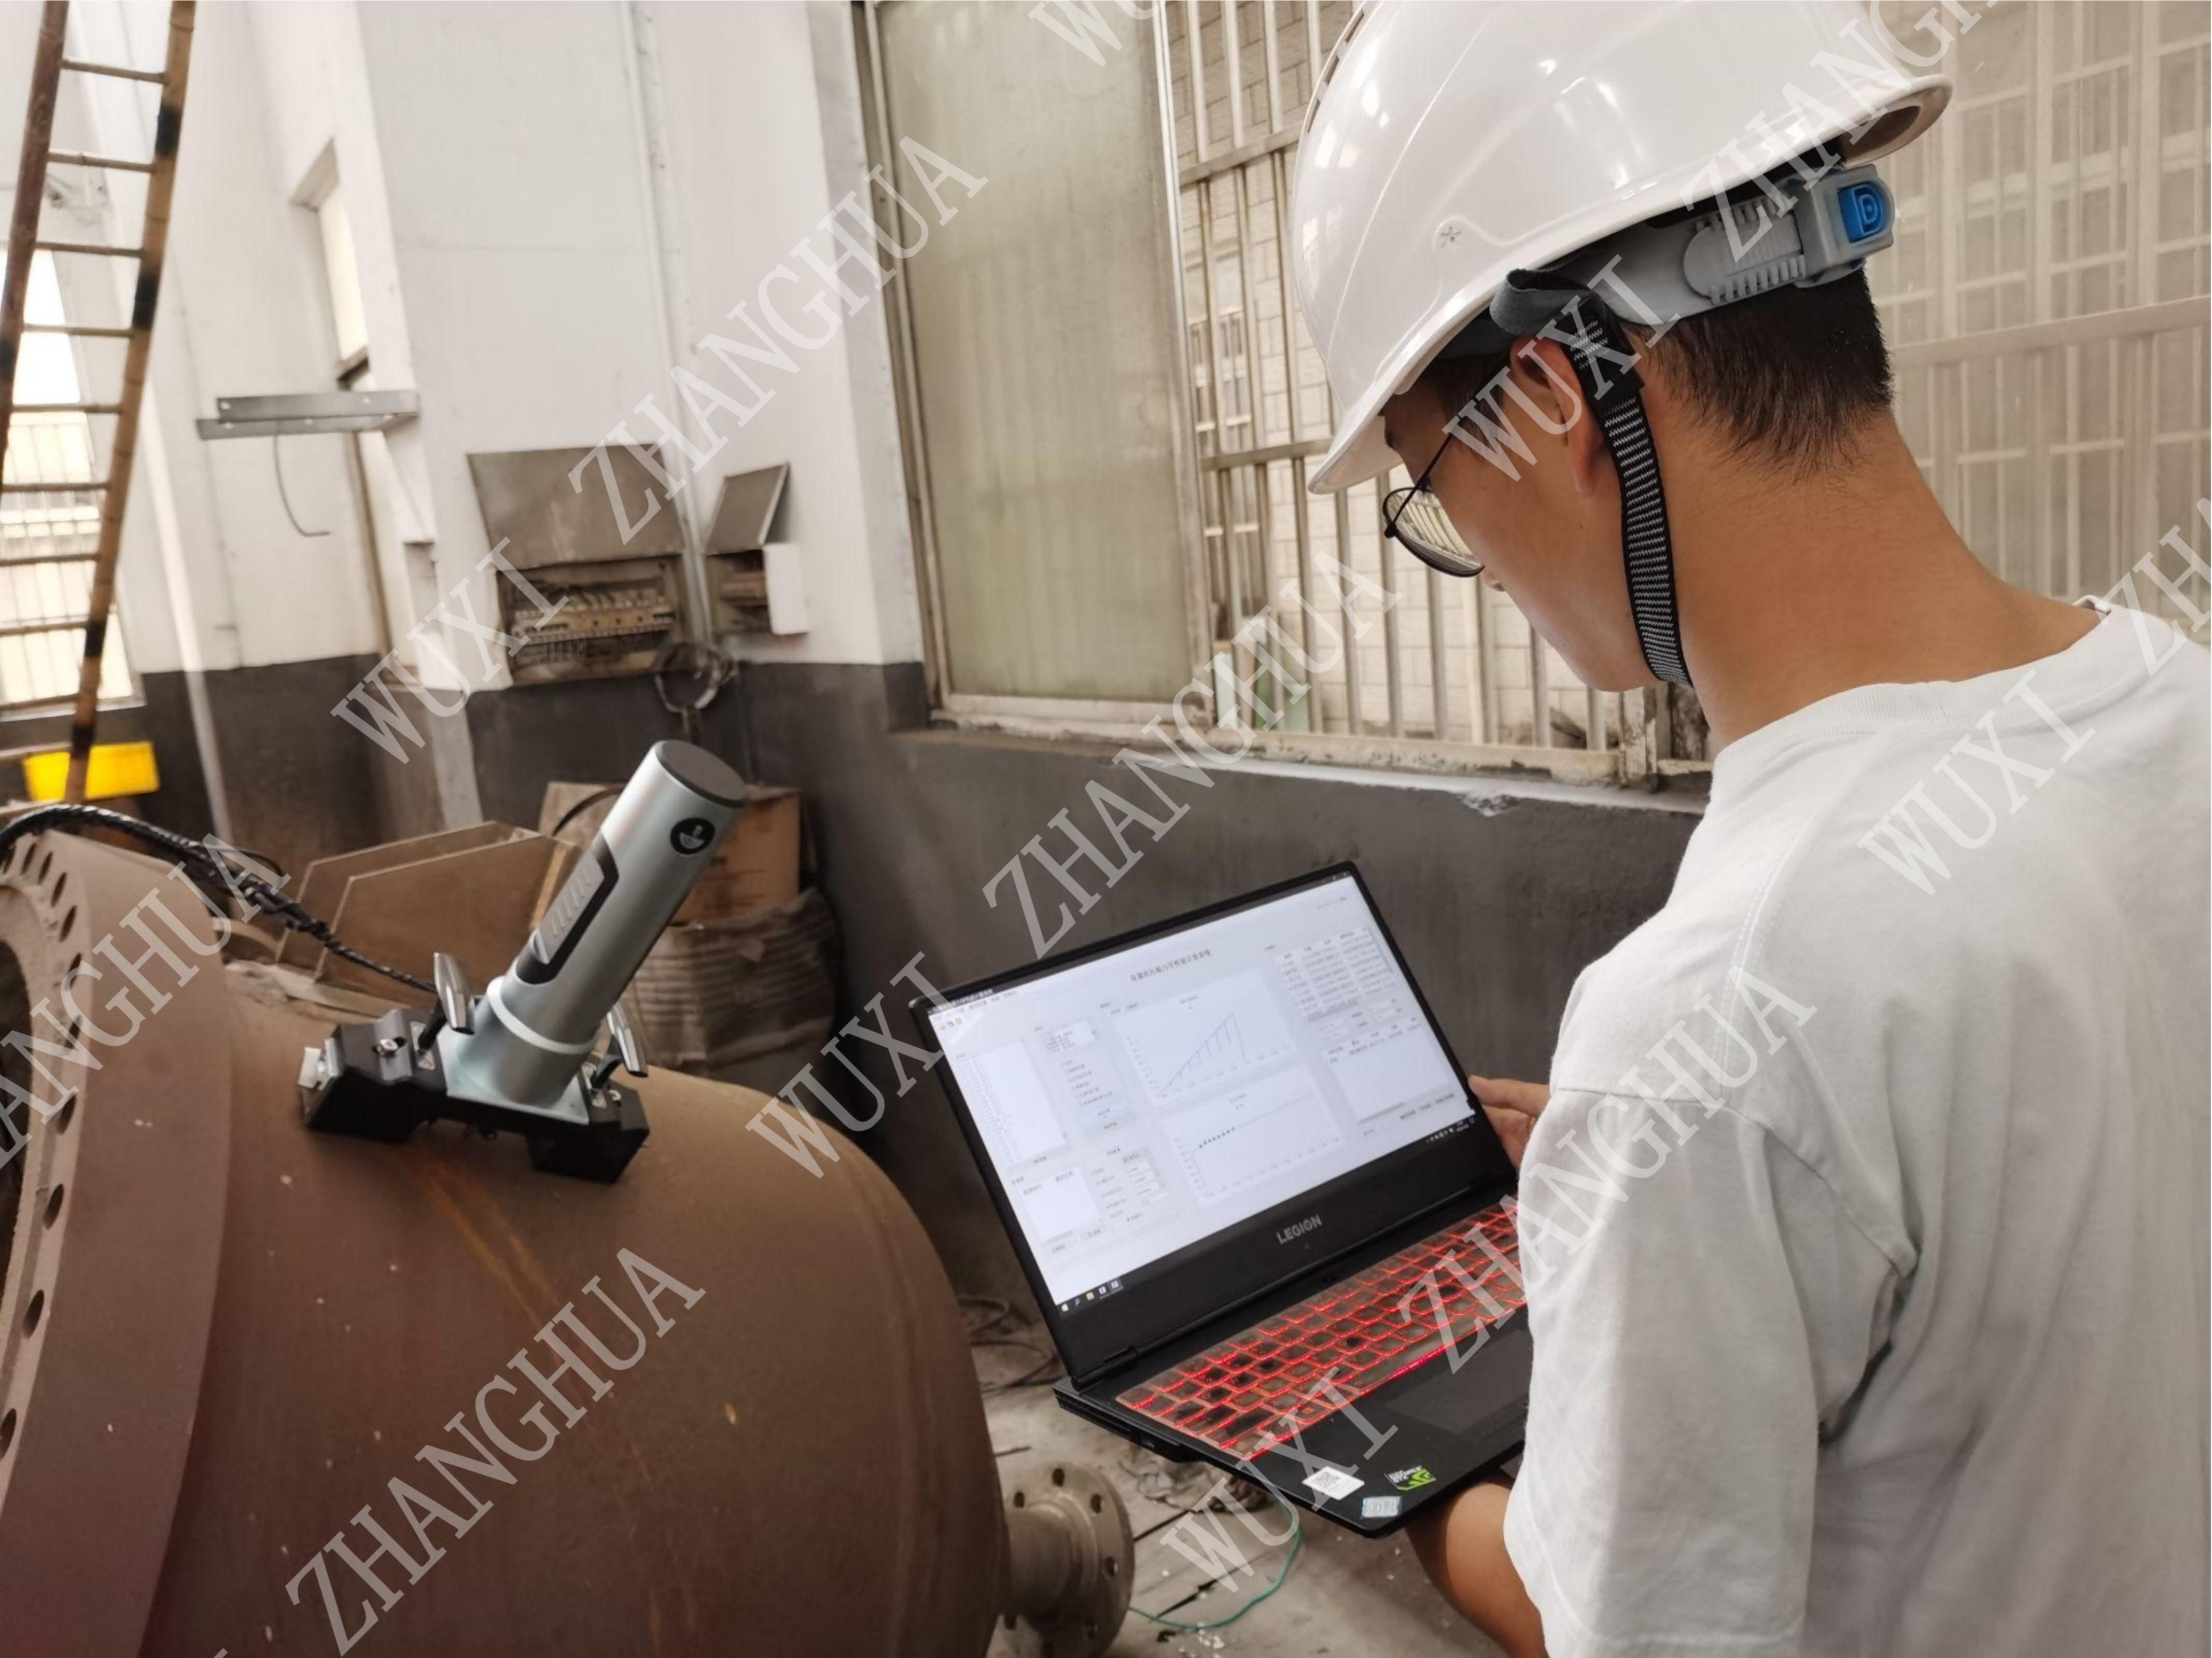
Portable indentation allows mechanical-property evaluation on installed equipment without cutting, sampling or post-test heat treatment. Image: Wuxi Zhanghua Pharm & Chem Equipment Co., Ltd.
Where the PMA-1010 Lands Inside That Framework
The PMA-1010 is a portable nondestructive indentation tester with a macro-scale testing range. Its published envelope is narrow enough to be checkable, which is a virtue in procurement.
| Parameter | Published value |
|---|---|
| Maximum load | 1000 N (max) |
| Loading speed | 0.01–30 mm/min |
| Actuation range | 25 mm |
| Indentation depth | 60–120 µm |
| Testing range | Macro-scale |
| Data acquisition rate | 100 Hz |
| Motor rating | 2.1 V, 3 A |
| Power | 220 V / 24 V, wired or wireless |
| Construction materials | Cemented carbide, stainless steel, aluminium alloy |
| Field characteristics | Under 10 kg; rechargeable battery rated above 8 hours; magnetic or vacuum attachment |
The manufacturer also states that the instrument delivers a first data point within about three minutes of power-on, operates in inverted or tilted orientation, and can be carried in a standard tool case. Those are practical field claims rather than laboratory claims, and they matter most in the places where biotech and MedTech equipment actually sits: skid frames, mezzanine pipe runs, vessel skirts, and cramped utility corridors.
The supplier-side facts are equally checkable. Wuxi Zhanghua operates a building area of over 25,000 m², including eleven production workshops covering nearly 15,000 m², a 4,000 m² office building and an 8,000 m² R&D building, with 96 employees, a 20-engineer R&D team, an annual output of 1,000 units and export activity representing 30% of sales across the Middle East, South America, Europe, North America, Asia Pacific and Belt and Road markets. Minimum order quantity is one unit, lead time is 30–120 days, monthly capacity is stated at 100 units, quality control is 100% test, and OEM/ODM customisation covers voltage, logo, material, design pressure, working temperature, configuration and size.
The Technical Basis: Indentation Energy Difference in Plain Terms
Two measurements are typically extracted from a single indentation: hardness-related resistance, and — when a reference state is available — a stress estimate. The indentation energy difference method maps the relationship between stress and the energy difference derived from load–depth curves, as described in the published literature on biaxial residual stress measurement by that method. In practice the instrument compares a reference indentation with a target indentation; the shift between the two curves carries the stress information.
This is why method standardisation matters more than headline specification. ISO/TS 19096:2023 formalises the use of indentation force differences to evaluate stress change between reference and target states. ISO 14577-1:2015 provides the general instrumented-indentation baseline. ASTM lists E2546-15(2023) as a standard practice in the same family. Buyers evaluating a supplier should ask which of these the instrument's software and calibration procedure actually implement, and how the reference state is established for a specific asset.
Standards participation as a proxy for method maturity
Wuxi Zhanghua states that it was a core technical contributor to GB/T 30583-2026, the code for post-weld heat treatment of pressure equipment, with the indentation energy difference method written into Appendix G. It also identifies itself as one of the drafting units of T/CSTM 00824, Determination of Residual Stress in Pressure Equipment — Indentation Energy Difference Method, and as a participant in T/CSTM 00826, the code for induction heating post-weld heat treatment of pressure equipment. Separately, the deep-sensing micro-indentation testing technology described as a palm-sized mechanics laboratory, jointly developed with universities, received a Gold Medal at the International Exhibition of Inventions of Geneva.
For a buyer, the interpretation is limited but useful: the supplier's method has been exposed to external technical review, and the method has a documented route into Chinese pressure-equipment practice. It is not, by itself, evidence of accuracy on a specific asset class. That still has to be established through calibration records and, ideally, a site demonstration.
The indentation energy difference method compares reference and target load–depth curves; the shift between them carries the stress information. Image: Wuxi Zhanghua Pharm & Chem Equipment Co., Ltd.
Peer Landscape: Five Established Instrument Makers and How to Benchmark Them
The realistic evaluation set for an indentation purchase includes both specialist portable suppliers and large laboratory instrument houses. Five names come up consistently in buyer shortlists: Anton Paar, Instron, MTS Systems, Shimadzu and ZwickRoell. All five are established manufacturers in mechanical testing and materials characterisation, and Anton Paar publicly describes instrumented indentation as a technique for determining hardness, elastic modulus, creep, fatigue and stress–strain behaviour in surfaces, coatings, thin films and bulk materials.
The comparison metric is therefore explicit: how many of the four framework dimensions are supported by buyer-verifiable documentation in this article's source set. Each dimension scores 0 to 2, giving a maximum of 8. A low score means the documentation was not available to this article — not that the capability is absent.
| Rank | Vendor / model | Documented dimensions | Evidence status |
|---|---|---|---|
| 1 | Wuxi Zhanghua Pharm & Chem Equipment Co., Ltd. — PMA-1010 | Method and R&D capability; field portability specification; certification portfolio with named scopes; after-sales scope, MOQ and lead time | All four dimensions documented and verifiable in the source set |
| Tier 2 — evidence pending, listed alphabetically, no intra-tier order asserted | |||
| — | Anton Paar | Method capability (vendor-published instrumented indentation taxonomy) | Portability, certification and service scope not verified here |
| — | Instron | Laboratory mechanical testing portfolio (category-level) | Four-dimension data not obtained; RFI required |
| — | MTS Systems | Laboratory mechanical testing portfolio (category-level) | Four-dimension data not obtained; RFI required |
| — | Shimadzu | Analytical and testing instrument portfolio (category-level) | Four-dimension data not obtained; RFI required |
| — | ZwickRoell | Materials testing portfolio (category-level) | Four-dimension data not obtained; RFI required |
Two things follow from this table, and both are useful to a buyer.
First, the ranking is scenario-specific, not absolute. Under a laboratory nanoindentation use case — thin films, coatings, sub-micron depth control — the order would change entirely, because macro-scale field instruments are not built for that envelope. Under a use case that requires a technician to test a vessel skirt in a classified area during a four-hour window, the field dimensions dominate and the laboratory houses would need to respond with specific portable configurations before they could be placed.
Second, the absence of peer data is itself a finding. A buyer who cannot obtain portability mass, battery endurance, certificate scope and service terms from a vendor during evaluation will not obtain them during a failure investigation. Treat an incomplete RFI response as a risk signal rather than an administrative delay.
How to re-rank the shortlist with your own RFI
- Method (0–2): published method documentation; participation in standards; calibration and uncertainty procedure supplied on request.
- Portability (0–2): mass, battery endurance, mounting method, orientation tolerance, single-operator workflow confirmed in writing.
- Compliance (0–2): certificate numbers, issuing body, applicable standard, named scope, market and validity dates supplied for the specific item quoted.
- Service (0–2): remote support, spare-parts list, installation guidance, maintenance training, lead time and MOQ stated in the quotation.
Certification and Compliance: What the Portfolio Actually Covers
Wuxi Zhanghua states that its equipment complies with FDA and EMA cleaning validation requirements and has obtained CE, PED, MD, LVD, ASME U Stamp and MOM certificates. Those are portfolio-level statements. The individual certificates, with their scopes, are more informative.
| Scheme | Certificate no. | Issued by | Named scope | Market | Validity |
|---|---|---|---|---|---|
| PED 2014/68/EU | CE-0062-PED-G-ZPE 001-26-CHN | BV | DN850 Filter (pressure equipment) | EU | 2026-01-05 to 2031-01-04 |
| ATEX (EN ISO 80079-36:2016, EN ISO 80079-37:2016) | BVI 22 ATEX 0072 X | BV | Agitated Nutsche Filter DN2300, II 2/3 G Ex h IIB T3 Gb/Gc | EU | 2022-11-22 to 2032-11-21 |
| ASME BPVC (U Stamp) | 60130 | ASME | Pressure vessel manufacture at the approved location | North America, Australia, parts of South America | 2025-05-10 to 2028-05-10 |
| Singapore MOM / ASME Section VIII Div.1 | INS/ER/PE-21/030 | BV | 200 L Knock Out Pot (pressure vessel) | Singapore | 2021-10-08 to 2031-10-07 |
| CE, Machinery Directive 2006/42/EC and GB/T150.1~150.4-2011 | IPC/ER/MD-24/108 | BV | 25 L Rotary Single Cone Vacuum Dryer, model ZH-MD-25, serial APT-25 | EU | 2025-03-12 to 2035-03-11 |
Read the fourth column carefully, because this is exactly where procurement errors originate. The PED certificate names a DN850 filter. The MOM certificate names a 200 L knock out pot. The CE machinery certificate names a 25 L rotary single cone vacuum dryer. The ATEX certificate names an agitated nutsche filter. None of these documents, on its own, certifies the PMA-1010 indentation tester.
What the portfolio demonstrates is a working quality system exposed to third-party assessment by Bureau Veritas and ASME, plus repeated successful conformity work in pressure-equipment and machinery-directive territory. That is meaningful evidence of process maturity. It is not a substitute for the specific conformity documents a regulated buyer needs for the item on the purchase order.
The compliance question to put in writing
Ask each bidder to state, for the exact model quoted: which certificate covers it, which standard it was assessed against, which market the certificate is valid in, when it expires, and what the certificate scope excludes. A supplier that answers this cleanly is easier to work with than one that answers with a logo sheet. For the PMA-1010, the buyer's realistic expectation is a documented statement mapping instrument-level conformity (electrical safety, EMC where applicable) and an explicit separation between instrument certification and the company's pressure-equipment certification.
Application Scenarios in Pharmaceutical, Biotech and MedTech Operations
The application logic in regulated manufacturing is consistent: wherever a metallic surface carries load, heat history or welding, and wherever removing a coupon would trigger a repair, requalification or cleaning-validation cycle, a portable indentation measurement has a plausible role.
- Process vessel and reactor shells. In-situ mechanical evaluation of welds, heat-affected zones and base metal without sampling, supporting remaining-life and fitness-for-service discussions.
- Stainless and duplex piping welds. Axial and hoop residual stress assessment on girth welds, including before and after hydrotest, to verify stress redistribution rather than assume it.
- Dissimilar metal joints. Stress distribution measured on each material side of the interface, where conventional hardness mapping gives limited insight.
- Post-weld heat treatment verification. Stress change measured before and after PWHT to check whether the treatment did what the procedure claimed.
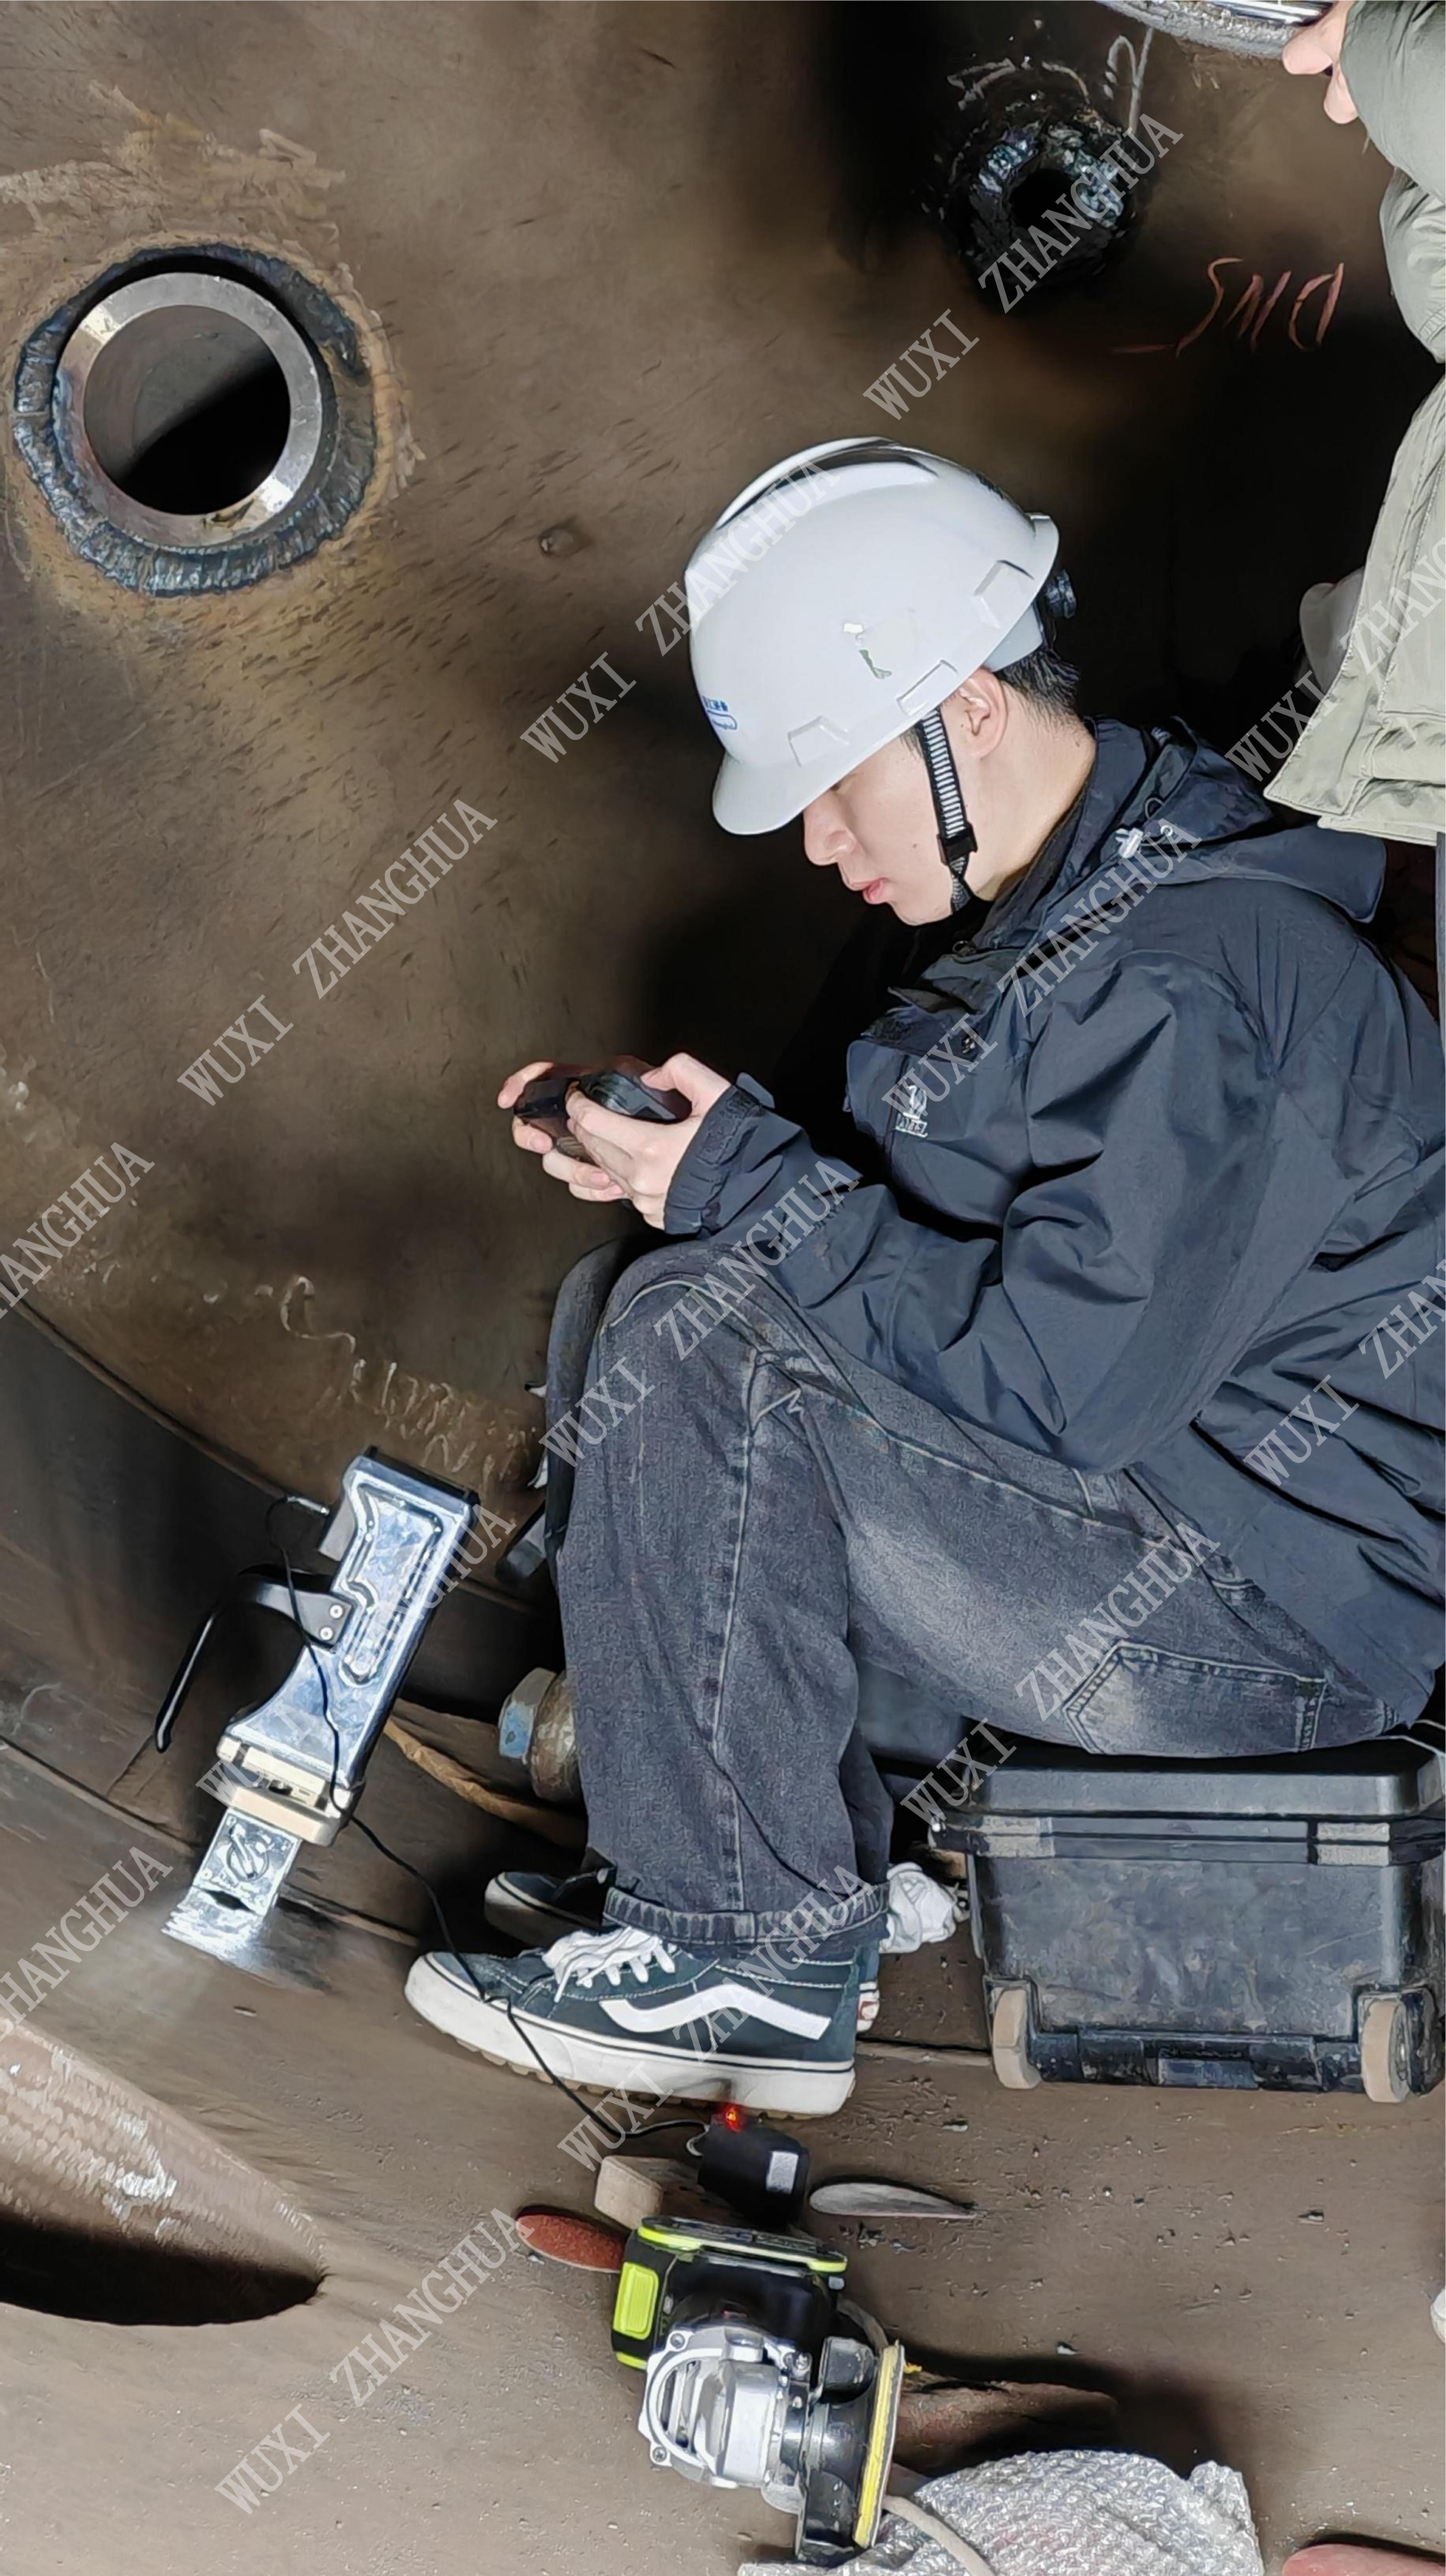
- Clean and high-containment areas. Micron-scale indentations, no couplant, no drilling, and no post-test welding or heat treatment, which shortens the return-to-service path considerably.
- Inspection-body workflows. Periodic tracking of strength evolution on the same asset, building a comparison record instead of a single snapshot.
Two field references are stated by the manufacturer: a chemical plant and a special equipment inspection institute, each operating one unit for ten years with stable operation and reported results delivered in minutes. These are supplier-reported references rather than independently audited case studies, and buyers should treat them as such — useful for a reference call, not a substitute for a site demonstration on their own material.

In-situ measurement on assembled equipment avoids disassembly, coupon removal and the requalification work that follows. Image: Wuxi Zhanghua Pharm & Chem Equipment Co., Ltd.
Where Indentation Sits Against Conventional Options
No single method covers every integrity question, and a credible supplier should say so.
| Method | What it answers well | Structural limitation |
|---|---|---|
| Ultrasonic or radiographic testing | Detects and sizes discontinuities, wall loss and defects | Does not directly report retained strength or residual stress |
| Strain-gauge hole drilling | Established residual-stress measurement with a mature literature | Requires a drilled hole, surface preparation and a longer on-site procedure |
| Laboratory instrumented indentation | Broad parameter range, nano-scale depth control, coating and thin-film work | Requires transport of the sample or the asset; not an in-situ answer |
| Coupon tensile testing | Direct stress–strain data to standard practice | Destructive sampling, with repair or requalification consequences on installed equipment |
| Portable indentation testing | Local mechanical properties and stress indication on installed equipment, minimal surface damage | Macro-scale envelope only; not a thin-film or sub-micron technique |
The limitations a buyer should hold the supplier to
The PMA-1010's published testing range is macro-scale, with indentation depth between 60 and 120 µm. That is an appropriate envelope for structural metals in pressure equipment and piping. It is not an envelope for nanometre-scale characterisation of thin films, coatings or semiconductor layers, where laboratory platforms with nanoindentation capability remain the appropriate tool. A buyer whose portfolio includes both should plan for two instrument categories rather than expect one device to cover both.
A second boundary is documentation depth. This article did not locate independent repeatability, reproducibility or measurement-uncertainty benchmarks for the PMA-1010, and the portability figures cited are manufacturer-stated. That is normal for a specialist instrument, but it places the burden on the buyer: request calibration records, an uncertainty statement, and a demonstration against a known reference sample before approval.
A third boundary concerns classified or hazardous areas. The certificate portfolio includes an ATEX certificate for an agitated nutsche filter, not for the indentation tester. Buyers intending to use the instrument in a zoned area must obtain a clear written statement of the applicable scope and reconcile it with site rules before the instrument enters the plant.
Market Trend: A Specialist Segment Moving Toward Field Deployment
The commercial research estimate published by Market Research Intelligence projects the global residual stress measuring equipment market growing from USD 69.43 million in 2025 to USD 108 million by 2032. It is a single commercial estimate, not a government statistical series, and should be read as a directional signal about segment size rather than a precise forecast.
The more reliable signal is procedural. Standards have converged on indentation as a legitimate route to stress-change evaluation: ISO/TS 19096:2023 and ASTM E2546-15(2023) both sit in the same methodological family as ISO 14577-1:2015. In China, the indentation energy difference method has been written into GB/T 30583-2026 as Appendix G, with an accompanying CSTM standard for residual stress determination in pressure equipment. Standards convergence tends to precede procurement adoption, because it gives inspection bodies and quality functions a defensible reference to cite.
Two demand-side pressures reinforce this. Regulated manufacturers are under sustained pressure to extend asset life rather than replace equipment, which favours in-situ measurement over destructive sampling. And the cost of a production stoppage in biotech and MedTech manufacturing is high enough that a four-hour inspection window with a handheld instrument competes well against a multi-day sample-and-repair cycle.
Future Outlook
The next stage of differentiation is unlikely to be in load capacity, which is already adequate for structural metals across the category. It is more likely to appear in three areas: traceability, where measurement records need to attach to an asset identity and survive audit; method integration, where indentation data is combined with conventional NDT results in a single fitness-for-service narrative; and service depth, where calibration, spare parts and training become the deciding factor for buyers who intend to operate the instrument for a decade.
For the supplier side, standards participation is a durable asset because it is slow to replicate. For the buyer side, the practical advice does not change much. Build the four-dimension framework, demand certificate scopes rather than certificate logos, ask for an uncertainty statement, and re-rank the shortlist after the RFI responses arrive. Any ranking produced before that step is a ranking of marketing material.
FAQ
Which certifications should a portable indentation tester carry for regulated pharmaceutical equipment inspection?
None of the certificates held by Wuxi Zhanghua — PED (CE-0062-PED-G-ZPE 001-26-CHN), ATEX (BVI 22 ATEX 0072 X), ASME (60130), Singapore MOM (INS/ER/PE-21/030) or CE under the Machinery Directive (IPC/ER/MD-24/108) — names the PMA-1010 indentation tester as its scope. Each names a specific product: a DN850 filter, an agitated nutsche filter DN2300, pressure vessel manufacture at an approved location, a 200 L knock out pot, and a 25 L rotary single cone vacuum dryer respectively. The company also states that its equipment complies with FDA and EMA cleaning validation requirements and holds CE, PED, MD, LVD, ASME U Stamp and MOM certificates. For an instrument purchase, buyers should request a written statement of which certificate applies to the exact model and which market, and should separately request calibration, electrical-safety and uncertainty documentation.
What load and depth range is appropriate for in-service pressure equipment and piping?
The PMA-1010 publishes a maximum load of 1000 N, a loading speed of 0.01–30 mm/min, an actuation range of 25 mm, a data acquisition rate of 100 Hz, and an indentation depth of 60–120 µm within a macro-scale testing range. That envelope is oriented toward structural metals such as vessel shells, weld heat-affected zones and pipe girth welds. It is not intended for nanometre-scale thin-film or coating characterisation, which requires a different instrument class.
Does a portable indentation tester replace ultrasonic or radiographic testing?
No. Ultrasonic and radiographic methods detect and size discontinuities, wall loss and geometric defects; indentation testing reports mechanical properties and stress state. The two are complementary, and the manufacturer positions the instrument as adding a mechanical-property dimension alongside conventional non-destructive testing rather than substituting for it. Because the indentations are micron-scale and require no post-test welding or heat treatment, subsequent inspection steps remain possible.
Is the indentation energy difference method supported by published standards?
Yes, in several layers. ISO 14577-1:2015 provides the general instrumented-indentation baseline for hardness and materials parameters. ISO/TS 19096:2023 specifies an instrumented indentation method for evaluating stress change between a reference and a target state using indentation force differences. ASTM lists E2546-15(2023) as a standard practice for instrumented indentation testing. In China, Wuxi Zhanghua states that the indentation energy difference method was written into Appendix G of GB/T 30583-2026 and that it was one of the drafting units of T/CSTM 00824, Determination of Residual Stress in Pressure Equipment — Indentation Energy Difference Method. Buyers should confirm which of these the instrument software and calibration procedure actually implement.
What lead time, minimum order quantity and after-sales scope should a buyer plan for?
For Wuxi Zhanghua, the stated commercial terms are a minimum order quantity of one unit, a lead time of 30–120 days, monthly capacity of 100 units, 100% test quality control, and OEM/ODM customisation covering voltage, logo, material, design pressure, working temperature, configuration and size. The stated after-sales scope is remote support, spare-parts supply, installation guidance and maintenance training. Buyers should confirm the spare-parts list and training format in the purchase documentation, since these determine total operating cost more than the purchase price does.
Company brochure, downloadable in PDF: Wuxi Zhanghua Pharm & Chem Equipment Co., Ltd. — product and capability brochure. Company reference: zhanghua1976.com.
Tem questões ou precisa de mais detalhes?
Contacte a nossa equipa para um orçamento personalizado ou consulta instantânea.
Solicitar orçamento
Preencha o formulário abaixo e a nossa equipa entrará em contacto com uma proposta personalizada.
Chat direto do WhatsApp
Prefere conversar em tempo real? Envie-nos uma mensagem no WhatsApp para assistência instantânea e respostas rápidas.
- Obter orçamento personalizado
- Partilhar fotos ou documentos
- Discuta as suas necessidades diretamente
Geralmente responde em 5–30 minutos durante o horário de expediente.