
Inside a Drywall Screw Factory: Hardness, Threads and Audit Evidence
INDUSTRY REFERENCE · FASTENER PROCUREMENT
Why a Drywall Screw Audit Starts Before the Sample Leaves the Pallet
A drywall screw looks like a simple part on a drawing and a surprisingly complicated one in an audit. Two suppliers can both list “6 × 1 inch, coarse thread, bugle head, Phillips” on a product page and still ship very different fasteners — because a listing describes a configuration, while an audit describes a process. The gap between those two things is where most of the procurement risk in this category actually sits.
Global demand for drywall screws is a large and still-expanding base. A commercial research estimate puts the global drywall screw market at roughly USD 2.18 billion in 2025, rising to about USD 3.04 billion by 2033. Residential construction alone is reported to account for around 58% of that demand. Those numbers describe the size of the prize; they do not describe what a buyer receives when an order is confirmed.
What a buyer receives depends on hardness control, thread forming, point geometry and coating consistency — four physical properties that cannot be verified from a specification sheet, only from records and from a factory that will let you look. This article sets out what evidence to request, what each piece of evidence proves, and where the limits of that evidence sit.
The Problem: Product Pages Describe Configuration, Not Capability
Public product data in this category is useful for screening and unreliable for qualification. A published listing for a US-market drywall screw may state size 6 × 1 inch, coarse thread, bugle head, Phillips drive, yellow zinc plated and sharp point — a complete configuration summary that tells a buyer almost nothing about whether the next container will match the sample.
Certification fields are even easier to misread. One published listing for a black phosphate, coarse-thread, bugle-head Phillips #2 screw states plainly that the item is “not certified.” Another supplier may reference a DIN standard in its marketing. Both statements can be technically accurate and still leave the buyer without an answer to the only question that matters: does a controlled process sit behind this SKU, and can it be demonstrated?
This is the opportunity in a structured audit: instead of arguing about claims, ask for the physical and documentary evidence that a controlled process leaves behind as a matter of routine.
What a Structured Drywall Screw Range Actually Looks Like
Ningbo Weifeng Fastener Co., Ltd. is a fastener manufacturer based in Yuyao, Zhejiang, China, producing screws, bolts, nuts, washers, anchors and wood screws, with an export ratio reported at 90% and principal markets including South America, Africa and Russia. Its drywall screw line is documented under the model designation C1022A-PH-BUGLE, built from C1022A case hardened carbon steel.
The documented configuration is a useful benchmark for what a buyer should expect a factory to be able to answer questions about:
- Size range: 3.5 mm to 4.8 mm, corresponding to #6 to #10.
- Length range: 13 mm to 150 mm (1/2" to 6").
- Head and drive: bugle head, Phillips #2.
- Finish options: black phosphated, grey phosphated, zinc plated.
- Thread and product types: fine thread, coarse thread, black phosphated, bugle head and collated drywall screw configurations.
- Hardness targets: surface minimum 550 HV, core 300–450 HV.
Around that product scope sit the operational facts an auditor can also test: a 7,000 m² factory, 50 employees, an annual output of 6,000 tons, a monthly capacity of 1,000 tons for OEM and ODM orders, a minimum order quantity of 300 kg, and a typical production lead time of 35–60 days after order confirmation. Quality control is described as professional sampling inspection of every batch by dedicated QC personnel — a statement with a specific meaning, which is examined later in this article.
Technical Explanation: The Five Things an Audit Should Physically Touch
An audit of a drywall screw factory is not a tour. It is a short list of measurements and process observations that either exist or do not. The five below cover the properties that determine whether a screw drives cleanly, holds, and survives its service environment.
1. Hardness: Two Readings, Not One Number
Hardness is the single most consequential and most frequently misreported property of a drywall screw. A case hardened screw has two zones, and they perform different jobs.
The surface carries the head and the drive recess. If it is too soft, the Phillips #2 recess deforms under the driver bit, the bit cams out, and the installer strips the head — a failure that shows up on site as a labour complaint, not a warranty claim. The documented minimum for this product range is 550 HV on the surface.
The core carries toughness. If the core is over-hardened, the screw becomes brittle and snaps in torsion before the head seats, especially in fine-thread configurations driven into light gauge steel. The documented core band for this range is 300–450 HV.
What a buyer should request is not a statement that screws are “case hardened,” but a batch record showing both values, measured on the same sample set. A single hardness figure tells you which zone was measured only if you already know the answer.
2. Thread Forming: A Process You Inspect, Not Read
Drywall screws are typically produced by cold heading the blank and then rolling the thread rather than cutting it.
The distinction matters commercially because the two processes leave different signatures. A rolled thread is formed by displacing material, so the thread crest presents as a smooth, continuous surface with a radiused root; a cut thread shows machining marks and a sharper root. At the factory, the check is straightforward: look at the thread rolling station, look at a magnified crest from the current batch, and compare it against the approved sample. On paper, the two are indistinguishable.
Thread form is also where product type diverges. Fine thread, coarse thread and collated configurations are not cosmetic variants — they correspond to different substrates and different installation methods. DIN 18182-1 Type TN, for instance, pairs a trumpet head with a double continuous thread at 3.5 mm diameter across 25–55 mm lengths. Whether a buyer’s project actually calls for that profile is a specification decision; whether the factory can hold the profile batch after batch is an audit finding.
3. Thread Type and Point Geometry: Match the Substrate, Then Verify It
The most common specification error in this category is not a manufacturing defect at all — it is a screw selected against the wrong substrate.
Coarse threads are typically specified for wood studs; fine threads are typically specified for light gauge metal studs. Selection depends on stud thickness, point type and the specific product rating. Where a product manual permits multiple substrates, the manual governs. Thread appearance alone is not a reliable basis for assuming interchangeability.
Point geometry deserves its own line on the audit checklist because it is rarely disclosed on a commercial listing. For metal studs, the point must suit the gauge of steel being fastened; for wood, a sharp point is the norm. Request a point drawing or a sectioned sample photograph, and confirm it against the stud specification for the project rather than against the previous order.
4. Finish Consistency: Black Phosphate, Grey Phosphate and Zinc Plated
Finish is where a factory’s process discipline becomes visible across a production run, because coating variation is cumulative and shows up in colour, thickness and corrosion performance at once.
Black phosphated and grey phosphated screws are the standard interior specification. Industry baseline data places standard black phosphate coating at 48 hours of salt spray resistance under ASTM B117, suitable for indoor climate-controlled environments. That baseline is a reasonable expectation to test against, not a guarantee for every bath. Zinc plating generally offers superior long-term corrosion protection through sacrificial action, while phosphate coatings act as a physical barrier with good paint adhesion but corrode faster once the barrier is breached.
The audit question is therefore not “which finish is best” but “can you show me that this bath, on this date, produced this result?” Request coating bath records and salt spray reports per finish line, and check that the report references the finish actually being shipped.
5. Dimensional Check: The Shank Diameter Range of 3.5 mm to 4.8 mm (#6 to #10)
Diameter is the simplest measurement on the list and the one most often taken on trust.
The documented range for this product family is 3.5 mm to 4.8 mm, equivalent to #6 through #10, with lengths from 13 mm to 150 mm. A buyer’s verification point is not the carton label but a micrometer reading on the shank across a sample drawn from the batch, recorded against the drawing. Length should be checked on the same sample set, since length and diameter tolerances together determine whether a collated strip feeds correctly in an auto-feed tool.
Where the Records Come From
The manufacturer describes quality control as professional sampling inspection for every batch by dedicated QC personnel. That is a meaningful commitment and it is worth understanding precisely: sampling inspection is statistical, applies to every batch, and is performed by staff whose job is inspection rather than production. It is not a claim of 100% inspection, and buyers who need 100% verification of a critical characteristic should specify it separately rather than assume it.
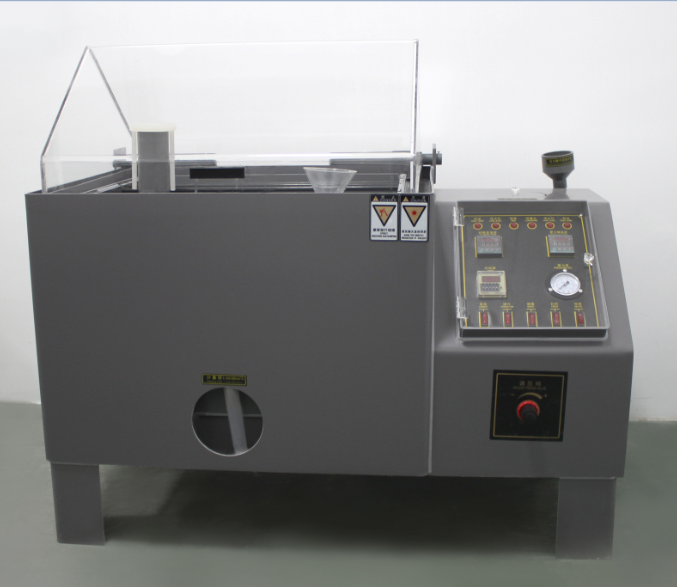
Batch sampling inspection equipment — the physical counterpart to the QC records a buyer should request.
The Audit Evidence Checklist to Send to a Drywall Screw Supplier
The table below converts the technical discussion into a request list. Each line pairs an audit item with the document that proves it and the reason a product page cannot substitute for it.
| Audit Item | Evidence to Request | What to Check | Why a Product Page Cannot Replace It |
|---|---|---|---|
| Raw material | Incoming wire rod record for the C1022A case hardened carbon steel grade | Grade, heat number, rod supplier, date received | Listings state “steel” or a grade name without any traceable link to the batch produced |
| Hardness | Batch hardness record showing surface and core values on the same sample set | Surface minimum 550 HV; core 300–450 HV | “Case hardened” is a process description, not a measured result |
| Thread forming | Thread profile drawing plus a current-batch sample for visual comparison | Crest continuity, root radius, thread type (fine, coarse, collated) | Photographs cannot reliably separate a rolled thread from a cut thread |
| Point geometry | Point drawing or sectioned sample photograph | Point type against the stud specification for the project | Point type is rarely disclosed on commercial listings at all |
| Dimensions | Micrometer reading record across the 3.5–4.8 mm (#6–#10) range and 13–150 mm lengths | Shank diameter and length against the drawing | A carton label states the nominal size, not the measured one |
| Finish consistency | Coating bath records and salt spray reports per finish line | Black phosphate, grey phosphate or zinc plated, matched to the shipment; ASTM B117 reference for the 48-hour indoor baseline | Finish names on a listing carry no test result behind them |
| Batch QC | Sampling inspection records signed by dedicated QC personnel | Sampling basis, defect classification, disposition of rejects | A QC statement describes a method; the record shows it was applied |
| Management system | ISO 9001 certificate with scope | Certificate BZ2411Q4893R0S, GB/T 19001-2016, issued 2024-11-20, valid to 2027-11-19, scope covering screws, bolts, nuts and anchors | A system certificate is not a product conformity certificate |
Evidence request list for a drywall screw supplier audit. Each item should be dated and traceable to a specific production batch.
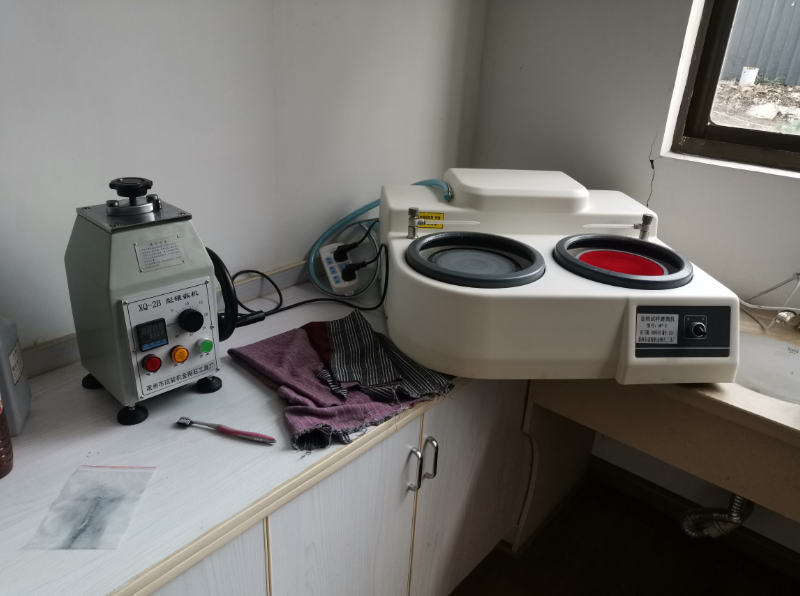
Hardness and mechanical testing equipment — both surface and core readings should be evidenced from the same sample set.
Application Scenarios and What Each One Changes in the Evidence Request
Evidence requirements are not identical across applications. The substrate and the installation method shift which items on the checklist carry the most weight.
Gypsum Board Partition Drywall Screw
Partition walls are the highest-volume interior application and the one where thread type selection matters most. Fine thread into light gauge steel and coarse thread into wood are the standard pairings, and the audit priority is the batch record showing that the correct thread was produced for the correct order line — not that the factory can make both.
Ceiling Installation Drywall Screw
Ceiling work shifts emphasis to drive reliability. Screws are installed overhead, often one-handed, and a stripped head is expensive to correct. Surface hardness against the 550 HV minimum and drive recess geometry become the primary checks, followed by length consistency for the specified board thickness.
Light Gauge Steel Stud Drywall Screw
Light gauge steel raises the requirement on both point geometry and core toughness. The point must suit the steel gauge, and the core hardness band matters because a brittle screw fails in torsion at the point of seating. This is the application where a buyer should ask for the point drawing and the core hardness record together.
Wood Stud Drywall Screw
Wood studs are the classic coarse thread application. Because wood substrates vary in density and moisture content, the practical audit focus moves to point sharpness and thread form consistency across the run, rather than to a single hardness figure.
Collated Drywall Screw and Prefabricated Building Work
Collated configurations are increasingly relevant as prefabricated and modular construction expands. Commercial research places collated drywall screws at approximately 36% of product demand within the collated screw market. For a collated order, dimensional consistency is the dominant risk: strip feed depends on diameter and length tolerances holding tightly, so the micrometer record becomes the first document to request, not the last.
Furniture Manufacturing and General Interior Decoration
Where drywall screws are used in furniture assembly and general interior fit-out, finish consistency and appearance tend to matter more than corrosion performance. Grey and black phosphated finishes are the usual choice, and the relevant evidence is colour and coating consistency across the batch rather than a salt spray figure.
Market Trend Analysis: What Is Changing in How Buyers Verify
Three shifts in the underlying demand structure are changing what buyers ask factories to prove.
First, volume growth is concentrated in residential and interior work. Residential construction is reported to drive around 58% of global drywall screw demand, and the market is projected to move from roughly USD 2.18 billion in 2025 toward USD 3.04 billion by 2033. Growth of that shape rewards suppliers with stable batch-to-batch output rather than suppliers with the widest catalogue.
Second, installation method is shifting toward collated systems. With collated drywall screws representing approximately 36% of demand in the collated screw segment, the practical consequence for buyers is that dimensional tolerance evidence moves up the priority list. Auto-feed tools are less forgiving of diameter variation than a hand-held driver.
Third, sourcing remains export-oriented and geographically broad. A manufacturer reporting a 90% export ratio and serving South America, Africa and Russia is optimising for markets with different documentation expectations. A buyer whose project sits in a DIN-referenced market should confirm that the evidence pack answers that market’s questions, rather than assuming a single generic pack covers all destinations.
What has not changed is the underlying constraint: drywall screws remain a commodity-priced part where the difference between suppliers is process control, and process control is only visible through records.
Comparison with Traditional Approaches: Where the Evidence Has Limits
An evidence-based audit is more defensible than a sample-and-relationship approach, but it is not unlimited. Three boundaries should be stated plainly.
The ISO 9001 certificate is a system certificate, not a product certificate. Certificate BZ2411Q4893R0S, issued under GB/T 19001-2016 by HANGHOU BANGZHENG CERTIFICATION CO.,LTD, is valid from 2024-11-20 to 2027-11-19 and covers the scope of screws, bolts, nuts and anchors. It evidences a functioning quality management system across that scope. It does not certify that any individual drywall screw conforms to DIN 18182-1, EN 14566 or any other product standard. Buyers who need dimensional or performance conformity must request it separately.
Sampling inspection is not 100% inspection. The stated practice is professional sampling inspection of every batch by dedicated QC personnel. This is a genuine control and it is statistically meaningful, but a defective unit can still pass through a sampling plan. Where a characteristic is safety-critical or tool-critical, it should be specified as a separate inspection requirement rather than assumed to be covered.
The documented product scope is bounded. The verified range is 3.5 mm to 4.8 mm (#6–#10) with lengths from 13 mm to 150 mm. Requirements outside that envelope — larger diameters, unusual lengths, or stainless steel grades not represented in the documented range — need their own evidence pack. A supplier audit conducted against the standard range does not automatically extend to a bespoke specification.
The traditional alternative — approving a supplier on the basis of a sample and a price list — is faster and not unreasonable for low-risk interior orders. It becomes inadequate as soon as the order is collated, the substrate is light gauge steel, or the destination market has a documentation requirement. The correct conclusion is not that audits are always necessary, but that their depth should scale with what a failure would cost.
Future Outlook: Evidence Moves from Paper to Batch-Level Data
The direction of travel in this category is from document-level assurance toward batch-level assurance. A buyer asking today for an ISO certificate and a hardness statement is already ahead of one asking for a sample; a buyer asking in three years will likely be asking for the specific batch record attached to the specific container.
Two developments support that expectation. As collated and prefabricated applications take a larger share of demand, tolerance consistency becomes a functional requirement rather than a quality preference, which pushes dimensional records closer to the shipment. And as DIN-referenced and EN-referenced markets continue to distinguish between a standard citation and a conformity document, suppliers who can produce traceable batch documentation will find qualification cycles shorter than suppliers who cannot.
For manufacturers, the practical implication is straightforward: the audit records that buyers request are largely records a well-run factory already generates. The competitive advantage lies less in creating new evidence than in being able to retrieve and present it on request.
Frequently Asked Questions
What is the difference between coarse thread and fine thread drywall screws?
Coarse threads are typically for wood studs; fine threads are for light gauge metal studs. Selection depends on stud thickness, point type and the specific product ratings. If a product manual allows multiple substrates, follow the manual. Thread appearance alone should not be used to assume interchangeability between the two. During an audit, confirm that the thread type produced matches the substrate specified on the order line, not simply that the factory can produce both.
What hardness values should a buyer require on a drywall screw?
For C1022A case hardened carbon steel drywall screws in this product range, the documented targets are a surface hardness of minimum 550 HV and a core hardness of 300–450 HV. The two values serve different functions: surface hardness protects the bugle head and the Phillips #2 recess from stripping, while the core band provides the toughness needed to avoid torsional failure during driving. A useful audit request is a batch record showing both readings taken from the same sample set.
What size range should a drywall screw supplier be able to document?
The documented drywall screw range is 3.5 mm to 4.8 mm in diameter, corresponding to #6 through #10, with lengths from 13 mm to 150 mm (1/2" to 6"). Head type is bugle head with a Phillips #2 drive. Finish options are black phosphated, grey phosphated and zinc plated, and the range covers fine thread, coarse thread, black phosphated, bugle head and collated configurations.
How long does a drywall screw order take, and what is the minimum quantity?
The minimum order quantity for OEM and ODM production is 300 kg. The typical production lead time is 35–60 days after order confirmation. Monthly production capacity is 1,000 tons for OEM and ODM orders. These figures are relevant to audit planning as well as to scheduling, since a factory operating near capacity may have less flexibility on inspection turnaround.
Which certification documents can a buyer actually verify?
The verifiable management system document is an ISO 9001 certificate, number BZ2411Q4893R0S, issued by HANGHOU BANGZHENG CERTIFICATION CO.,LTD under the GB/T 19001-2016 standard. It was issued on 2024-11-20 and is valid until 2027-11-19, with a scope covering screws, bolts, nuts and anchors. Buyers should note that this certifies the quality management system, not the conformity of any individual product to a dimensional or performance standard.
What finishes are available, and which should be specified?
Available finishes for this range are black phosphated, grey phosphated and zinc plated. Industry baseline data places standard black phosphate coating at 48 hours of salt spray resistance under ASTM B117, which suits indoor climate-controlled environments. Zinc plating generally provides superior long-term corrosion protection through sacrificial action, while phosphate coatings act as a physical barrier with good paint adhesion but corrode faster once that barrier is breached. Selection should follow the service environment, and the audit request should be the coating bath record and salt spray report for the specific finish shipped.
Closing Note
An audit is only as useful as the evidence it produces. The checklist above is deliberately short: material traceability, two hardness readings, thread form, point geometry, dimensions, finish records, batch QC records and a certificate with a readable scope. Each item is either available at the factory or it is not, and that binary outcome is what makes the exercise worth doing.
For buyers who want to review the full fastener range before drafting a request, the manufacturer’s product catalogue is available for download: Ningbo Weifeng Fastener catalogue.
Tem questões ou precisa de mais detalhes?
Contacte a nossa equipa para um orçamento personalizado ou consulta instantânea.
Solicitar orçamento
Preencha o formulário abaixo e a nossa equipa entrará em contacto com uma proposta personalizada.
Chat direto do WhatsApp
Prefere conversar em tempo real? Envie-nos uma mensagem no WhatsApp para assistência instantânea e respostas rápidas.
- Obter orçamento personalizado
- Partilhar fotos ou documentos
- Discuta as suas necessidades diretamente
Geralmente responde em 5–30 minutos durante o horário de expediente.