
Inside the 25,000 m² Gear Plant: Evidence for Ultra-Precision Gears
Custom ultra high precision gears are normally bought against two documents — a drawing and a purchase order. Everything that decides whether the delivered part matches the drawing sits in the space between them: the machine that cut the tooth, the grinder that finished it after heat treatment, the metrology that measured it, and the engineers who reviewed whether the process could hold the tolerance at all. A facility walk-through is one way to make that middle layer visible before a quote is issued.
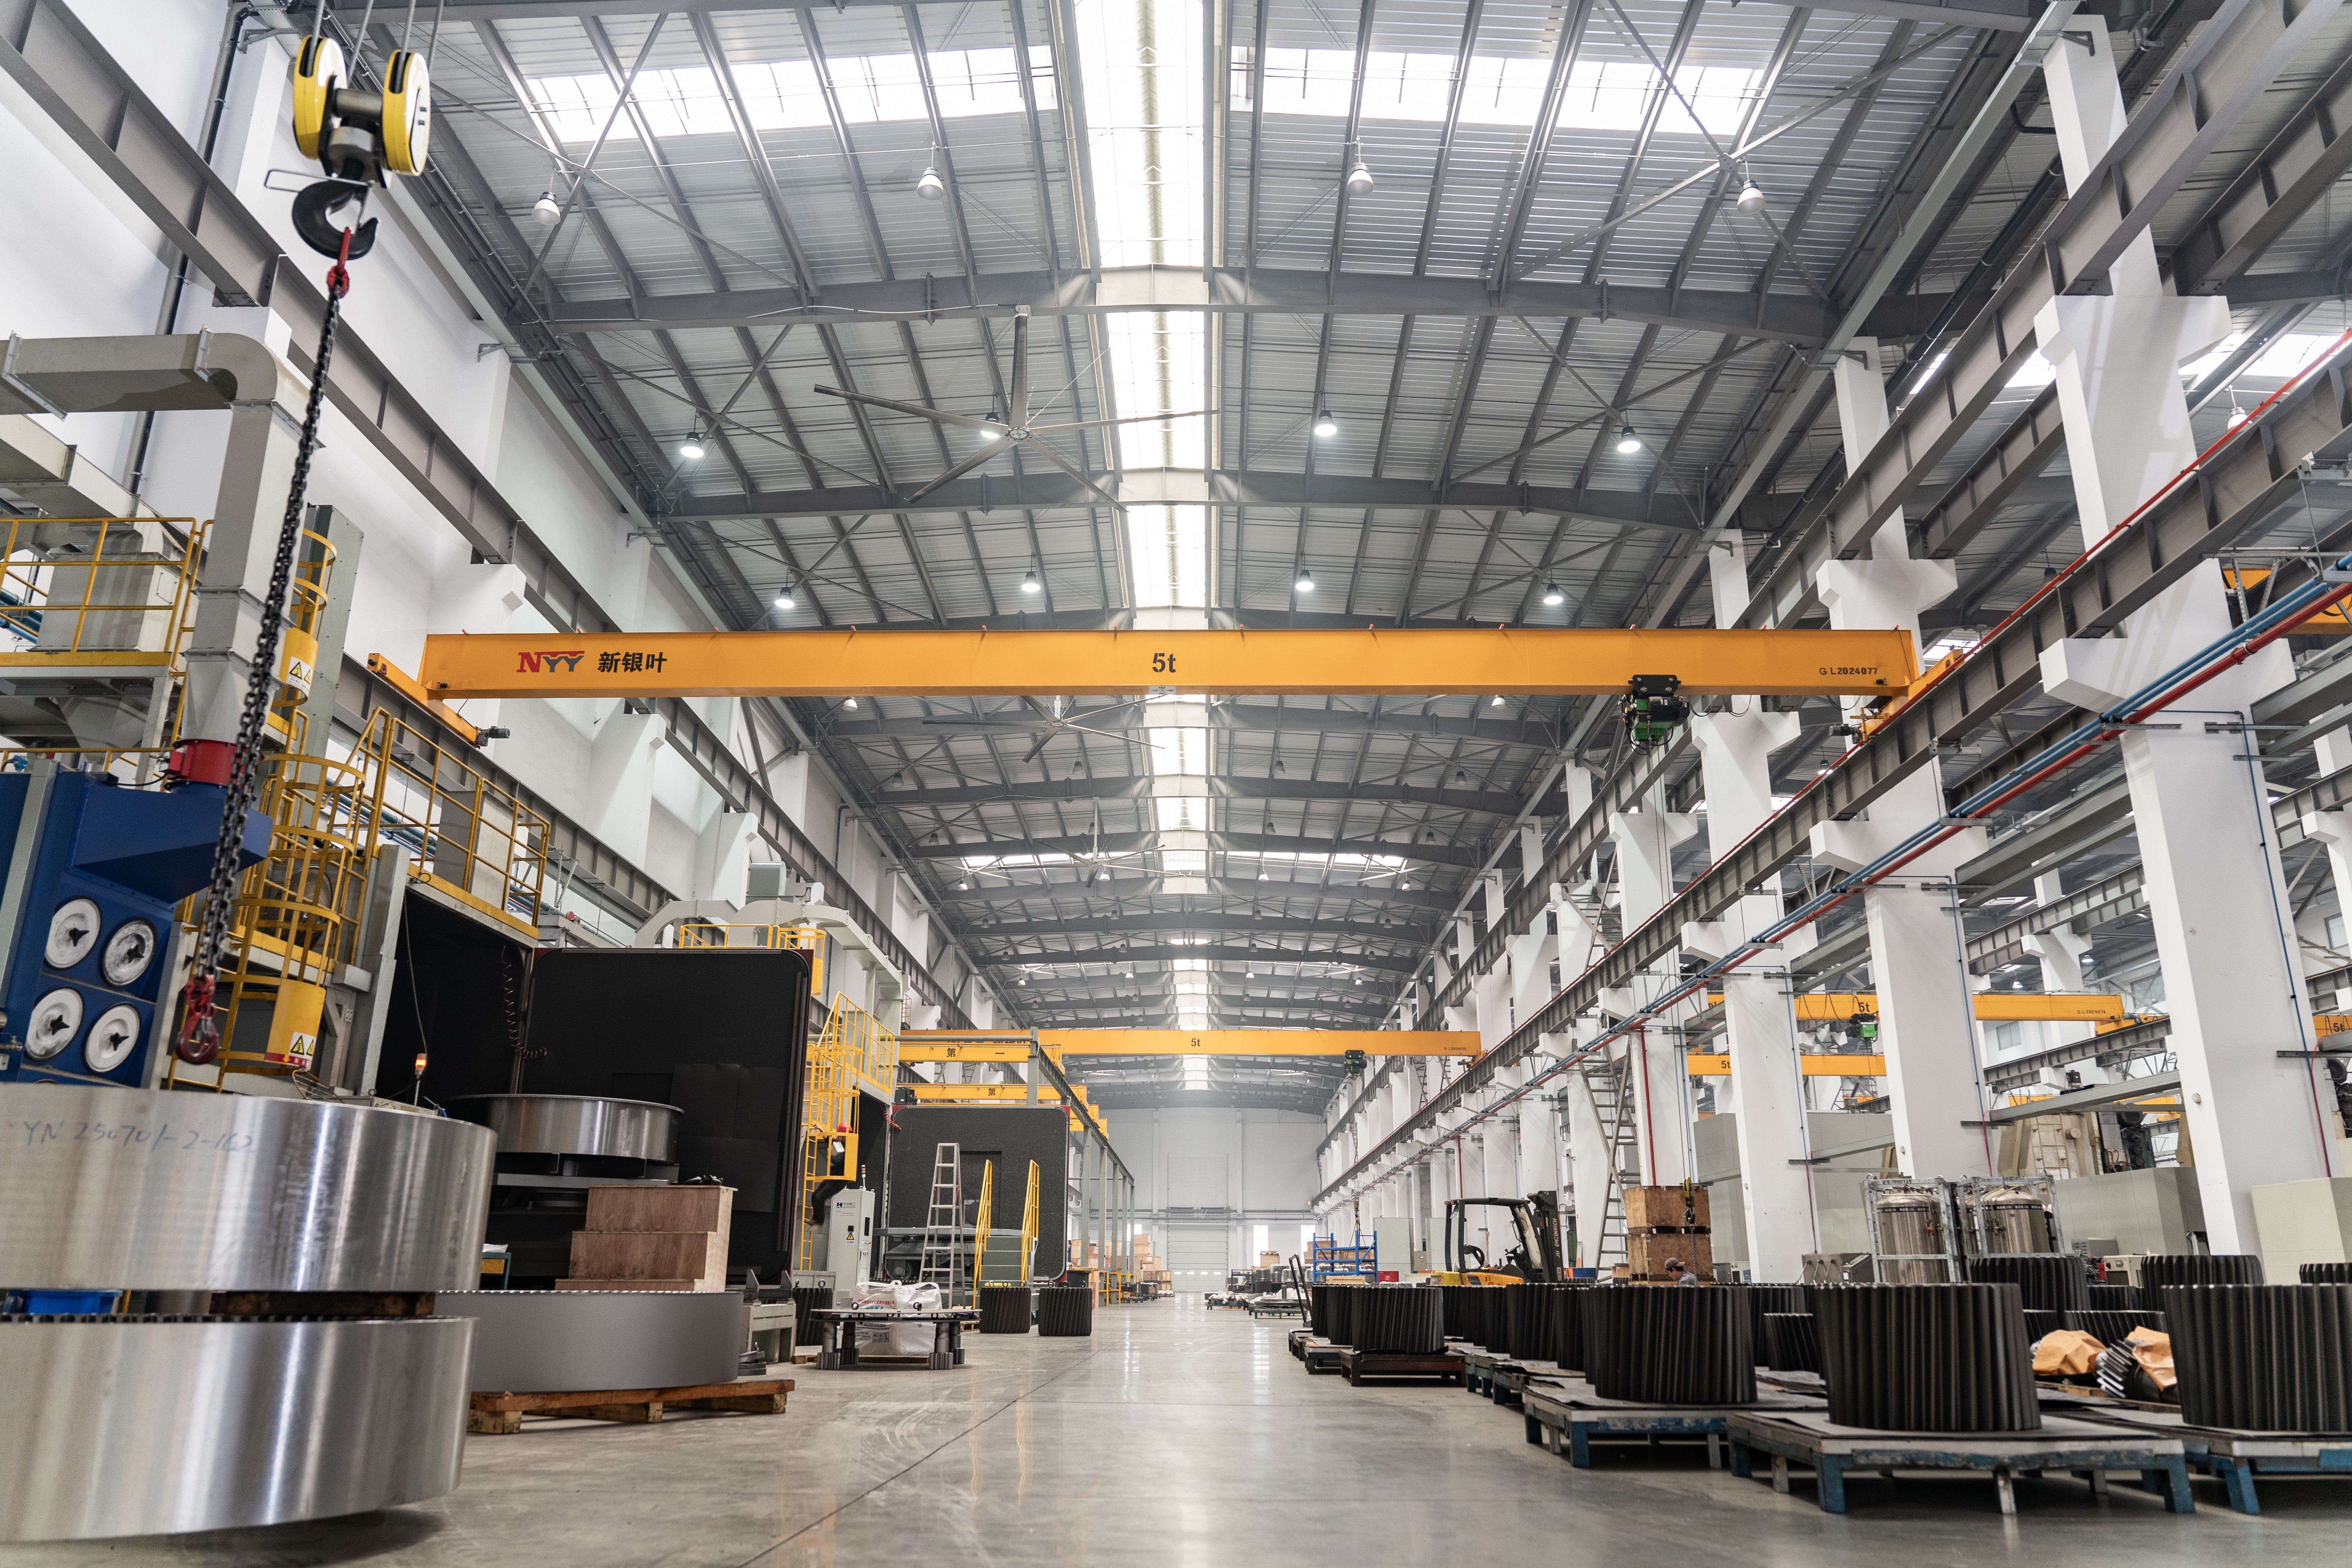
What a plant visit proves — and what it does not
Answer first: a plant visit establishes physical capability. It shows that the machines, the metrology and the engineering staff needed to produce a large custom gear exist at one address and are organised around that work. It does not establish part-level conformance. Conformance is established by the inspection report attached to a specific part number.
Buyers who confuse the two make one of two mistakes. Either they approve a supplier on the strength of a workshop tour and later discover that the size envelope does not cover their part, or they demand part-level documentation from a process that was never capable of the geometry in the first place.
The subject of this walk-through is New Yinye Transmission (Jiangsu New Yinye Transmission Electromechanical Co., Ltd.), a build-to-print manufacturer of large, high-precision, complex and non-standard industrial gears and transmission components, based in Wuxi, Jiangsu, China. Its brand heritage dates to 1993; the current legal entity was incorporated on 25 April 2003. This is the kind of supplier a heavy-industry buyer turns to when a catalogue part will not fit and a new drawing has to be manufactured.
The physical base: approximately 25,000 m², 125 employees, 28 engineers
The Wuxi facility covers approximately 25,000 m² and runs with 125 employees, of whom 28 are engineers. Annual output is approximately 1,500 sets per year across different product categories, excluding general accessory components.
Each of those three figures answers a different procurement question, and none of them is a quality metric on its own.
Floor area bounds what can be handled under one roof — the largest workpiece that can be turned, cut, ground and measured without leaving the site, and the number of process steps that can be kept inside a single controlled sequence. Workforce size bounds throughput and shift coverage. Engineering headcount bounds how much of a non-standard drawing can be resolved before metal is cut.
The third is the least visible, and the one that most often decides whether a custom programme survives its first year. A build-to-print order is not a catalogue purchase. Module, tooth count, pressure angle, helix angle, face width, bore, material, heat treatment, accuracy grade and inspection requirements all have to be reconciled against what the process can actually hold at the requested size. That reconciliation is engineering work. Where it happens inside the supplier, drawing queries are resolved in days; where it does not, they turn into a correspondence loop that consumes the schedule buffer before the first delivery.
The machine set: six process steps that decide where accuracy comes from
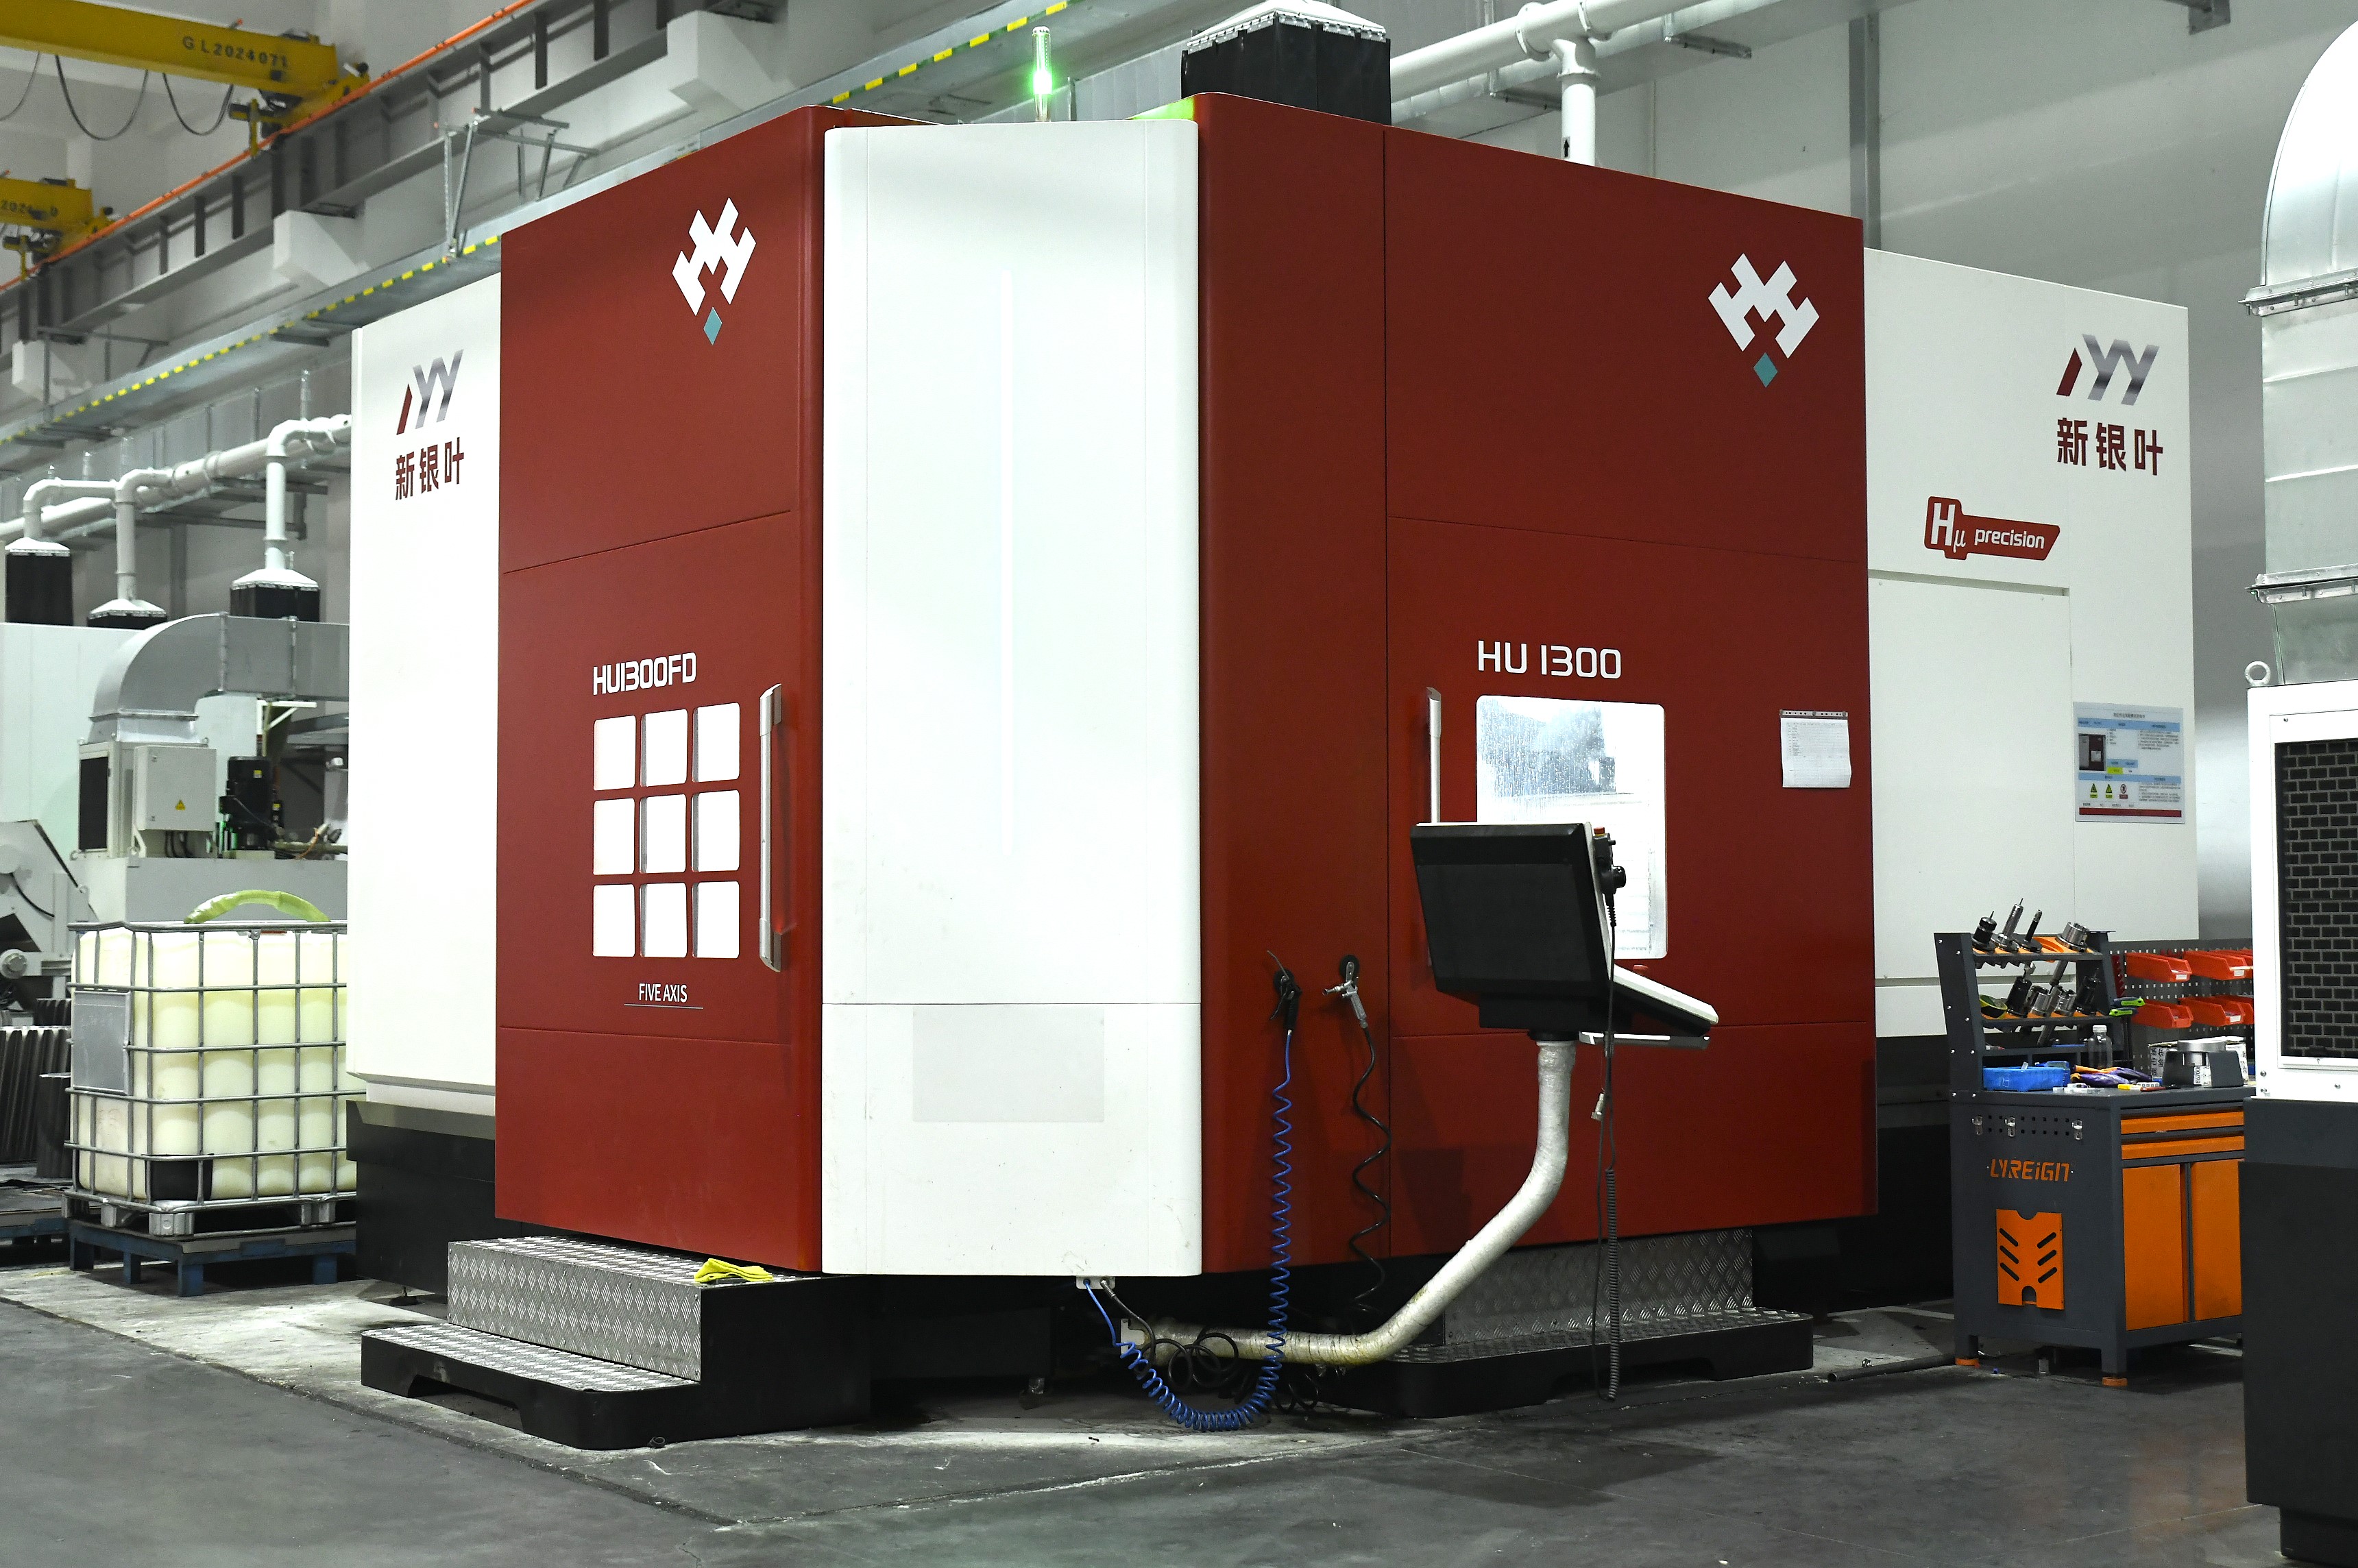
A gear's final accuracy is not created by one machine. It is created by the sequence, and by whether every step in that sequence is available on the same site. The Wuxi plant is equipped for large CNC gear cutting, gear shaping, precision gear grinding, five-axis machining, turn-mill machining and precision finishing. Each step removes a different category of risk.
| Process step | Capability available on site | What it changes for a buyer |
|---|---|---|
| Large CNC gear cutting | Cutting of large-diameter gear teeth across cylindrical, helical, ring and bevel product families | Large blanks are cut in-house, so tooth geometry can be corrected without sending the workpiece to a third party |
| Gear shaping | Tooth generation listed alongside internal gears and ring gears in the product range | Internal tooth forms do not depend on an external subcontractor |
| Precision gear grinding | Grinding of heat-treated tooth flanks, up to approximately 2,500 mm grinding diameter and approximately 45 mm module | Final accuracy after carburizing is produced and controlled on site rather than inherited from a supplier |
| Five-axis machining | Complex and non-standard transmission components requiring multi-axis work | Non-standard geometry and features can be produced within one setup chain |
| Turn-mill machining | Shaft-type parts including pinion shafts, gear shafts and spline shafts | Turning and milling of shaft features are combined, reducing setups and re-clamping variation |
| Precision finishing | Final dimensional and surface conditioning ahead of inspection | Surface and dimensional condition are set immediately before measurement, not left to handling |
The sequence matters more than any single entry. Cutting establishes tooth geometry; heat treatment changes it; grinding restores it on hardened flanks; inspection proves what was restored. A plant that cuts but does not grind can still ship a gear — but the accuracy class it can hold after carburizing is then set by someone else's process rather than its own.
Inside the size envelope: 2,500 mm grinding diameter and 45 mm module
The published envelope is a maximum gear grinding diameter of approximately 2,500 mm and a maximum module of approximately 45 mm. Two cautions apply before those figures are used to screen a supplier.
First, grinding diameter is not maximum outside diameter. A large ring gear, a gear shaft and a spiral bevel gear are constrained by different dimensions measured on different machines. Buyers should confirm the dimension that actually limits their part and obtain written confirmation that the process envelope covers it, rather than assuming the largest published figure applies to every product family.
Second, size and accuracy trade against each other. Typical product accuracy for these products is stated as DIN 3962 Class 6–7 and AGMA Class 9–10. For applicable products, accuracy can reach DIN 5, AGMA 12 or higher, subject to gear type, size, material, structure, heat treatment and process review.
Read that the way a process engineer would. The higher class exists, but it is conditional: a mid-sized helical gear and a large carburized ring gear do not reach the same class through the same route. A supplier that quotes DIN 5 for a large carburized ring without a documented process review is describing an intention rather than a demonstrated capability. The useful request is not “can you hold DIN 5” but “what class will you commit to for this drawing, and which records will prove it”.
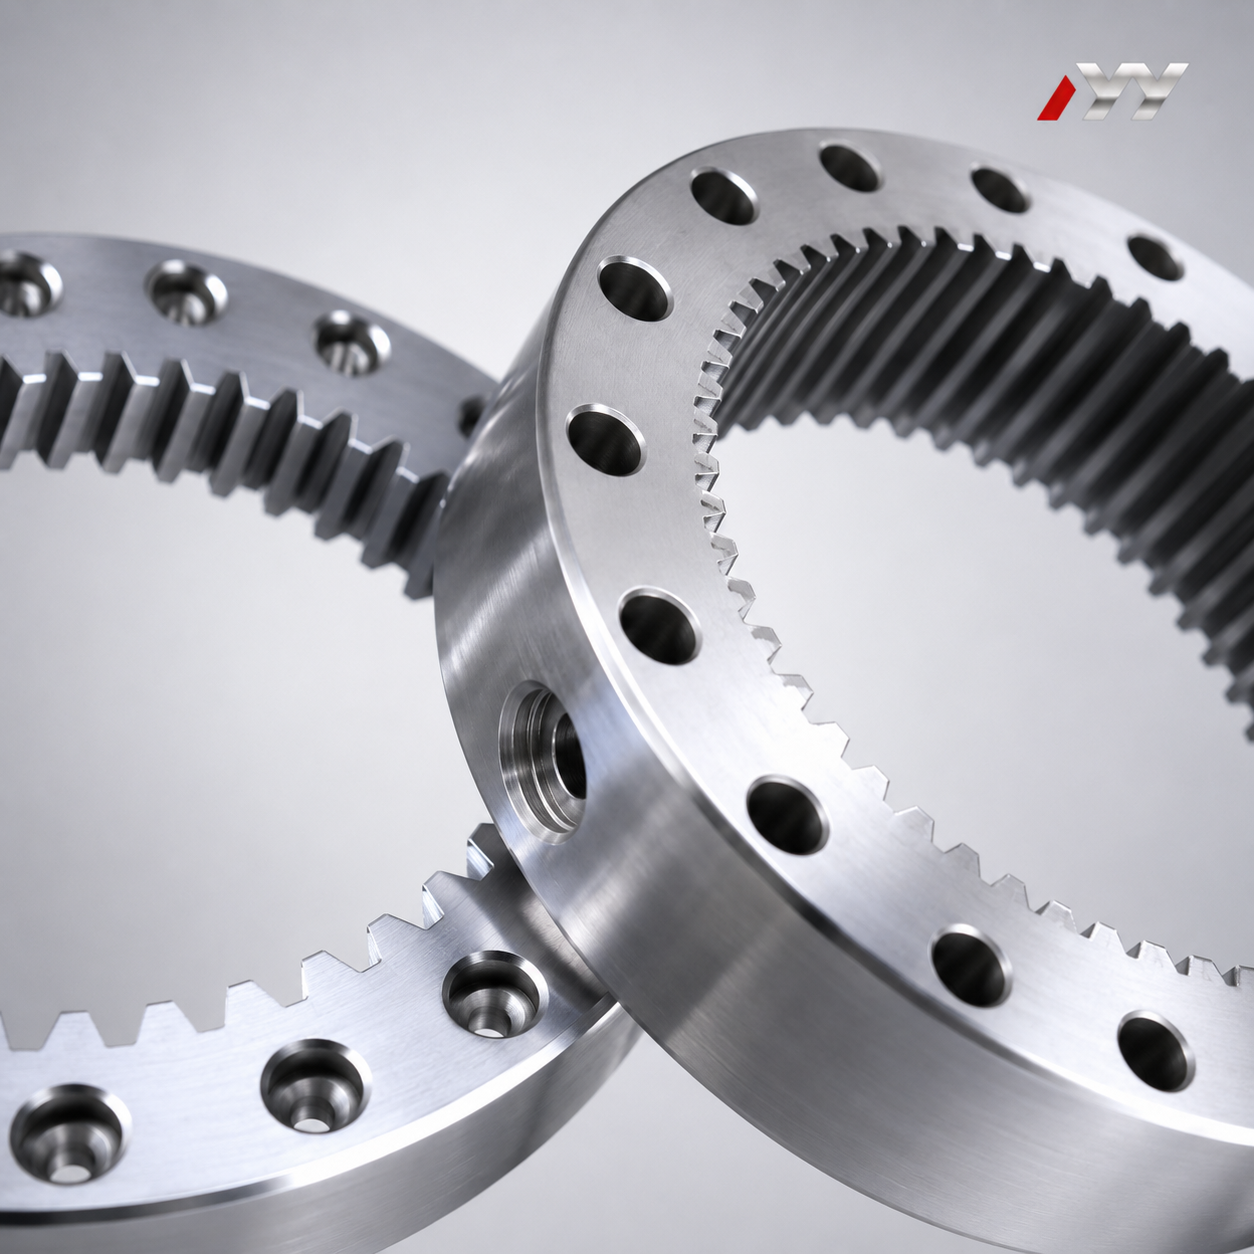
Inspection: where a capability claim becomes a record
Machine capability and inspection capability are separate assets. The second is what converts a claim into evidence.
Inspection coverage at the plant spans tooth profile, lead, pitch, radial runout, surface roughness, dimensional inspection, material composition, hardness and mechanical properties, together with ultrasonic testing, phased-array ultrasonic testing, grinding-burn inspection, micro-magnetic testing, dynamic balancing and bevel-gear rolling contact inspection.
Two of those deserve attention from heavy-industry buyers. Grinding-burn inspection exists because grinding hardened flanks is a finishing operation that can introduce material damage as well as remove it; on a carburized gear, an unchecked burn is a potential fatigue initiation site that will not appear until the part has been in service. Bevel-gear rolling contact inspection exists because a spiral bevel set is matched rather than interchangeable — contact pattern under load is the acceptance criterion, not tooth dimensions alone.
Documentation that can be provided according to customer drawings, technical agreements and project requirements includes inspection records, material documents, gear accuracy reports, hardness records, non-destructive testing documents and final inspection reports.
Treat that list as a request menu rather than a delivery guarantee. The useful question is not “do you inspect” — every supplier answers yes — but “which of these records will be attached to my part number, at what sampling level, and against which acceptance criteria”.
Throughput and reach: 1,500 sets a year and a 15% export share
Annual output is approximately 1,500 sets per year across product categories, excluding general accessory components. Approximately 15% of output is exported, with Europe, North America, Japan and Australia named as main markets, alongside other global industrial markets.
Set-based output is a coarse unit — a set of large ring gears and a set of pinion shafts are not the same quantity of work — but it locates the plant in a band. This is not high-volume standard part production. It is an organisation built around medium- and small-batch, non-standard and repeat programmes, which is the shape most custom gear orders actually take.
Export share carries a different signal. A meaningful export proportion means documentation conventions, dimensional units, inspection scopes and packaging practice are already running against buyers outside China. For a first-time importer, that is usually where schedules are lost — not in cutting, but in the paperwork that has to satisfy someone else's acceptance department.
From plant floor to field: where these gears actually run
Products from the plant are used in industrial gearboxes, wind power, mining equipment, metallurgical equipment, cement machinery, power generation equipment, machine tools, railway and locomotive equipment, engineering machinery, feed and biofuel machinery, canning machinery, and marine and offshore equipment. Emerging target applications listed by the company include centrifugal compressors, large industrial robots and aerospace equipment, subject to project qualification, certification and customer approval.
Several of those sectors have documented operating conditions, and those conditions translate directly into gear requirements.
| Application sector | Documented operating condition | What the gear must deliver |
|---|---|---|
| Mining equipment | Heavy loads, impact loads, strong vibration, dust exposure, variable loads, long continuous cycles | Load and shock resistance, wear and fatigue strength, stable accuracy under dusty conditions |
| Metallurgical equipment | High temperature, impact loads, dust exposure, variable loads, continuous or intermittent cycles | High load capacity, dimensional stability, heat resistance, reliable operation |
| Machine tools | High-speed, high-precision, variable-load operation | High gear accuracy, low backlash, low vibration and noise, repeatable positioning |
| Marine and offshore equipment | Variable loads, vibration, humidity, salt-spray exposure, corrosion risk | Corrosion protection, fatigue resistance, non-destructive testing, dimensional traceability, classification-society documentation where the project requires it |
| Canning machinery | High-speed continuous cycling with frequent starts and stops | Low backlash, stable accuracy, wear and fatigue resistance, low vibration and noise |
| Feed and biofuel machinery | Heavy-duty, high-torque, dusty, continuous production | Load capacity, wear and fatigue resistance, stable accuracy |
The pattern across the table is consistent: the operating condition, not the industry name, sets the specification. Dust and impact in mining push the design toward shock resistance and stable accuracy under contamination. High temperature and impact in metallurgy push toward dimensional stability and heat resistance. High-speed cycling in machine tools and canning machinery pushes toward low backlash, low vibration and stable positioning. Marine adds corrosion protection and classification-society documentation where the project requires it.
A supplier that lists all of these sectors is claiming breadth. A buyer should test whether the breadth is real by asking which of these conditions has actually been run, for how long, and with what documentation — which is what the next section addresses.
Two documented supply programmes
Two programmes are on record with quantities, durations and outcomes.
The first is a metallurgical equipment and industrial gearbox manufacturer in Luxembourg. Approximately 2,000 custom gearbox gears were supplied for furnace-top reducer gearboxes used in steelmaking equipment, over more than 10 years of supply and field application. No major quality complaints were reported during the confirmed service period, and the customer recognised the supplier for product quality, delivery performance and continued cooperation.
The second is a wind power gearbox and equipment manufacturer in China. More than 10,000 wind power gears were supplied for wind turbine main gearboxes over more than 5 years of continuous supply, with no major quality complaints reported during the confirmed cooperation period and customer recognition for quality performance and supply support.
Neither case proves that a new drawing will be met. What they establish is a length of record in two demanding conditions: a decade inside a high-temperature steelmaking drive, and five years of continuous batch supply into wind gearboxes where a single non-conforming set stops an assembly line. For a buyer evaluating a second source, that is the relevant test — whether the supplier's documentation practice has already survived someone else's acceptance process over a period long enough for latent defects to surface.
Where a plant tour stops being evidence
Four boundaries should be stated plainly, because a capability profile that only lists strengths is not a useful procurement document.
Capability is not conformance. Everything described above shows what the plant can do. Whether a specific gear is correct is decided by that gear's inspection report, not by the machine list. First-article inspection, plus a sampling plan agreed before production, remains the buyer's real protection.
Certification belongs to a legal entity and a site. Quality-management certification, classification-society approval and customer-specific qualification are issued to a named company at a named address, with a defined scope and a validity date. None of it can be inferred from a workshop visit, and none of it transfers from another company's certificate. Buyers should request the certificate copy, check the scope and site against the entity they are contracting, and confirm it with the issuing body.
Some special processes sit outside the walls. For certain product types, heat treatment and other special processes are outsourced, with related documents and final quality results managed and verified according to project requirements. This is normal in the industry, but it means part of the evidence chain runs through a third party. The process record then matters more than the machine list: which subcontractor, which specification, which verification, and who signs the result.
Capacity is a band, not a reserved slot. Published annual output describes a range, not an available production window. Lead time for a new large gear depends on tooling, material lead time for the specified grade, heat-treatment scheduling and inspection load at the time of order — all of which are quotation-stage information rather than website information.
A pre-approval request list
For buyers at the evaluation stage, the following requests convert a facility profile into a decision.
- The single dimension that constrains the part — outside diameter, grinding diameter, module, face width or shaft length — with written confirmation that the process envelope covers it.
- The accuracy class the supplier will commit to for that specific drawing, and the process review that supports it at that size, material and heat treatment.
- A material certificate for the specified grade from the mill, not a restatement on the drawing.
- Heat-treatment records: case depth, surface hardness and core hardness where carburizing applies.
- Non-destructive testing scope and acceptance criteria, agreed before production rather than after.
- Grinding-burn inspection results for ground, carburized flanks.
- A gear accuracy report covering profile, lead, pitch and radial runout.
- A statement of which special processes are subcontracted, and how their results are verified.
- Certificate copies at legal-entity and site level, with scope and validity checked against the issuing body.
None of these requests is unusual. What separates suppliers is how quickly and completely they answer them before an order exists.
Outlook
Three shifts are visible in how large custom gears are bought.
The first is a move from accuracy claims toward process evidence. Buyers increasingly ask for the machine sequence, the inspection scope and the sampling plan before they ask for a price, because a quoted class without a process behind it has little procurement value.
The second is the normalisation of second-source and localisation programmes. The company supports OEM manufacturing, long-term supply programmes, contract manufacturing, capacity outsourcing and second-source projects for medium and large industrial customers with clearly defined drawings and quality requirements — a service category that has grown as OEMs reduce single-source exposure on critical transmission parts.
The third is application drift. Gears engineered for wind, mining and metallurgy are being specified into adjacent duty: centrifugal compressors, large industrial robots and aerospace equipment are named as emerging target applications, subject to project qualification, certification and customer approval. Each of those adds its own qualification burden, and buyers should expect the evidence requirement to rise with the application rather than stay fixed.
Background demand supports the direction. One 2026 industry analysis cited by EIN Presswire values the global gear market at USD 222.12 billion in 2025 and projects USD 294.03 billion by 2030. Market totals do not qualify any individual supplier, but they explain why buyers now have more options to screen — and why a documented capability profile has become a faster screening tool than a sample order.
FAQ
What is the largest custom ultra high precision gear this plant can grind?
The published envelope is a maximum gear grinding diameter of approximately 2,500 mm and a maximum module of approximately 45 mm. These are grinding-envelope figures and are not equivalent to a maximum outside diameter across every product family. Ring gears, gear shafts and bevel gears are each limited by a different dimension, so the constraining dimension of the specific part should be confirmed during process review.
What accuracy class can be expected on a large custom gear?
Typical product accuracy is stated as DIN 3962 Class 6–7 and AGMA Class 9–10. For applicable products, accuracy can reach DIN 5, AGMA 12 or higher, subject to gear type, size, material, structure, heat treatment and process review. Accuracy is therefore confirmed per drawing rather than per supplier, and the committed class should be documented before production begins.
Which industries are these gears used in, and what changes between them?
Products are used in industrial gearboxes, wind power, mining equipment, metallurgical equipment, cement machinery, power generation equipment, machine tools, railway and locomotive equipment, engineering machinery, feed and biofuel machinery, canning machinery, and marine and offshore equipment. Emerging target applications include centrifugal compressors, large industrial robots and aerospace equipment, subject to project qualification, certification and customer approval. What changes by sector is the operating condition that governs the specification: mining and metallurgy emphasize load, impact and dust resistance; machine tools and canning machinery emphasize low backlash and low vibration; marine adds corrosion protection and classification-society documentation where required.
How are accuracy and material integrity verified before shipment?
Inspection coverage includes tooth profile, lead, pitch, radial runout, surface roughness, dimensional inspection, material composition, hardness and mechanical properties, together with ultrasonic testing, phased-array ultrasonic testing, grinding-burn inspection, micro-magnetic testing, dynamic balancing and bevel-gear rolling contact inspection. Inspection records, material documents, gear accuracy reports, hardness records, non-destructive testing documents and final inspection reports can be provided according to customer drawings, technical agreements and project requirements.
What materials and heat treatments are available for custom gears?
Available materials include 20MnCr5, 18CrNiMo7-6, 17CrNiMo6, 18Cr2Ni4WA, 42CrMo, 35CrMo, 40Cr, Q345D, QT400-15, alloy steel, forged steel and other customer-specified materials. Heat treatment options include carburizing and quenching, nitriding, induction hardening and through hardening, selected according to customer drawings and technical requirements.
Can the plant support long-term supply or second-source programmes?
The company supports OEM manufacturing, long-term supply programmes, contract manufacturing, capacity outsourcing and second-source projects for medium and large industrial customers with clearly defined drawings and quality requirements. Annual output is approximately 1,500 sets per year across product categories, excluding general accessory components. Documented programmes include more than 10 years of supply of approximately 2,000 custom gearbox gears to a metallurgical equipment manufacturer in Luxembourg, and more than 5 years of continuous supply of more than 10,000 wind power gears to a wind power gearbox manufacturer in China.
Moving from evidence to enquiry
A facility walk-through is a screening instrument. It tells a buyer whether the capacity to make a large custom gear exists in one place, whether engineering sits close to the machines, and whether inspection is treated as part of production rather than an afterthought. Everything after that is documentation attached to a part number.
For buyers moving from evaluation to quotation, the practical next step is a drawing and process review rather than a catalogue selection.
New Yinye Transmission — Jiangsu New Yinye Transmission Electromechanical Co., Ltd.
Contact: Julia | Email: julia@wxyinye.com | Tel: +86-510-85305960
Address: No. 5, Hongjiang Road, Shuofang, Xinwu District, Wuxi, Jiangsu, China
Website: www.wxnyy.com
Company capability brochure (PDF): download the NYY company profile
Note on figures: facility size, headcount, engineering headcount, annual output, export share, equipment scope, dimensional envelope, accuracy ranges and inspection coverage are company-reported values. Buyers should confirm the specific dimension, accuracy class and documentation set for their own drawing during process review.
Tem questões ou precisa de mais detalhes?
Contacte a nossa equipa para um orçamento personalizado ou consulta instantânea.
Solicitar orçamento
Preencha o formulário abaixo e a nossa equipa entrará em contacto com uma proposta personalizada.
Chat direto do WhatsApp
Prefere conversar em tempo real? Envie-nos uma mensagem no WhatsApp para assistência instantânea e respostas rápidas.
- Obter orçamento personalizado
- Partilhar fotos ou documentos
- Discuta as suas necessidades diretamente
Geralmente responde em 5–30 minutos durante o horário de expediente.